21 Hollybank, Lisnaskea, Enniskillen BT92 0GE
3 Bed Detached House For Sale
Sale Agreed £172,000
Print additional images & map (disable to save ink)
Telephone:
028 6632 0456View Online:
www.smythleslie.com/1094829Key Information
| Address | 21 Hollybank, Lisnaskea, Enniskillen |
|---|---|
| Price | Last listed at £172,000 |
| Style | Detached House |
| Bedrooms | 3 |
| Receptions | 2 |
| Bathrooms | 2 |
| Status | Sale Agreed |
Features
- OFCH & PVC double glazing
- Attractive semi-detached two storey residence
- Occupying a superb corner site
- Edge of town location with open countryside backdrop
- Comfortable interconnecting living space
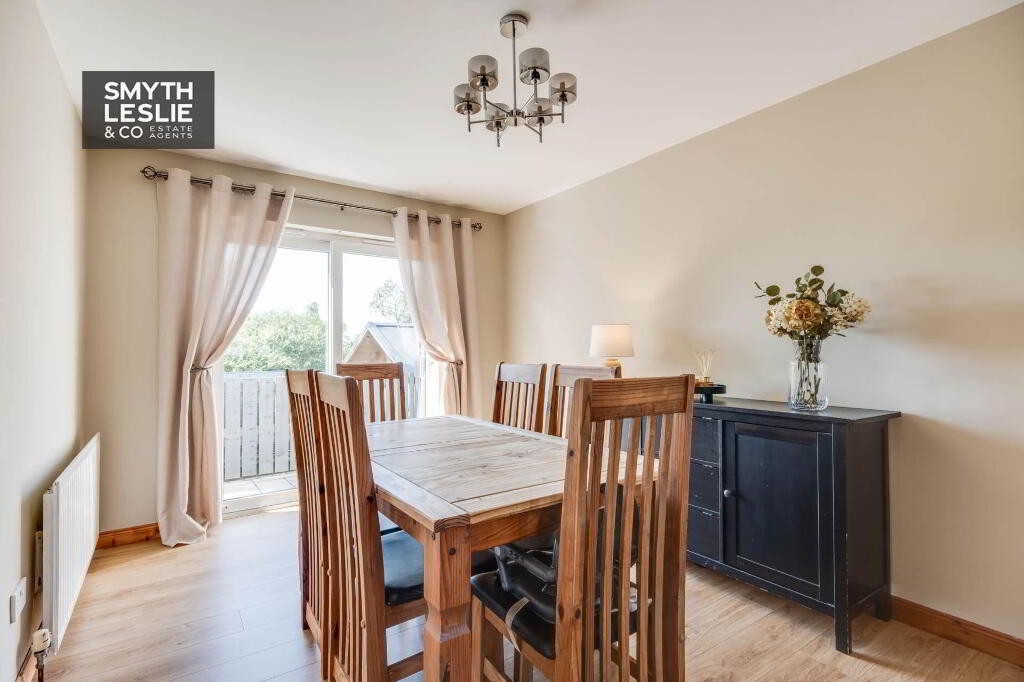
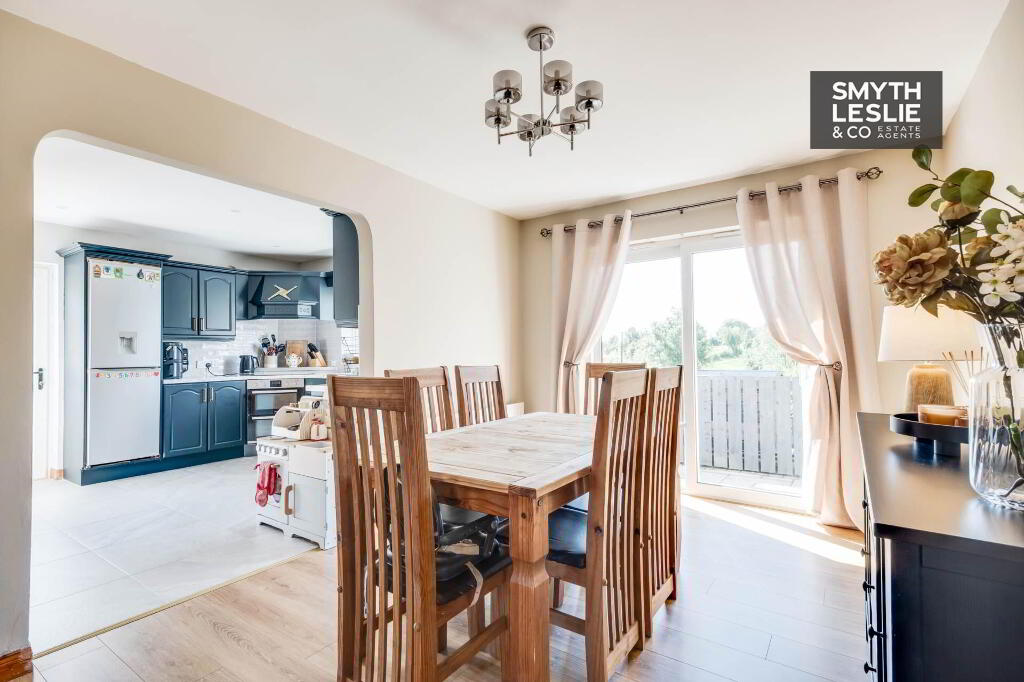
- Dining area opening to raised patio and garden
- 3 bedrooms, principal with en-suite shower room
- Front garden and private parking
- Expansive enclosed rear garden with generous lawn, raised paved patio and seating area.
Additional Information
A Comfortable Home Set On An Excellent Corner Site In An Attractive Edge Of Town & Country Location
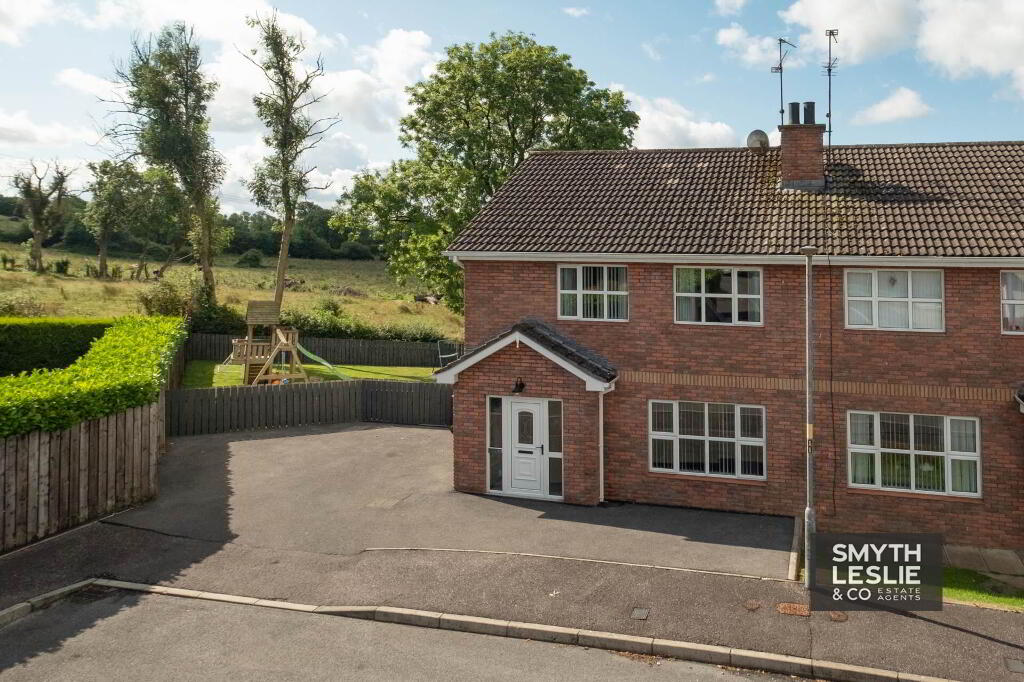
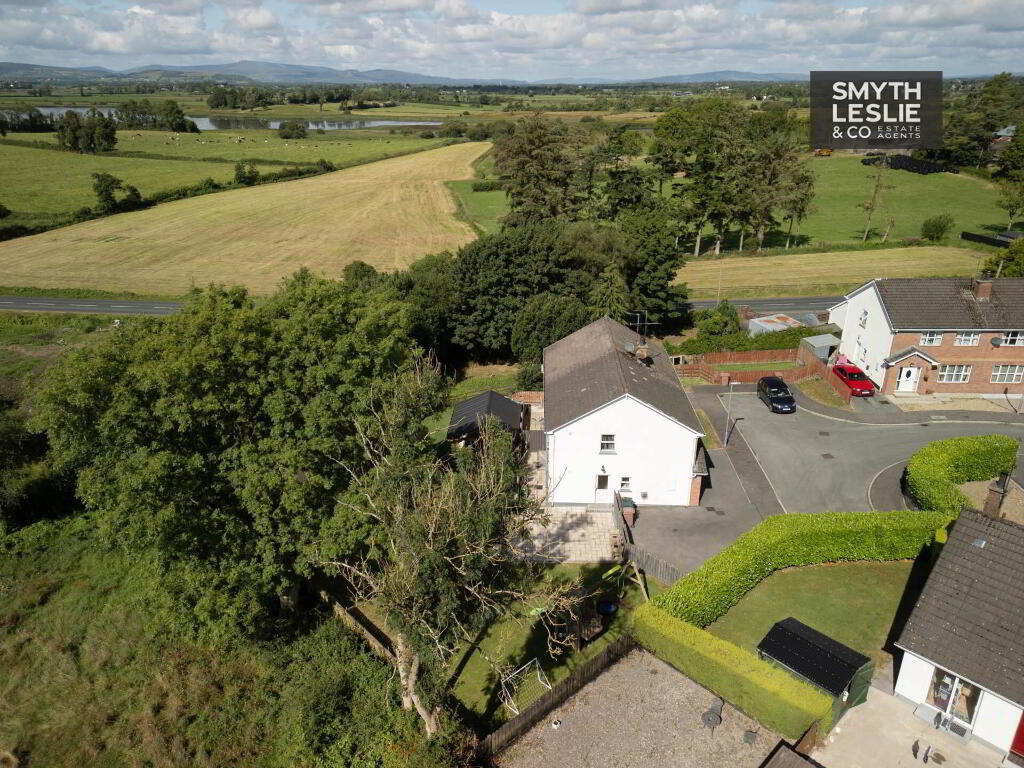
Occupying an exceptional corner site on the edge of Lisnaskea, 21 Holly Bank enjoys a superb blend of town convenience and rural outlook. Set on a generous plot with expansive rear gardens and attractive countryside views, this thoughtfully maintained home offers a warm, interconnected living space, with a welcoming sitting room flowing directly to the dining area and kitchen, creating a comfortable hub for everyday life, opening onto and overlooking its excellent garden, providing an outstanding outdoor space. The first floor comprises 3 well proportioned bedrooms, including a principal bedroom with en-suite and a family bathroom. Perfectly positioned just off the main Derrylin Road, this home blends town convenience with a semi-rural feel, offering both privacy and easy access to local amenities.
With its excellent site, practical layout and enviable position where town meets countryside, the property will appeal to first time buyers, downsizers or anyone seeking well balanced living with an attractive outlook.
Accommodation Details
Ground Floor:
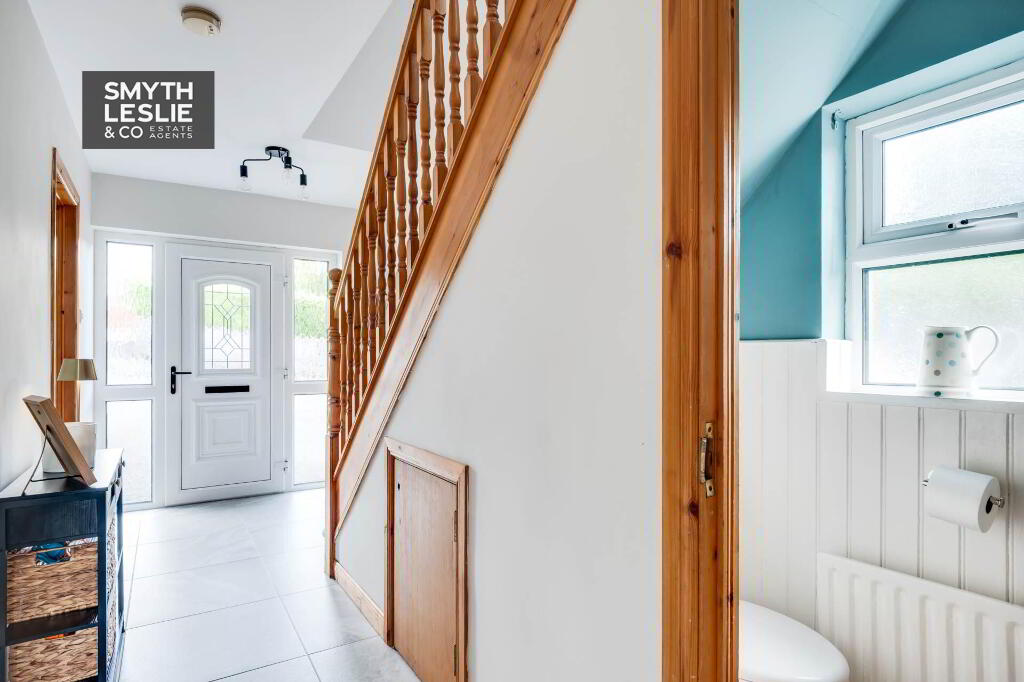
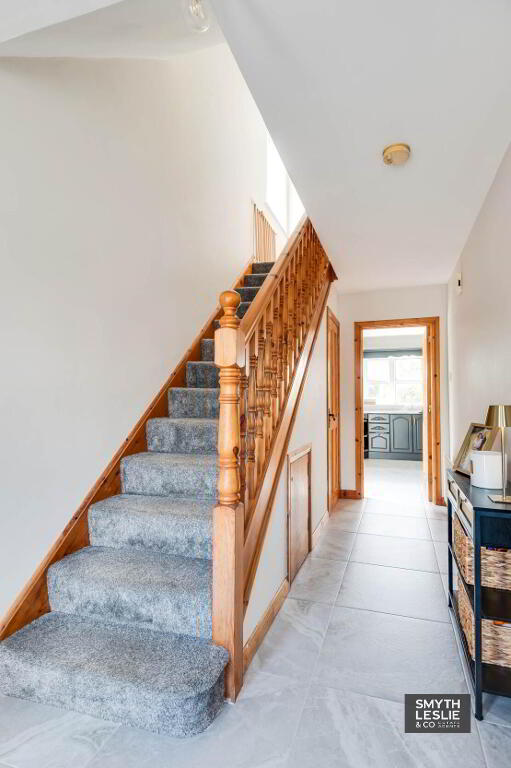
Entrance Hall - 16'0" (4.88m) x 6'9" (2.06m)
PVC exterior door with glazed inset & side screen, tiled floor
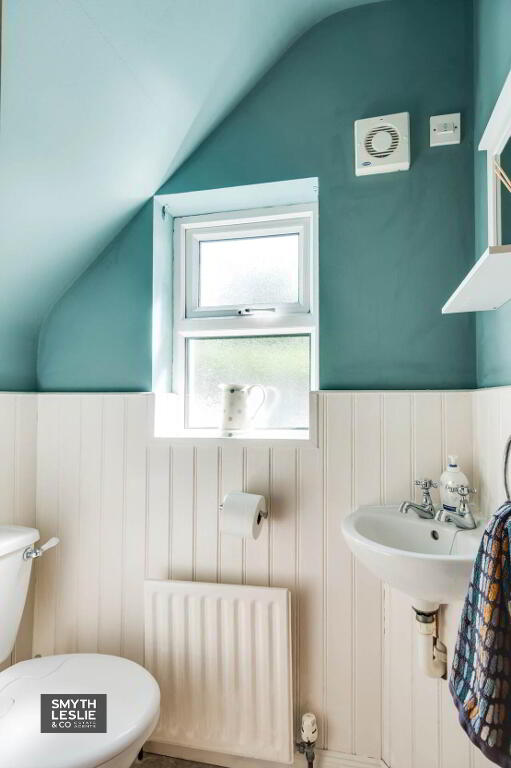
Toilet - 4'10" (1.47m) x 2'5" (0.74m)
Wc & whb, panelled walls, tiled floor
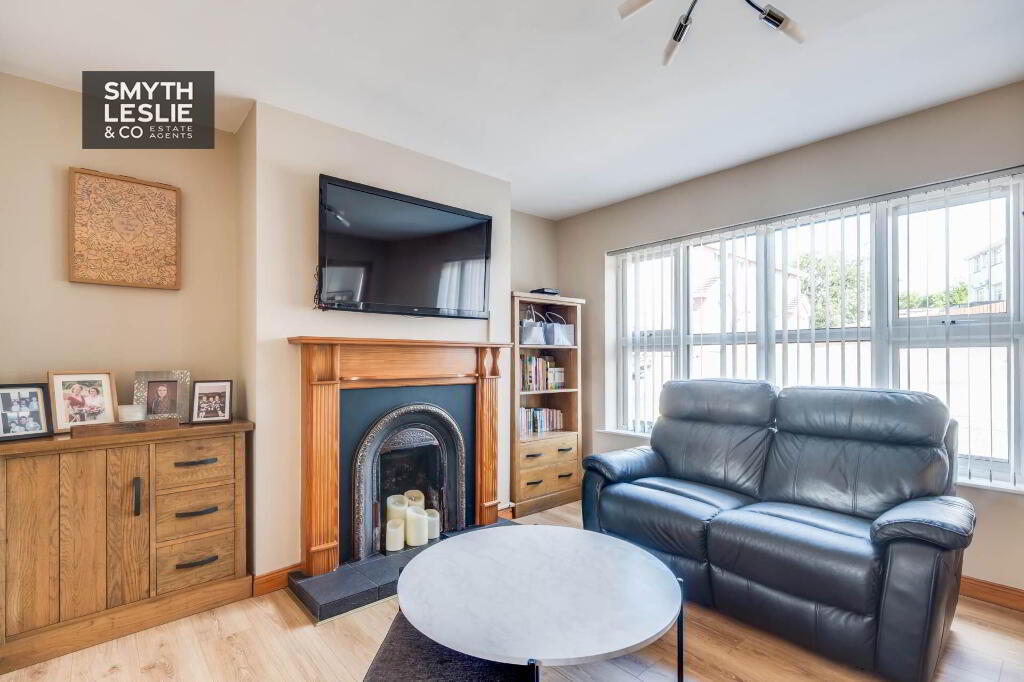
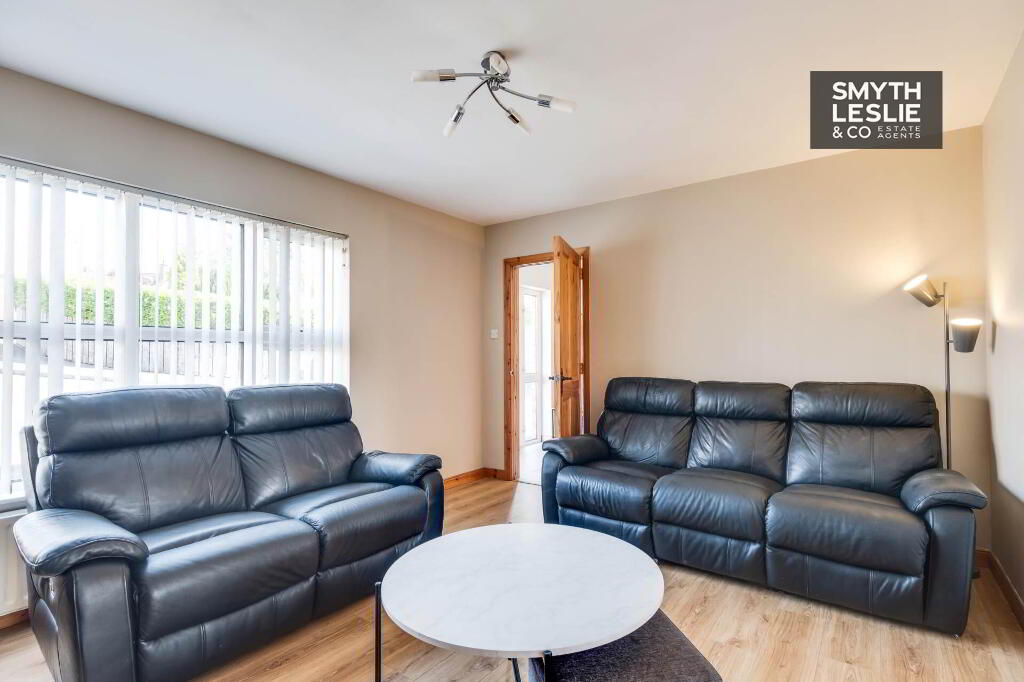
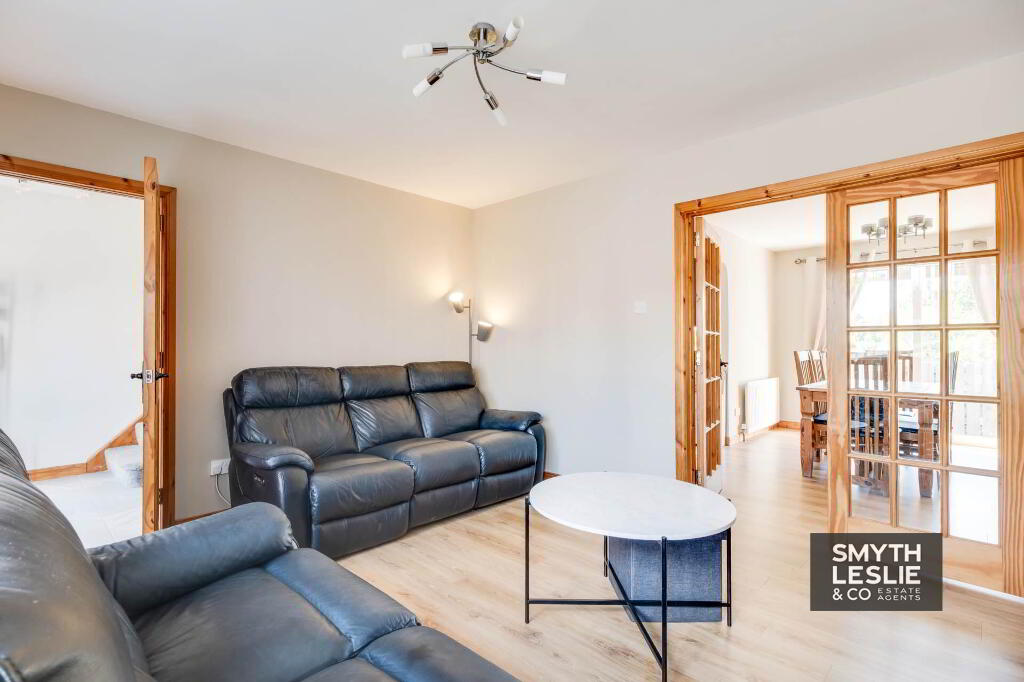
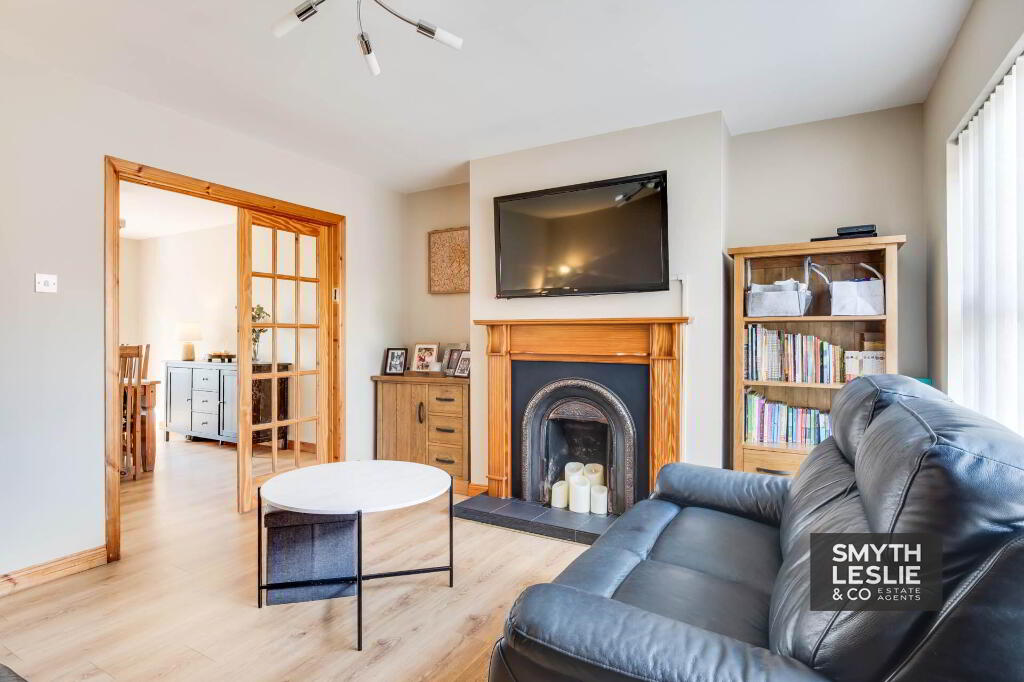
Lounge - 14'5" (4.39m) x 11'9" (3.58m)
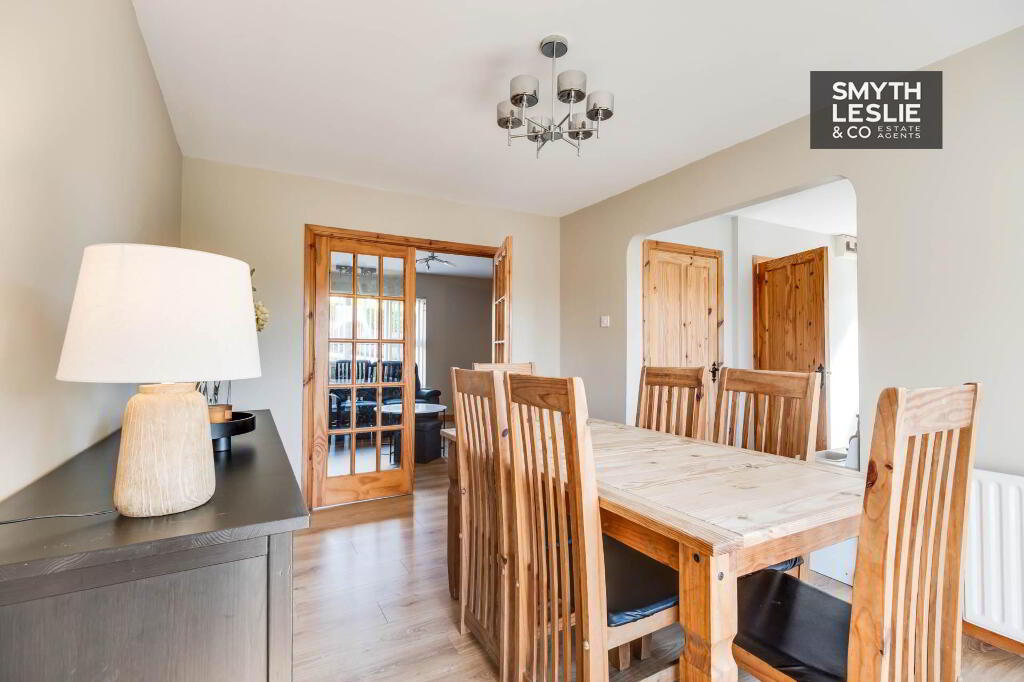
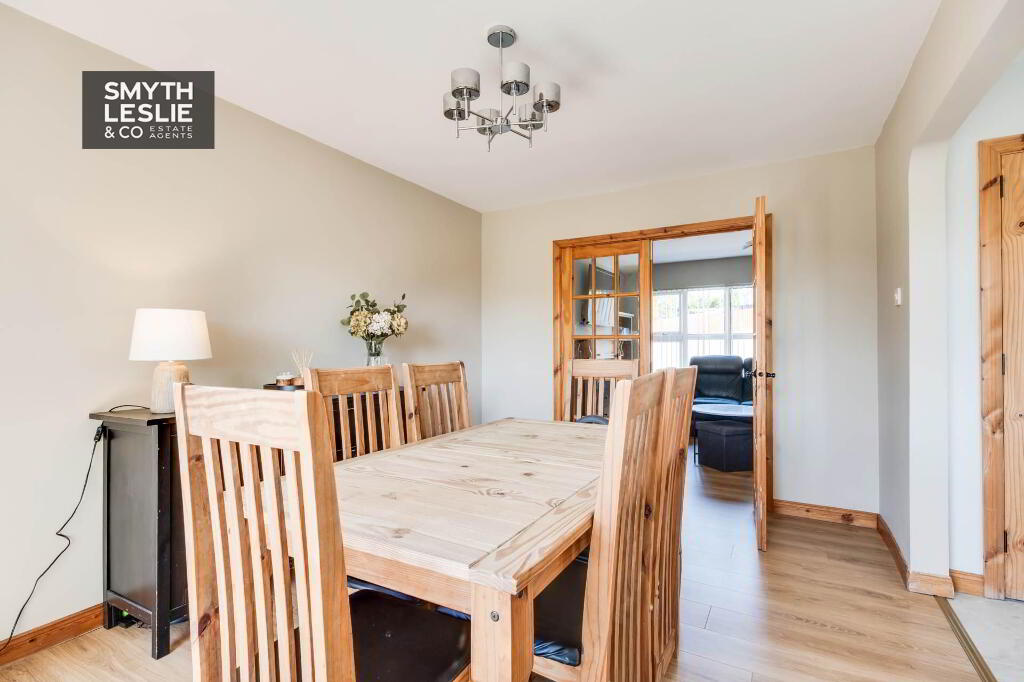
Solid wooden fireplace, cast iron, tiled hearth, double doors to Dining Room, laminate flooring
Dining Room - 14'5" (4.39m) x 11'9" (3.58m)
laminate flooring, open plan to Kitchen, sliding patio to rear garden
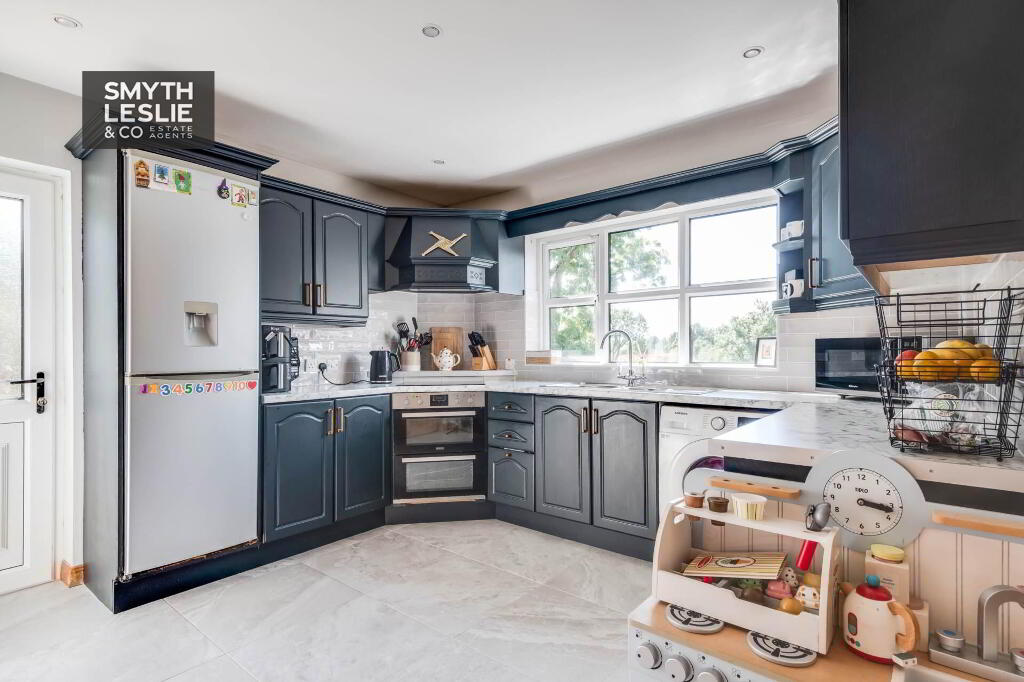
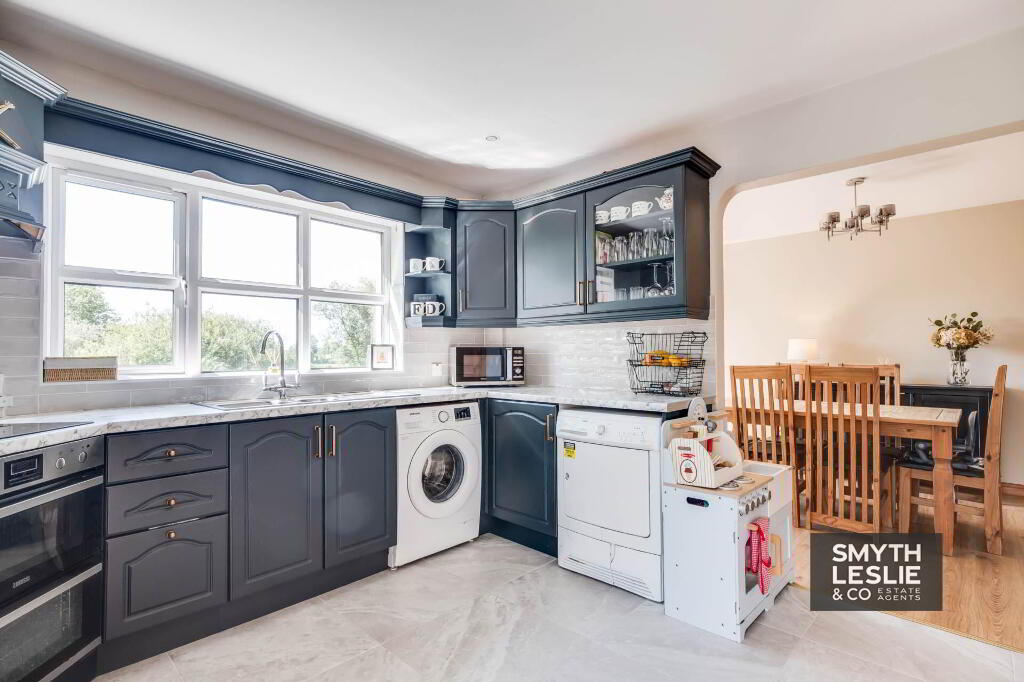
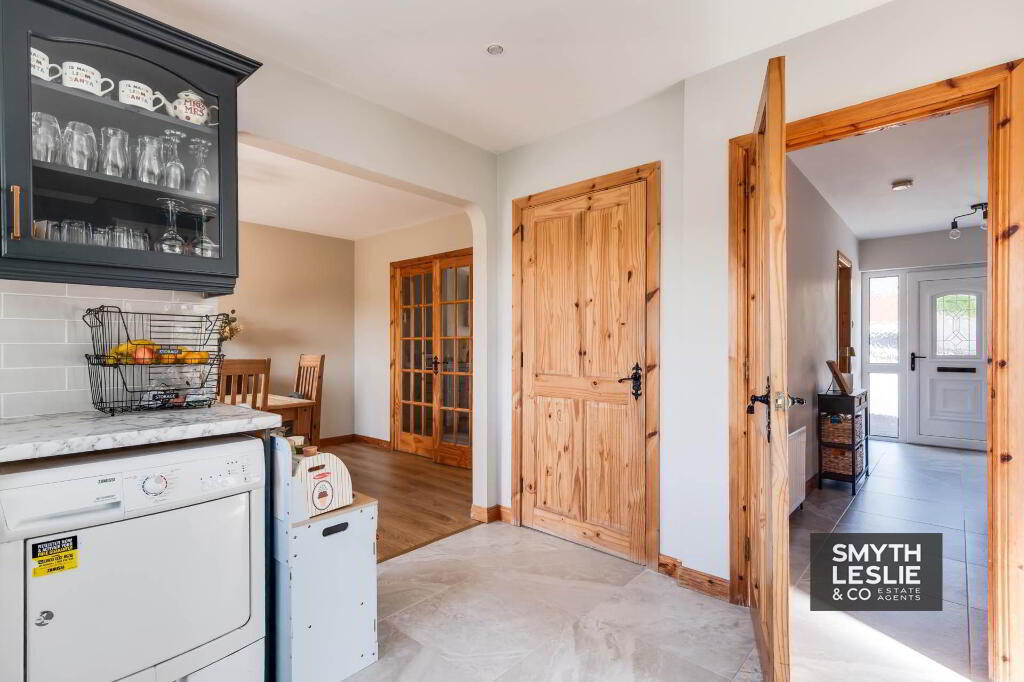
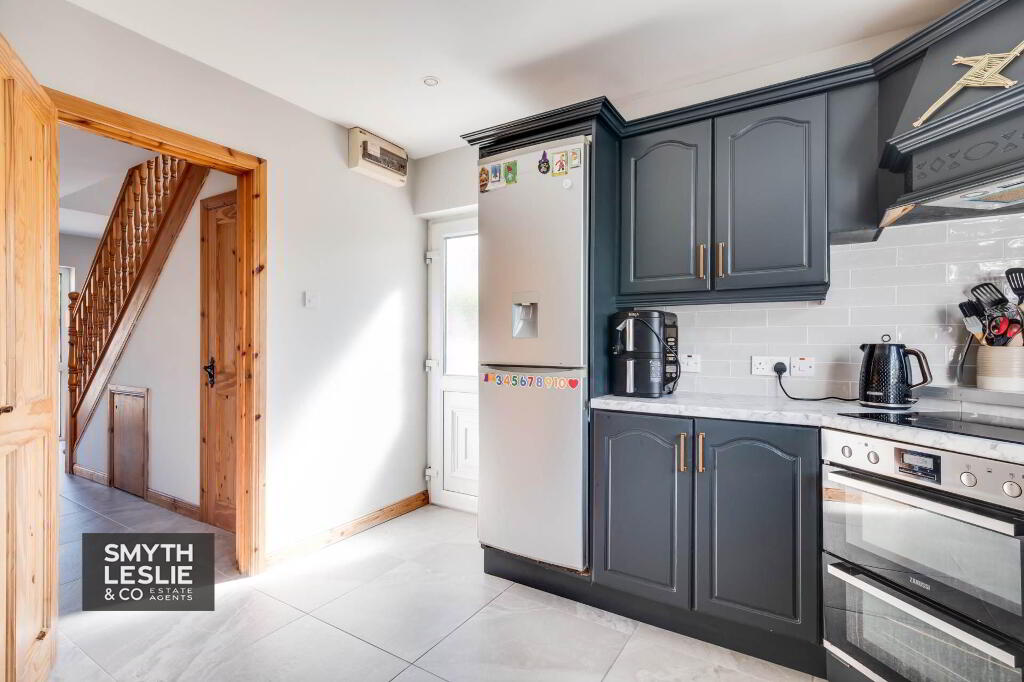
Kitchen - 12'1" (3.68m) x 11'5" (3.48m)
Fitted kitchen with a range of high & low level units, integrated hob, oven & grill, extractor fan hood, s.s.sink unit, plumbed for washing machine, tiled floor & splash back, PVC exterior door with glazed inset, built cupboard
FIRST FLOOR
Landing - 11'8" (3.56m) x 5'6" (1.68m)
& 3`7 x 3`2
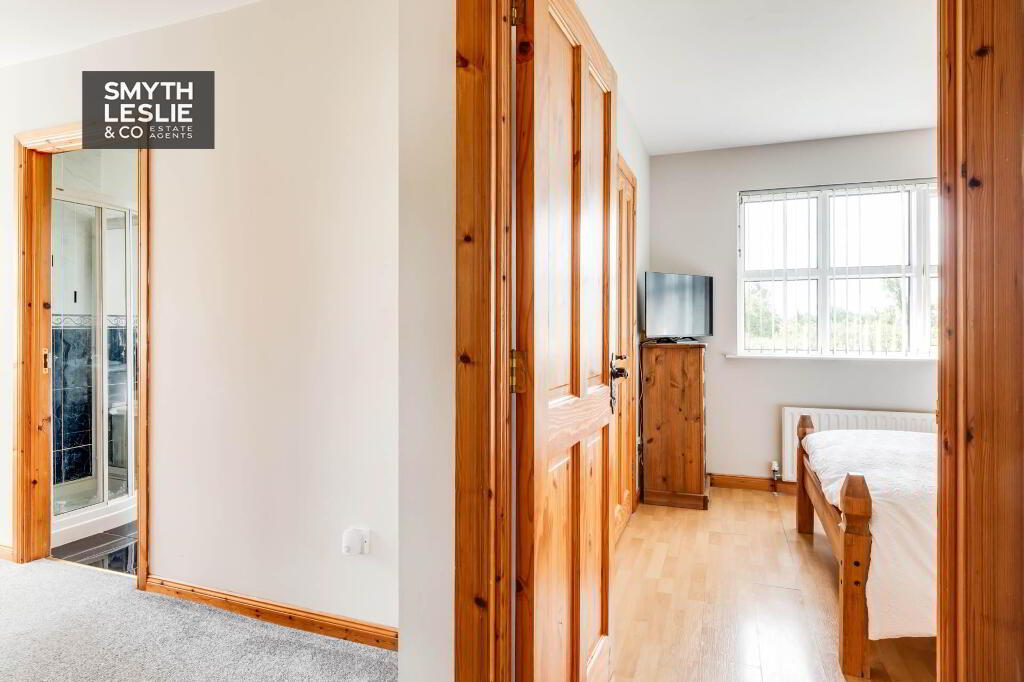
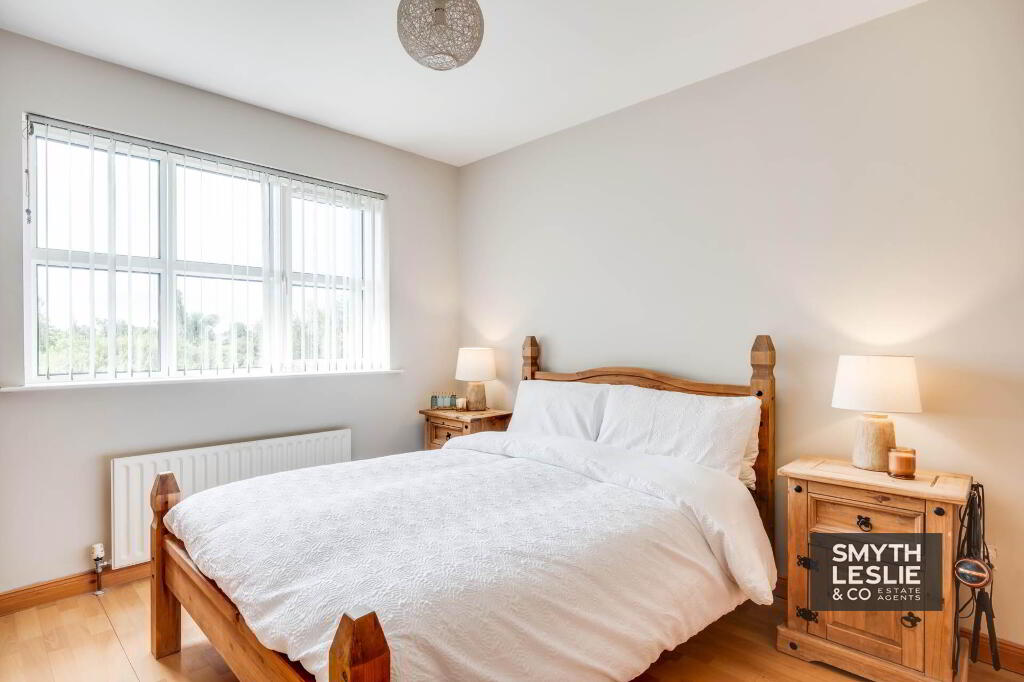
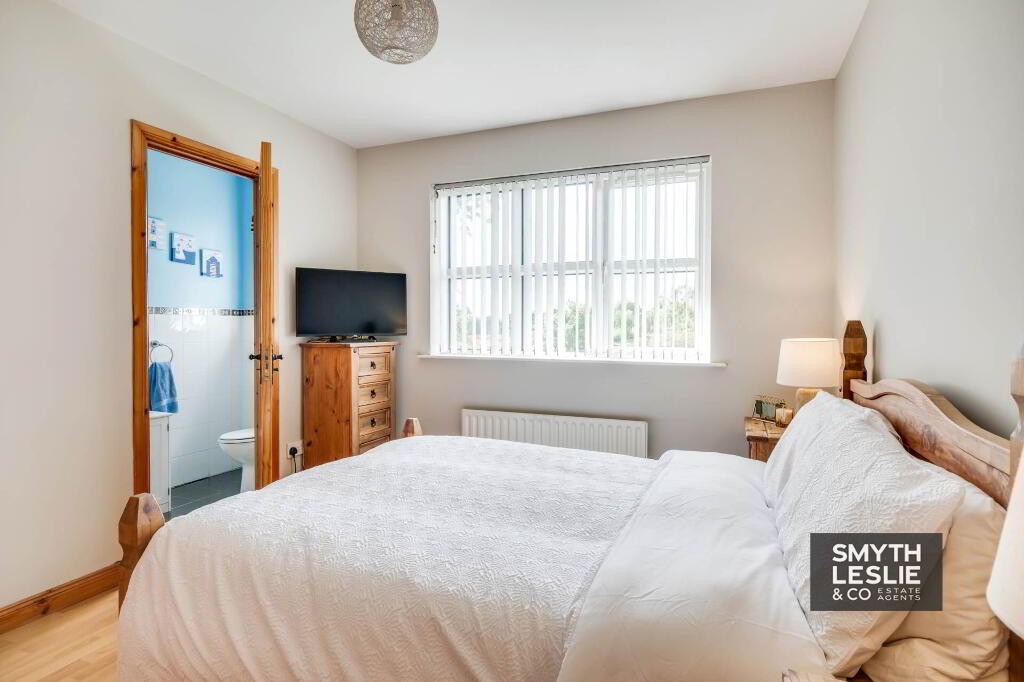
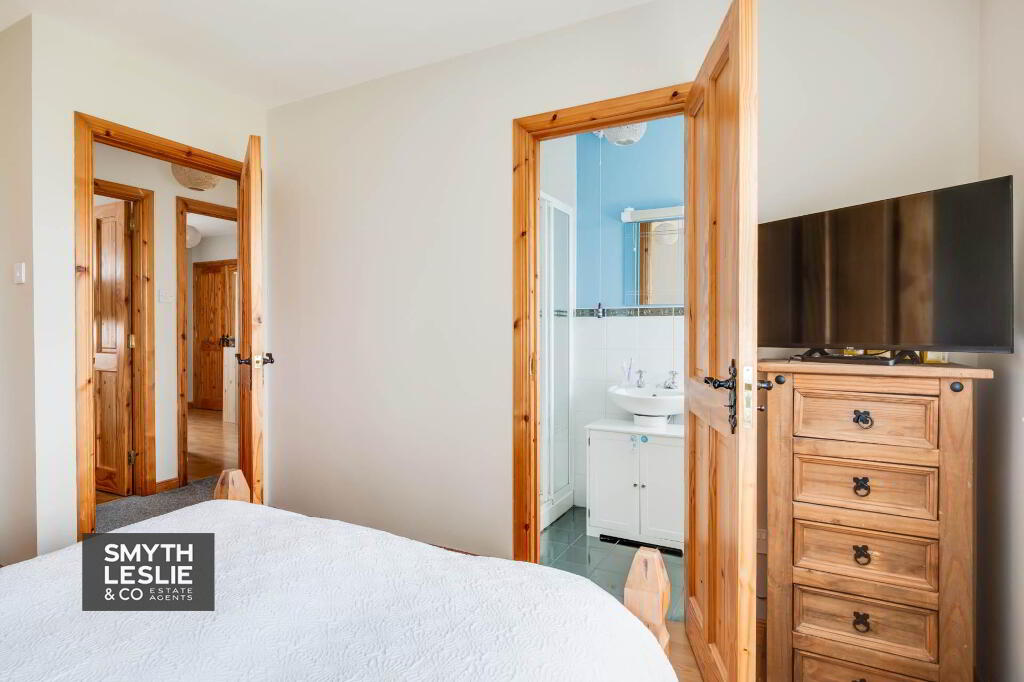
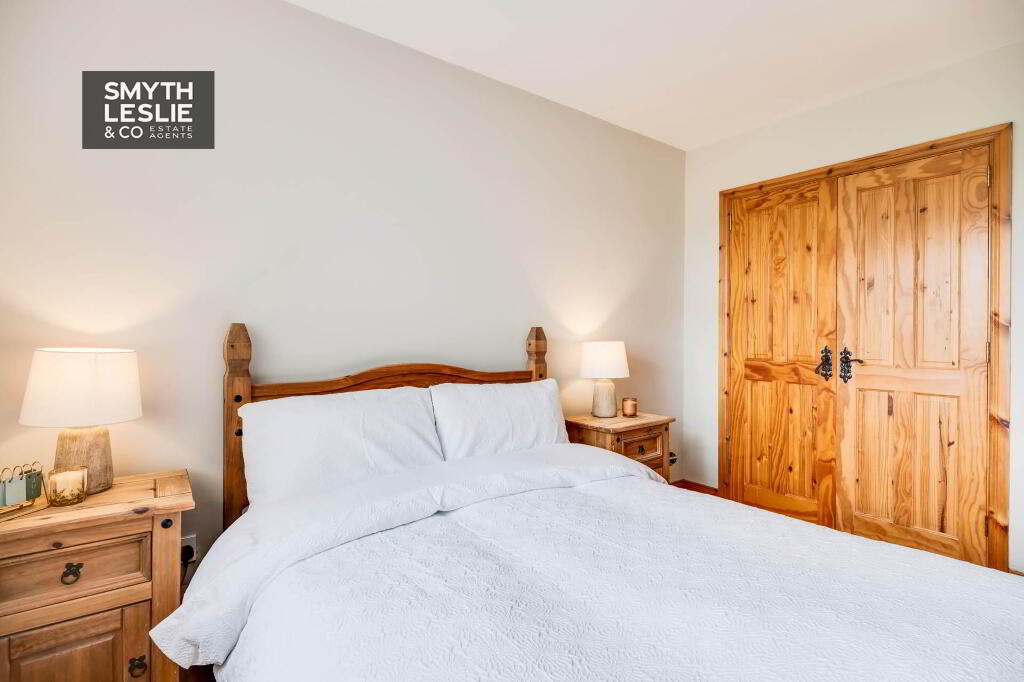
Master Bedroom - 12'4" (3.76m) x 9'10" (3m)
widest points, laminate flooring, double built in wardrobe
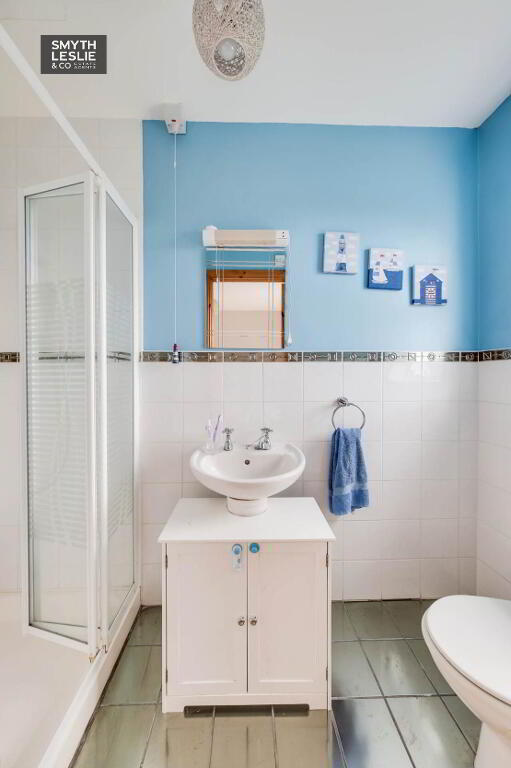
En-suite - 9'10" (3m) x 8'2" (2.49m)
White suite, step in shower cubicle with electric shower
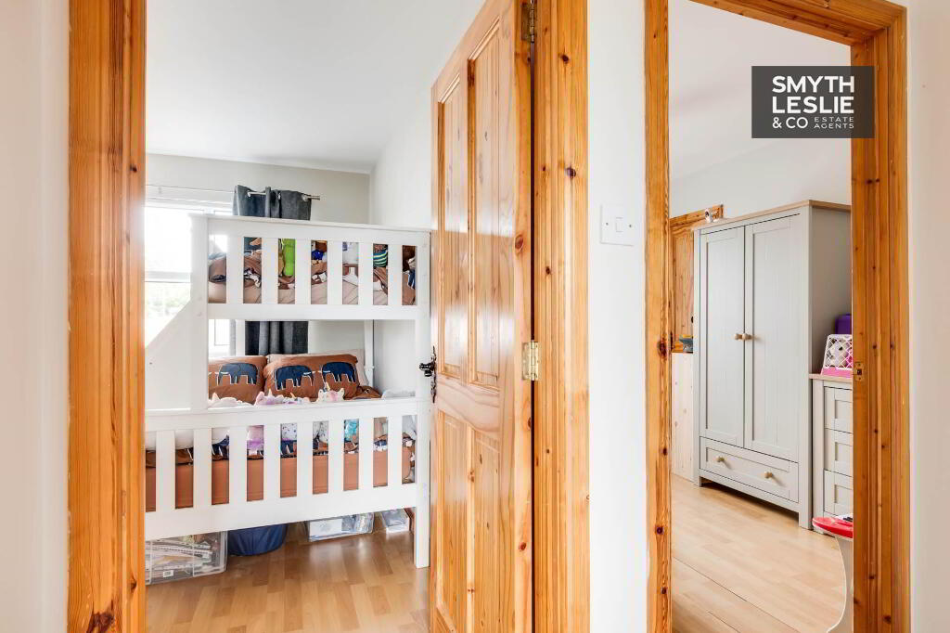
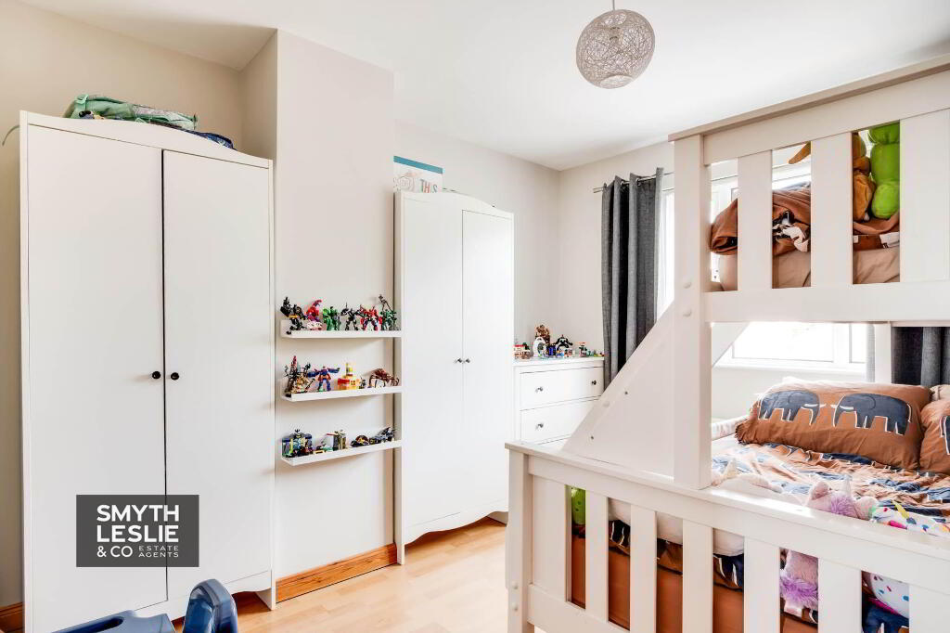
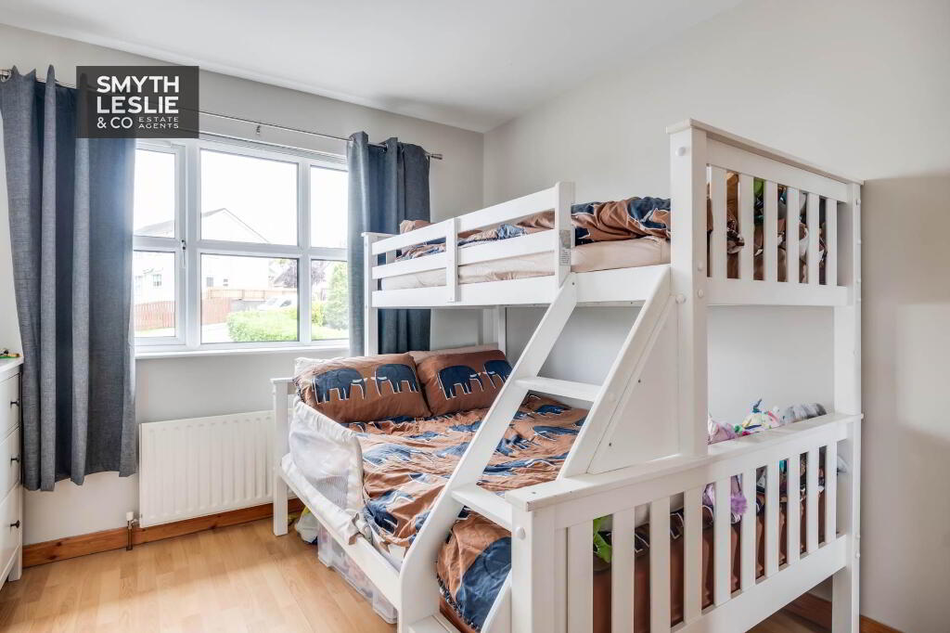
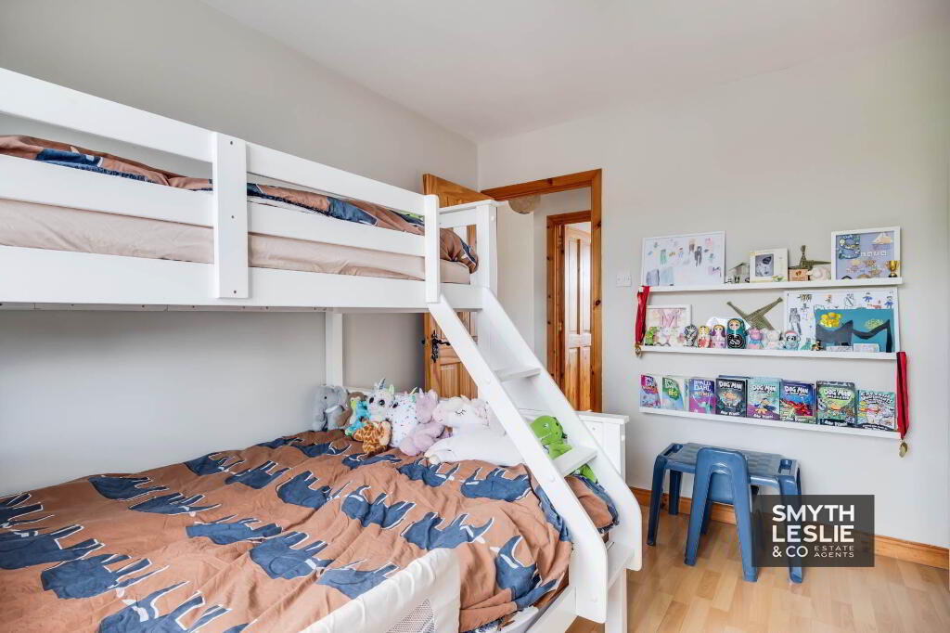
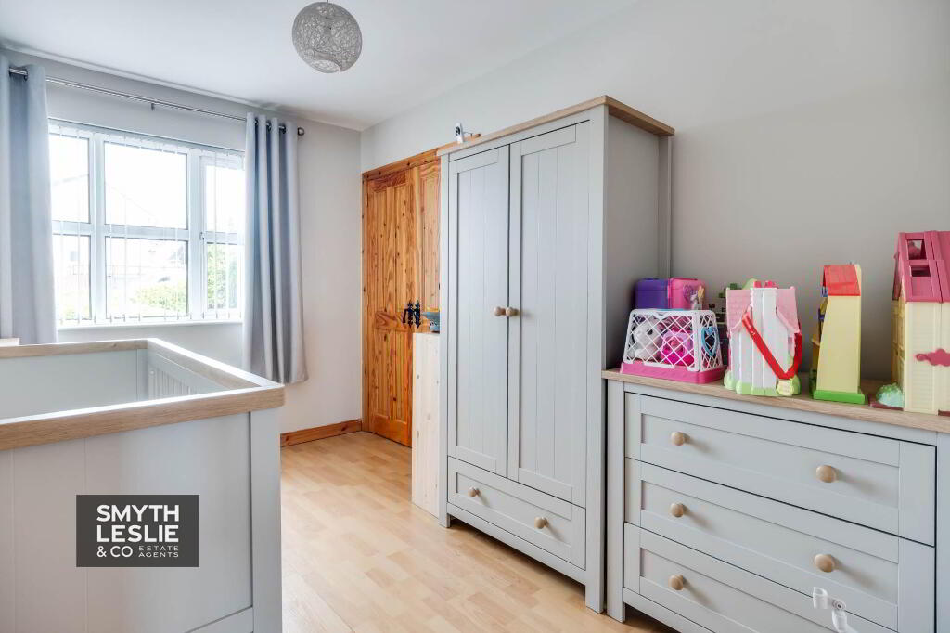
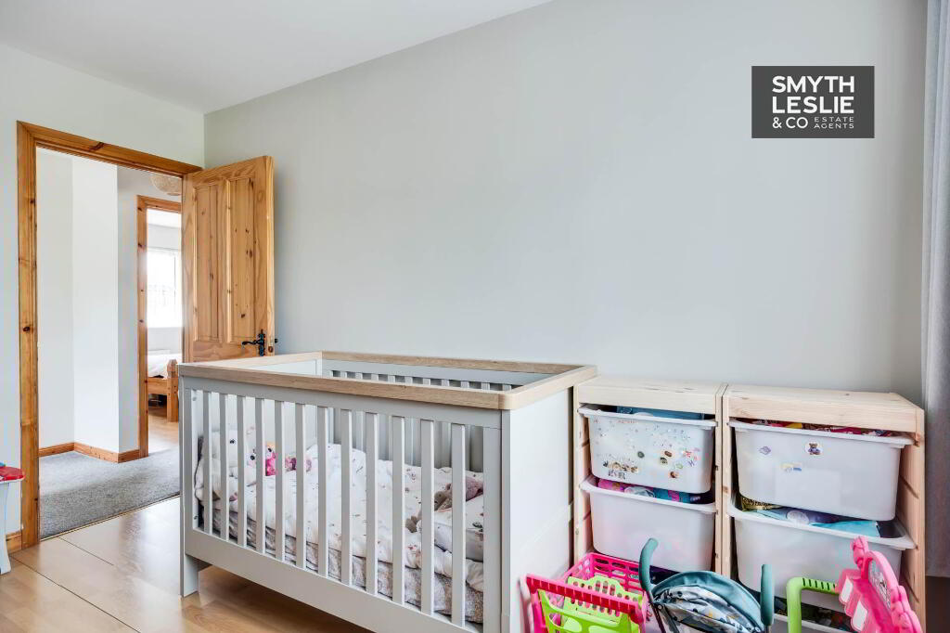
Bedroom 2 - 11'10" (3.61m) x 9'11" (3.02m)
Laminate flooring
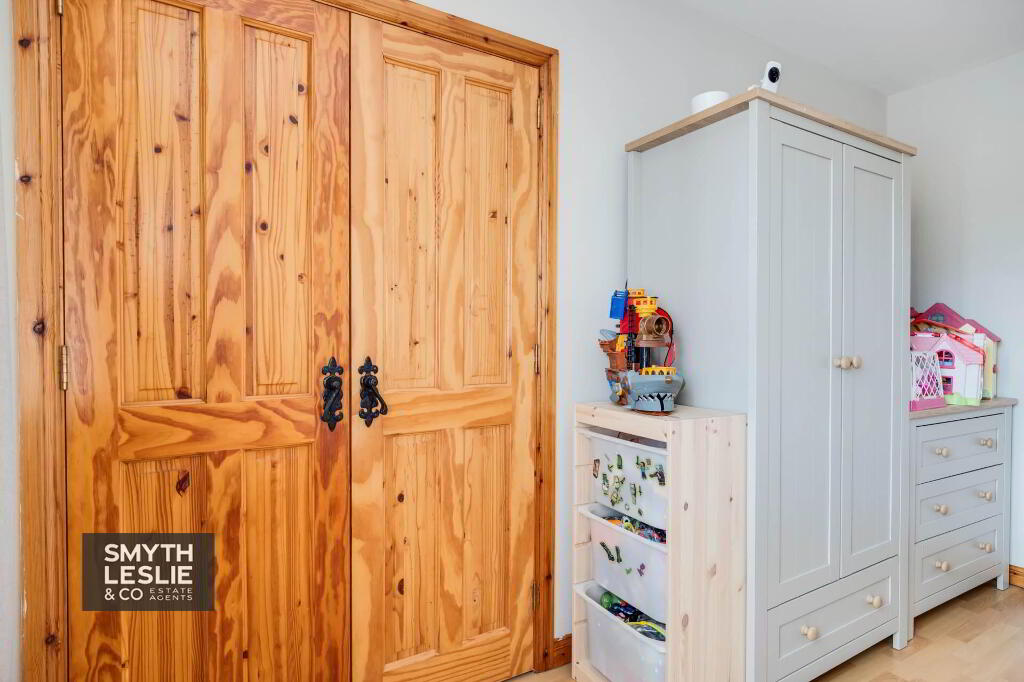
Bedroom 3 - 11'11" (3.63m) x 8'0" (2.44m)
Double built in wardrobe, laminate flooring
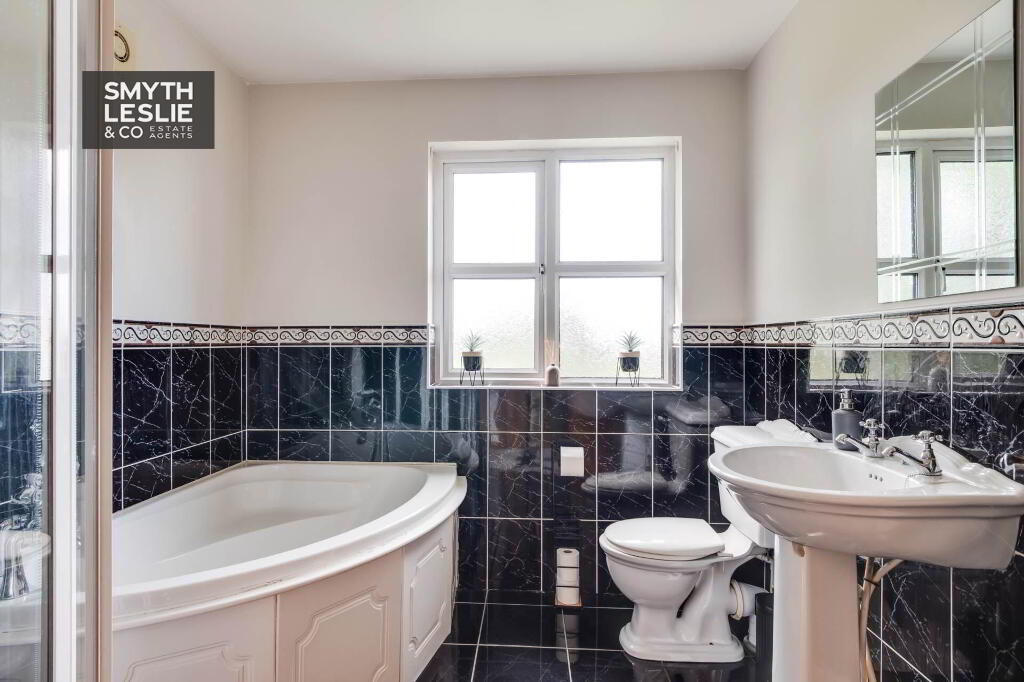
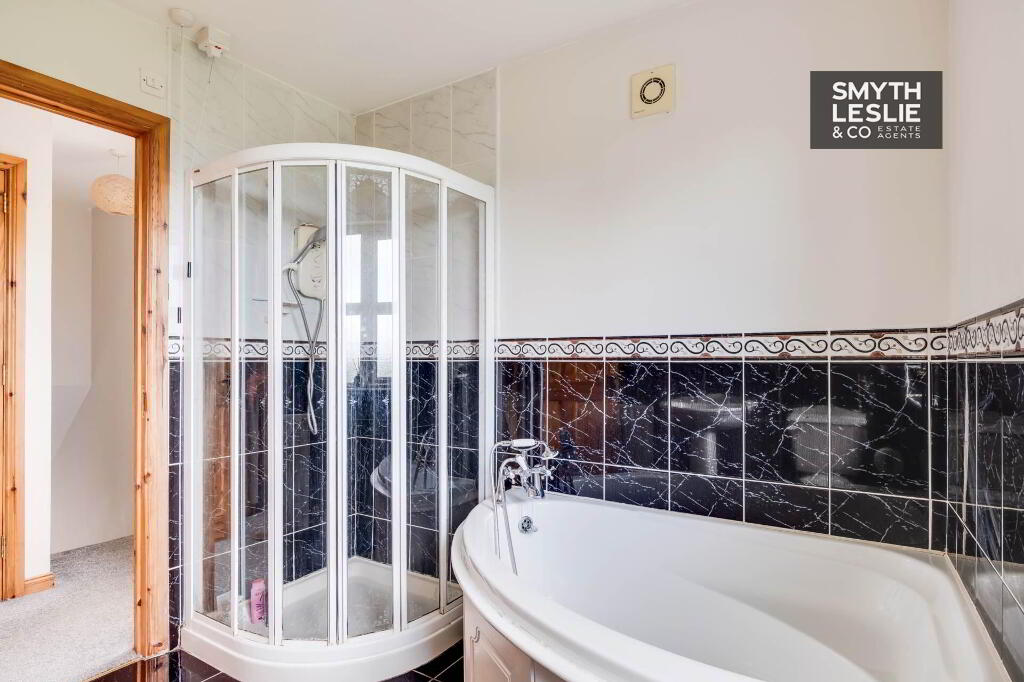
Bathroom - 8'1" (2.46m) x 8'0" (2.44m)
White suite, step in shower cubicle with electric shower, corner bath with telephone shower taps, tile flooring & half tiled walls
OUTSIDE
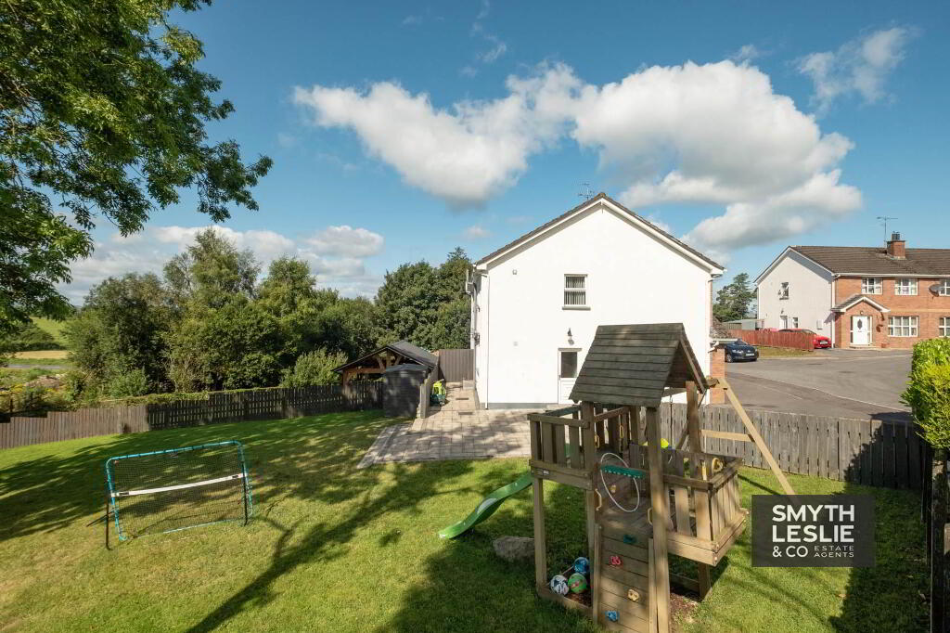
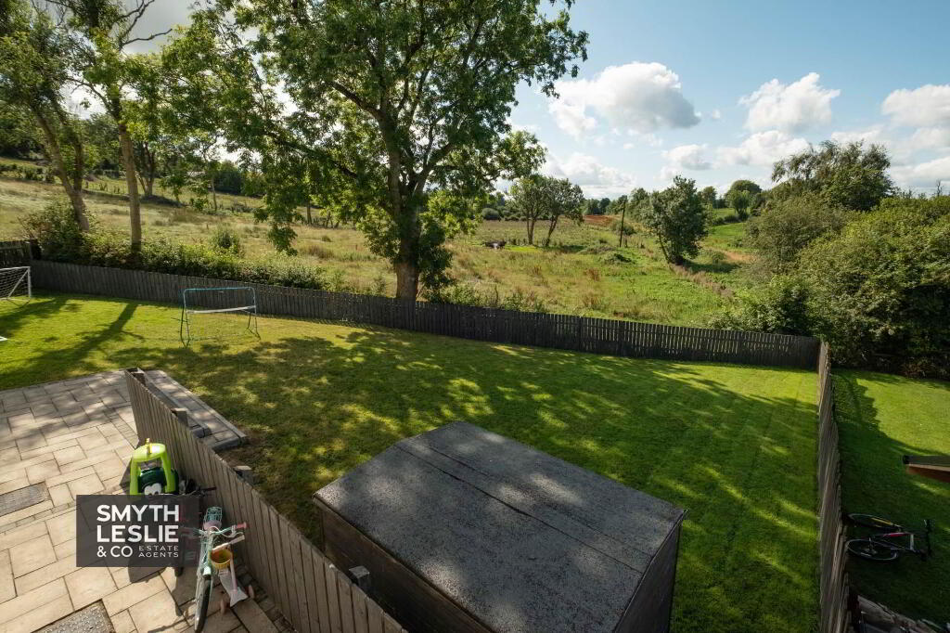
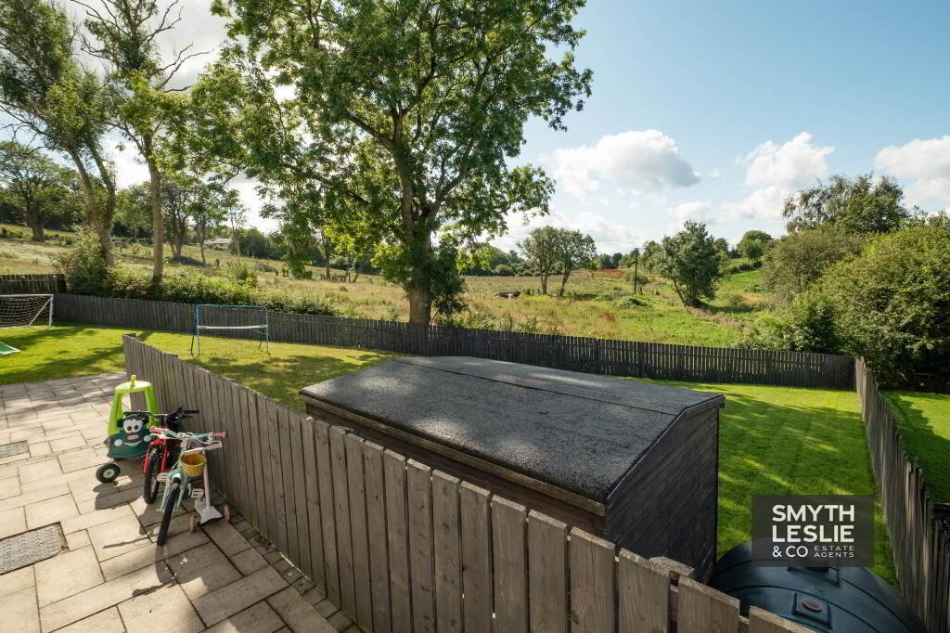
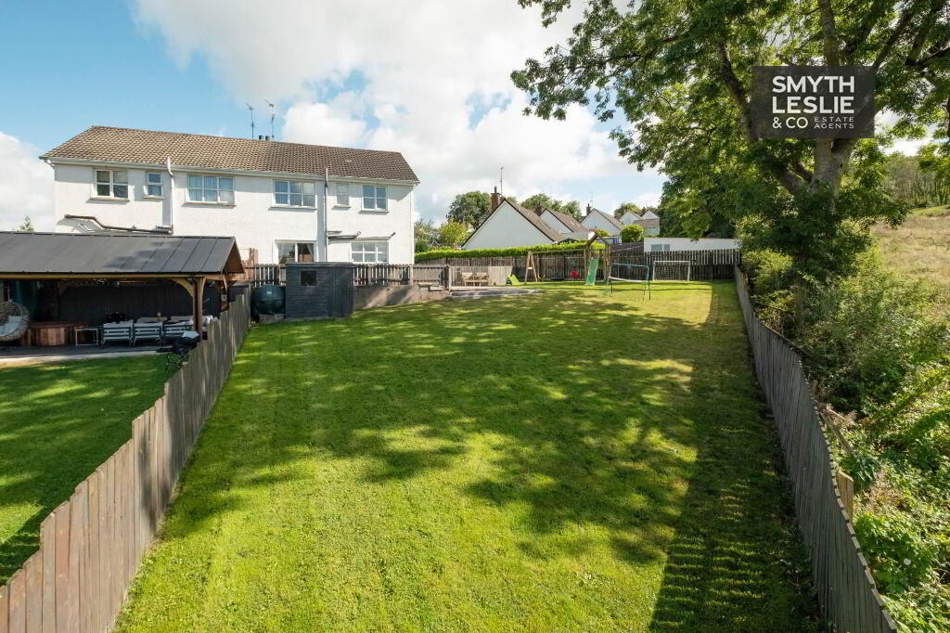
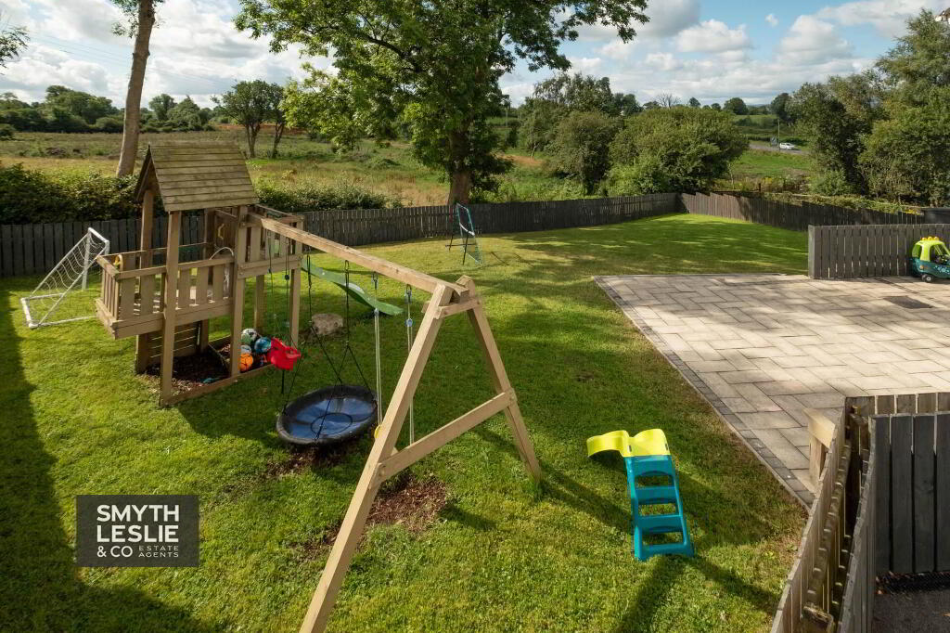
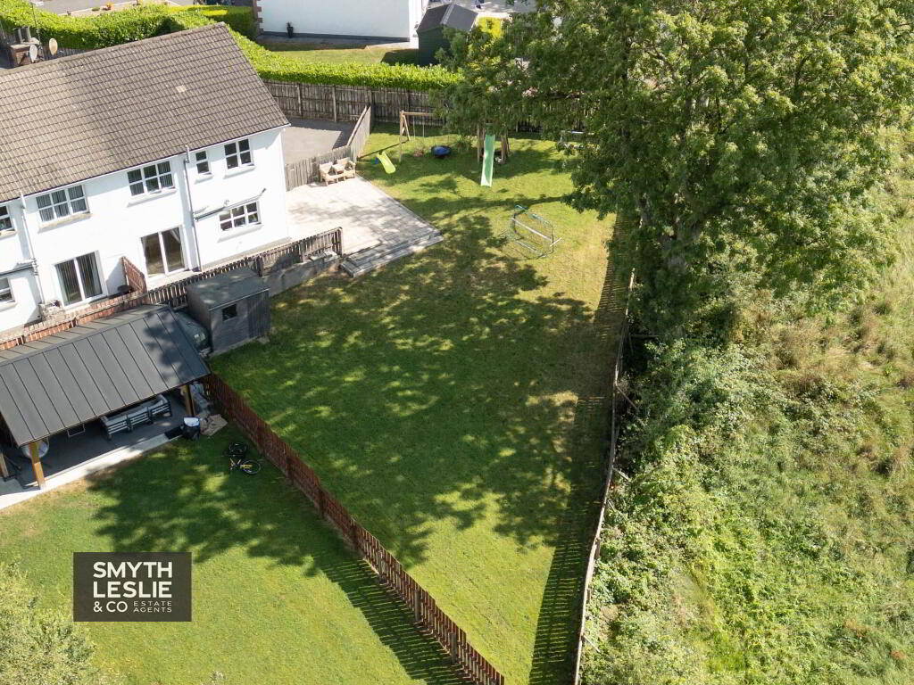
The property`s standout feature is its exceptional corner site, offering a sense of space rarely found in such a convenient location. To the front, a neat garden and private parking create an inviting approach, while to the rear an expansive lawn and raised paved patio, accessed directly from the dining room, provide an ideal setting for outdoor recreation, children`s play area, entertaining or simply relaxing while enjoying the open countryside views beyond, a wonderful combination of town convenience and country tranquility
Notice
Please note we have not tested any apparatus, fixtures, fittings, or services. Interested parties must undertake their own investigation into the working order of these items. All measurements are approximate and photographs provided for guidance only.
Occupying an exceptional corner site on the edge of Lisnaskea, 21 Holly Bank enjoys a superb blend of town convenience and rural outlook. Set on a generous plot with expansive rear gardens and attractive countryside views, this thoughtfully maintained home offers a warm, interconnected living space, with a welcoming sitting room flowing directly to the dining area and kitchen, creating a comfortable hub for everyday life, opening onto and overlooking its excellent garden, providing an outstanding outdoor space. The first floor comprises 3 well proportioned bedrooms, including a principal bedroom with en-suite and a family bathroom. Perfectly positioned just off the main Derrylin Road, this home blends town convenience with a semi-rural feel, offering both privacy and easy access to local amenities.
With its excellent site, practical layout and enviable position where town meets countryside, the property will appeal to first time buyers, downsizers or anyone seeking well balanced living with an attractive outlook.
Accommodation Details
Ground Floor:
Entrance Hall - 16'0" (4.88m) x 6'9" (2.06m)
PVC exterior door with glazed inset & side screen, tiled floor
Toilet - 4'10" (1.47m) x 2'5" (0.74m)
Wc & whb, panelled walls, tiled floor
Lounge - 14'5" (4.39m) x 11'9" (3.58m)
Solid wooden fireplace, cast iron, tiled hearth, double doors to Dining Room, laminate flooring
Dining Room - 14'5" (4.39m) x 11'9" (3.58m)
laminate flooring, open plan to Kitchen, sliding patio to rear garden
Kitchen - 12'1" (3.68m) x 11'5" (3.48m)
Fitted kitchen with a range of high & low level units, integrated hob, oven & grill, extractor fan hood, s.s.sink unit, plumbed for washing machine, tiled floor & splash back, PVC exterior door with glazed inset, built cupboard
FIRST FLOOR
Landing - 11'8" (3.56m) x 5'6" (1.68m)
& 3`7 x 3`2
Master Bedroom - 12'4" (3.76m) x 9'10" (3m)
widest points, laminate flooring, double built in wardrobe
En-suite - 9'10" (3m) x 8'2" (2.49m)
White suite, step in shower cubicle with electric shower
Bedroom 2 - 11'10" (3.61m) x 9'11" (3.02m)
Laminate flooring
Bedroom 3 - 11'11" (3.63m) x 8'0" (2.44m)
Double built in wardrobe, laminate flooring
Bathroom - 8'1" (2.46m) x 8'0" (2.44m)
White suite, step in shower cubicle with electric shower, corner bath with telephone shower taps, tile flooring & half tiled walls
OUTSIDE
The property`s standout feature is its exceptional corner site, offering a sense of space rarely found in such a convenient location. To the front, a neat garden and private parking create an inviting approach, while to the rear an expansive lawn and raised paved patio, accessed directly from the dining room, provide an ideal setting for outdoor recreation, children`s play area, entertaining or simply relaxing while enjoying the open countryside views beyond, a wonderful combination of town convenience and country tranquility
Notice
Please note we have not tested any apparatus, fixtures, fittings, or services. Interested parties must undertake their own investigation into the working order of these items. All measurements are approximate and photographs provided for guidance only.
-
Smyth Leslie & Co Limited
028 6632 0456
Photo Gallery