32 Harryville Street, Maguiresbridge, Enniskillen BT94 4QX
2 Bed Semi-Detached House For Sale
Sale Agreed £110,000
Print additional images & map (disable to save ink)
Telephone:
028 6632 0456View Online:
www.smythleslie.com/1098357Key Information
| Address | 32 Harryville Street, Maguiresbridge, Enniskillen |
|---|---|
| Price | Last listed at £110,000 |
| Style | Semi-Detached House |
| Bedrooms | 2 |
| Receptions | 1 |
| Bathrooms | 1 |
| Heating | Oil |
| Size | 65 sq. metres |
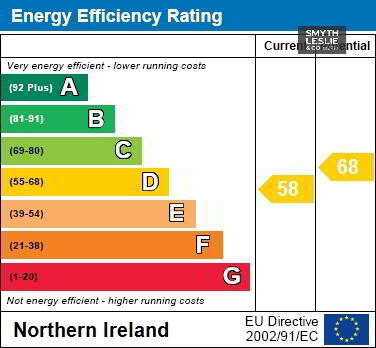
| EPC Rating | D58/D68 |
| Status | Sale Agreed |

Features
- OFCH & Partially Double Glazed
- Attractive semi-detached 2 storey residence
- Popular residential location on the edge of Maguiresbridge village
- Elevated position within an established development
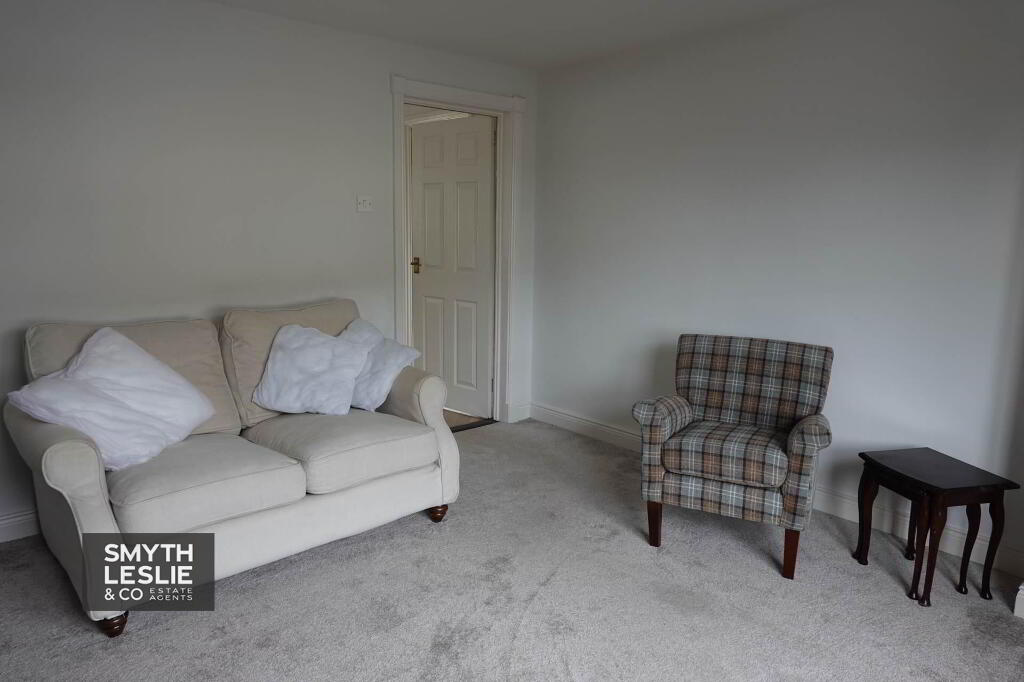
- Comfortable and bright lounge
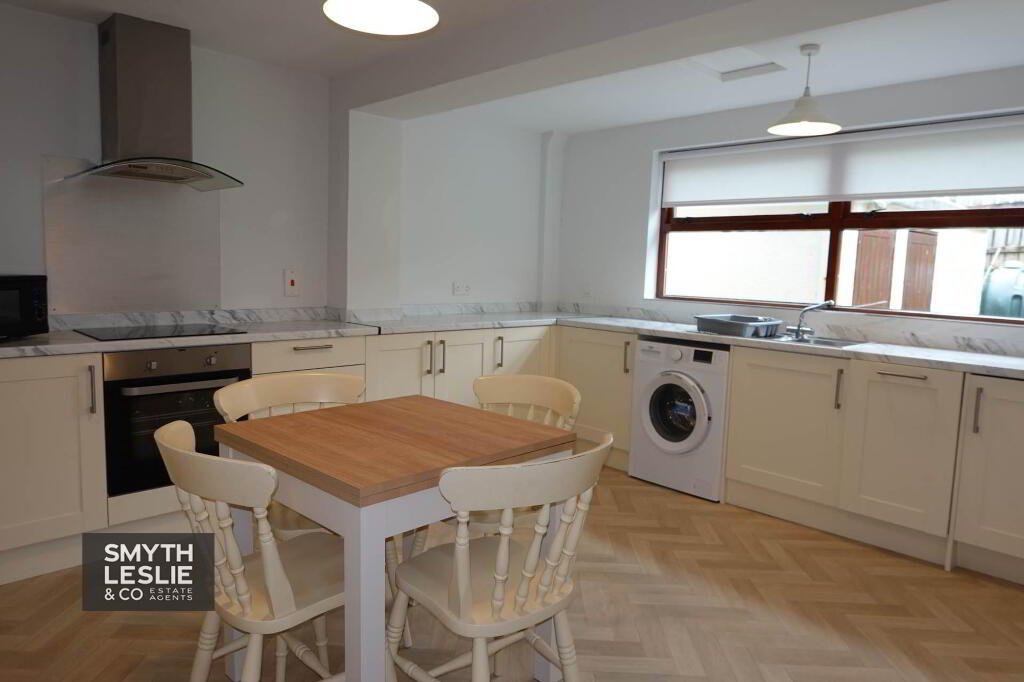
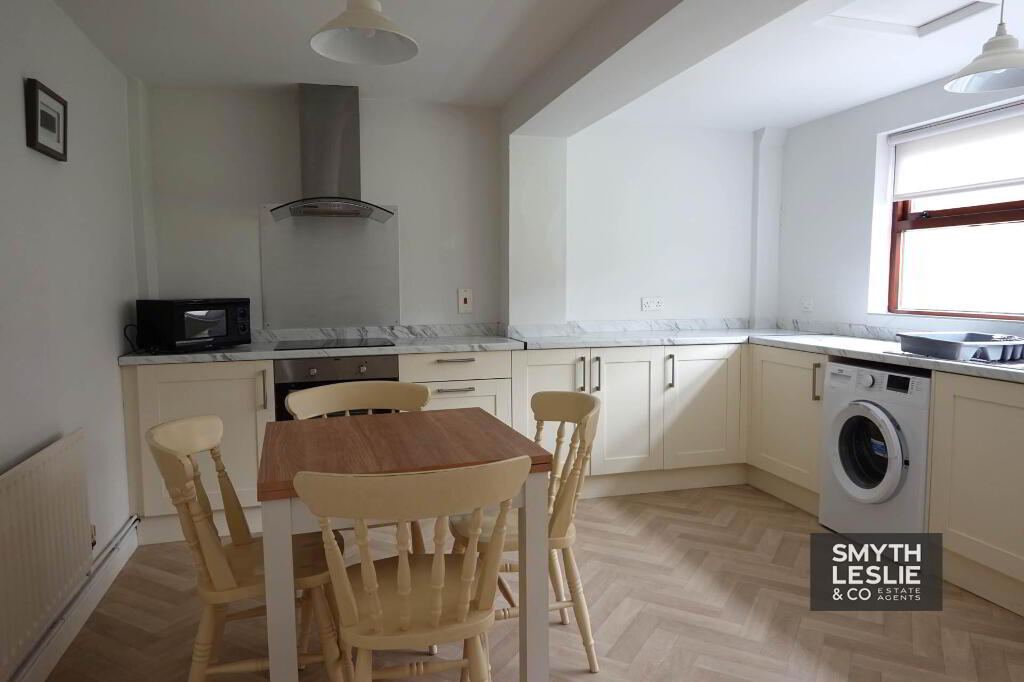
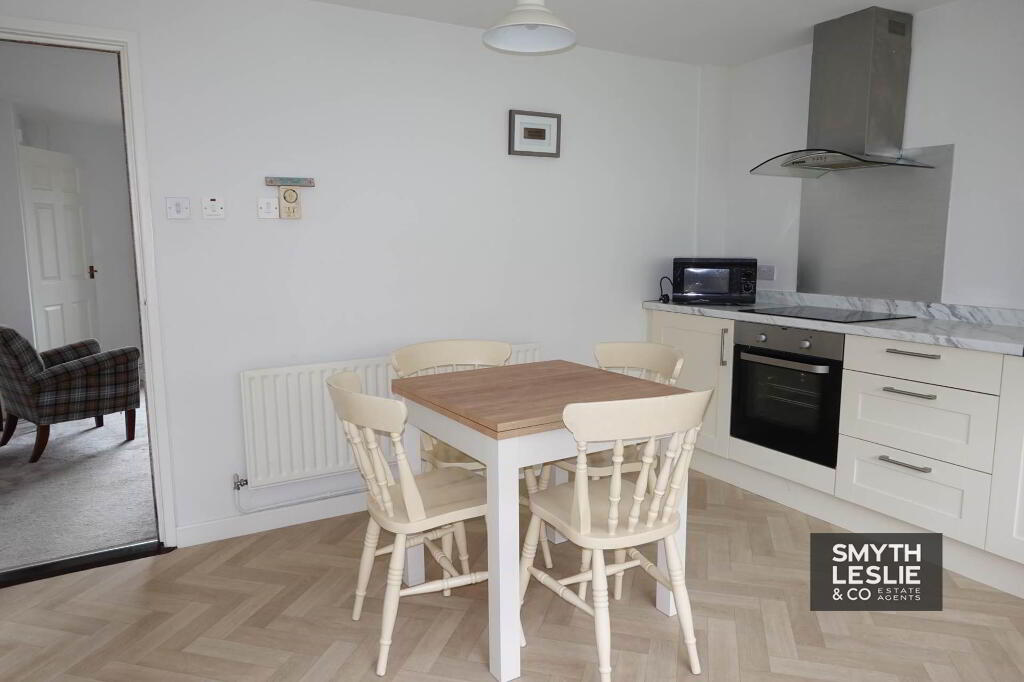
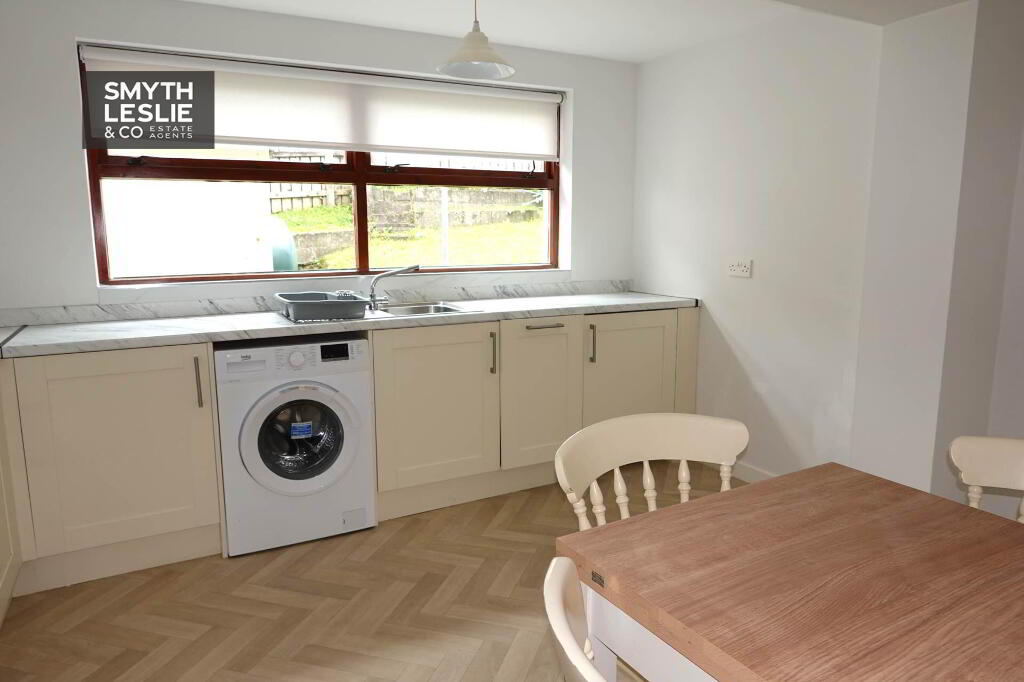
- Spacious open plan kitchen and dining area and Modern fitted kitchen
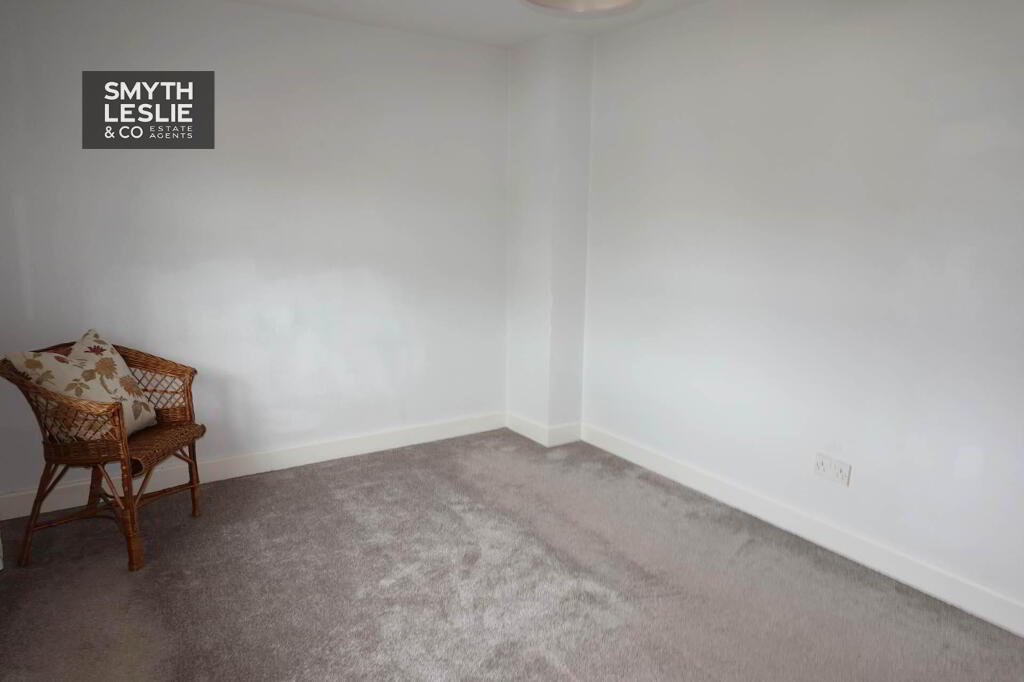
- 2 well proportioned first floor bedrooms and Modern family bathroom
- Easily maintained front and rear gardens
- Convenient access to Maguiresbridge village and the main road network
- An appealing opportunity for first-time buyers or investors
Additional Information
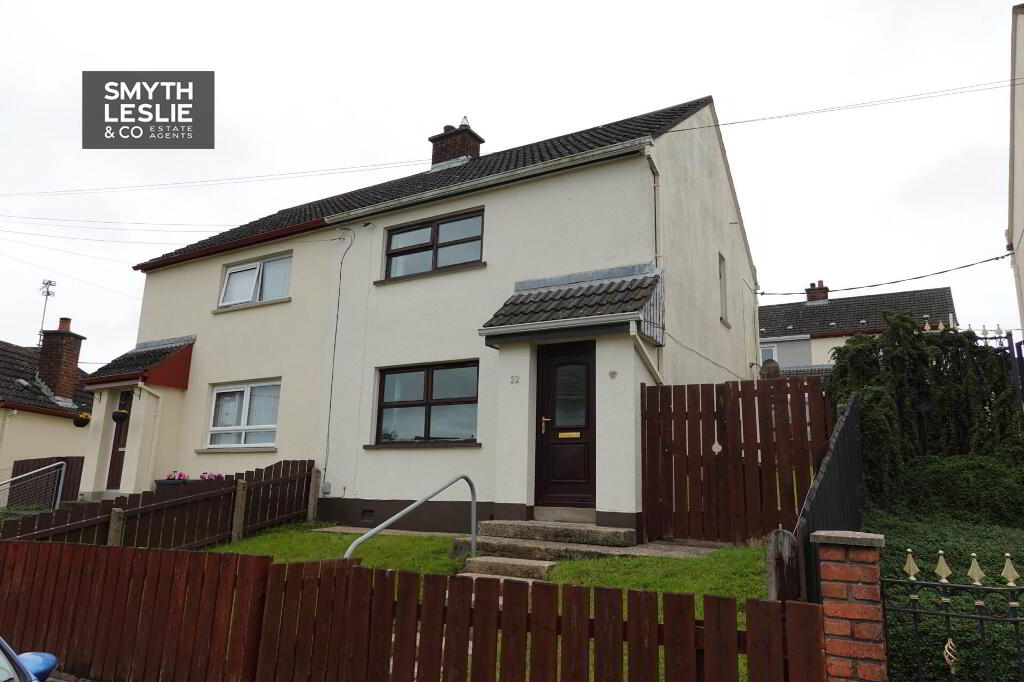
32 Harryville Street offers an attractive opportunity to acquire a well presented semi-detached residence, pleasantly positioned within a popular residential area on the edge of Maguiresbridge village. Set in an elevated position and offering a practical, easily maintained layout, the property is ideally suited to the first time buyer, those seeking a manageable home or as a potentially appealing investment opportunity.
The accommodation is thoughtfully arranged over 2 floors, with a comfortable and light filled lounge providing an inviting main living space and connecting directly to the open and attractively spacious kitchen and dining area, complete with a modern fitted kitchen and ample room for everyday dining. The first floor provides 2 well proportioned bedrooms, both conveniently positioned beside a modern bathroom.
Its location combines the convenience of village living with excellent accessibility. Maguiresbridge provides a useful range of local amenities and services, while the property`s position offers convenient access to the main road network, making it particularly practical for those travelling to Enniskillen and surrounding towns.
ACCOMMONDATION DETAILS
Ground Floor
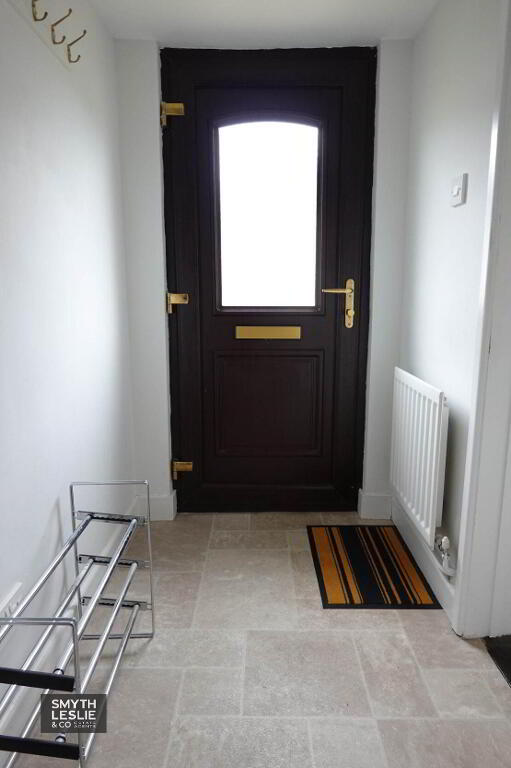
Entrance Hall - 5'6" (1.68m) x 4'0" (1.22m)
PVC exterior door with glazed inset.
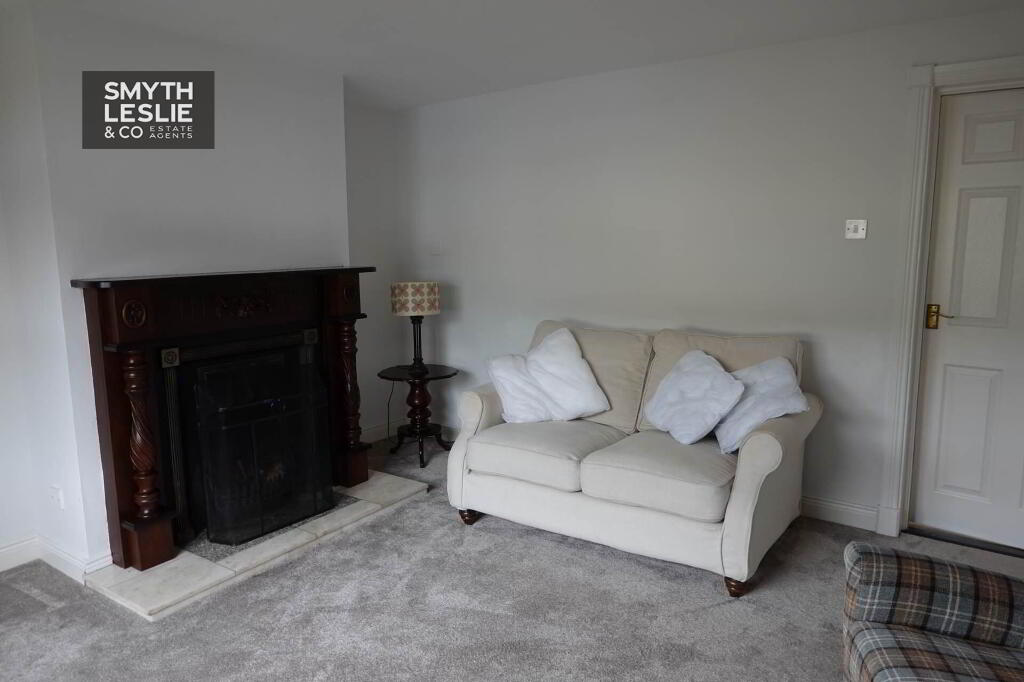
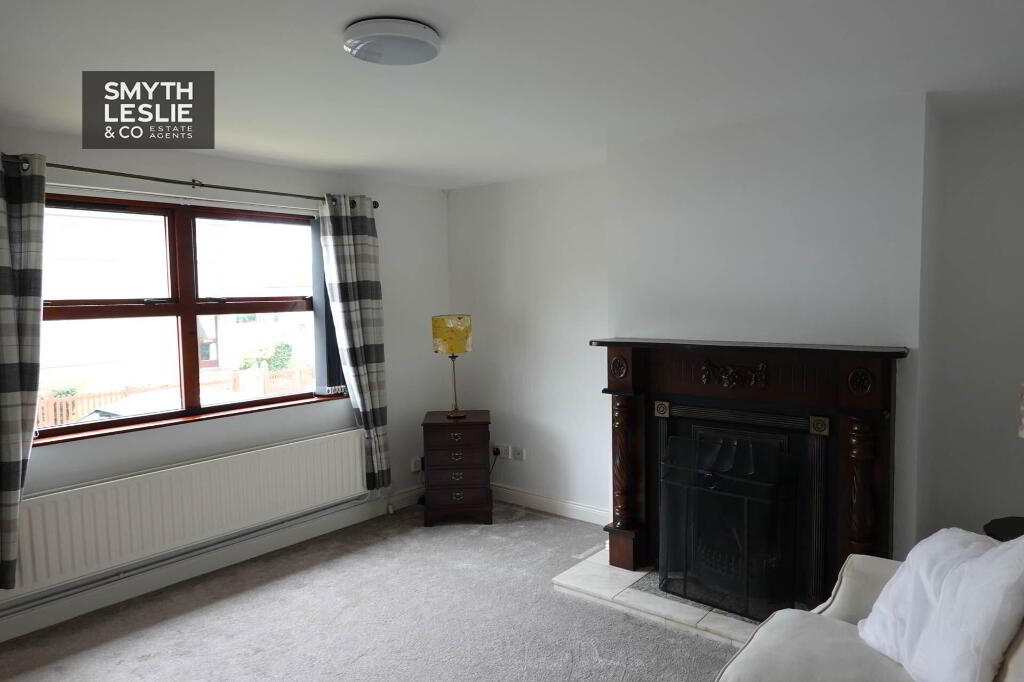
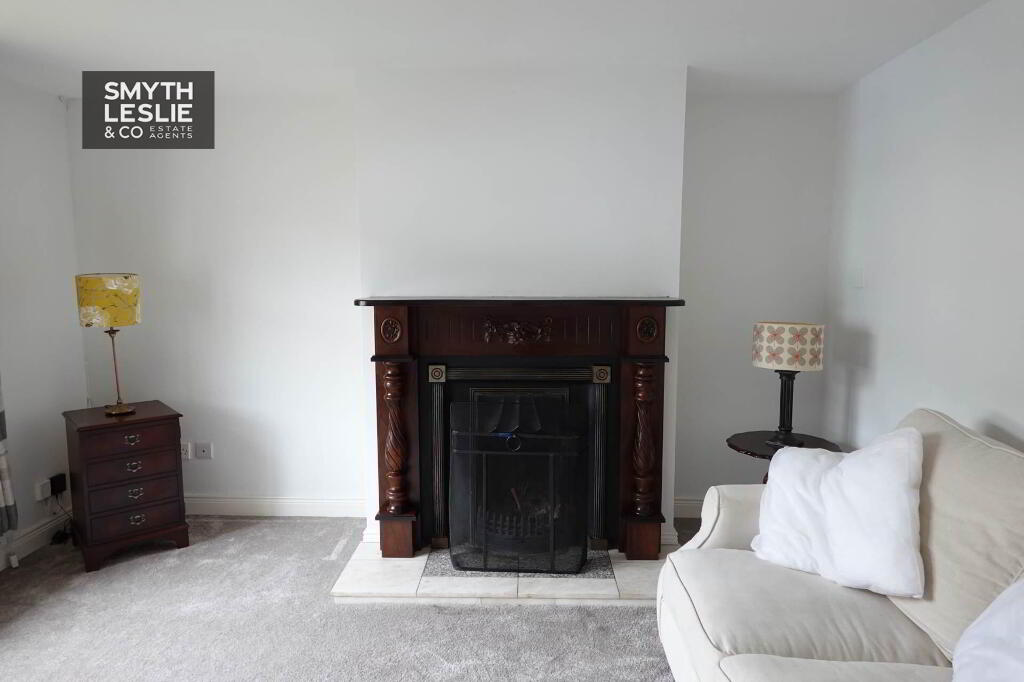
Lounge - 13'2" (4.01m) x 12'6" (3.81m)
Solid wood fireplace surround with cast iron inset & granite hearth.
Kitchen & Dining - 13'0" (3.96m) x 12'11" (3.94m)
(Widest Point)
Modern fitted kitchen with a range of high & low level units, integrated hob, oven & grill, extractor fan hood, dishwasher & fridge, s.s.sink unit.
Rear Entrance Hall - 6'8" (2.03m) x 3'7" (1.09m)
PVC exterior door with glazed inset
First Floor
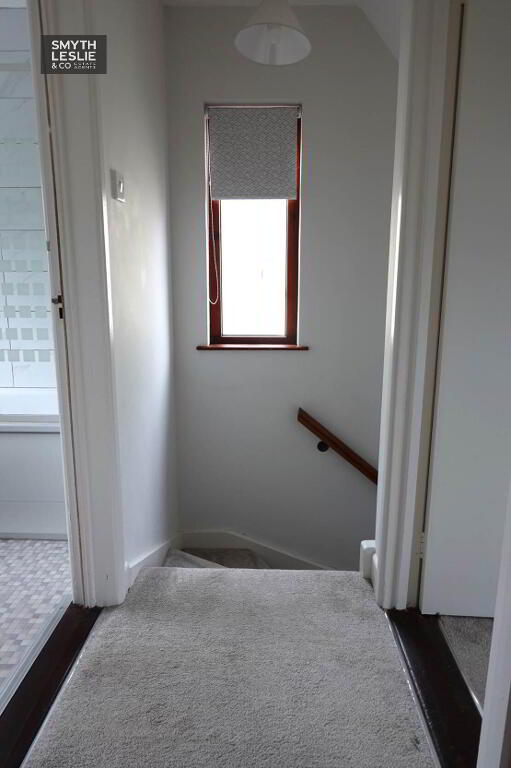
Landing - 3'10" (1.17m) x 2'11" (0.89m)
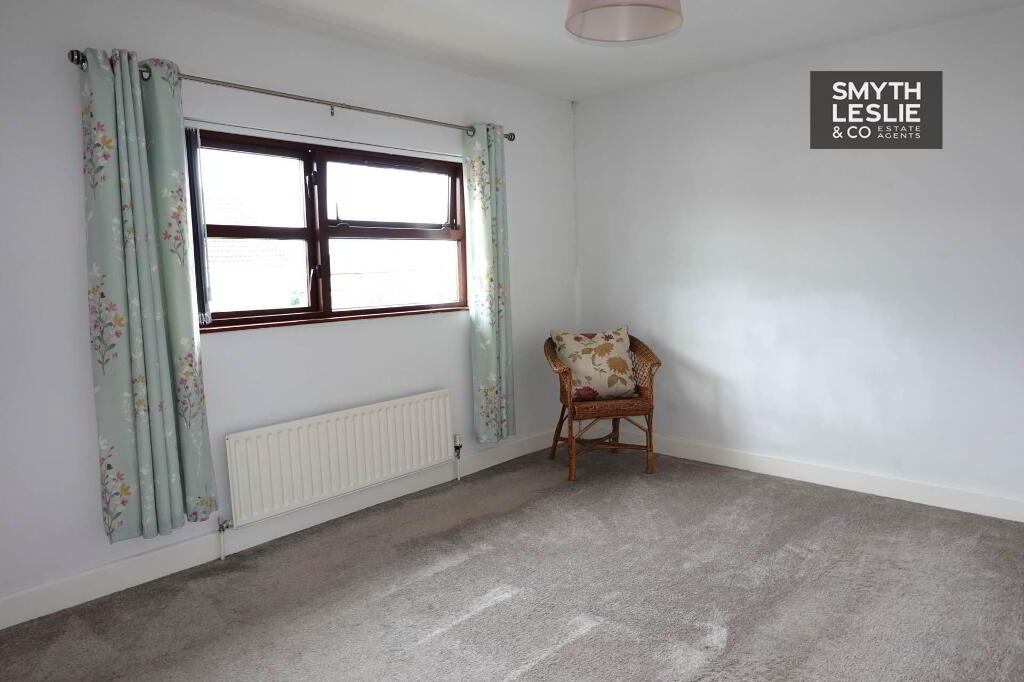
Bedroom 1 - 13'8" (4.17m) x 9'11" (3.02m)
Built in wardrobe
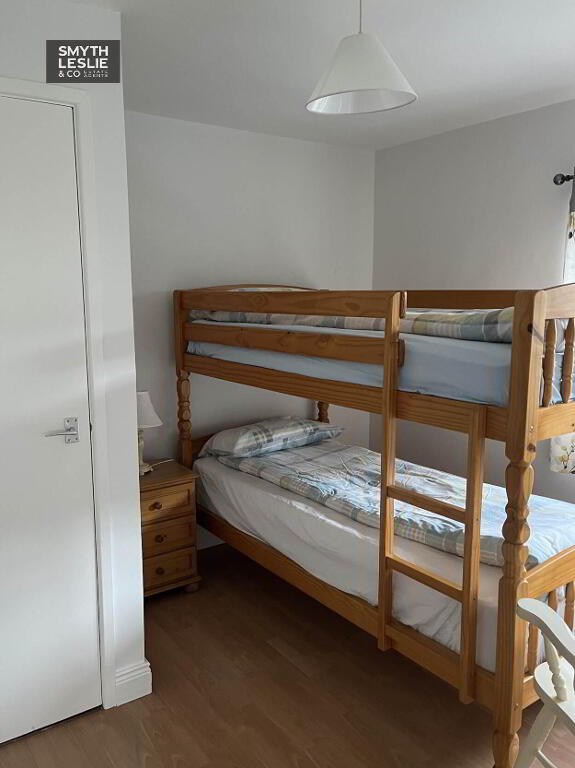
Bedroom 2 - 10'4" (3.15m) x 10'0" (3.05m)
Inc hot press, laminate flooring
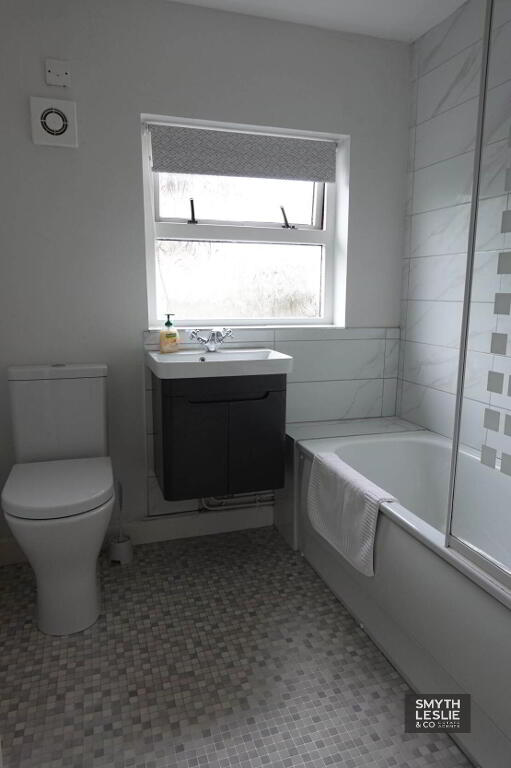
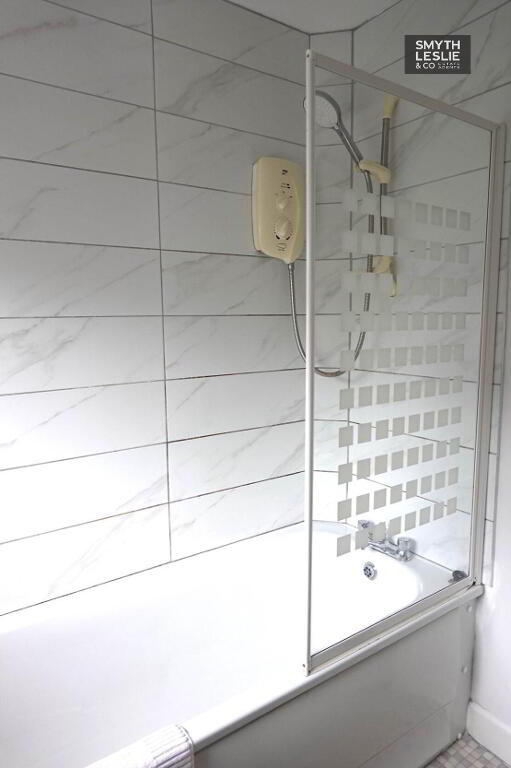
Bathroom - 6'8" (2.03m) x 6'7" (2.01m)
White suite, electric shower over bath with glazed screen, vanity unit, tiled splash back
Outside
Garden store including OFCH boiler
Garden & Outside
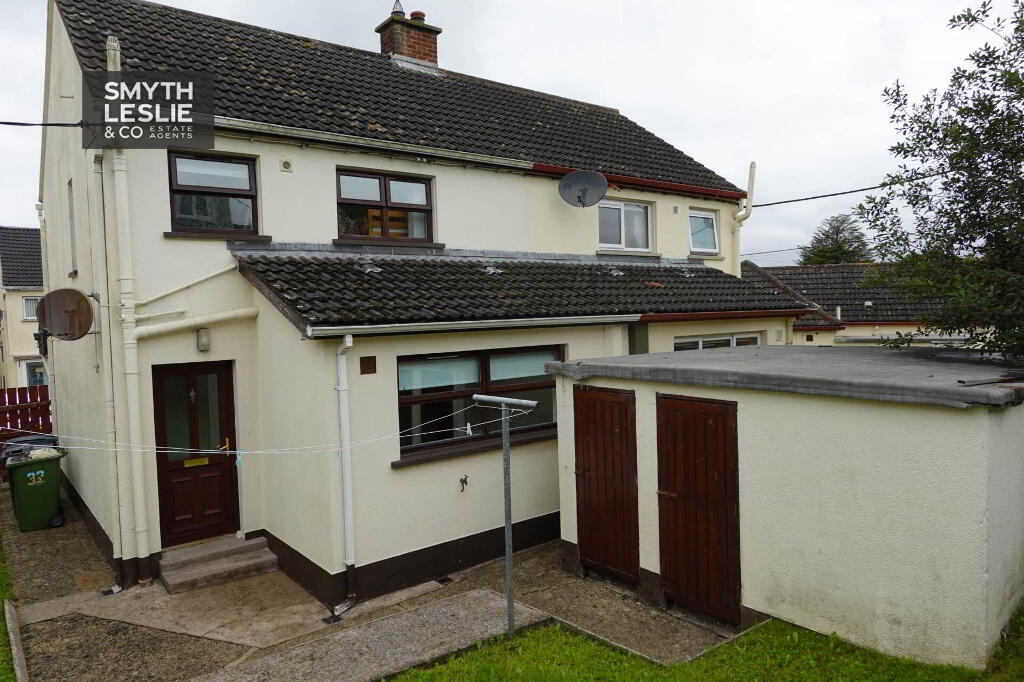
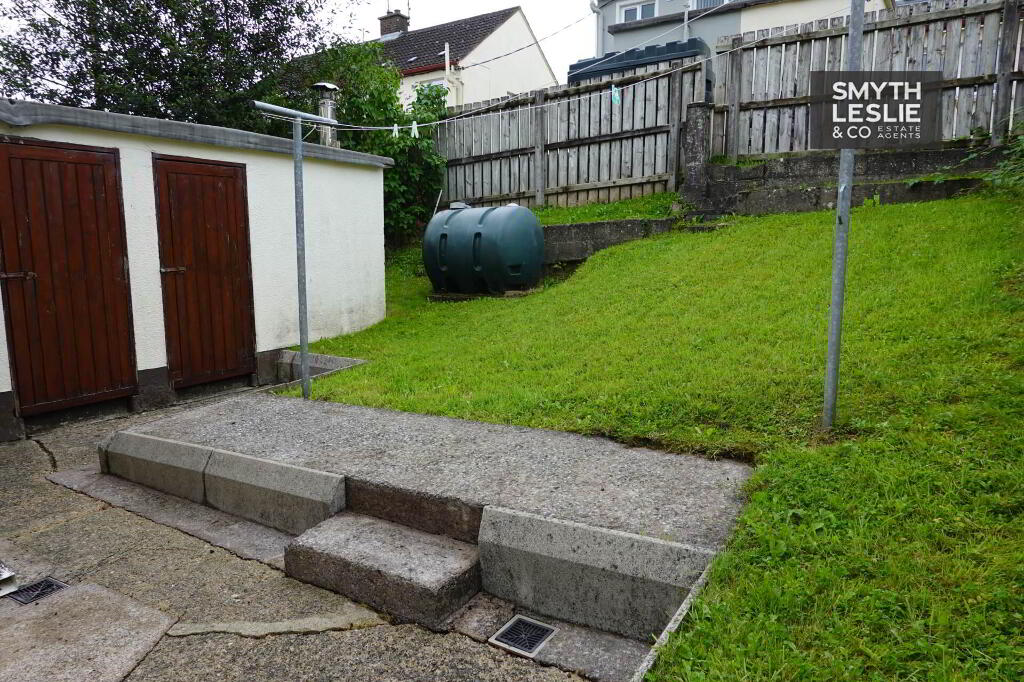
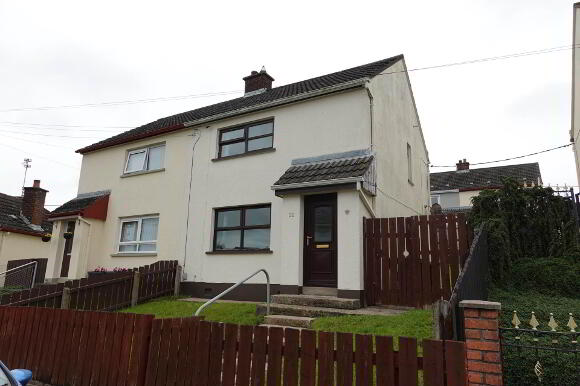
The property occupies an elevated position with a lawned garden to the front, providing an attractive approach to the residence. To the rear is an easily managed garden laid principally in lawn, complemented by good pathway access and a practical service area. The outside space has been arranged with ease of maintenance in mind, providing useful amenity without the demands of a larger garden and adding to the property`s appeal as a convenient and manageable home.
what3words /// steadier.happening.nurses
Notice
Please note we have not tested any apparatus, fixtures, fittings, or services. Interested parties must undertake their own investigation into the working order of these items. All measurements are approximate and photographs provided for guidance only.
The accommodation is thoughtfully arranged over 2 floors, with a comfortable and light filled lounge providing an inviting main living space and connecting directly to the open and attractively spacious kitchen and dining area, complete with a modern fitted kitchen and ample room for everyday dining. The first floor provides 2 well proportioned bedrooms, both conveniently positioned beside a modern bathroom.
Its location combines the convenience of village living with excellent accessibility. Maguiresbridge provides a useful range of local amenities and services, while the property`s position offers convenient access to the main road network, making it particularly practical for those travelling to Enniskillen and surrounding towns.
ACCOMMONDATION DETAILS
Ground Floor
Entrance Hall - 5'6" (1.68m) x 4'0" (1.22m)
PVC exterior door with glazed inset.
Lounge - 13'2" (4.01m) x 12'6" (3.81m)
Solid wood fireplace surround with cast iron inset & granite hearth.
Kitchen & Dining - 13'0" (3.96m) x 12'11" (3.94m)
(Widest Point)
Modern fitted kitchen with a range of high & low level units, integrated hob, oven & grill, extractor fan hood, dishwasher & fridge, s.s.sink unit.
Rear Entrance Hall - 6'8" (2.03m) x 3'7" (1.09m)
PVC exterior door with glazed inset
First Floor
Landing - 3'10" (1.17m) x 2'11" (0.89m)
Bedroom 1 - 13'8" (4.17m) x 9'11" (3.02m)
Built in wardrobe
Bedroom 2 - 10'4" (3.15m) x 10'0" (3.05m)
Inc hot press, laminate flooring
Bathroom - 6'8" (2.03m) x 6'7" (2.01m)
White suite, electric shower over bath with glazed screen, vanity unit, tiled splash back
Outside
Garden store including OFCH boiler
Garden & Outside
The property occupies an elevated position with a lawned garden to the front, providing an attractive approach to the residence. To the rear is an easily managed garden laid principally in lawn, complemented by good pathway access and a practical service area. The outside space has been arranged with ease of maintenance in mind, providing useful amenity without the demands of a larger garden and adding to the property`s appeal as a convenient and manageable home.
what3words /// steadier.happening.nurses
Notice
Please note we have not tested any apparatus, fixtures, fittings, or services. Interested parties must undertake their own investigation into the working order of these items. All measurements are approximate and photographs provided for guidance only.
-
Smyth Leslie & Co Limited
028 6632 0456
Photo Gallery