5 Rossorry Terrace, Enniskillen BT74 7AR
3 Bed Terrace House For Sale
Guide price £139,500
Print additional images & map (disable to save ink)
Telephone:
028 6632 0456View Online:
www.smythleslie.com/1099230Key Information
| Address | 5 Rossorry Terrace, Enniskillen |
|---|---|
| Price | Guide price £139,500 |
| Style | Terrace House |
| Bedrooms | 3 |
| Receptions | 1 |
| Bathrooms | 1 |
| Status | For sale |
Features
- OFCH & PVC Double Glazing
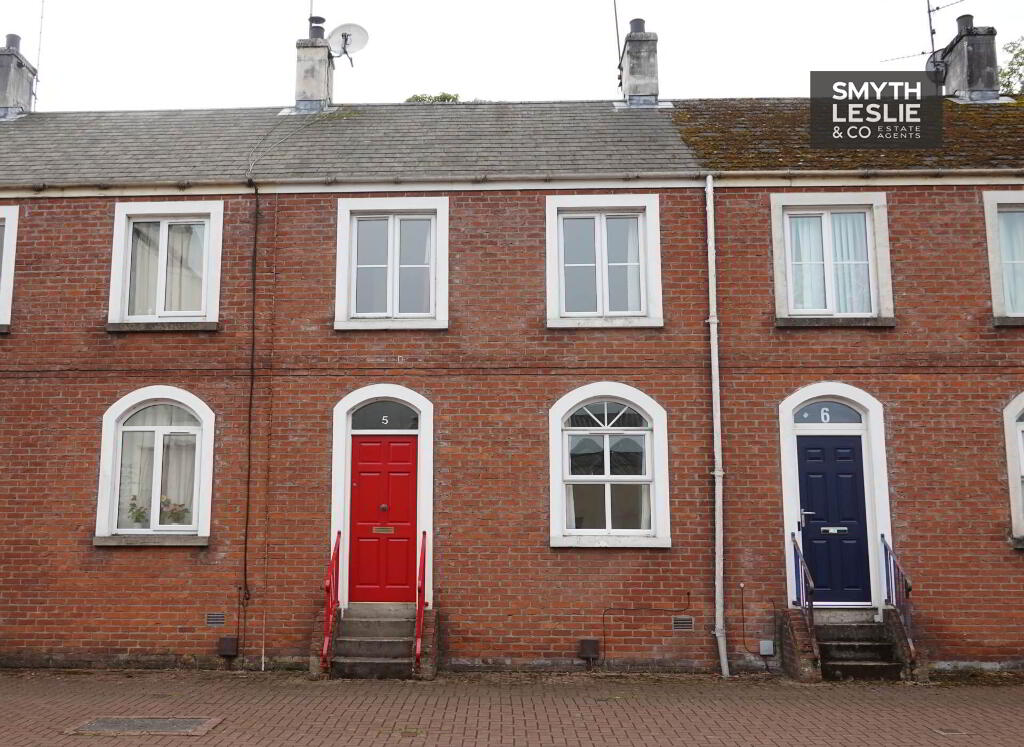
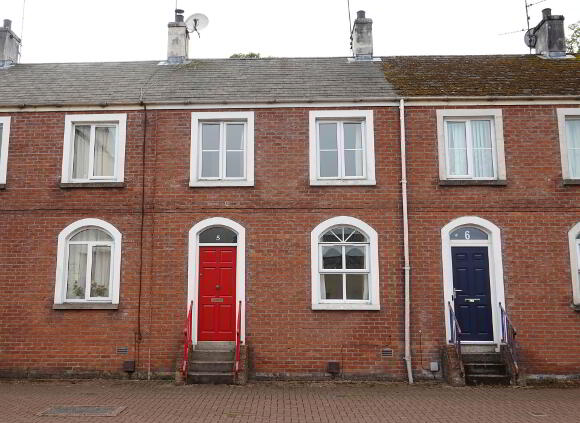
- Attractive Mid-Terrace Townhouse Within A Distinctive Brick Fronted Terrace
- Constructed In The Late 1980s But Designed To Reflect The Character Of A Traditional Streetscape
- Exceptionally Convenient Location Just Minutes` Walk From Enniskillen Town Centre
- Short Distance From The Round O` Park, Lough Erne And Its Boating Facilities
- Traditional Style Entrance Door With Feature Fanlight Window
- Comfortable Lounge
- Kitchen And Dining Area With Direct Access To The Rear
- 3 First Floor Bedrooms
- First Floor Bathroom
Additional Information
5 Rossorry Terrace is a most attractive traditional style townhouse, occupying a convenient position just minutes` walk from Enniskillen town centre and a short distance from the ever popular Round O` Park, its waterfront setting and boating facilities on Lough Erne.
Forming part of an eye-catching and well known terrace of brick fronted homes, the property has a character and appearance that belie its relatively modern construction in the late 1980s. Thoughtfully designed along traditional lines, Rossorry Terrace has the feel of a much longer established streetscape, with its distinctive brickwork frontage and traditional entrance door with fanlight window creating a particularly appealing first impression.
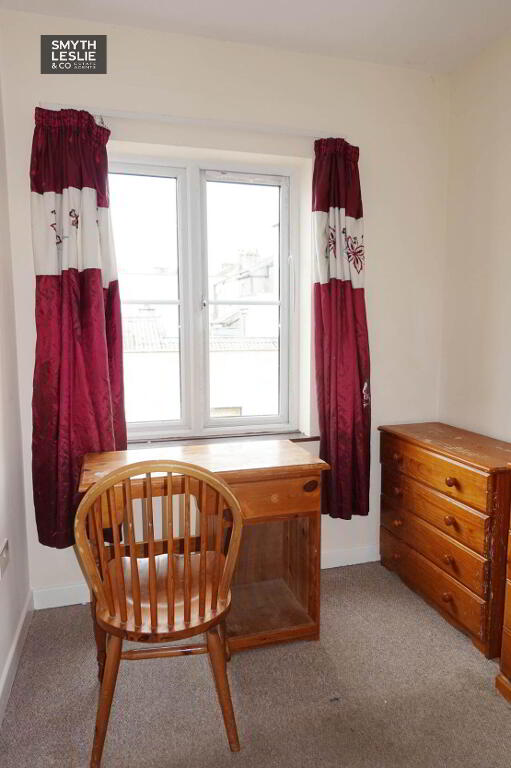
Internally, the accommodation provides everything required for comfortable and convenient town living. A pleasant lounge offers a relaxing living space, while the kitchen and dining area provides a practical everyday focal point and benefits from patio door access to the rear. The first floor offers 3 bedrooms together with the bathroom, providing a well balanced layout that will appeal to a wide range of purchasers.
Its combination of traditional character, manageable accommodation and an exceptionally convenient location makes 5 Rossorry Terrace an attractive opportunity for first time buyers, investors or anyone looking to enjoy the benefits of living within easy walking distance of Enniskillen town centre.
Ground Floor
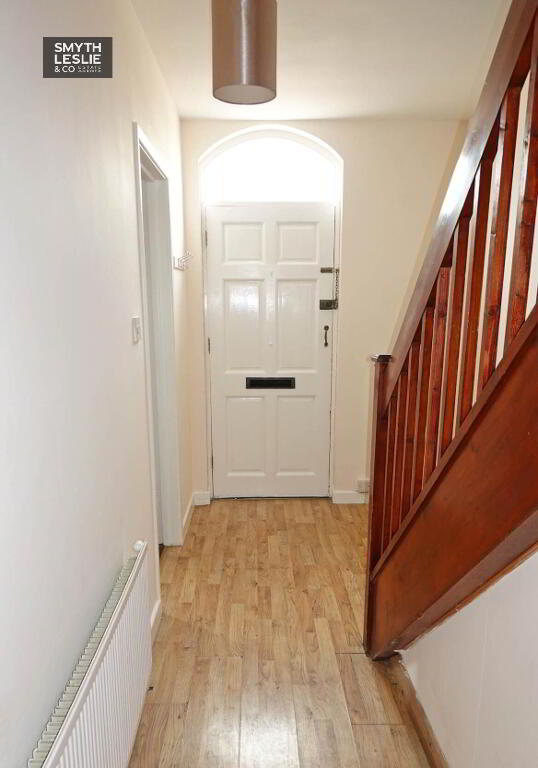
Entrance Hall - 15'3" (4.65m) x 5'10" (1.78m)
Panelled exterior door with fanlight window, laminate flooring, under stairs storage.
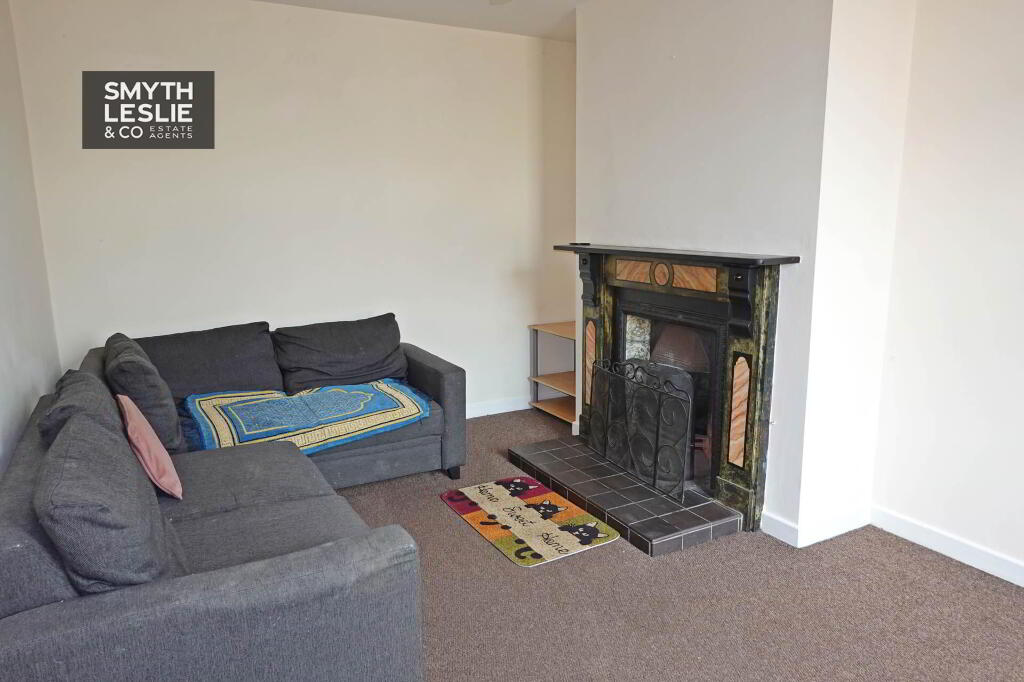
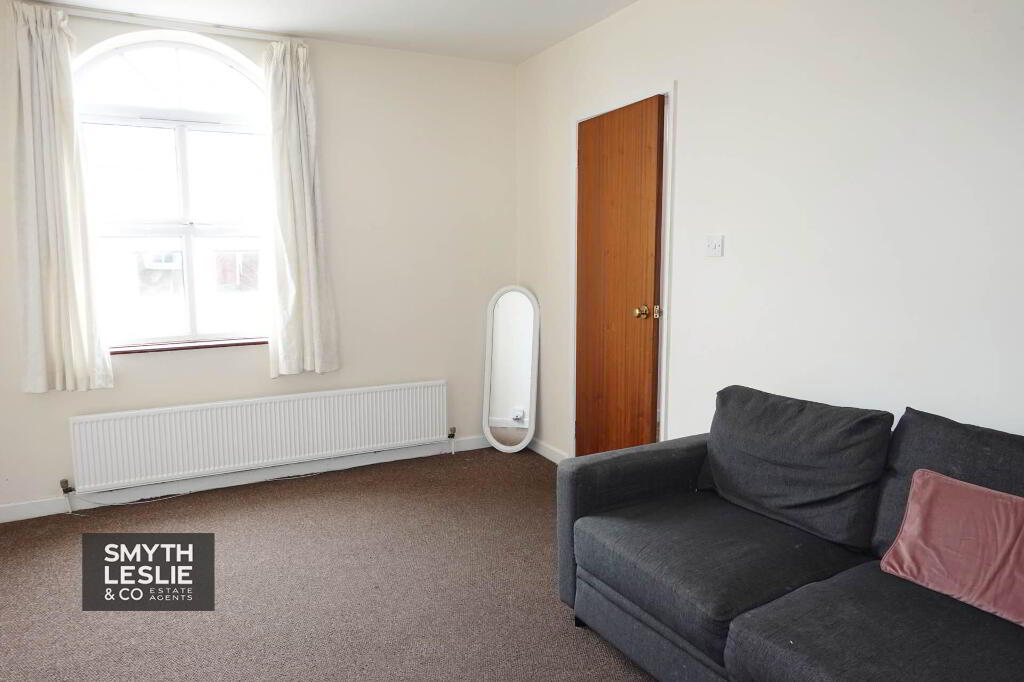
Lounge - 15'0" (4.57m) x 10'3" (3.12m)
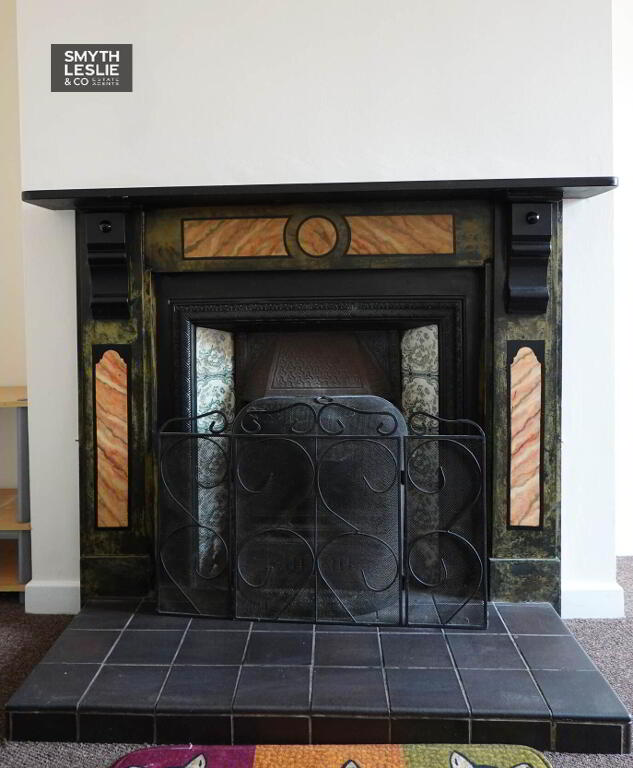
Traditional dark marble fireplace surround with cast iron & tiled inset, tiled hearth.
Kitchen - 16'5" (5m) x 8'5" (2.57m)
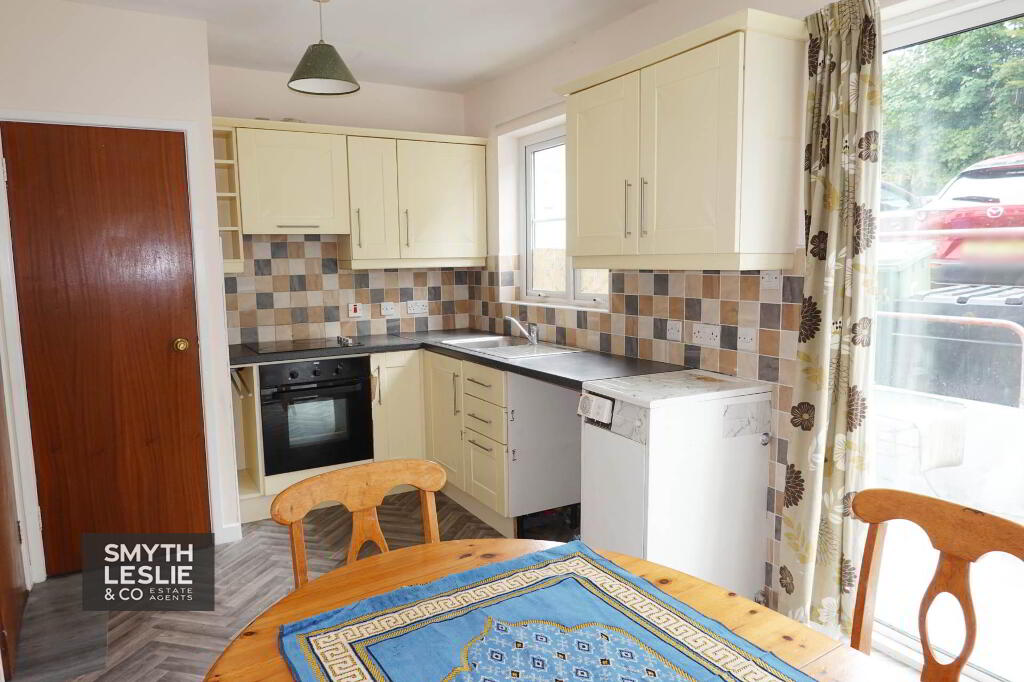
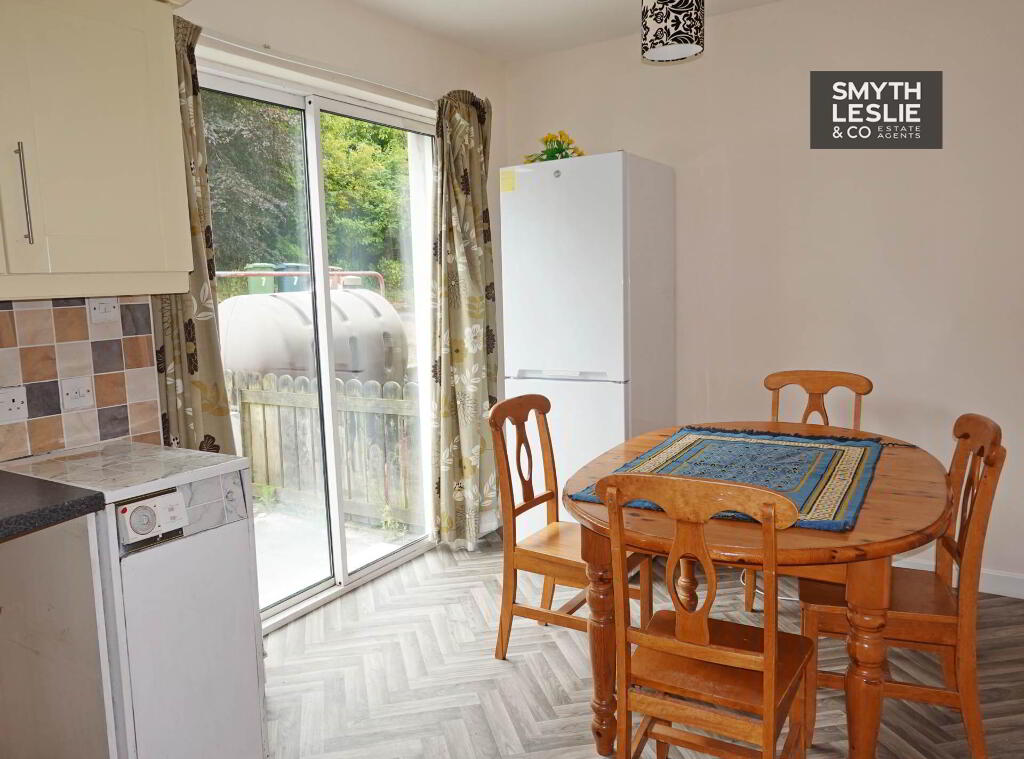
Fitted kitchen with a range of high & low level units, integrated hob, oven & grill, extractor fan, s.s.sink unit, tiled splash back, plumbed for washing machine, hot press, OFCH boiler, sliding patio door to rear yard.
First Floor
Landing - 9'7" (2.92m) x 5'11" (1.8m)
inc. stairwell.
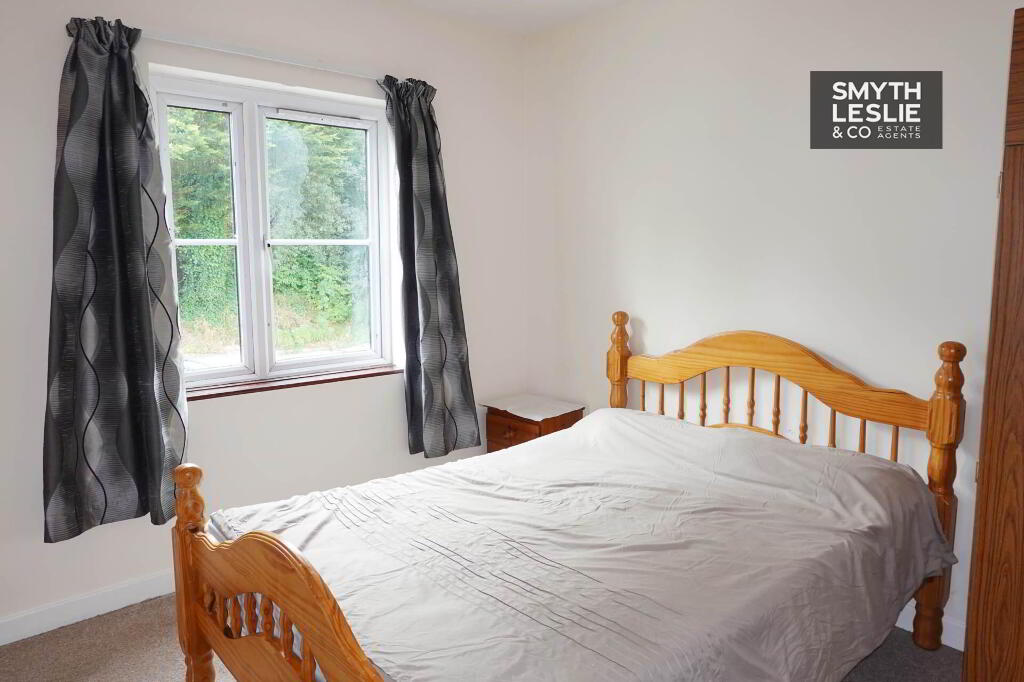
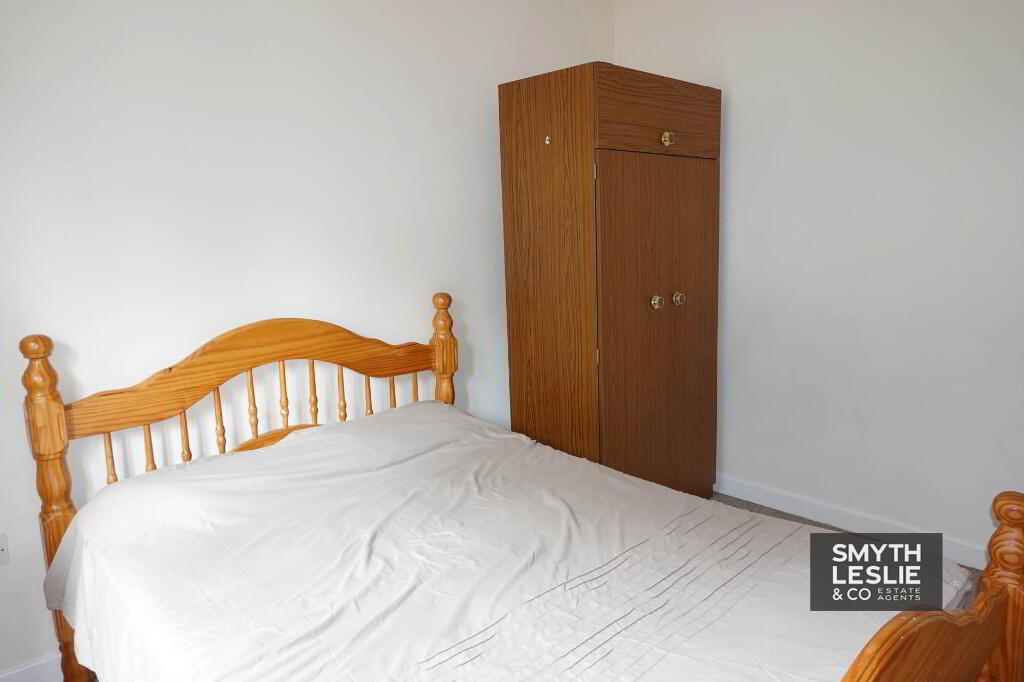
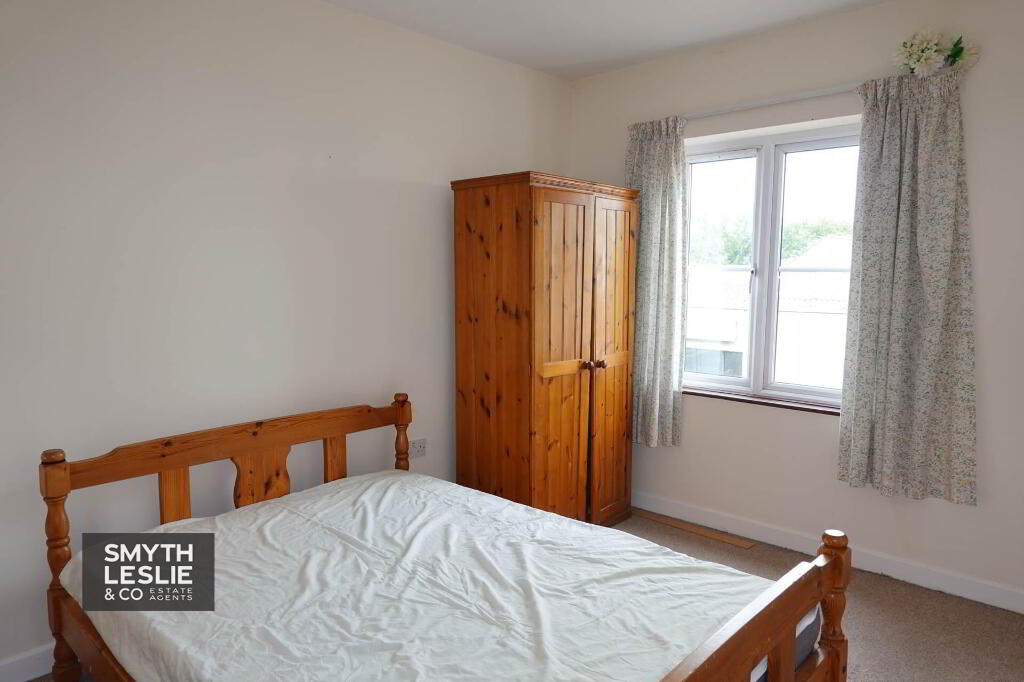
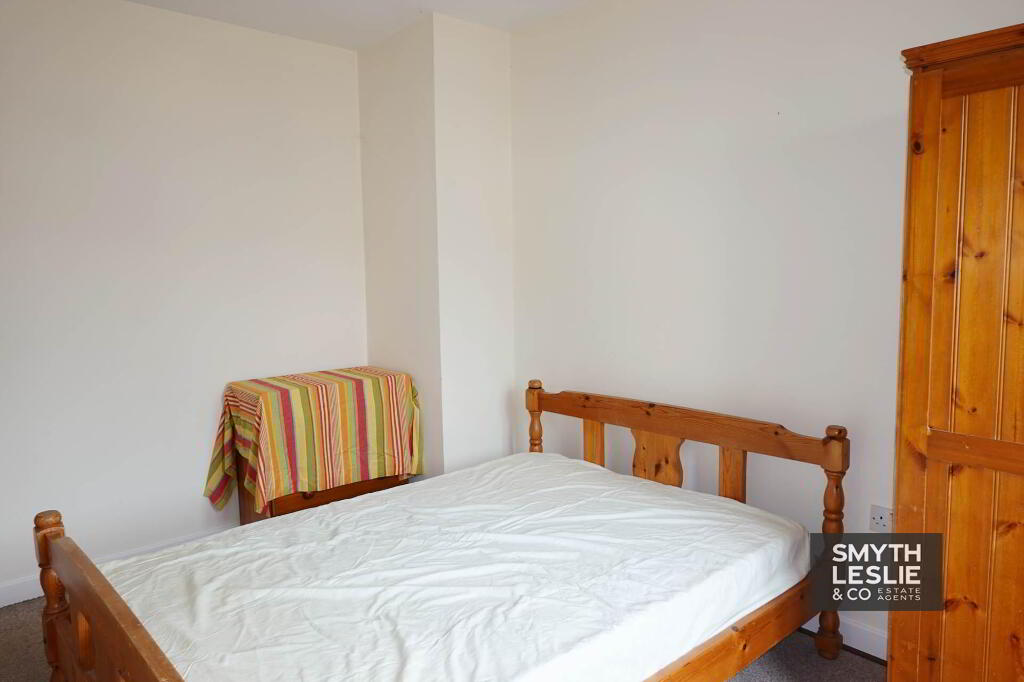
Bedroom (1) - 11'5" (3.48m) x 10'4" (3.15m)
(widest points)
Bedroom (2) - 12'9" (3.89m) x 10'4" (3.15m)
(widest points)
Bedroom (3) - 9'6" (2.9m) x 6'10" (2.08m)
(widest points) built in wardrobe.
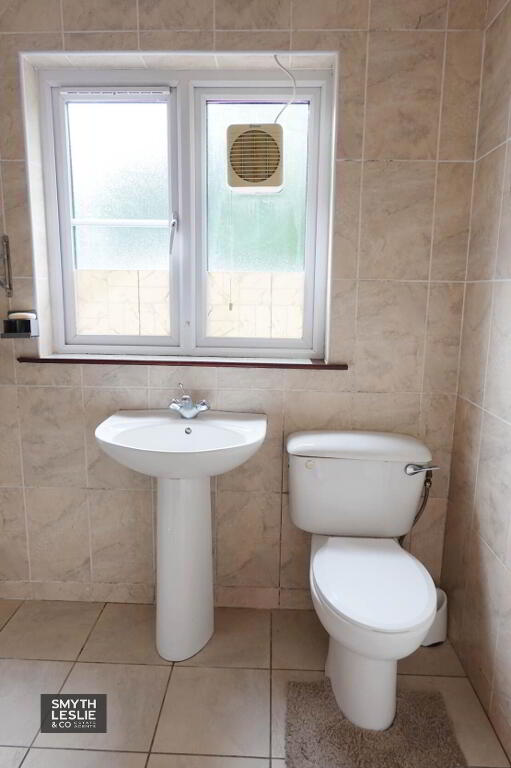
Bathroom - 6'9" (2.06m) x 5'5" (1.65m)
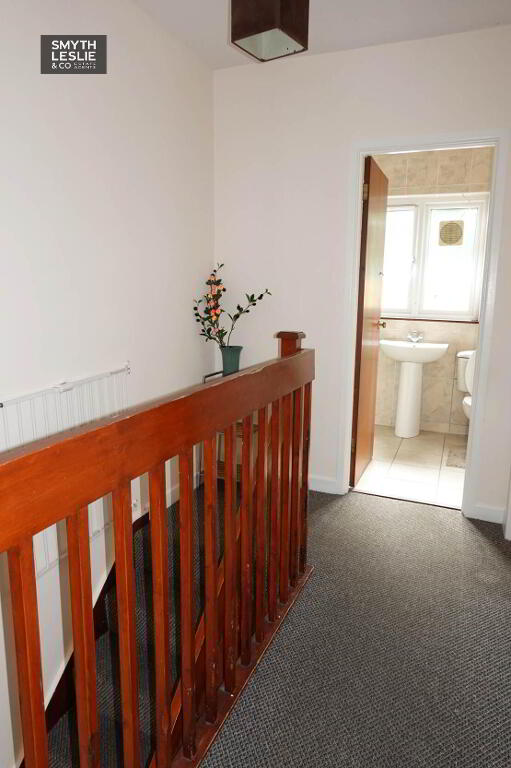
White suite, step in shower cubicle with electric shower, PVC protective wall panelling, tiled walls & floor.
Outside
To the rear, patio doors from the kitchen and dining area open onto a small yard, providing a useful and easily maintained outside space. Beyond is an open parking area offering the practical benefit of off street parking. Combined with its highly accessible setting, the property offers an easy to manage lifestyle where Enniskillen town centre, local amenities and the recreational facilities around the Round O` and Lough Erne are all close at hand.
Rateable Value: £ 95,000, equates to £ 953 for 2026/27
Notice
Please note we have not tested any apparatus, fixtures, fittings, or services. Interested parties must undertake their own investigation into the working order of these items. All measurements are approximate and photographs provided for guidance only.
Forming part of an eye-catching and well known terrace of brick fronted homes, the property has a character and appearance that belie its relatively modern construction in the late 1980s. Thoughtfully designed along traditional lines, Rossorry Terrace has the feel of a much longer established streetscape, with its distinctive brickwork frontage and traditional entrance door with fanlight window creating a particularly appealing first impression.
Internally, the accommodation provides everything required for comfortable and convenient town living. A pleasant lounge offers a relaxing living space, while the kitchen and dining area provides a practical everyday focal point and benefits from patio door access to the rear. The first floor offers 3 bedrooms together with the bathroom, providing a well balanced layout that will appeal to a wide range of purchasers.
Its combination of traditional character, manageable accommodation and an exceptionally convenient location makes 5 Rossorry Terrace an attractive opportunity for first time buyers, investors or anyone looking to enjoy the benefits of living within easy walking distance of Enniskillen town centre.
Ground Floor
Entrance Hall - 15'3" (4.65m) x 5'10" (1.78m)
Panelled exterior door with fanlight window, laminate flooring, under stairs storage.
Lounge - 15'0" (4.57m) x 10'3" (3.12m)
Traditional dark marble fireplace surround with cast iron & tiled inset, tiled hearth.
Kitchen - 16'5" (5m) x 8'5" (2.57m)
Fitted kitchen with a range of high & low level units, integrated hob, oven & grill, extractor fan, s.s.sink unit, tiled splash back, plumbed for washing machine, hot press, OFCH boiler, sliding patio door to rear yard.
First Floor
Landing - 9'7" (2.92m) x 5'11" (1.8m)
inc. stairwell.
Bedroom (1) - 11'5" (3.48m) x 10'4" (3.15m)
(widest points)
Bedroom (2) - 12'9" (3.89m) x 10'4" (3.15m)
(widest points)
Bedroom (3) - 9'6" (2.9m) x 6'10" (2.08m)
(widest points) built in wardrobe.
Bathroom - 6'9" (2.06m) x 5'5" (1.65m)
White suite, step in shower cubicle with electric shower, PVC protective wall panelling, tiled walls & floor.
Outside
To the rear, patio doors from the kitchen and dining area open onto a small yard, providing a useful and easily maintained outside space. Beyond is an open parking area offering the practical benefit of off street parking. Combined with its highly accessible setting, the property offers an easy to manage lifestyle where Enniskillen town centre, local amenities and the recreational facilities around the Round O` and Lough Erne are all close at hand.
Rateable Value: £ 95,000, equates to £ 953 for 2026/27
Notice
Please note we have not tested any apparatus, fixtures, fittings, or services. Interested parties must undertake their own investigation into the working order of these items. All measurements are approximate and photographs provided for guidance only.
-
Smyth Leslie & Co Limited
028 6632 0456
Photo Gallery