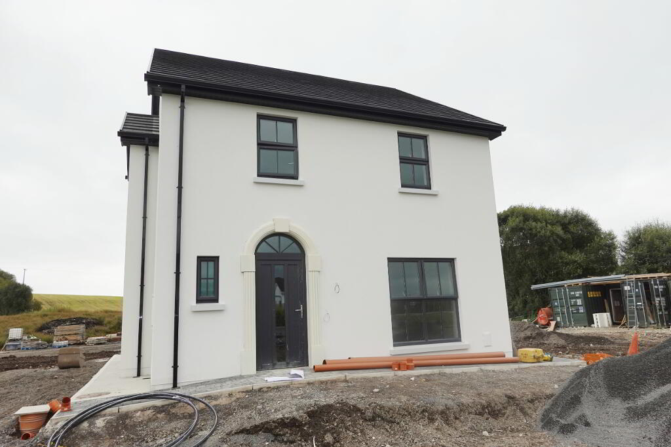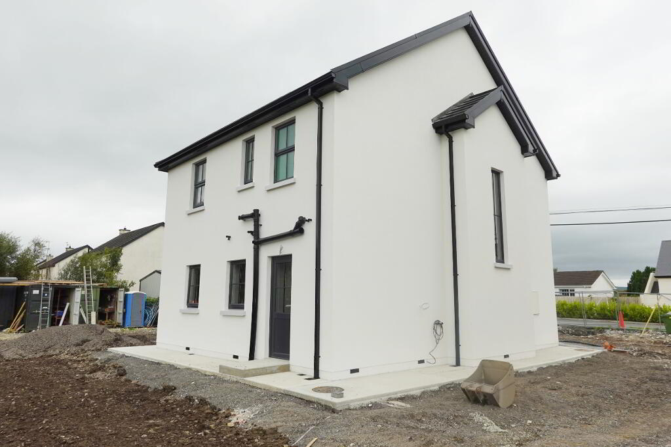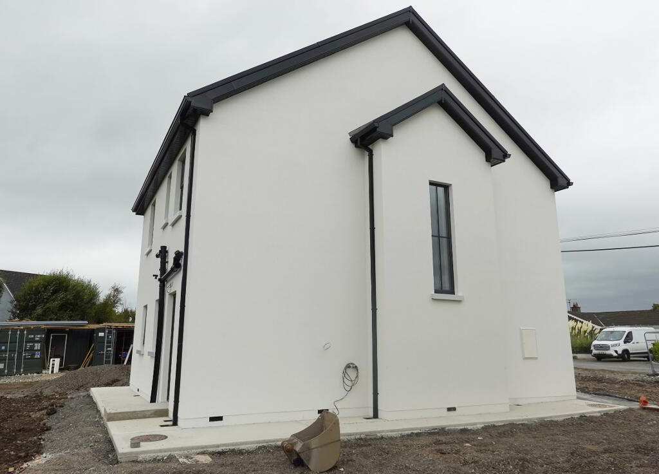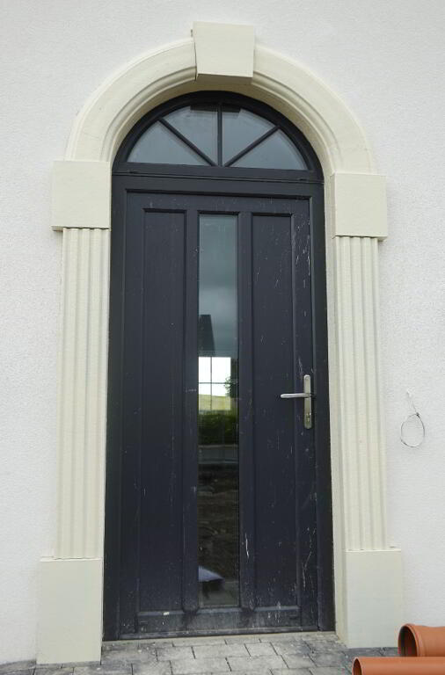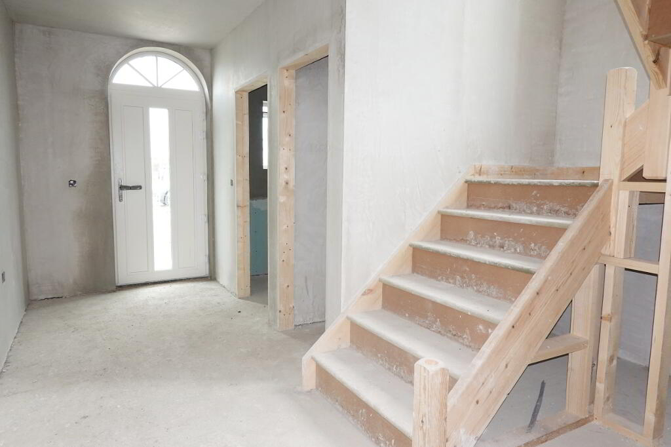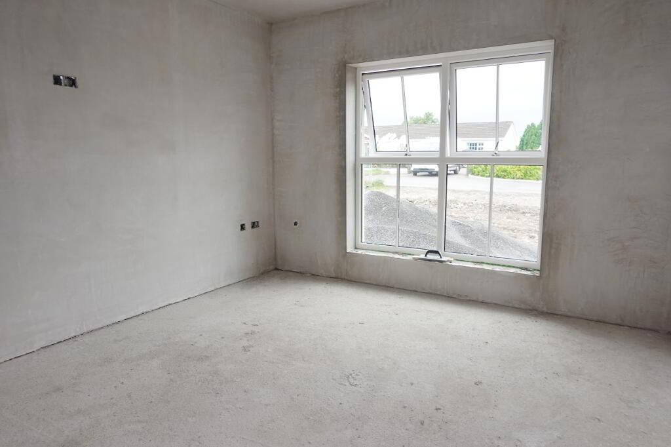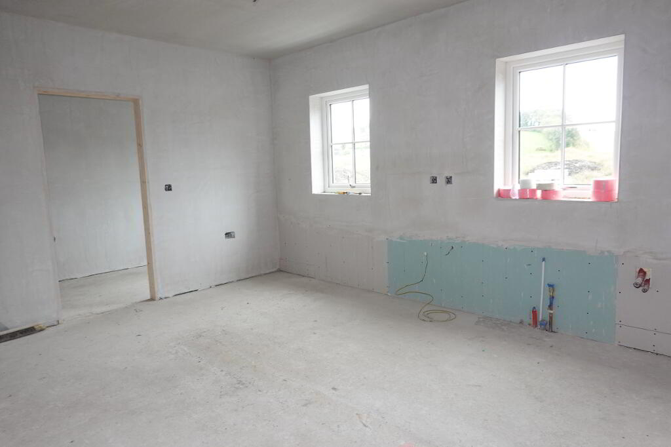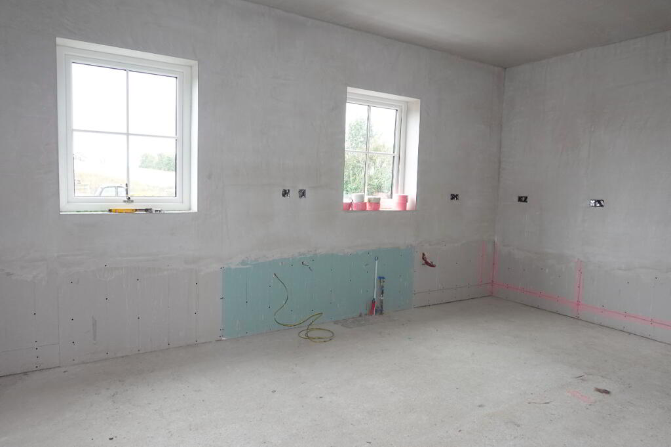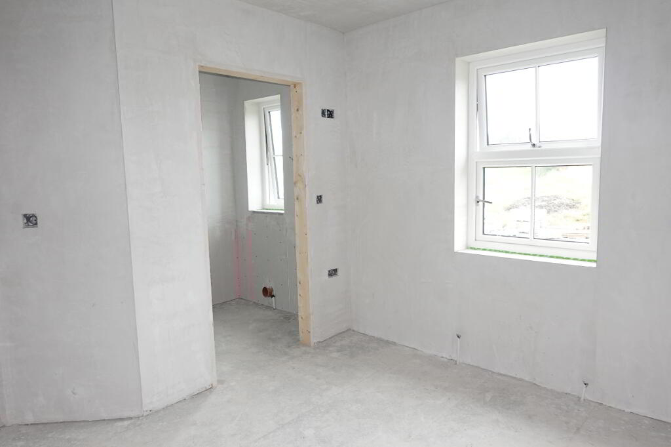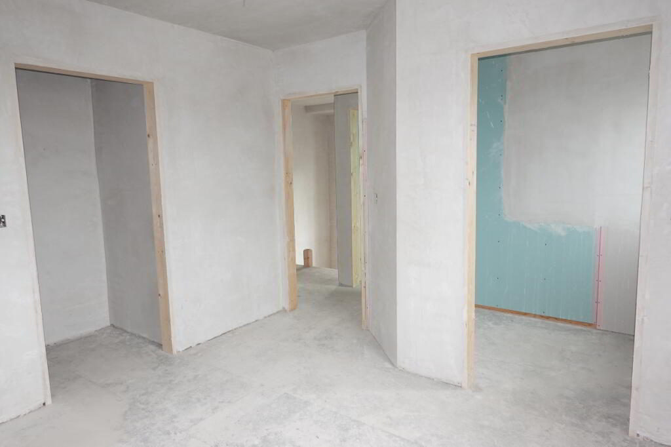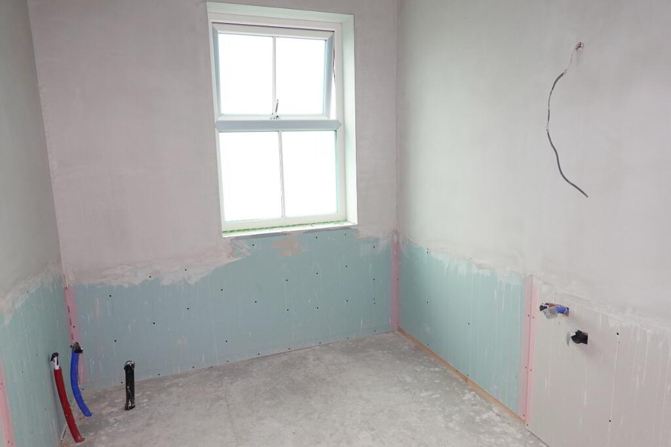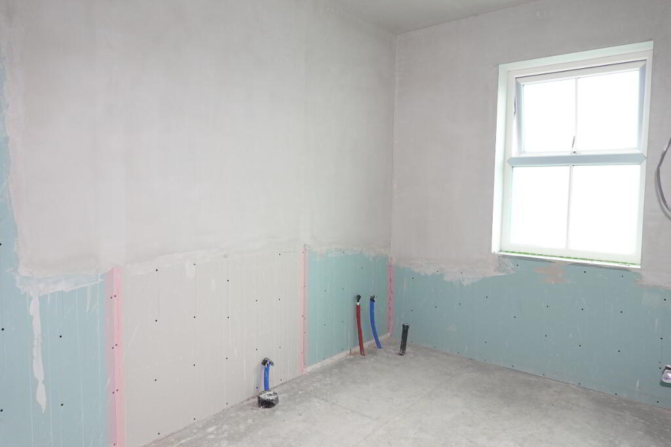
Detached House, Teemore Road Development, Teemore Road, Teemore
3 Bed Detached House For Sale
Asking price £258,000
Print additional images & map (disable to save ink)
Telephone:
028 6632 0456View Online:
www.smythleslie.com/1126424An exciting opportunity to acquire a beautifully designed home within this attractive new residential development located on Teemore Road, Teemore.
Key Information
| Address | Detached House, Teemore Road Development, Teemore Road, Teemore |
|---|---|
| Price | Asking price £258,000 |
| Style | Detached House |
| Bedrooms | 3 |
| Receptions | 2 |
| Bathrooms | 2 |
| Heating | Electric Heating |
| Status | For sale |
Property Units
| Unit Name | Price | Size |
|---|---|---|
| Site 1 Teemore Road | £258,000 | |
| Site 2 Teemore Road | £258,000 |
Additional Information
An exciting opportunity to acquire a beautifully designed home within this attractive new residential development located on Teemore Road, Teemore.
An exciting opportunity to acquire a beautifully designed home within this attractive new residential development located on Teemore Road, Teemore. Carefully planned to meet the expectations of modern living, the scheme comprises a select range of detached and semi-detached 3 bedroom homes, each constructed to a high specification with energy efficiency and long-term sustainability at its core.
This development presents the perfect balance of contemporary design, quality craftsmanship, and a convenient village location, making it ideally suited to first-time buyers, families, and those seeking a comfortable and efficient home in a well regarded area.
Location
Positioned within the ever popular Teemore area of Co. Fermanagh, the development enjoys a highly accessible setting:
- Immediate access to the Belturbet Road
- Convenient to the main Enniskillen to Cavan/Dublin route
- Easy commuting distance to Enniskillen and surrounding towns
- Set within a pleasant rural village environment with a strong sense of community
This strategic location offers the ideal blend of countryside living with connectivity to key transport routes and local amenities.
Development Features
- A thoughtfully designed scheme of detached and semi-detached homes
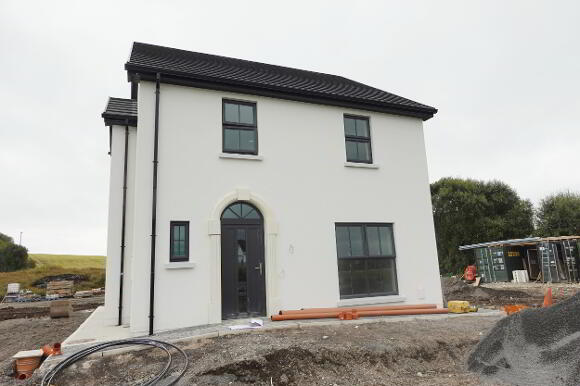
- Attractive external finishes in keeping with the local environment
- Spacious plots with private gardens and parking provision
- Designed to maximise natural light and practical living space
- High quality energy efficiently
Specification & Finish
Each home will benefit from a high-quality turnkey-style finish, including:
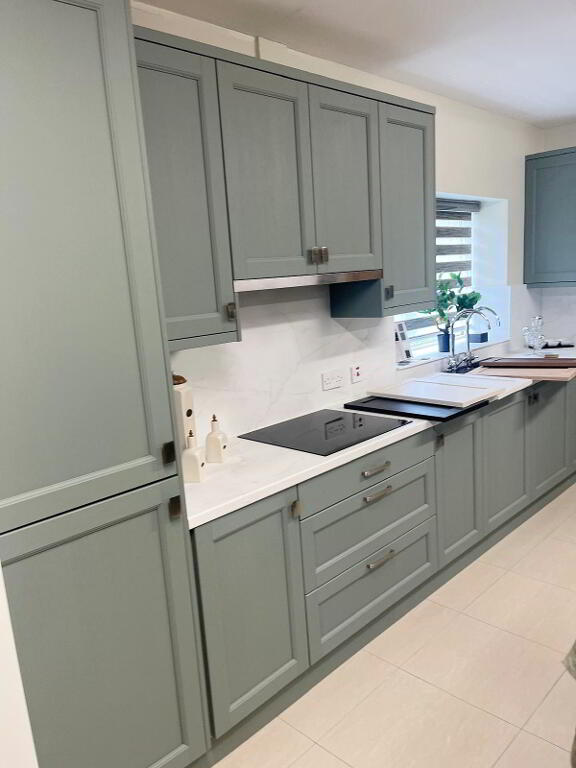
- High-end fitted kitchen with contemporary units and integrated features
- Stylish bathroom and en-suite suites, finished with tiled floors
- Modern sanitary ware and fittings throughout
- Energy efficient construction methods and materials
- Enhanced insulation and glazing to maximise energy performance
- Energy efficient air source heating system
The overall specification has been carefully selected to deliver a home that is both visually appealing and economical to run.
Accommodation
- Each property will provide well balanced and practical accommodation:
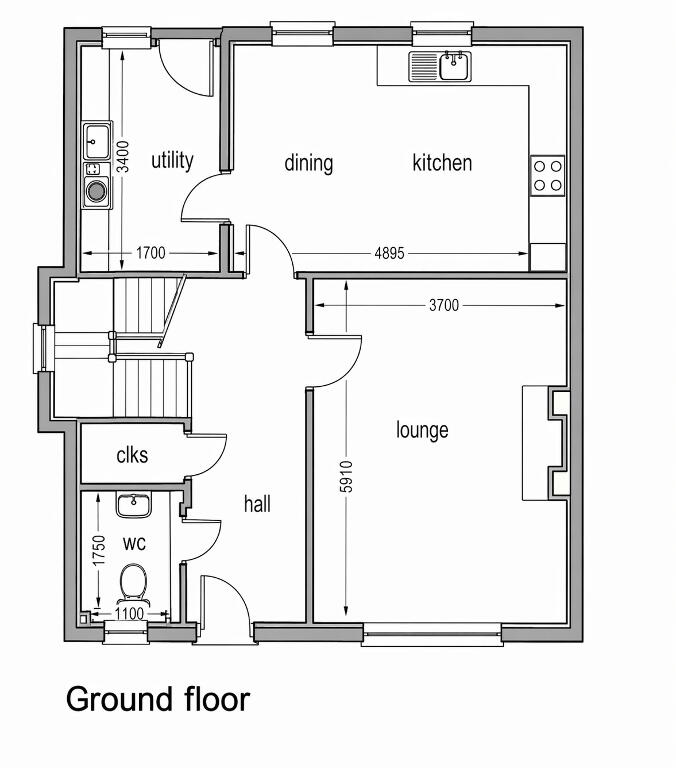
- Bright and comfortable lounge/living space
- Open plan or interconnecting kitchen/dining area
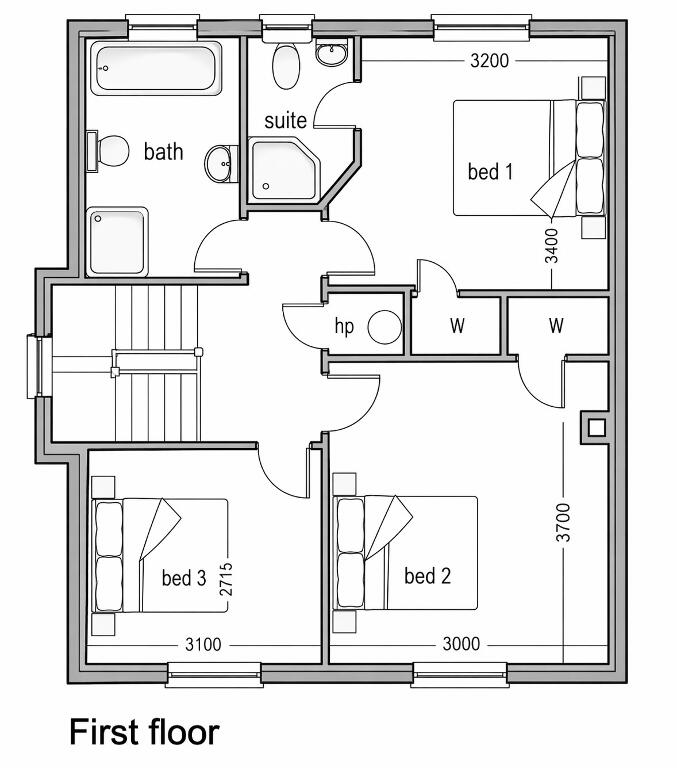
- 3 well proportioned bedrooms, including master with en-suite
- Main family bathroomStorage provision throughout
Layouts are designed with flexibility in mind to suit a range of modern lifestyles.
External Areas
- Private gardens to front and rear
- Parking areas with easy access
- Landscaped surroundings in keeping with the development’s overall aesthetic
This development represents a rare opportunity to secure a newly built home within a desirable Fermanagh location, combining:
- Modern design and layout
- High specification finish
- Energy efficiency
- Excellent accessibility
A perfect choice for those seeking a quality home in a well-connected and attractive village setting.
-
Smyth Leslie & Co Limited
028 6632 0456
-
L and M McCabe Developments

Photo Gallery