11 Flaxfield Wood, Tempo Road, Enniskillen BT74 6LF
4 Bed Semi-Detached House For Sale
Guide price £272,500
Print additional images & map (disable to save ink)
Telephone:
028 6632 0456View Online:
www.smythleslie.com/1127553Key Information
| Address | 11 Flaxfield Wood, Tempo Road, Enniskillen |
|---|---|
| Price | Guide price £272,500 |
| Style | Semi-Detached House |
| Bedrooms | 4 |
| Receptions | 2 |
| Bathrooms | 2 |
| Heating | Gas |
| Size | 117 sq. metres |
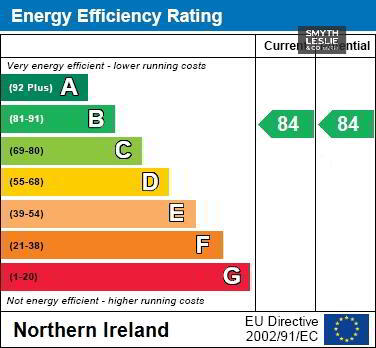
| EPC Rating | B84/B84 |
| Status | For sale |

Features
- GasCH & PVC Double Glazing
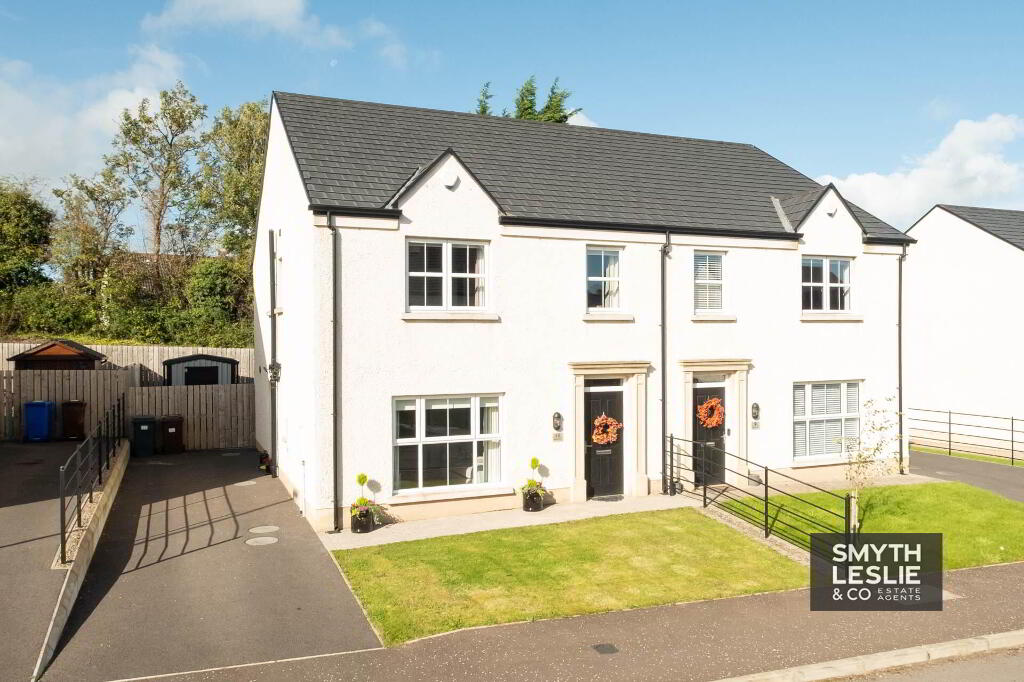
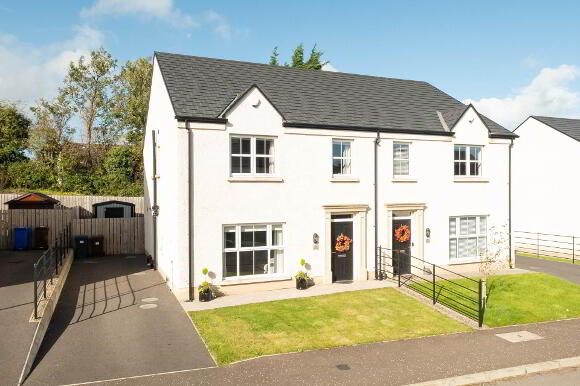
- Impressive Semi-Detached Residence Within The Sought After Flaxfield Wood Development
- Convenient Location Off The Tempo Road, Within Easy Reach Of Enniskillen Town Centre
- Beautifully Presented And Finished To A High Specification Throughout
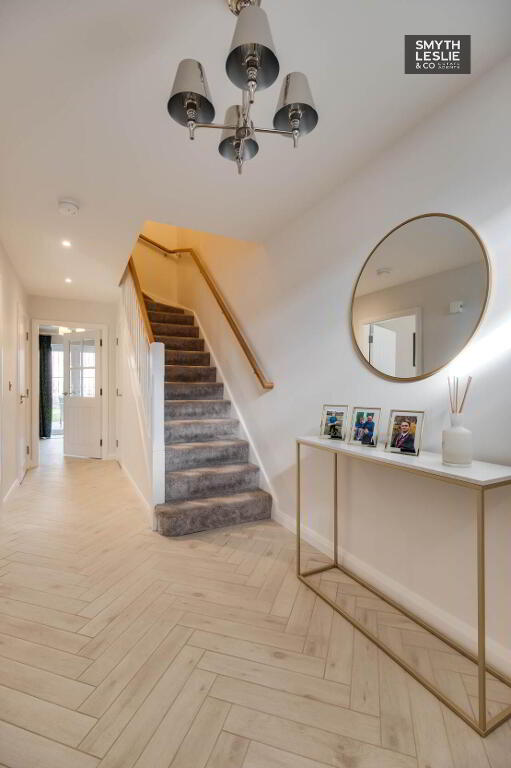
- Bright Entrance Hall With Attractive Herringbone Tiled Flooring
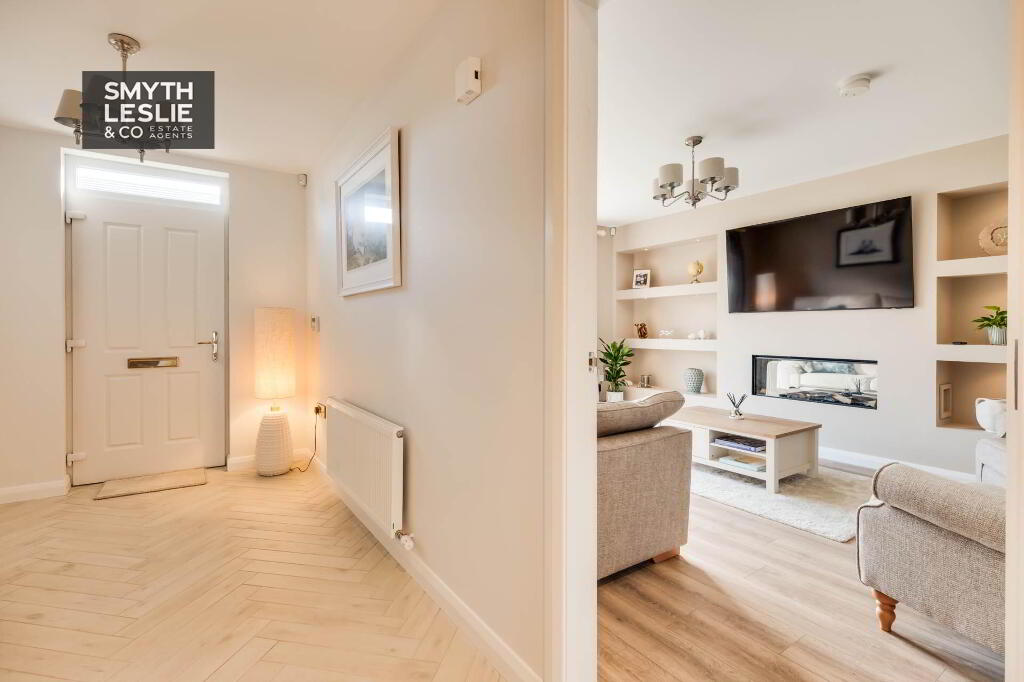
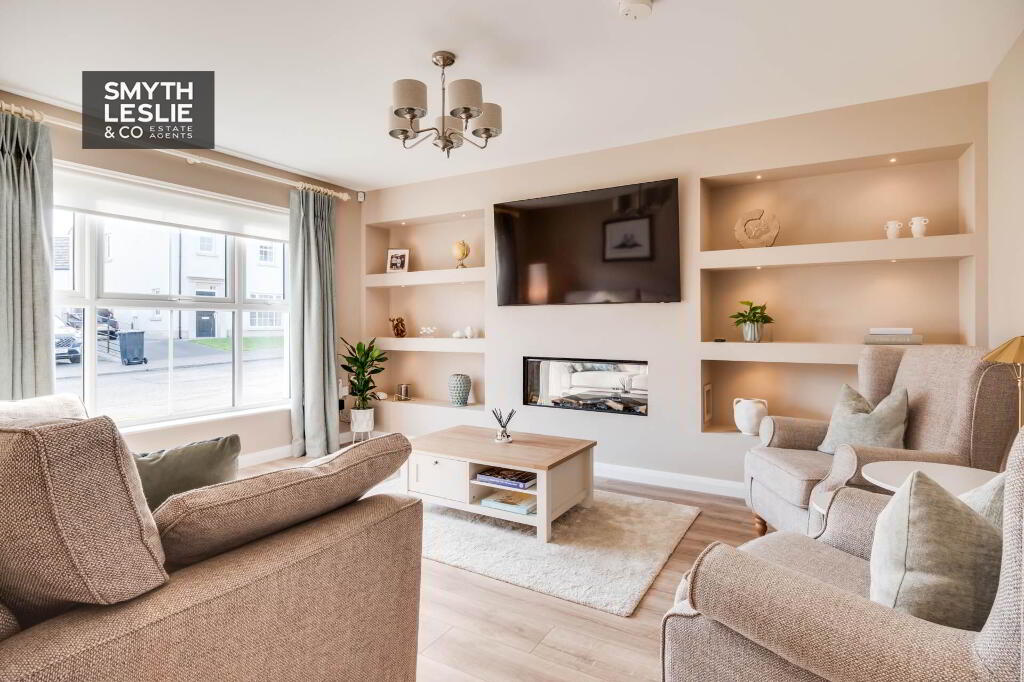
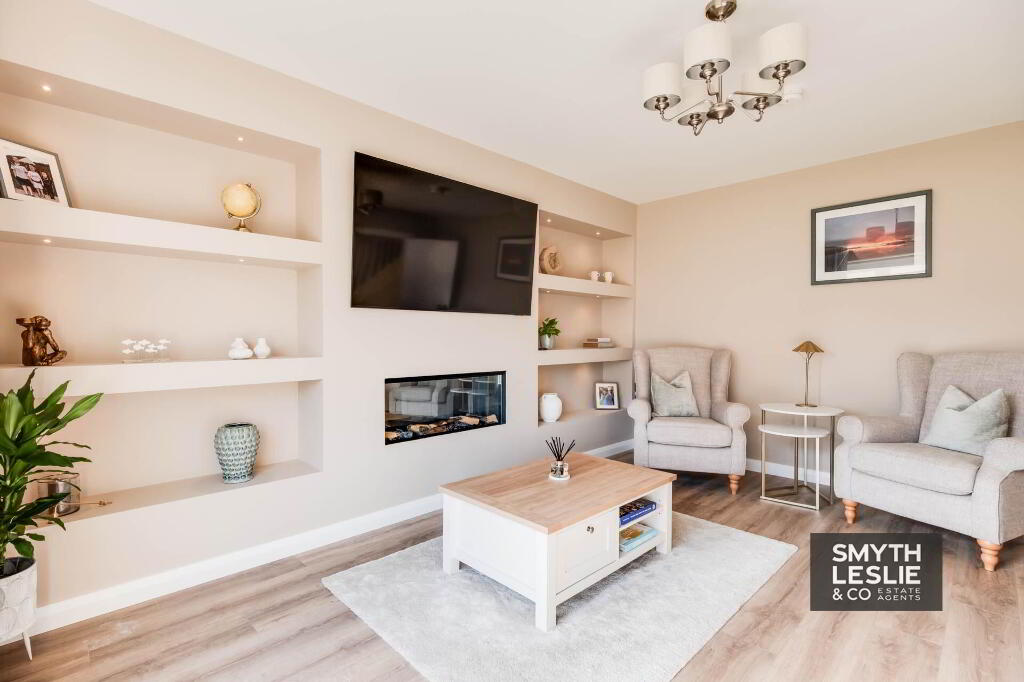
- Luxurious Lounge Featuring A Contemporary Media Wall
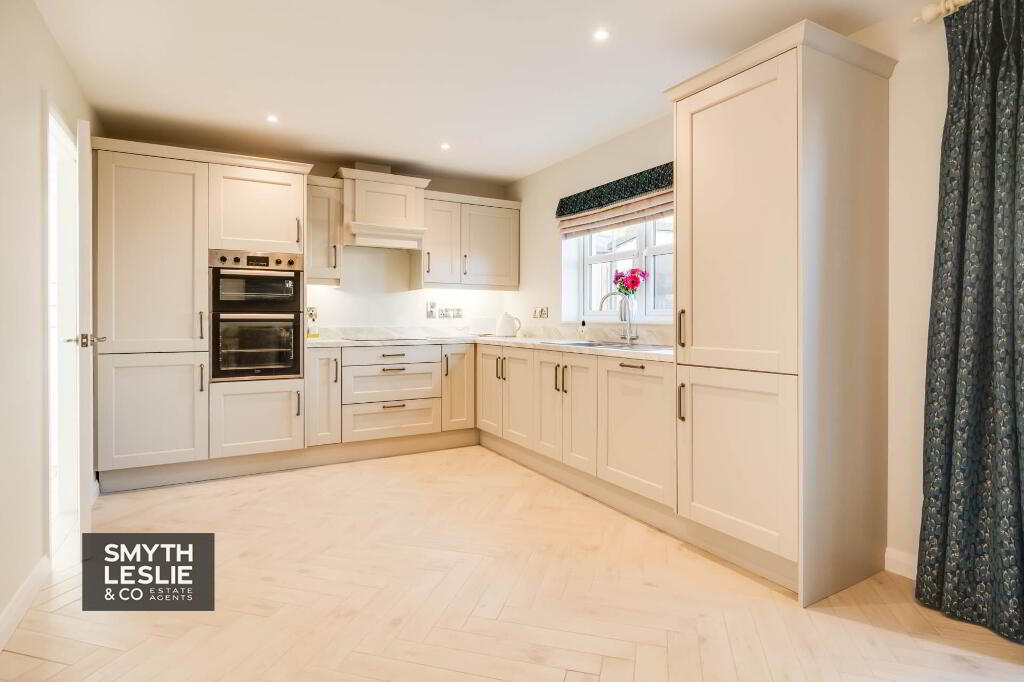
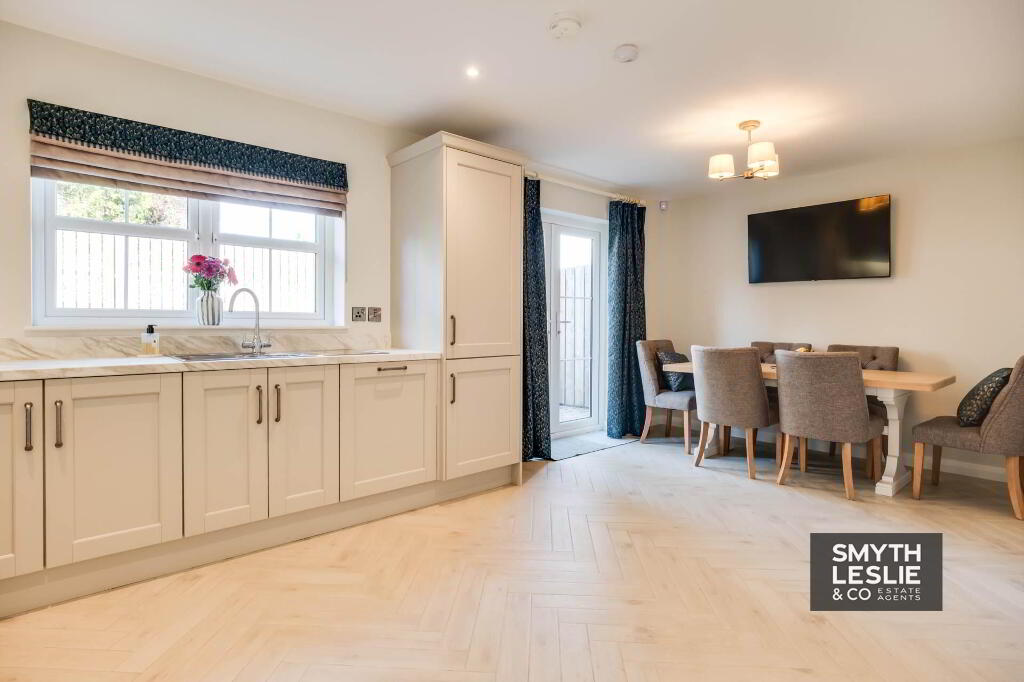
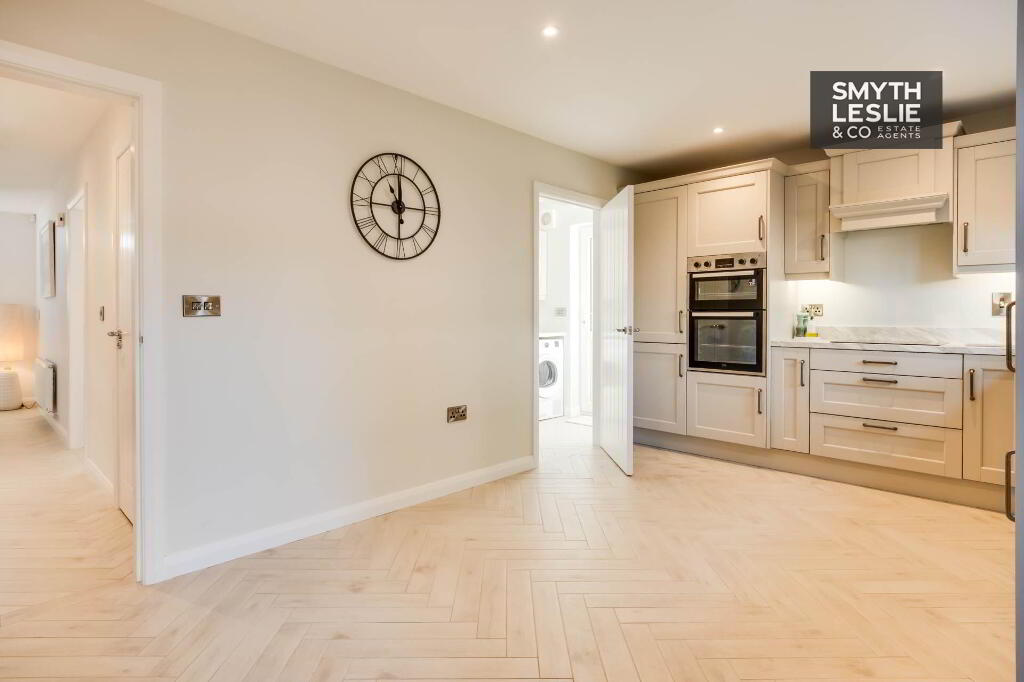
- Superb Open Plan Kitchen And Dining Area Providing The Focal Point Of The Home
- 4 Well Proportioned Bedrooms, Including Principal Bedroom With En-Suite
- Private West Facing Rear Garden And Patio Enjoying The Afternoon And Evening
- Generous Front And Side Parking With A Stylish Modern Home Offering Space And Convenience.
Additional Information
An impressive 4 bedroom semi-detached residence, beautifully finished throughout and offering the ultimate in modern town living within the much sought after Flaxfield Wood development.
Located just off the main Tempo Road, Flaxfield Wood has established itself as a modern and highly desirable residential setting, conveniently positioned to Enniskillen town centre, local schools and amenities, while also offering easy access to the main road network.
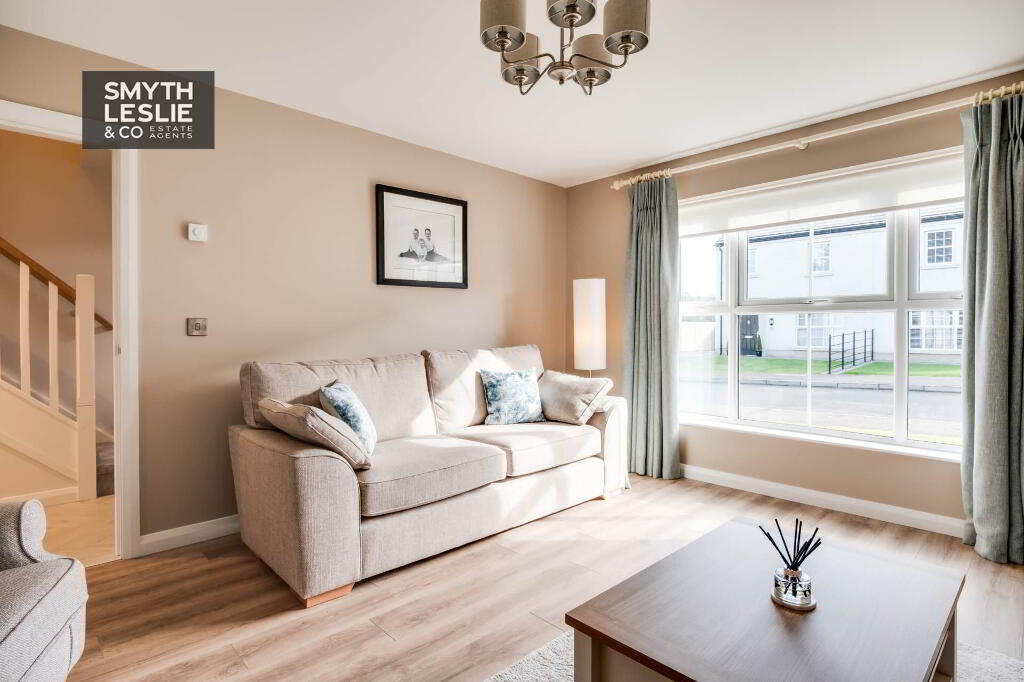
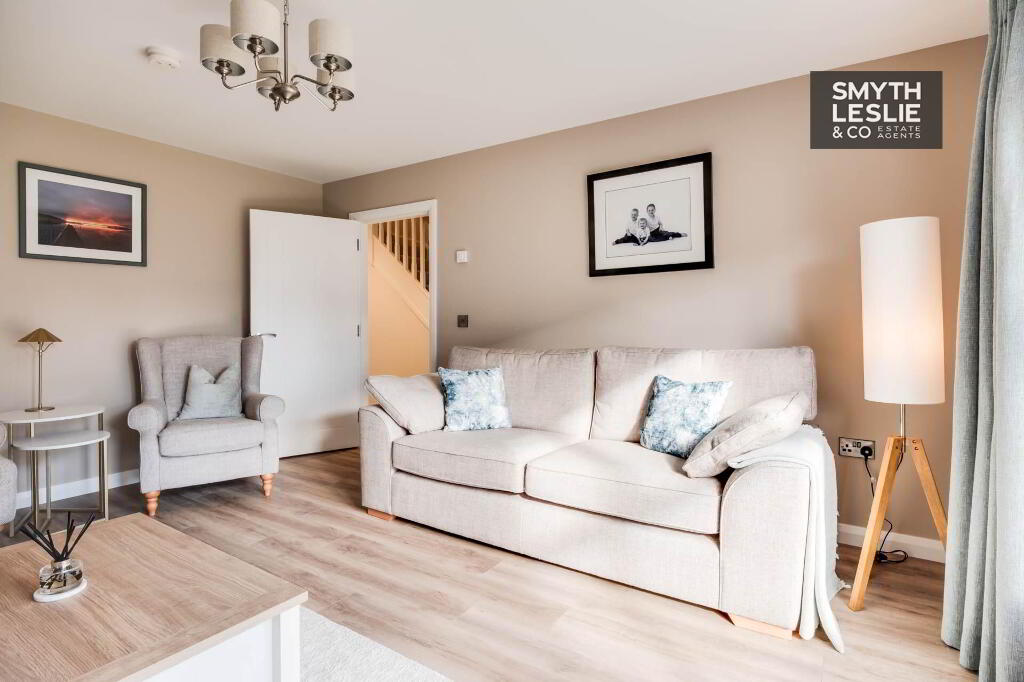
Finished to a high specification, the property immediately impresses upon entering its large and bright Entrance Hall, where the herringbone tiled floor provides an early indication of the quality and attention to detail evident throughout the home. The luxurious Lounge provides a comfortable and stylish living space, enhanced by its contemporary media wall to create a particularly attractive room for modern day living.
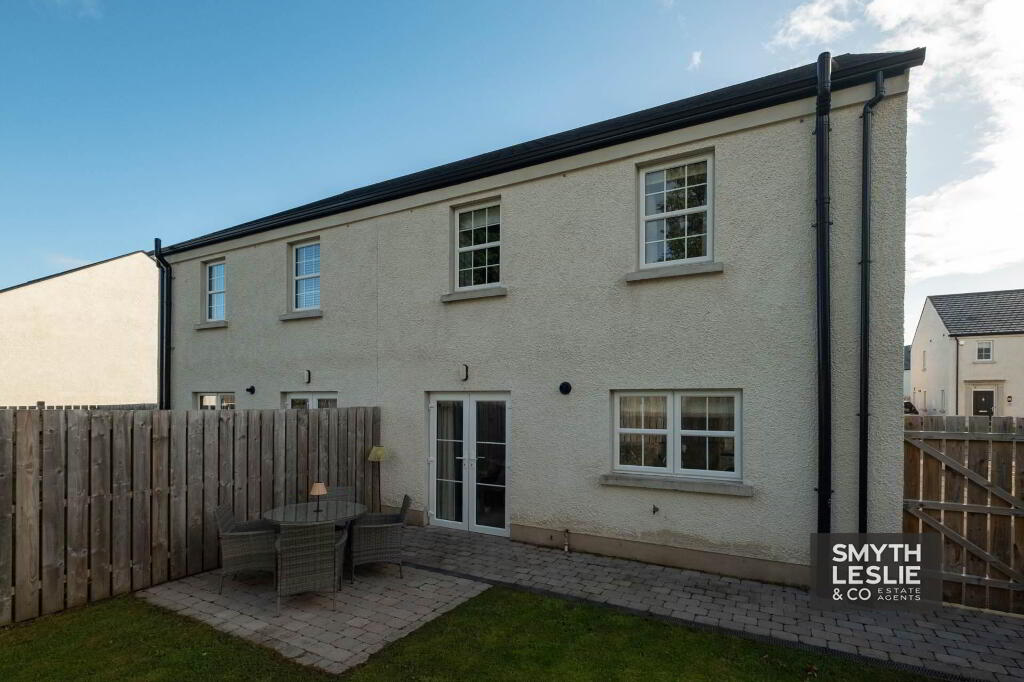
The focal point of the property is its superb open plan Kitchen and Dining Area, offering a bright, spacious and attractively private family space. The luxury fitted kitchen combines style with practicality, while the Dining Area enjoys direct access onto the rear patio and garden, creating an excellent connection between the indoor and outdoor living areas. Its west facing aspect is ideally positioned to take advantage of the afternoon and evening sun.
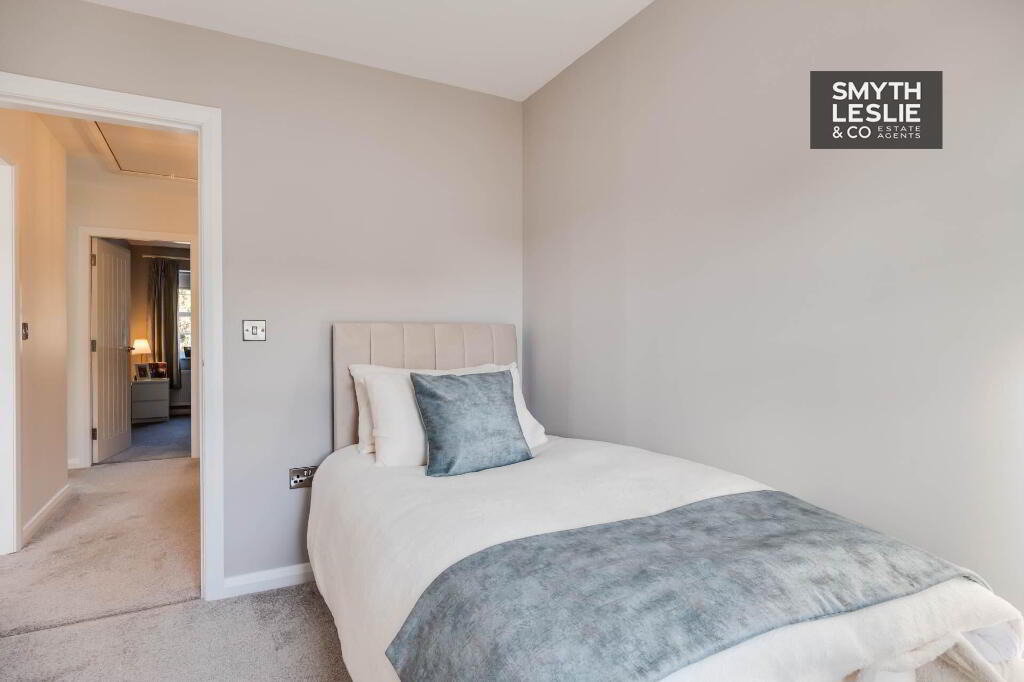
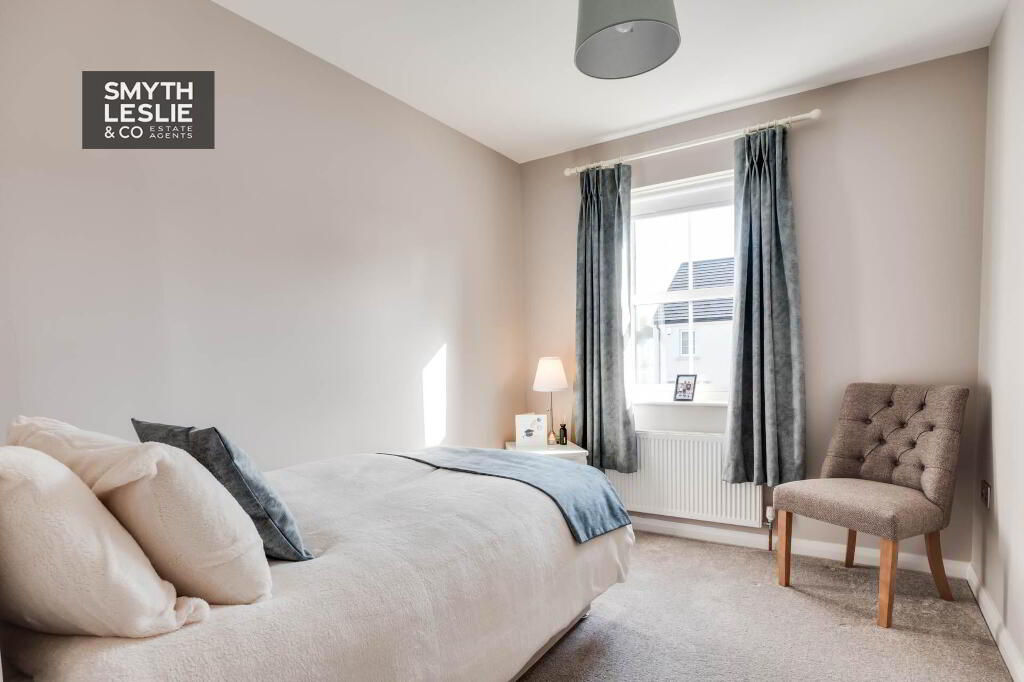
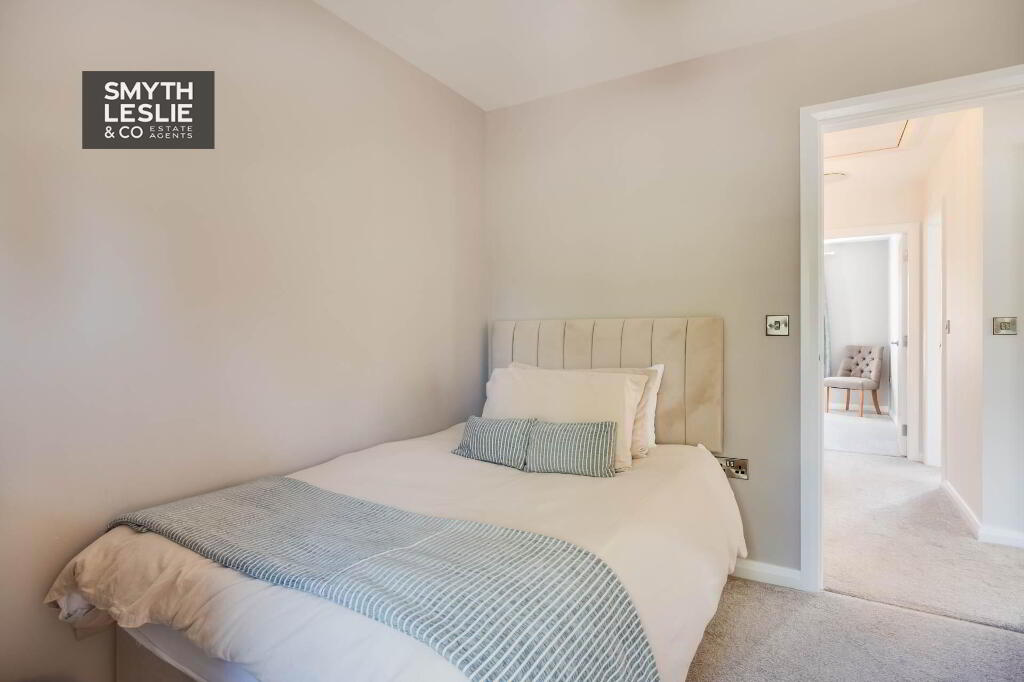
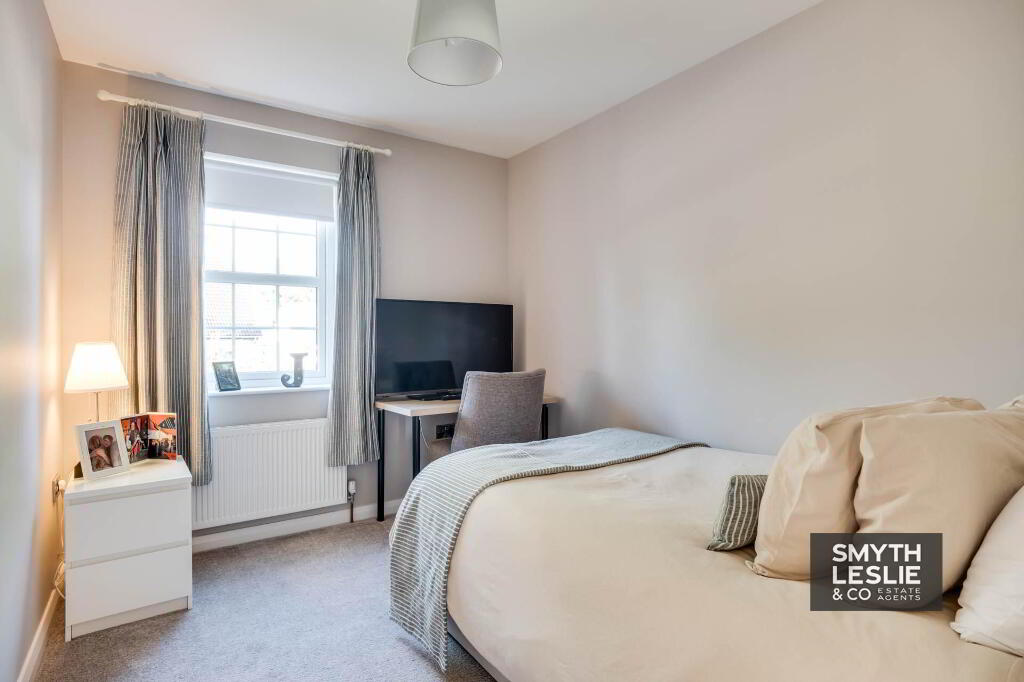
The first floor provides 4 well proportioned bedrooms, offering the flexibility required for modern family life, including excellent potential for those requiring a dedicated home office. The Principal Bedroom provides an impressive private space with the added benefit of an en-suite facility, with the remaining bedrooms conveniently positioned alongside the family Bathroom.
Accommodation Details
Ground Floor:
Entrance Hall - 20'8" (6.3m) x 6'10" (2.08m)
PVC exterior door with fan light window, herring bone wood grain tiled floor, tiled floor.
Under Stairs Storage: 6`1` x 2`9`
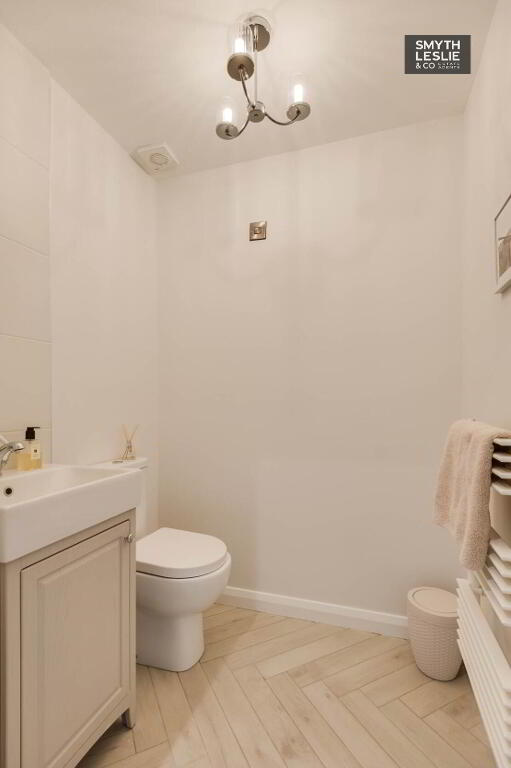
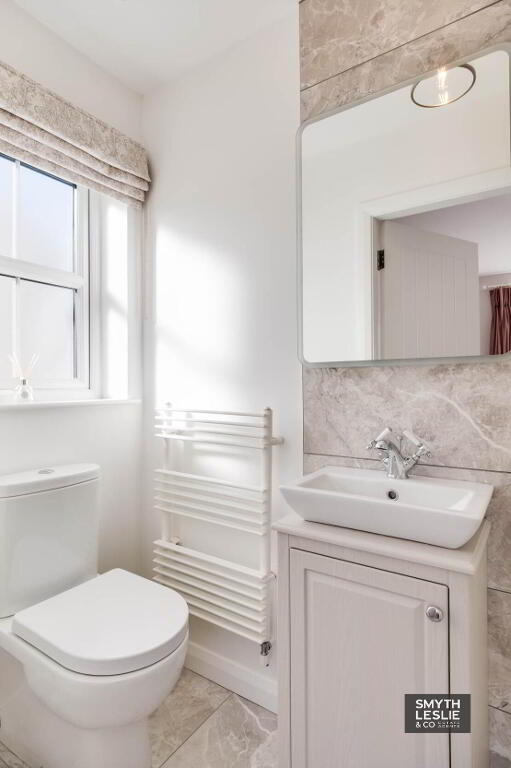
Toilet: - 5'2" (1.57m) x 4'6" (1.37m)
Wc & vanity unit, herring bone wood grain tiled floor, tiled splash back
Lounge: - 15'3" (4.65m) x 13'2" (4.01m)
Fitted media wall with individual shelving & unit lighting , laminate flooring
Kitchen - 20'0" (6.1m) x 10'6" (3.2m)
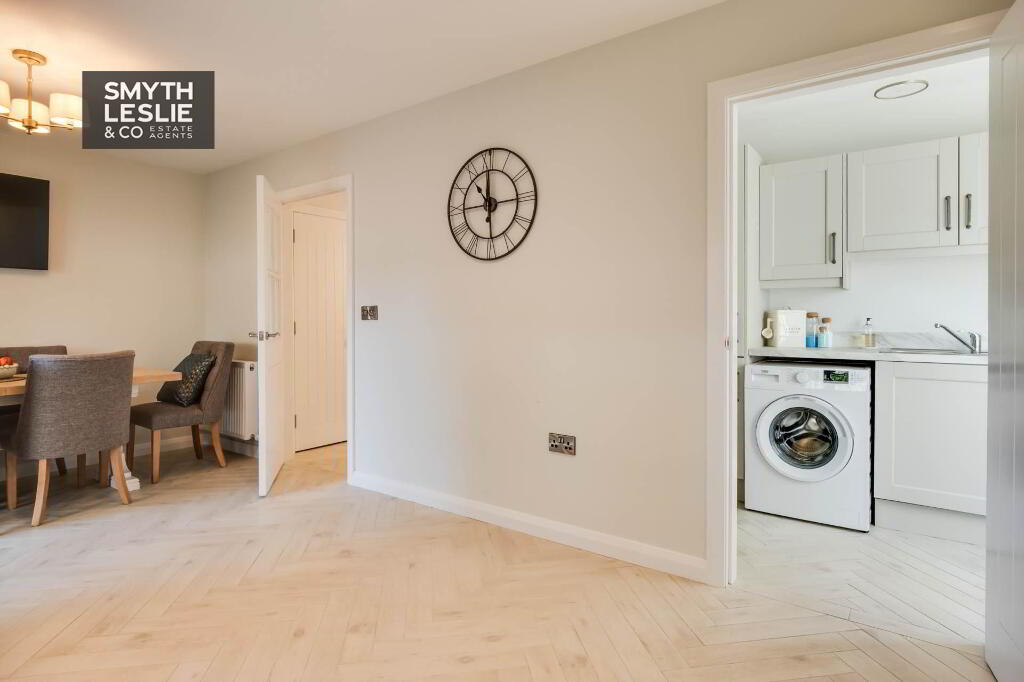
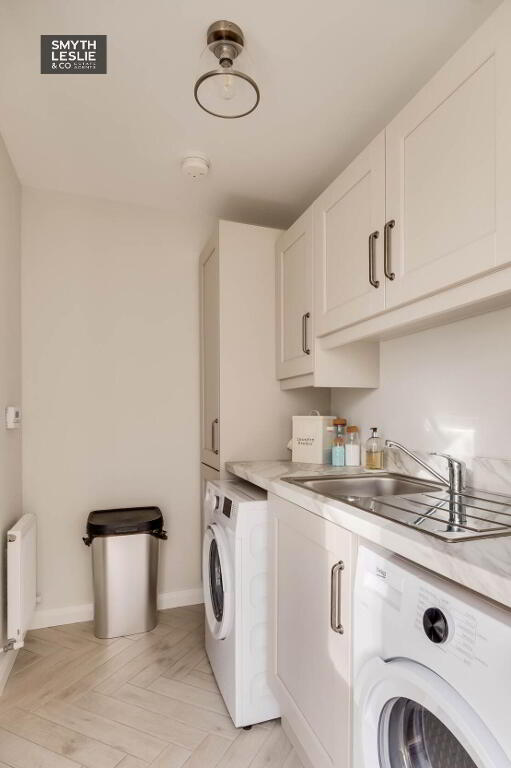
Utility Room: - 8'4" (2.54m) x 5'2" (1.57m)
Fitted high and low level units, s.s.sink unit, plumbed for washing machine, PVC exterior door with glazed inset, herring bone wood grain tiled floor
First Floor
Landing - 10'2" (3.1m) x 4'4" (1.32m)
3`8 & 3`2
Hot press, slings by ladder access to attic space.
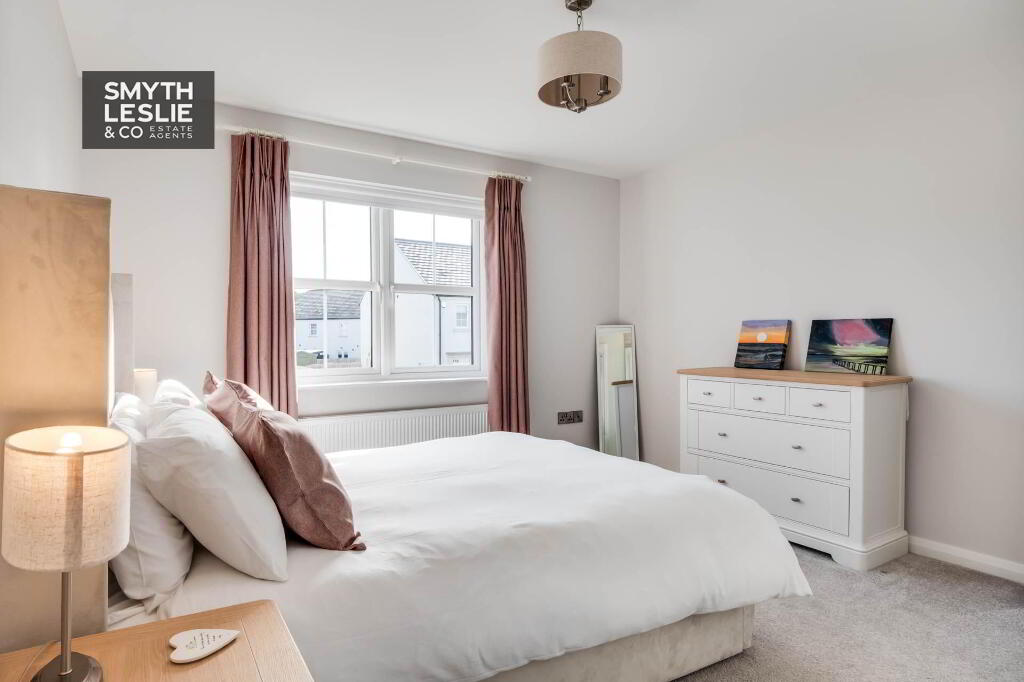
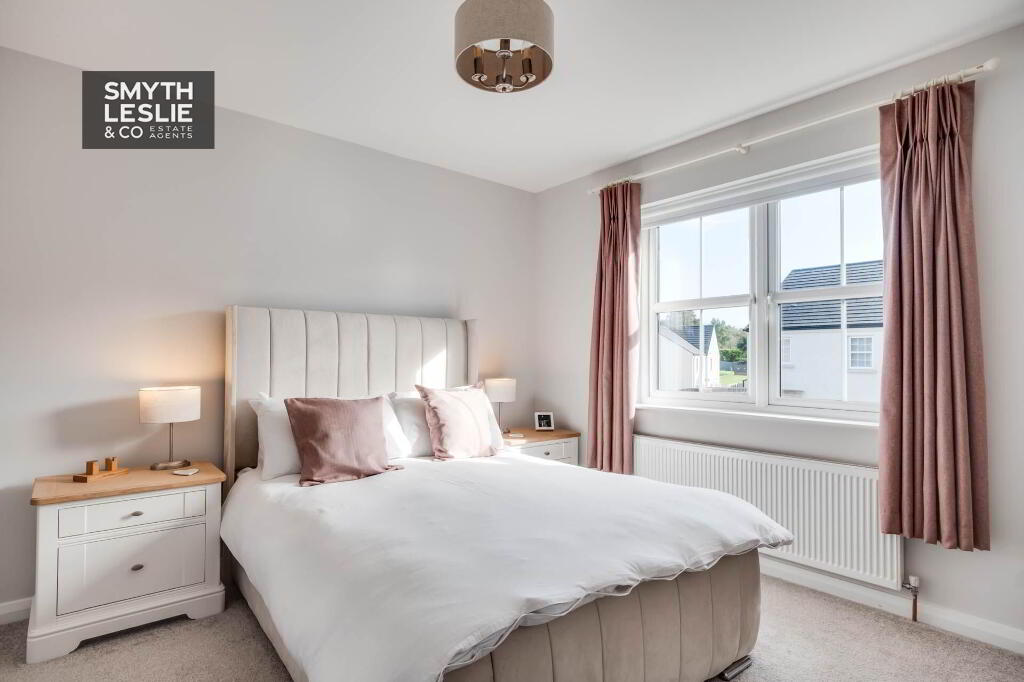
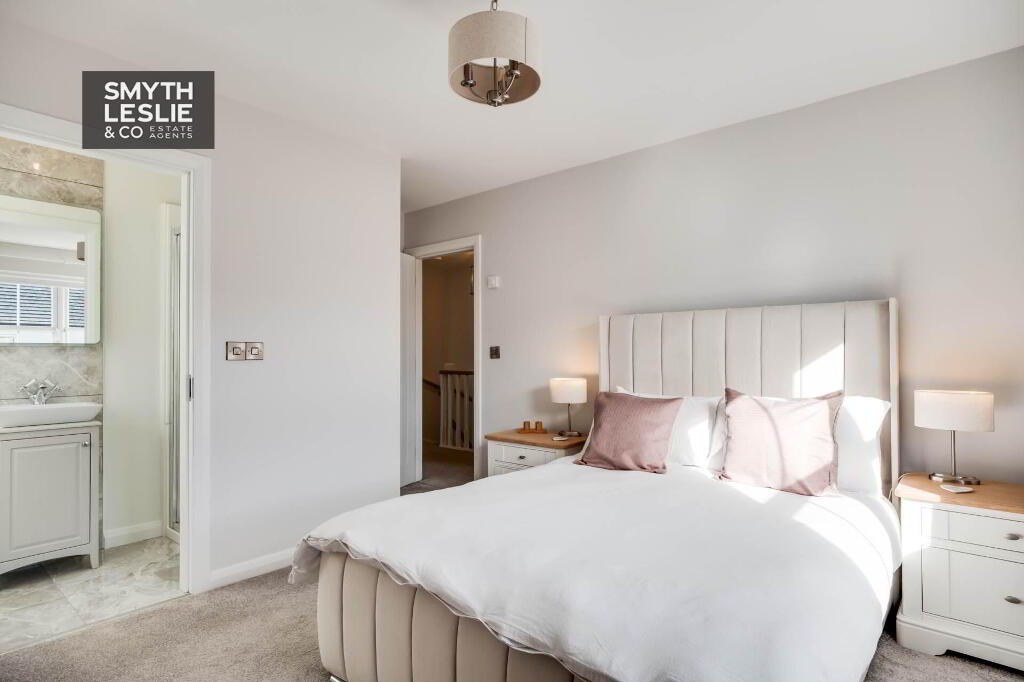
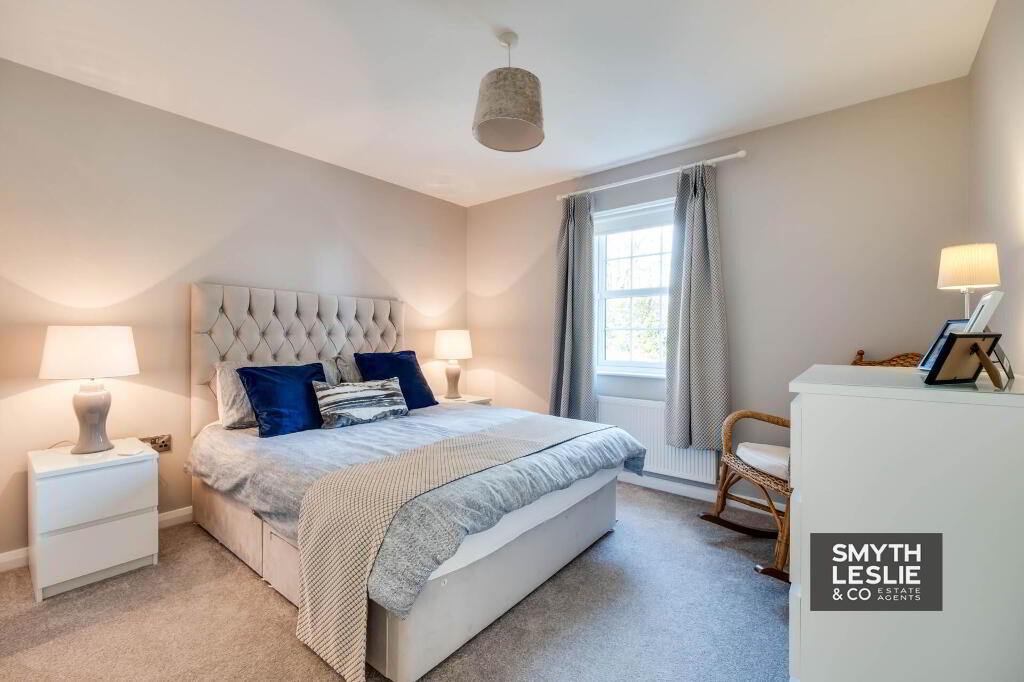
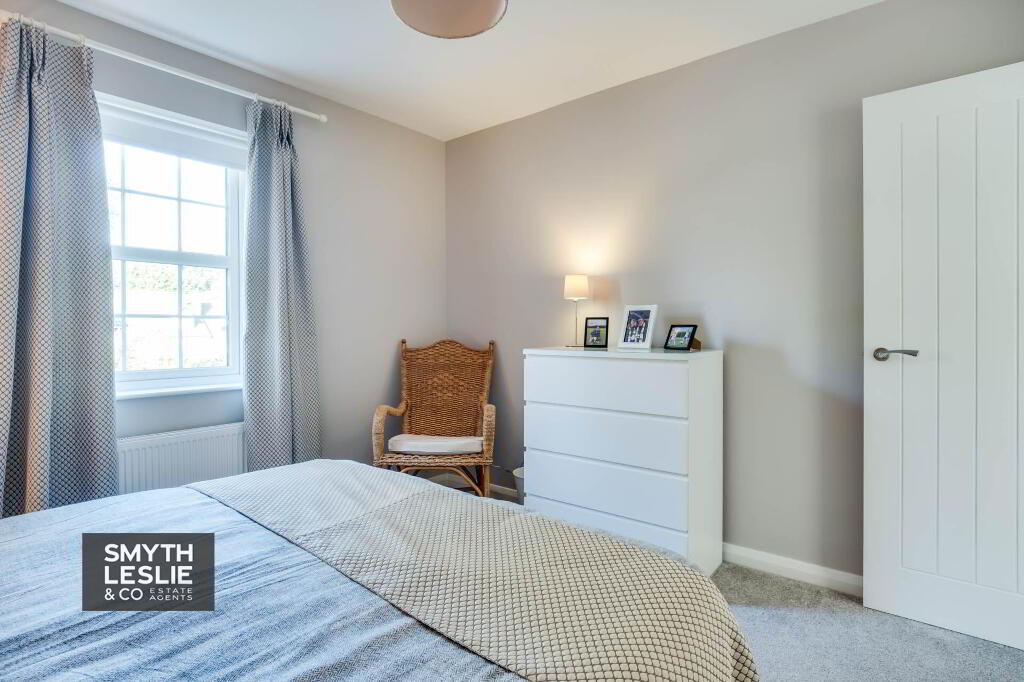
Principal Bedroom: - 12'0" (3.66m) x 10'0" (3.05m)
3`6 x 2`10
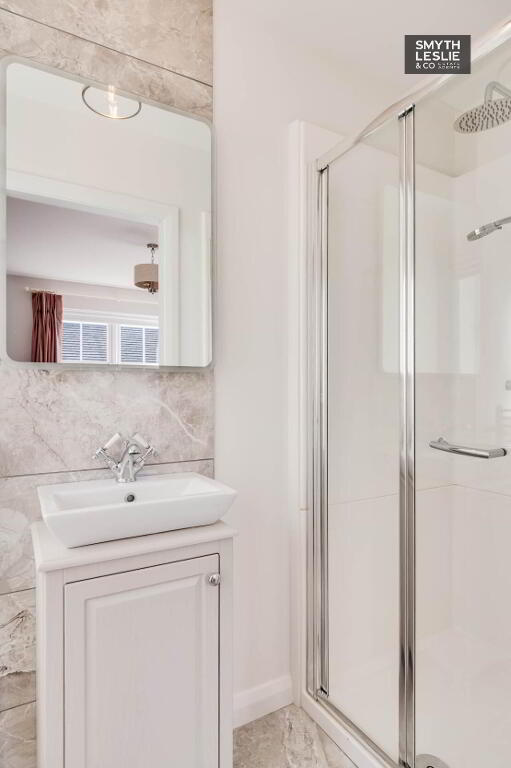
En-Suite: - 8'5" (2.57m) x 3'0" (0.91m)
White suite with wc, whb, step in shower cubicle with thermostatically controlled shower & PVC protective wall cladding, tiled floor & splash back.
Bedroom 2: - 11'6" (3.51m) x 10'6" (3.2m)
Bedroom 3: - 10'6" (3.2m) x 8'2" (2.49m)
Bedroom 4: - 10'5" (3.18m) x 7'10" (2.39m)
Bathroom: - 8'1" (2.46m) x 6'1" (1.85m)
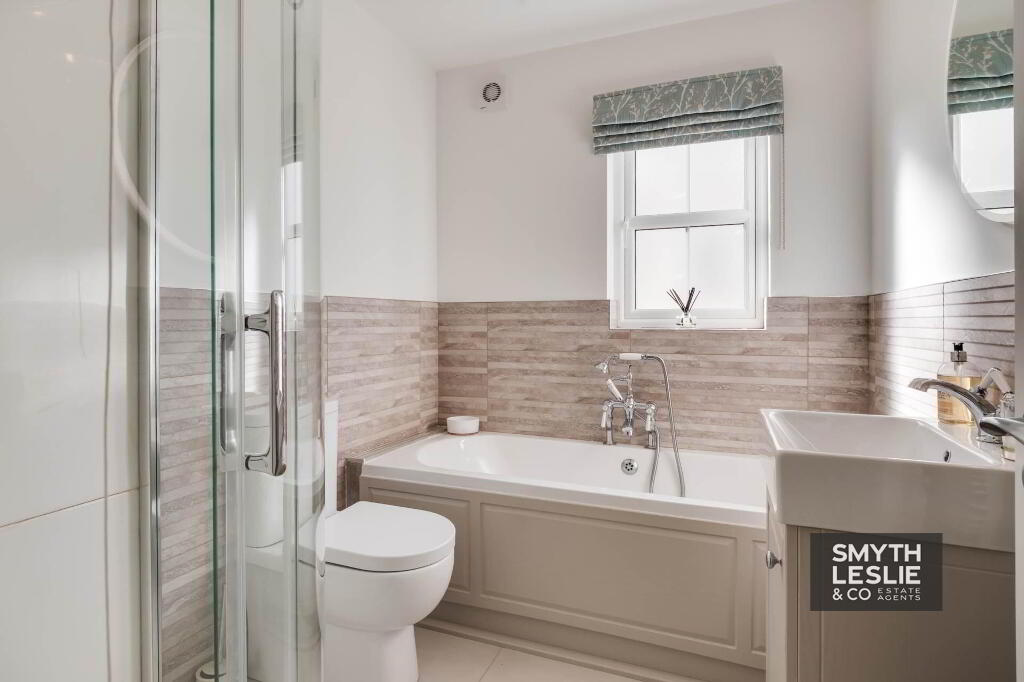
White suite, step in shower cubicle with thermostatically controlled shower & protective wall panelling, vanity unit, bath with telephone shower taps, heated towel rail.
Outside:
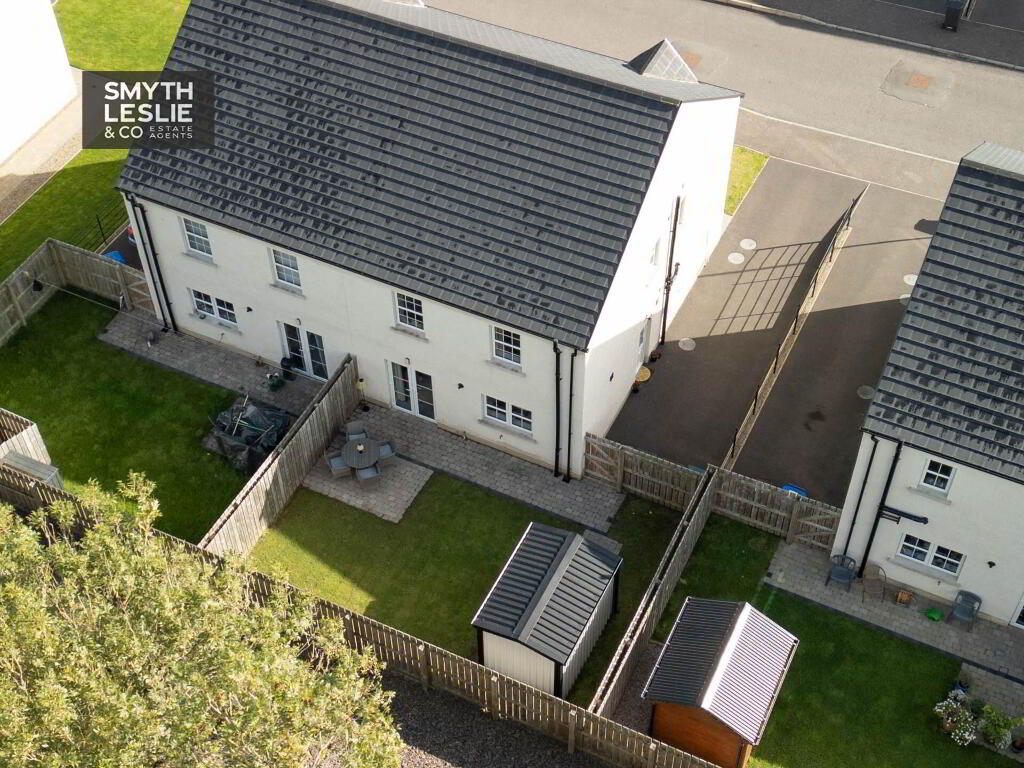
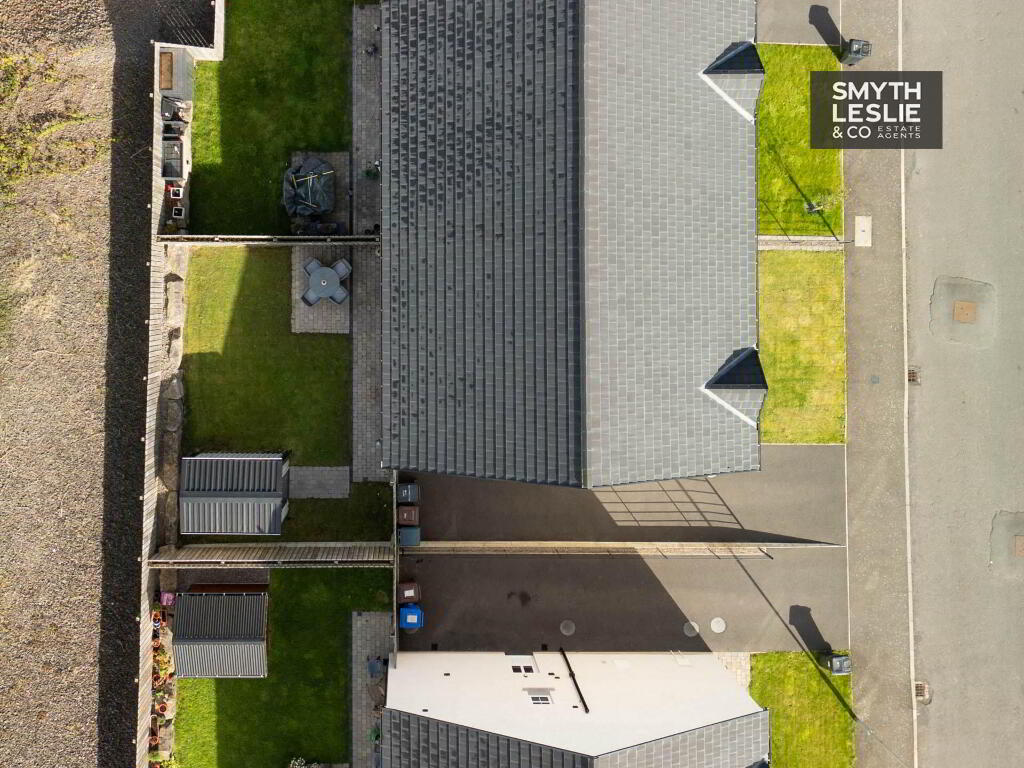
The property occupies an attractively maintained site with a driveway and parking area to the front and side, complemented by a neatly maintained front lawn that enhances its attractive residential setting.
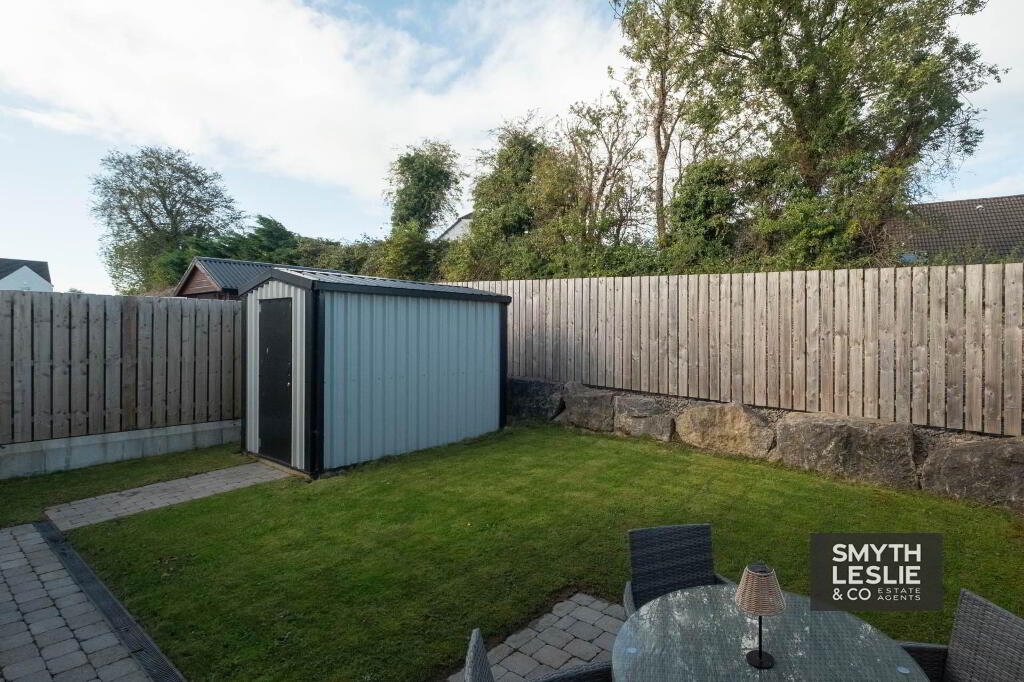
To the rear is a particularly appealing and private enclosed garden, incorporating a brick work paved patio and lawn and enjoying a desirable west facing aspect. Perfectly positioned for the afternoon and evening sun, it provides an excellent outdoor space for relaxation, family life and entertaining.
what3words /// evaporate.blur.rarely
Notice
Please note we have not tested any apparatus, fixtures, fittings, or services. Interested parties must undertake their own investigation into the working order of these items. All measurements are approximate and photographs provided for guidance only.
Located just off the main Tempo Road, Flaxfield Wood has established itself as a modern and highly desirable residential setting, conveniently positioned to Enniskillen town centre, local schools and amenities, while also offering easy access to the main road network.
Finished to a high specification, the property immediately impresses upon entering its large and bright Entrance Hall, where the herringbone tiled floor provides an early indication of the quality and attention to detail evident throughout the home. The luxurious Lounge provides a comfortable and stylish living space, enhanced by its contemporary media wall to create a particularly attractive room for modern day living.
The focal point of the property is its superb open plan Kitchen and Dining Area, offering a bright, spacious and attractively private family space. The luxury fitted kitchen combines style with practicality, while the Dining Area enjoys direct access onto the rear patio and garden, creating an excellent connection between the indoor and outdoor living areas. Its west facing aspect is ideally positioned to take advantage of the afternoon and evening sun.
The first floor provides 4 well proportioned bedrooms, offering the flexibility required for modern family life, including excellent potential for those requiring a dedicated home office. The Principal Bedroom provides an impressive private space with the added benefit of an en-suite facility, with the remaining bedrooms conveniently positioned alongside the family Bathroom.
Accommodation Details
Ground Floor:
Entrance Hall - 20'8" (6.3m) x 6'10" (2.08m)
PVC exterior door with fan light window, herring bone wood grain tiled floor, tiled floor.
Under Stairs Storage: 6`1` x 2`9`
Toilet: - 5'2" (1.57m) x 4'6" (1.37m)
Wc & vanity unit, herring bone wood grain tiled floor, tiled splash back
Lounge: - 15'3" (4.65m) x 13'2" (4.01m)
Fitted media wall with individual shelving & unit lighting , laminate flooring
Kitchen - 20'0" (6.1m) x 10'6" (3.2m)
Utility Room: - 8'4" (2.54m) x 5'2" (1.57m)
Fitted high and low level units, s.s.sink unit, plumbed for washing machine, PVC exterior door with glazed inset, herring bone wood grain tiled floor
First Floor
Landing - 10'2" (3.1m) x 4'4" (1.32m)
3`8 & 3`2
Hot press, slings by ladder access to attic space.
Principal Bedroom: - 12'0" (3.66m) x 10'0" (3.05m)
3`6 x 2`10
En-Suite: - 8'5" (2.57m) x 3'0" (0.91m)
White suite with wc, whb, step in shower cubicle with thermostatically controlled shower & PVC protective wall cladding, tiled floor & splash back.
Bedroom 2: - 11'6" (3.51m) x 10'6" (3.2m)
Bedroom 3: - 10'6" (3.2m) x 8'2" (2.49m)
Bedroom 4: - 10'5" (3.18m) x 7'10" (2.39m)
Bathroom: - 8'1" (2.46m) x 6'1" (1.85m)
White suite, step in shower cubicle with thermostatically controlled shower & protective wall panelling, vanity unit, bath with telephone shower taps, heated towel rail.
Outside:
The property occupies an attractively maintained site with a driveway and parking area to the front and side, complemented by a neatly maintained front lawn that enhances its attractive residential setting.
To the rear is a particularly appealing and private enclosed garden, incorporating a brick work paved patio and lawn and enjoying a desirable west facing aspect. Perfectly positioned for the afternoon and evening sun, it provides an excellent outdoor space for relaxation, family life and entertaining.
what3words /// evaporate.blur.rarely
Notice
Please note we have not tested any apparatus, fixtures, fittings, or services. Interested parties must undertake their own investigation into the working order of these items. All measurements are approximate and photographs provided for guidance only.
-
Smyth Leslie & Co Limited
028 6632 0456
Photo Gallery