Laurelvale, 241 Coa Road,, Ballinamallard, Enniskillen BT94 2AZ
4 Bed Country House For Sale
Offers over £345,000
Print additional images & map (disable to save ink)
Telephone:
028 6632 0456View Online:
www.smythleslie.com/1131700A Distinctive Country Home With Exceptional Workshop Facilities, Offering The Perfect Combination Of Family Living, Space & Versatility.
Key Information
| Address | Laurelvale, 241 Coa Road,, Ballinamallard, Enniskillen |
|---|---|
| Price | Offers over £345,000 |
| Style | Country House |
| Bedrooms | 4 |
| Receptions | 3 |
| Bathrooms | 3 |
| Size | 149 sq. metres |
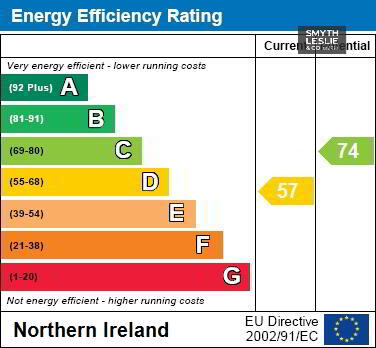
| EPC Rating | D57/C74 |
| Status | For sale |

Features
- OF & SFCH, PVC Double Glazing
- Eye-catching Detached Two Storey Country Residence In An Attractive And Popular Rural Setting.
- Conveniently Located Approximately 15 minutes From Enniskillen.
- Spacious And Flexible Accommodation Providing Four Bedrooms, Including A Ground-Floor Bedroom.
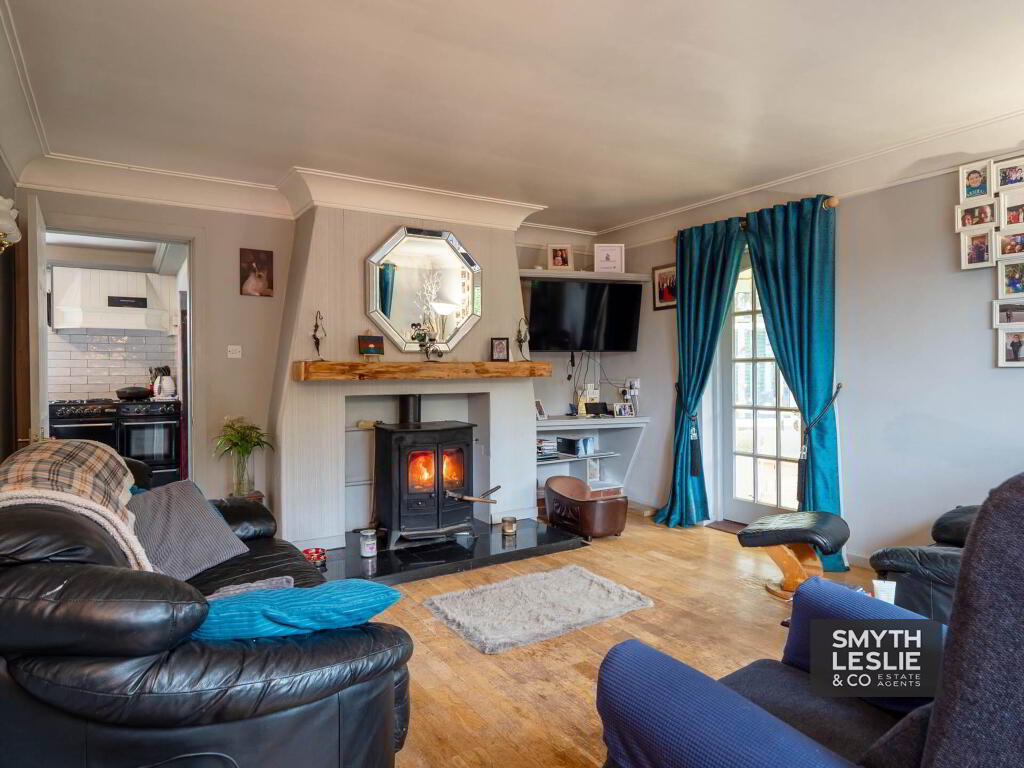
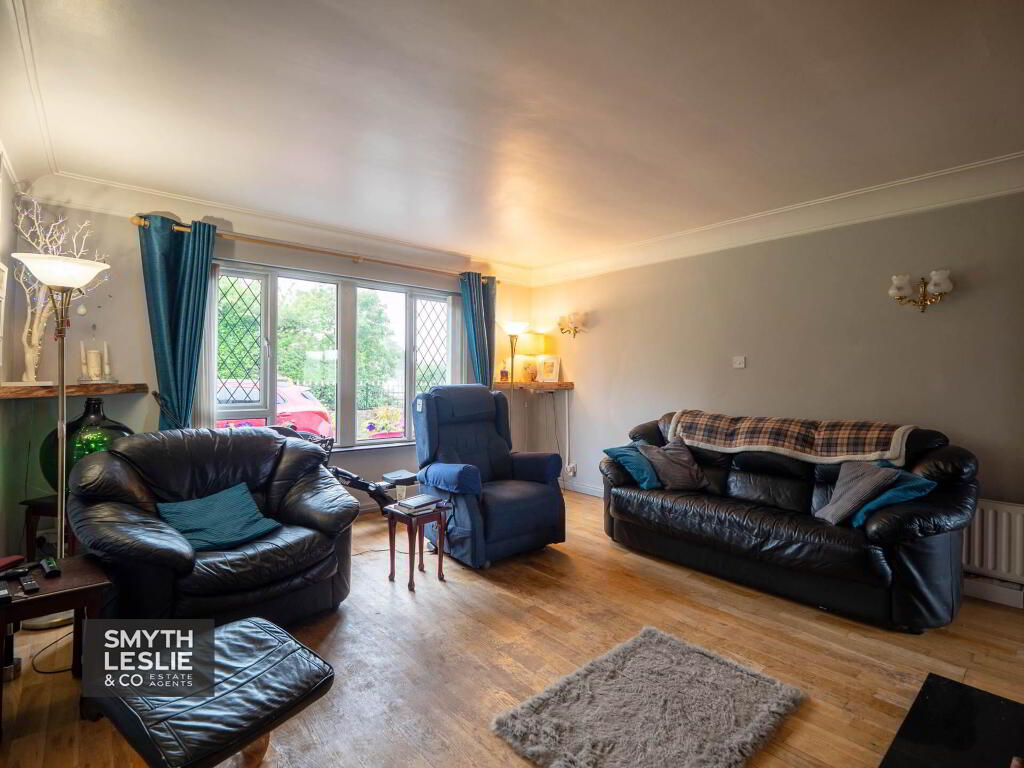
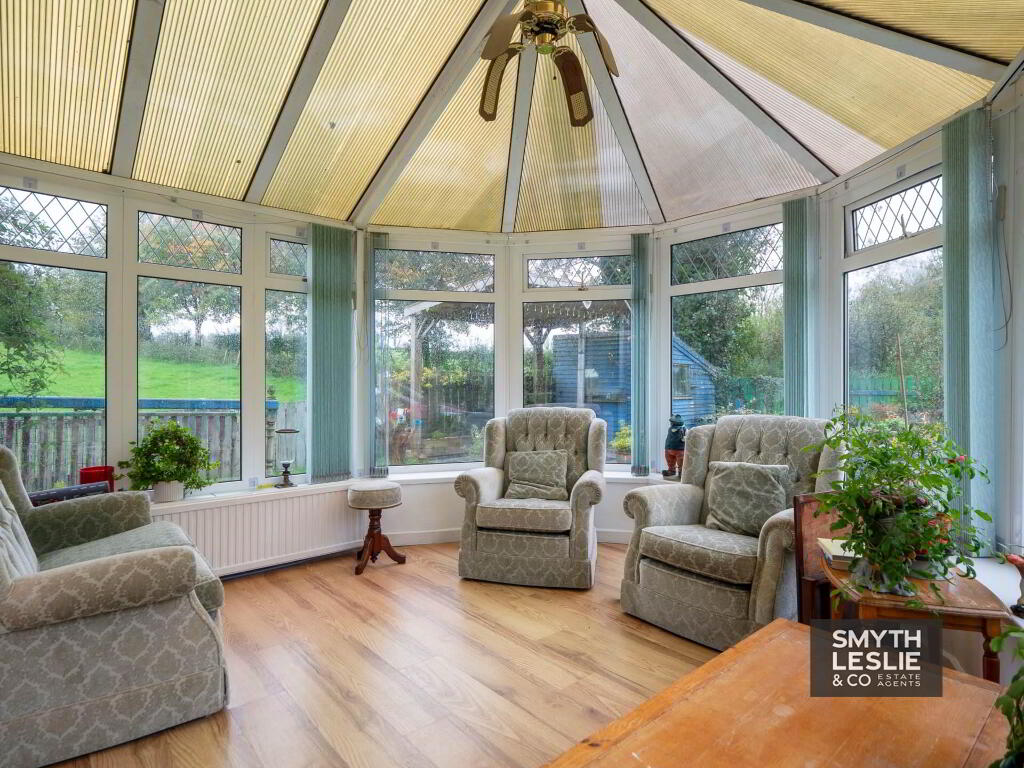
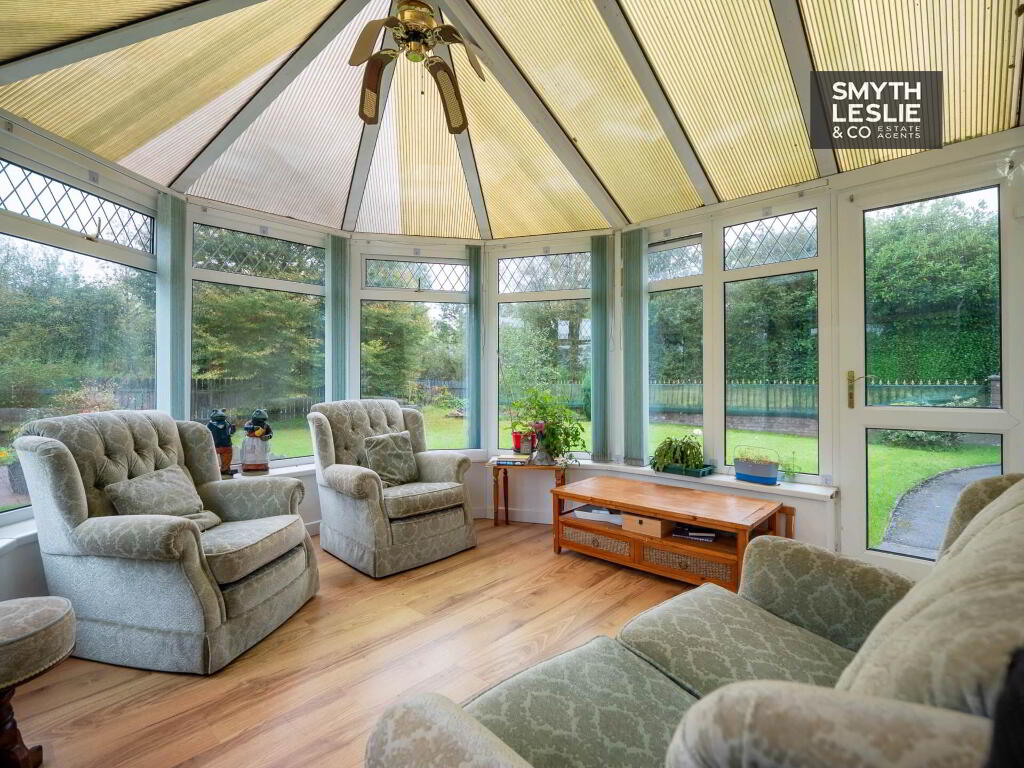
- Comfortable Lounge With Open Hearth And Stove, Interconnected To A Bright Conservatory.
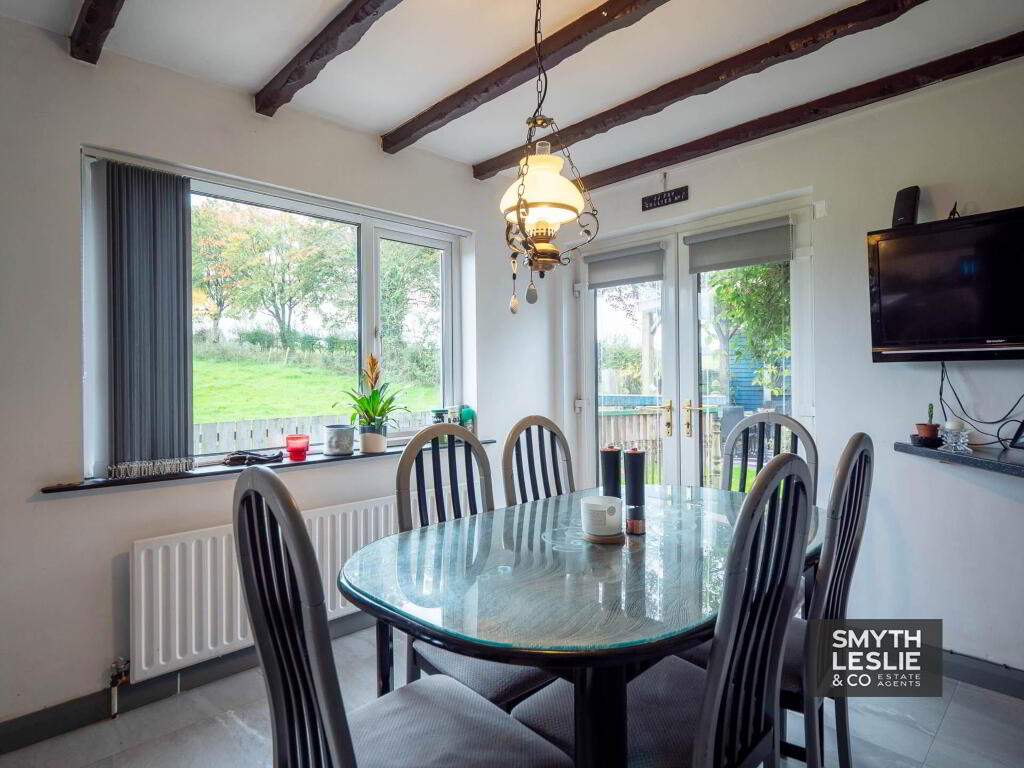
- Kitchen And Dining Area With Double Doors Opening Onto The South-Facing Garden.
- Additional Ground Floor Multi-Functional Room, Ideal For A Home Office Or Playroom.
- Principal Bedroom With En-Suite Facilities And Separate Family Bathroom.
- Mature South Facing Gardens With Patio Area, Complemented By Spacious Parking And An Attractive Gate
- Versatile Workshop And Yard With Multiple Uses, Subject To Approvals.
Additional Information
A Distinctive Country Home With Exceptional Workshop Facilities, Offering The Perfect Combination Of Family Living, Space & Versatility.
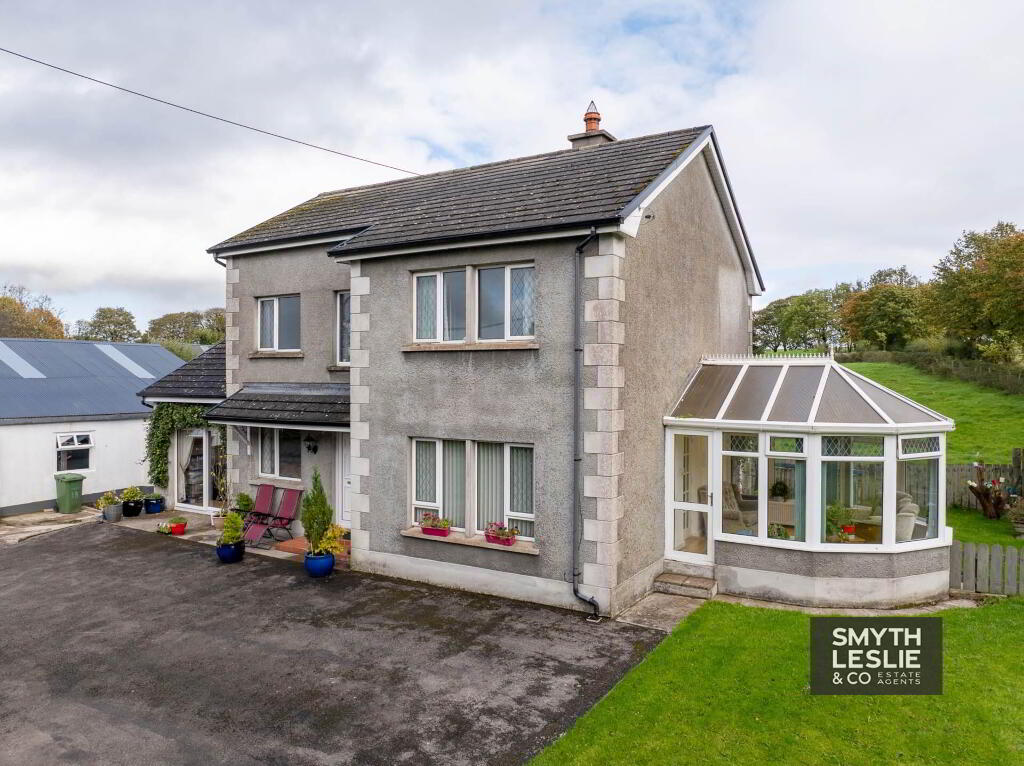
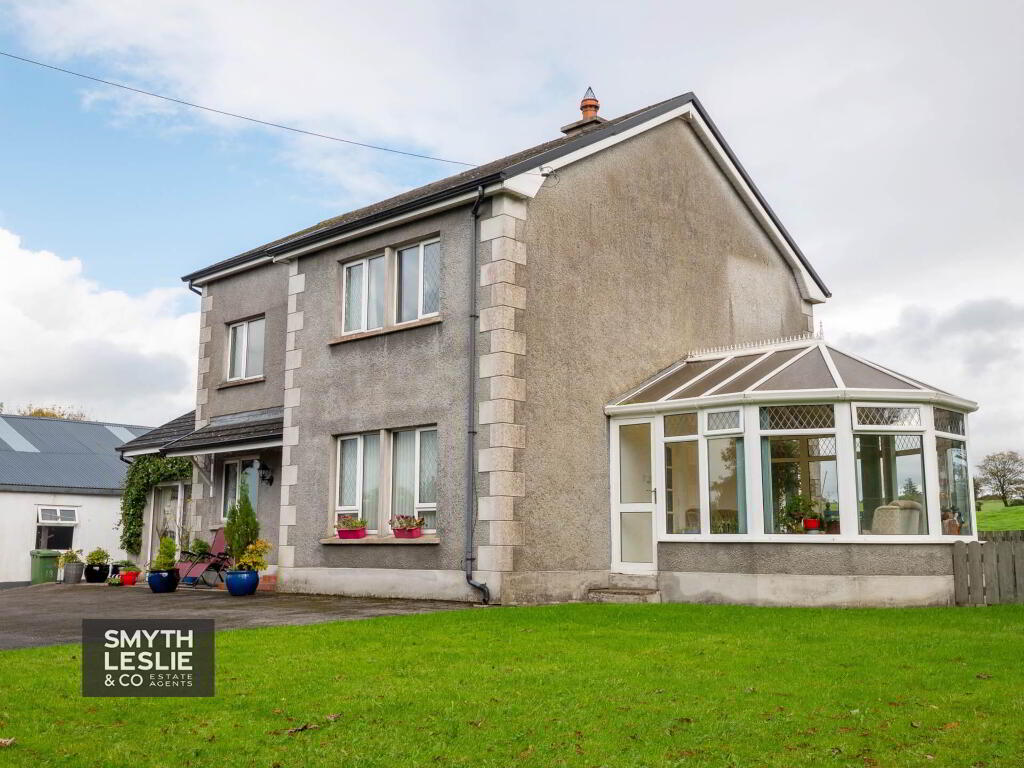
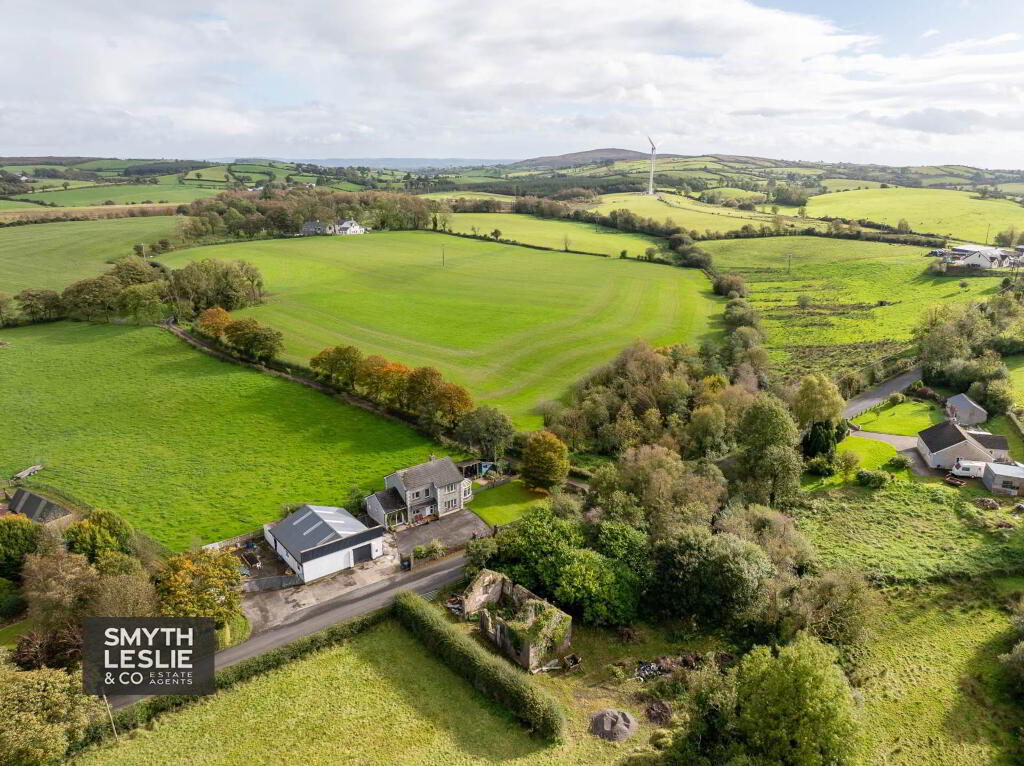
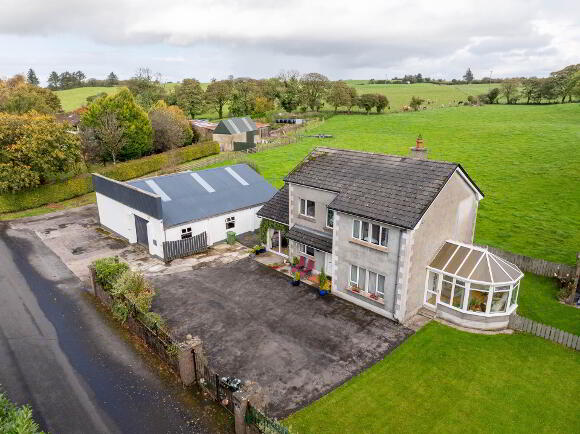
Occupying an attractive position within a popular country setting, approximately 15 minutes from Enniskillen, Laurevale` is an eye catching detached two storey residence offering a wonderful combination of comfortable family living, mature south facing gardens and the exceptional advantage of a substantial workshop building and yard.
The residence has been designed to provide a flexible range of accommodation, with its very comfortable Lounge featuring an open hearth and stove, interconnected to a bright Conservatory that enjoys a pleasant outlook over the south facing garden. The Kitchen and Dining Area provides an excellent focal point for everyday family living, with double doors opening directly onto the garden, allowing the interior to benefit from its attractive surroundings and sunny aspect. The ground floor further benefits from a Bedroom and an additional multi-functional room, offering excellent flexibility for a home office, playroom or a range of other uses to suit individual requirements.
The first floor provides 3 further Bedrooms, including a Principal Bedroom with En-Suite facilities, together with a centrally positioned Family Bathroom, completing an appealing and practical layout suited to modern family needs.
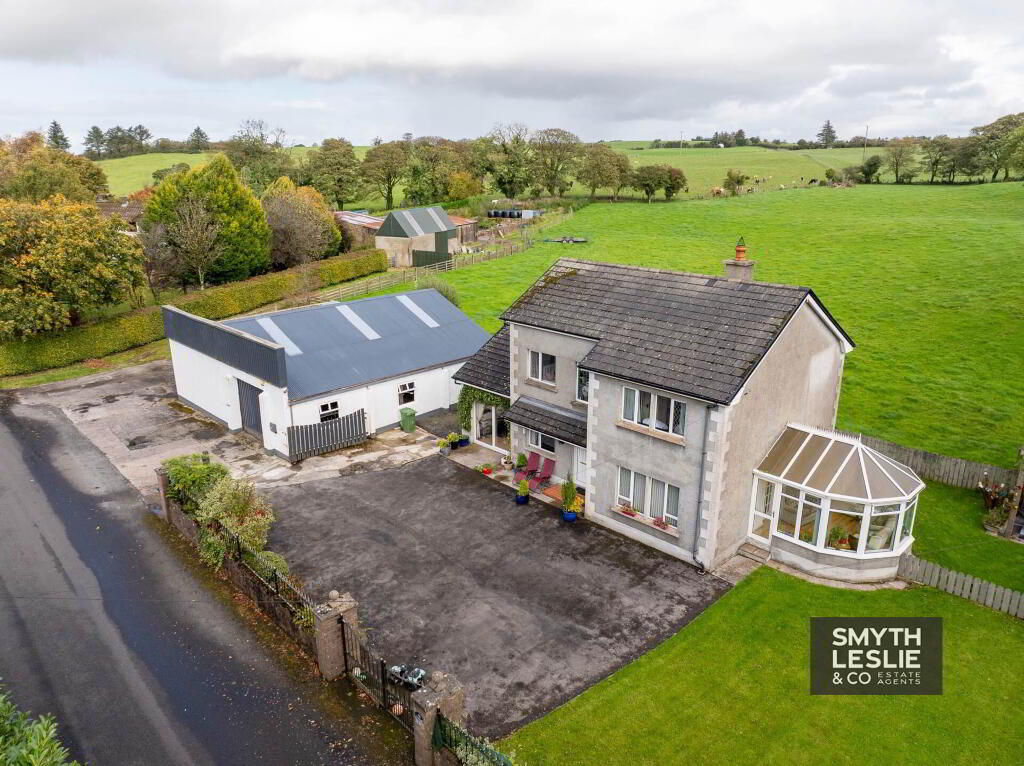
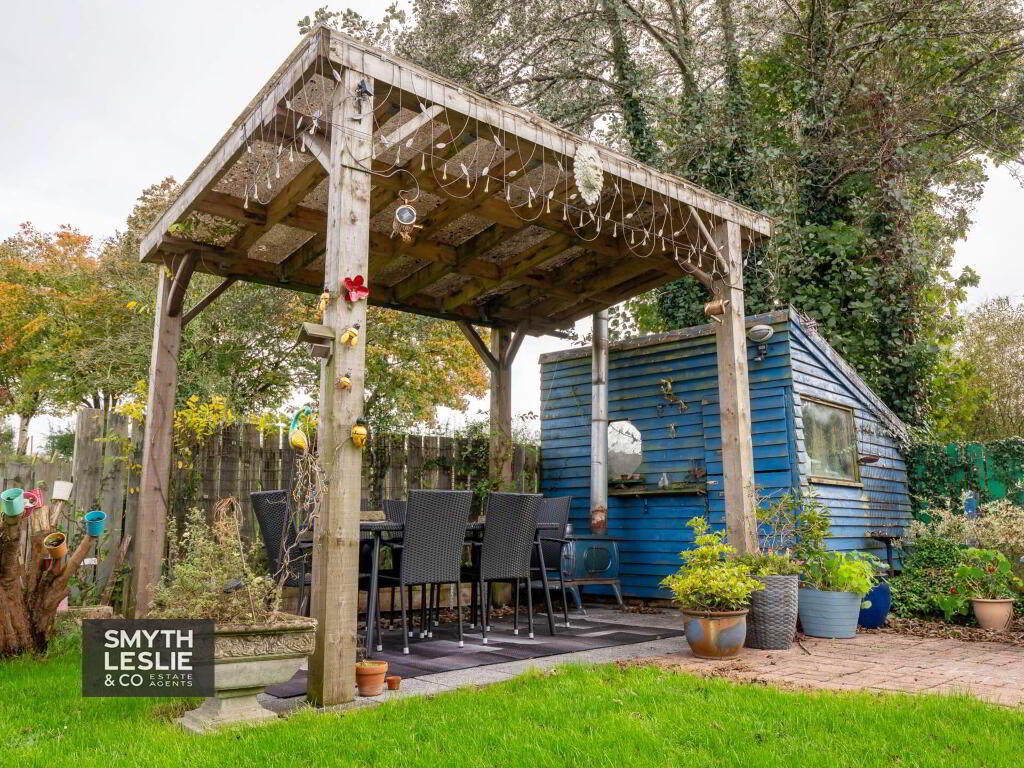
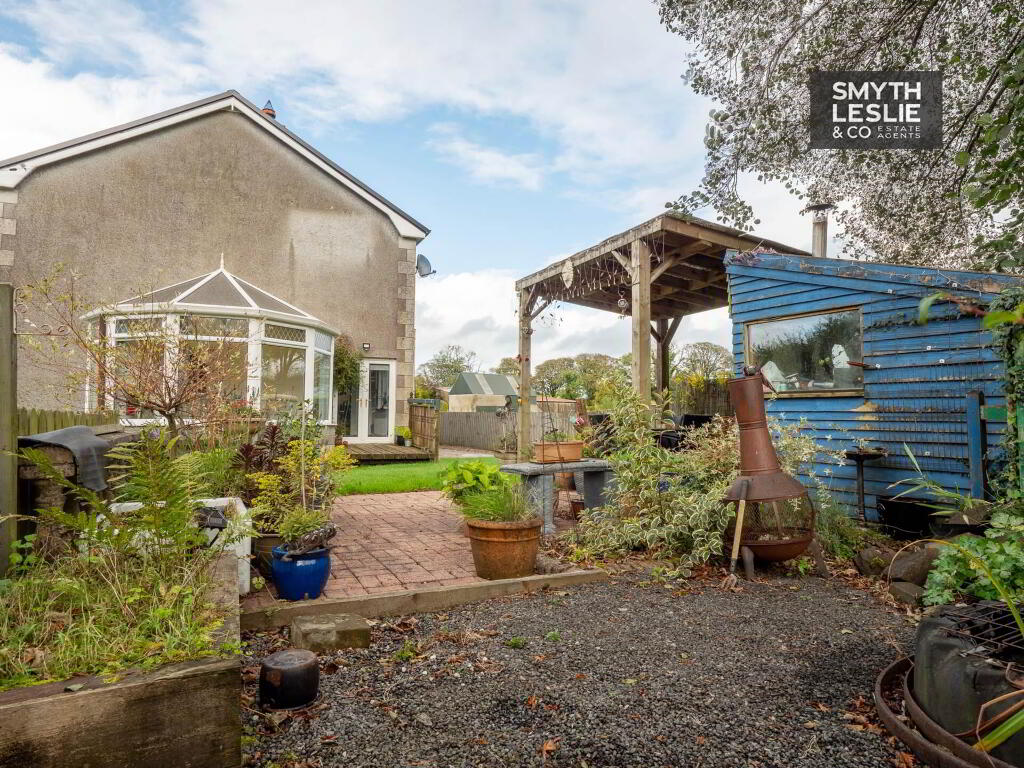
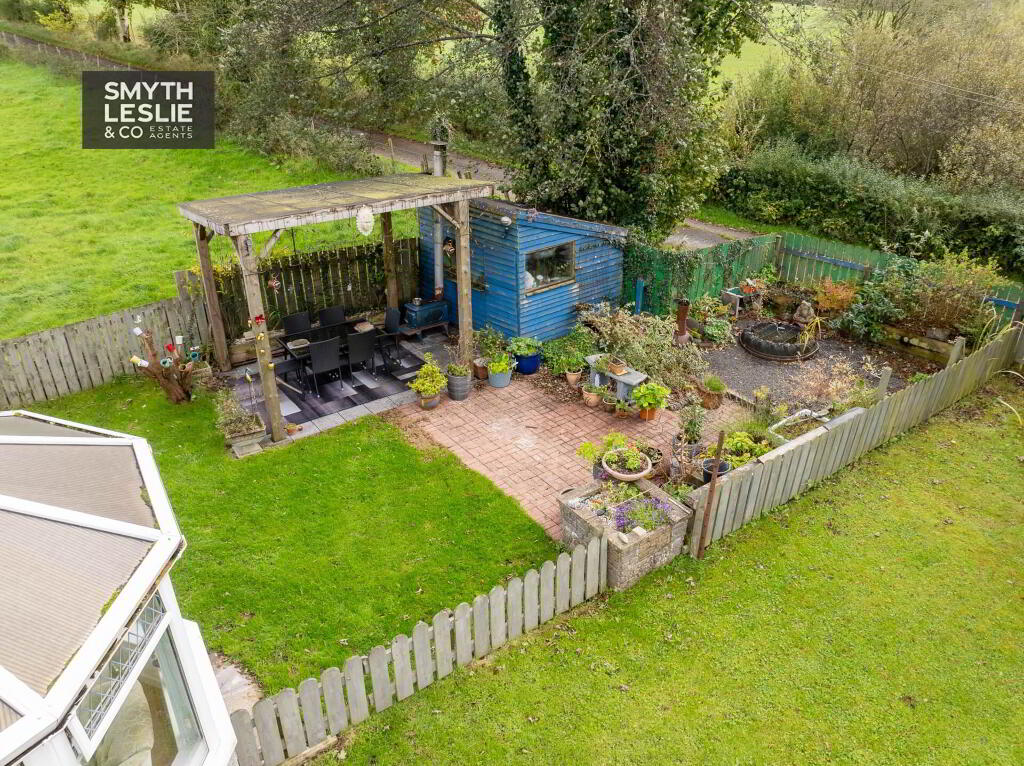
Externally, the property enjoys mature and well-maintained grounds, with its south-facing garden and patio area providing an inviting outdoor space for relaxation and entertaining. The residence is complemented by generous parking to the front, with attractive cast iron railings and gates enhancing its overall appearance.
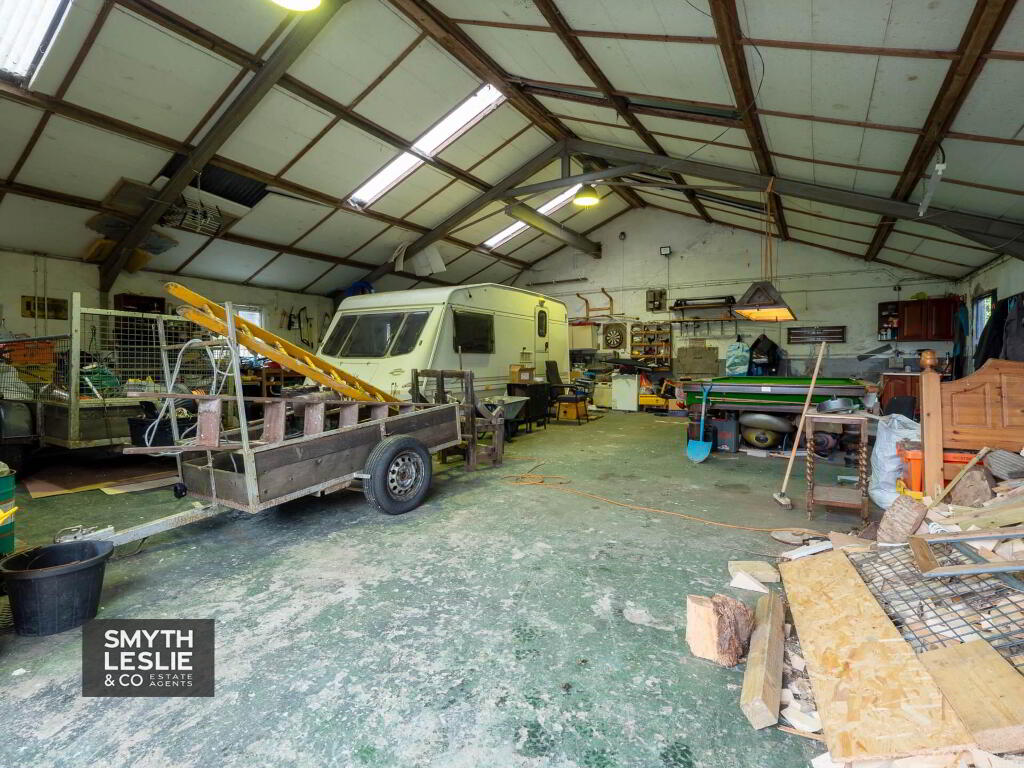
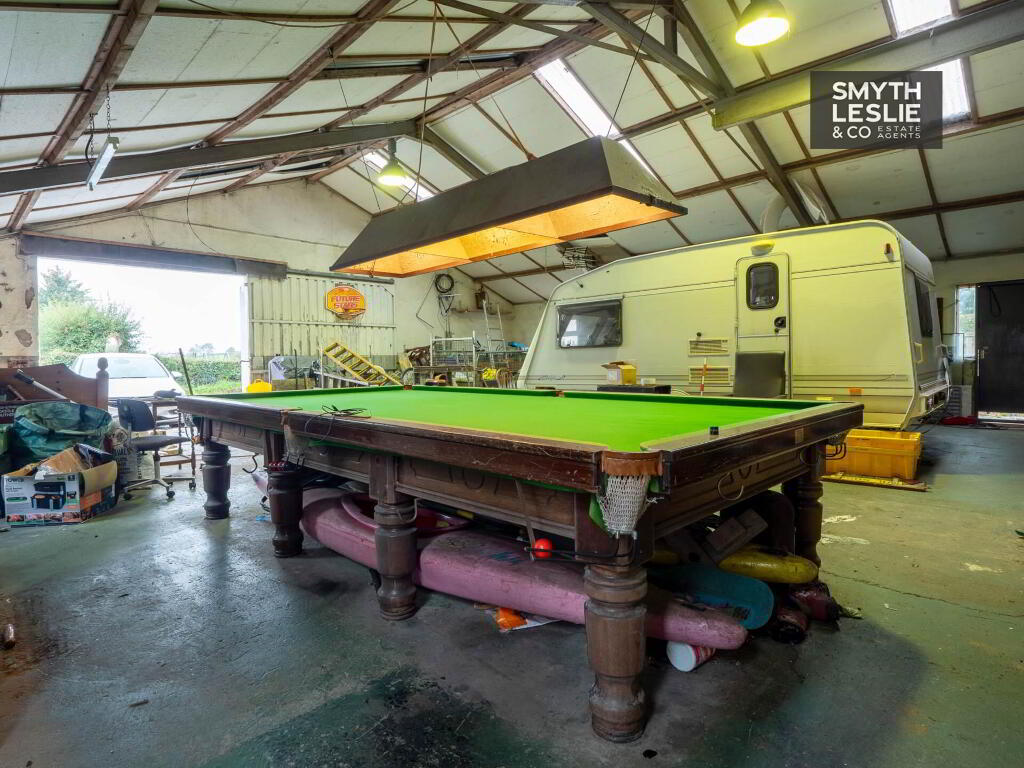
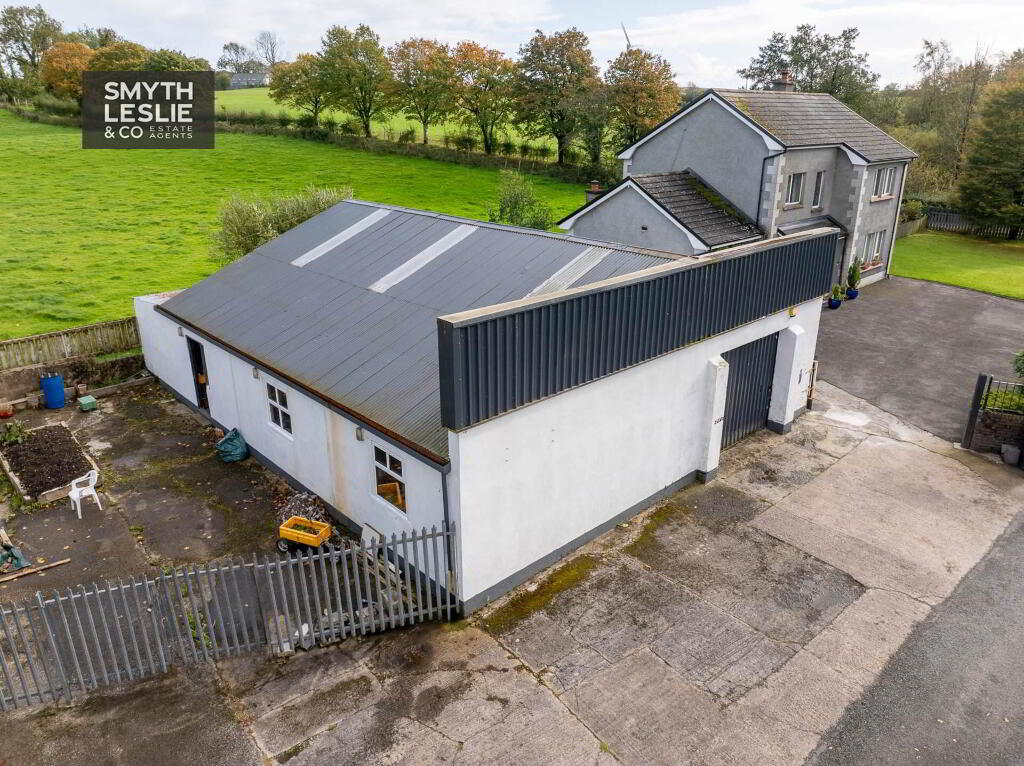
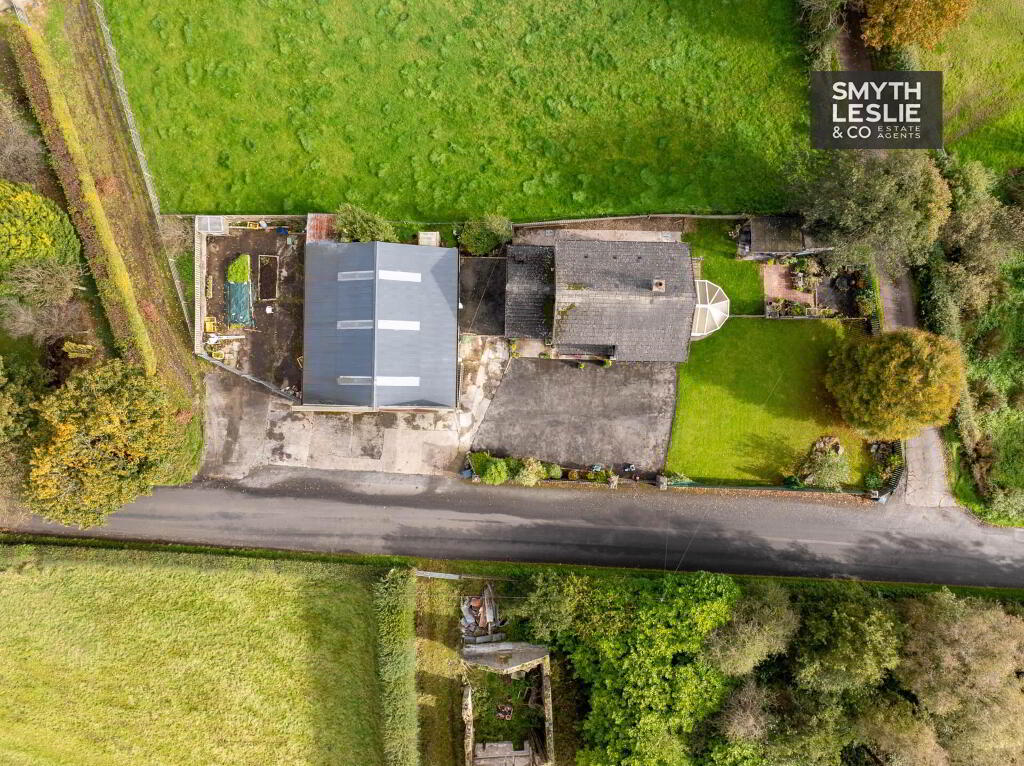
A particularly significant feature of this property is its substantial Workshop Building and adjoining Yard, providing exceptional versatility for anyone seeking extensive storage or workshop accommodation beside their home. These facilities may appeal to those wishing to operate a business enterprise, subject to any necessary statutory approvals, or equally to purchasers requiring an exceptionally spacious domestic garage and workshop facility.
Laurelvale` offers a rare opportunity to acquire an attractive country home with the added benefit of substantial workshop facilities, combining comfortable family living with outstanding flexibility, all within convenient reach of Enniskillen and the surrounding area.
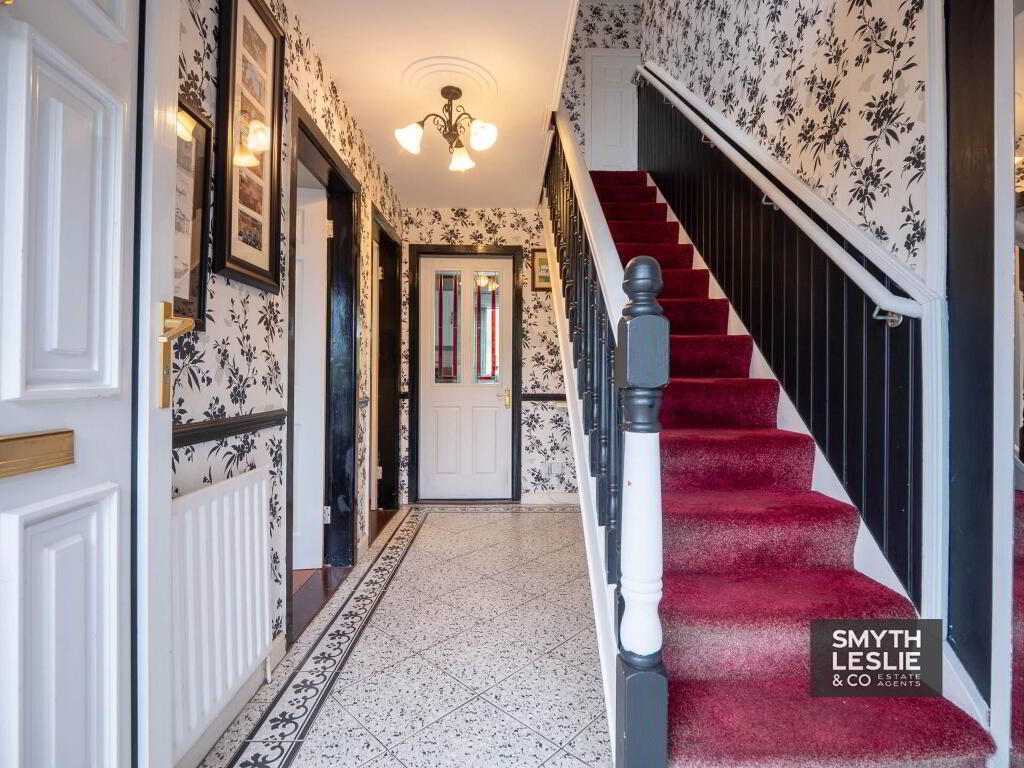
Entrance Hall - 12'9" (3.89m) x 6'4" (1.93m)
PVC exterior door with glazed side screen inc coloured glass feature, tiled floor, dado rail, ceiling centrepiece
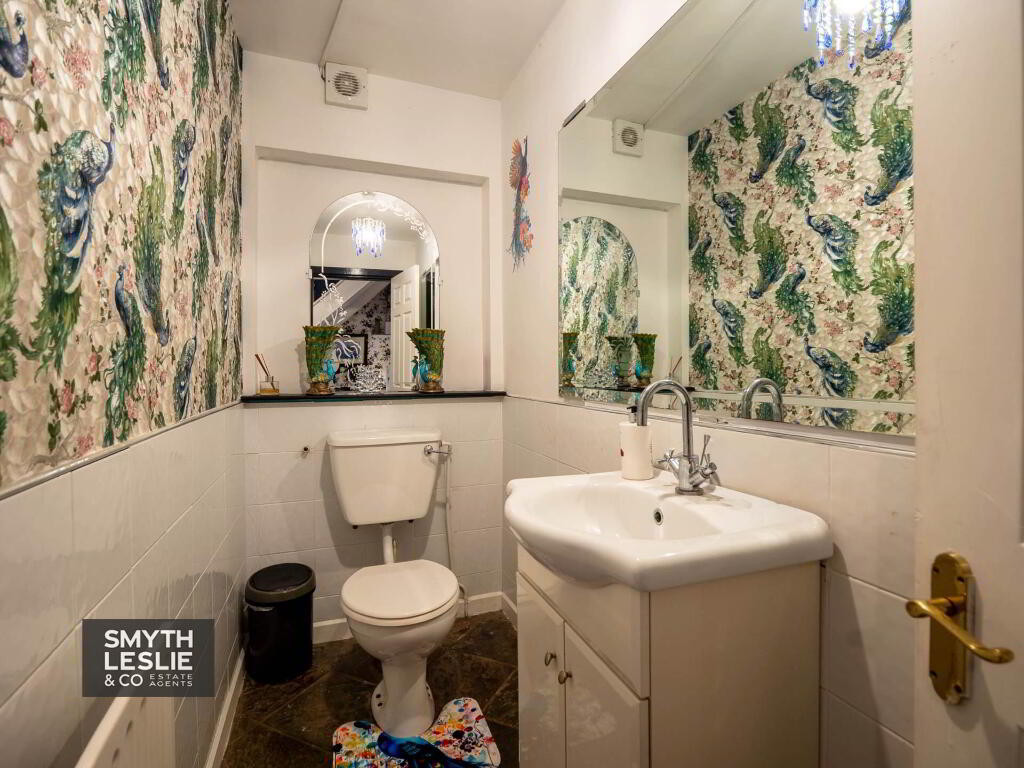
Toilet - 8'5" (2.57m) x 3'5" (1.04m)
White suite inc vanity unit, slate flooring,half tiled walls
Lounge - 16'2" (4.93m) x 13'8" (4.17m)
Open hearth with multi fuel stove linked to CH system, granite hearth, solid wood flooring.
Conservatory - 12'7" (3.84m) x 11'7" (3.53m)
Oak laminate flooring, PVC patio door to garden
Dining Room - 10'9" (3.28m) x 8'10" (2.69m)
open plan to Kitchen, tiled floor, feature beams to ceiling, double patio doors to garden
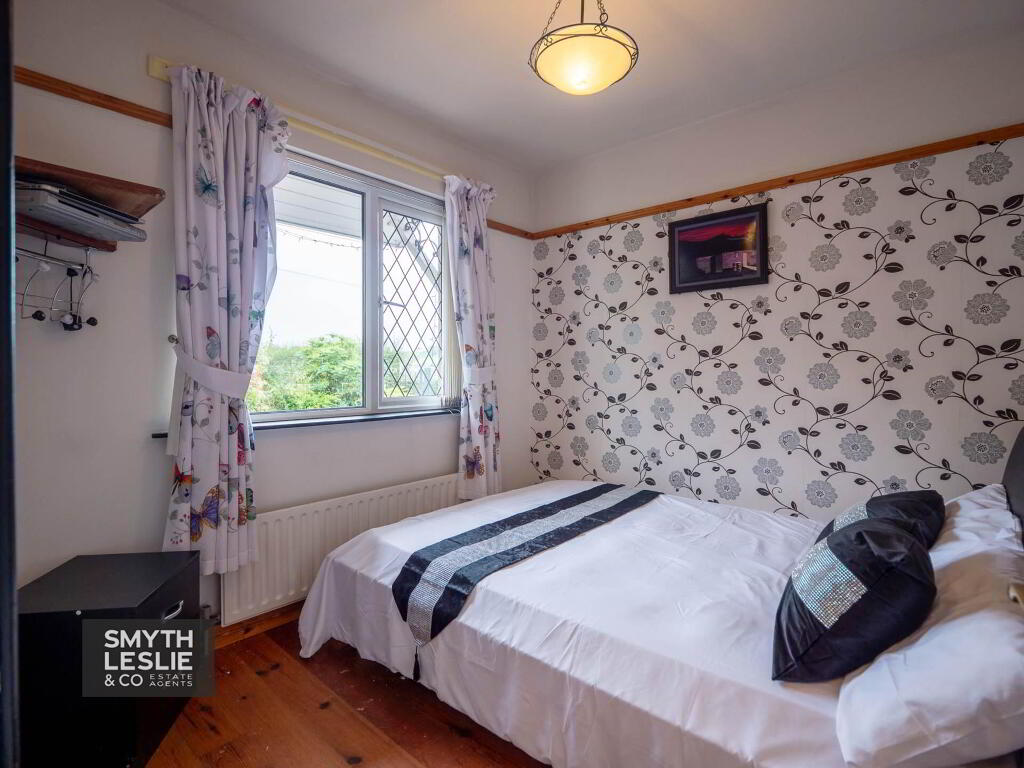
Bedroom 4 - 8'8" (2.64m) x 8'5" (2.57m)
Solid wood flooring, picture rail
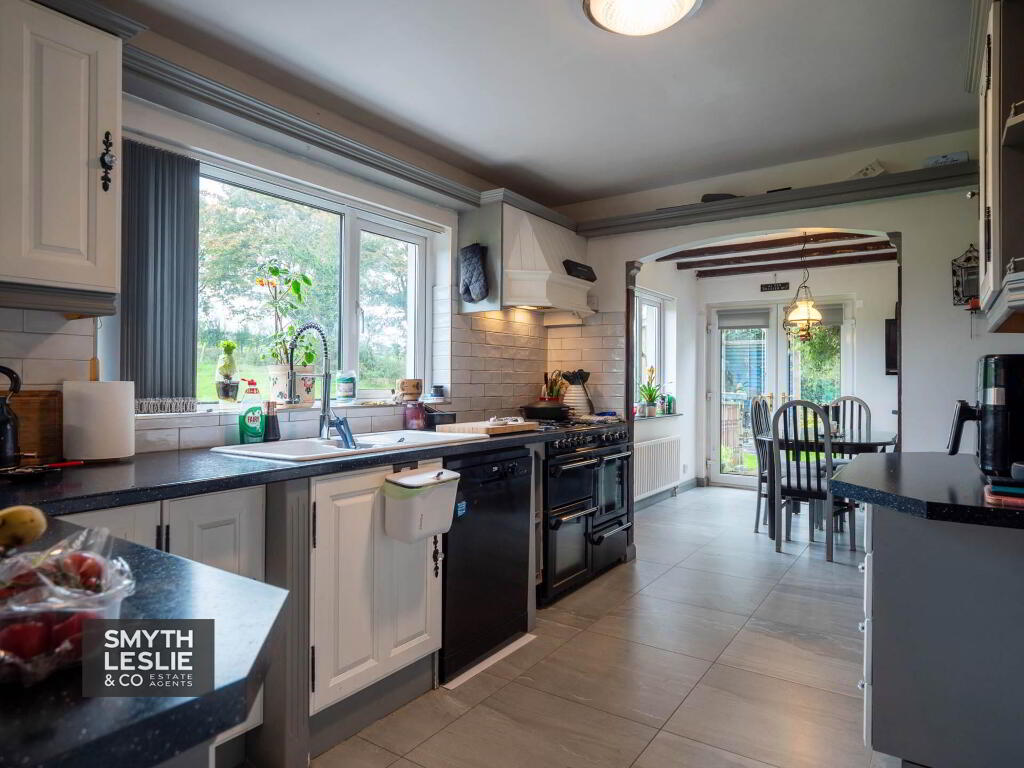
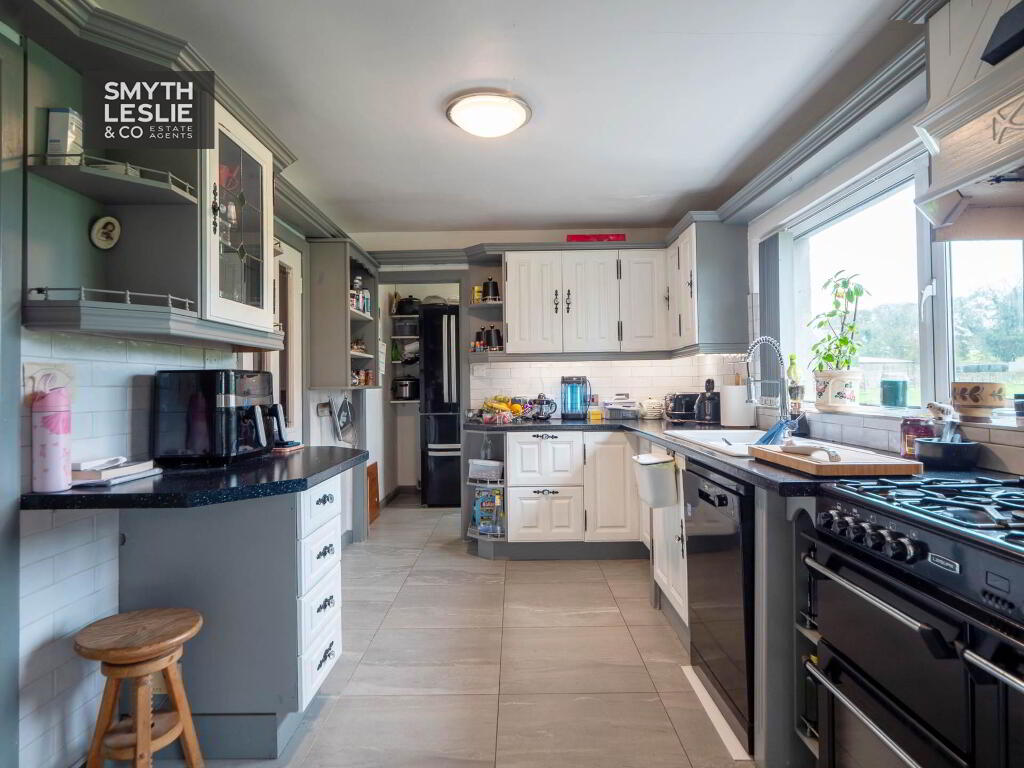
Kitchen - 12'9" (3.89m) x 8'8" (2.64m)
Fitted high & low level kitchen units, cer,ic sink unit, plumbed for washing machine, range cooker with 5 ring gas hob, double oven & grill, plumbed for dishwasher, tiled floor & splash back, under unit lighting
Utility Room - 9'4" (2.84m) x 6'4" (1.93m)
Plumbed for washing machine, tiled floor, PVC exterior door
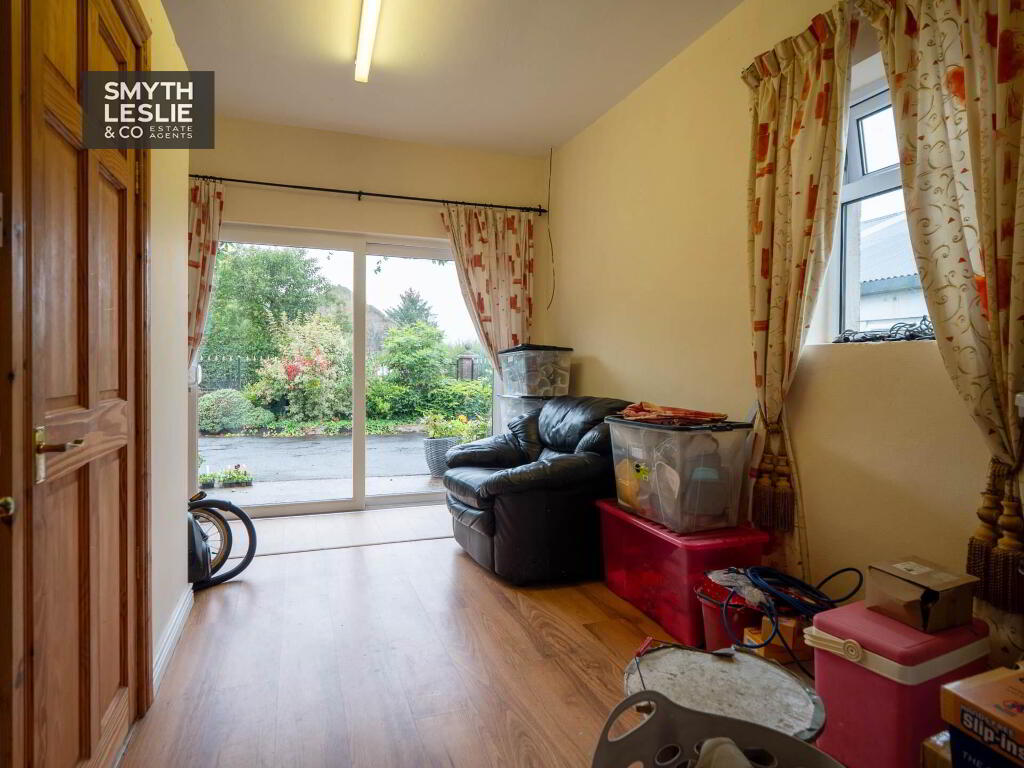
Multi Functional Room - 14'7" (4.45m) x 10'9" (3.28m)
Sliding patio door to front
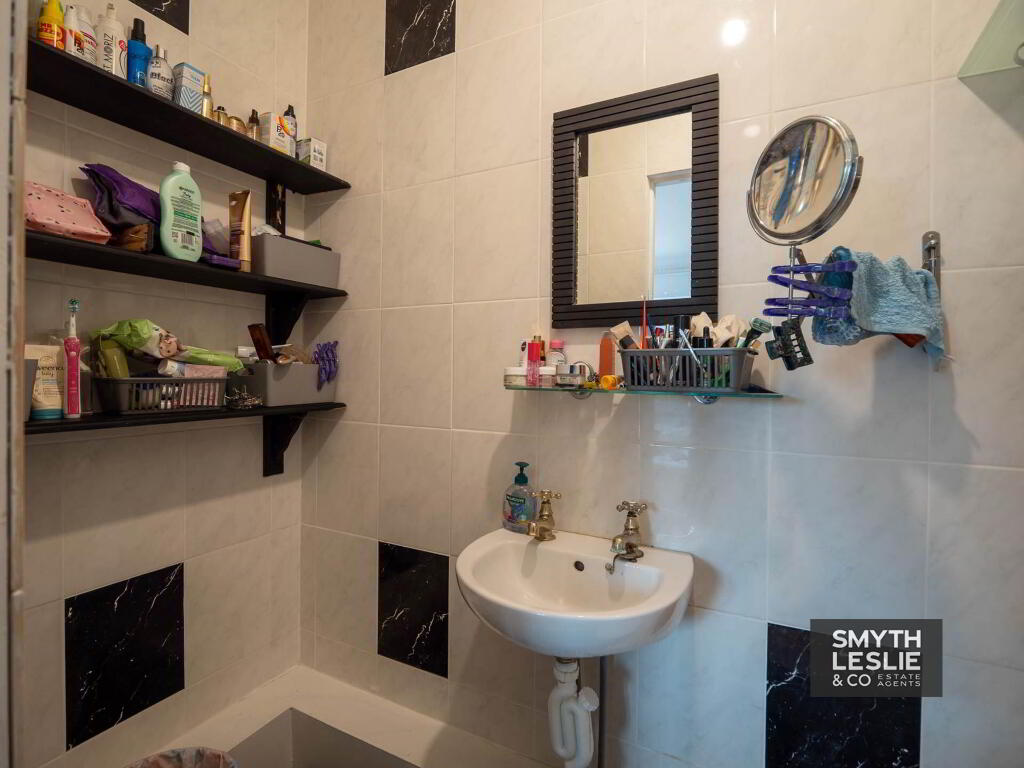
Shower Room - 9'2" (2.79m) x 2'6" (0.76m)
Shower tray with PVC protective wall panelling, wc & whb, tiled floor & walls
Rear Entrance Hall - 9'8" (2.95m) x 5'6" (1.68m)
First Floor
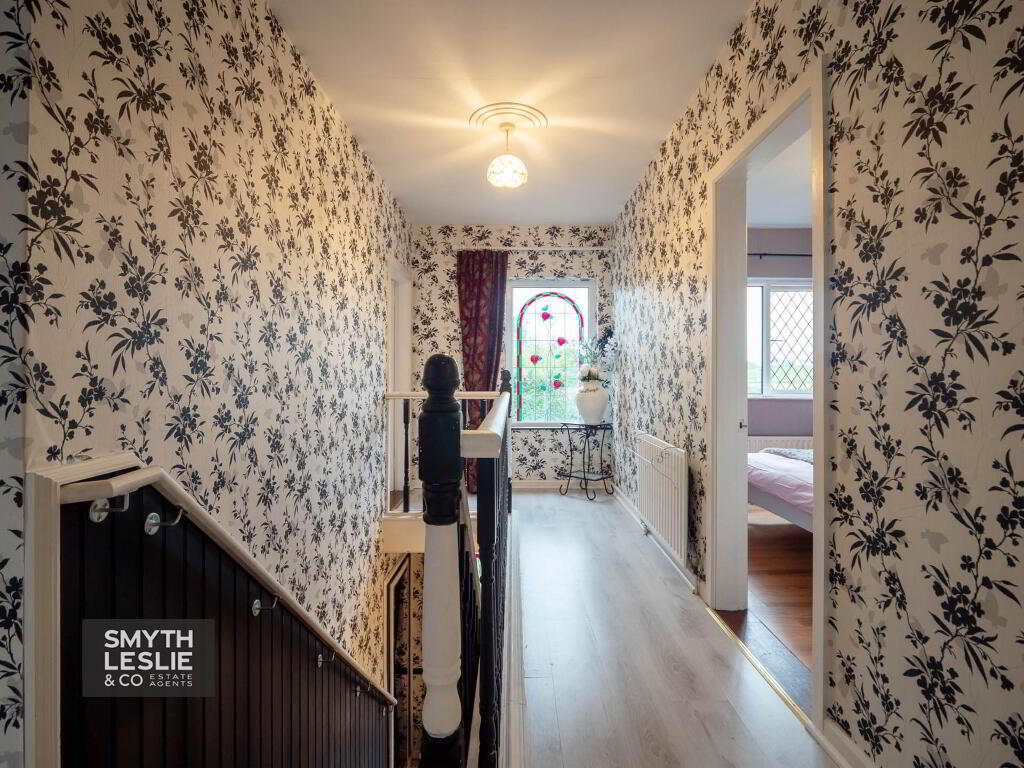
Landing - 17'6" (5.33m) x 6'5" (1.96m)
& 4`4 x 3`5
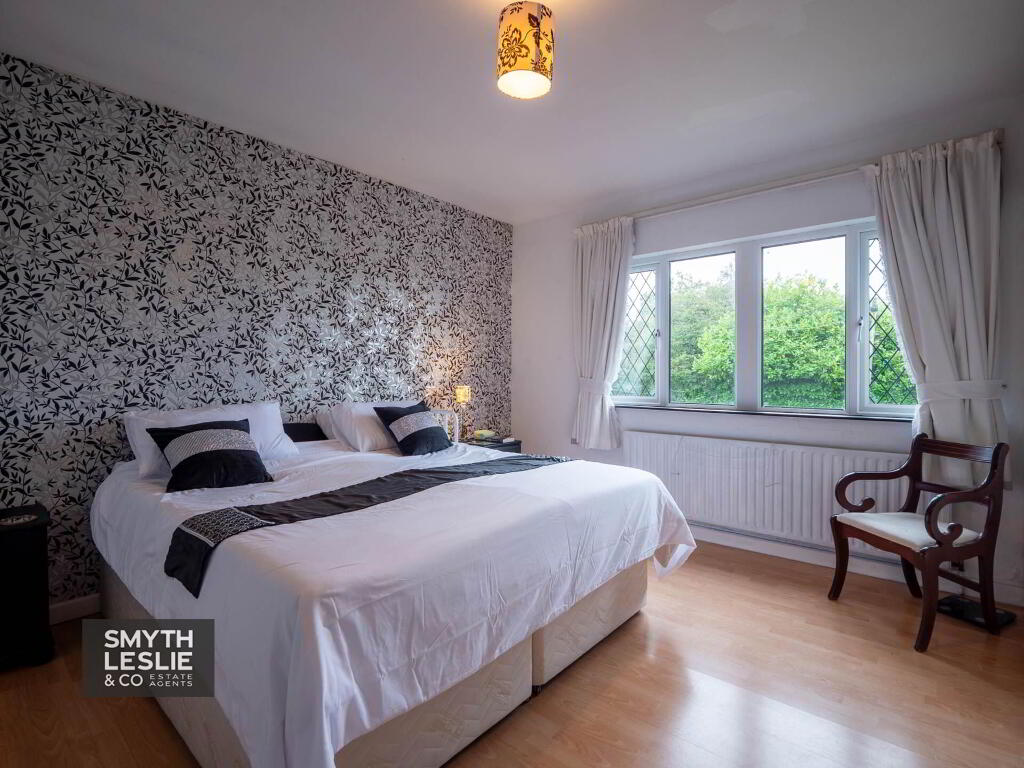
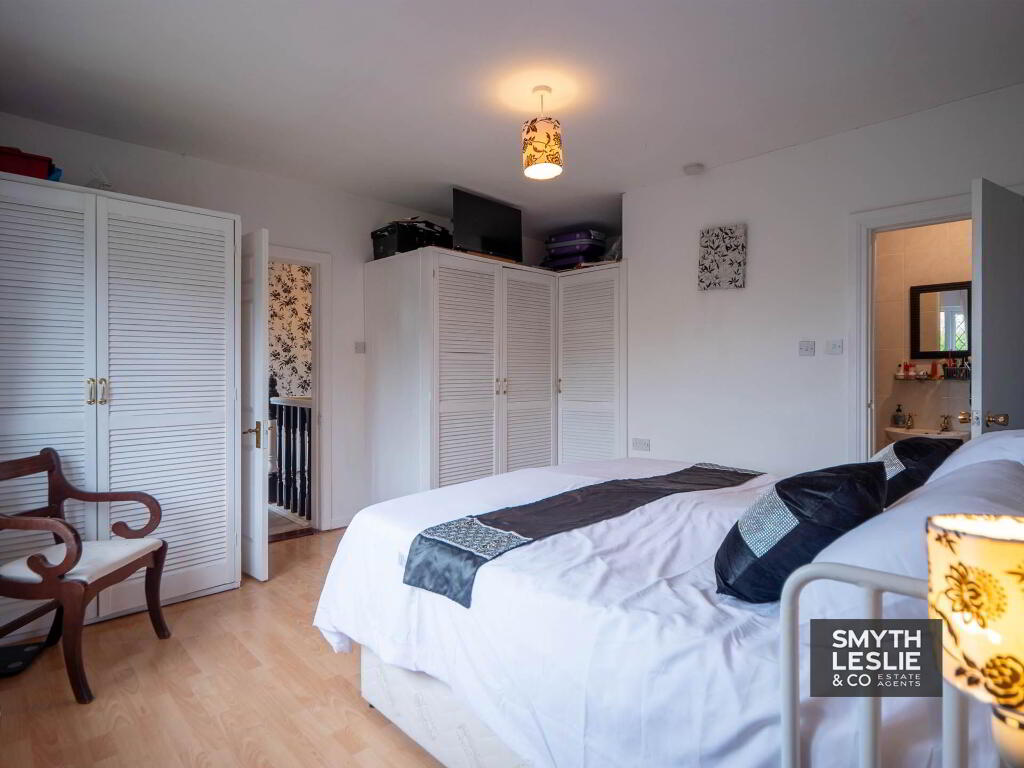
Master Bedroom - 13'11" (4.24m) x 12'9" (3.89m)
Toliet En-Suite - 6'3" (1.91m) x 3'1" (0.94m)
White suite, fully fitted
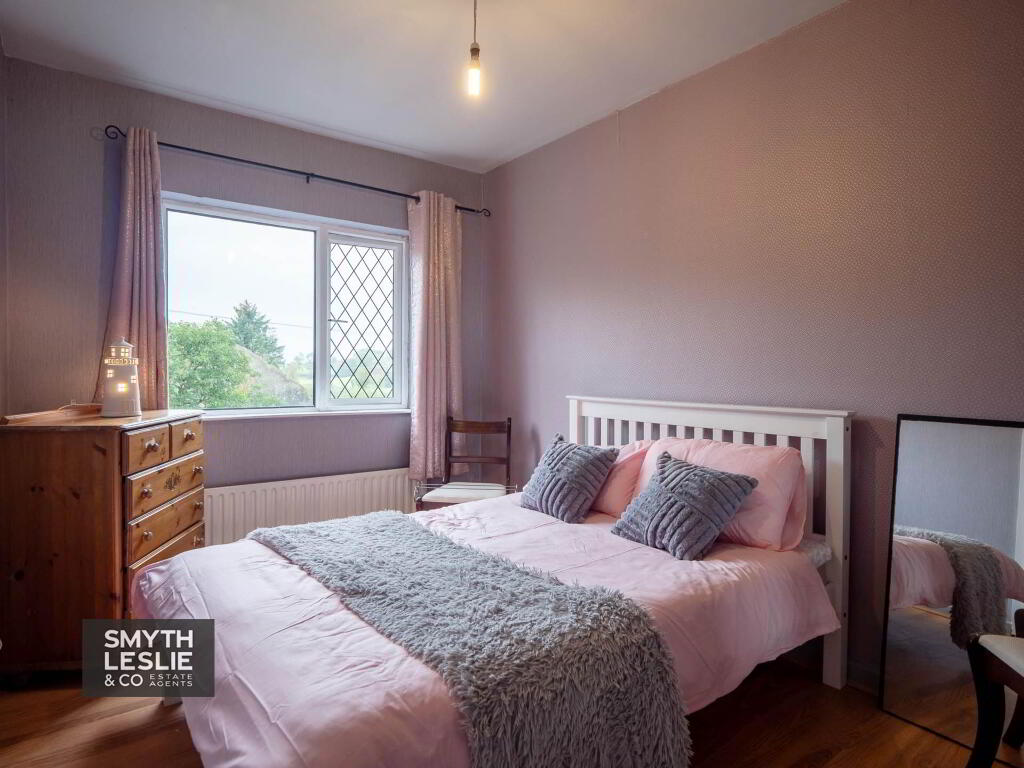
Bedroom 2 - 12'0" (3.66m) x 8'5" (2.57m)
Laminate flooring
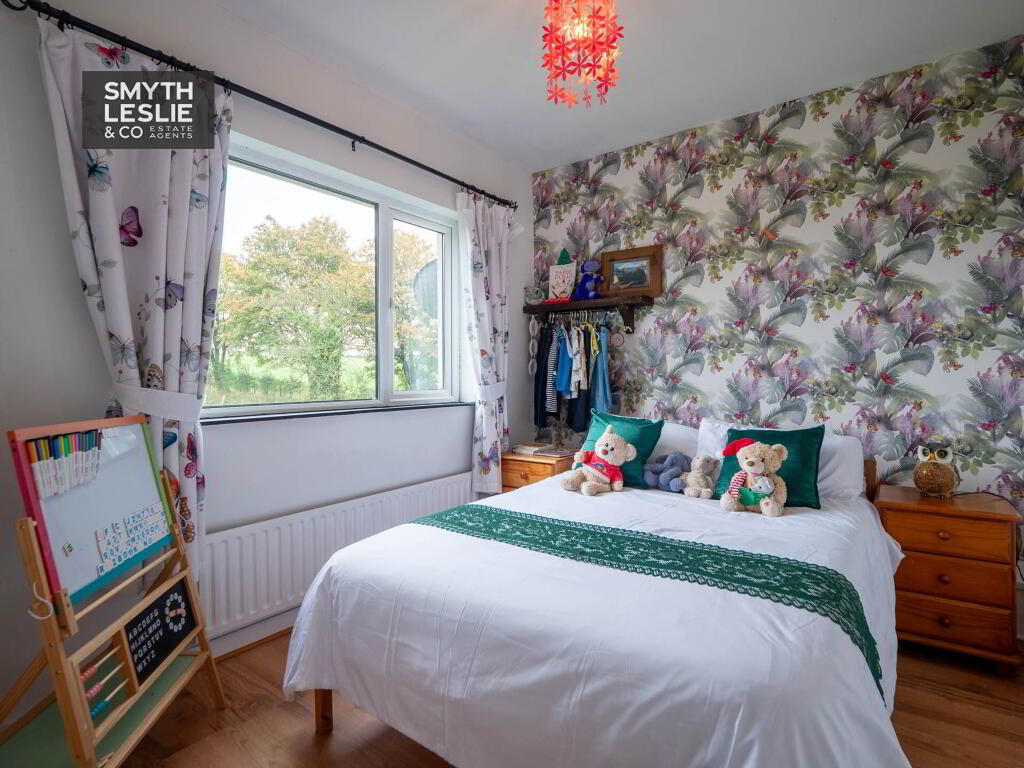
Bedroom 3 - 10'2" (3.1m) x 8'10" (2.69m)
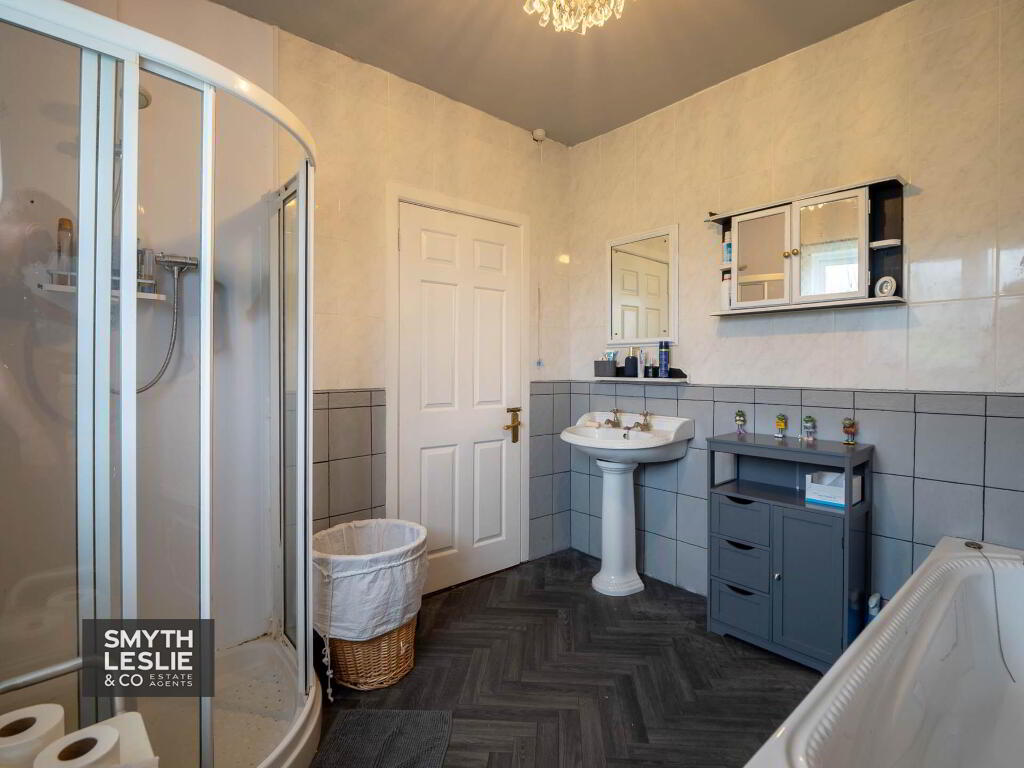
Bathroom - 9'4" (2.84m) x 8'5" (2.57m)
White suite inc step shower cubicle with thermostatically controlled shower & PVC protective wall cladding, half tiled walls
Outside
Workshop/Garage:
40`5` x 38` Sliding door, pedestrian door to side, 15`8` highest internal pitch point
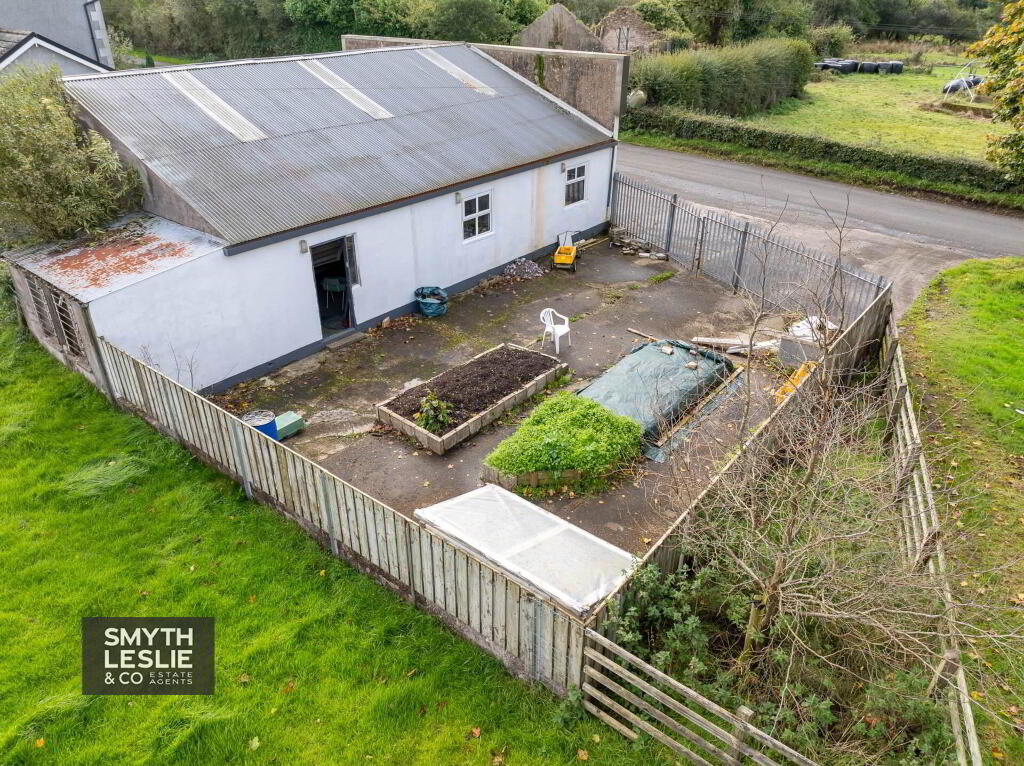
Enclosed yard to rear with galvanised rail fencing
The property is approached through an attractive gated entrance, bounded by decorative cast iron railings, opening onto a spacious parking area to the front of the residence.
The mature grounds provide a pleasant setting, with the south facing garden offering an attractive combination of lawn, established planting and patio space, ideally positioned to enjoy sunshine throughout the day.
The substantial Workshop Building and adjoining Yard are a particularly valuable addition, offering extensive space for a variety of commercial, recreational or domestic purposes, providing a level of versatility rarely available with a residential property of this nature.
Notice
Please note we have not tested any apparatus, fixtures, fittings, or services. Interested parties must undertake their own investigation into the working order of these items. All measurements are approximate and photographs provided for guidance only.
The residence has been designed to provide a flexible range of accommodation, with its very comfortable Lounge featuring an open hearth and stove, interconnected to a bright Conservatory that enjoys a pleasant outlook over the south facing garden. The Kitchen and Dining Area provides an excellent focal point for everyday family living, with double doors opening directly onto the garden, allowing the interior to benefit from its attractive surroundings and sunny aspect. The ground floor further benefits from a Bedroom and an additional multi-functional room, offering excellent flexibility for a home office, playroom or a range of other uses to suit individual requirements.
The first floor provides 3 further Bedrooms, including a Principal Bedroom with En-Suite facilities, together with a centrally positioned Family Bathroom, completing an appealing and practical layout suited to modern family needs.
Externally, the property enjoys mature and well-maintained grounds, with its south-facing garden and patio area providing an inviting outdoor space for relaxation and entertaining. The residence is complemented by generous parking to the front, with attractive cast iron railings and gates enhancing its overall appearance.
A particularly significant feature of this property is its substantial Workshop Building and adjoining Yard, providing exceptional versatility for anyone seeking extensive storage or workshop accommodation beside their home. These facilities may appeal to those wishing to operate a business enterprise, subject to any necessary statutory approvals, or equally to purchasers requiring an exceptionally spacious domestic garage and workshop facility.
Laurelvale` offers a rare opportunity to acquire an attractive country home with the added benefit of substantial workshop facilities, combining comfortable family living with outstanding flexibility, all within convenient reach of Enniskillen and the surrounding area.
Entrance Hall - 12'9" (3.89m) x 6'4" (1.93m)
PVC exterior door with glazed side screen inc coloured glass feature, tiled floor, dado rail, ceiling centrepiece
Toilet - 8'5" (2.57m) x 3'5" (1.04m)
White suite inc vanity unit, slate flooring,half tiled walls
Lounge - 16'2" (4.93m) x 13'8" (4.17m)
Open hearth with multi fuel stove linked to CH system, granite hearth, solid wood flooring.
Conservatory - 12'7" (3.84m) x 11'7" (3.53m)
Oak laminate flooring, PVC patio door to garden
Dining Room - 10'9" (3.28m) x 8'10" (2.69m)
open plan to Kitchen, tiled floor, feature beams to ceiling, double patio doors to garden
Bedroom 4 - 8'8" (2.64m) x 8'5" (2.57m)
Solid wood flooring, picture rail
Kitchen - 12'9" (3.89m) x 8'8" (2.64m)
Fitted high & low level kitchen units, cer,ic sink unit, plumbed for washing machine, range cooker with 5 ring gas hob, double oven & grill, plumbed for dishwasher, tiled floor & splash back, under unit lighting
Utility Room - 9'4" (2.84m) x 6'4" (1.93m)
Plumbed for washing machine, tiled floor, PVC exterior door
Multi Functional Room - 14'7" (4.45m) x 10'9" (3.28m)
Sliding patio door to front
Shower Room - 9'2" (2.79m) x 2'6" (0.76m)
Shower tray with PVC protective wall panelling, wc & whb, tiled floor & walls
Rear Entrance Hall - 9'8" (2.95m) x 5'6" (1.68m)
First Floor
Landing - 17'6" (5.33m) x 6'5" (1.96m)
& 4`4 x 3`5
Master Bedroom - 13'11" (4.24m) x 12'9" (3.89m)
Toliet En-Suite - 6'3" (1.91m) x 3'1" (0.94m)
White suite, fully fitted
Bedroom 2 - 12'0" (3.66m) x 8'5" (2.57m)
Laminate flooring
Bedroom 3 - 10'2" (3.1m) x 8'10" (2.69m)
Bathroom - 9'4" (2.84m) x 8'5" (2.57m)
White suite inc step shower cubicle with thermostatically controlled shower & PVC protective wall cladding, half tiled walls
Outside
Workshop/Garage:
40`5` x 38` Sliding door, pedestrian door to side, 15`8` highest internal pitch point
Enclosed yard to rear with galvanised rail fencing
The property is approached through an attractive gated entrance, bounded by decorative cast iron railings, opening onto a spacious parking area to the front of the residence.
The mature grounds provide a pleasant setting, with the south facing garden offering an attractive combination of lawn, established planting and patio space, ideally positioned to enjoy sunshine throughout the day.
The substantial Workshop Building and adjoining Yard are a particularly valuable addition, offering extensive space for a variety of commercial, recreational or domestic purposes, providing a level of versatility rarely available with a residential property of this nature.
Notice
Please note we have not tested any apparatus, fixtures, fittings, or services. Interested parties must undertake their own investigation into the working order of these items. All measurements are approximate and photographs provided for guidance only.
-
Smyth Leslie & Co Limited
028 6632 0456
Photo Gallery