58 Sligo Road, Enniskillen BT74 7AU
3 Bed Detached Bungalow For Sale
Guide price £298,500
Print additional images & map (disable to save ink)
Telephone:
028 6632 0456View Online:
www.smythleslie.com/1132177A magnificent, comprehensively refurbished detached bungalow with three en-suite bedrooms, offering luxurious modern living, set within generous, elevated grounds commanding wonderful views over Rossole Lough and just a short walk from Enniskillen town centre.
Key Information
| Address | 58 Sligo Road, Enniskillen |
|---|---|
| Price | Guide price £298,500 |
| Style | Detached Bungalow |
| Bedrooms | 3 |
| Receptions | 2 |
| Bathrooms | 3 |
| Heating | Oil |
| Size | 137 sq. metres |
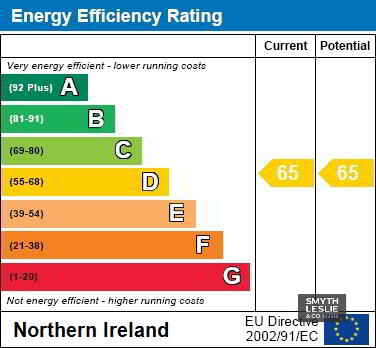
| EPC Rating | D65/D65 |
| Status | For sale |

Features
- Exceptional detached bungalow residence, comprehensively refurbished to a luxurious modern standard.
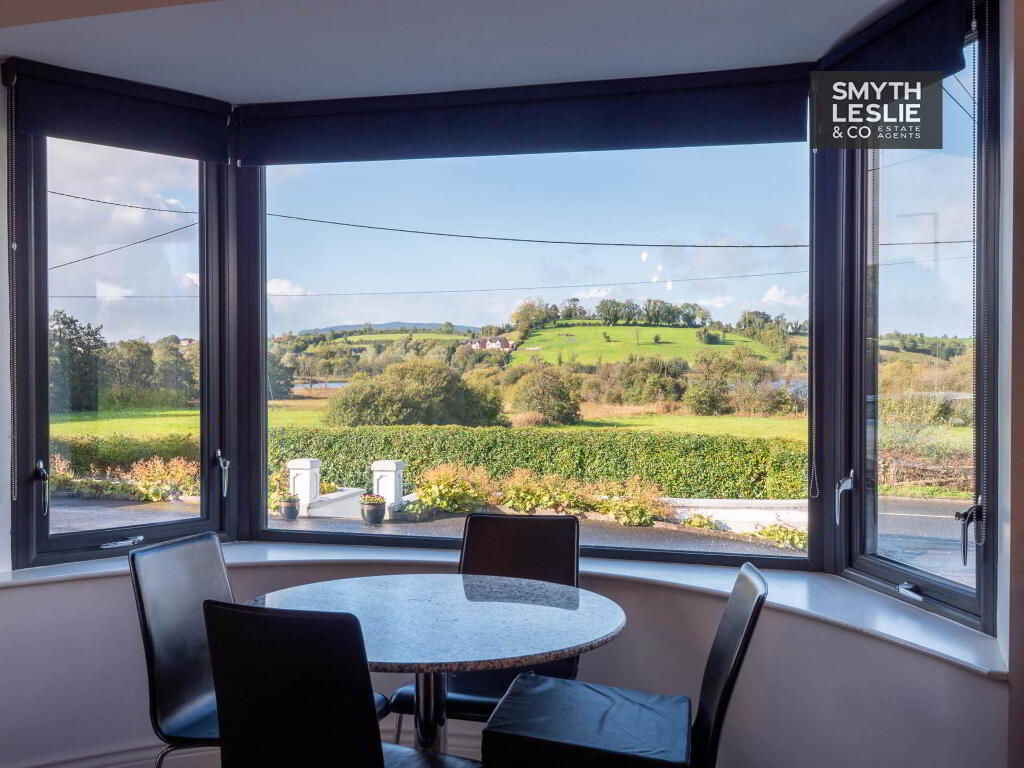
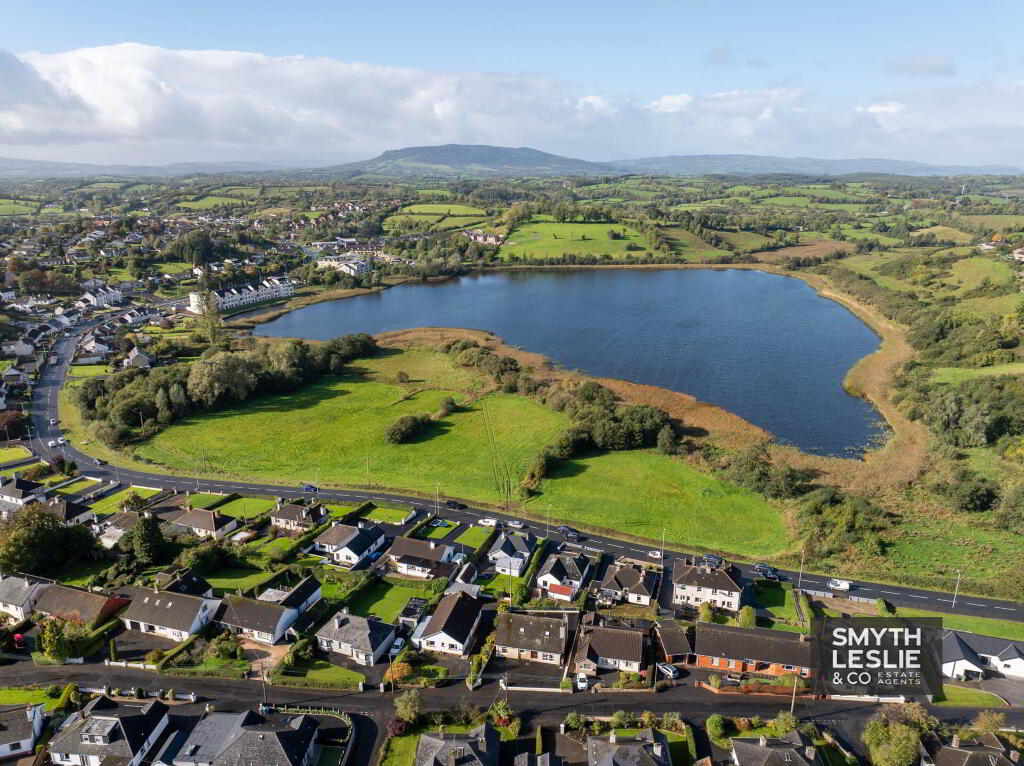
- Unique elevated position commanding wonderful views over Rossole Lough and a highly convenient location within a 20-minute walk of Enniskillen town centre.
- OFCH and triple glazed windows contributing to improved energy efficiency and comfort.
- Broadband internet connection.
- Beautifully appointed and spacious interior, designed to maximise natural light and the surrounding view.
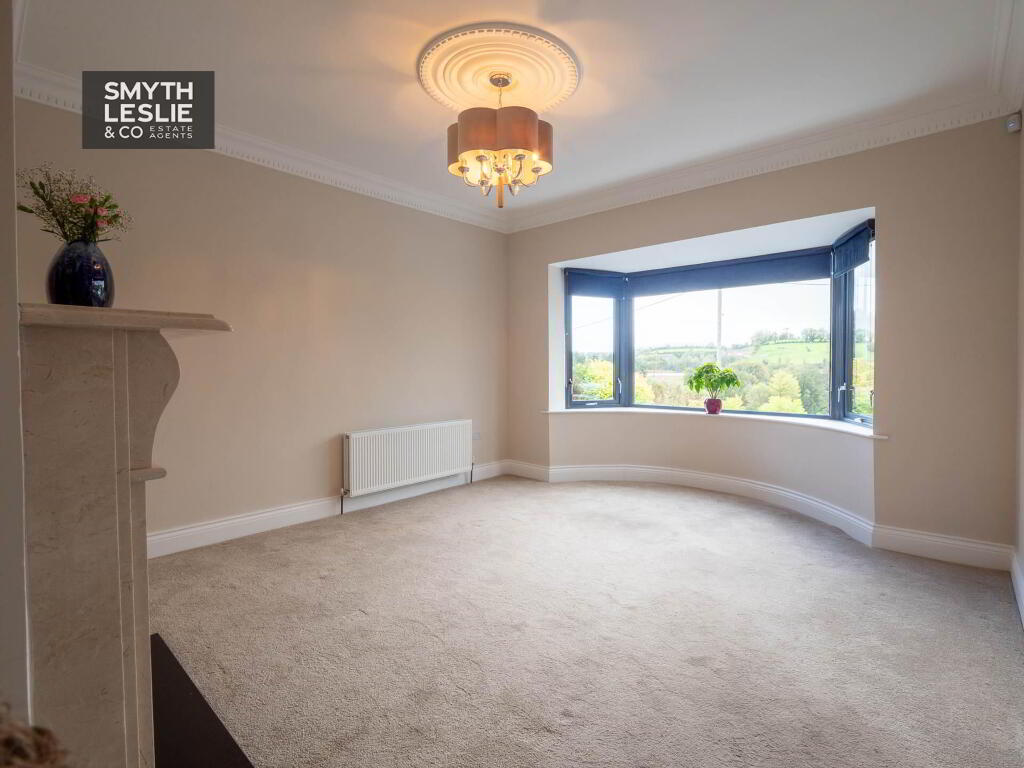
- Luxurious lounge with attractive bay window overlooking Rossole Lough.
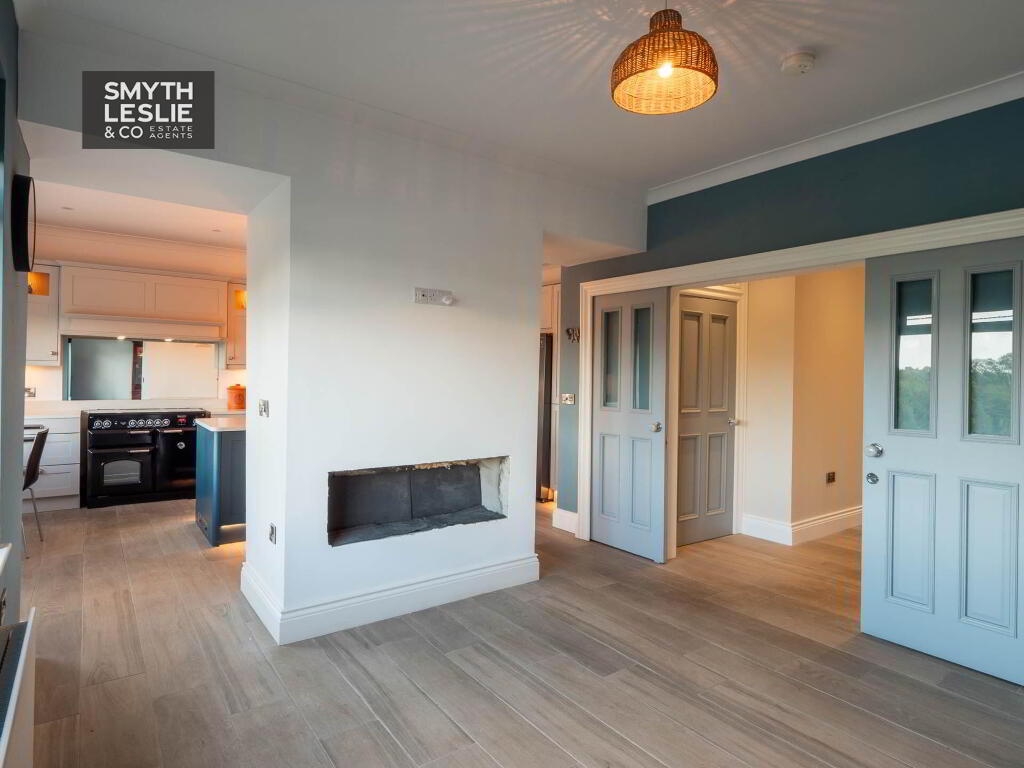
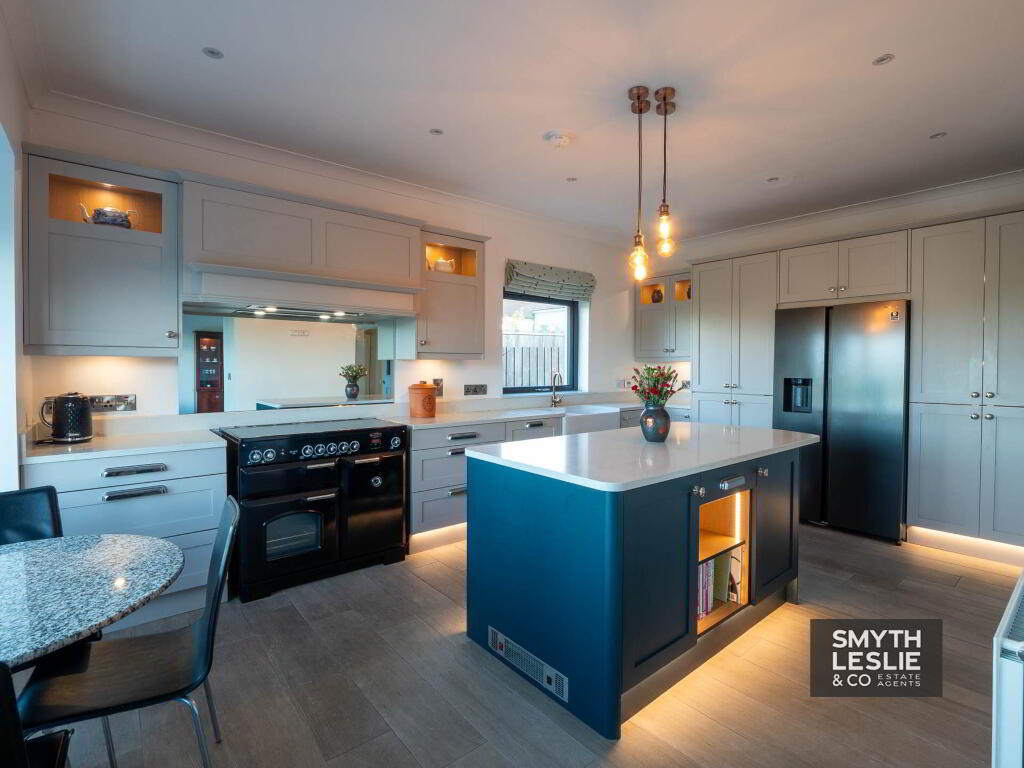
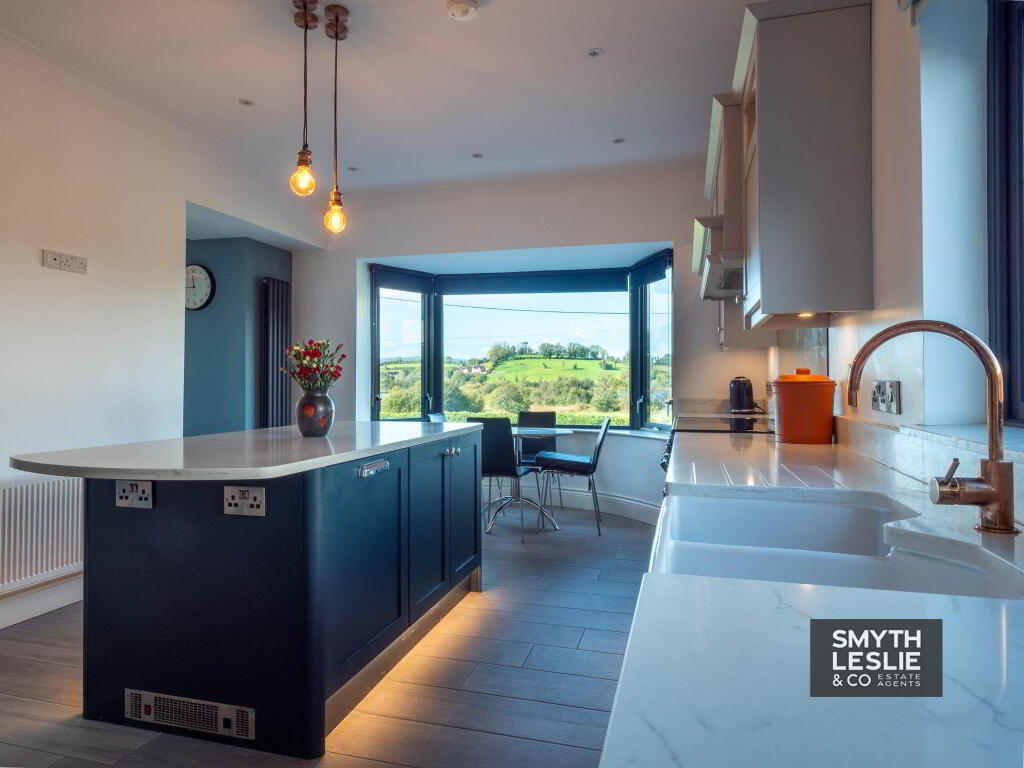
- Magnificent open plan kitchen and dining area with luxury fitted kitchen and island unit, ideally positioned for the afternoon and evening sun.
- Attractively proportioned bedroom accommodation, comprising three bedrooms with excellent en-suite facilities. Attractively finished main bathroom.
- Electric gated entrance opening onto generous, secure parking areas.
- Mature, landscaped grounds with lawns, decorative railings, established hedging and shrubs.
Additional Information
A magnificent, comprehensively refurbished detached bungalow with three en-suite bedrooms, offering luxurious modern living, set within generous, elevated grounds commanding wonderful views over Rossole Lough and just a short walk from Enniskillen town centre.
Occupying an elevated position overlooking the picturesque Rossole Lough, this exceptional detached bungalow residence has been comprehensively refurbished to provide a beautifully appointed home, combining luxurious modern living with a wonderfully convenient location, within a 20-minute walk of Enniskillen town centre.
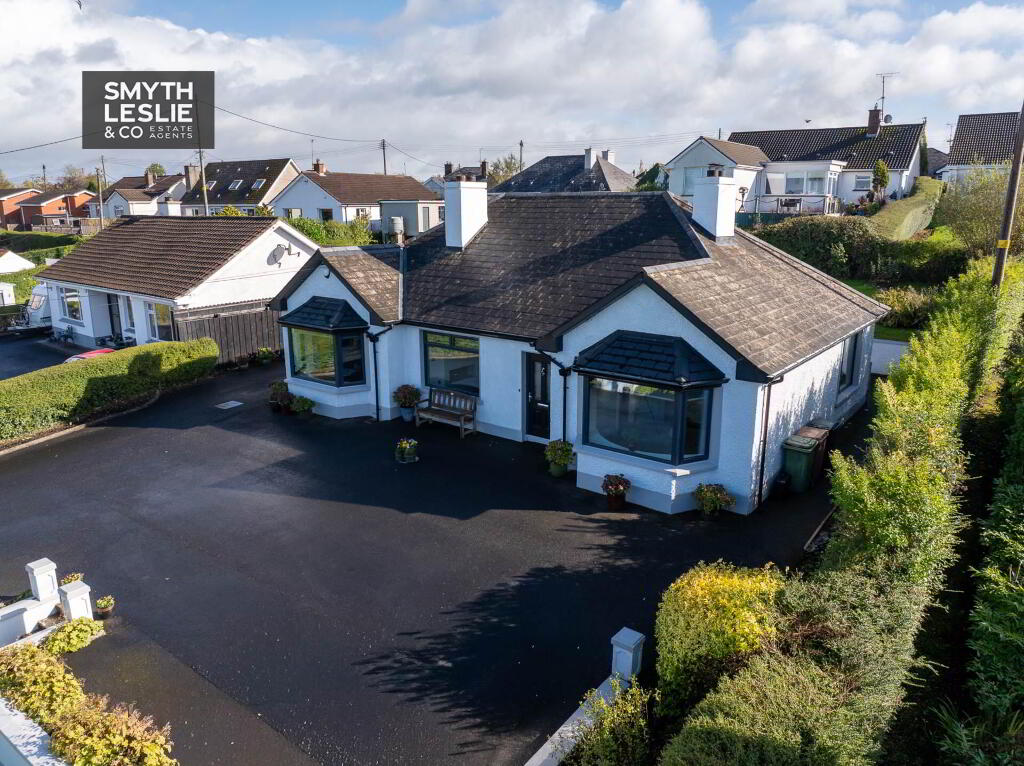
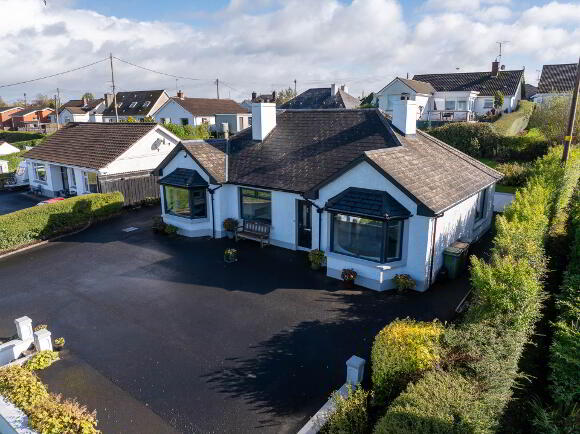
Set within a mature and highly regarded residential area along the Sligo Road, this impressive residence enjoys a generous site with attractive, landscaped surroundings and wonderful views over Rossole Lough. Its eye-catching exterior and beautifully finished interior combine to create a very special home, designed to maximise natural light, comfort and the property`s exceptional setting.
The interior has been thoughtfully designed and finished to an excellent standard throughout, with a bright and spacious entrance hall leading to a luxurious lounge, where an attractive bay window perfectly frames the wonderful views over Rossole Lough. The focal point of this home is its magnificent open plan kitchen and dining area, incorporating a beautifully fitted luxury kitchen with island unit, providing an exceptional space for everyday living and entertaining. This wonderful room enjoys an abundance of natural light and is ideally positioned to capture the late afternoon and evening sunshine, while taking full advantage of the surrounding views.
The bedroom accommodation is equally impressive, offering attractively proportioned rooms, with three bedrooms benefiting from excellent en-suite facilities. The main bathroom has been finished to a high standard, complementing the quality and attention to detail evident throughout this exceptional home.
The residence further benefits from triple glazed windows, contributing to its energy efficiency and providing additional comfort throughout the year.
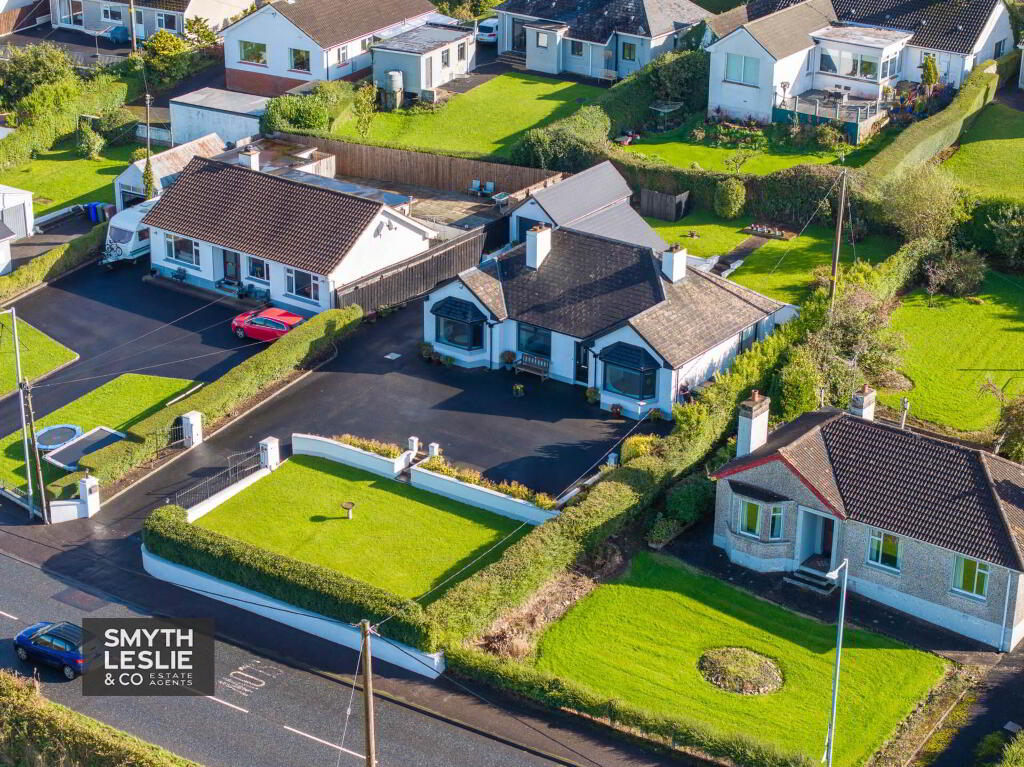
Accessed directly off the Sligo Road by an electric gated entrance, the property enjoys an excellent degree of privacy and security, with spacious grounds providing generous parking and well-maintained garden areas.
Combining its elevated lough views, luxurious interior, generous grounds and exceptional convenience to Enniskillen town centre and the main road network, 58 Sligo Road offers a rare opportunity to acquire a truly outstanding bungalow residence in one of Enniskillen`s most established residential locations.
Entrance Hall: - 18'0" (5.49m) x 6'0" (1.83m)
(18`0 x 6`0 plus 10`7 x 3`6) With composite exterior door, coving, corniced centrepiece, spot lighting, tiled floor, hot press, alarm pad.
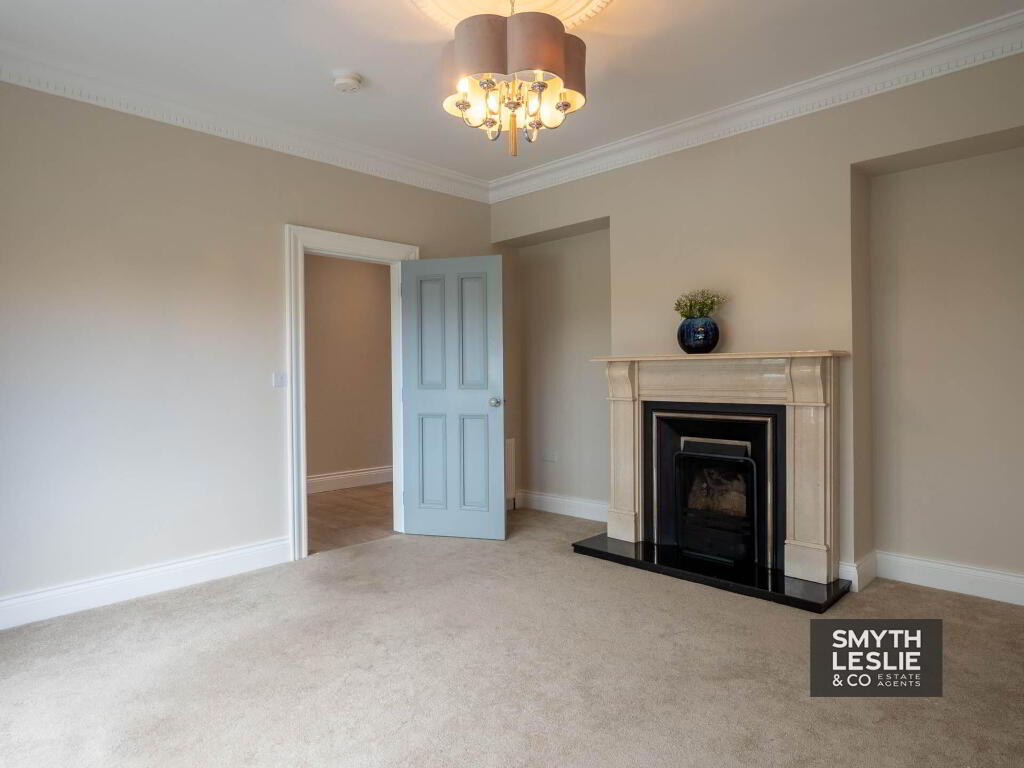
Living Room: - 16'0" (4.88m) x 12'11" (3.94m)
With feature marble fireplace, granite hearth, cast iron inset, coving, corniced centrepiece, TV point, picture window.
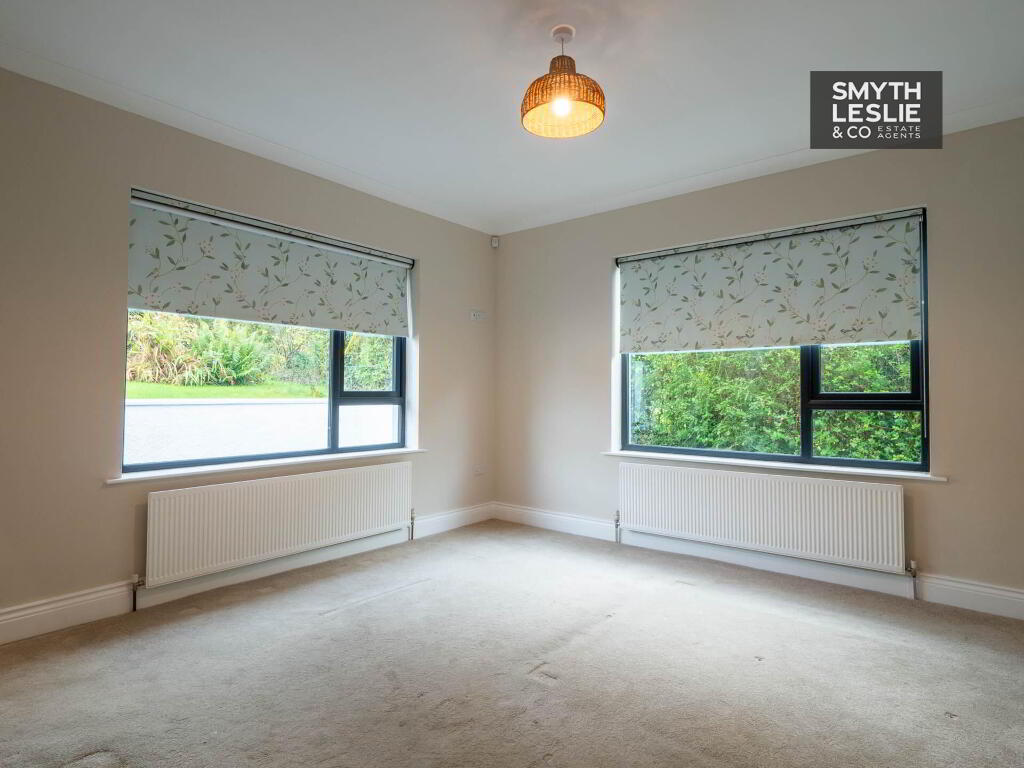
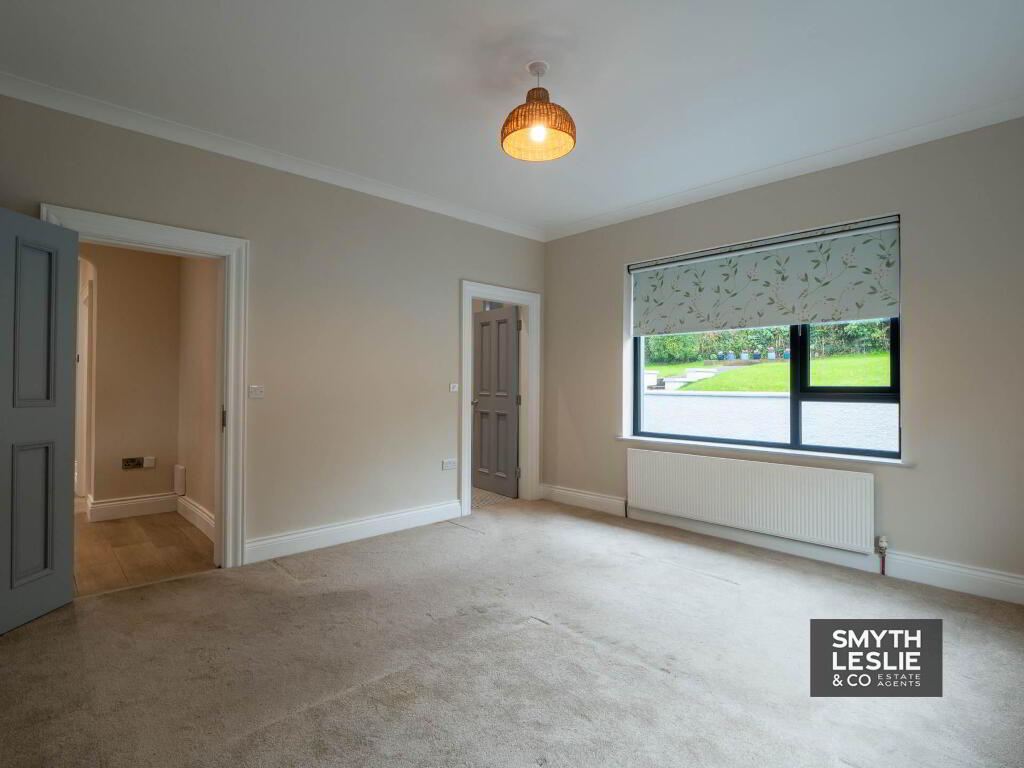
Family Room/Snug/Formal Dining Room: - 12'4" (3.76m) x 11'10" (3.61m)
With coving, tiled floor, TV point, picture window (open plan off Kitchen).
Kitchen: - 19'7" (5.97m) x 11'9" (3.58m)
With double Belfast sink, copper tap, full range of high and low-level cupboards, quartz worktops, feature island unit, integrated dishwasher, plumbing for washing machine and dryer, spot lighting and splashboard lighting, overhanging island unit brass light fitting, coving, tiled floor, TV point, sliding doors off hallway, open plan to Family Room/Snug/Formal Dining, picture window.
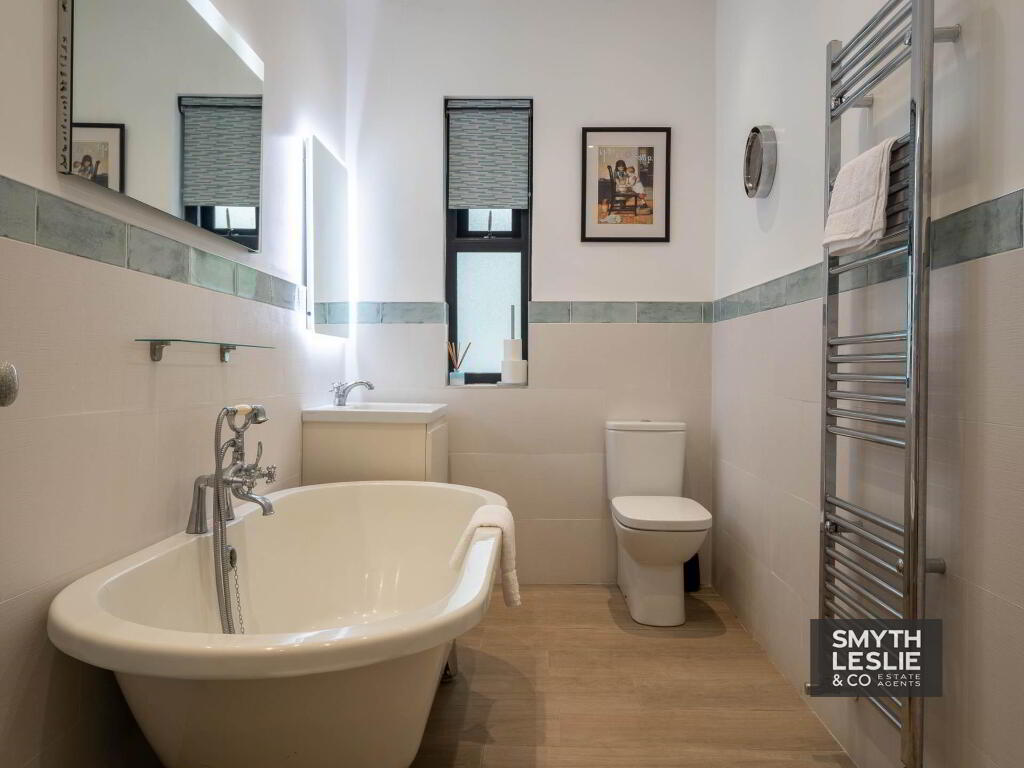
Main Bathroom: - 10'10" (3.3m) x 5'8" (1.73m)
Incorporating freestanding bathtub with telephone hand shower attachment, wc and whb, spot lighting, half tiled walls, heated towel rail, tiled floor.
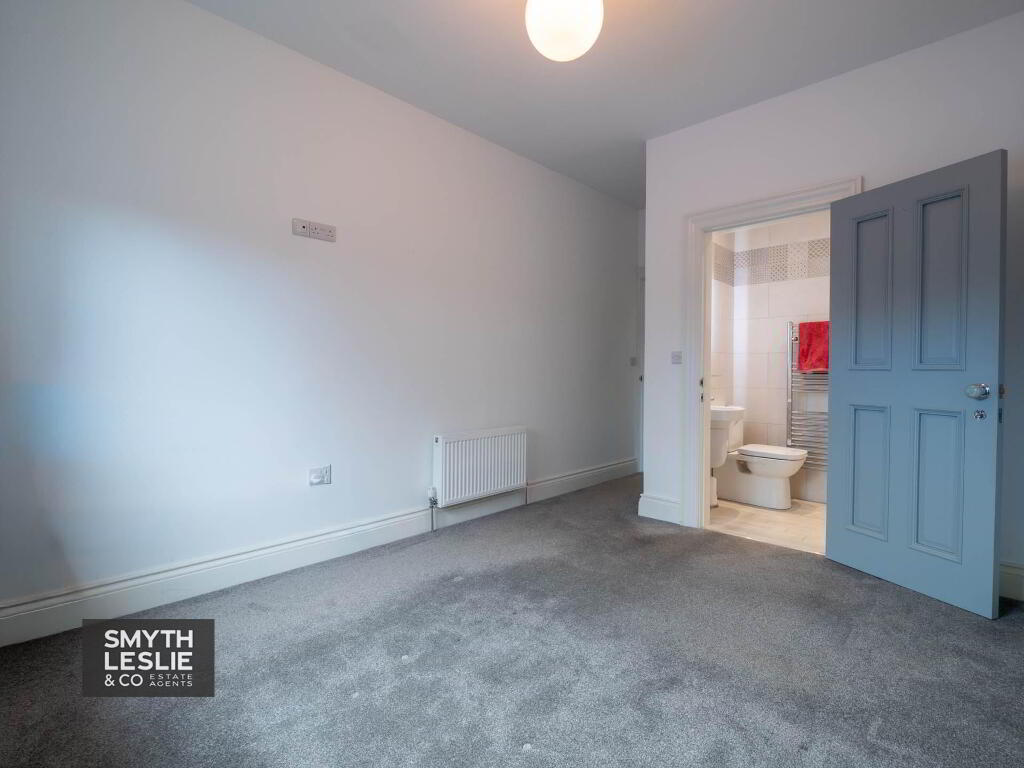
Master Bedroom: - 13'10" (4.22m) x 12'11" (3.94m)
With coving, TV point, recessed shelving.
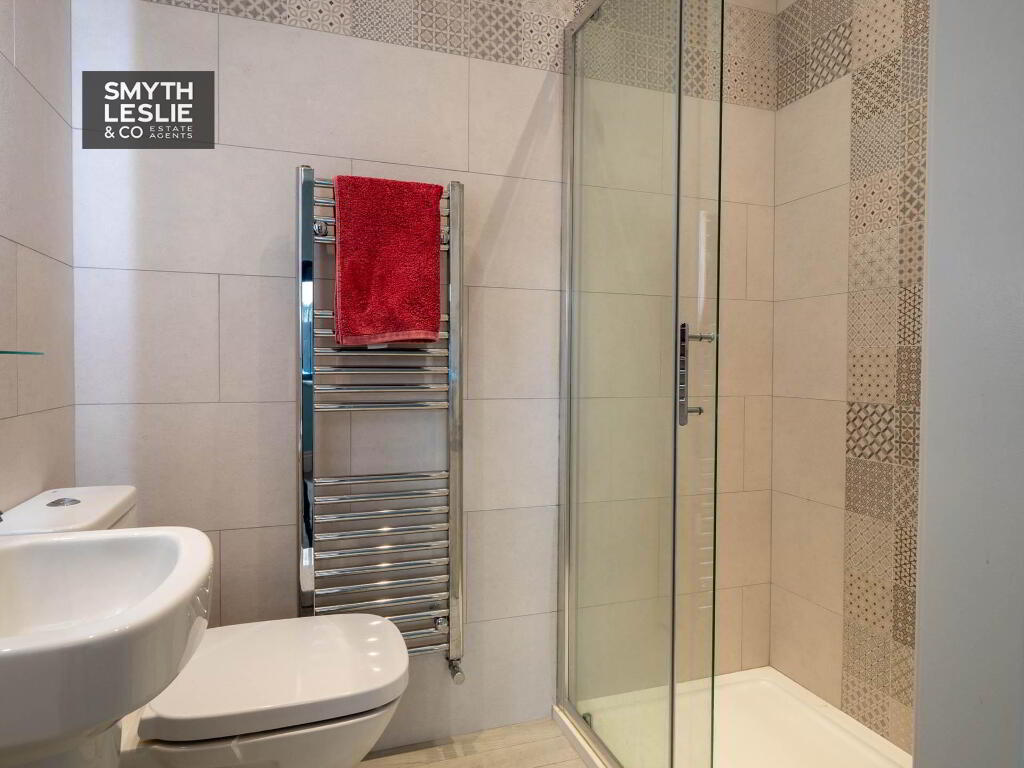
Ensuite Facility: - 8'9" (2.67m) x 5'2" (1.57m)
With step in shower cubicle including Mira Sport electric shower and power shower, wc and whb, spot lighting, fully tiled walls, tiled floor.
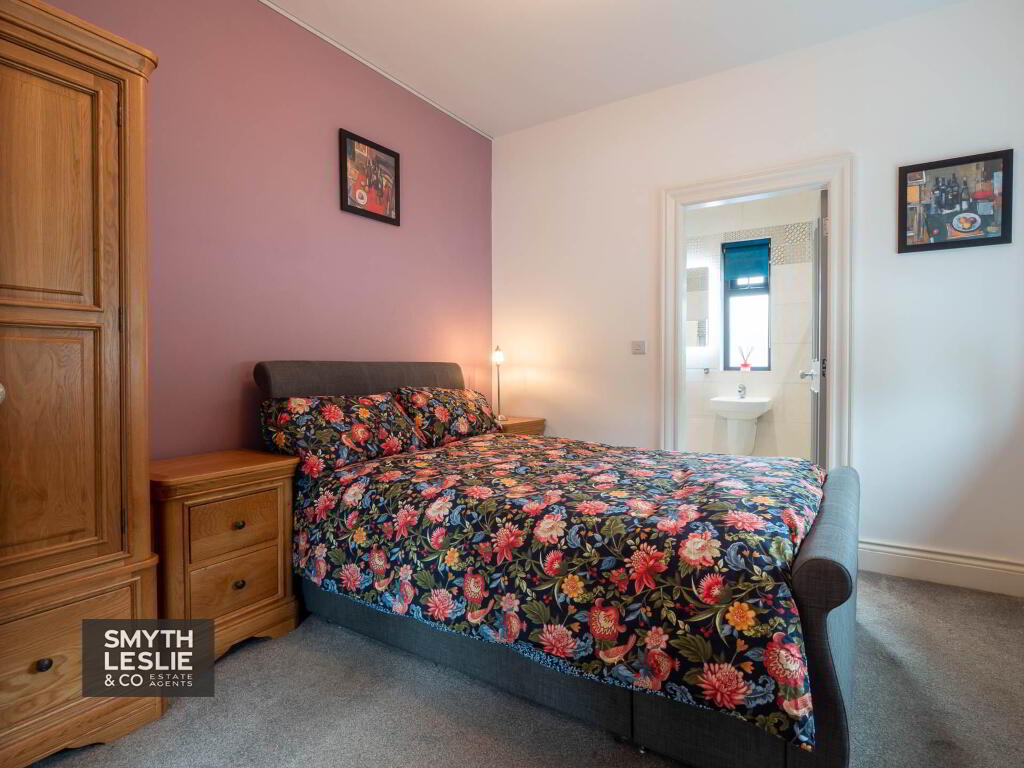
Bedroom (2): - 11'6" (3.51m) x 9'11" (3.02m)
With TV point.
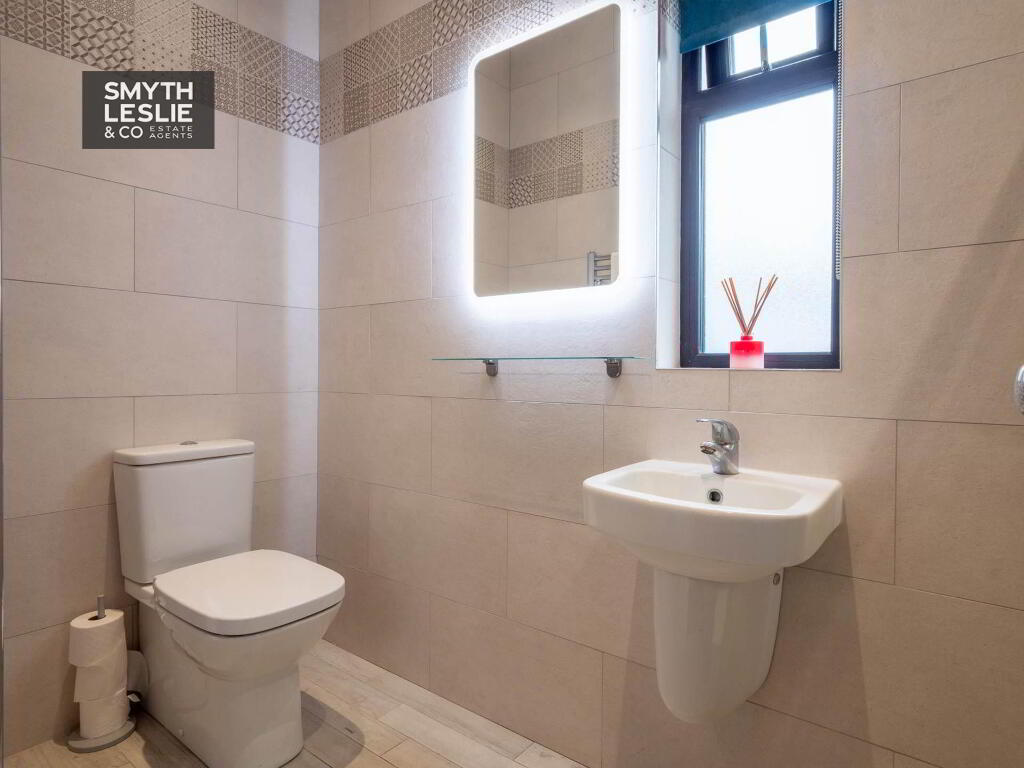
Ensuite Facility: - 9'8" (2.95m) x 3'10" (1.17m)
With step in shower cubicle, power shower, wc and whb, spot lighting, heated towel rail, fully tiled walls, tiled floor.
Bedroom (3): - 11'5" (3.48m) x 9'6" (2.9m)
With TV point.
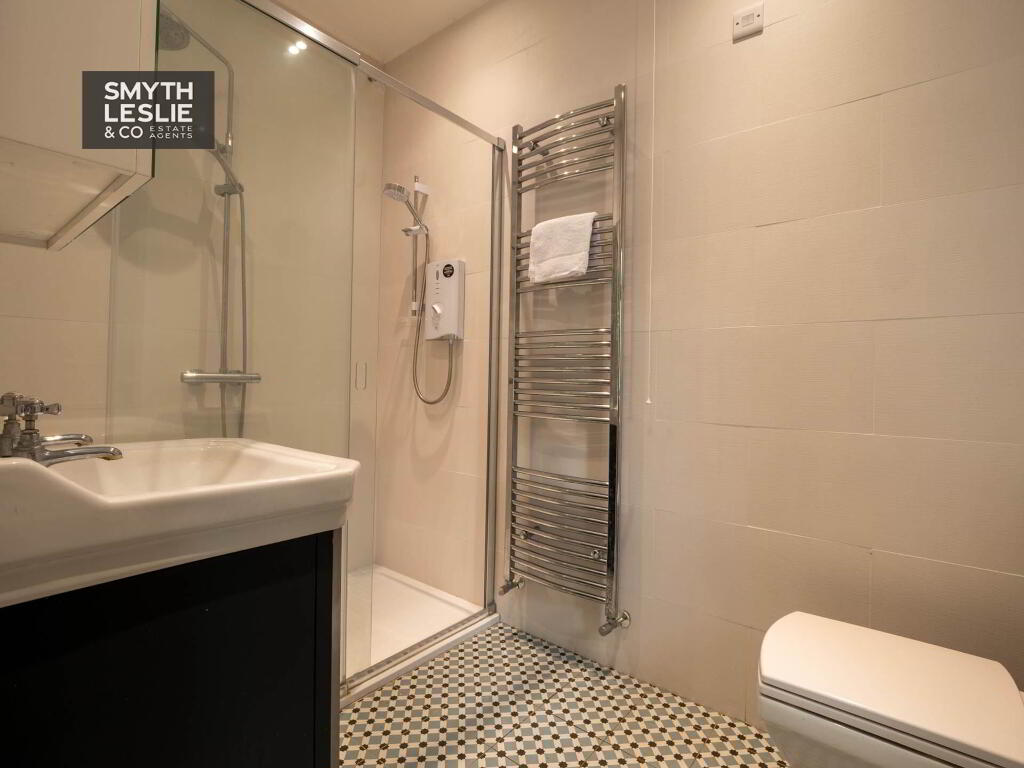
Ensuite Facility: - 6'2" (1.88m) x 3'10" (1.17m)
With step in shower cubicle, wc and whb, power shower, heated towel rail, spot lighting, fully tiled walls, tiled floor.
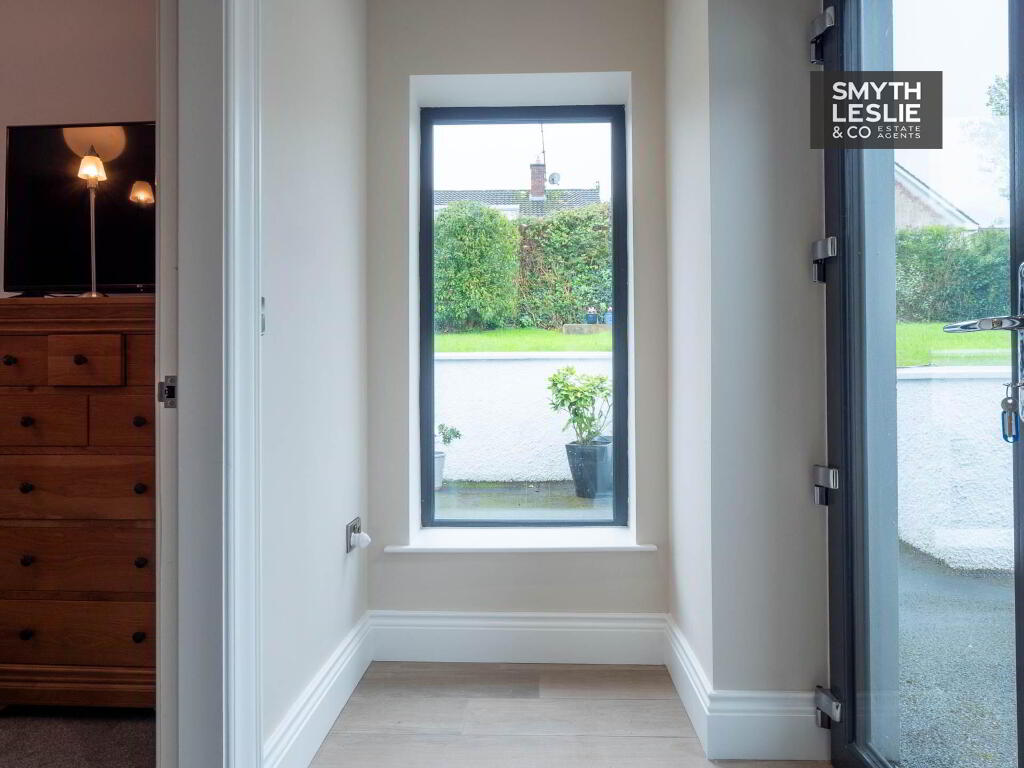
Rear Hallway: - 20'5" (6.22m) x 3'6" (1.07m)
With rear picture window, glazed back door.
OUTSIDE:
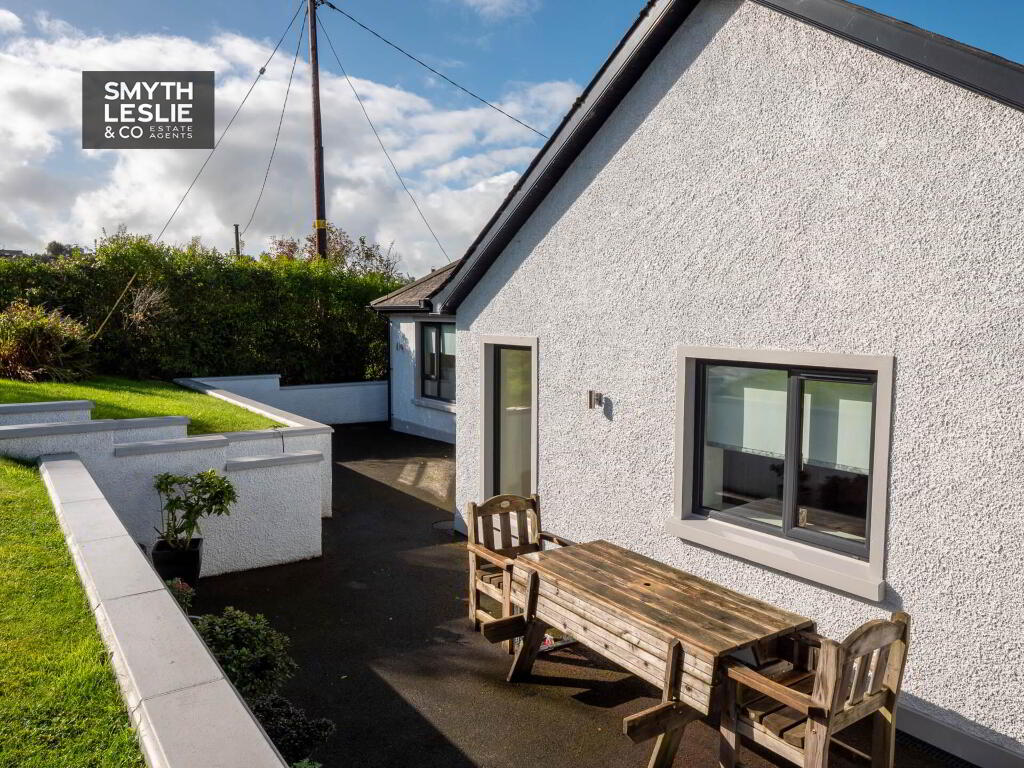
The property occupies a generous, elevated site, approached from the Sligo Road through an attractive electric gated entrance, opening onto spacious grounds that provide excellent secure parking to the front and side of the residence.
The front garden has been attractively landscaped with a well-maintained lawn, mature shrubs and hedging, complemented by decorative railings that enhance the property`s appealing exterior and established surroundings.
To the rear, an elevated lawn provides a pleasant and private garden space, accessed by a pathway from the adjoining service area, with convenient access from the residence.
The combination of mature landscaping, generous parking facilities and elevated grounds creates an attractive outdoor setting that perfectly complements the quality of this exceptional home.
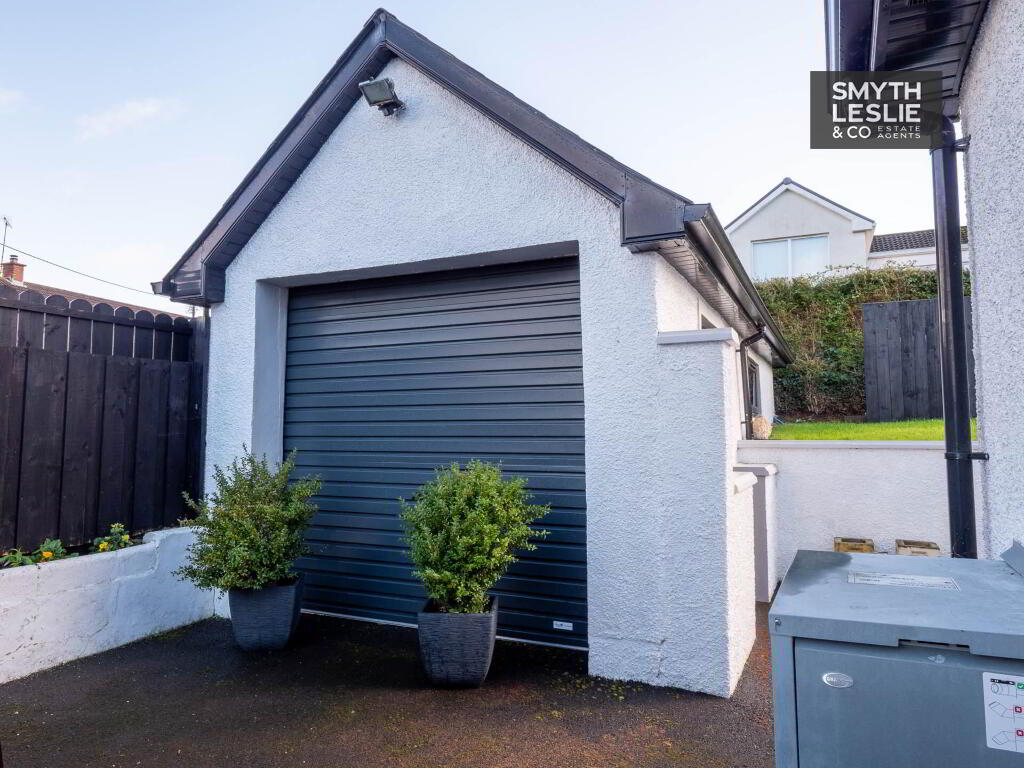
Garage: - 21'10" (6.65m) x 9'9" (2.97m)
With roller shutter door, pedestrian door, side window, central heating radiator, plumbing for taps and drainage.
Rateable Value: £165,000, equates to £1,654.00.
Notice
Please note we have not tested any apparatus, fixtures, fittings, or services. Interested parties must undertake their own investigation into the working order of these items. All measurements are approximate and photographs provided for guidance only.
Set within a mature and highly regarded residential area along the Sligo Road, this impressive residence enjoys a generous site with attractive, landscaped surroundings and wonderful views over Rossole Lough. Its eye-catching exterior and beautifully finished interior combine to create a very special home, designed to maximise natural light, comfort and the property`s exceptional setting.
The interior has been thoughtfully designed and finished to an excellent standard throughout, with a bright and spacious entrance hall leading to a luxurious lounge, where an attractive bay window perfectly frames the wonderful views over Rossole Lough. The focal point of this home is its magnificent open plan kitchen and dining area, incorporating a beautifully fitted luxury kitchen with island unit, providing an exceptional space for everyday living and entertaining. This wonderful room enjoys an abundance of natural light and is ideally positioned to capture the late afternoon and evening sunshine, while taking full advantage of the surrounding views.
The bedroom accommodation is equally impressive, offering attractively proportioned rooms, with three bedrooms benefiting from excellent en-suite facilities. The main bathroom has been finished to a high standard, complementing the quality and attention to detail evident throughout this exceptional home.
The residence further benefits from triple glazed windows, contributing to its energy efficiency and providing additional comfort throughout the year.
Accessed directly off the Sligo Road by an electric gated entrance, the property enjoys an excellent degree of privacy and security, with spacious grounds providing generous parking and well-maintained garden areas.
Combining its elevated lough views, luxurious interior, generous grounds and exceptional convenience to Enniskillen town centre and the main road network, 58 Sligo Road offers a rare opportunity to acquire a truly outstanding bungalow residence in one of Enniskillen`s most established residential locations.
Entrance Hall: - 18'0" (5.49m) x 6'0" (1.83m)
(18`0 x 6`0 plus 10`7 x 3`6) With composite exterior door, coving, corniced centrepiece, spot lighting, tiled floor, hot press, alarm pad.
Living Room: - 16'0" (4.88m) x 12'11" (3.94m)
With feature marble fireplace, granite hearth, cast iron inset, coving, corniced centrepiece, TV point, picture window.
Family Room/Snug/Formal Dining Room: - 12'4" (3.76m) x 11'10" (3.61m)
With coving, tiled floor, TV point, picture window (open plan off Kitchen).
Kitchen: - 19'7" (5.97m) x 11'9" (3.58m)
With double Belfast sink, copper tap, full range of high and low-level cupboards, quartz worktops, feature island unit, integrated dishwasher, plumbing for washing machine and dryer, spot lighting and splashboard lighting, overhanging island unit brass light fitting, coving, tiled floor, TV point, sliding doors off hallway, open plan to Family Room/Snug/Formal Dining, picture window.
Main Bathroom: - 10'10" (3.3m) x 5'8" (1.73m)
Incorporating freestanding bathtub with telephone hand shower attachment, wc and whb, spot lighting, half tiled walls, heated towel rail, tiled floor.
Master Bedroom: - 13'10" (4.22m) x 12'11" (3.94m)
With coving, TV point, recessed shelving.
Ensuite Facility: - 8'9" (2.67m) x 5'2" (1.57m)
With step in shower cubicle including Mira Sport electric shower and power shower, wc and whb, spot lighting, fully tiled walls, tiled floor.
Bedroom (2): - 11'6" (3.51m) x 9'11" (3.02m)
With TV point.
Ensuite Facility: - 9'8" (2.95m) x 3'10" (1.17m)
With step in shower cubicle, power shower, wc and whb, spot lighting, heated towel rail, fully tiled walls, tiled floor.
Bedroom (3): - 11'5" (3.48m) x 9'6" (2.9m)
With TV point.
Ensuite Facility: - 6'2" (1.88m) x 3'10" (1.17m)
With step in shower cubicle, wc and whb, power shower, heated towel rail, spot lighting, fully tiled walls, tiled floor.
Rear Hallway: - 20'5" (6.22m) x 3'6" (1.07m)
With rear picture window, glazed back door.
OUTSIDE:
The property occupies a generous, elevated site, approached from the Sligo Road through an attractive electric gated entrance, opening onto spacious grounds that provide excellent secure parking to the front and side of the residence.
The front garden has been attractively landscaped with a well-maintained lawn, mature shrubs and hedging, complemented by decorative railings that enhance the property`s appealing exterior and established surroundings.
To the rear, an elevated lawn provides a pleasant and private garden space, accessed by a pathway from the adjoining service area, with convenient access from the residence.
The combination of mature landscaping, generous parking facilities and elevated grounds creates an attractive outdoor setting that perfectly complements the quality of this exceptional home.
Garage: - 21'10" (6.65m) x 9'9" (2.97m)
With roller shutter door, pedestrian door, side window, central heating radiator, plumbing for taps and drainage.
Rateable Value: £165,000, equates to £1,654.00.
Notice
Please note we have not tested any apparatus, fixtures, fittings, or services. Interested parties must undertake their own investigation into the working order of these items. All measurements are approximate and photographs provided for guidance only.
-
Smyth Leslie & Co Limited
028 6632 0456
Photo Gallery