608 Boa Island Road, Kesh BT93 8AF
5 Bed Detached House For Sale
Price £275,000
Print additional images & map (disable to save ink)
Telephone:
028 6632 0456View Online:
www.smythleslie.com/1133240Key Information
| Address | 608 Boa Island Road, Kesh |
|---|---|
| Price | £275,000 |
| Style | Detached House |
| Bedrooms | 5 |
| Receptions | 2 |
| Bathrooms | 5 |
| Status | For sale |
Features
- OFCH & Double Glazing
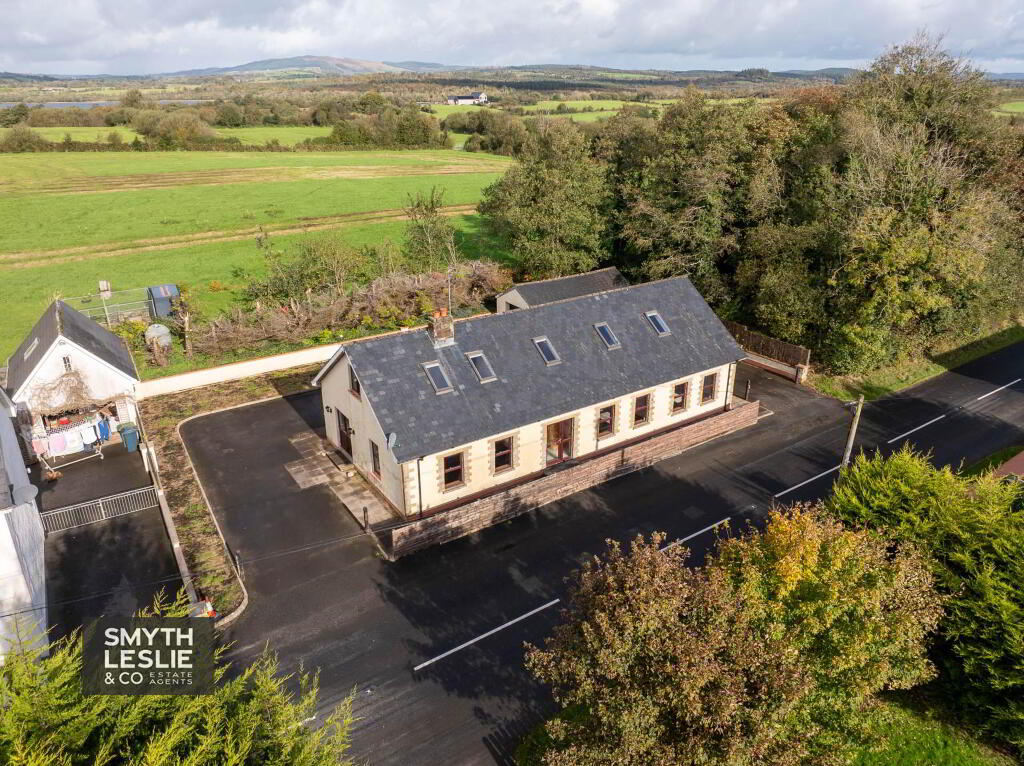
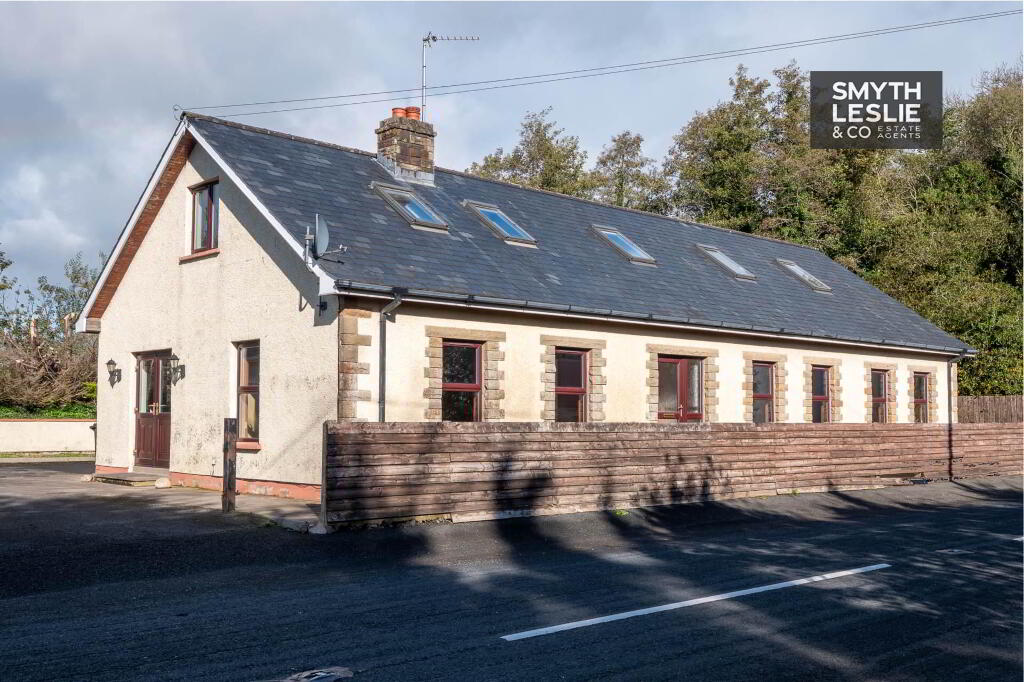
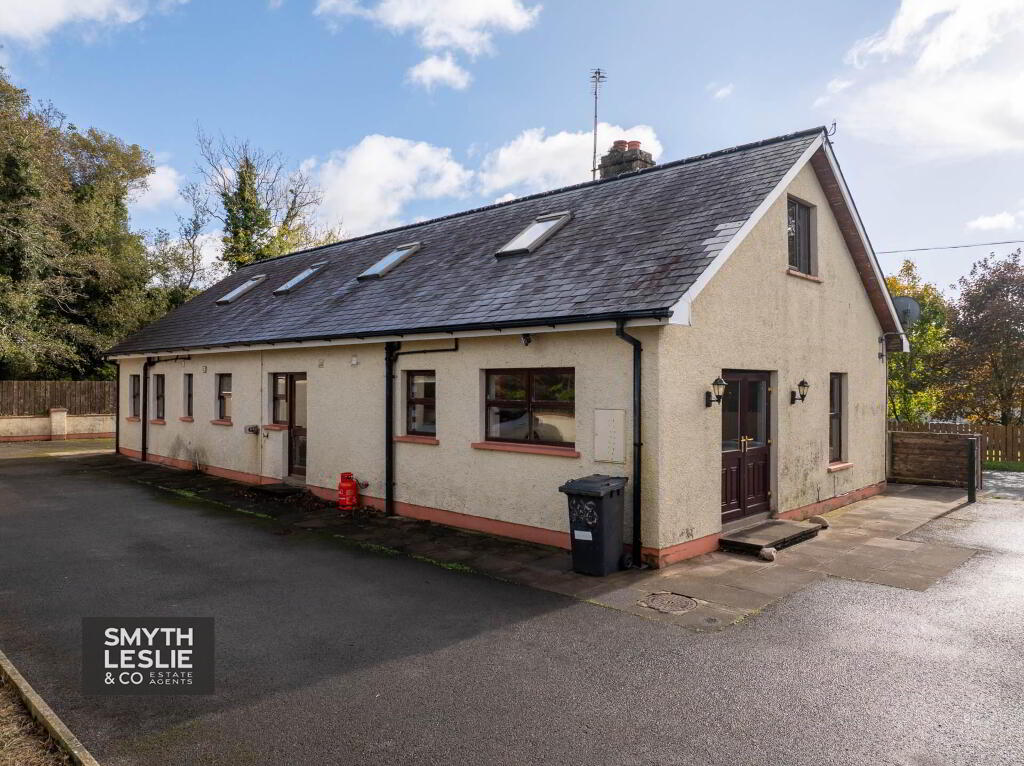
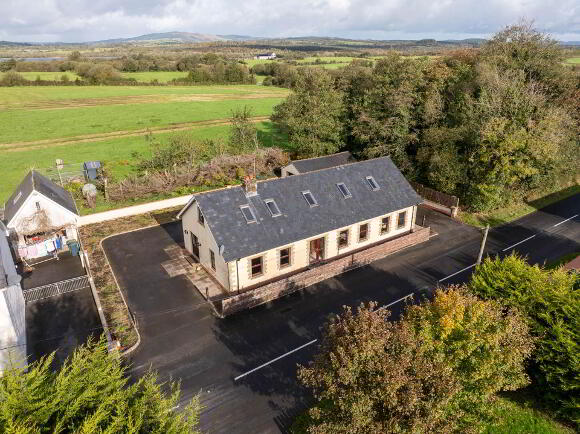
- Deceptively Spacious Detached Chalet Residence On Boa Island
- Excellent And Exceptionally Flexible 5 Bedroom Accommodation
- Comfortable Lounge And Open Plan Kitchen/Dining Area
- 3 Ground Floor Bedrooms & 2 En-Suite Facilities, 2 First Floor Bedrooms Both With EnSuite Facilities
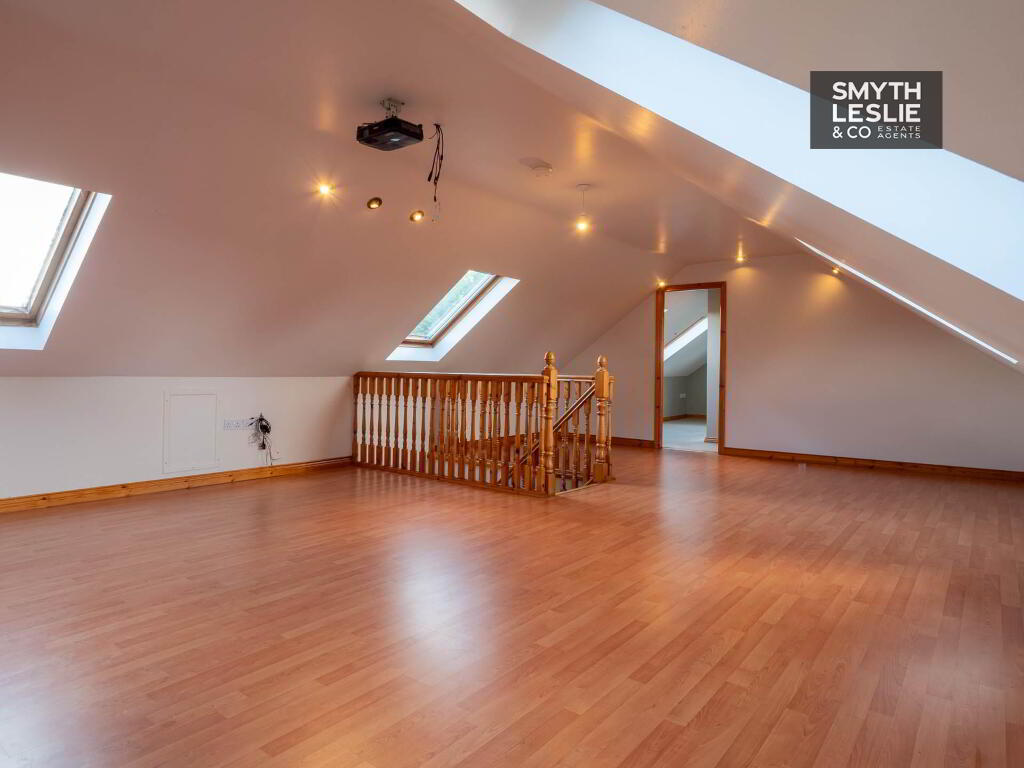
- Spacious First Floor Recreation Area, Ideal As A Family Lounge Or Games Room
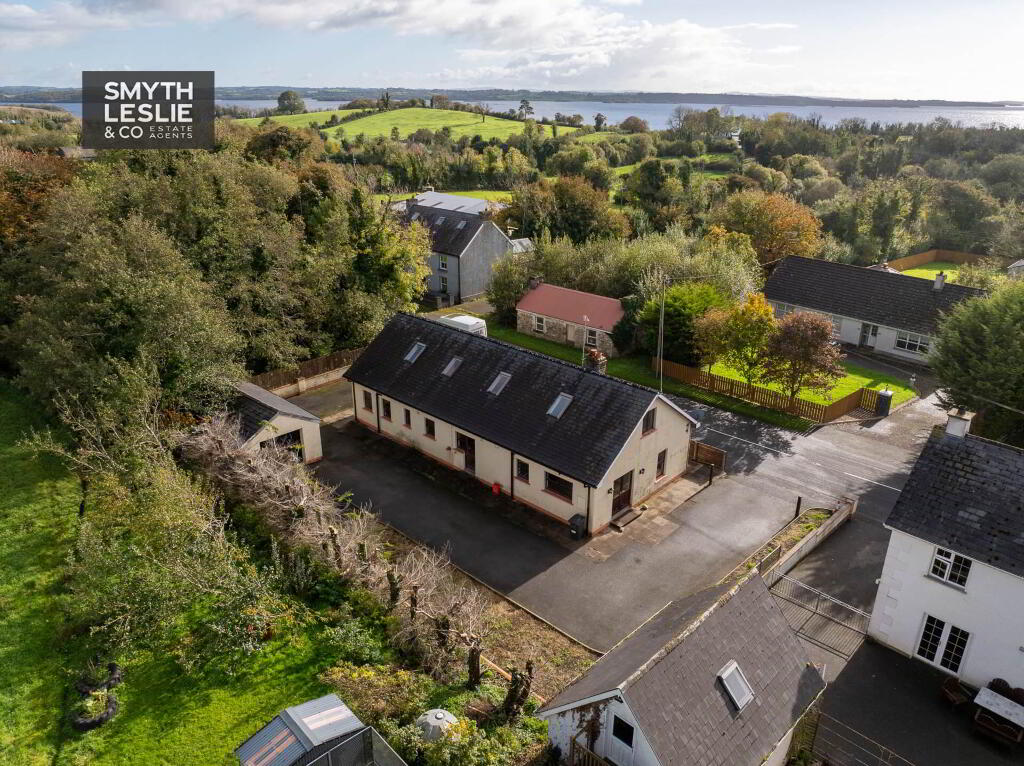
- Detached Garage And Convenient Parking Space To Rear
- 2 Separate Access Points Off Boa Island Road
- Located Just 10 Minutes From Kesh Village
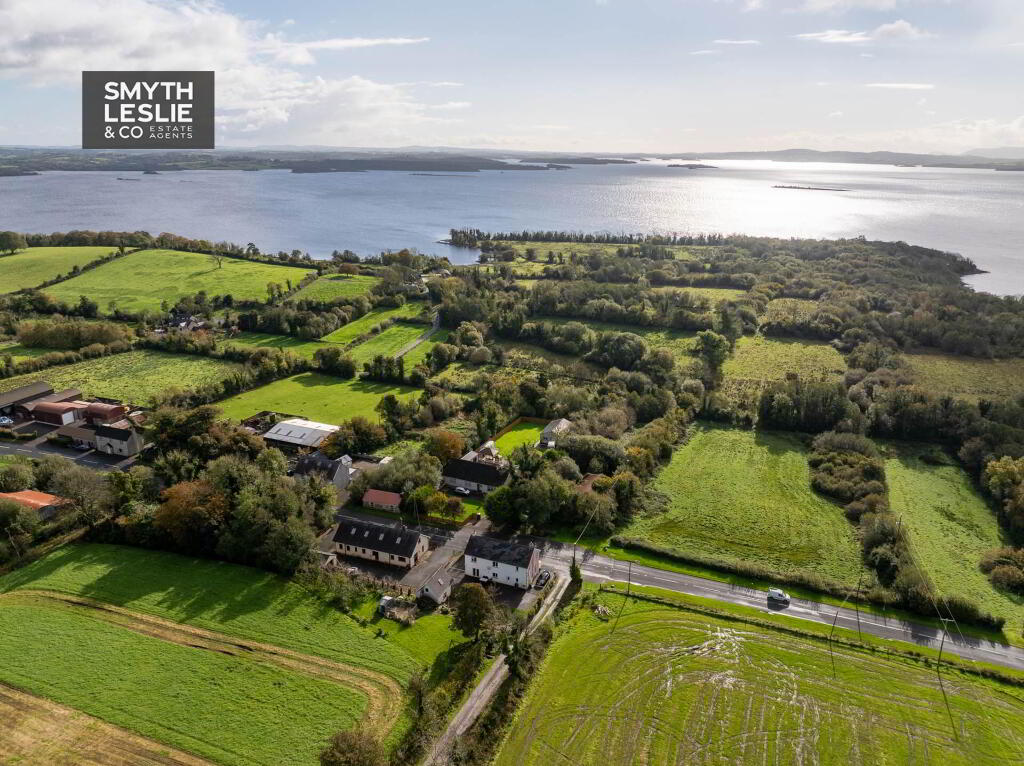
- Close To Lower Lough Erne, Lusty Beg Island And A Range Of Popular Tourist Attractions
Additional Information
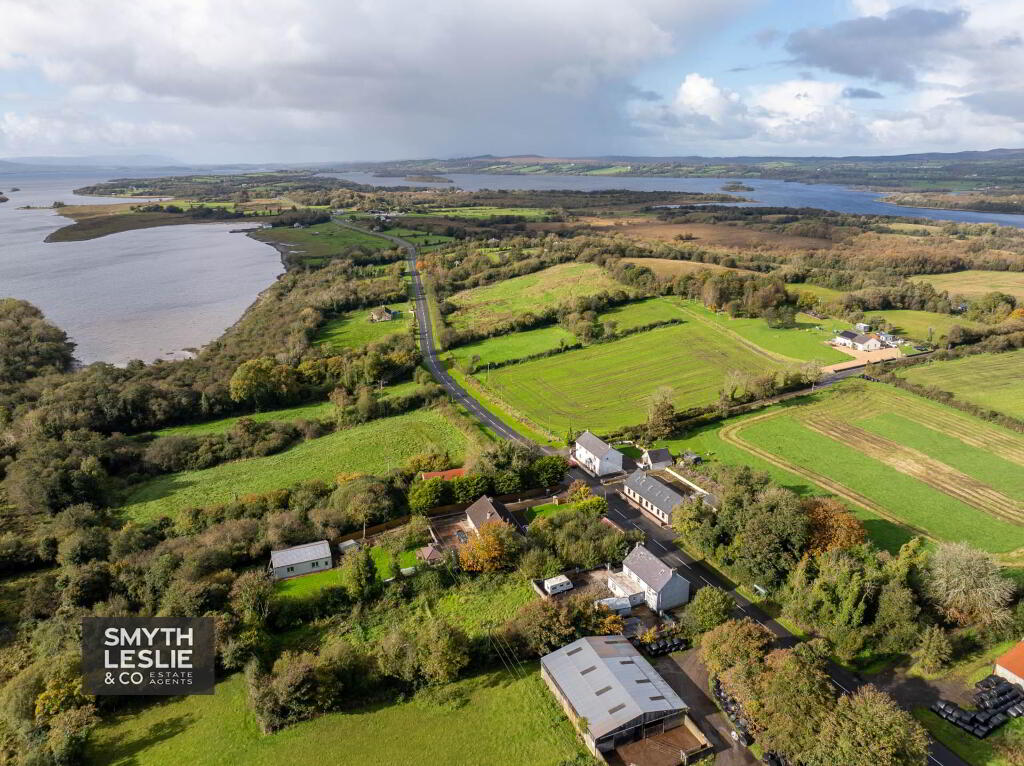
Set on the renowned Boa Island, in the heart of one of County Fermanagh`s most scenic and attractive locations, this deceptively spacious detached chalet residence offers an excellent opportunity to acquire a comfortable and versatile home within a beautiful rural setting, just 10 minutes` drive from Kesh village and convenient to a range of notable tourist attractions, including Lusty Beg Island.
The residence offers an exceptionally flexible range of accommodation, thoughtfully arranged over two floors to provide generous living space suited to a variety of family requirements.
The ground floor features a comfortable lounge and an open plan kitchen and dining area, providing an ideal focal point for everyday living. This level further benefits from 3 bedrooms, 2 of which enjoy en-suite facilities, offering excellent flexibility for family living or visiting guests.
The first floor provides 2 additional bedrooms, both benefiting from their own en-suite facilities, together with a spacious open recreation area. This wonderful additional space offers numerous possibilities, whether as a family lounge, games room or relaxation area, ideal for both young and not so young.
The property`s location on Boa Island is a particular attraction, offering the opportunity to enjoy the natural beauty and peaceful surroundings of Lower Lough Erne, whilst remaining within convenient driving distance of Kesh village and its essential amenities.
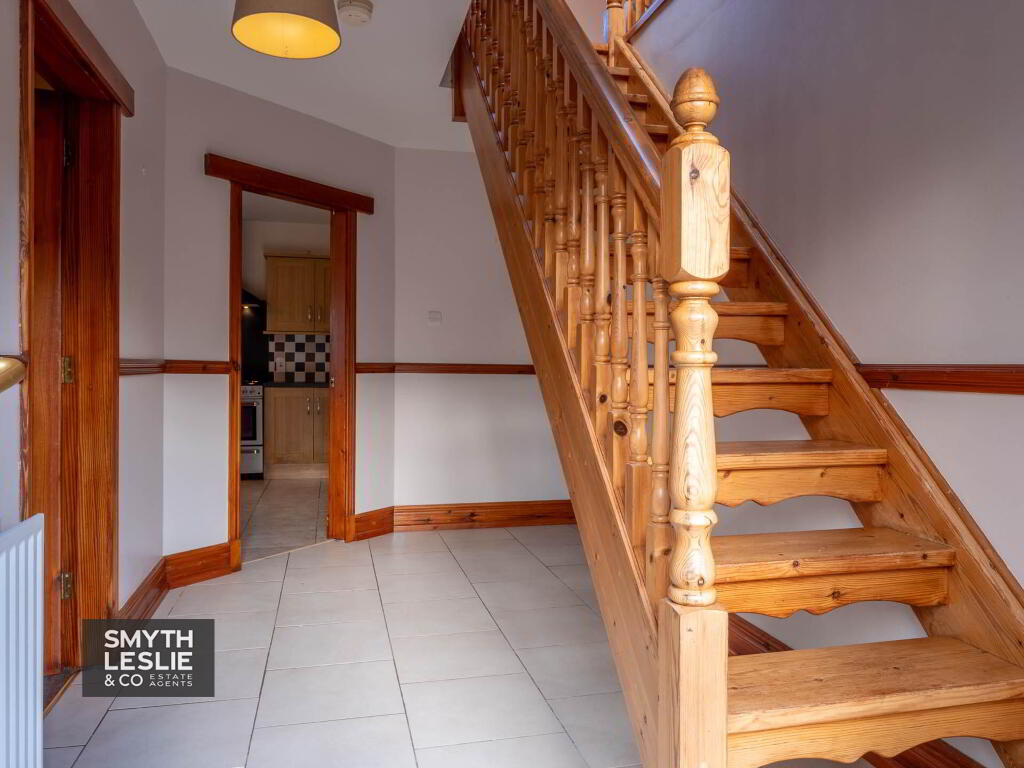
Entrance Hall - 14'3" (4.34m) x 7'4" (2.24m)
PVC exterior door with glazed inset, tiled floor, open staircase.
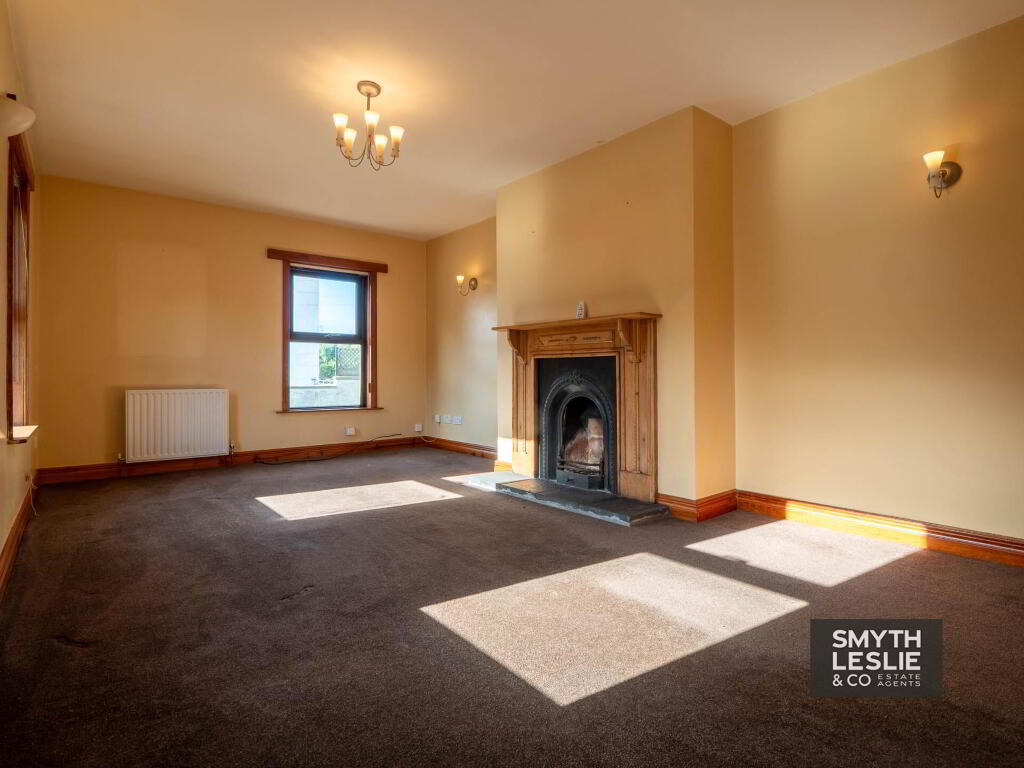
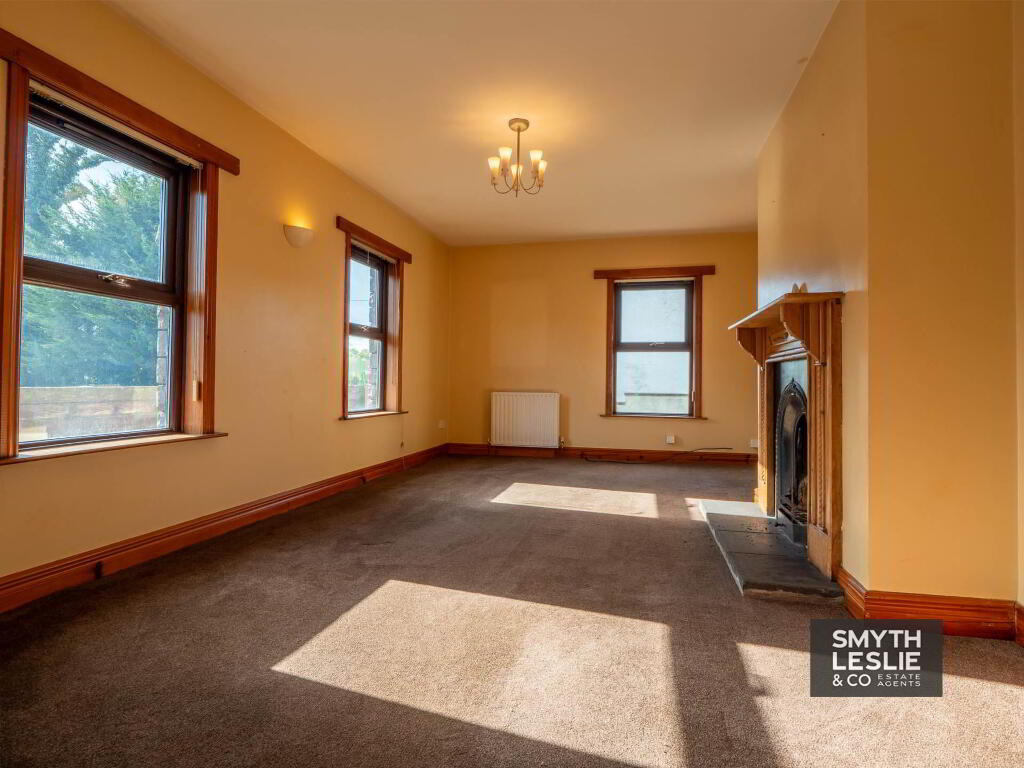
Lounge - 19'8" (5.99m) x 11'8" (3.56m)
Solid wood fireplace surround with cast iron inset, tiled hearth.
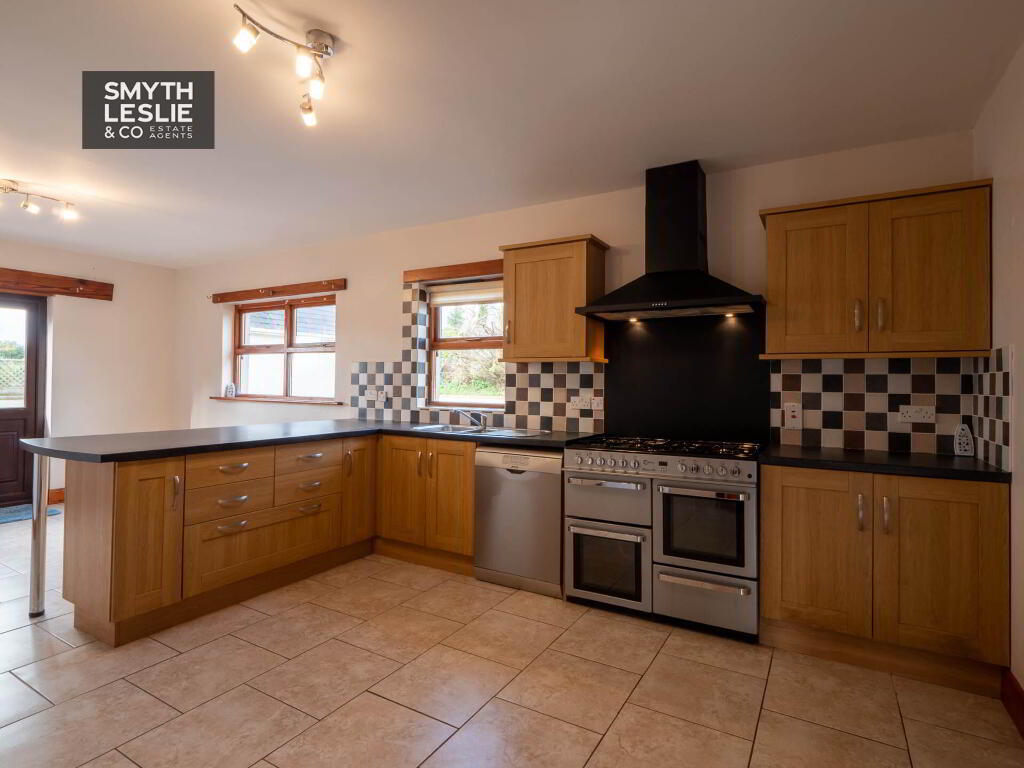
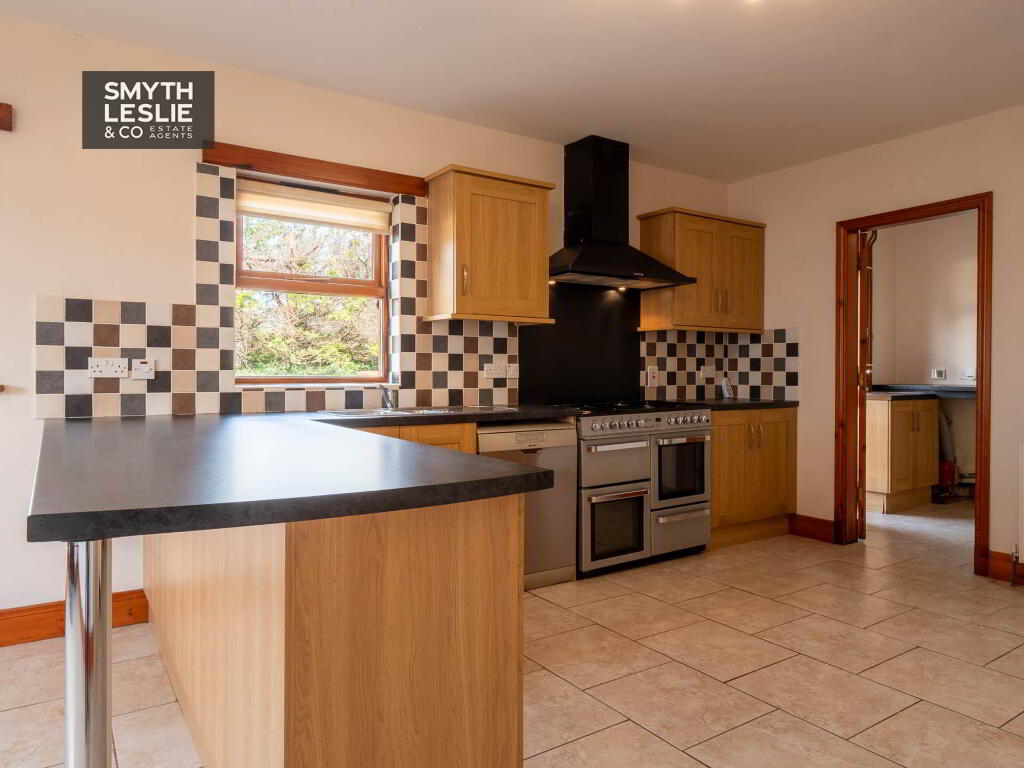
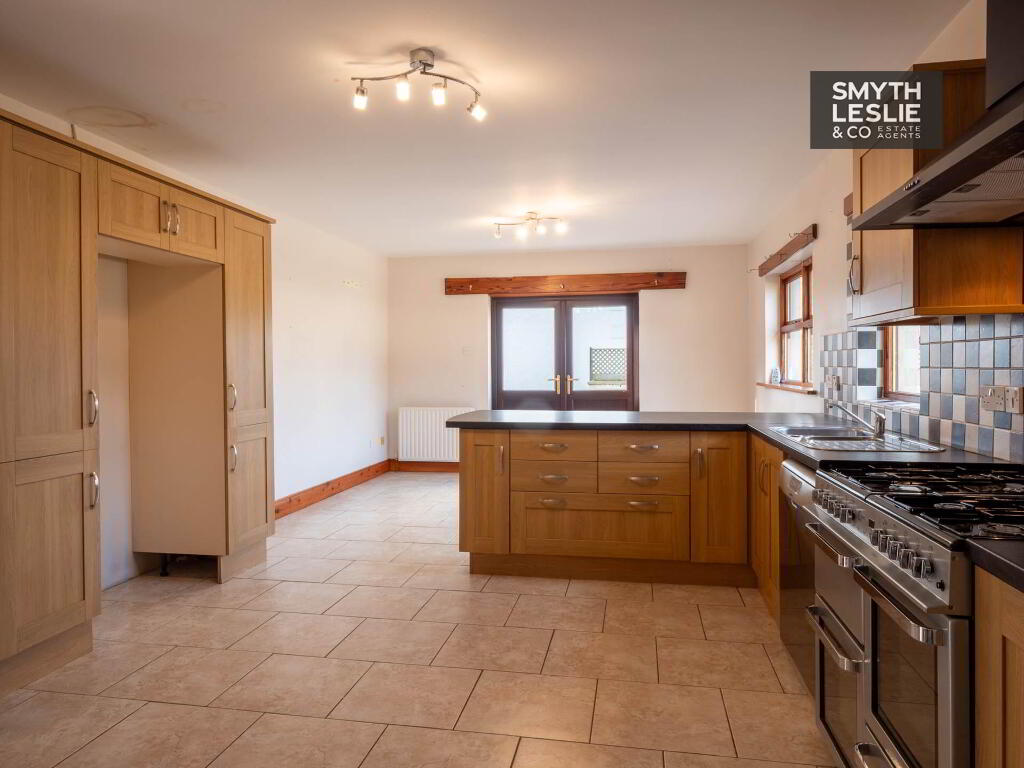
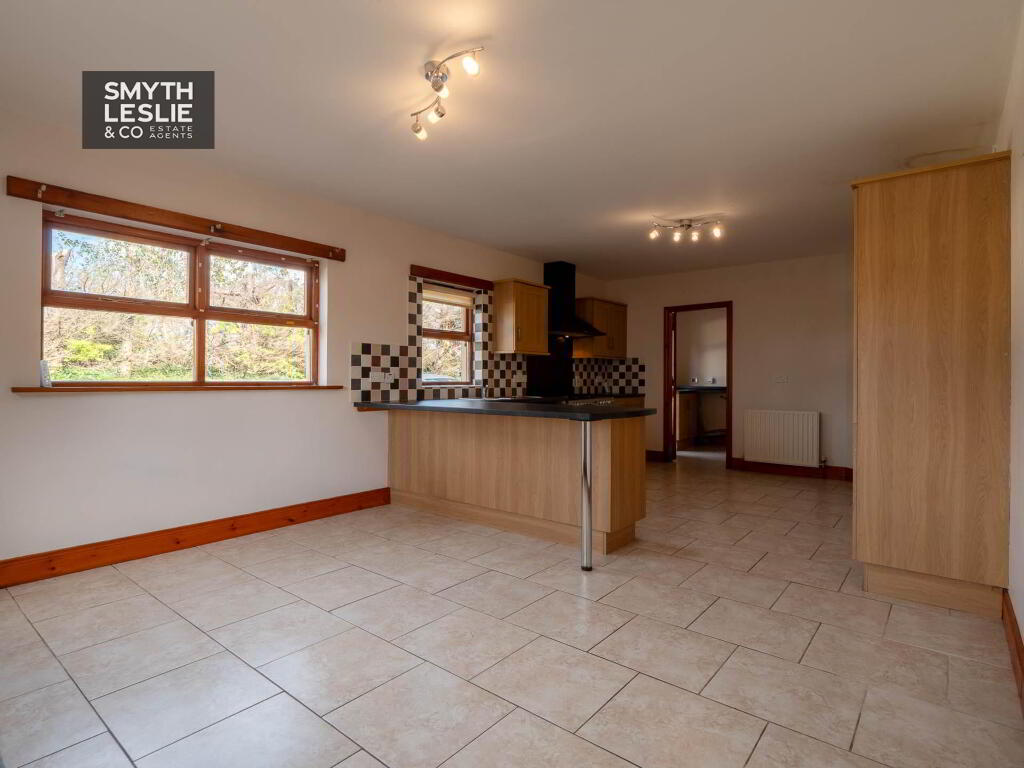
Open Dining Area & Kitchen - 23'9" (7.24m) x 13'7" (4.14m)
Fitted high & low level kitchen units, plumbed for dishwasher, range cooker with 6 ring gas hob,electric double oven & grill, extractor fan hood, tiled floor & splash back, plumbed for American fridge freezer, double patio doors.
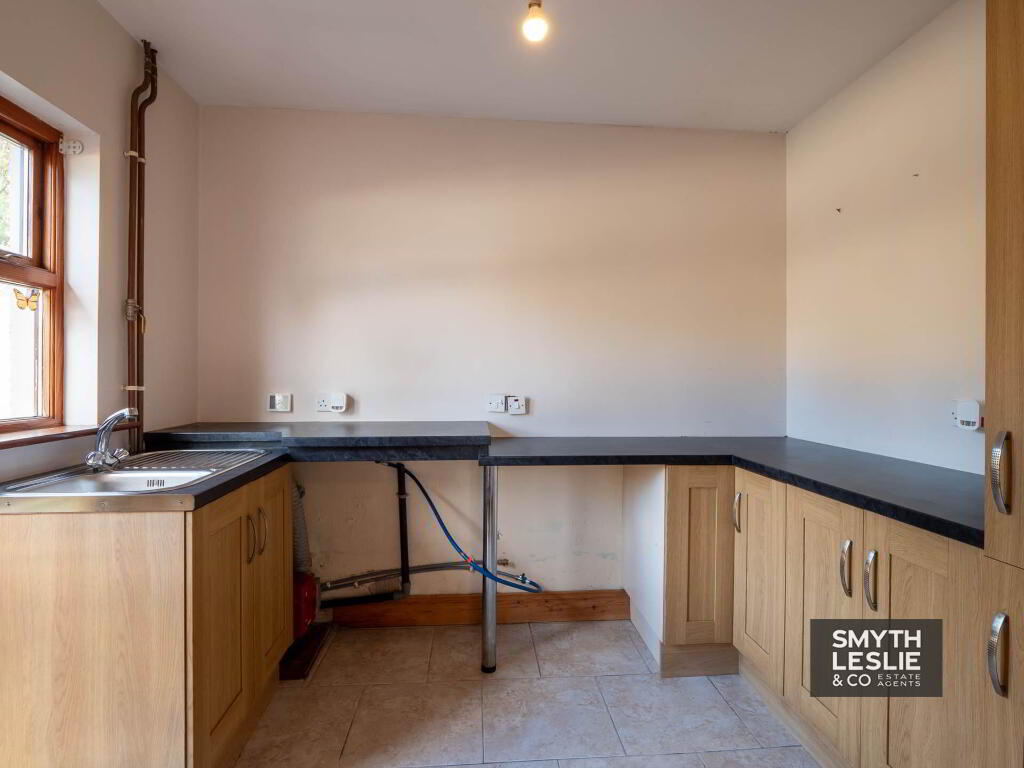
Utility Room: - 9'8" (2.95m) x 7'7" (2.31m)
Fitted units, plumbed for washing machine, glazed exterior door, tiled floor, OFCH boiler.
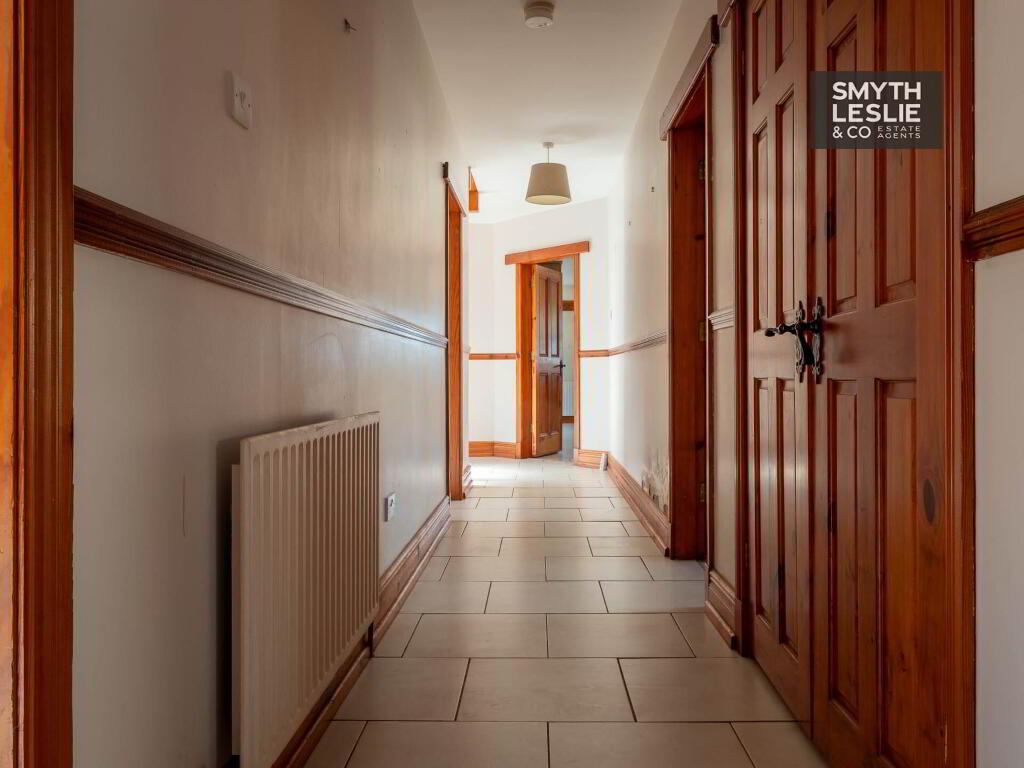
Hallway - 21'3" (6.48m) x 3'10" (1.17m)
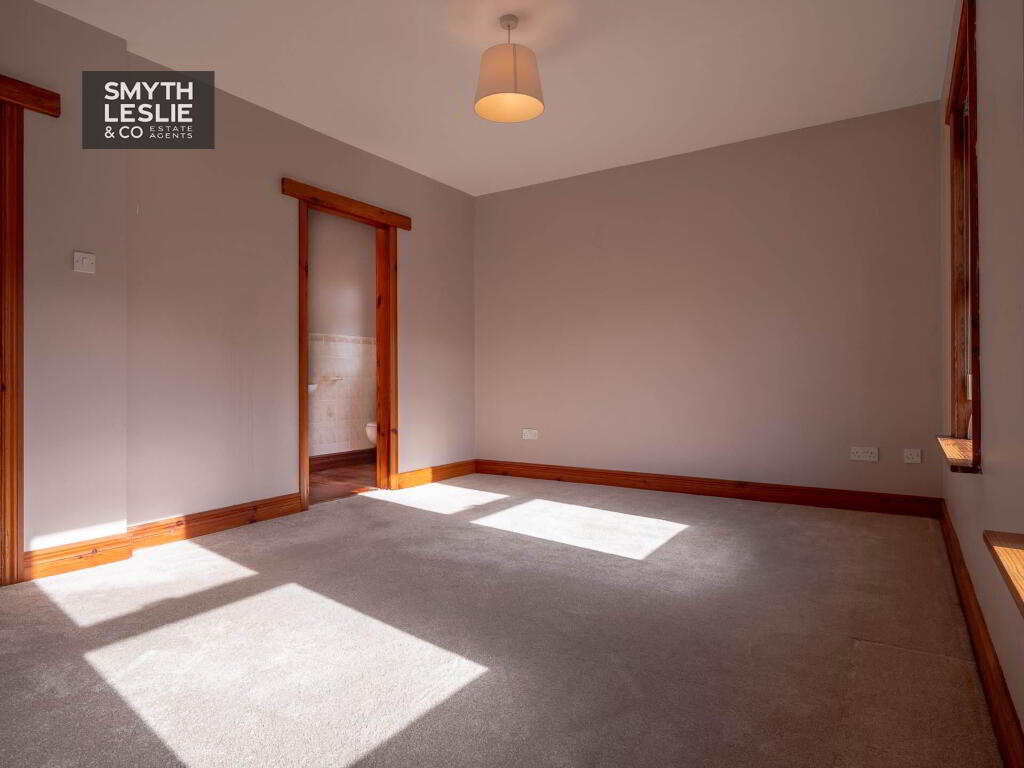
Master Bedroom: - 15'5" (4.7m) x 11'7" (3.53m)
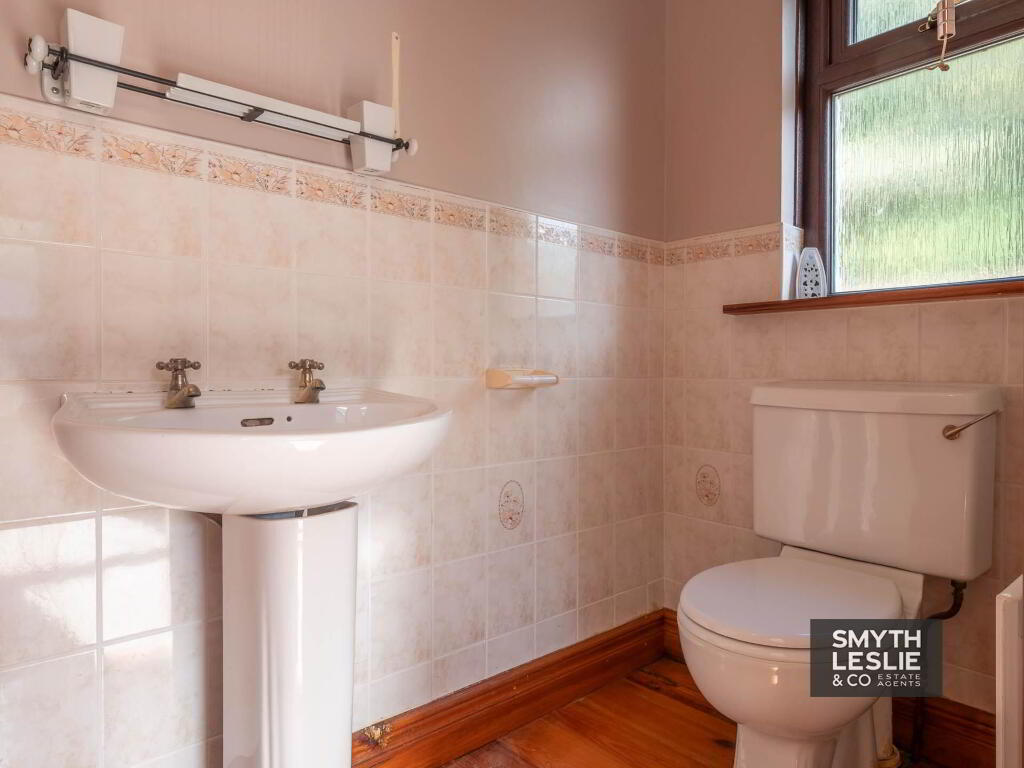
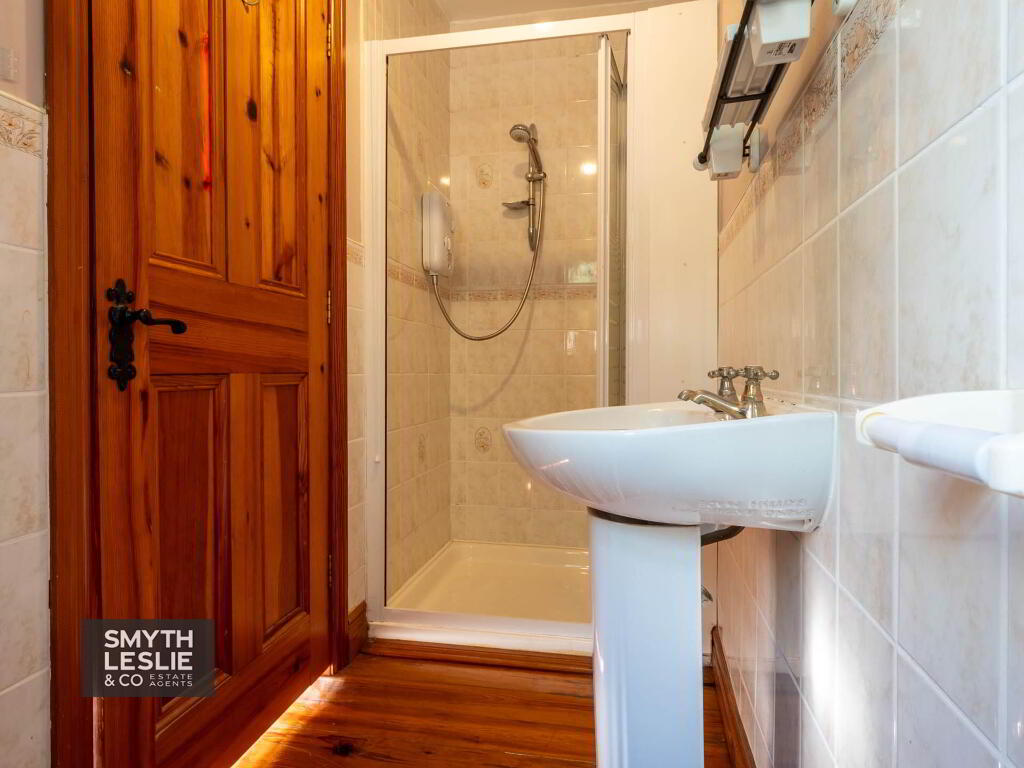
En-Suite - 10'0" (3.05m) x 3'7" (1.09m)
White suite, step in shower cubicle with electric shower, solid wooden floor, half tiled walls.
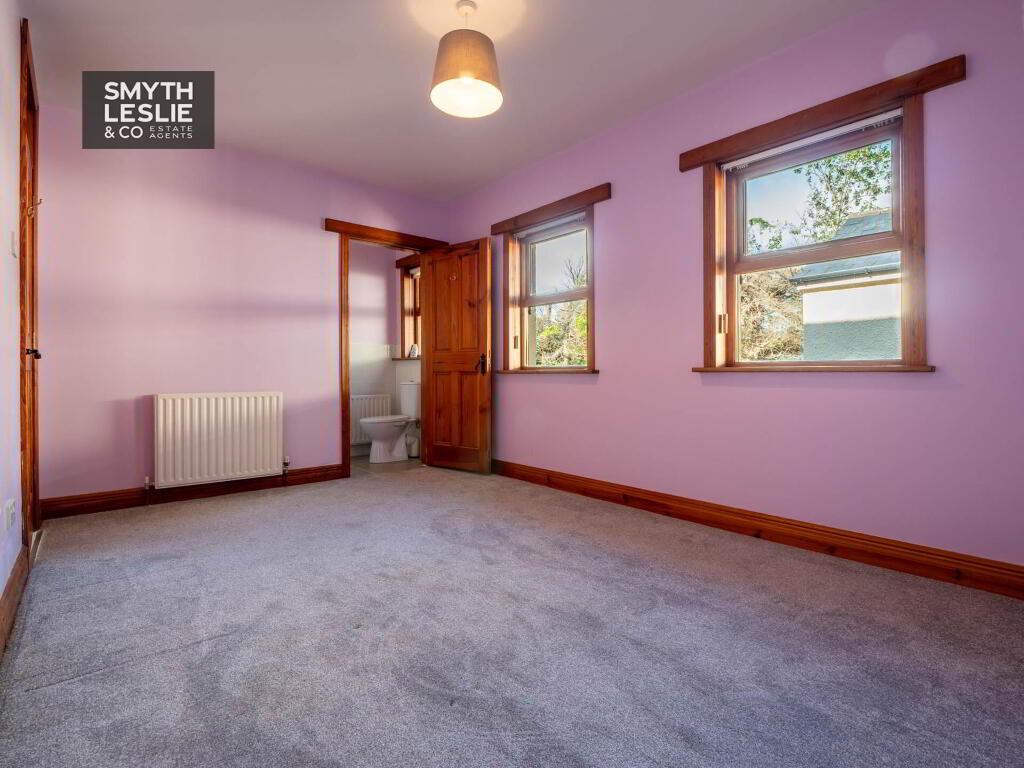
Bedroom (2) - 14'7" (4.45m) x 9'9" (2.97m)
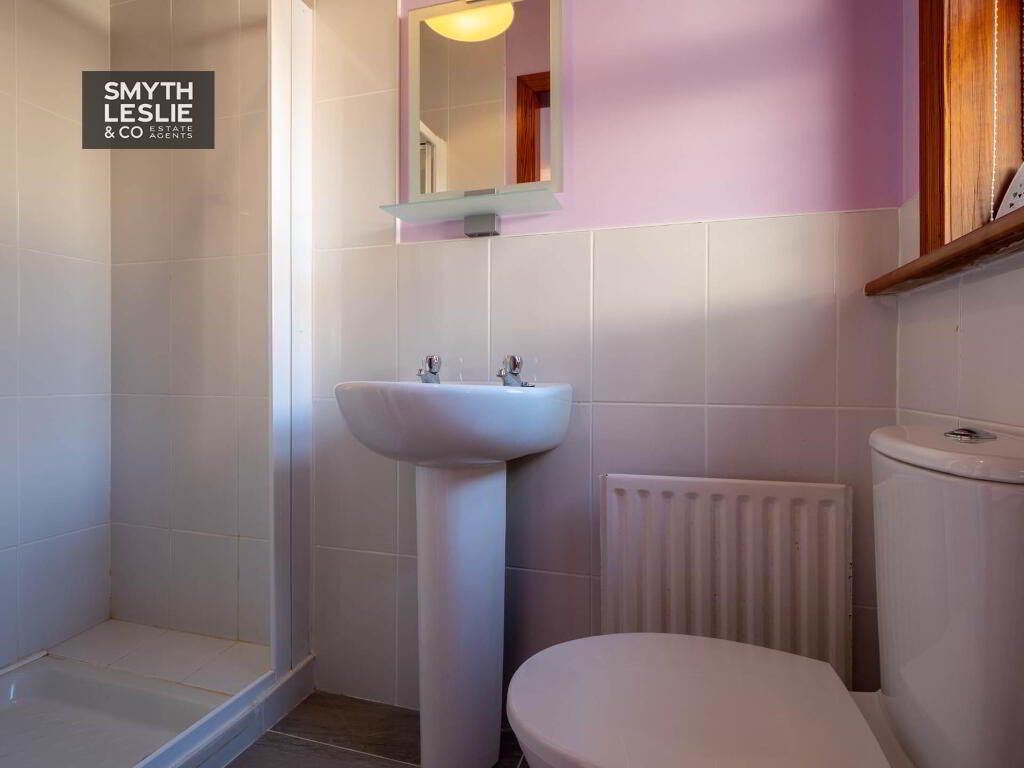
En-suite - 7'0" (2.13m) x 3'1" (0.94m)
White suite, step in shower cubicle with electric shower, tiled floor, half tiled walls.
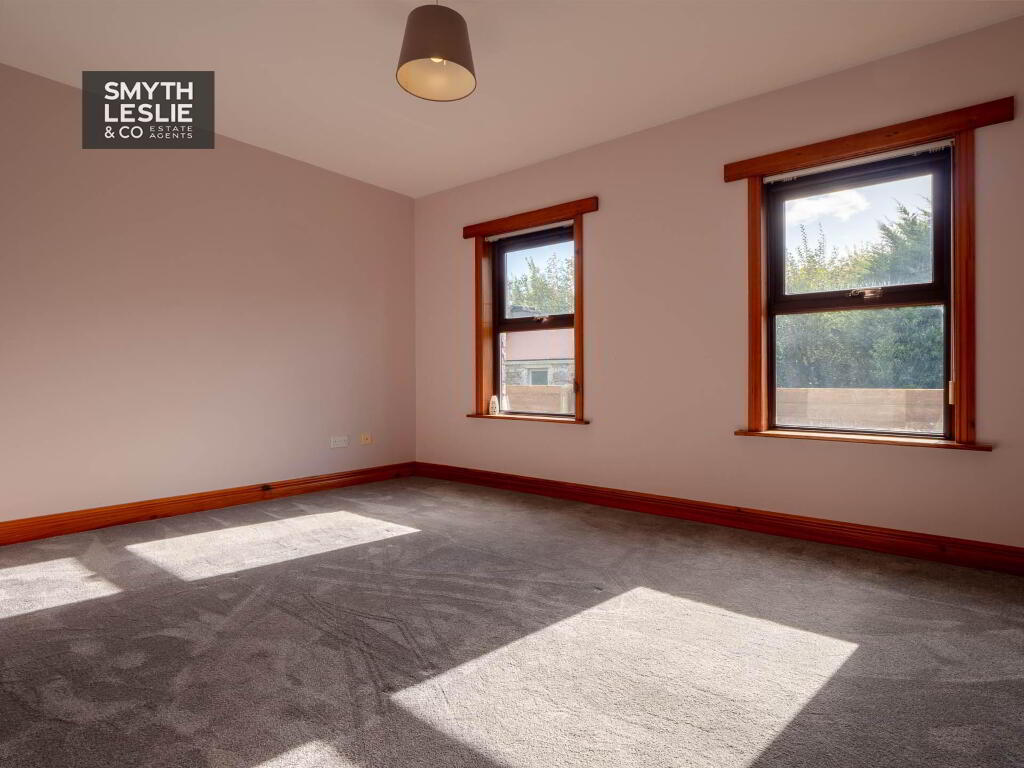
Bedroom (3) - 15'2" (4.62m) x 11'1" (3.38m)
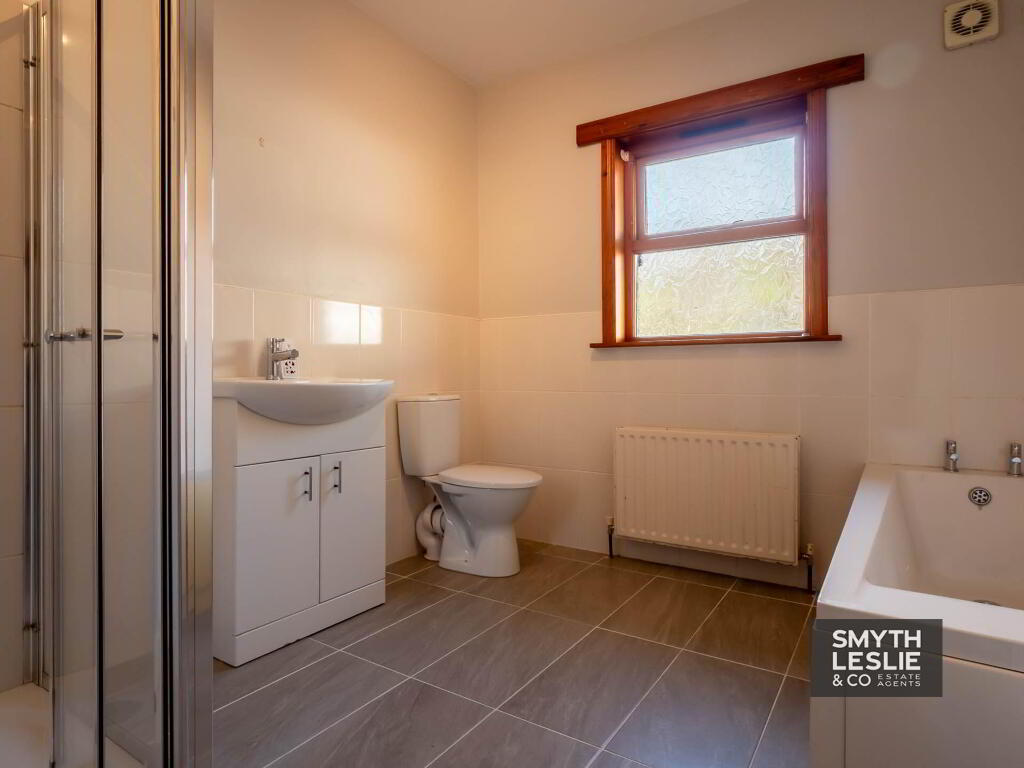
Bathroom - 9'10" (3m) x 8'8" (2.64m)
White suite, vanity unit, step in shower cubicle with electric shower, tiled floor, half tiled walls.
FIRST FLOOR:
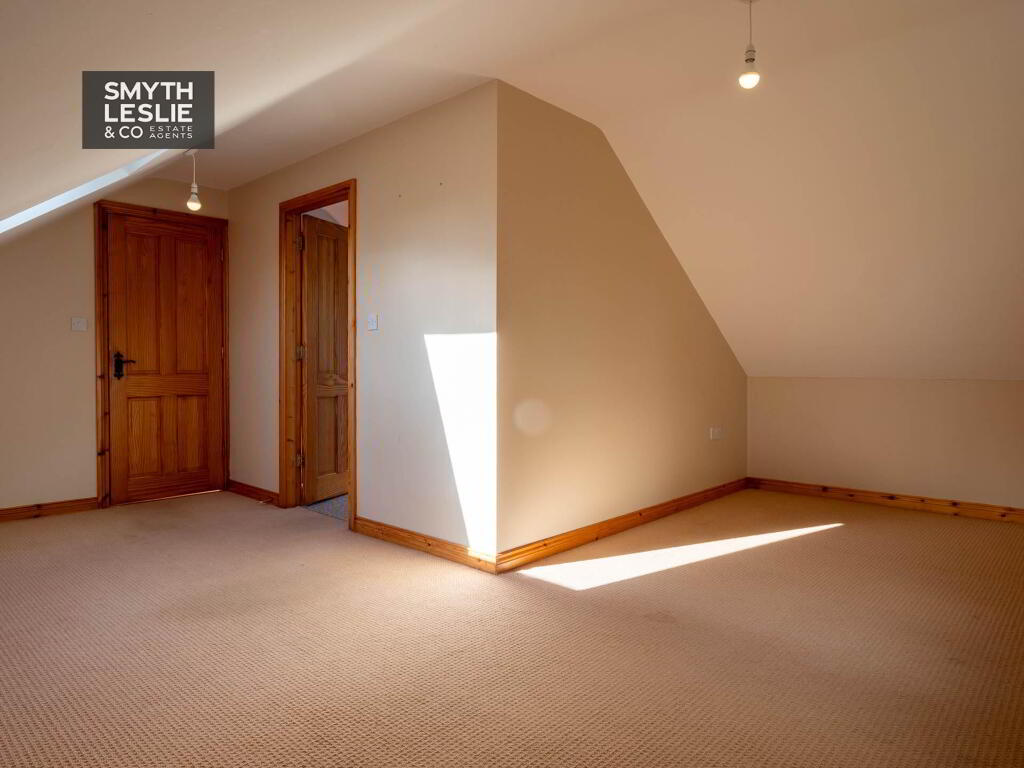
Recreation Area & Landing - 24'11" (7.59m) x 17'7" (5.36m)
Laminate flooring.
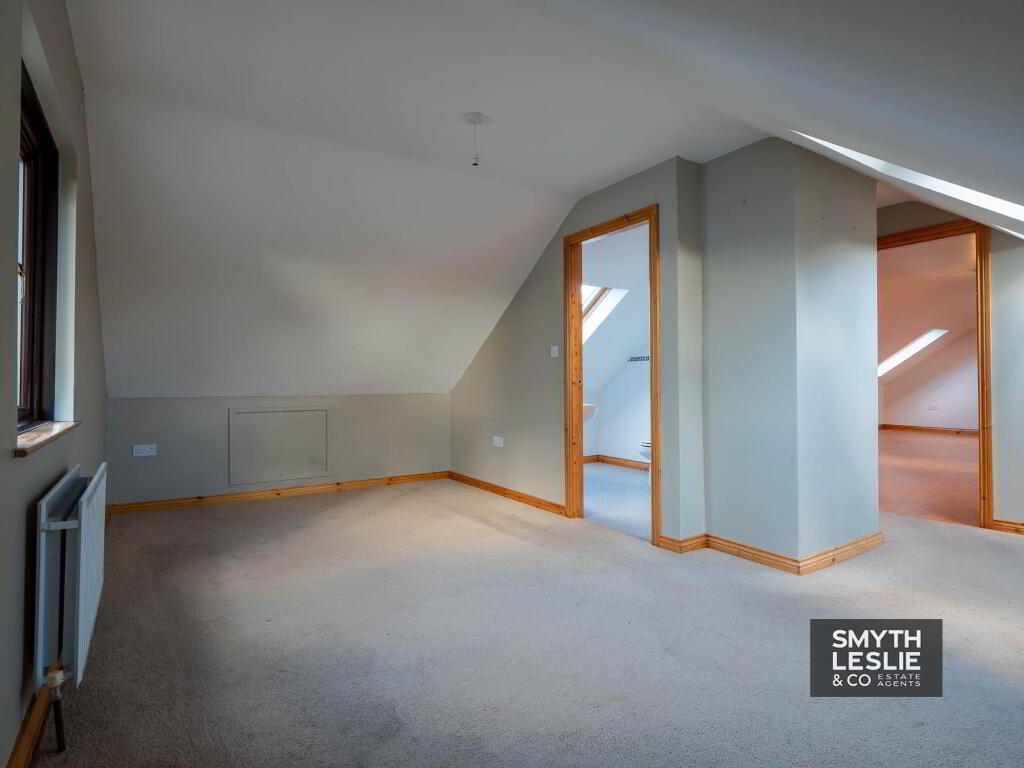
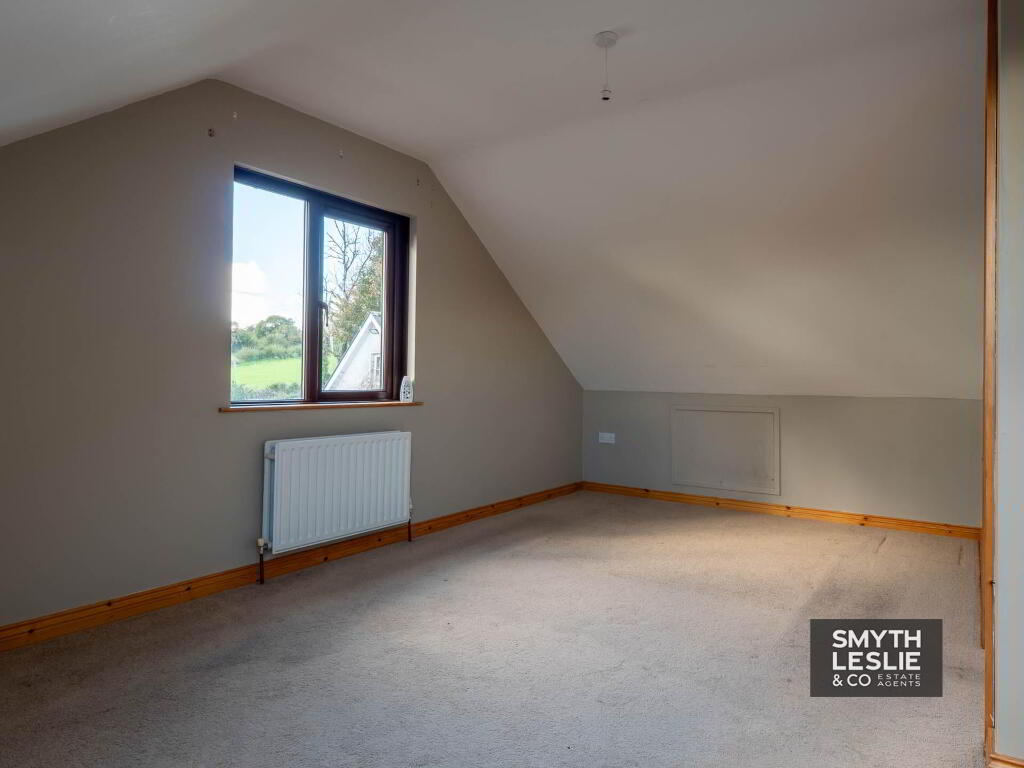
Bedroom (4) - 17'6" (5.33m) x 9'7" (2.92m)
17`6 x 9`7, 7`4 x 6`1, 3`3 x 1`10
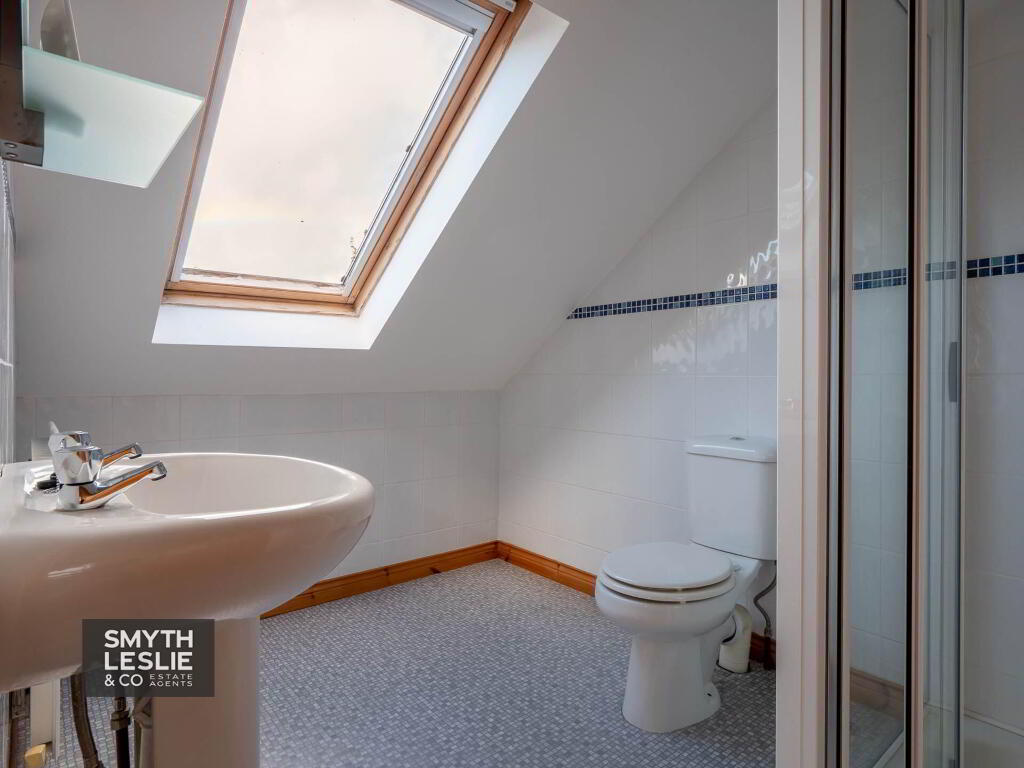
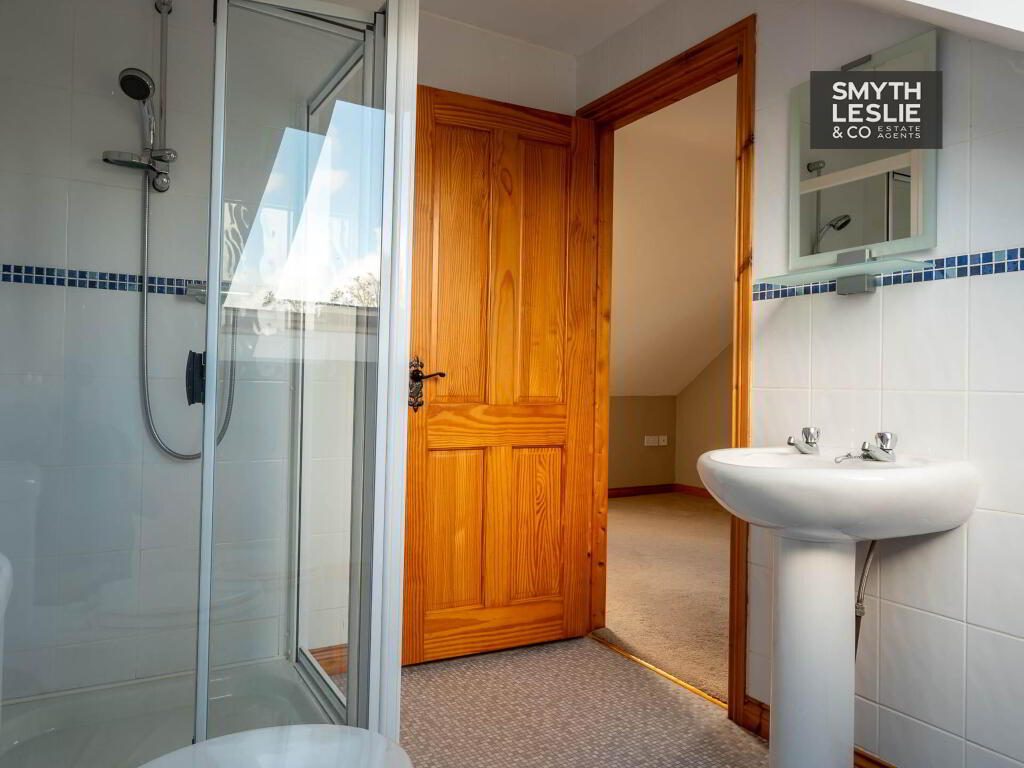
En-suite - 9'2" (2.79m) x 6'4" (1.93m)
White suite, step in shower cubicle with thermostatically controlled shower, half tiled walls.
Bedroom (5) - 17'5" (5.31m) x 8'4" (2.54m)
17`5 x 8`4 & 9`1 x7`10
En-suite: - 9'2" (2.79m) x 8'10" (2.69m)
White suite, step in shower cubicle with thermostatically controlled shower, half tiled walls, dual access from Landing & Bedroom (5) .
OUTSIDE:
The property is approached directly from the Boa Island Road, benefiting from two separate access points which lead to convenient parking space to the rear of the residence.
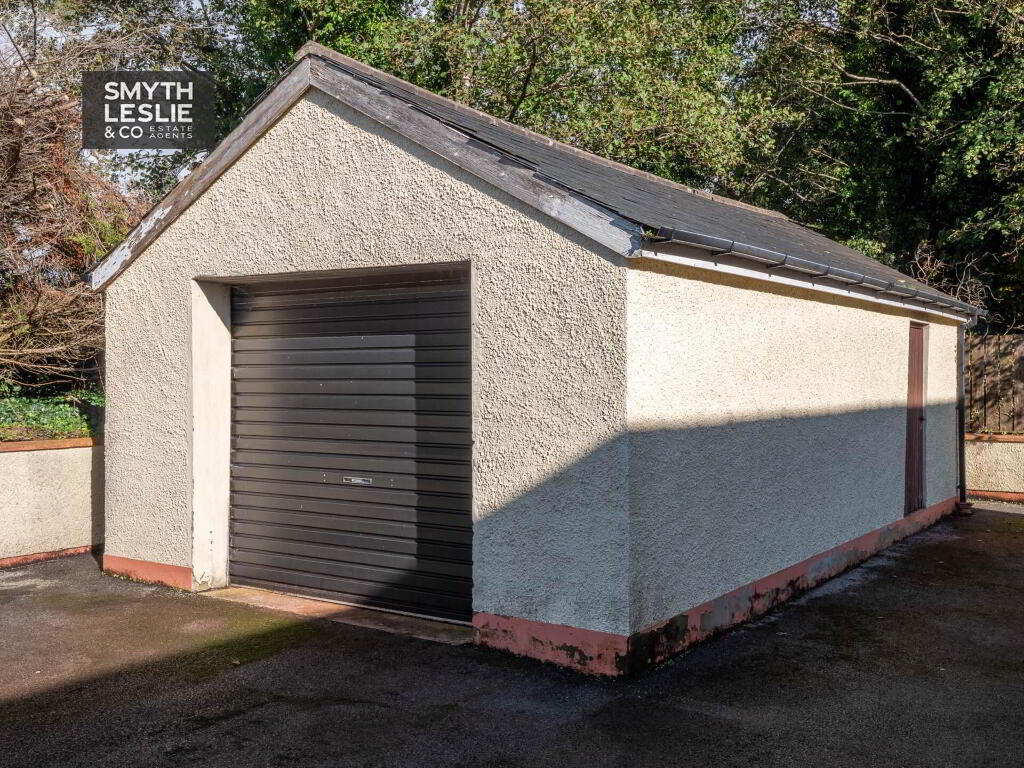
The grounds further benefit from a detached garage, providing useful storage or additional parking facilities.
Rateable Value: £170,000, equates to £1,705 for 2026/27
Garage: - 25'5" (7.75m) x 12'11" (3.94m)
Roller door, oil tank.
Notice
Please note we have not tested any apparatus, fixtures, fittings, or services. Interested parties must undertake their own investigation into the working order of these items. All measurements are approximate and photographs provided for guidance only.
-
Smyth Leslie & Co Limited
028 6632 0456
Photo Gallery