2 Drumlar Park, Enniskillen BT74 6NA
3 Bed Detached House For Sale
Price £182,500
Print additional images & map (disable to save ink)
Telephone:
028 6632 0456View Online:
www.smythleslie.com/1134314Key Information
| Address | 2 Drumlar Park, Enniskillen |
|---|---|
| Price | £182,500 |
| Style | Detached House |
| Bedrooms | 3 |
| Receptions | 1 |
| Bathrooms | 1 |
| Status | For sale |
Features
- OFCH & PVC Double Glazing
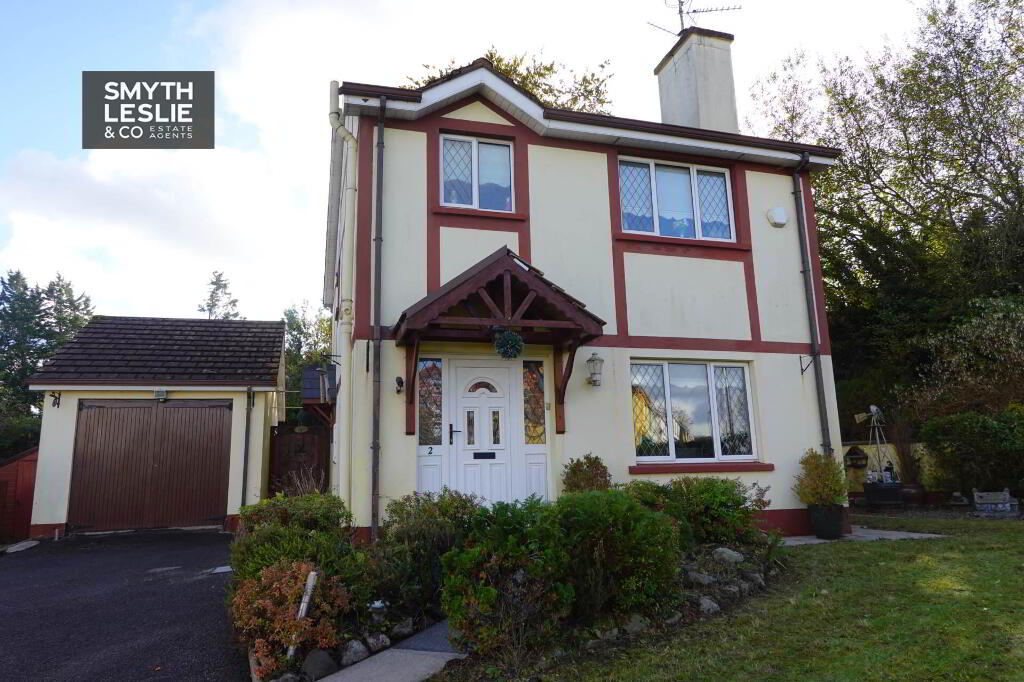
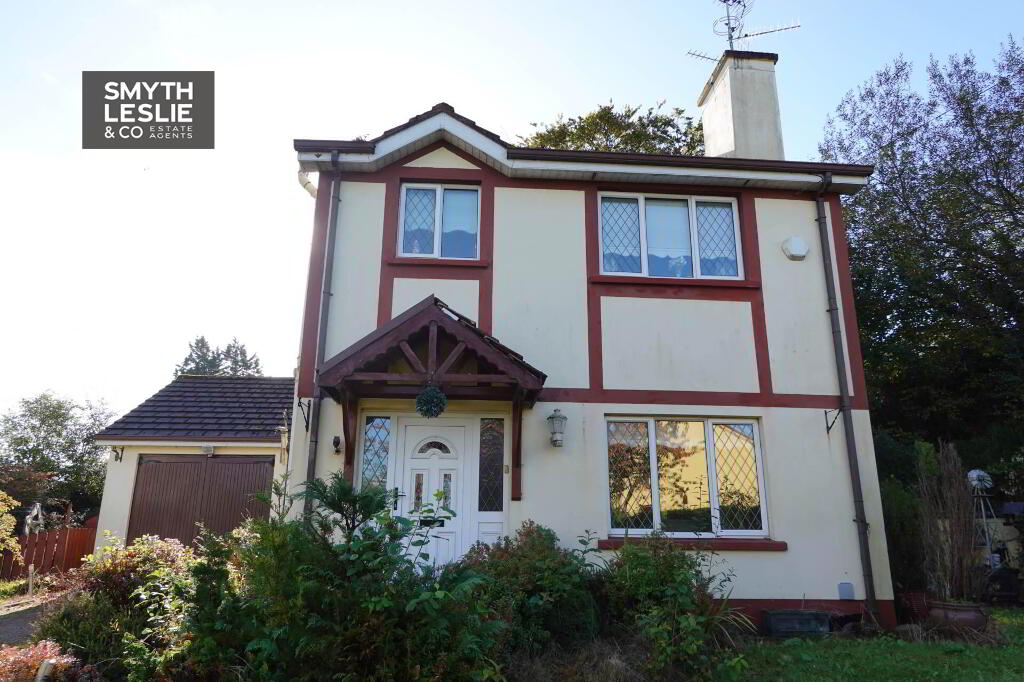
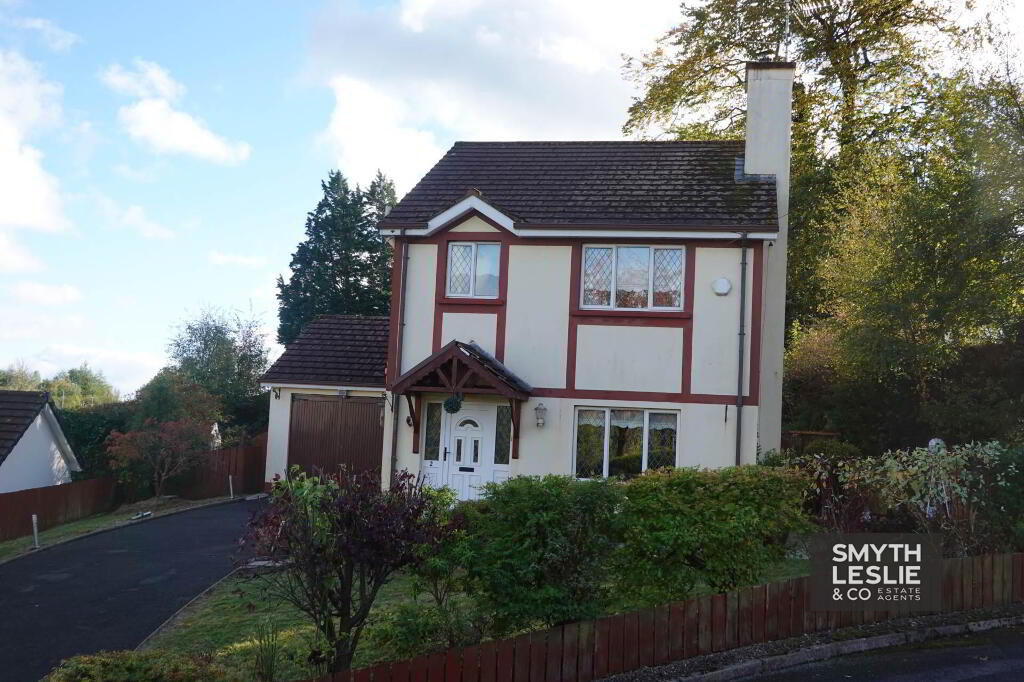
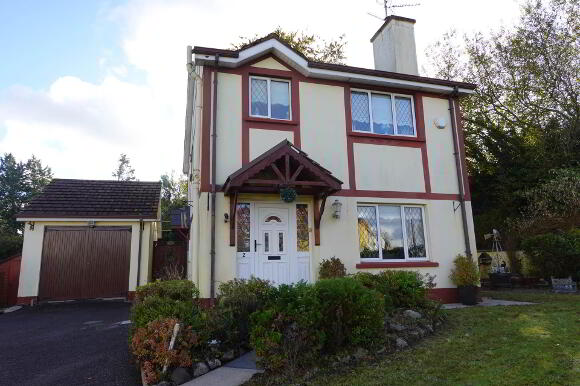
- Attractive Detached 2 Storey Residence
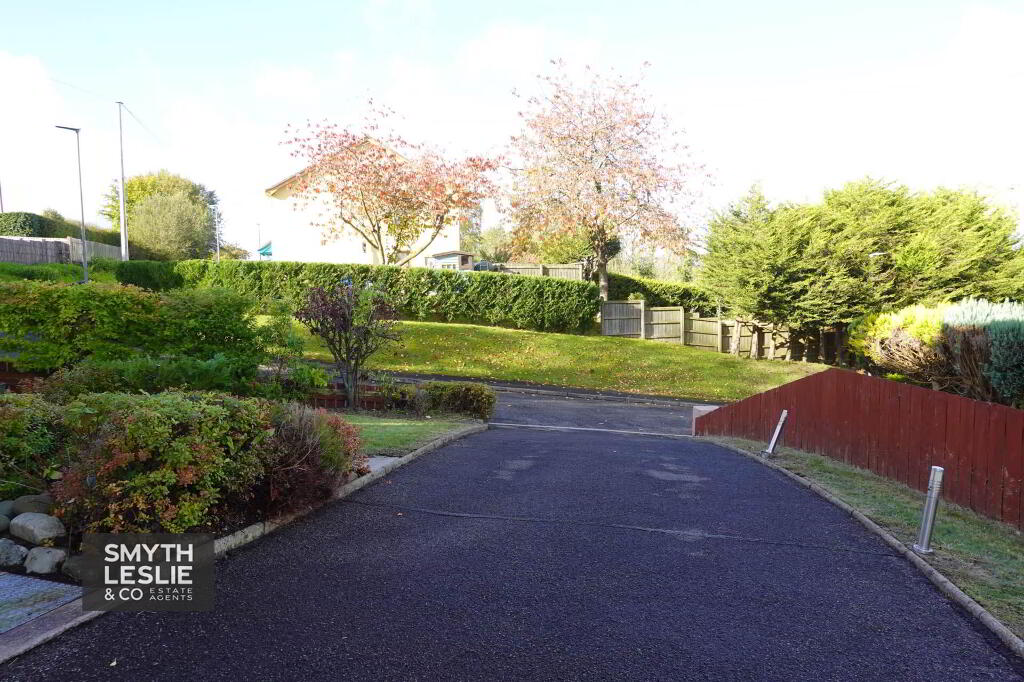
- Quiet Cul-De-Sac Setting Within A Mature Residential Area
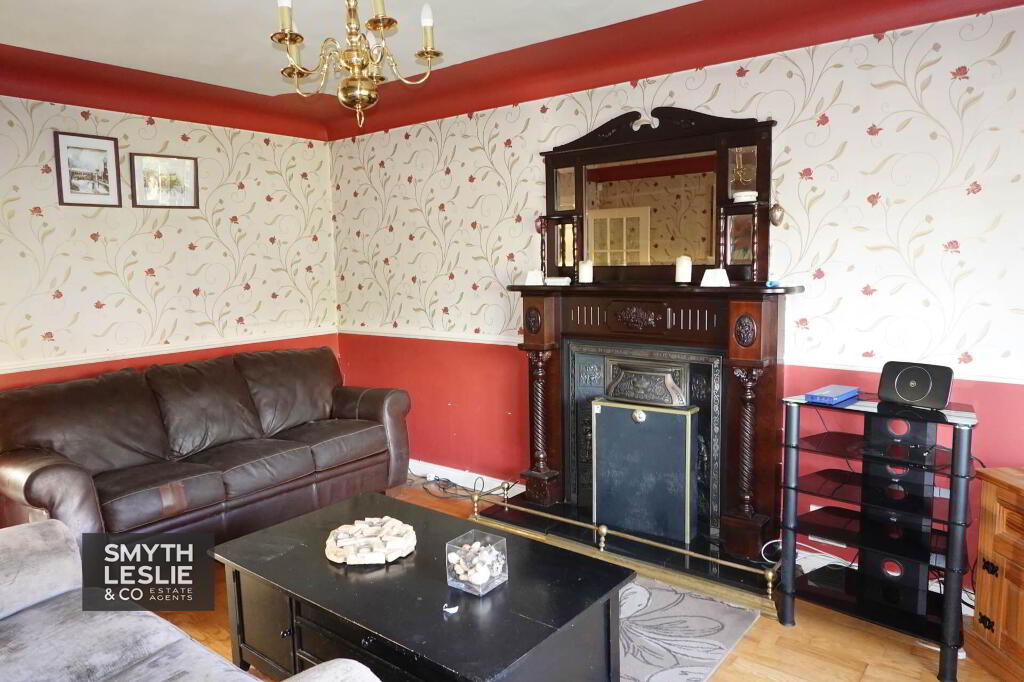
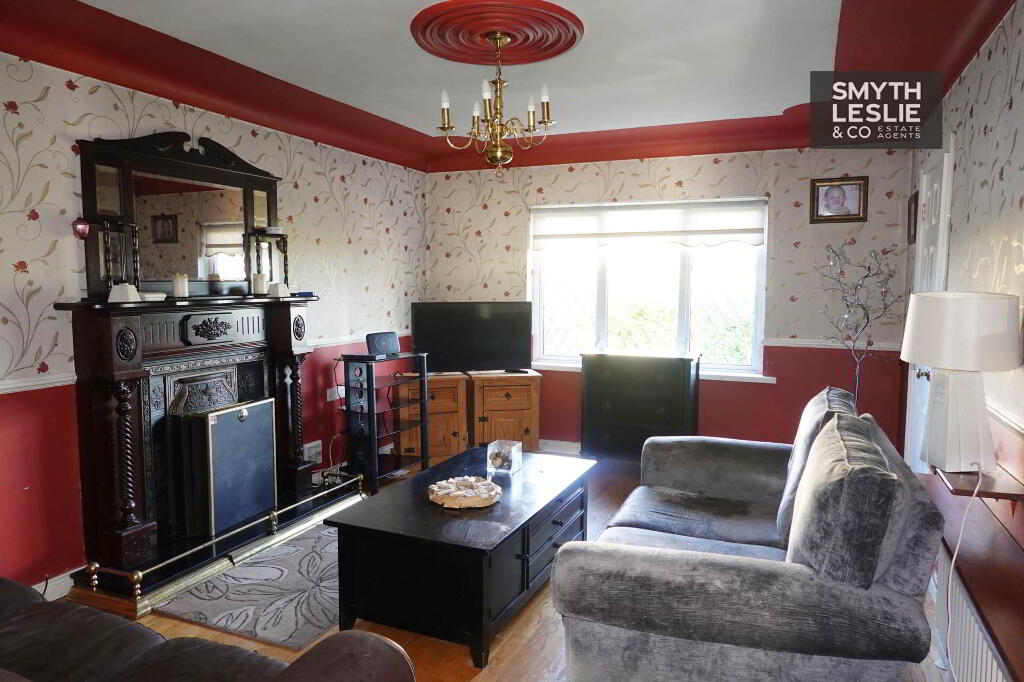
- Spacious Lounge With Interconnecting Living Accommodation
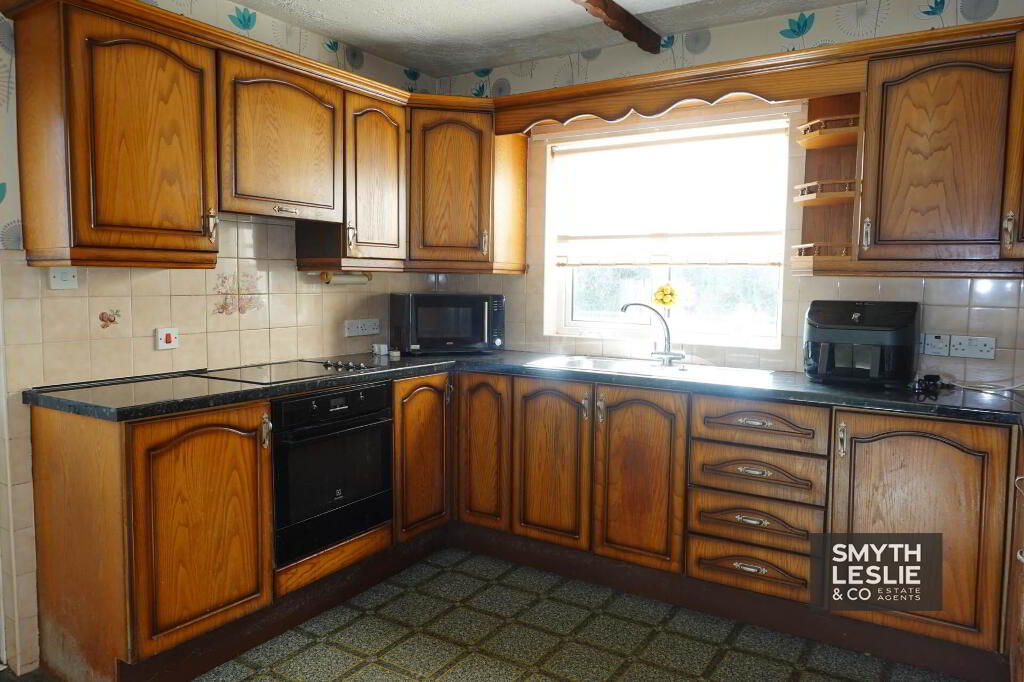
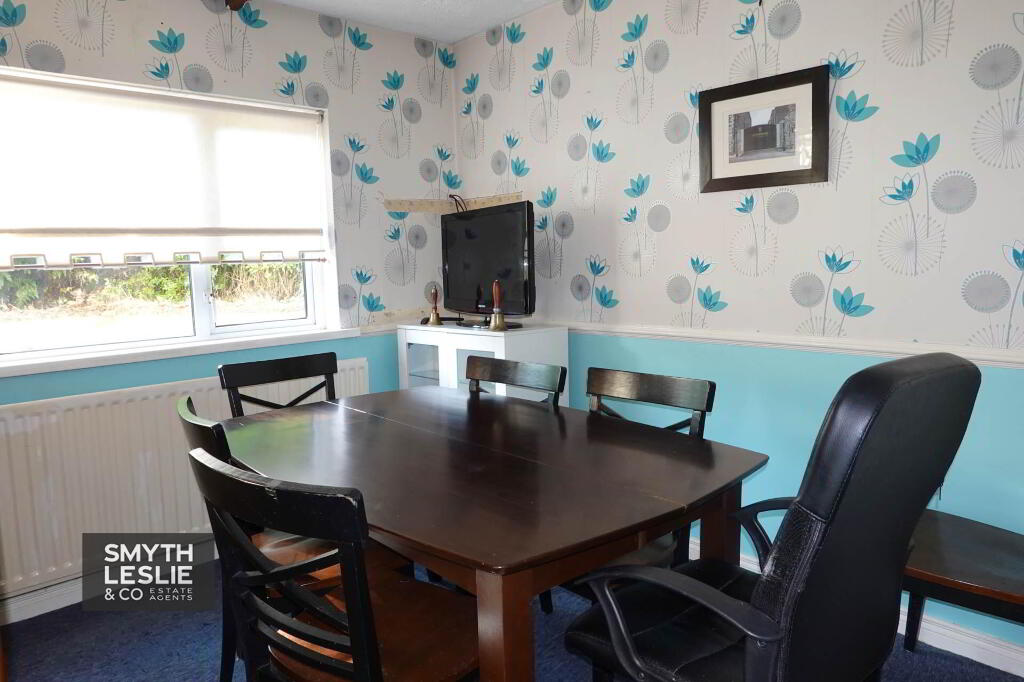
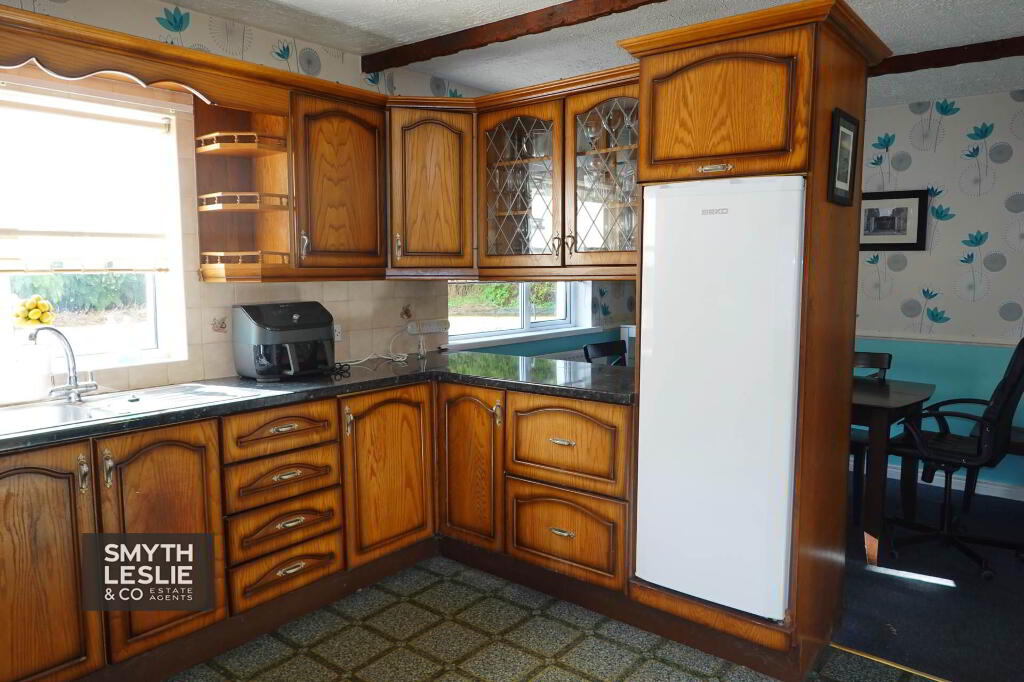
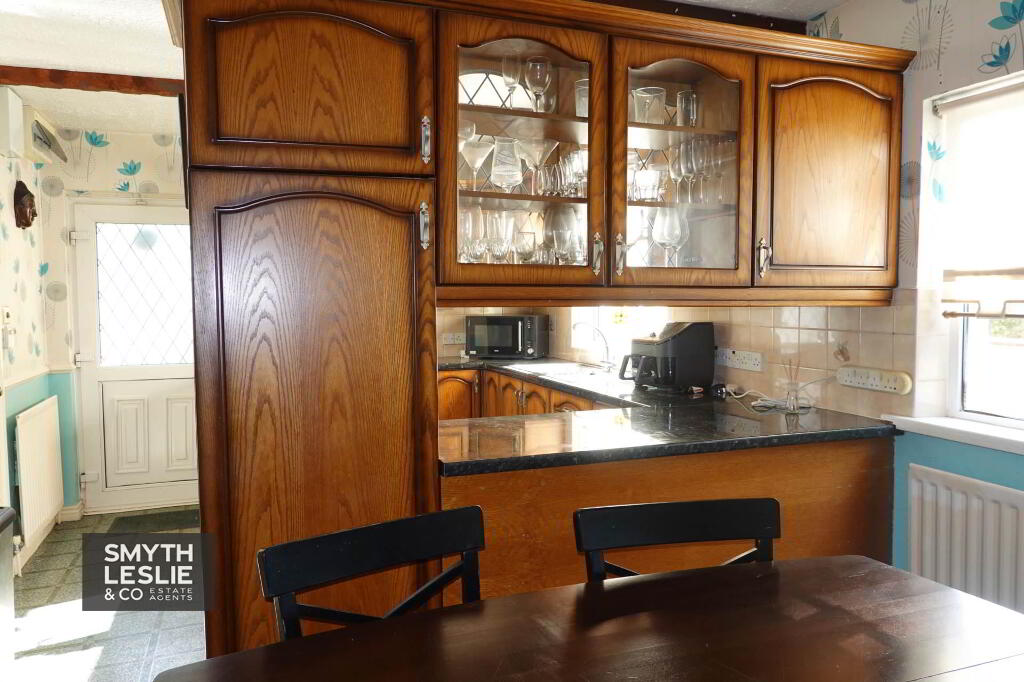
- Open-Plan Kitchen And Dining Area
- 3 Bedrooms, Including 2 Double Bedrooms
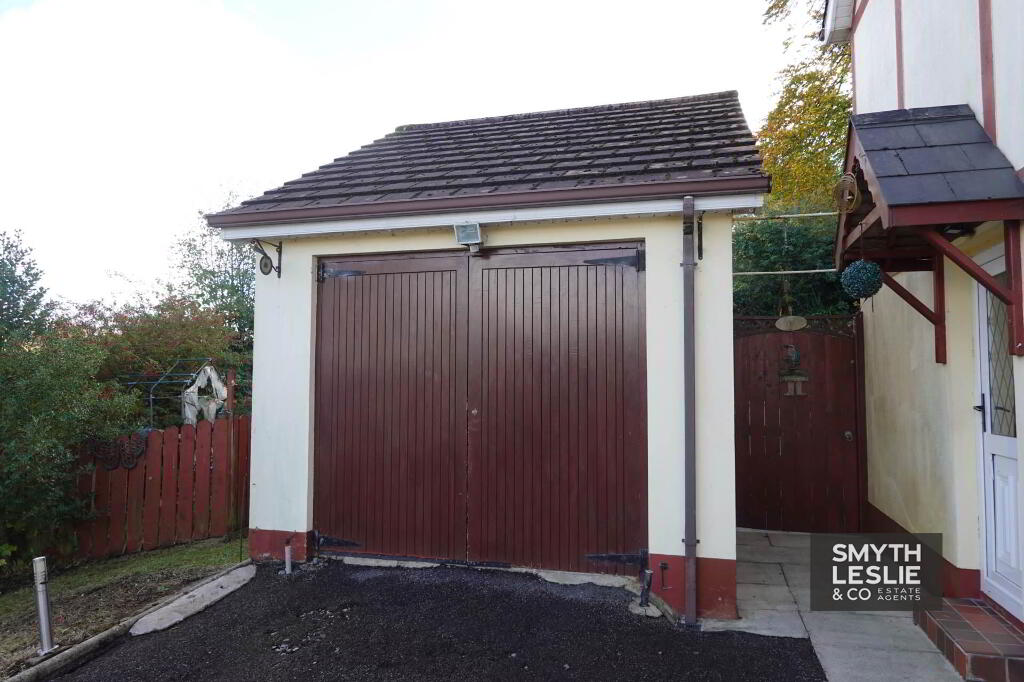
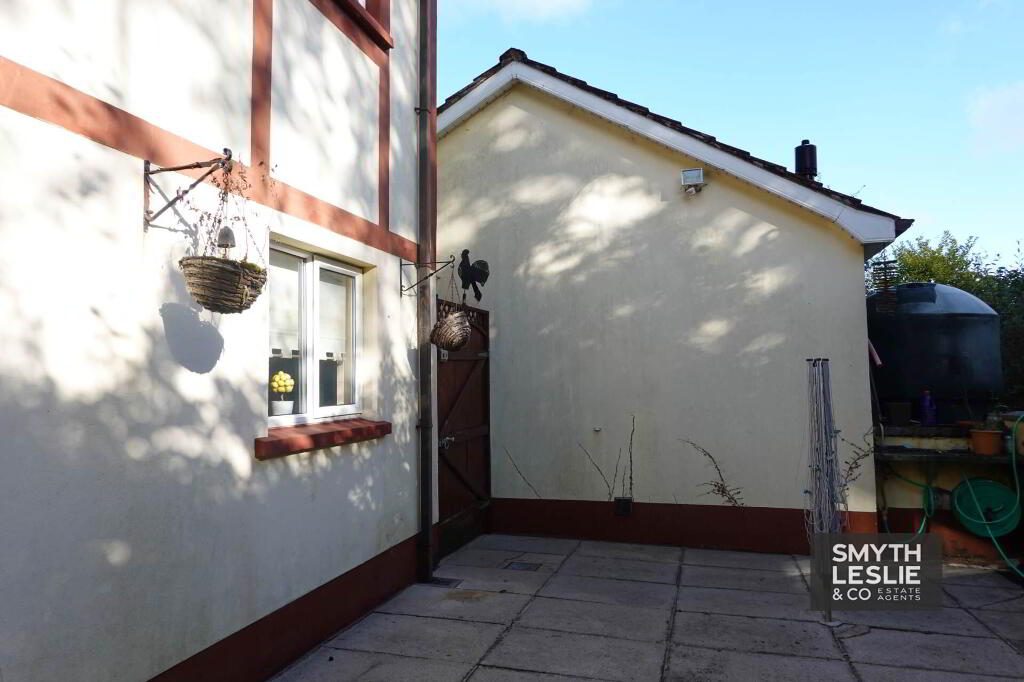
- Detached Garage Offering Excellent Storage Potential
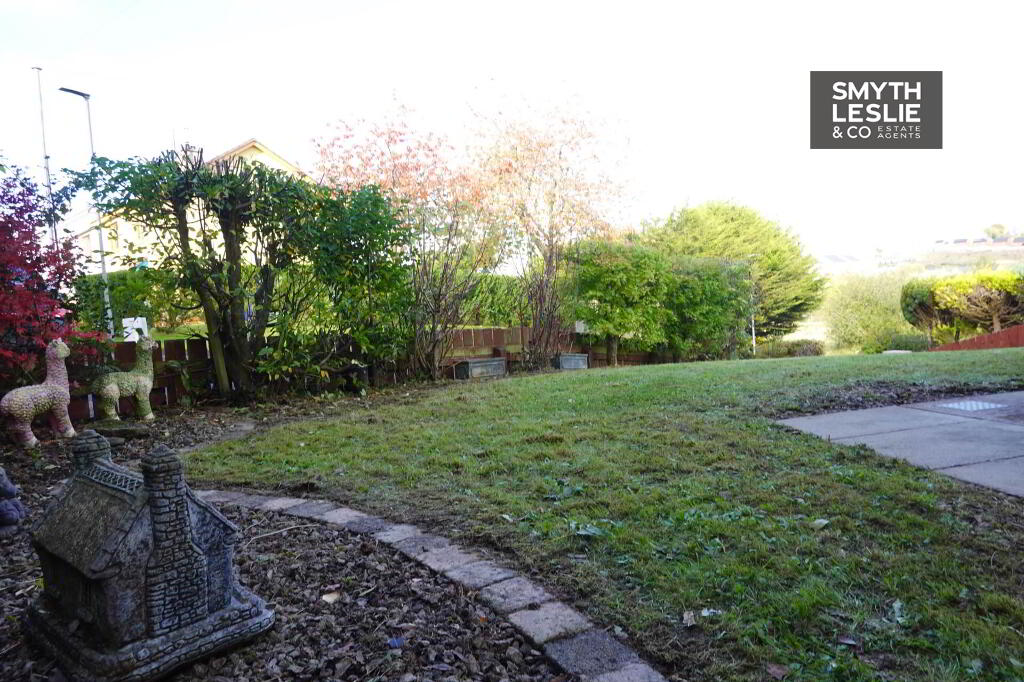
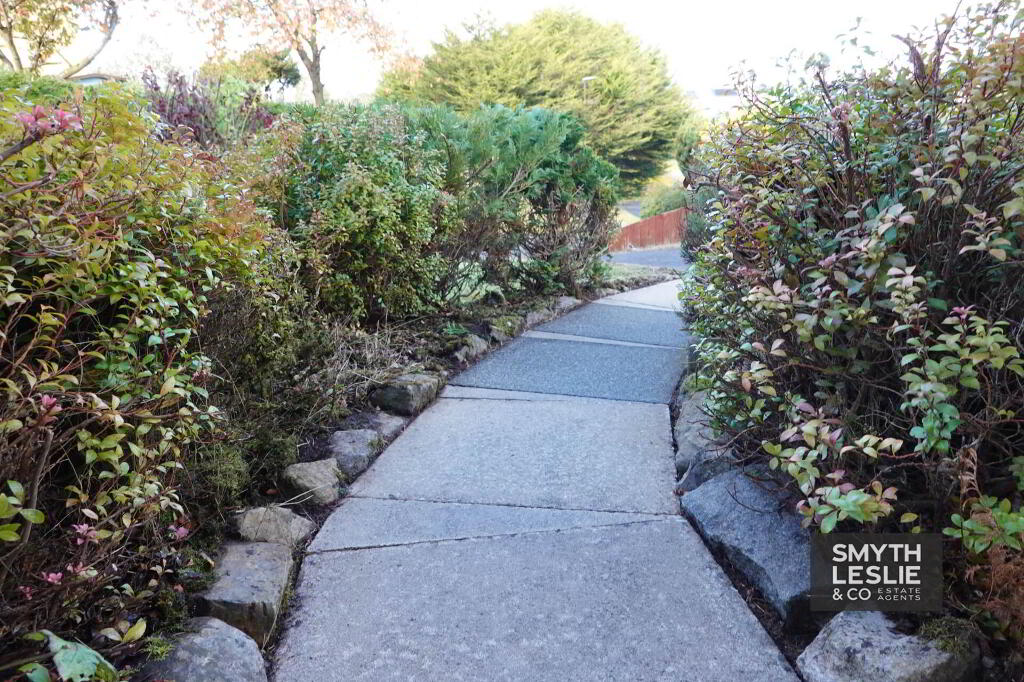
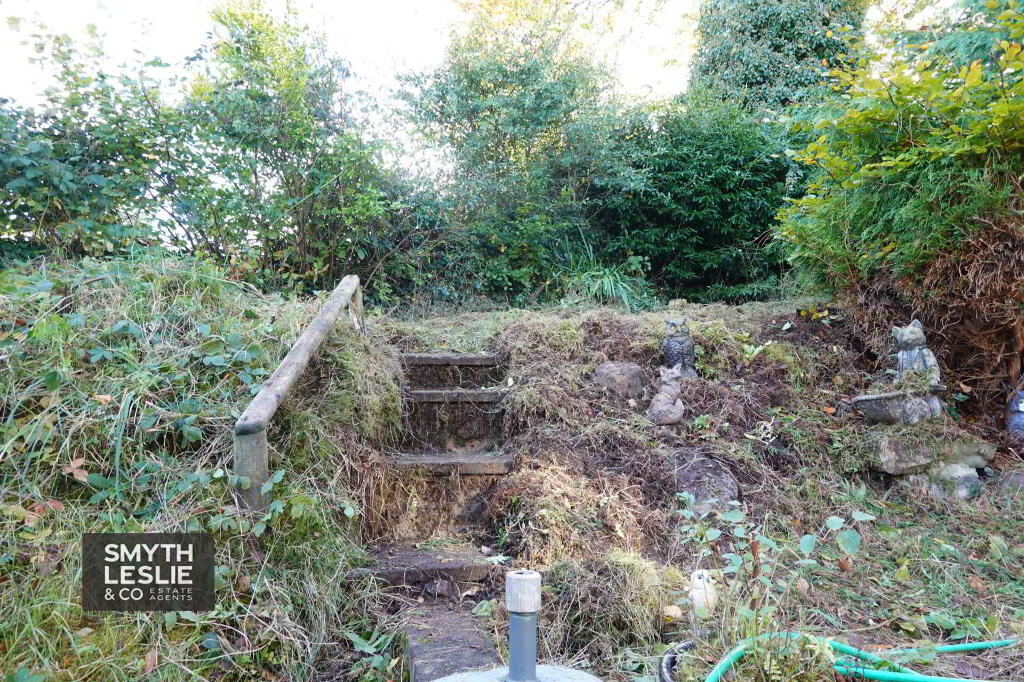
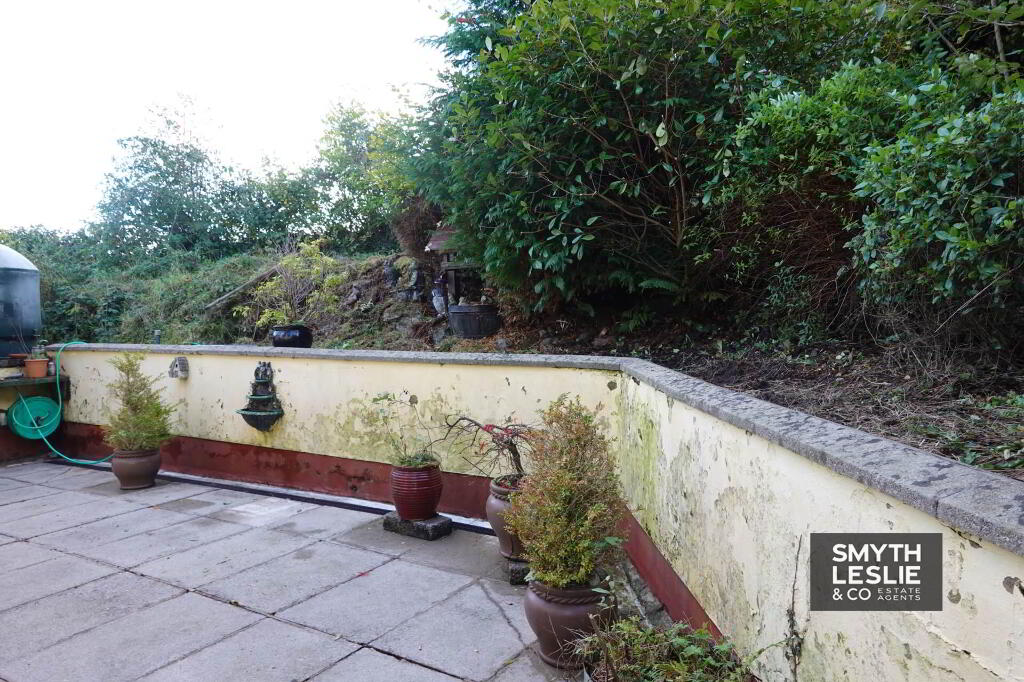
- Mature Garden Grounds
- Convenient Central Location, Within Approximately 20 Minutes` Walk Of Enniskillen Town Centre
Additional Information
Situated within a mature and established cul-de-sac, in a highly convenient residential location, this attractive detached 2 storey residence offers an excellent opportunity to acquire a home, within easy reach of the many amenities Enniskillen has to offer.
The interior provides a positive range of accommodation, with its spacious lounge connecting to an open-plan kitchen and dining area, creating a practical and welcoming living space ideally suited to everyday life.
The first floor offers 3 bedrooms, including 2 well proportioned double bedrooms, all conveniently positioned beside the family bathroom.
Externally, the property benefits from a detached garage and mature garden grounds, providing useful outdoor space and additional storage facilities.
Located within approximately 20 minutes` walk of Enniskillen Town Centre, and convenient to local schools, shops and essential amenities, this property combines the advantages of an established residential setting with the convenience of town living.
Rateable Value: £120,000 equates £1203 for 2026/27.
Accommodation Details
Ground Floor
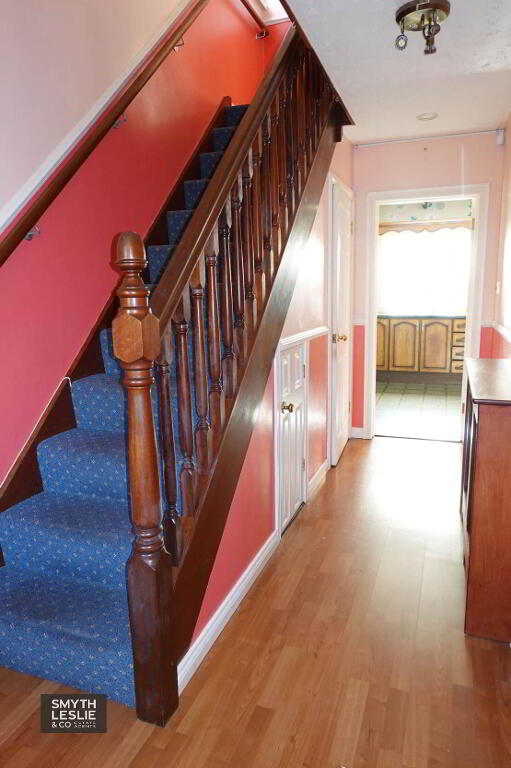
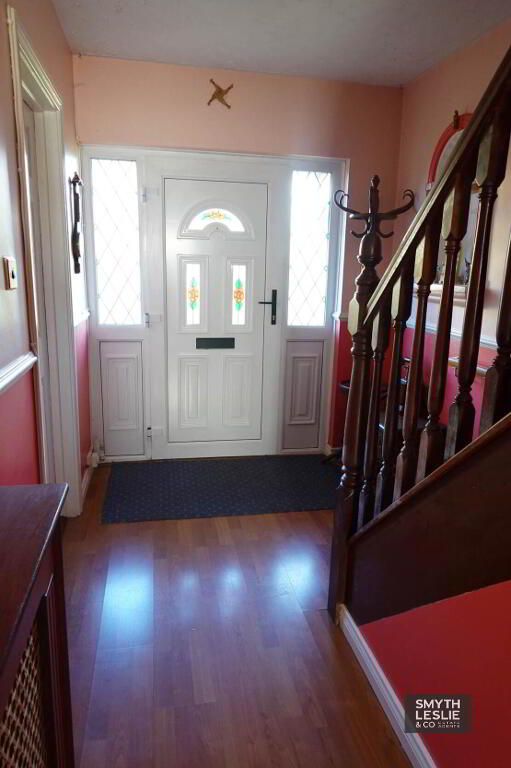
Entrance Hall - 16'10" (5.13m) x 6'6" (1.98m)
PVC exterior door with glazed inset & side screen, laminate flooring, dado rail, under stairs storage.
Toilet - 4'7" (1.4m) x 2'5" (0.74m)
Wc & whb, tiled floor & splash back
Lounge
Solid wood fireplace surround with cast iron inset & granite hearth, oak flooring, ceiling cornice & moulded centrepiece, partially glazed door to Kitchen.
Open Dining Area & Kitchen - 18'8" (5.69m) x 10'8" (3.25m)
Range of fitted high & low level units, glazed unit, s.s.sink, integrated hob, oven & grill, tiled splash back , PVC exterior door with glazed inset, mock beams
First Floor
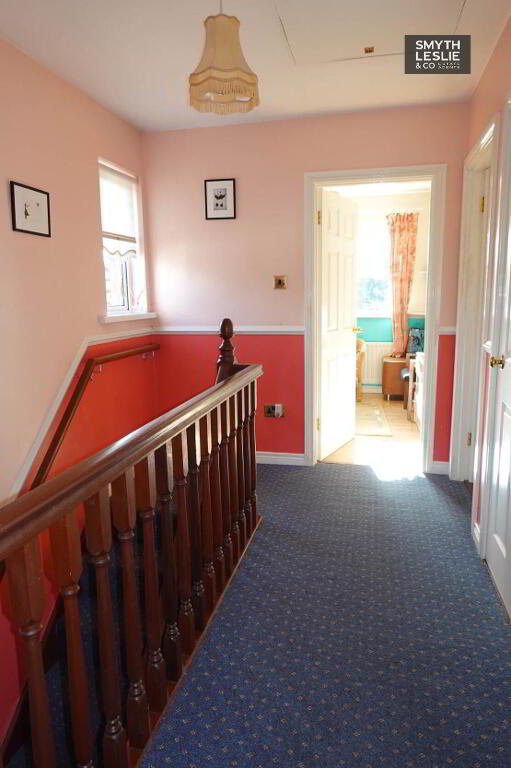
Landing - 10'7" (3.23m) x 7'2" (2.18m)
Inc stairwell, hot press, slings by ladder access to attic space.
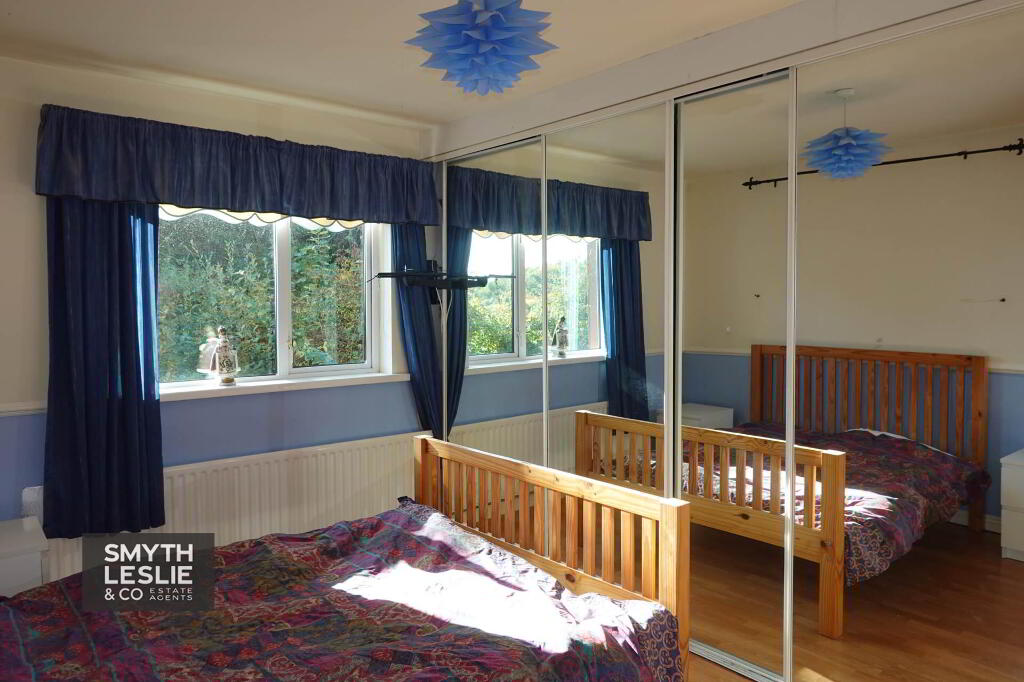
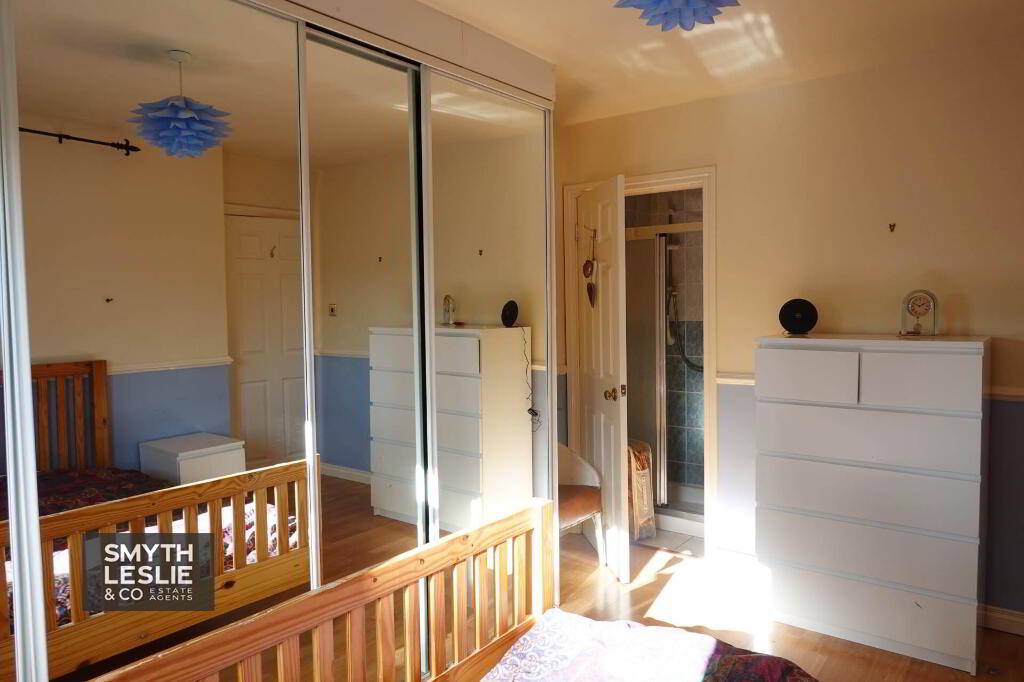
Master Bedroom - 13'2" (4.01m) x 10'1" (3.07m)
Laminate flooring, fitted floor to ceiling sliderobes with mirrored doors.
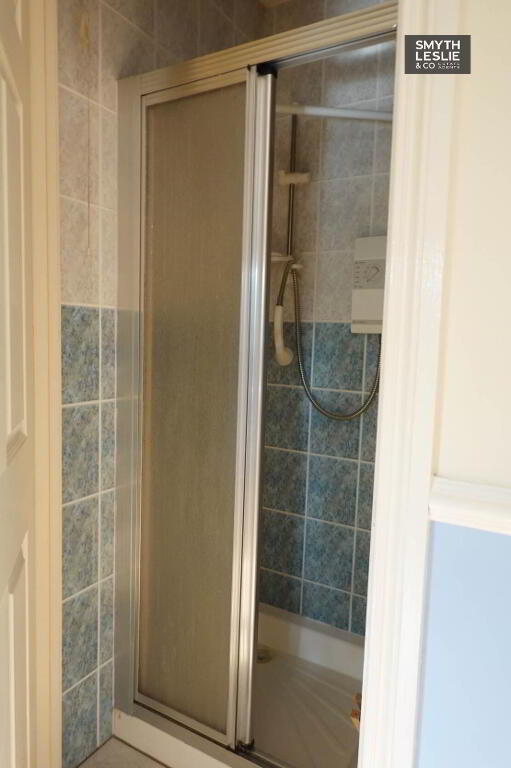
Shower En-Suite - 3'8" (1.12m) x 3'5" (1.04m)
Step in shower cubicle with electric shower
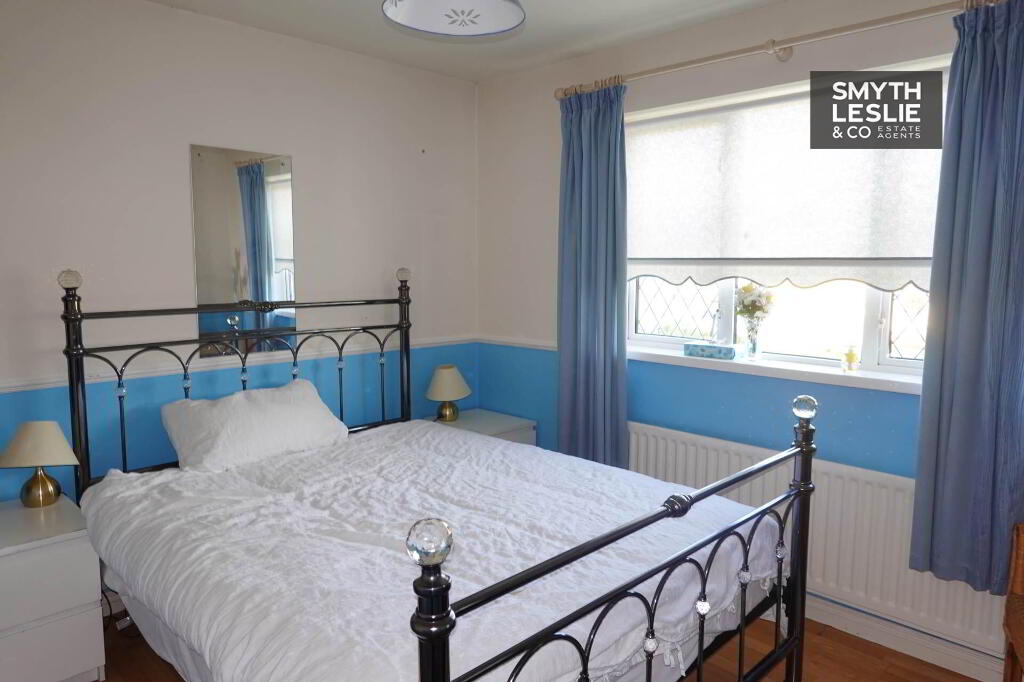
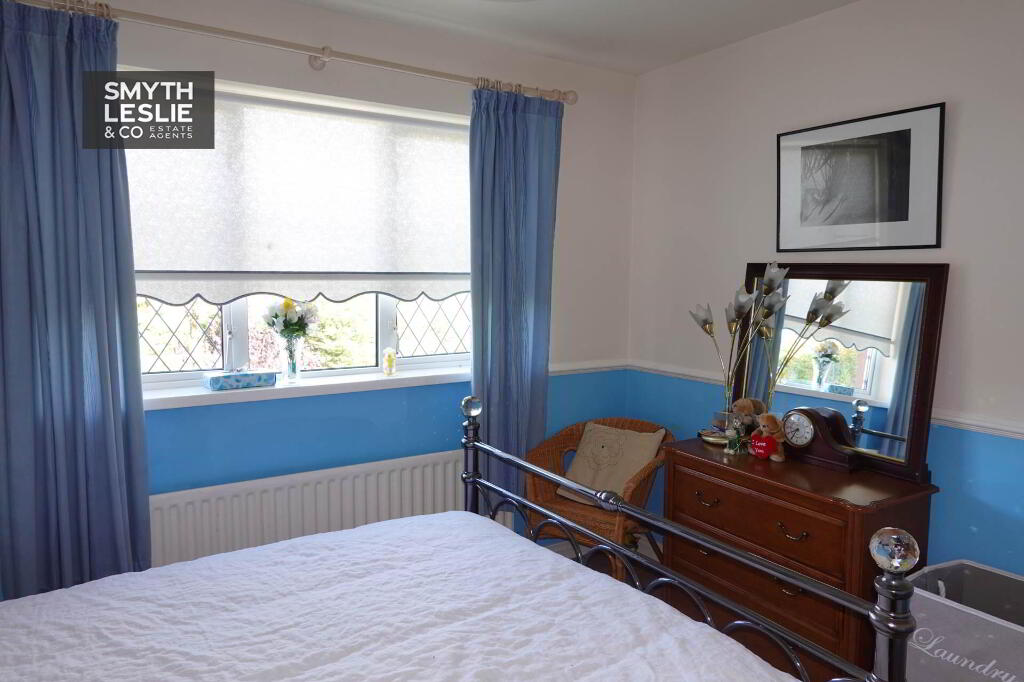
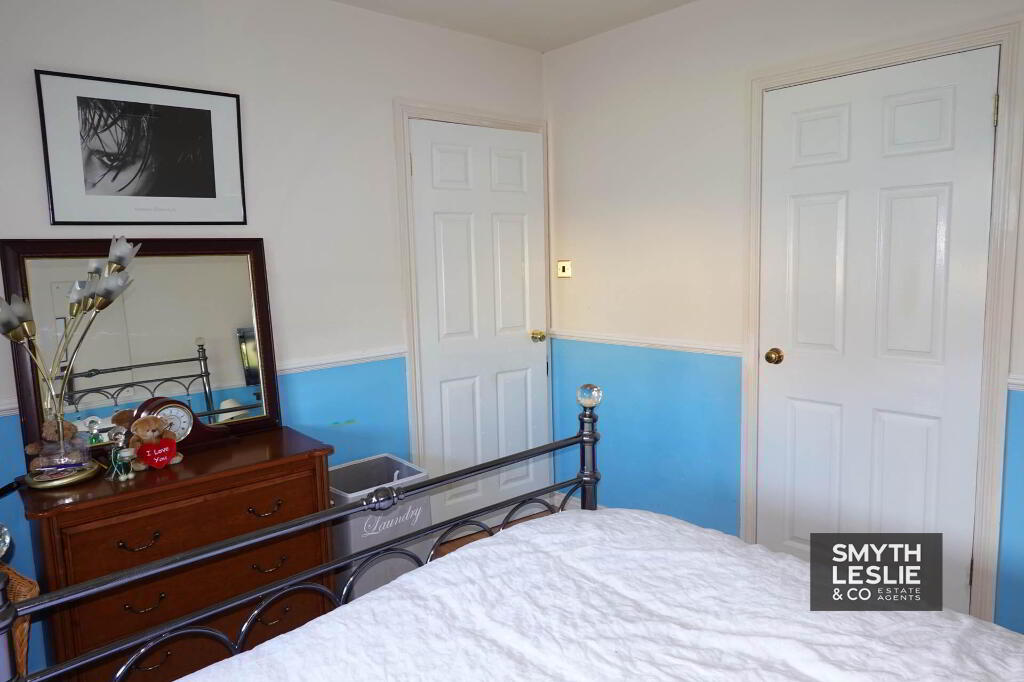
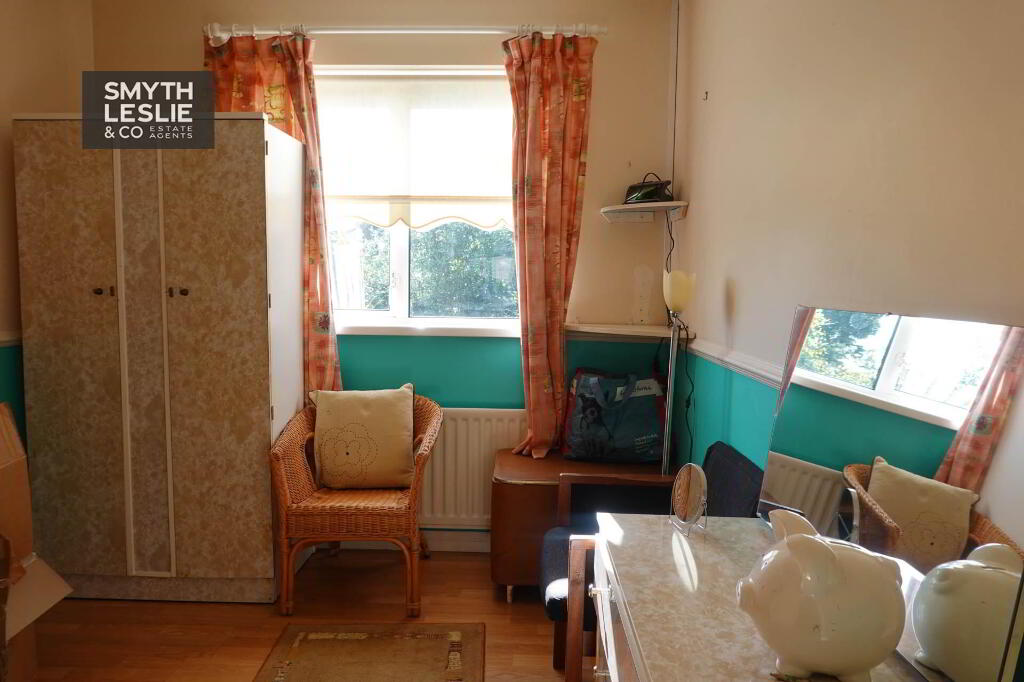
Bedroom 2 - 11'3" (3.43m) x 10'3" (3.12m)
Built in wardrobe, laminate flooring, dado rail.
Bedroom 3 - 9'6" (2.9m) x 8'3" (2.51m)
Laminate flooring, dado rail
Bathroom - 7'3" (2.21m) x 6'8" (2.03m)
Suite with shower over bath, shower screen, fully tiled.
Outside
Garage - 19'0" (5.79m) x 12'0" (3.66m)
The property enjoys mature garden grounds that complement its established residential setting, providing private outdoor space with the added benefit of a detached garage. Its position within a quiet cul-de-sac, combined with its convenient proximity to Enniskillen Town Centre, further enhances its potential as a comfortable home.
Notice
Please note we have not tested any apparatus, fixtures, fittings, or services. Interested parties must undertake their own investigation into the working order of these items. All measurements are approximate and photographs provided for guidance only.
-
Smyth Leslie & Co Limited
028 6632 0456
Photo Gallery