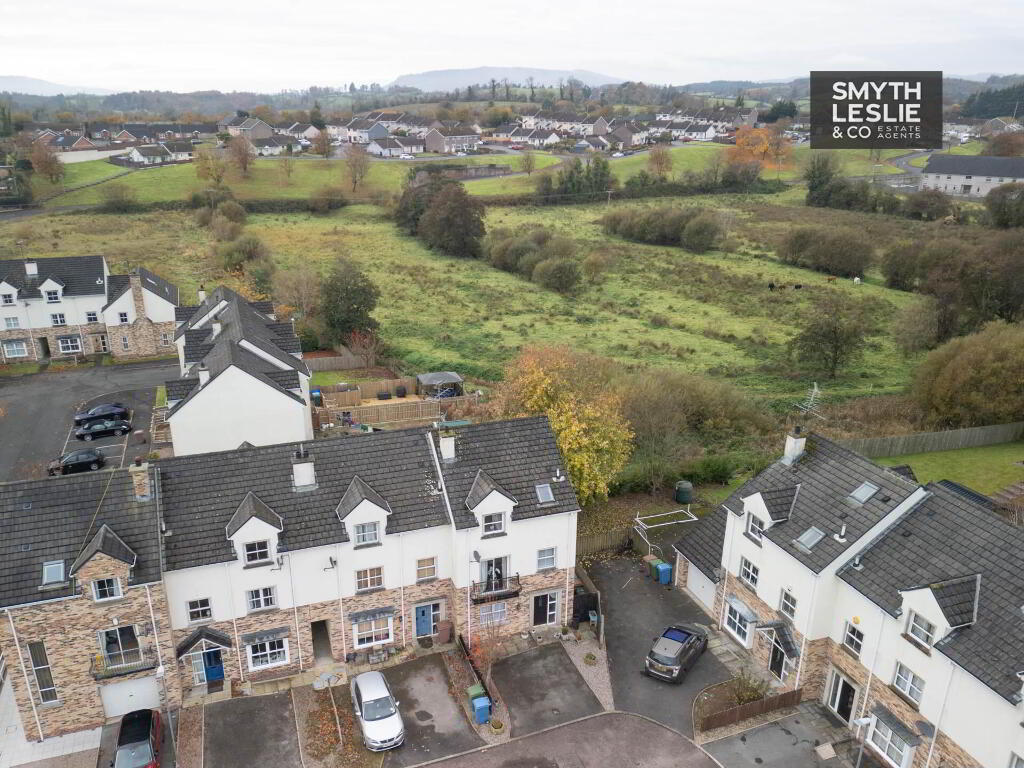
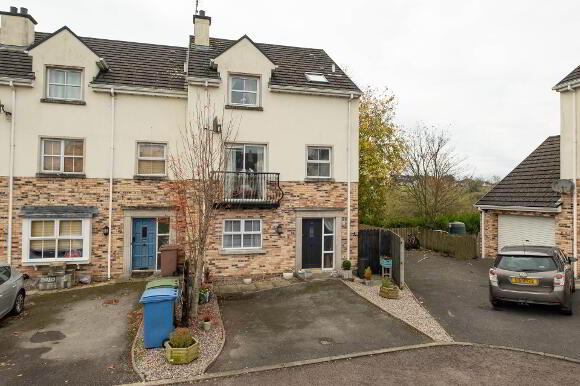
54 Featherbed Glade, Enniskillen BT74 7HW
4 Bed Townhouse For Sale
Price £197,500
Print additional images & map (disable to save ink)
Telephone:
028 6632 0456View Online:
www.smythleslie.com/1139289Key Information
| Address | 54 Featherbed Glade, Enniskillen |
|---|---|
| Price | £197,500 |
| Style | Townhouse |
| Bedrooms | 4 |
| Receptions | 1 |
| Bathrooms | 2 |
| Heating | Oil |
| Status | For sale |
Features
- OFCH & PVC Double Glazing
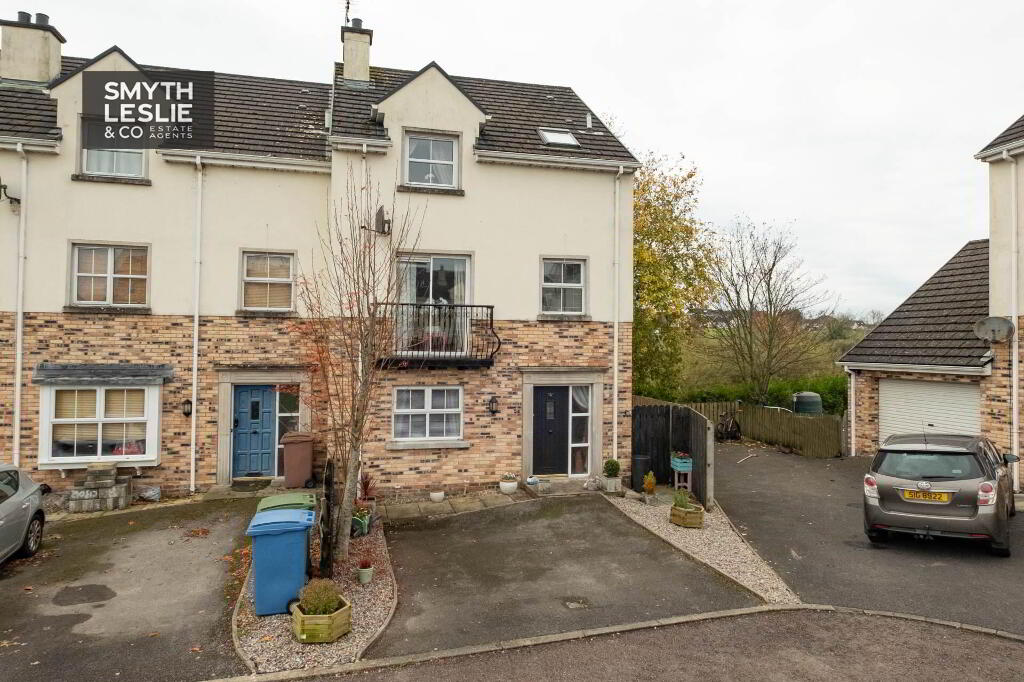
- Exceptionally Spacious End Terrace Townhouse Arranged Over 3 Floors With Convenient Parking To The Front
- 4 Generously Proportioned Bedrooms, With Flexibility To Use 1 As An Additional Family Room Or Home Office
- Popular & Established Residential Location, Approximately 10 15 Minutes` Walk From Enniskillen Town Centre, Convenient To Round O` Park & The Erne Waterway
- Spacious First Floor Lounge Enjoying An Elevated Outlook Towards A Maturing Amenity Area
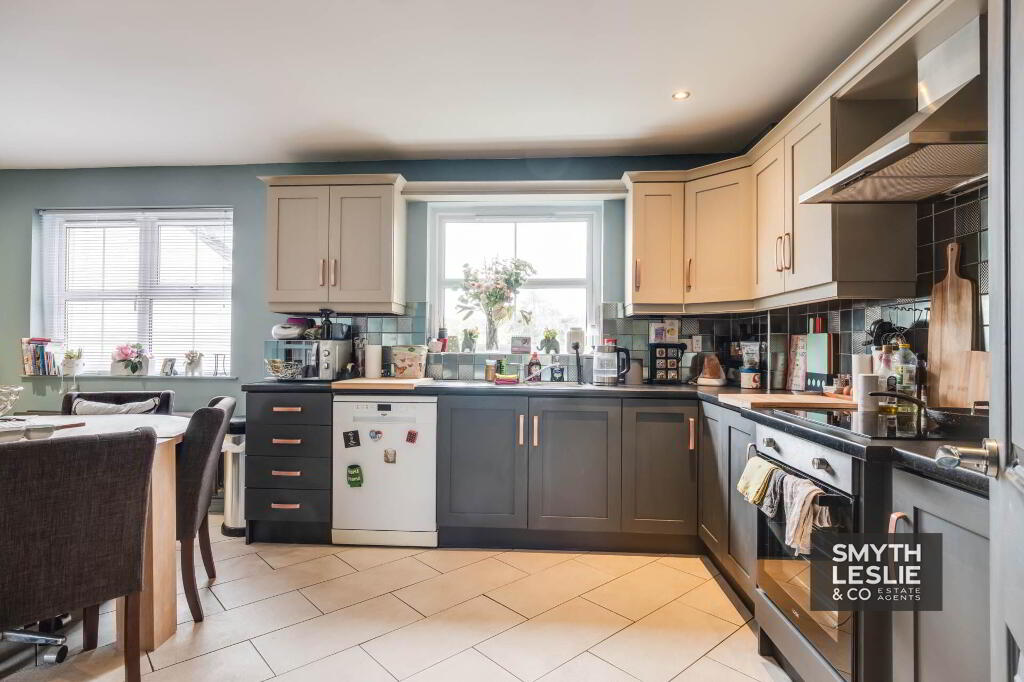
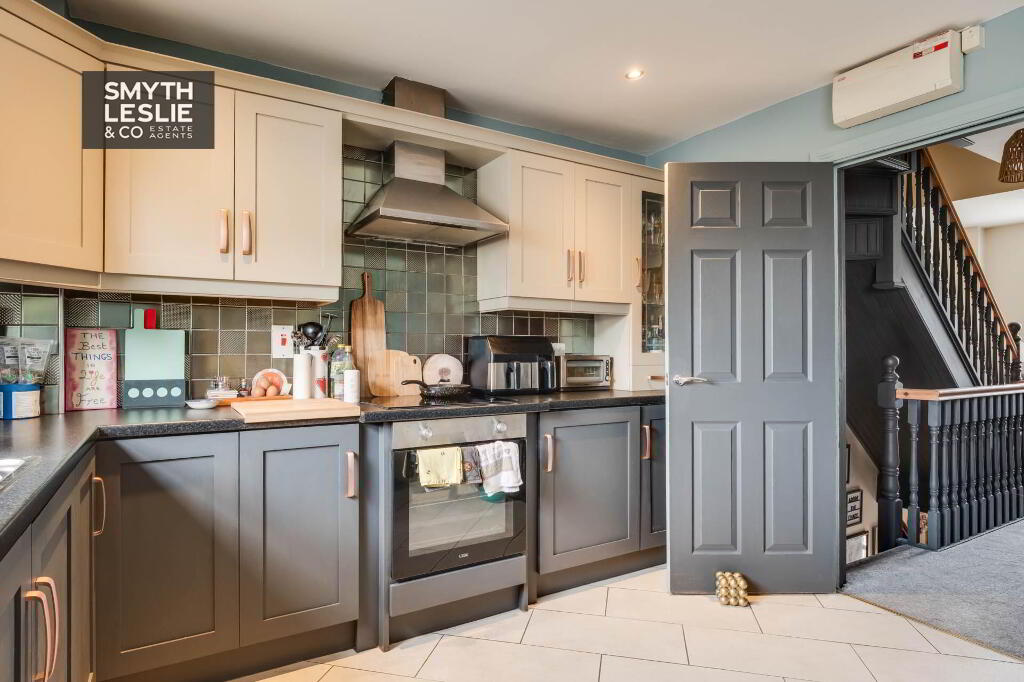
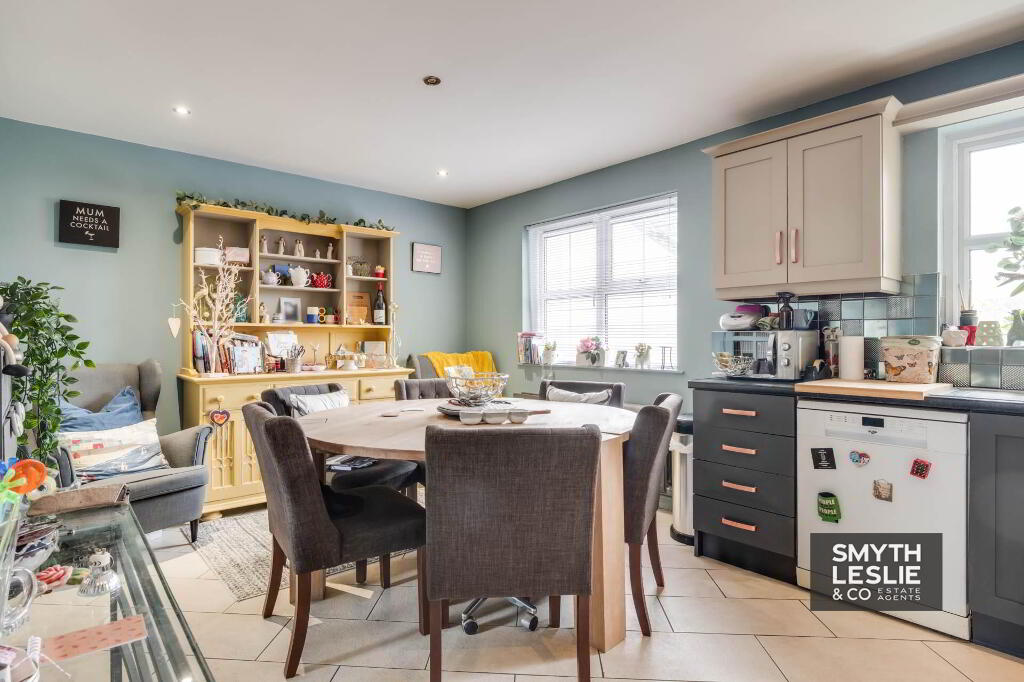
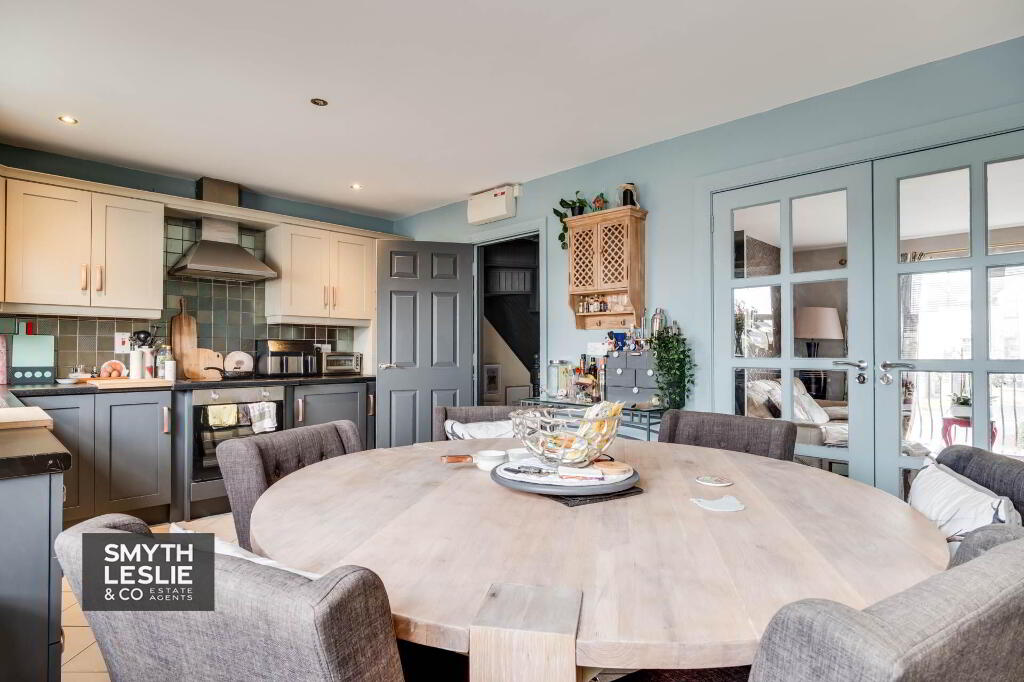
- Open Kitchen & Dining Area Overlooking The Rear Garden
- Principal Bedroom With En-Suite Shower Room,Separate Family Bathroom, Ground Floor Wc & Utility Room
- Oil Fired Central Heating With A Recently Installed Condensing Boiler
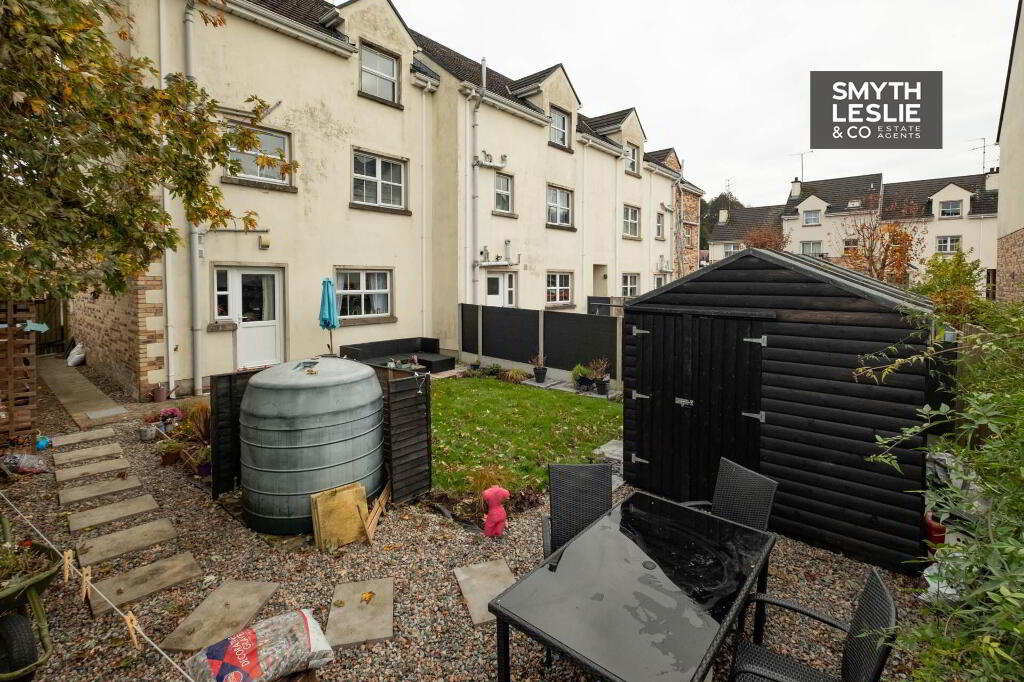
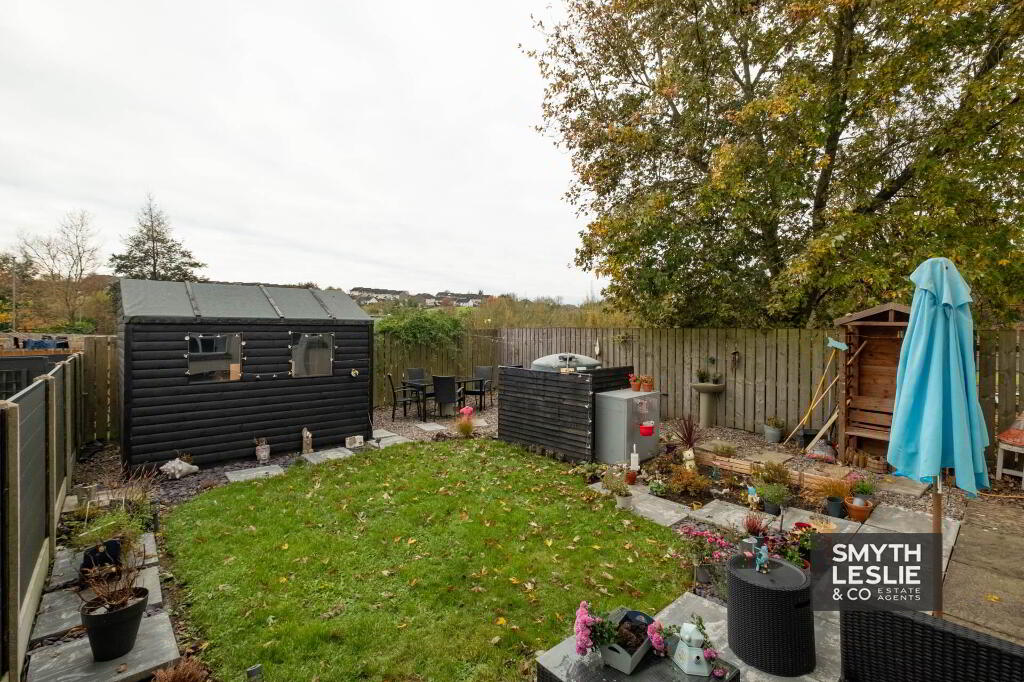
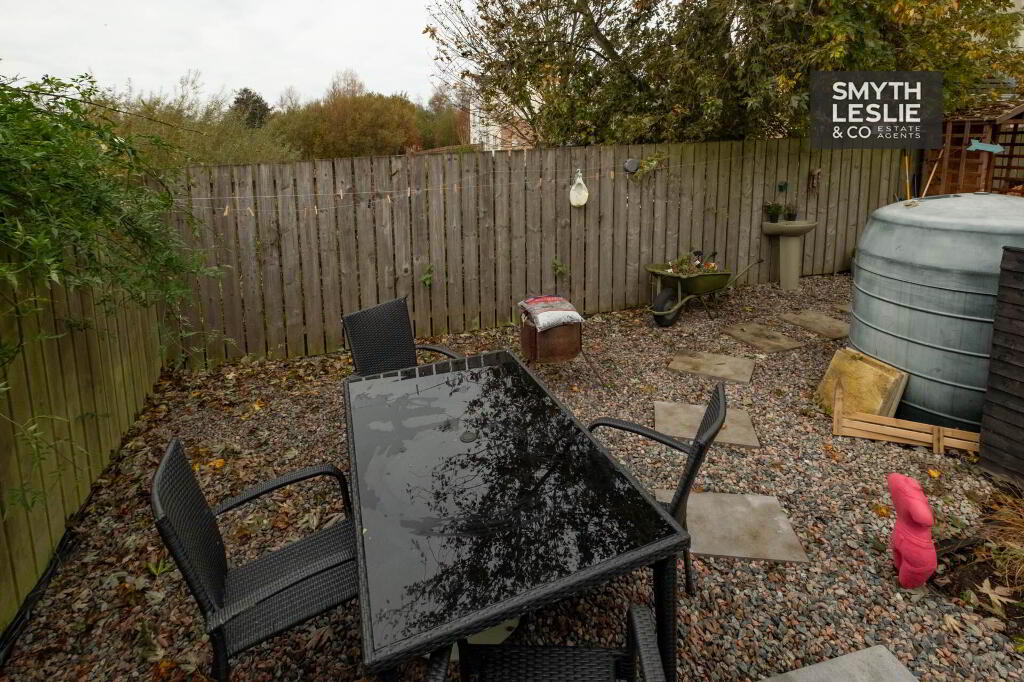
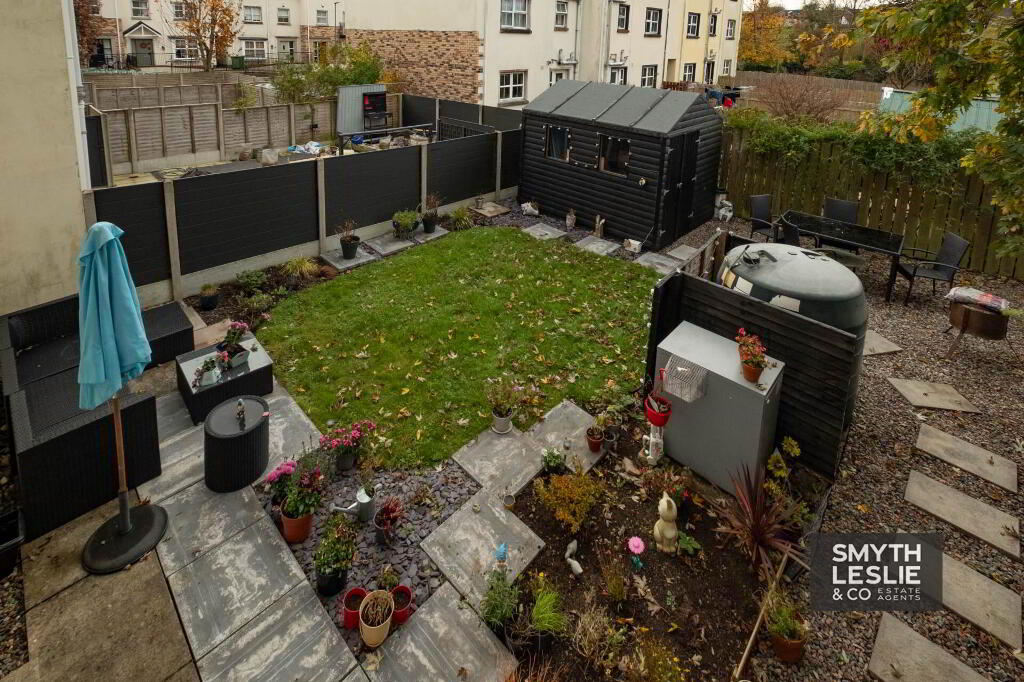
- Enclosed, South Facing Rear Garden Providing An Attractive Outdoor Living Space
- An Excellent Family Home Offering Considerable Flexibility & Convenience
Additional Information
Occupying a choice end terrace position within the popular Featherbed Glade residential development, this exceptionally spacious townhouse offers an impressive range of accommodation, thoughtfully arranged over 3 floors to provide flexibility for modern family living.
Conveniently situated within some 10 to 15 minutes` walk of Enniskillen town centre, the property is also a short distance from the popular Round O` Park, with its attractive riverside walks and access to the beautiful Erne Waterway.
The interior offers a particularly versatile layout, with the ground floor providing a welcoming and spacious entrance hall leading to two generously proportioned rooms, one of which lends itself perfectly to use as an additional family room, home office or fourth bedroom. A separate utility room and convenient WC further complement this level, with access to the enclosed rear garden.
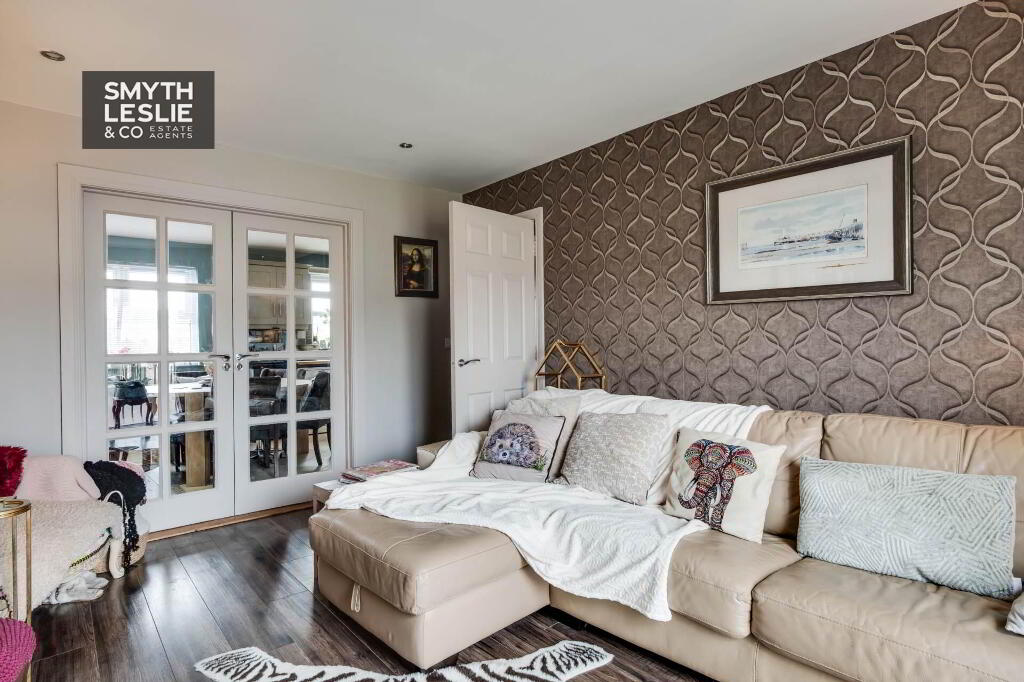
The first floor provides an attractive elevated living space, featuring a spacious lounge overlooking the maturing communal amenity area to the front. This connects with the open kitchen and dining area, which enjoys an outlook over the rear garden, creating a comfortable and practical arrangement for everyday living.
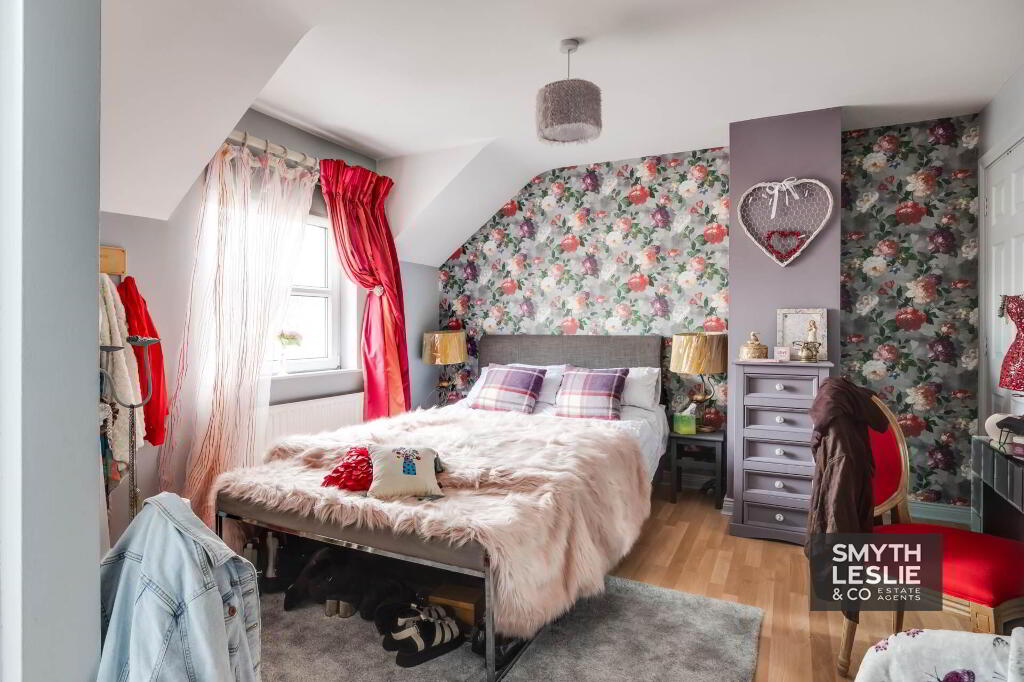
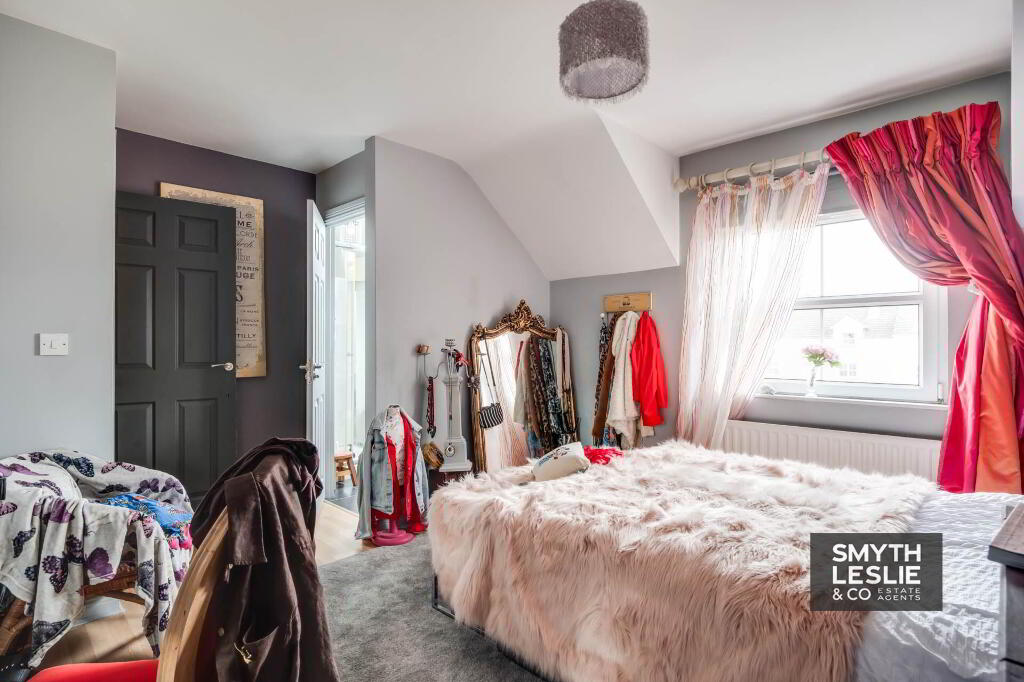
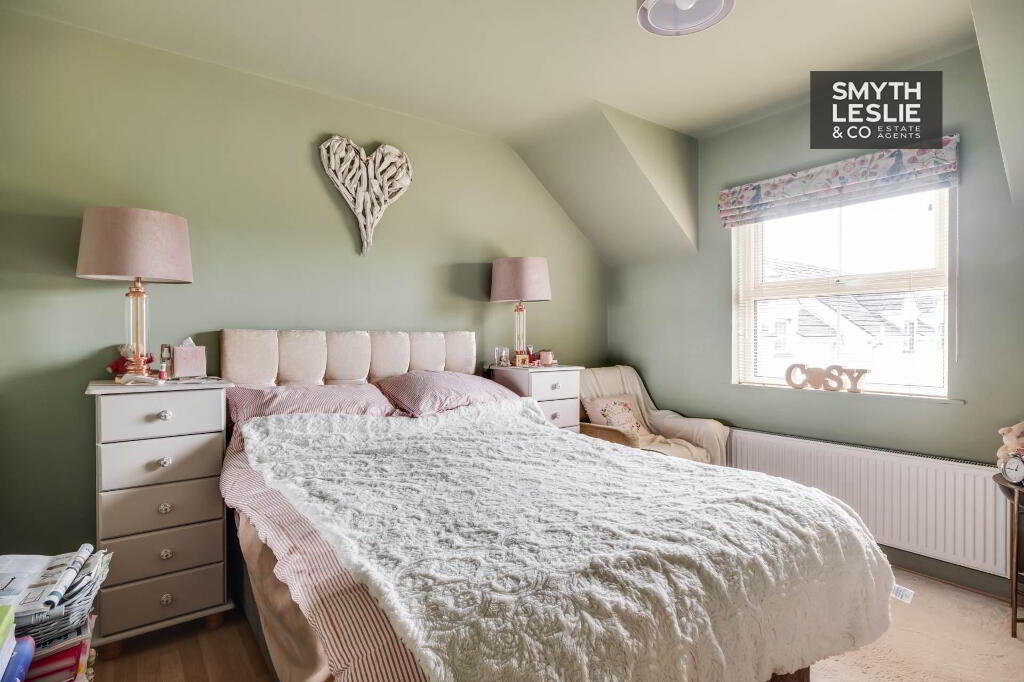
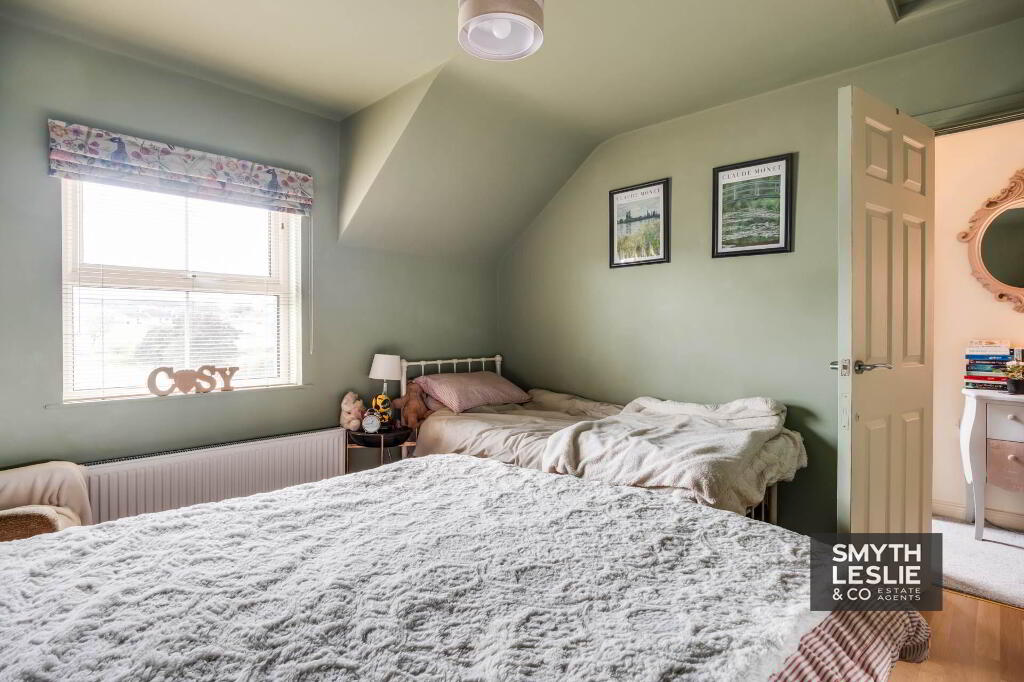
The second floor offers 2 further spacious bedrooms, including the principal bedroom with its own en-suite shower room, together with a separate family bathroom.
This is a substantial and adaptable home that combines generous accommodation, outdoor space and an excellent location.
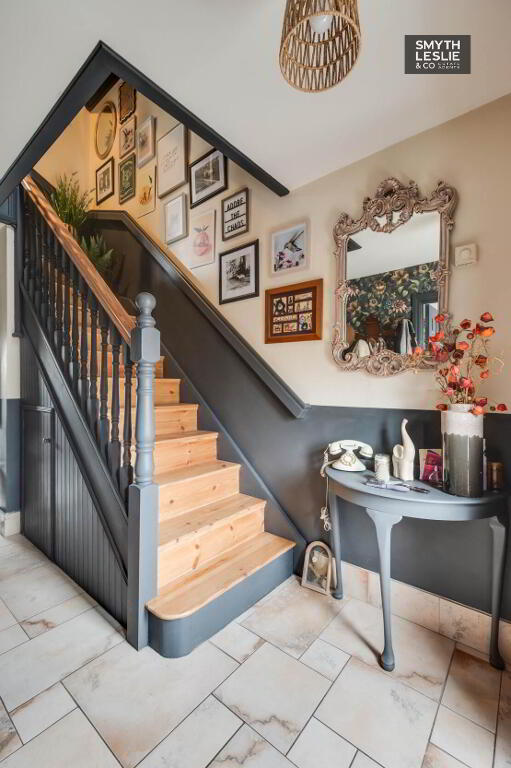
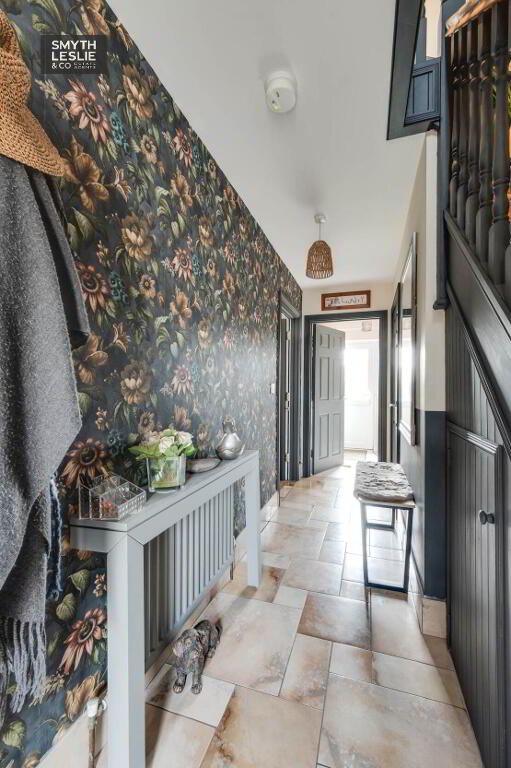
Entrance Hall - 19'2" (5.84m) x 6'10" (2.08m)
Hardwood panelled exterior door with glazed inset & side screen, tiled floor, under stairs storage, varnished wooden steps & handrail to staircase.
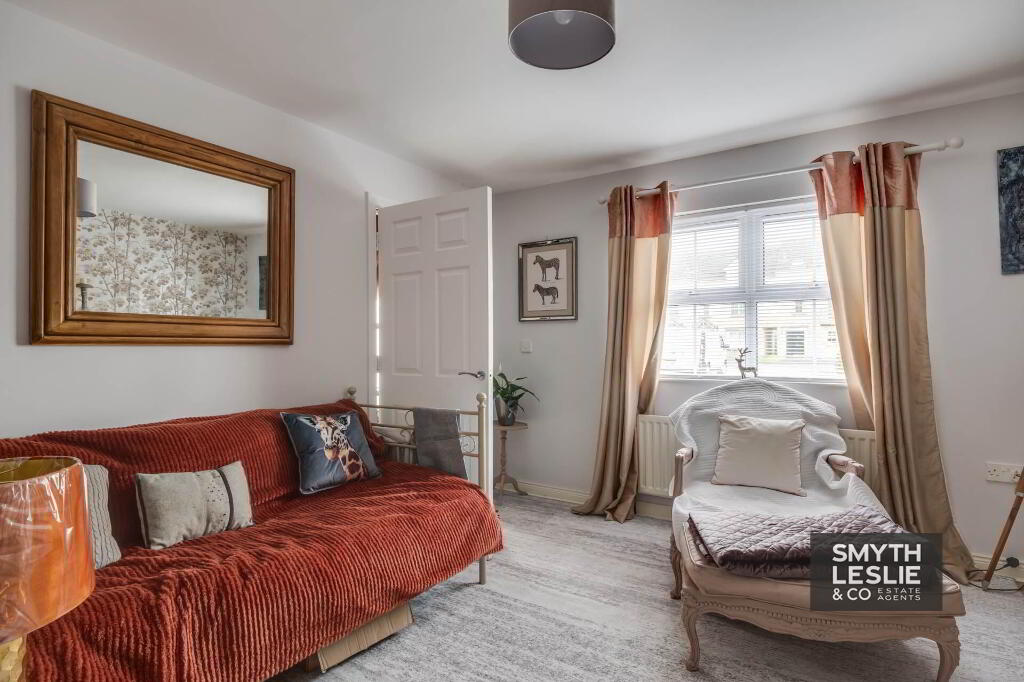
Family Room/Bedroom (4) - 14'6" (4.42m) x 11'9" (3.58m)
Laminate flooring, fireplace surround with electric fire.
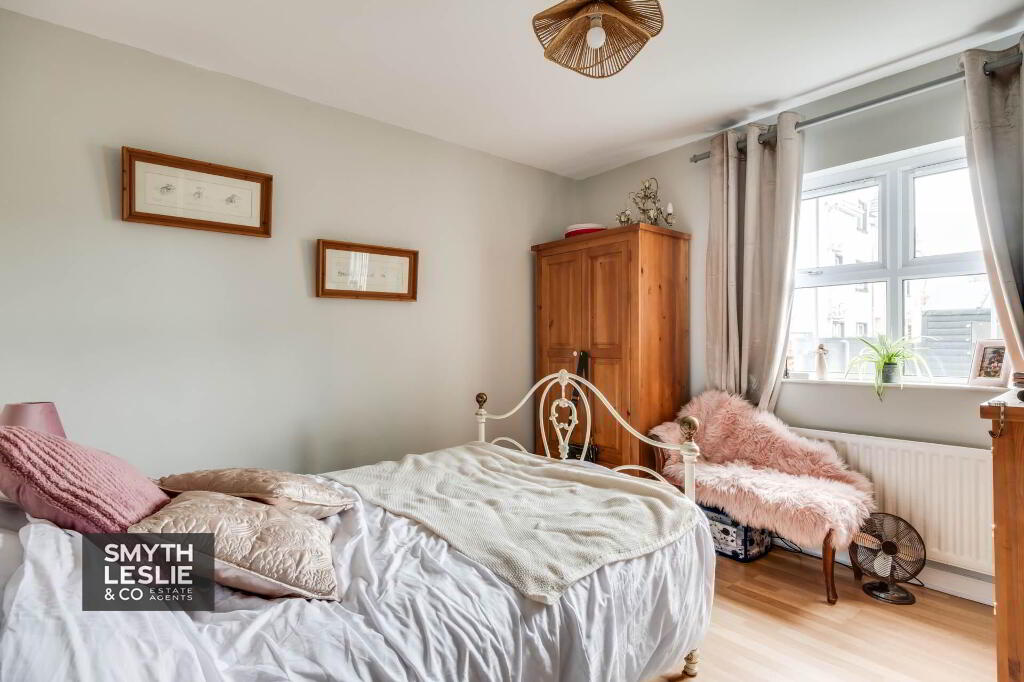
Bedroom (3) - 11'3" (3.43m) x 9'7" (2.92m)
Laminate flooring. (11`3 x 9`7 & 4`8 x 2`)
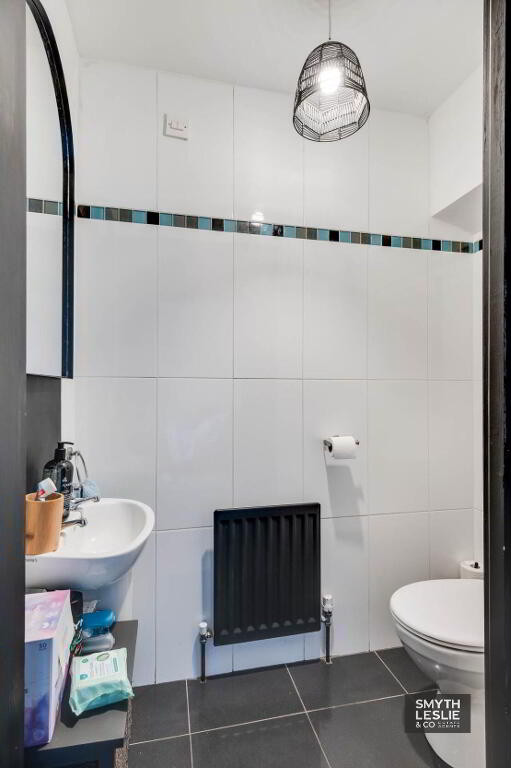
Toilet - 5'8" (1.73m) x 3'0" (0.91m)
Wc, whb, fully tiled.
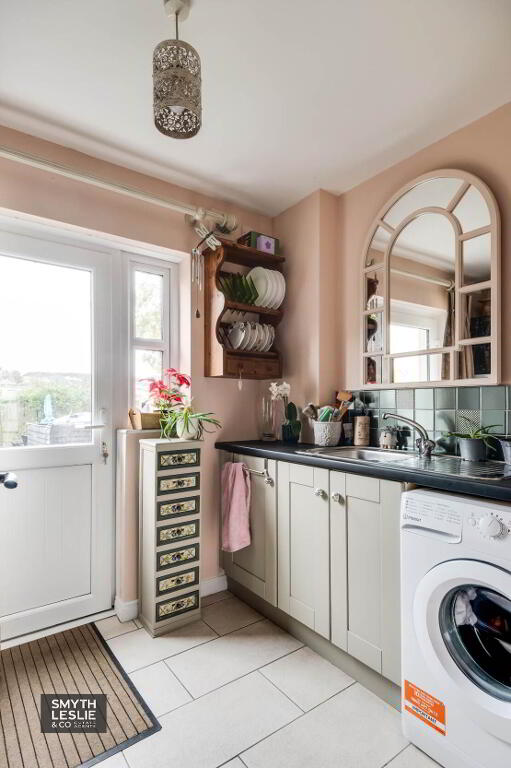
Utility Room - 9'1" (2.77m) x 6'6" (1.98m)
Fitted units, stainless steel sink unit, plumbed for washing machine, fitted shelving, tiled floor & splash back, PVC exterior door with glazed inset.
FIRST FLOOR
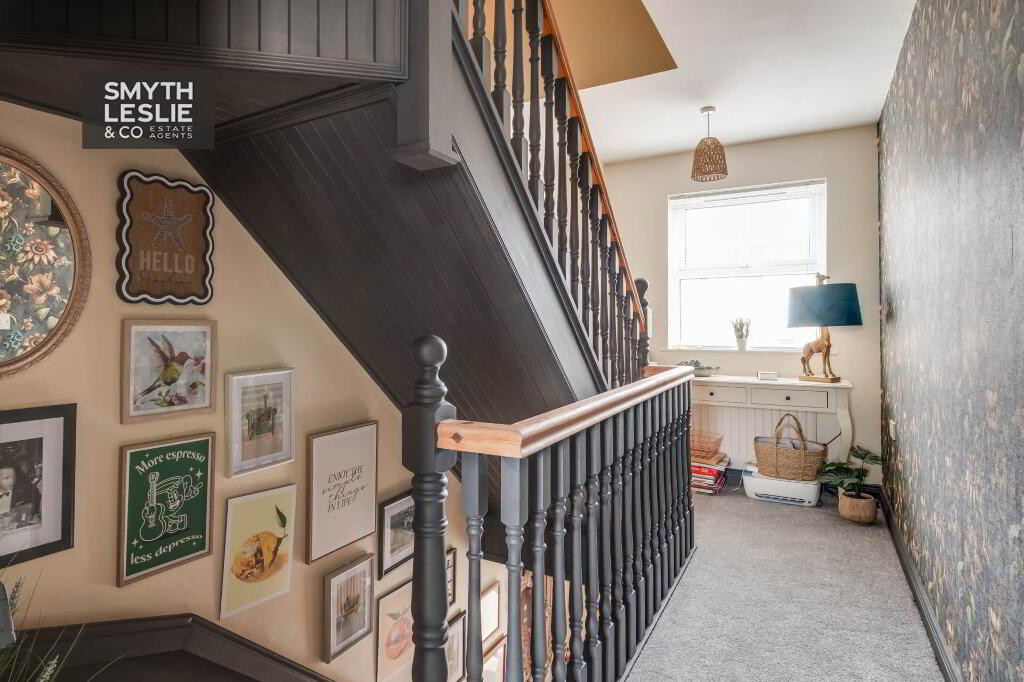
Landing - 14'4" (4.37m) x 6'9" (2.06m)
Varnished wooden steps & handrail to staircase
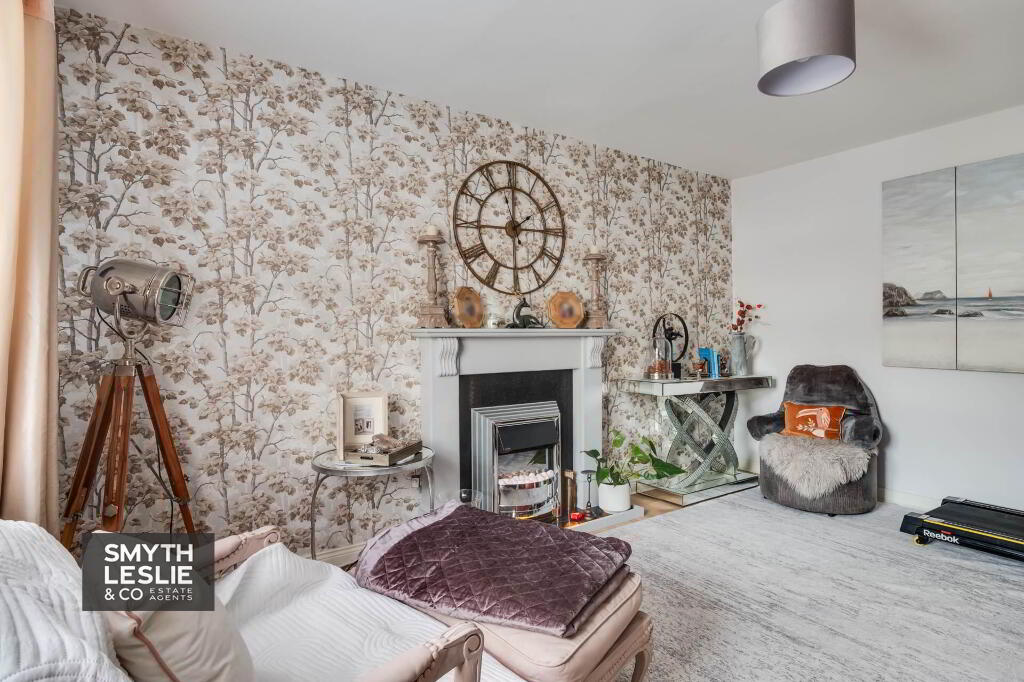
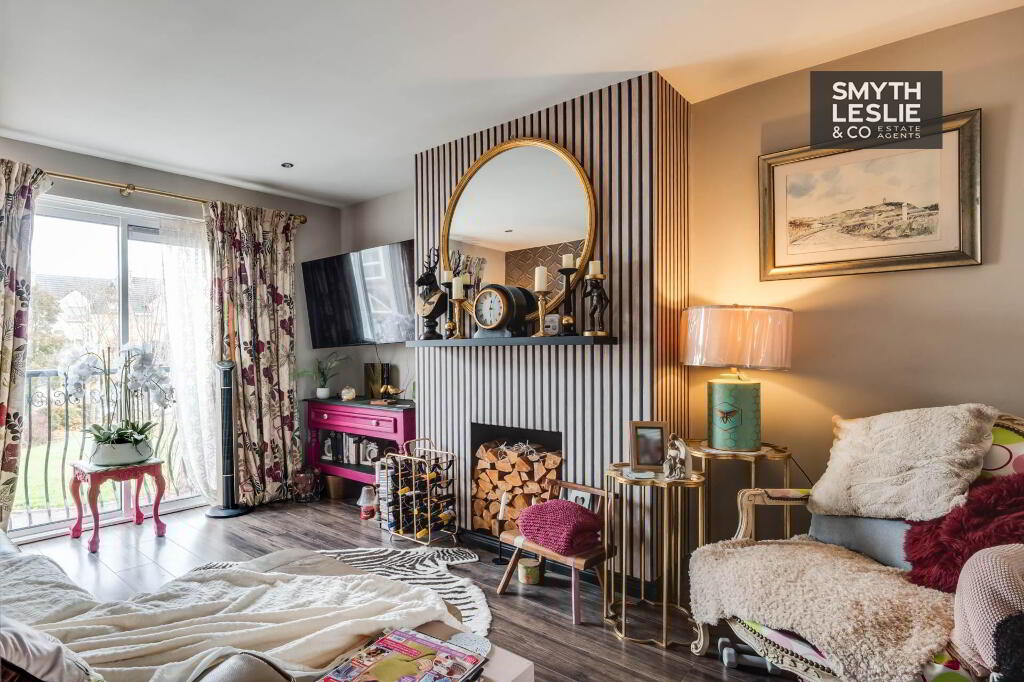
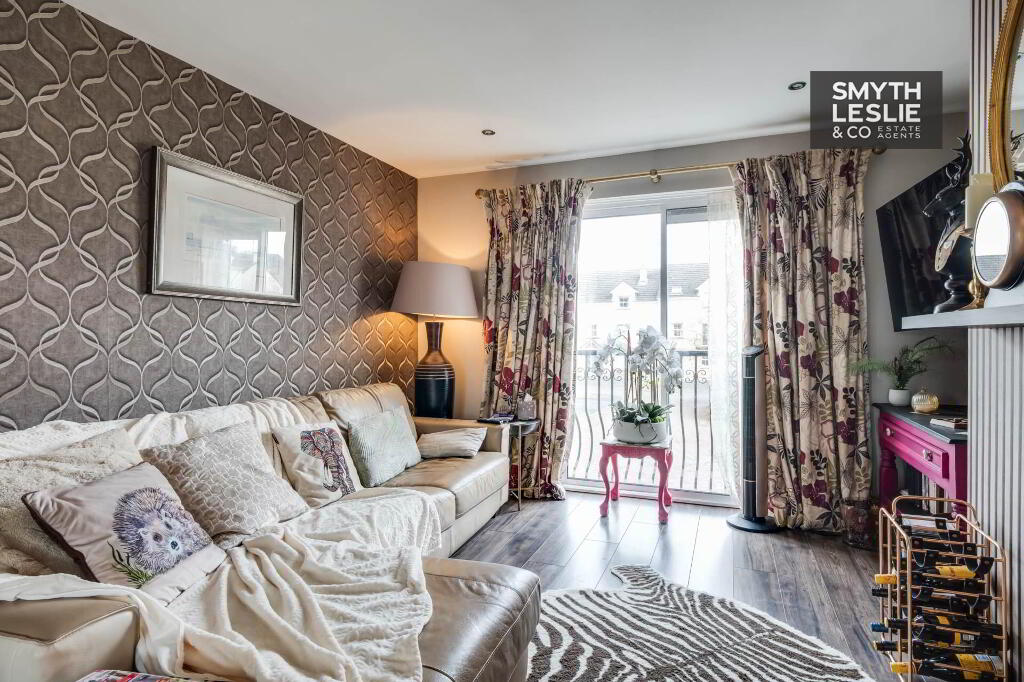
Lounge - 14'4" (4.37m) x 11'8" (3.56m)
Modern fireplace with mantle shelf, laminate flooring, double doors to Kitchen with glazed inset, recessed lighting, sliding patio door to Juliet balcony overlooking amenity area.
Kitchen - 19'0" (5.79m) x 11'3" (3.43m)
Fitted kitchen with a range of high & low level units, glazed display unit, integrated hob, oven & grill, extractor fan hood, fridge, plumbed for dishwasher, stainless steel sink unit, recessed lighting, tiled floor & splash back.
SECOND FLOOR
Landing - 7'11" (2.41m) x 3'7" (1.09m)
Hotpress.
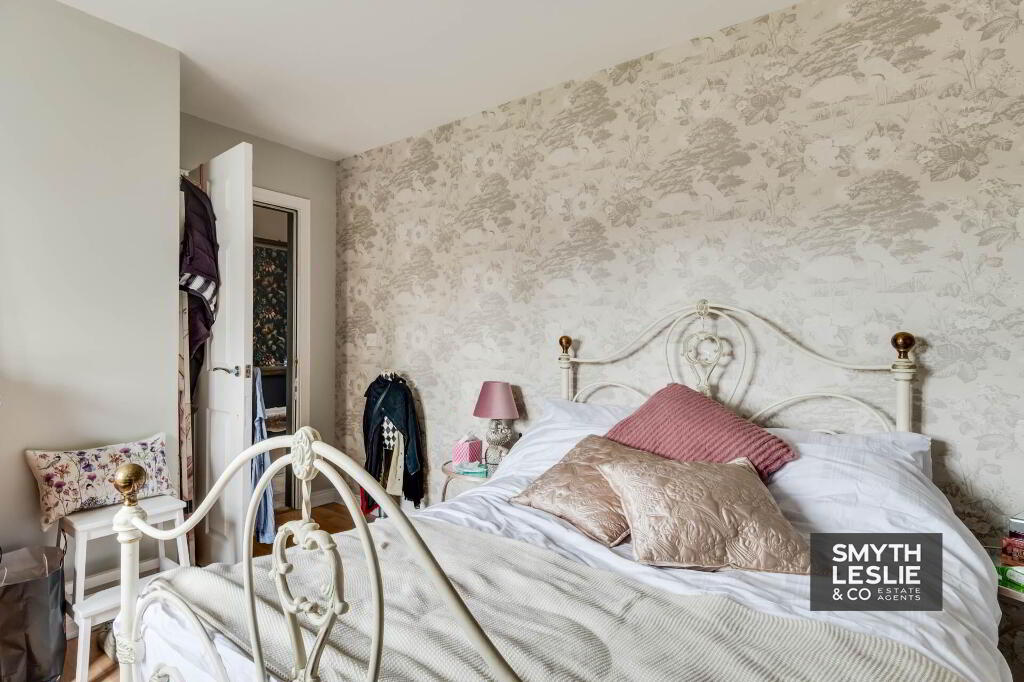
Principal Bedroom - 12'1" (3.68m) x 11'7" (3.53m)
Laminate flooring, built in double wardrobes. (12`1 x 11`7 & 4`2 x 3`3)
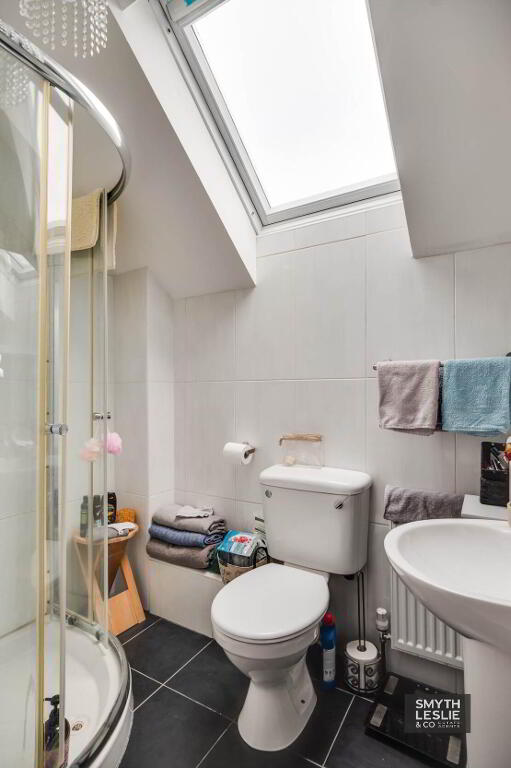
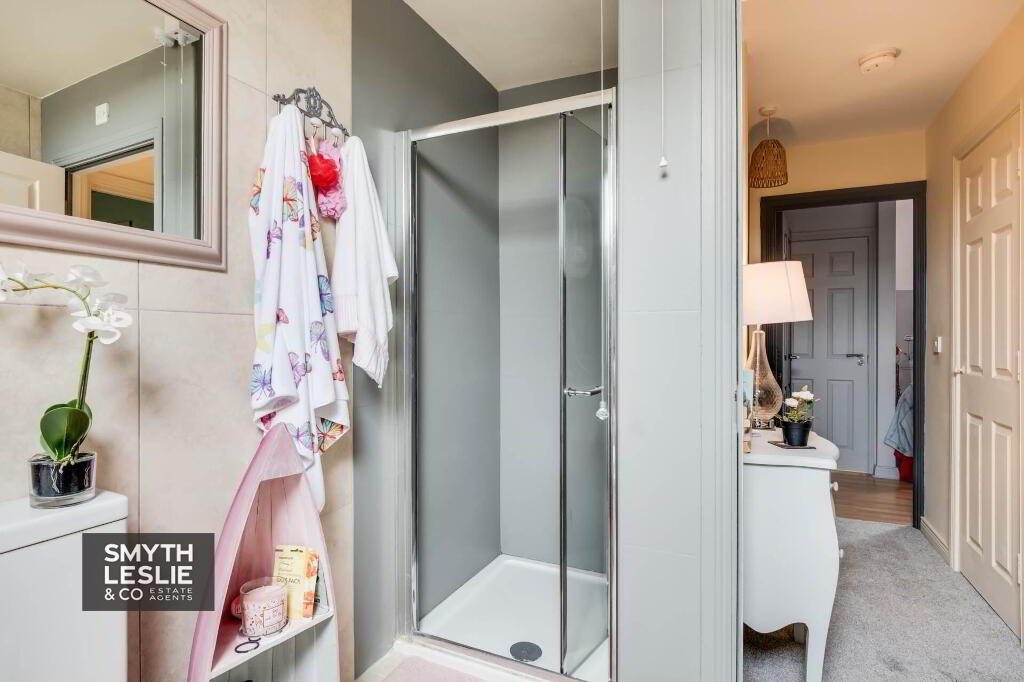
Ensuite: - 6'9" (2.06m) x 4'10" (1.47m)
White suite, step in shower cubicle with electric shower, fully tiled.
Bedroom (2) - 11'11" (3.63m) x 11'4" (3.45m)
Laminate flooring, built in double wardrobes.
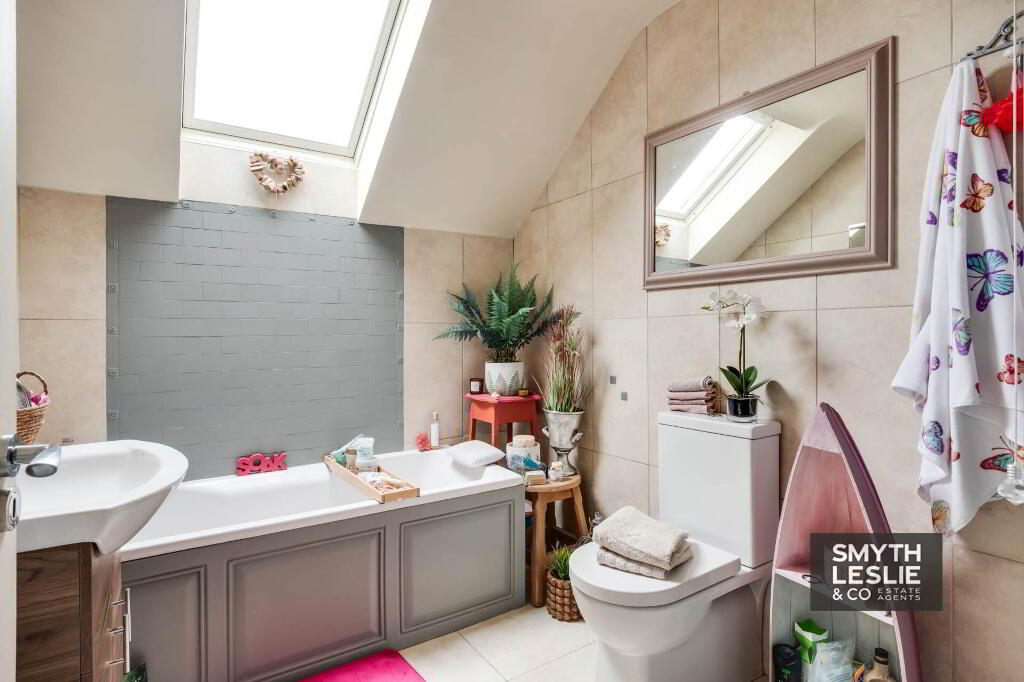
Bathroom: - 8'0" (2.44m) x 6'9" (2.06m)
White suite, step in shower cubicle with electric shower, vanity unit, panelled bath, fully tiled. (8 x 6`9 & 3`10 x 2`9)
OUTSIDE:
Externally, the property`s end terrace position provides a pleasing sense of space, with convenient parking to the front and easily maintained gardens. The enclosed rear garden enjoys a desirable south facing aspect, offering an attractive outdoor space for relaxation, entertaining and family enjoyment.
Rateable Value: £125,000, equates to £1,253 for 2026/27
Notice
Please note we have not tested any apparatus, fixtures, fittings, or services. Interested parties must undertake their own investigation into the working order of these items. All measurements are approximate and photographs provided for guidance only.
Conveniently situated within some 10 to 15 minutes` walk of Enniskillen town centre, the property is also a short distance from the popular Round O` Park, with its attractive riverside walks and access to the beautiful Erne Waterway.
The interior offers a particularly versatile layout, with the ground floor providing a welcoming and spacious entrance hall leading to two generously proportioned rooms, one of which lends itself perfectly to use as an additional family room, home office or fourth bedroom. A separate utility room and convenient WC further complement this level, with access to the enclosed rear garden.
The first floor provides an attractive elevated living space, featuring a spacious lounge overlooking the maturing communal amenity area to the front. This connects with the open kitchen and dining area, which enjoys an outlook over the rear garden, creating a comfortable and practical arrangement for everyday living.
The second floor offers 2 further spacious bedrooms, including the principal bedroom with its own en-suite shower room, together with a separate family bathroom.
This is a substantial and adaptable home that combines generous accommodation, outdoor space and an excellent location.
Entrance Hall - 19'2" (5.84m) x 6'10" (2.08m)
Hardwood panelled exterior door with glazed inset & side screen, tiled floor, under stairs storage, varnished wooden steps & handrail to staircase.
Family Room/Bedroom (4) - 14'6" (4.42m) x 11'9" (3.58m)
Laminate flooring, fireplace surround with electric fire.
Bedroom (3) - 11'3" (3.43m) x 9'7" (2.92m)
Laminate flooring. (11`3 x 9`7 & 4`8 x 2`)
Toilet - 5'8" (1.73m) x 3'0" (0.91m)
Wc, whb, fully tiled.
Utility Room - 9'1" (2.77m) x 6'6" (1.98m)
Fitted units, stainless steel sink unit, plumbed for washing machine, fitted shelving, tiled floor & splash back, PVC exterior door with glazed inset.
FIRST FLOOR
Landing - 14'4" (4.37m) x 6'9" (2.06m)
Varnished wooden steps & handrail to staircase
Lounge - 14'4" (4.37m) x 11'8" (3.56m)
Modern fireplace with mantle shelf, laminate flooring, double doors to Kitchen with glazed inset, recessed lighting, sliding patio door to Juliet balcony overlooking amenity area.
Kitchen - 19'0" (5.79m) x 11'3" (3.43m)
Fitted kitchen with a range of high & low level units, glazed display unit, integrated hob, oven & grill, extractor fan hood, fridge, plumbed for dishwasher, stainless steel sink unit, recessed lighting, tiled floor & splash back.
SECOND FLOOR
Landing - 7'11" (2.41m) x 3'7" (1.09m)
Hotpress.
Principal Bedroom - 12'1" (3.68m) x 11'7" (3.53m)
Laminate flooring, built in double wardrobes. (12`1 x 11`7 & 4`2 x 3`3)
Ensuite: - 6'9" (2.06m) x 4'10" (1.47m)
White suite, step in shower cubicle with electric shower, fully tiled.
Bedroom (2) - 11'11" (3.63m) x 11'4" (3.45m)
Laminate flooring, built in double wardrobes.
Bathroom: - 8'0" (2.44m) x 6'9" (2.06m)
White suite, step in shower cubicle with electric shower, vanity unit, panelled bath, fully tiled. (8 x 6`9 & 3`10 x 2`9)
OUTSIDE:
Externally, the property`s end terrace position provides a pleasing sense of space, with convenient parking to the front and easily maintained gardens. The enclosed rear garden enjoys a desirable south facing aspect, offering an attractive outdoor space for relaxation, entertaining and family enjoyment.
Rateable Value: £125,000, equates to £1,253 for 2026/27
Notice
Please note we have not tested any apparatus, fixtures, fittings, or services. Interested parties must undertake their own investigation into the working order of these items. All measurements are approximate and photographs provided for guidance only.
-
Smyth Leslie & Co Limited
028 6632 0456
Photo Gallery