143 Tirwinny Road, Ederney BT93 1QB
4 Bed Detached Bungalow For Sale
Guide price £287,000
Print additional images & map (disable to save ink)
Telephone:
028 6632 0456View Online:
www.smythleslie.com/1139781Key Information
| Address | 143 Tirwinny Road, Ederney |
|---|---|
| Price | Guide price £287,000 |
| Style | Detached Bungalow |
| Bedrooms | 4 |
| Receptions | 3 |
| Bathrooms | 2 |
| Status | For sale |
Features
- OFCH & PVC Double Glazing
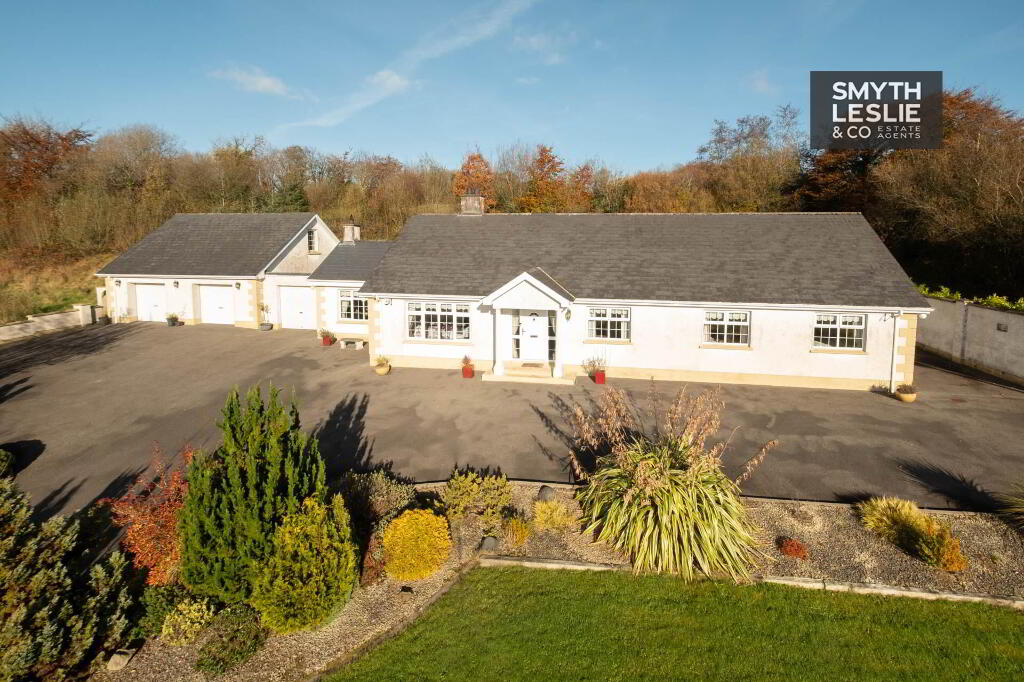
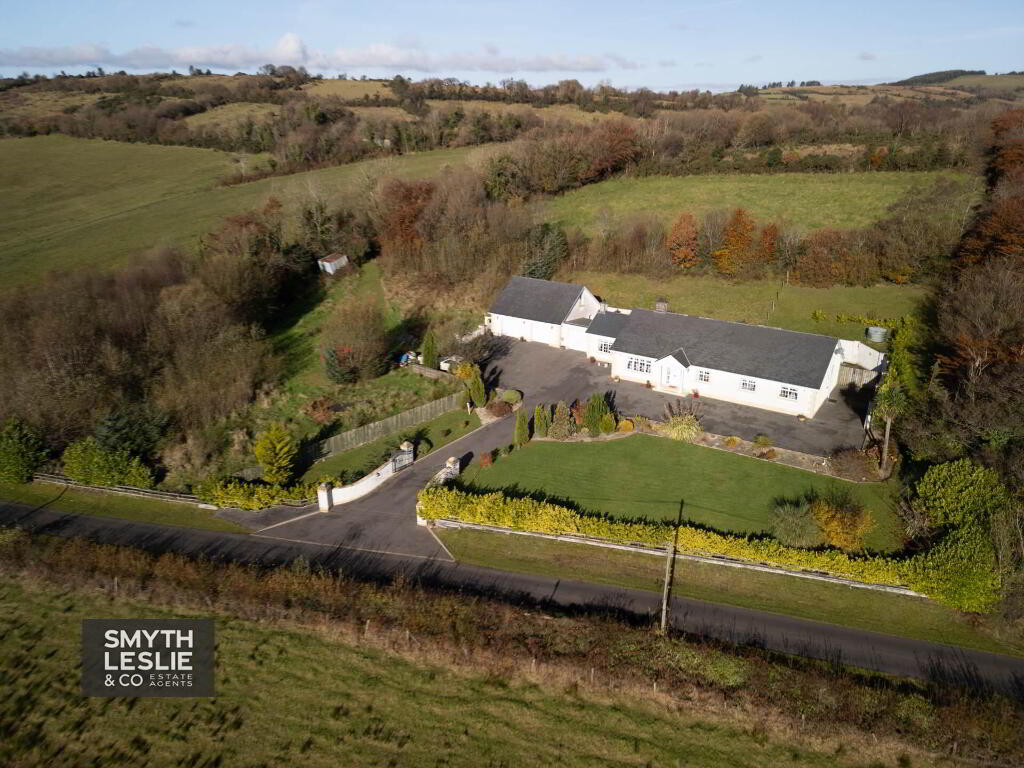
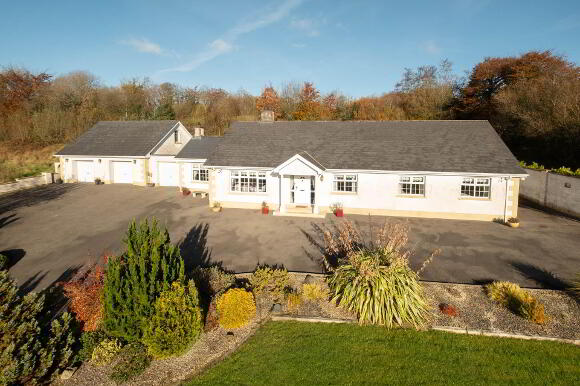
- Attractive Detached Bungalow Residence Enjoying A Lovely Rural Setting.
- Conveniently Located Approximately 3 Miles From Ederney Village And A Short Distance Off The Main Ca
- houghtfully Finished And Presented To Provide A Deceptively Spacious Family Home.
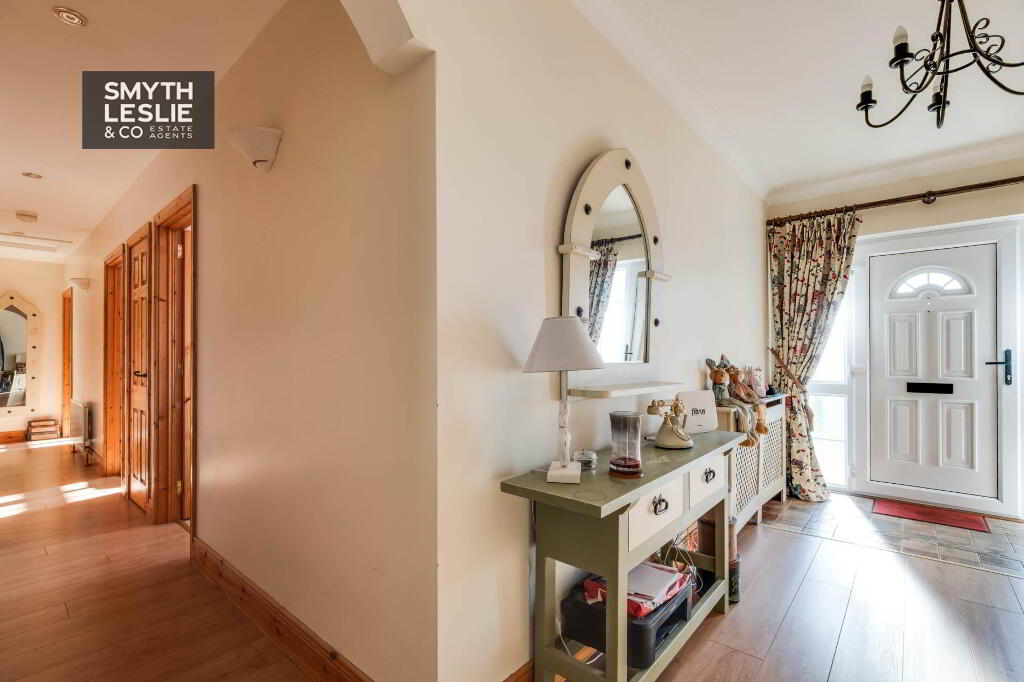
- Welcoming Entrance Hall Leading To A Bright And Generously Proportioned Lounge.
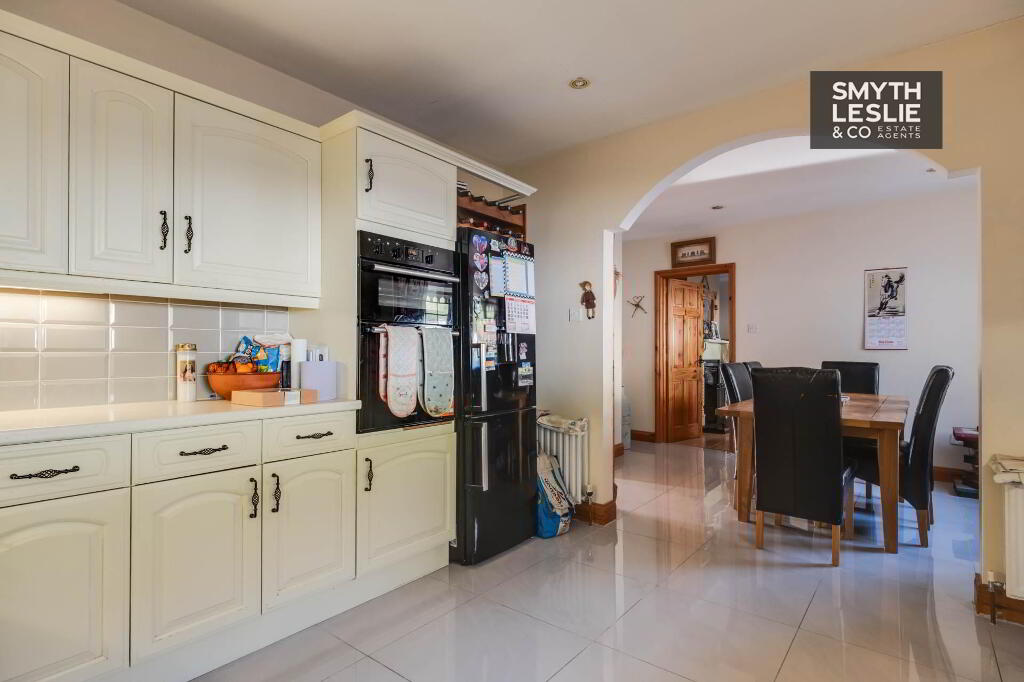
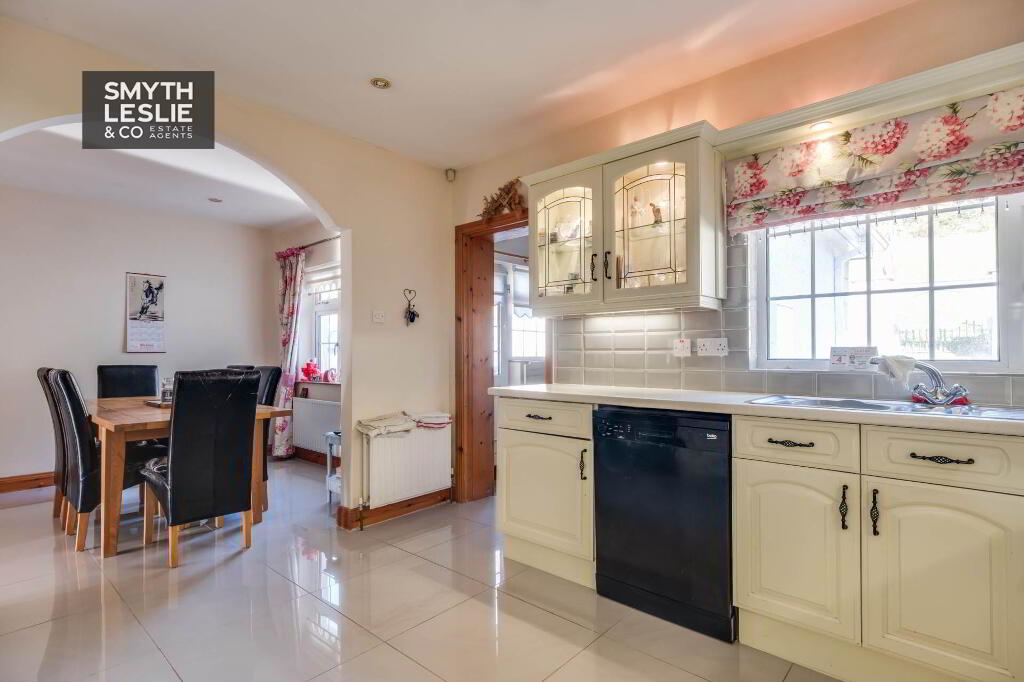
- Wonderful Interconnecting Kitchen, Dining Room And Sun Lounge, Creating The Perfect Family Living An
- Attractive Sun Lounge Overlooking The Gardens.
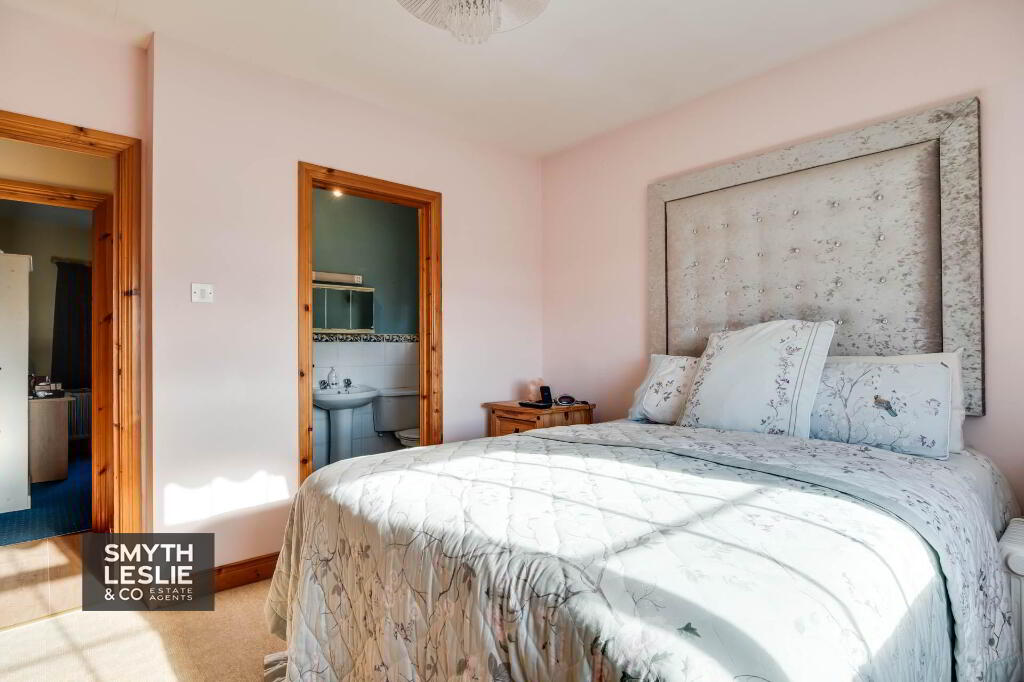
- 4 Spacious Double Bedrooms, Including A Principal Bedroom With En-Suite.
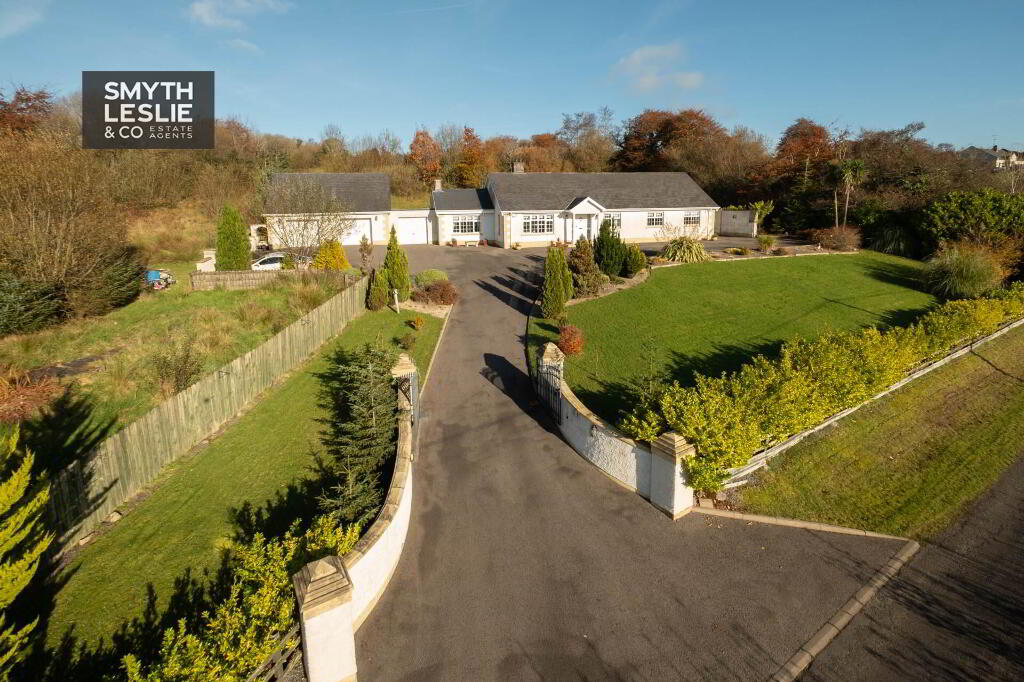
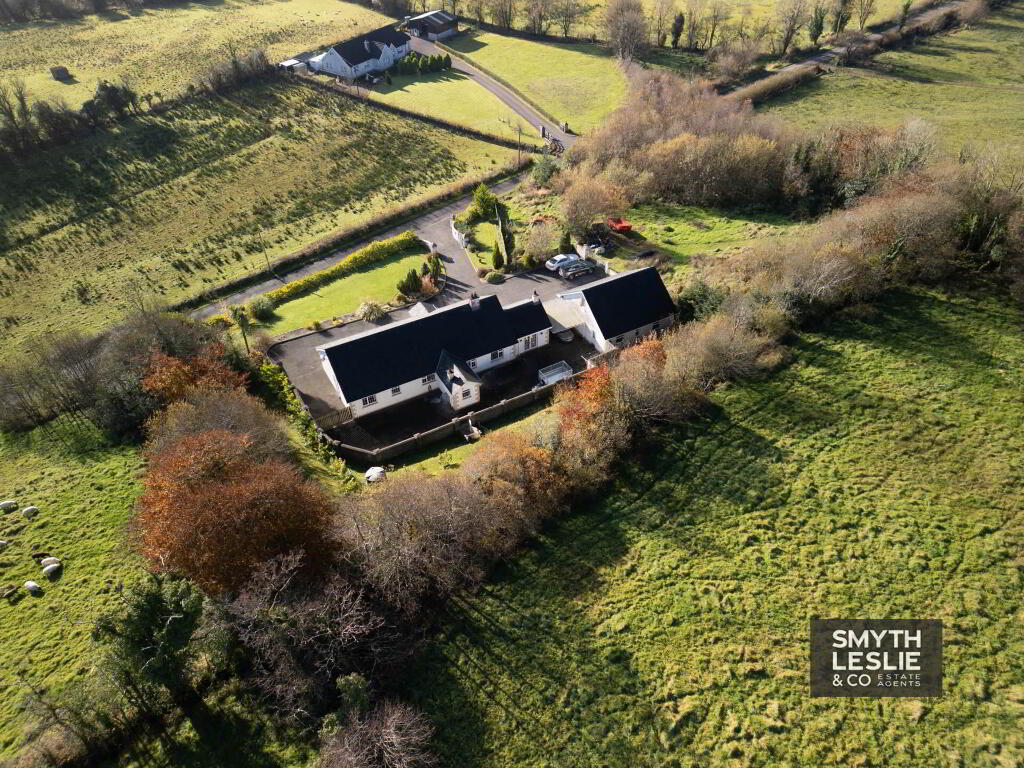
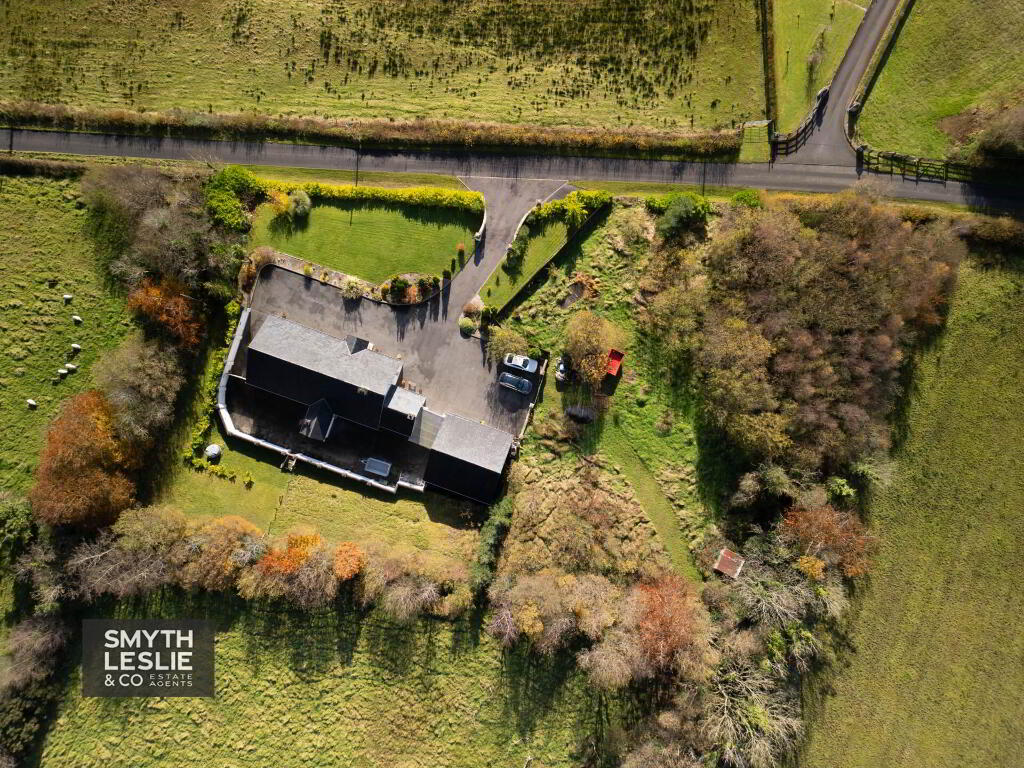
- Extensive Grounds With Mature Front Garden And Generous Parking Facilities.
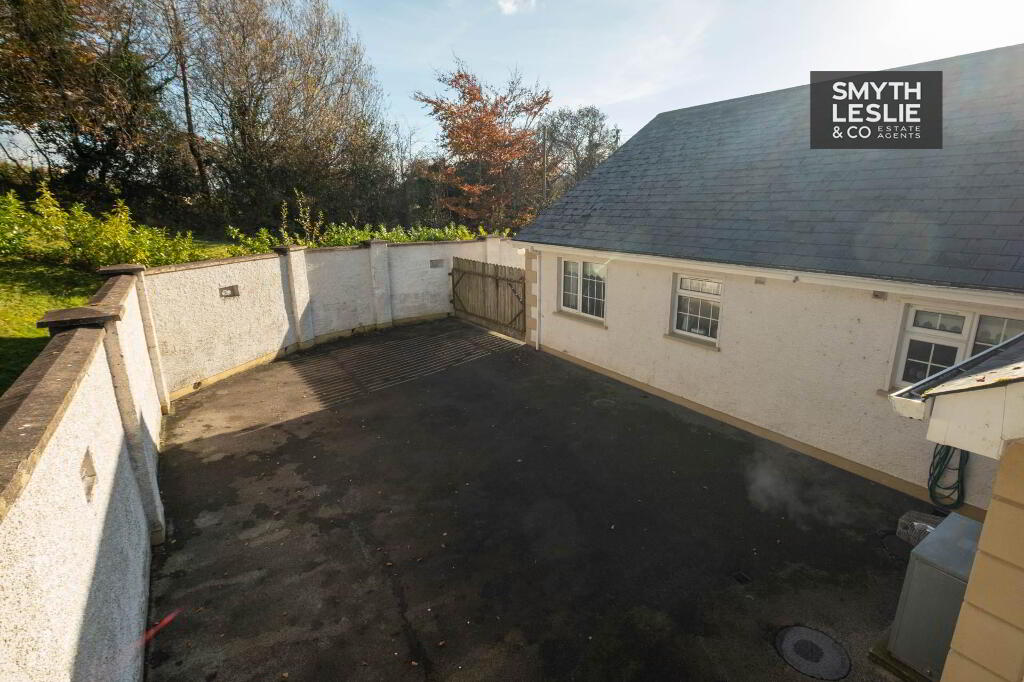
- Enclosed Rear Courtyard Incorporating A Carport With Roller Door Access.
Additional Information
Set amidst the attractive countryside of County Fermanagh, approximately 3 miles from Ederney village and a short distance off the main Castlederg Road, this eye catching detached bungalow enjoys a delightful rural setting, offering the perfect combination of countryside living, generous accommodation and excellent outdoor space.
Thoughtfully finished and presented to provide a welcoming family home, this deceptively spacious residence offers an attractive and versatile interior. A welcoming entrance hall creates an immediate impression, leading to a bright and generously proportioned lounge, providing a comfortable space for everyday relaxation.
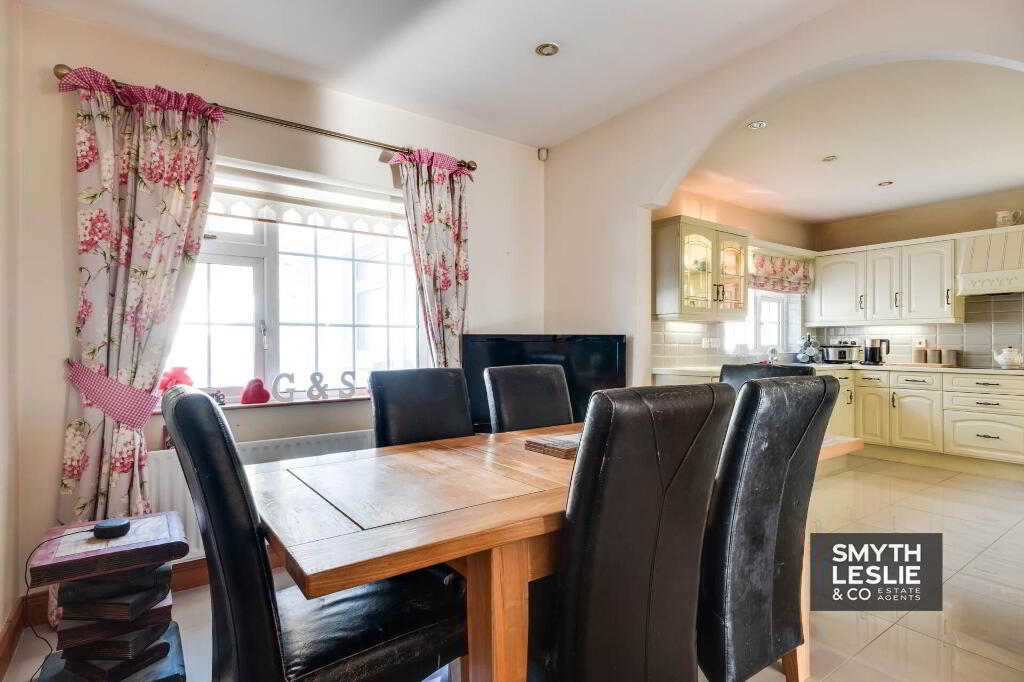
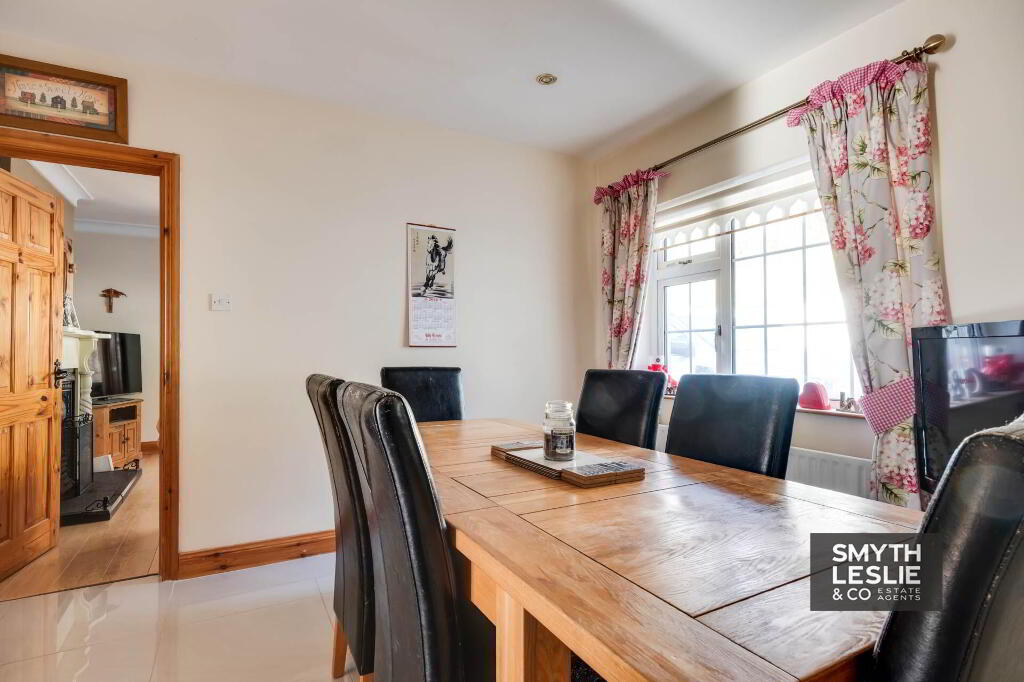
The true heart of this home is its wonderful interconnecting kitchen, dining room and sun lounge, combining to create an inviting and sociable living environment, perfectly suited to modern family life and entertaining. The sun lounge provides a particularly appealing retreat, enjoying a pleasant outlook over the gardens and offering the perfect place to relax and appreciate the surrounding countryside.
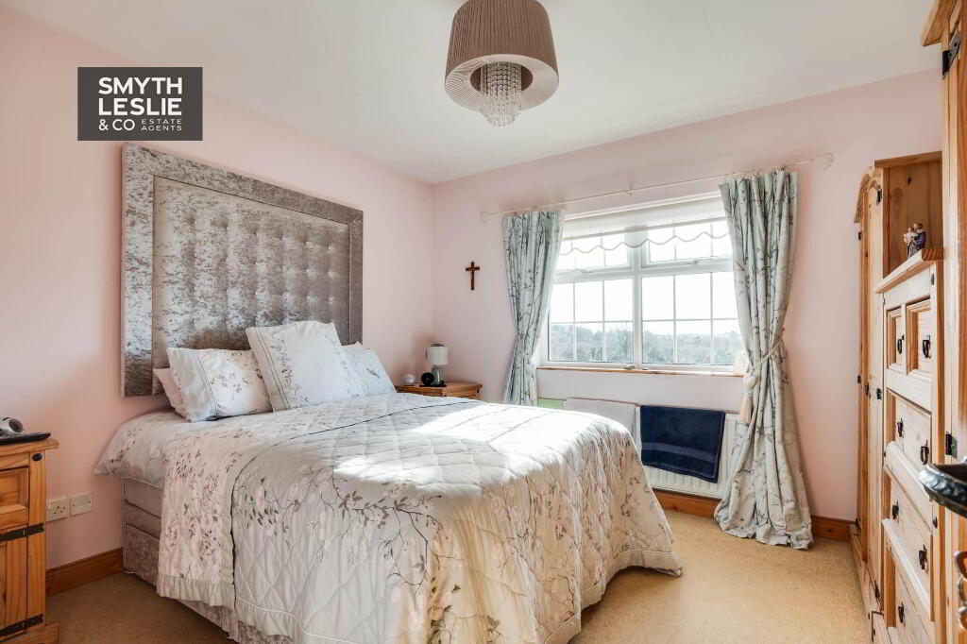
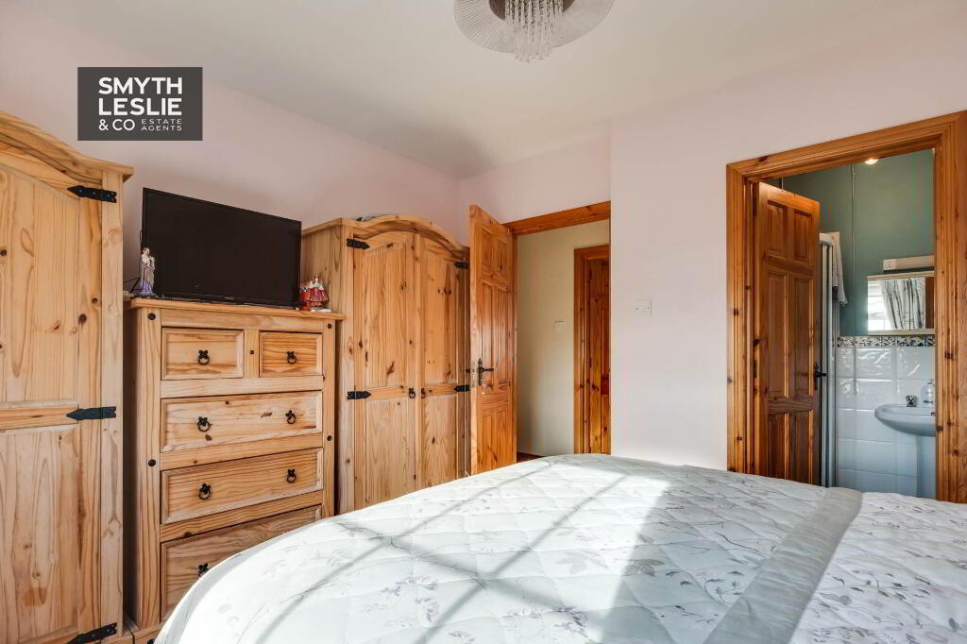
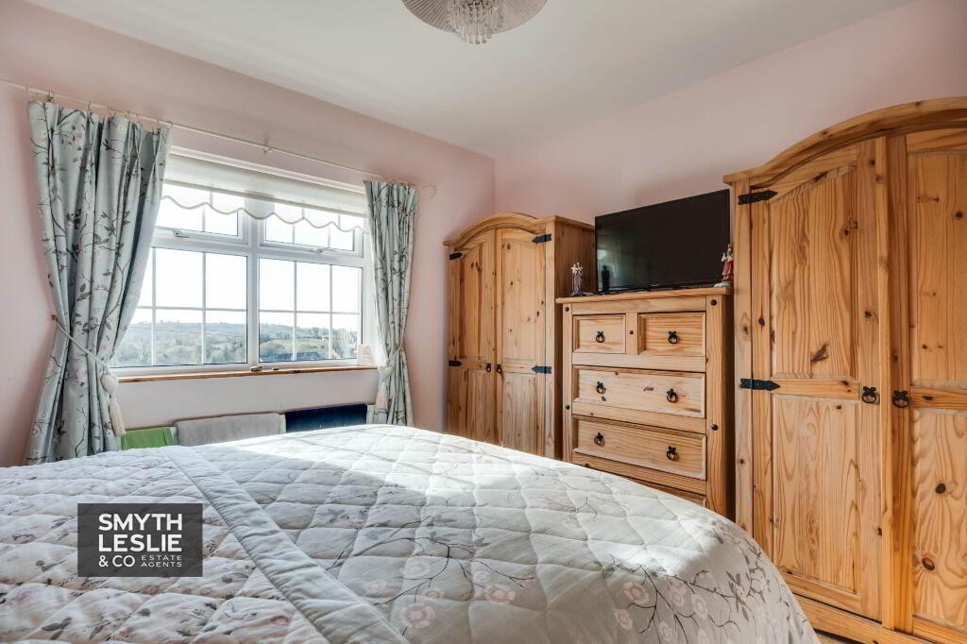
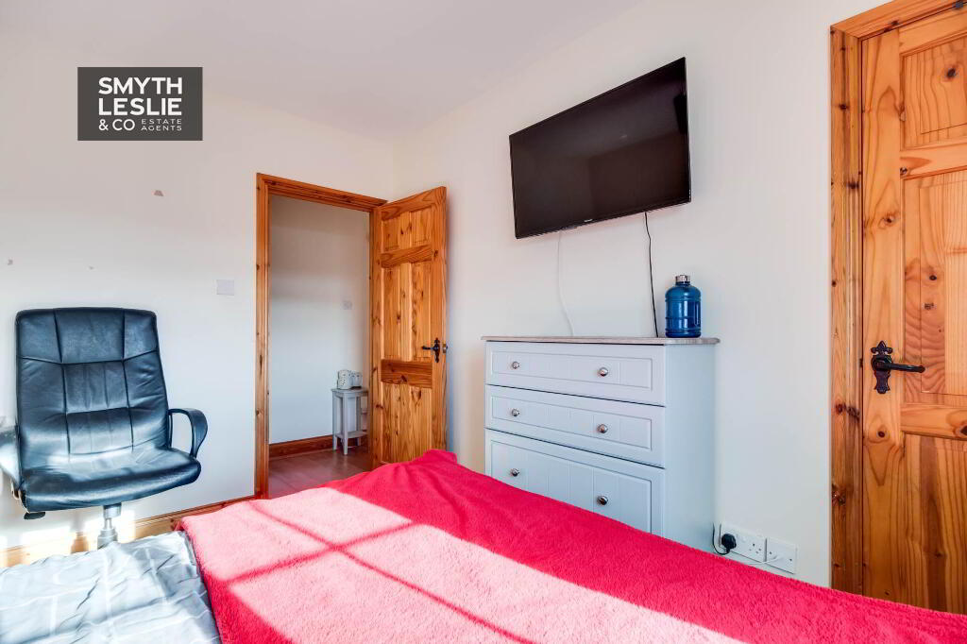
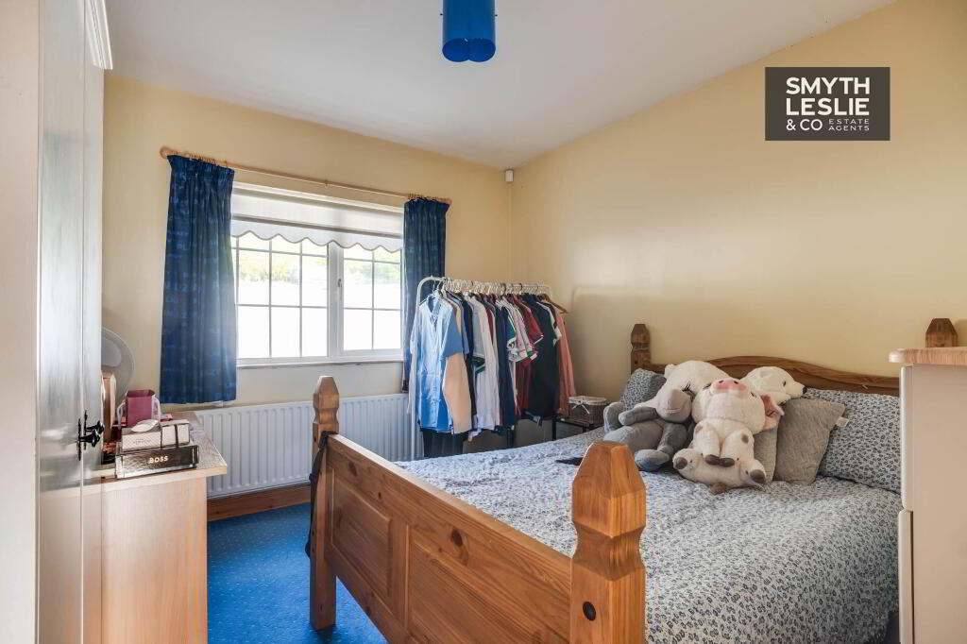
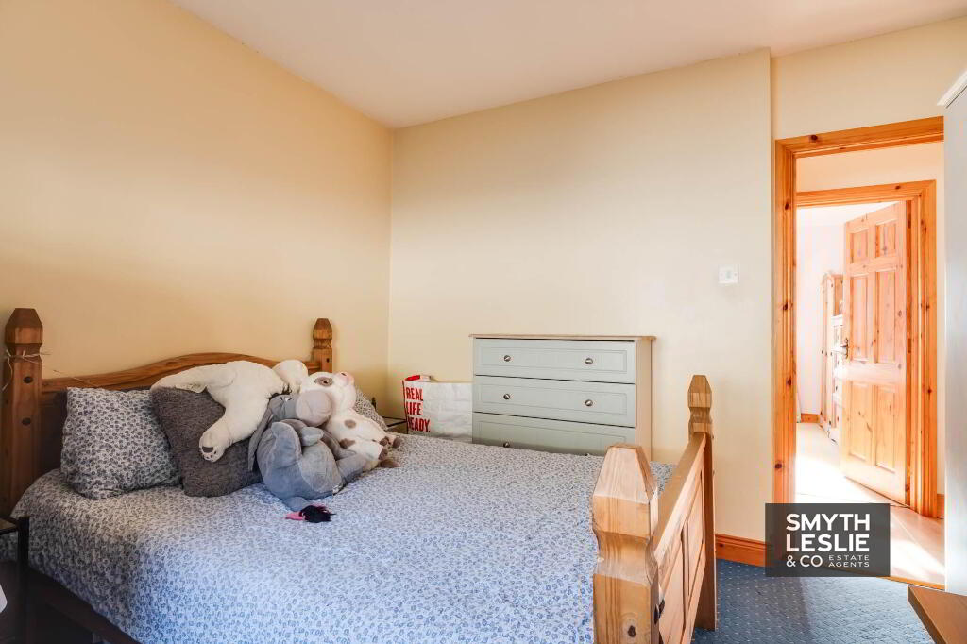
The bedroom accommodation is equally impressive, comprising 4 well proportioned double bedrooms, including a principal bedroom with its own en-suite facility, providing excellent space and flexibility for family living.
143 Tirwinny Road presents a wonderful opportunity to acquire an attractive and deceptively spacious countryside home, combining comfortable family accommodation, excellent garaging and generous outdoor space, all within easy reach of Ederney village.
Entrance Hall - 8'4" (2.54m) x 6'9" (2.06m)
PVC exterior door with glazed inset & side screen, tiled entrance, laminated floor, ceiling cornice & moulded centrepiece.
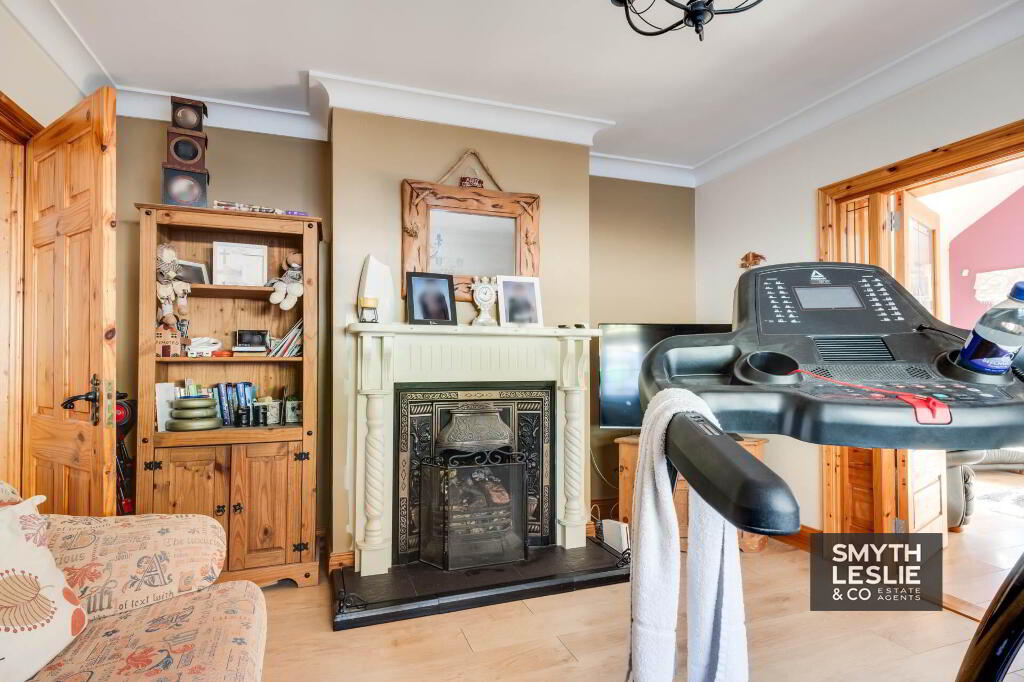
Lounge - 15'8" (4.78m) x 14'0" (4.27m)
Solid wood fireplace surround, cast iron inset & granite hearth, ceiling cornice & moulded centrepiece
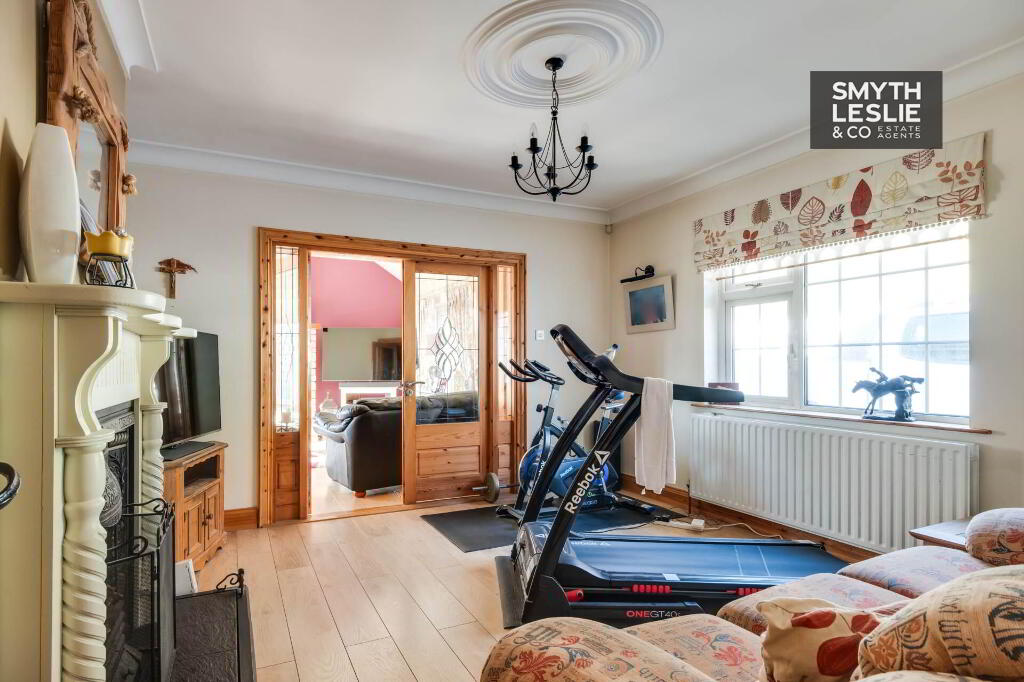
Family Room - 13'6" (4.11m) x 12'7" (3.84m)
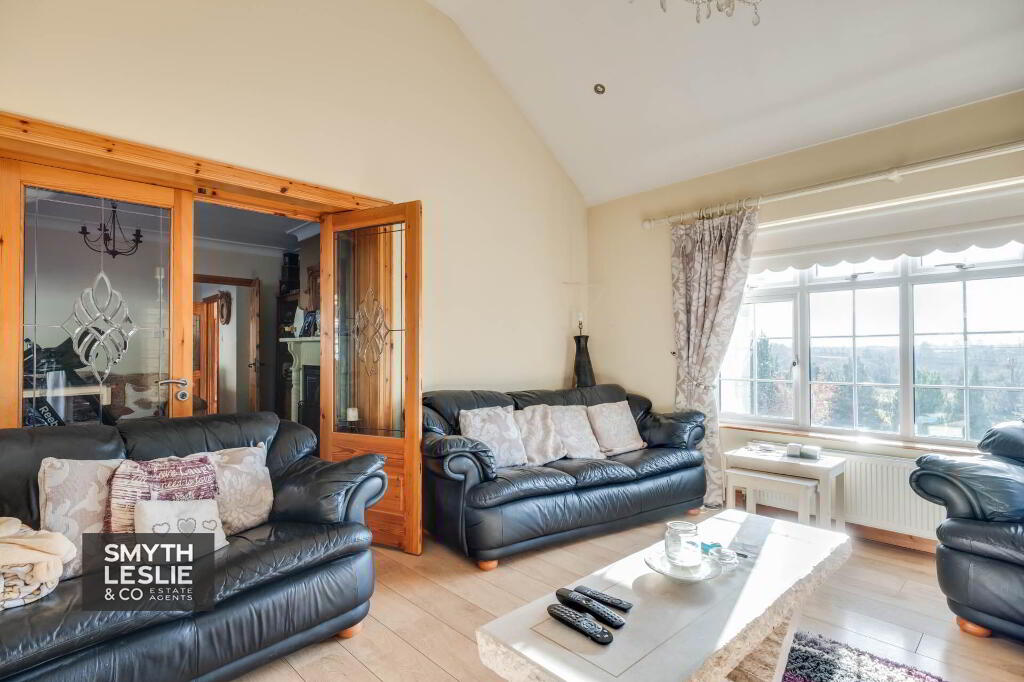
Solid wood fireplace surround, cast iron inset, tiled hearth, double doors with glazed inset to Sun Lounge, laminate flooring.
Sun Lounge - 15'2" (4.62m) x 14'8" (4.47m)
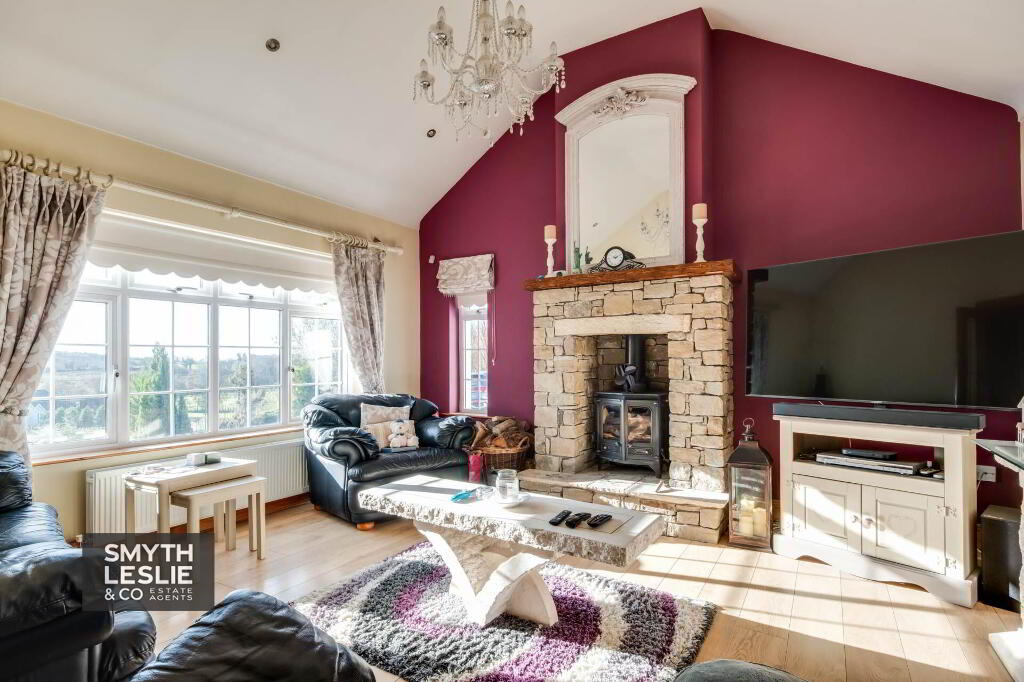
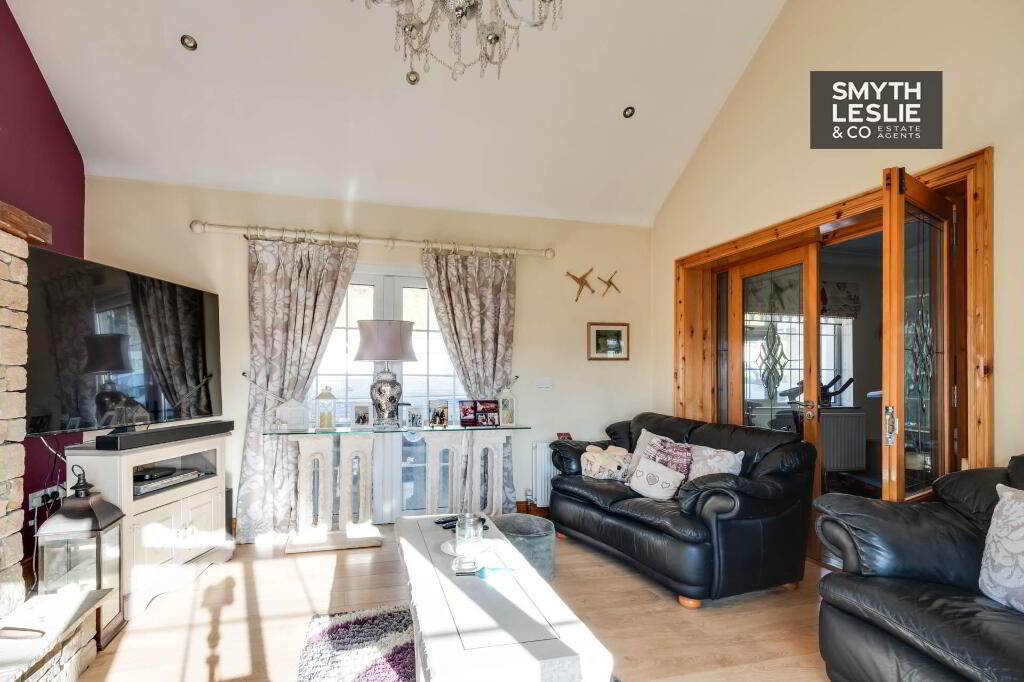
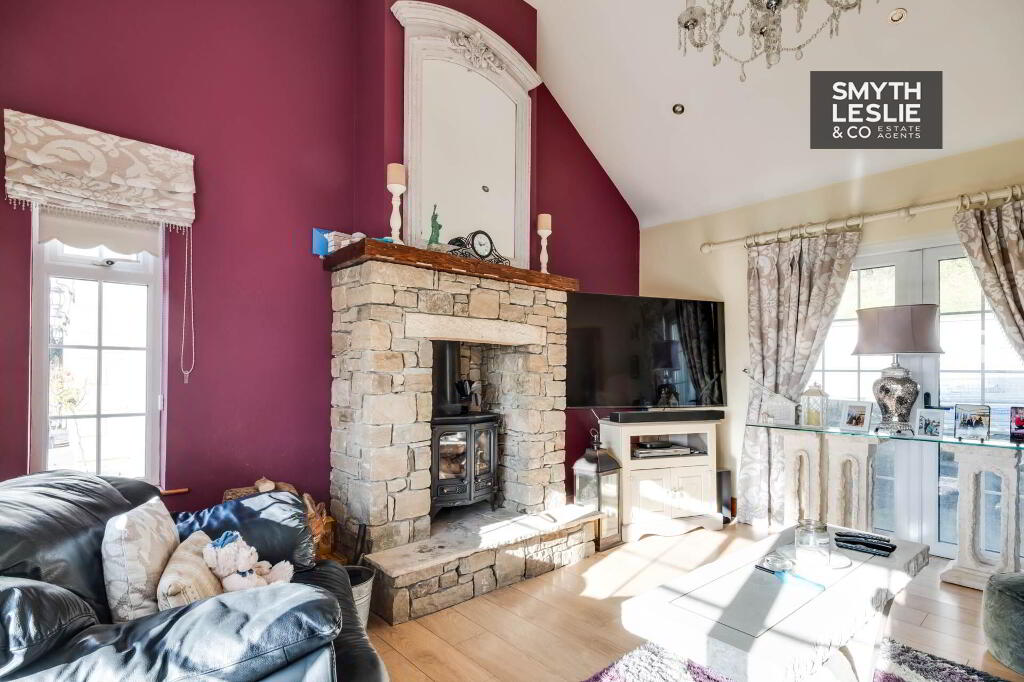
Sandstone fireplace surround with raised hearth, multi fuel stove, double patio doors, laminate floor, high ceiling, recessed lighting.
Dining Room - 12'0" (3.66m) x 9'1" (2.77m)
(& 2`10" x 1`8") Tiled floor, open to kitchen.
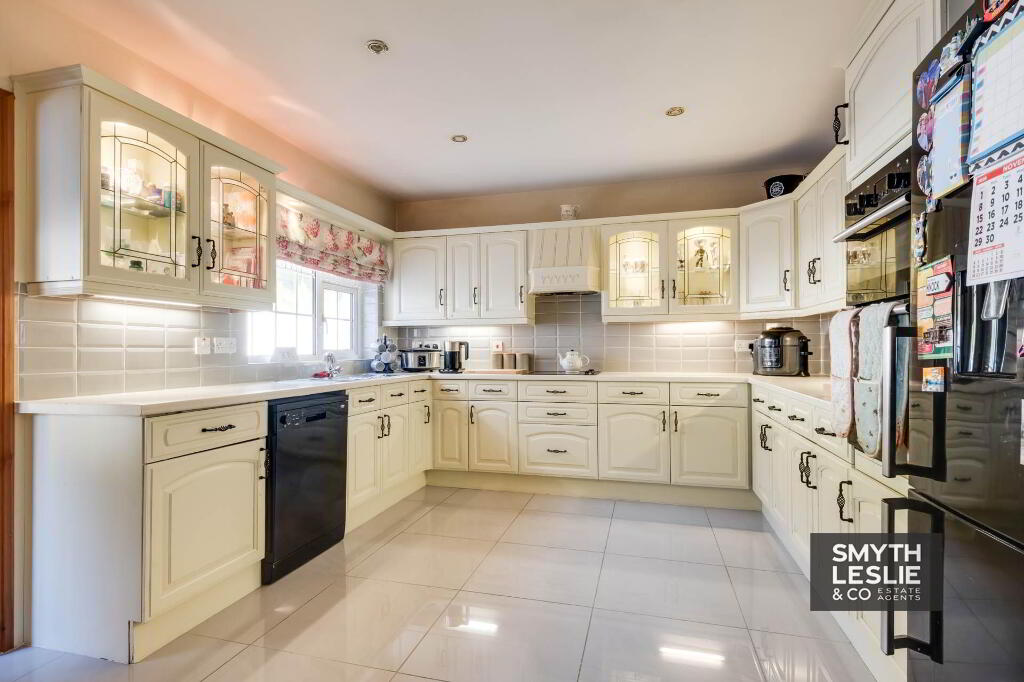
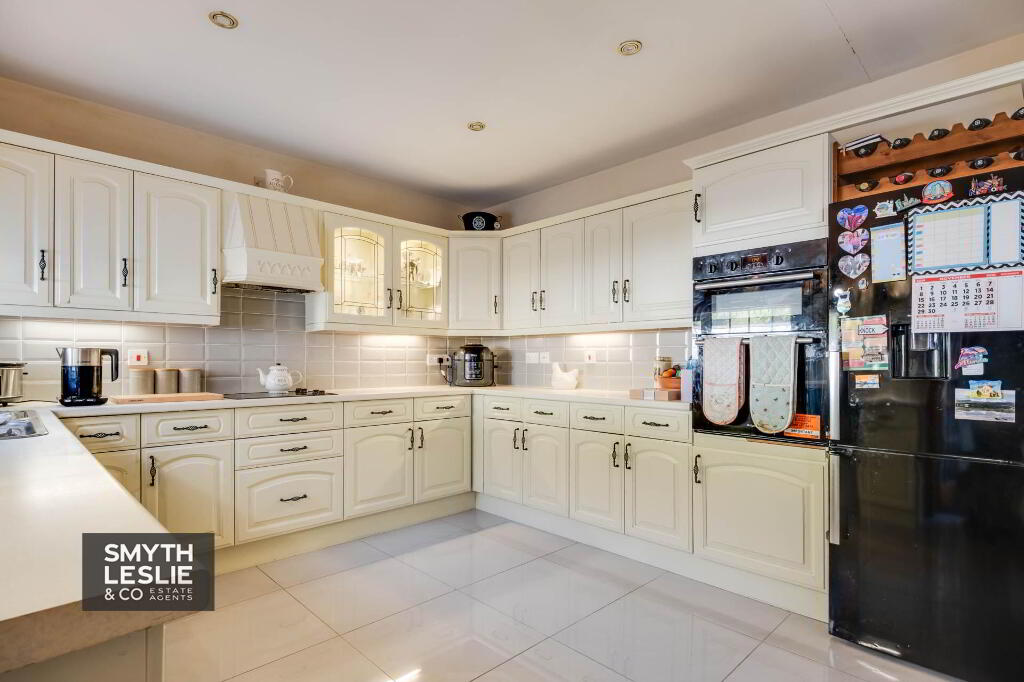
Kitchen - 13'0" (3.96m) x 11'7" (3.53m)
Fitted kitchen with a range of high and low level units, integrated hob, eye line level oven & grill, glazed display unit, extractor fan, s.s.sink unit, plumbed for dishwasher, recessed lighting, tiled floor & splash back.
Utility Room - 8'2" (2.49m) x 8'0" (2.44m)
Fitted units, plumbed for washing machine, PVC exterior door with glazed inset.
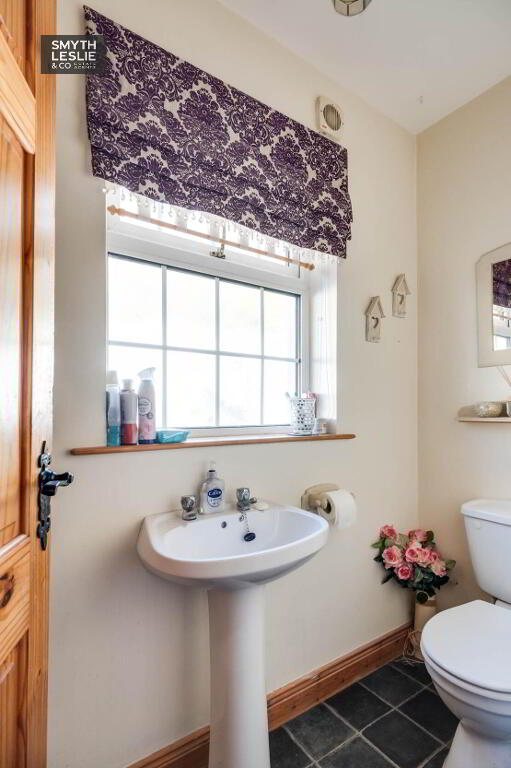
Toilet - 7'1" (2.16m) x 3'2" (0.97m)
Wc & whb.
Hallway: - 27'3" (8.31m) x 3'7" (1.09m)
Laminate flooring.
Walk in Hotpress - 8'5" (2.57m) x 3'11" (1.19m)
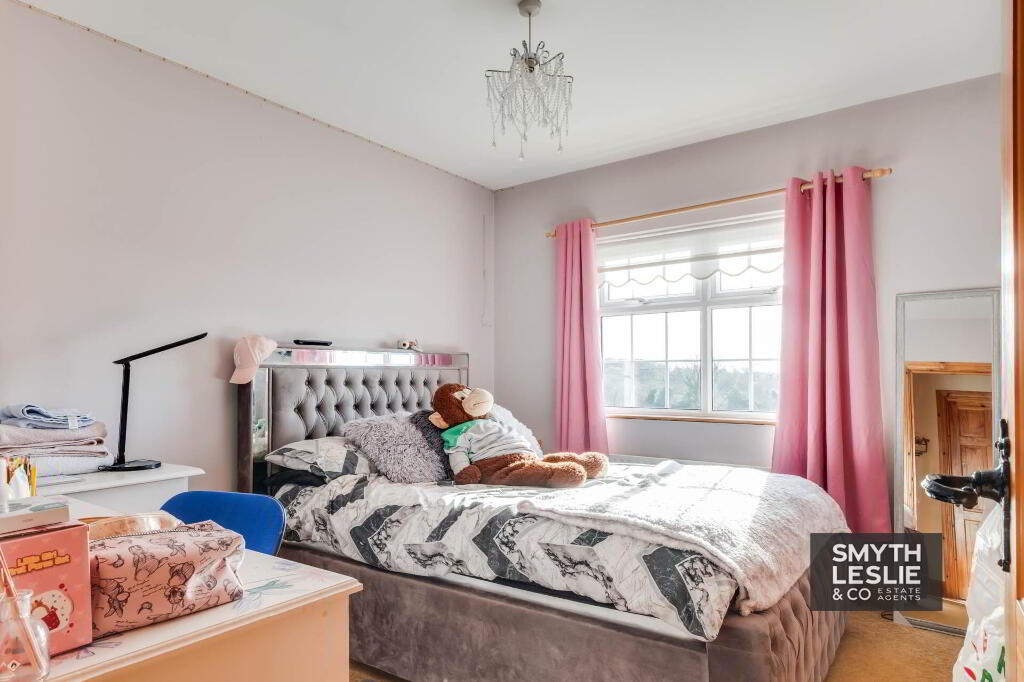
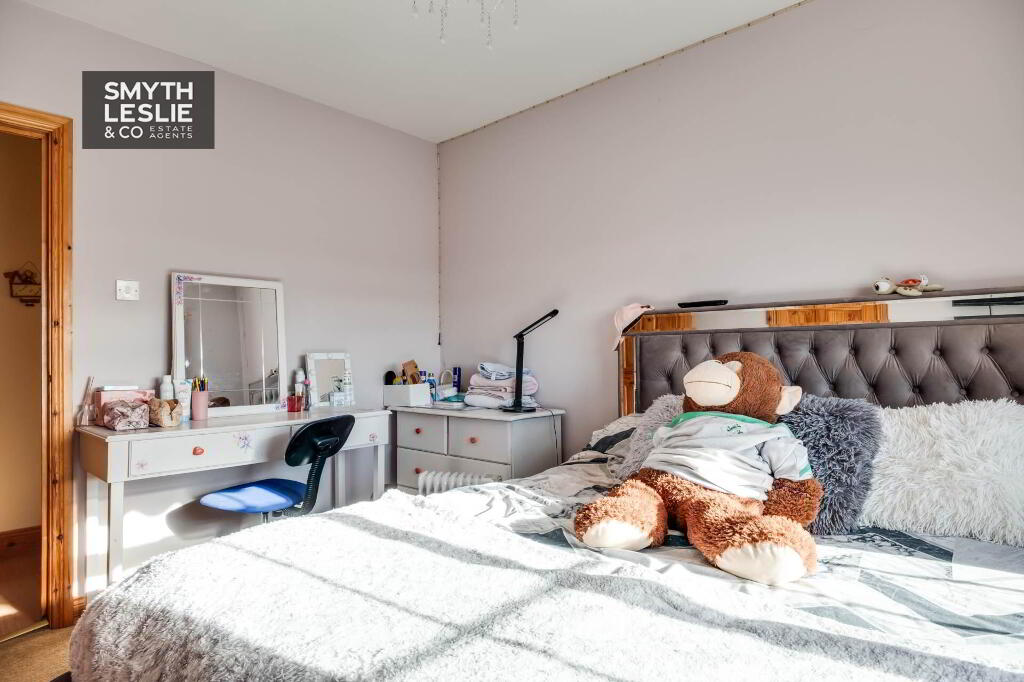
Master Bedroom - 11'11" (3.63m) x 11'0" (3.35m)
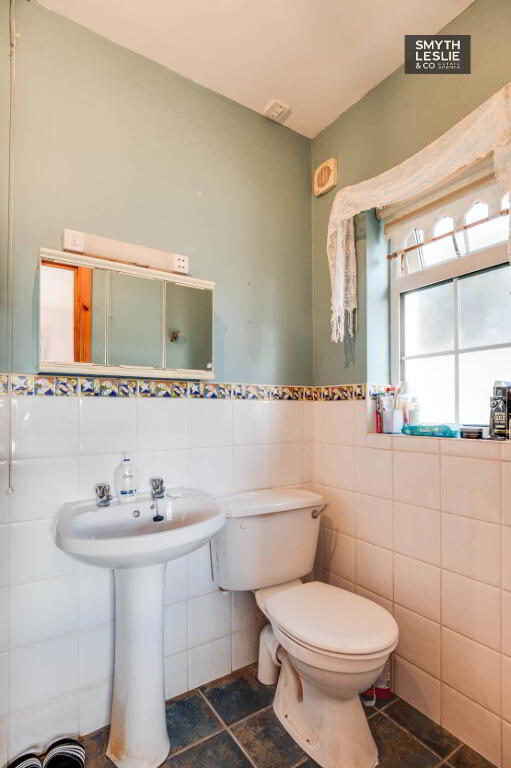
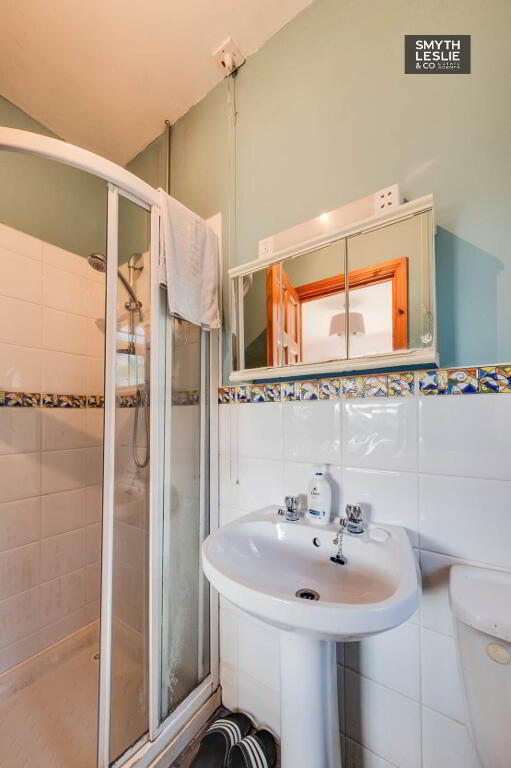
En-suite - 7'8" (2.34m) x 4'6" (1.37m)
White suite, step in shower cubicle, electric shower, tiled floor & half tiled walls.
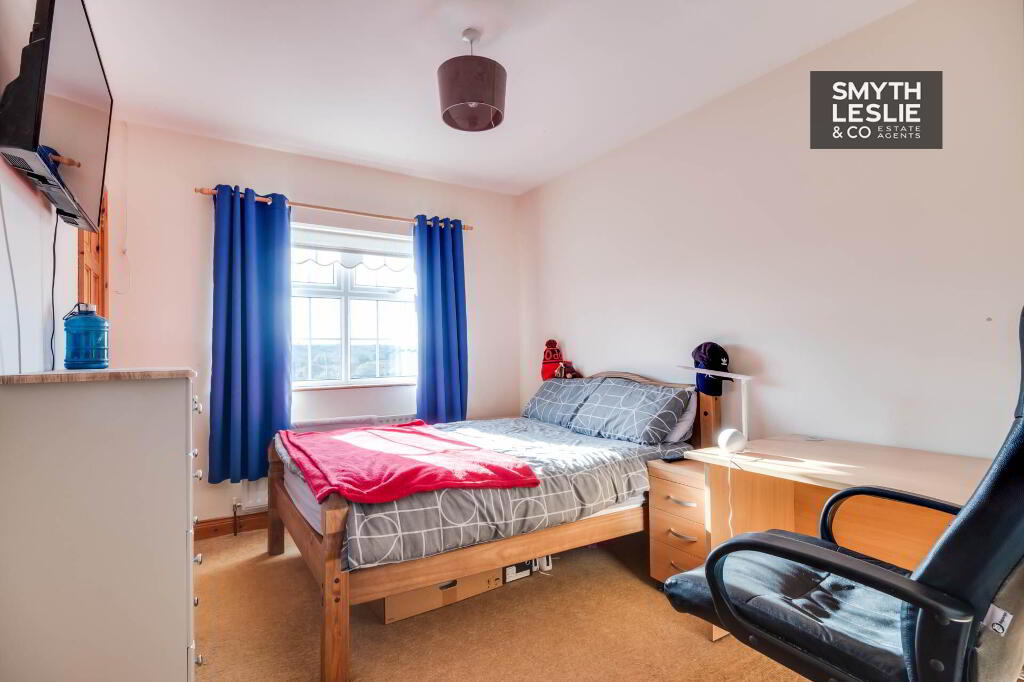
Bedroom (2) - 11'5" (3.48m) x 10'9" (3.28m)
Bedroom (3) - 11'9" (3.58m) x 9'5" (2.87m)
Built in wardrobe.
Bedroom (4) - 12'0" (3.66m) x 9'11" (3.02m)
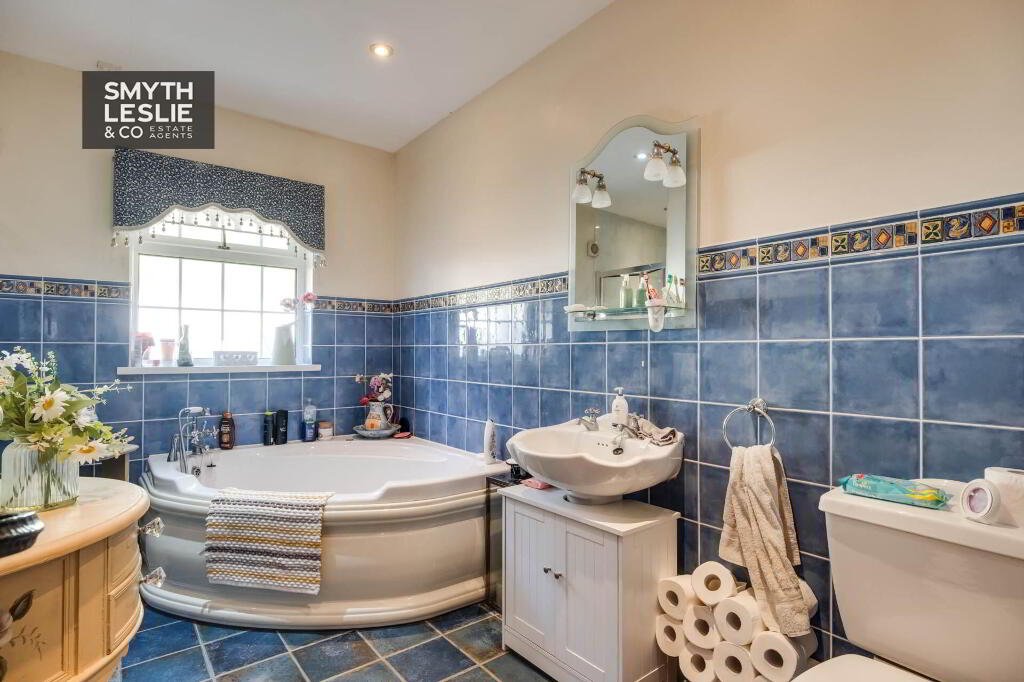
Bathroom - 11'10" (3.61m) x 6'7" (2.01m)
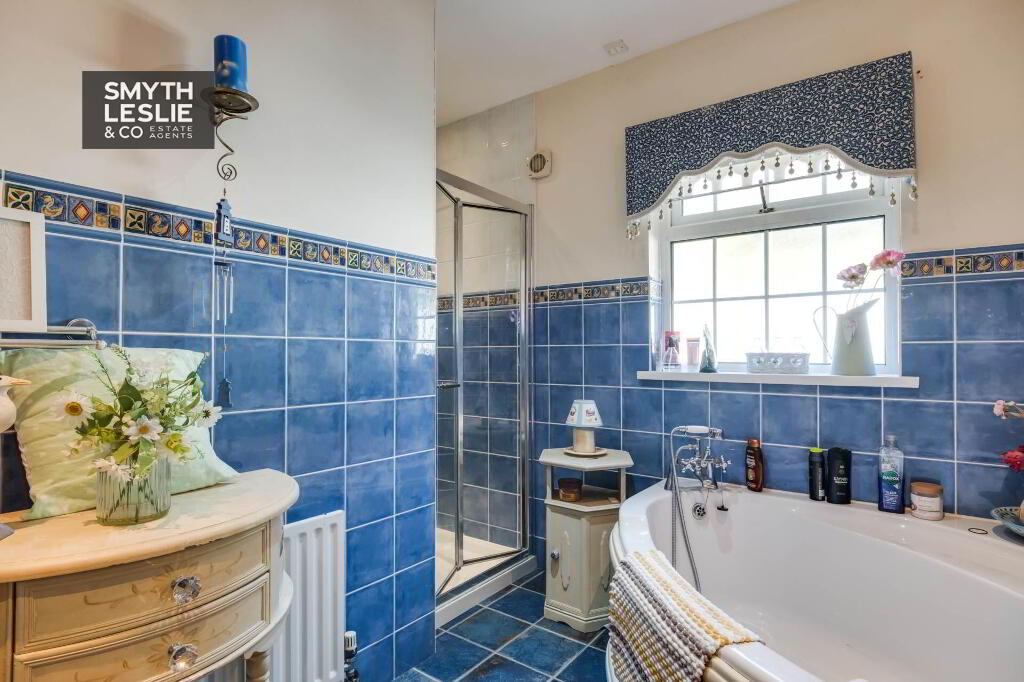
(& 4`5` x 2`11`) White suite, corner bath with telephone shower taps, step in shower cubicle with thermostatically controlled shower, tiled floor & half tiled walls, recessed lighting.
Outside:
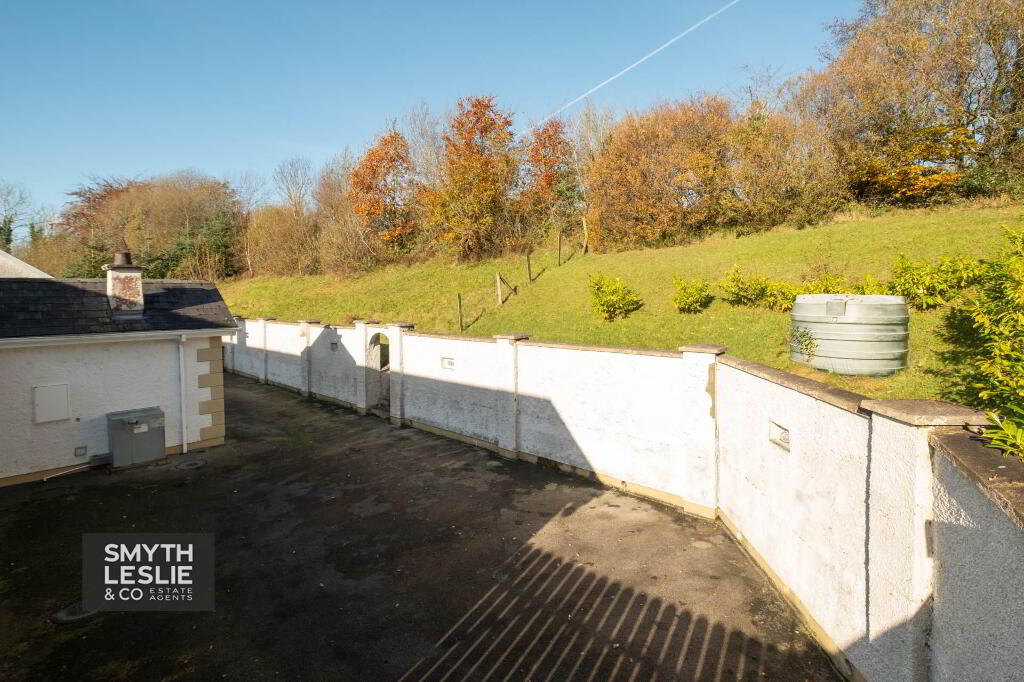
Externally, the property is complemented by extensive grounds that enhance its attractive countryside setting. A mature garden to the front creates a lovely approach, while a spacious parking area provides ample room for vehicles. To the rear, an enclosed courtyard offers a private and secure outdoor space, incorporating a useful carport with roller door access.
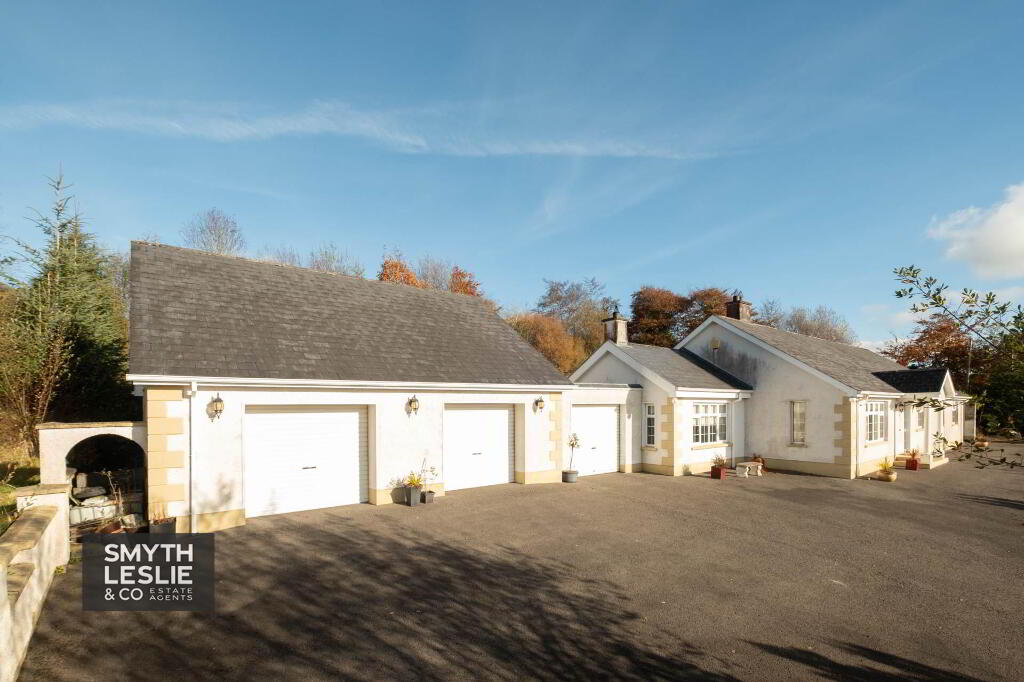
A further significant feature is the spacious detached double garage with additional loft storage, providing excellent facilities for vehicles, storage or a variety of practical uses.
Garage - 27'8" (8.43m) x 19'0" (5.79m)
Double roller doors, lofted store.
Store - 27'8" (8.43m) x 11'0" (3.35m)
Car Port - 14'4" (4.37m) x 12'10" (3.91m)
Roller door.
Rateable Value: £155,000, equates to £1,554 for 2026/27
Notice
Please note we have not tested any apparatus, fixtures, fittings, or services. Interested parties must undertake their own investigation into the working order of these items. All measurements are approximate and photographs provided for guidance only.
Thoughtfully finished and presented to provide a welcoming family home, this deceptively spacious residence offers an attractive and versatile interior. A welcoming entrance hall creates an immediate impression, leading to a bright and generously proportioned lounge, providing a comfortable space for everyday relaxation.
The true heart of this home is its wonderful interconnecting kitchen, dining room and sun lounge, combining to create an inviting and sociable living environment, perfectly suited to modern family life and entertaining. The sun lounge provides a particularly appealing retreat, enjoying a pleasant outlook over the gardens and offering the perfect place to relax and appreciate the surrounding countryside.
The bedroom accommodation is equally impressive, comprising 4 well proportioned double bedrooms, including a principal bedroom with its own en-suite facility, providing excellent space and flexibility for family living.
143 Tirwinny Road presents a wonderful opportunity to acquire an attractive and deceptively spacious countryside home, combining comfortable family accommodation, excellent garaging and generous outdoor space, all within easy reach of Ederney village.
Entrance Hall - 8'4" (2.54m) x 6'9" (2.06m)
PVC exterior door with glazed inset & side screen, tiled entrance, laminated floor, ceiling cornice & moulded centrepiece.
Lounge - 15'8" (4.78m) x 14'0" (4.27m)
Solid wood fireplace surround, cast iron inset & granite hearth, ceiling cornice & moulded centrepiece
Family Room - 13'6" (4.11m) x 12'7" (3.84m)
Solid wood fireplace surround, cast iron inset, tiled hearth, double doors with glazed inset to Sun Lounge, laminate flooring.
Sun Lounge - 15'2" (4.62m) x 14'8" (4.47m)
Sandstone fireplace surround with raised hearth, multi fuel stove, double patio doors, laminate floor, high ceiling, recessed lighting.
Dining Room - 12'0" (3.66m) x 9'1" (2.77m)
(& 2`10" x 1`8") Tiled floor, open to kitchen.
Kitchen - 13'0" (3.96m) x 11'7" (3.53m)
Fitted kitchen with a range of high and low level units, integrated hob, eye line level oven & grill, glazed display unit, extractor fan, s.s.sink unit, plumbed for dishwasher, recessed lighting, tiled floor & splash back.
Utility Room - 8'2" (2.49m) x 8'0" (2.44m)
Fitted units, plumbed for washing machine, PVC exterior door with glazed inset.
Toilet - 7'1" (2.16m) x 3'2" (0.97m)
Wc & whb.
Hallway: - 27'3" (8.31m) x 3'7" (1.09m)
Laminate flooring.
Walk in Hotpress - 8'5" (2.57m) x 3'11" (1.19m)
Master Bedroom - 11'11" (3.63m) x 11'0" (3.35m)
En-suite - 7'8" (2.34m) x 4'6" (1.37m)
White suite, step in shower cubicle, electric shower, tiled floor & half tiled walls.
Bedroom (2) - 11'5" (3.48m) x 10'9" (3.28m)
Bedroom (3) - 11'9" (3.58m) x 9'5" (2.87m)
Built in wardrobe.
Bedroom (4) - 12'0" (3.66m) x 9'11" (3.02m)
Bathroom - 11'10" (3.61m) x 6'7" (2.01m)
(& 4`5` x 2`11`) White suite, corner bath with telephone shower taps, step in shower cubicle with thermostatically controlled shower, tiled floor & half tiled walls, recessed lighting.
Outside:
Externally, the property is complemented by extensive grounds that enhance its attractive countryside setting. A mature garden to the front creates a lovely approach, while a spacious parking area provides ample room for vehicles. To the rear, an enclosed courtyard offers a private and secure outdoor space, incorporating a useful carport with roller door access.
A further significant feature is the spacious detached double garage with additional loft storage, providing excellent facilities for vehicles, storage or a variety of practical uses.
Garage - 27'8" (8.43m) x 19'0" (5.79m)
Double roller doors, lofted store.
Store - 27'8" (8.43m) x 11'0" (3.35m)
Car Port - 14'4" (4.37m) x 12'10" (3.91m)
Roller door.
Rateable Value: £155,000, equates to £1,554 for 2026/27
Notice
Please note we have not tested any apparatus, fixtures, fittings, or services. Interested parties must undertake their own investigation into the working order of these items. All measurements are approximate and photographs provided for guidance only.
-
Smyth Leslie & Co Limited
028 6632 0456
Photo Gallery