Cookie Policy: This site uses cookies to store information on your computer. Read more

Key Information
| Address | 14 Railway Park, Maguiresbridge, Enniskillen |
|---|---|
| Price | Guide price £325,000 |
| Style | Detached House |
| Bedrooms | 4 |
| Receptions | 3 |
| Bathrooms | 3 |
| Heating | Oil |
| Size | 192 sq. metres |
| EPC Rating | D60/D65 |
| Status | For sale |
Features
- 4 Bedrooms / 3 Reception Rooms / 3 Bathrooms / OFCH & PVC Double Glazing
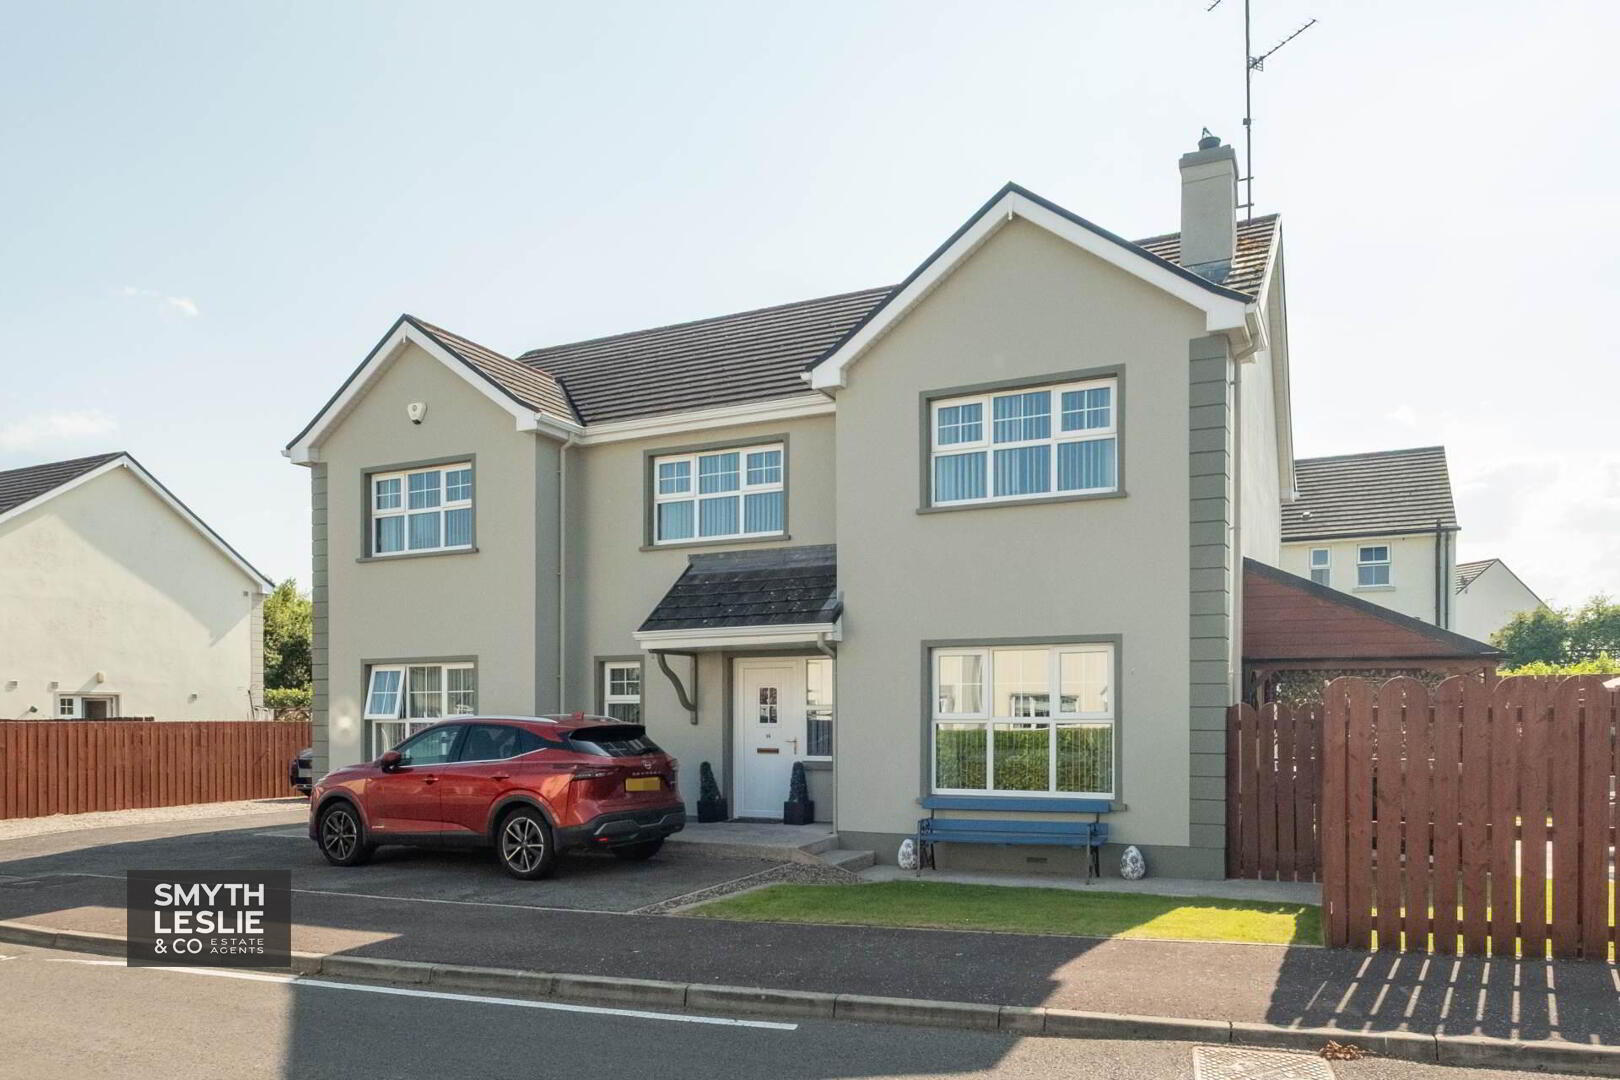
- Exceptional Detached Family Residence In A Sought After Village Location.
- Beautifully Positioned On The Edge Of Maguiresbridge With Countryside Surroundings.
- Convenient To The A4 Belfast Road And Approximately 15 Minutes From Enniskillen.
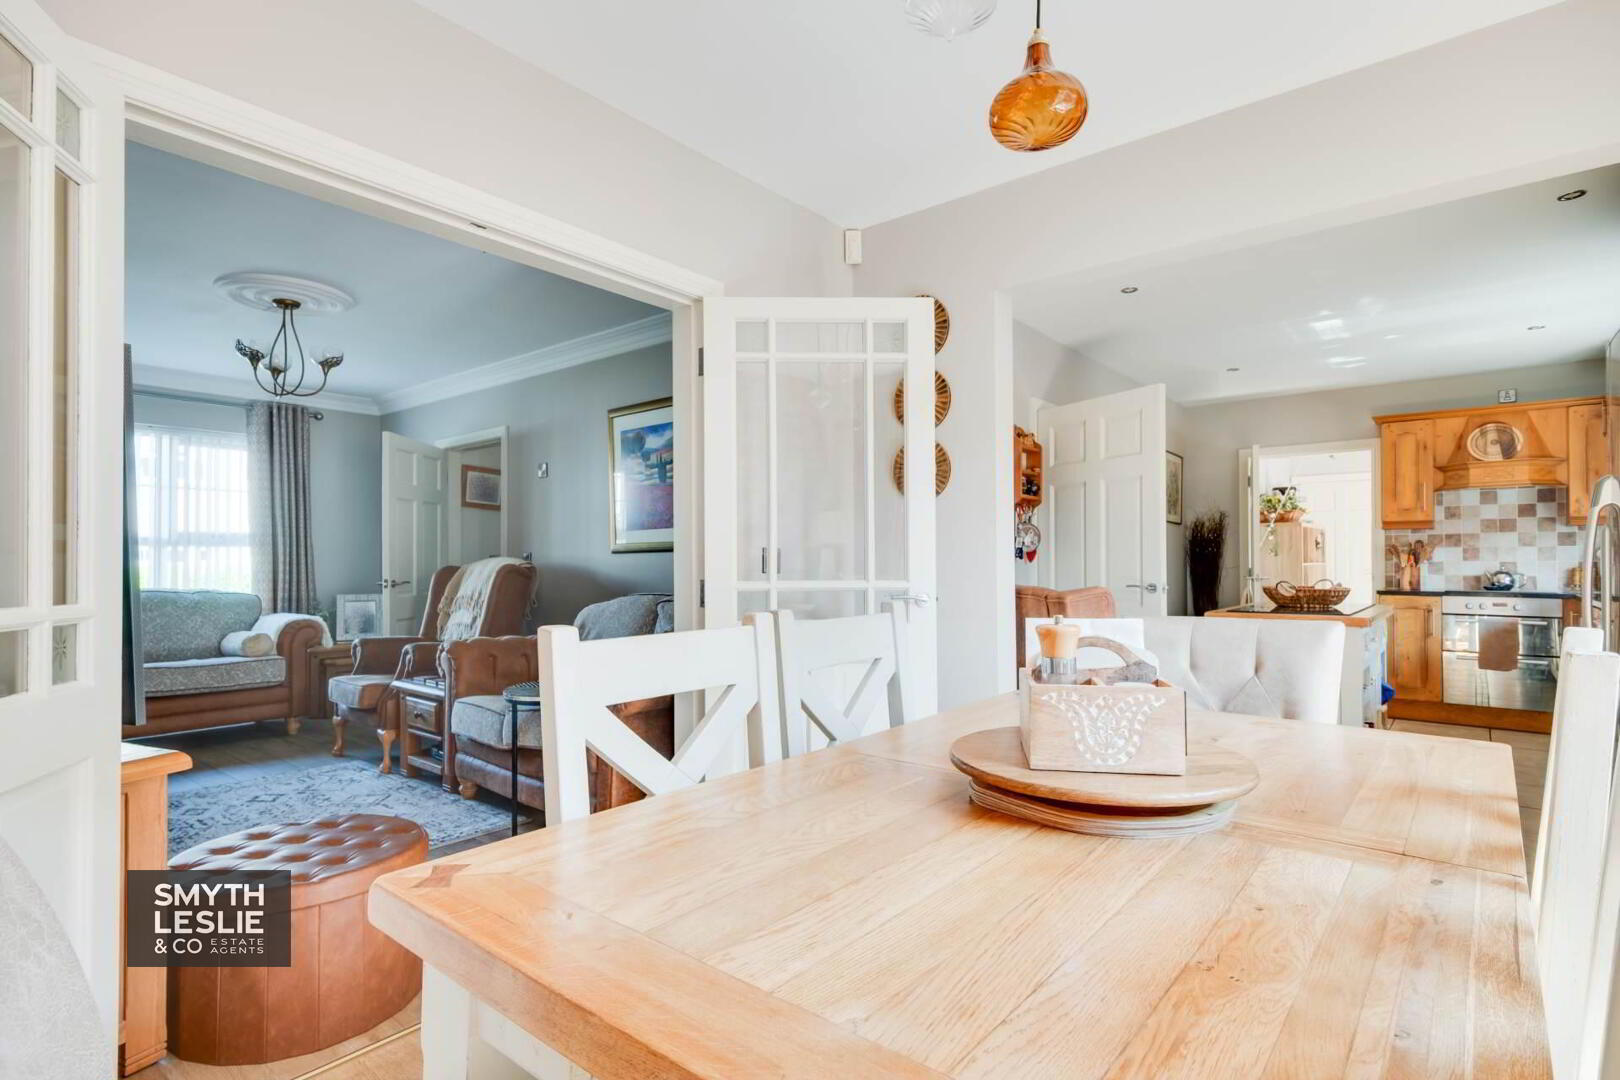
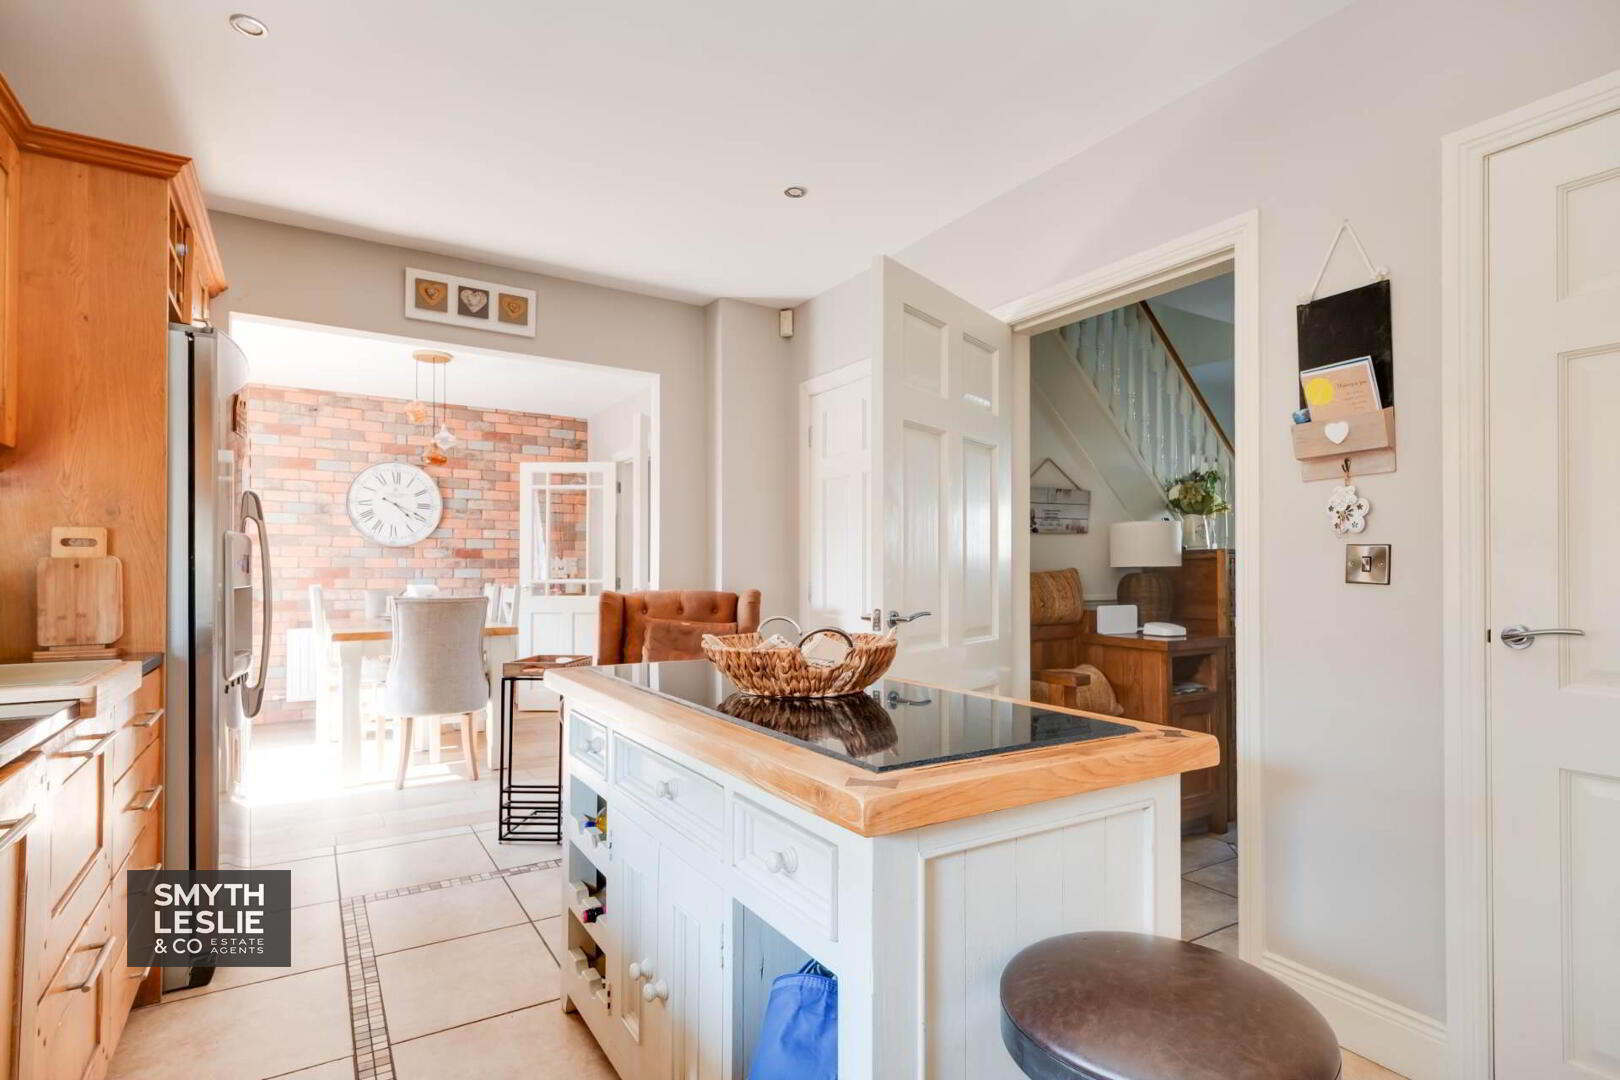
- Spacious Lounge Opening Seamlessly To The Open Plan Kitchen And Dining Area.
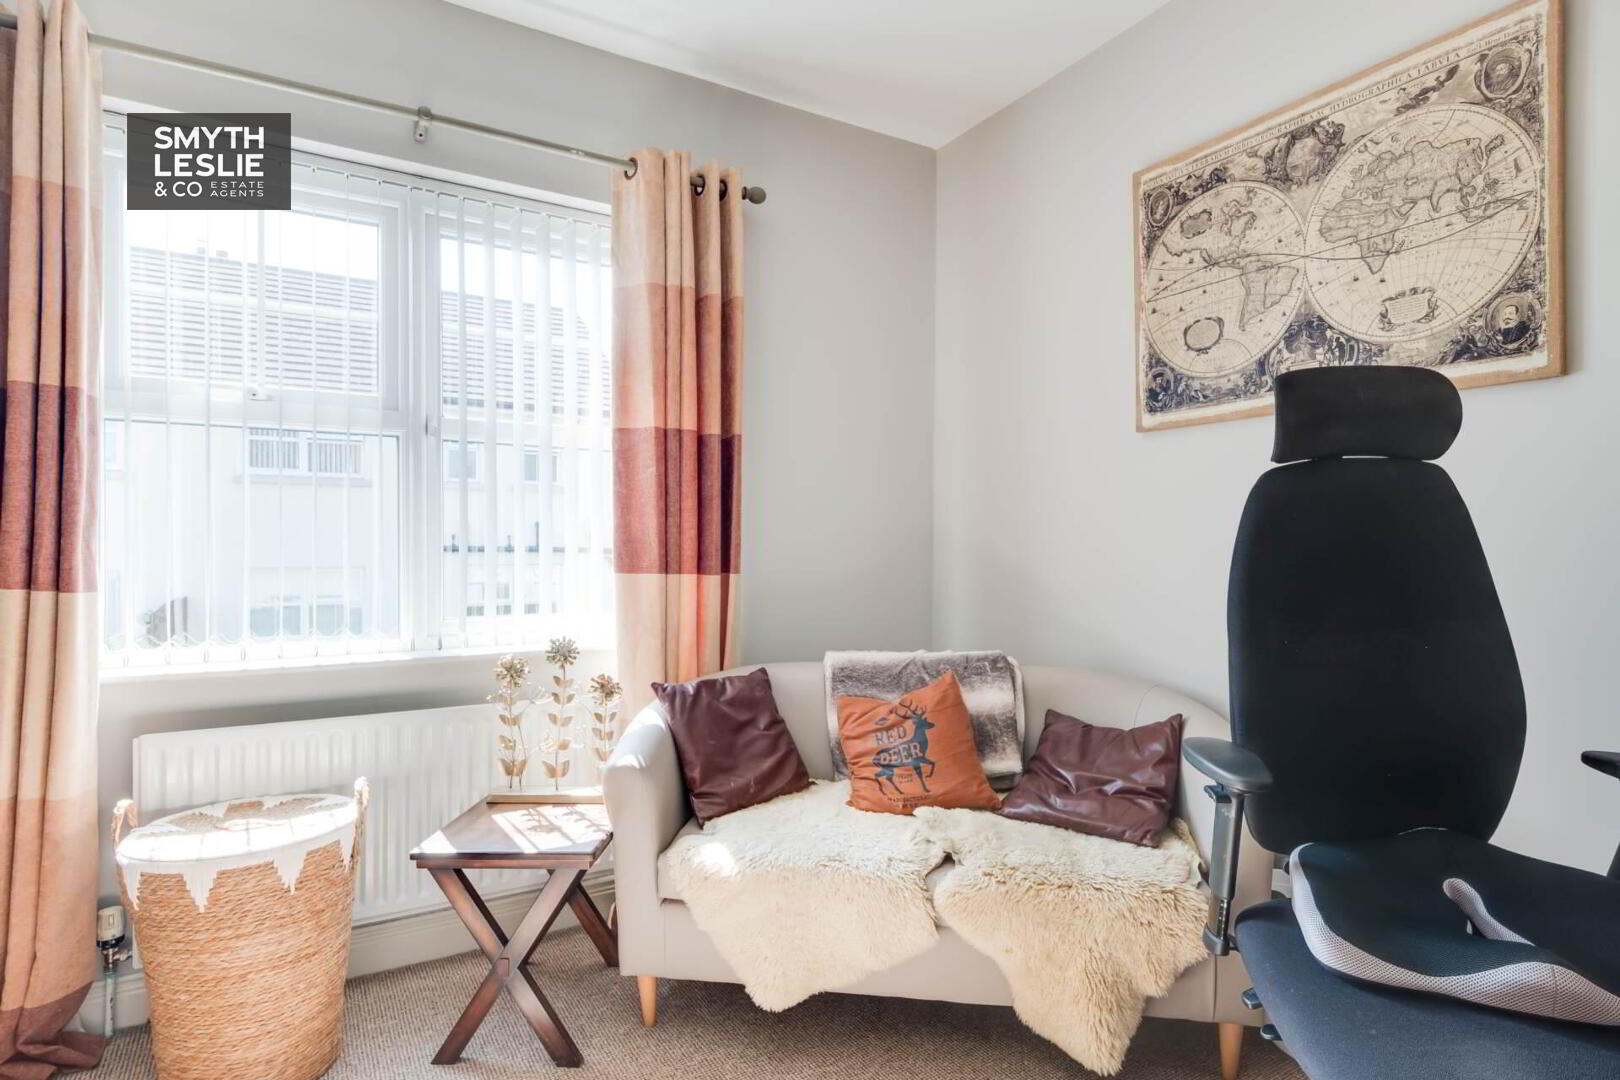
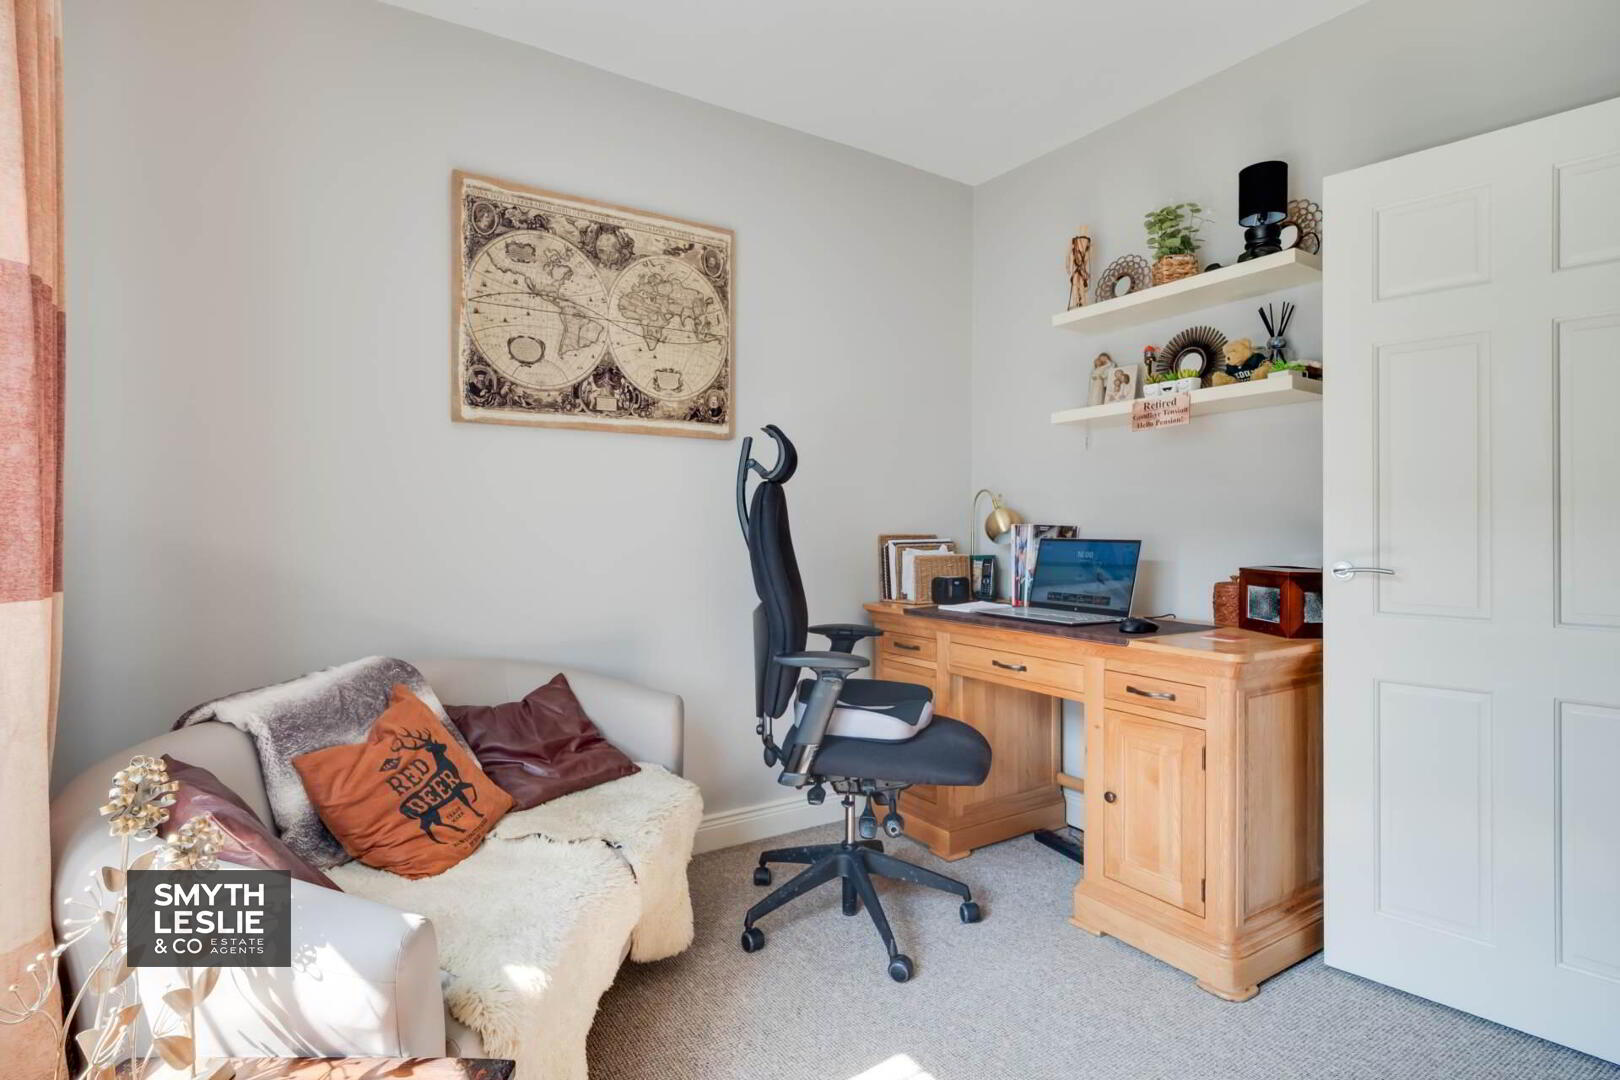
- Versatile Family Room Suitable As A Fifth Bedroom, Home Office Or Playroom.
- 4 Generously Proportioned First Floor Bedrooms.
- Principal Bedroom & 2nd Bedroom With Attractive En-Suite Facilities.
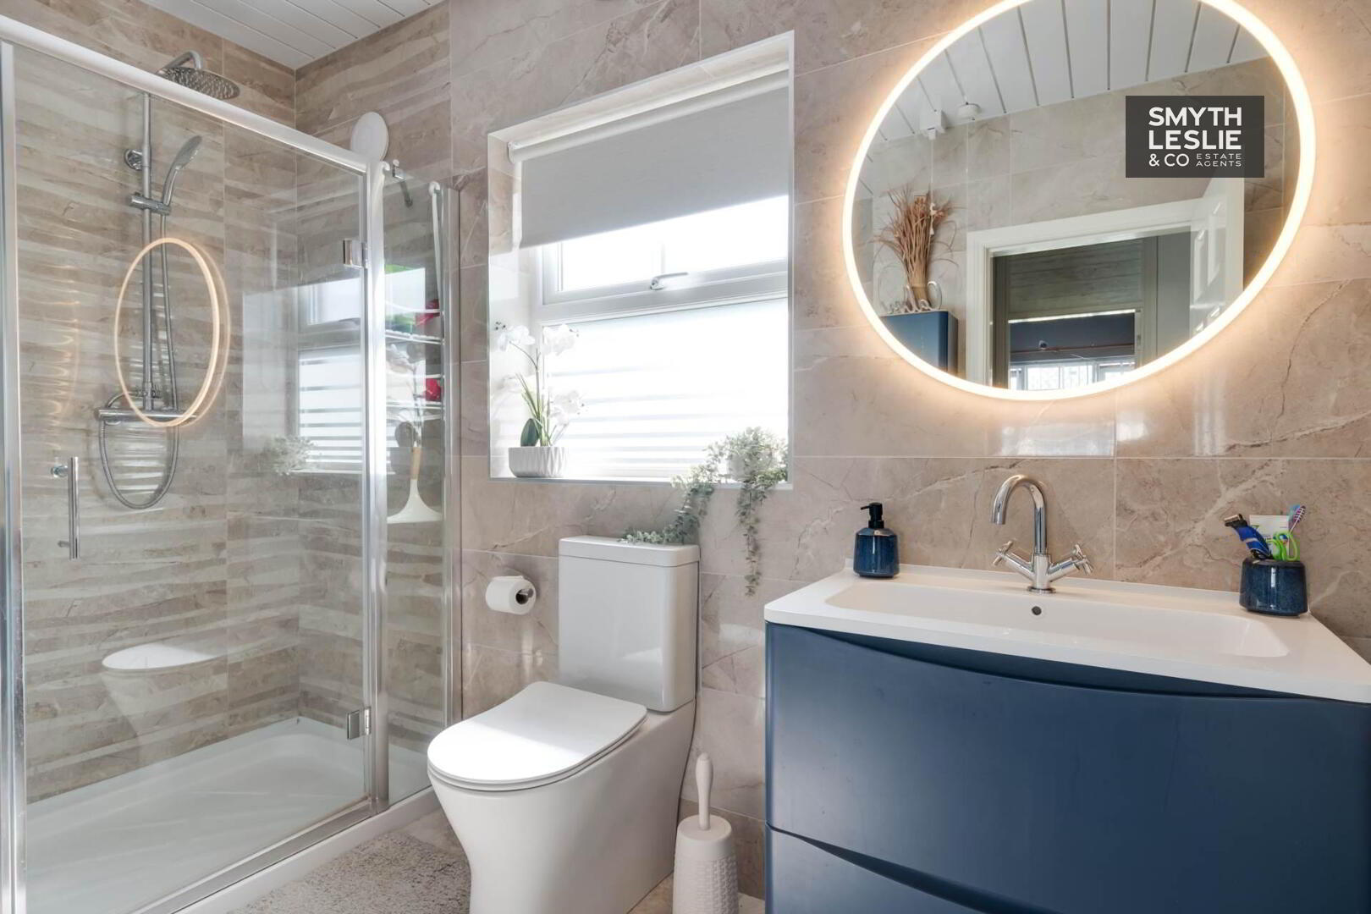
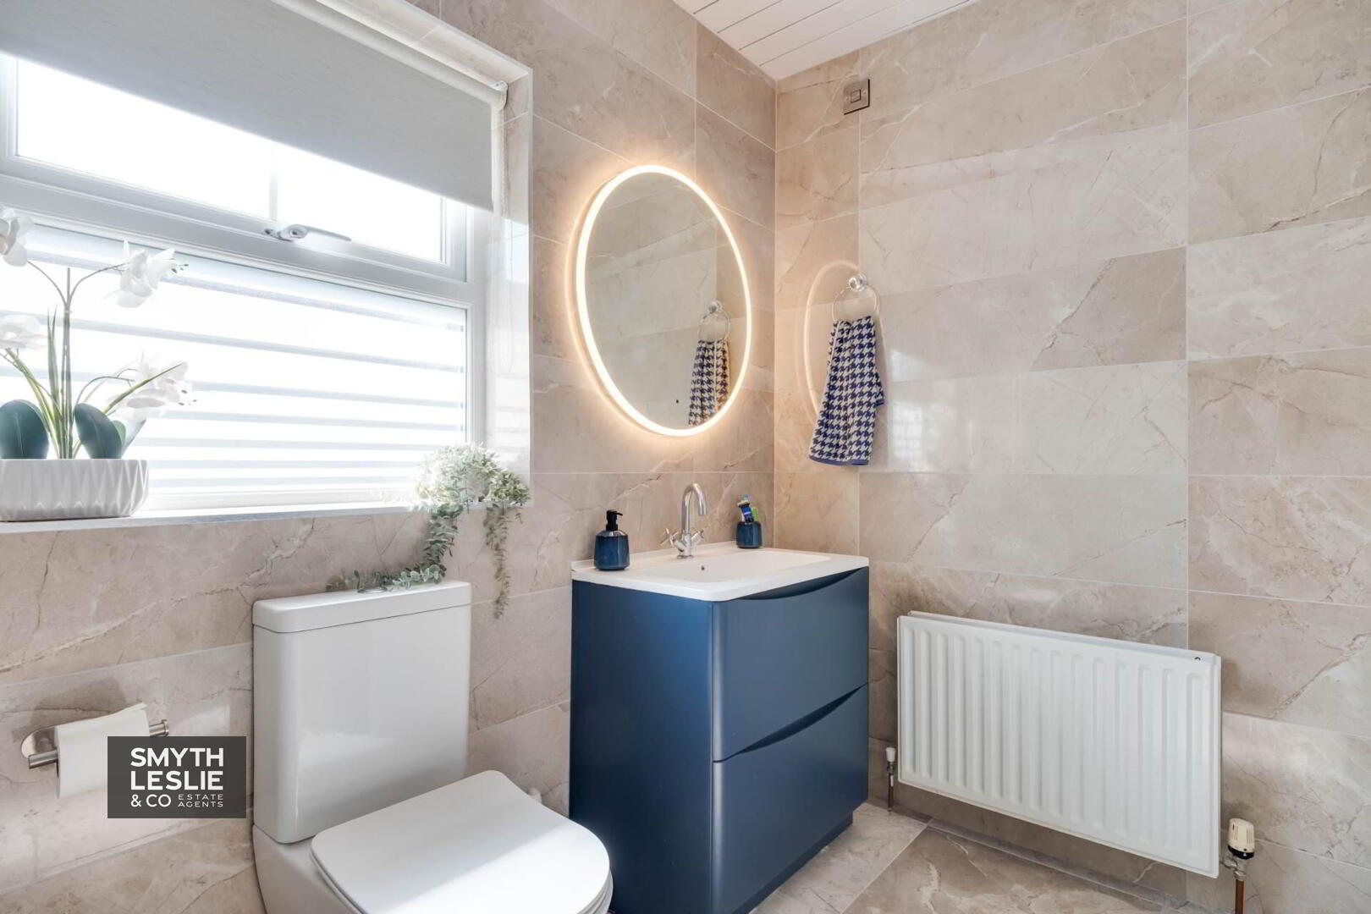
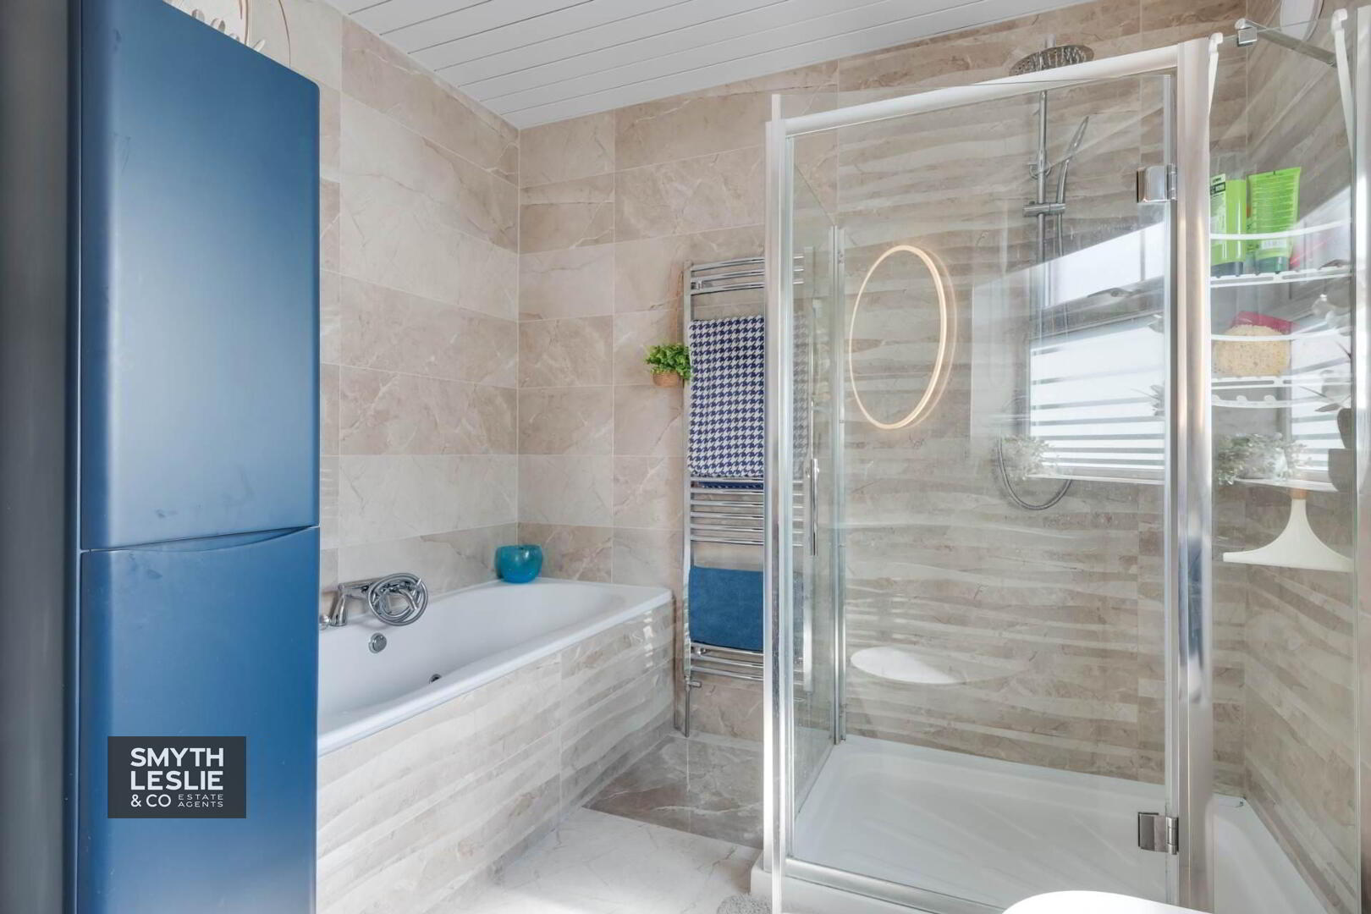
- Recently Refurbished Luxury Family Bathroom.
- Generous Parking To The Front And Side.
Additional Information
Exceptional Detached Family Residence Offering Stylish, Flexible Living In A Popular Village Setting
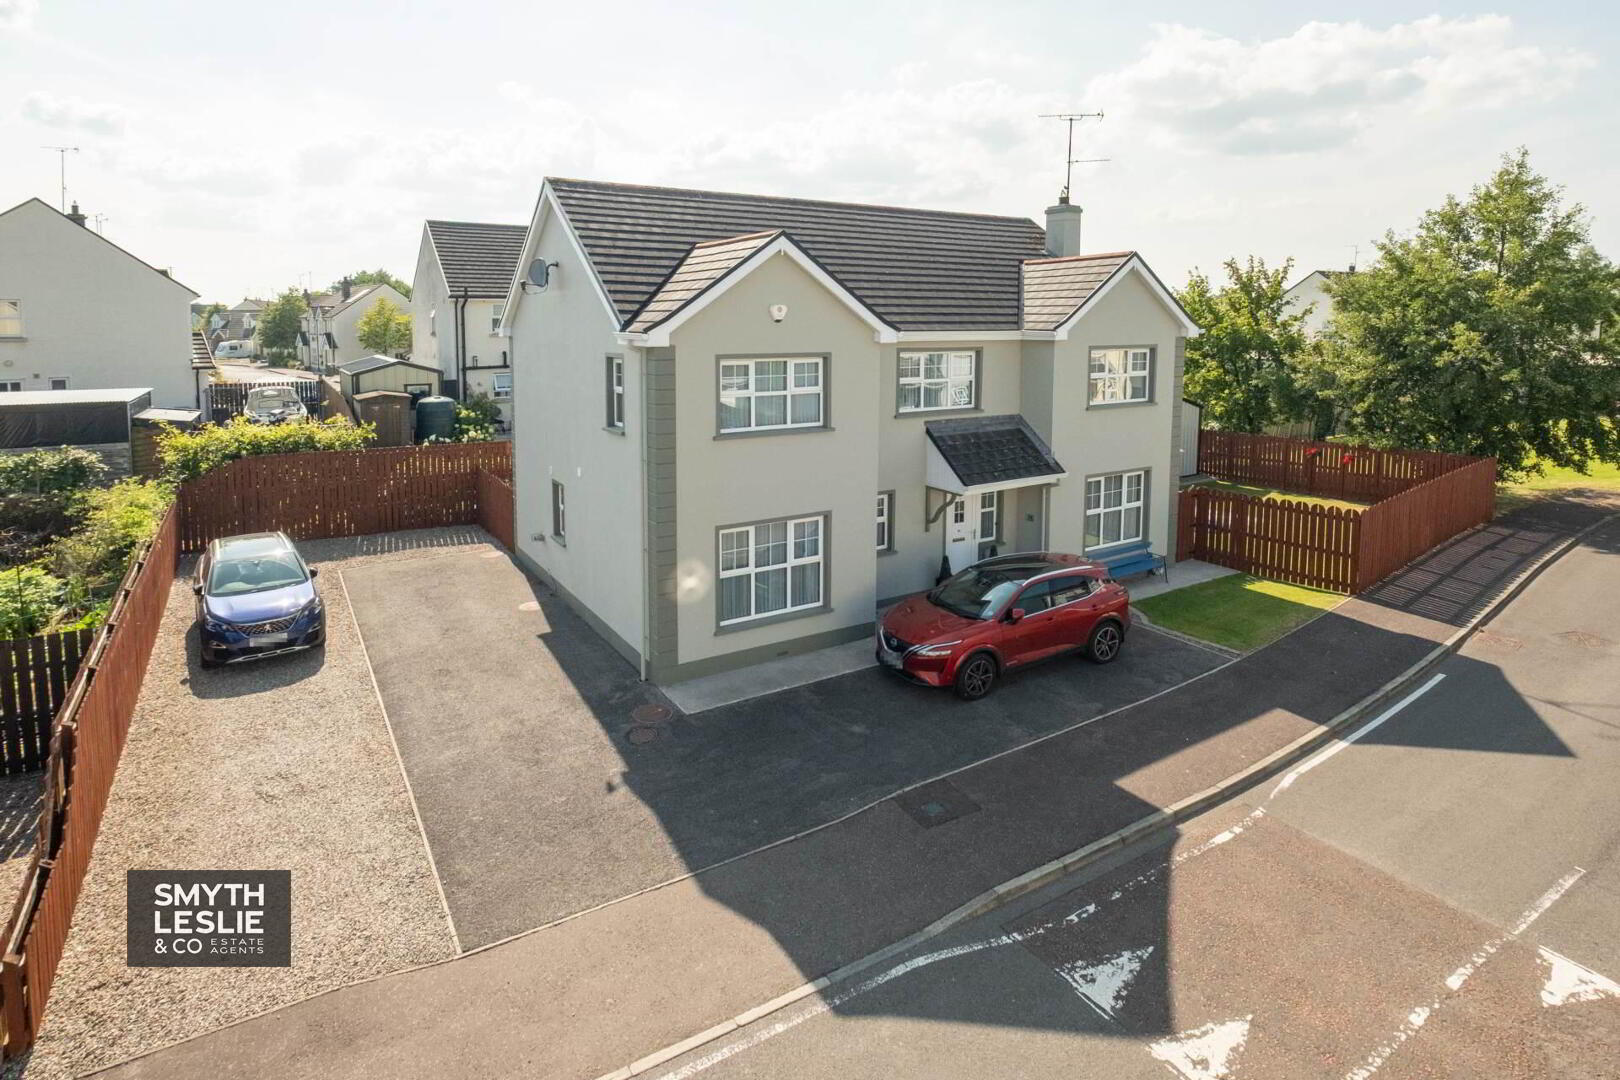
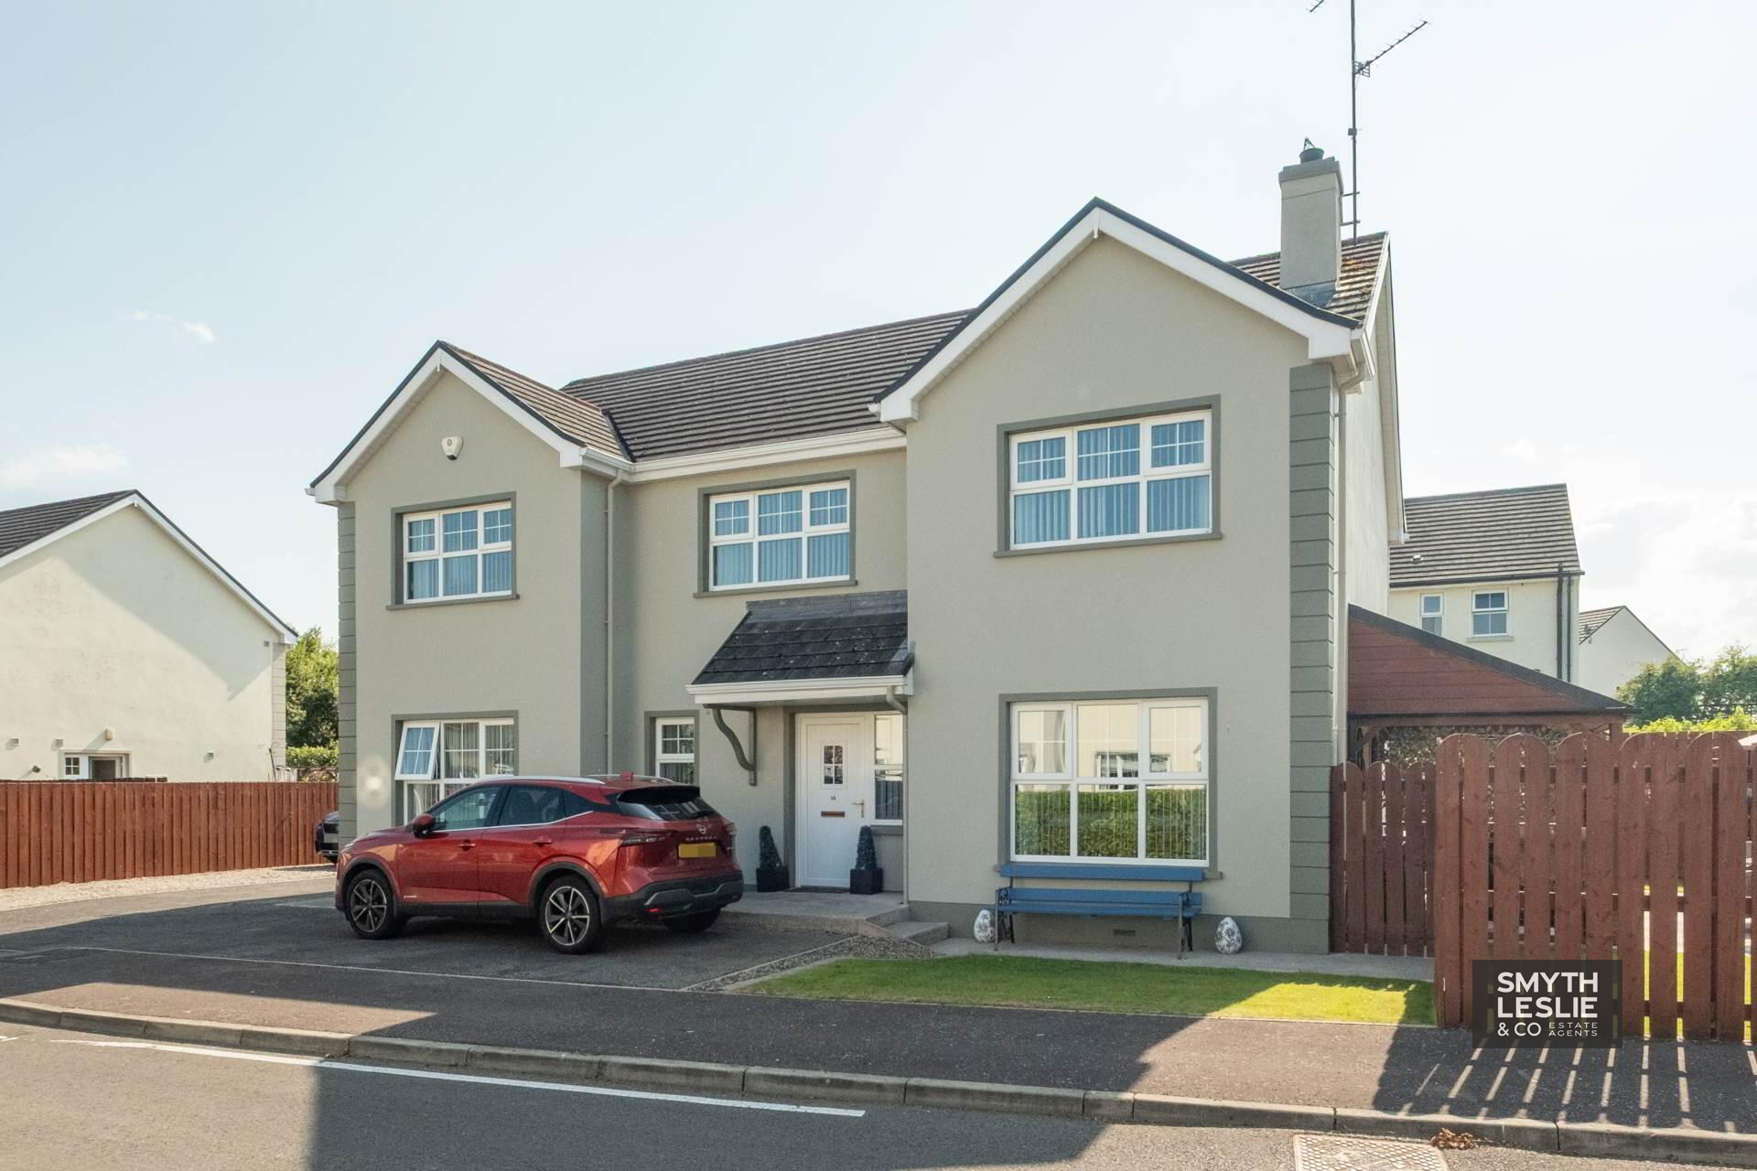
Nestled on a choice position on the edge of Maguiresbridge, where village convenience meets the beauty of the surrounding Fermanagh countryside, this exceptional detached residence presents a superb opportunity to acquire a home that has been lovingly maintained and thoughtfully enhanced throughout. Ideally located just a short drive from the main A4 Belfast Road and only 15 minutes from Enniskillen, it offers the perfect balance of accessibility and convenient living. Designed with modern family life in mind, the accommodation is both spacious and versatile, centered around a welcoming lounge that flows effortlessly into the impressive open plan kitchen and dining area, creating the true heart of the home. A separate family room provides valuable additional living space and offers excellent flexibility as a fifth bedroom, home office or playroom if desired. The first floor provides four beautifully proportioned bedrooms, including a superb principal suite with en-suite facilities, and the additional advantage of a second bedroom with en-suite facilities, while the recently refurbished family bathroom delivers a luxurious finish with contemporary style. Every aspect of this home reflects the care and attention it has received, creating a property ready to be enjoyed from the moment you step through the door.
Ground Floor:
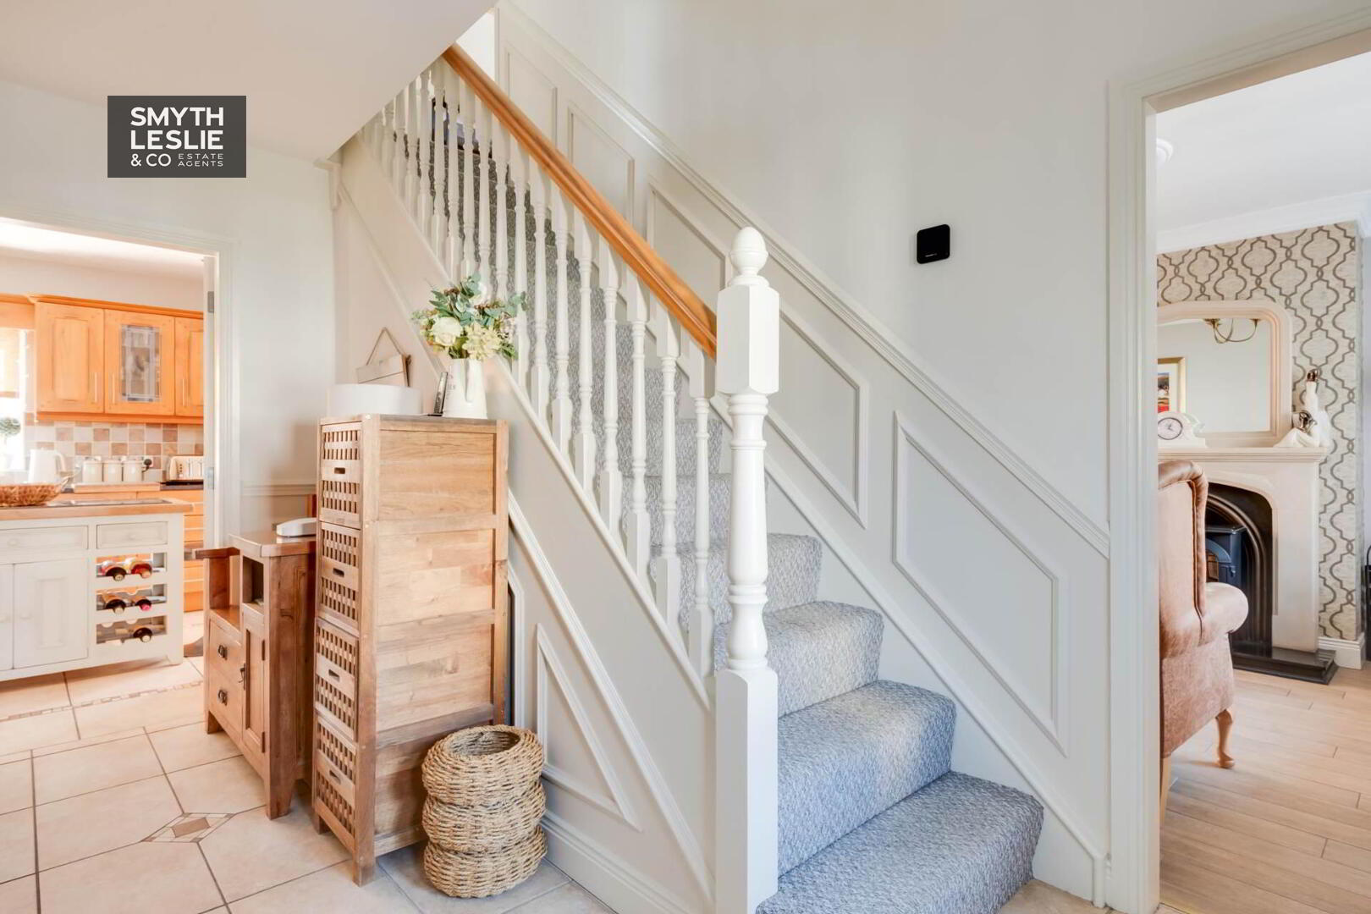
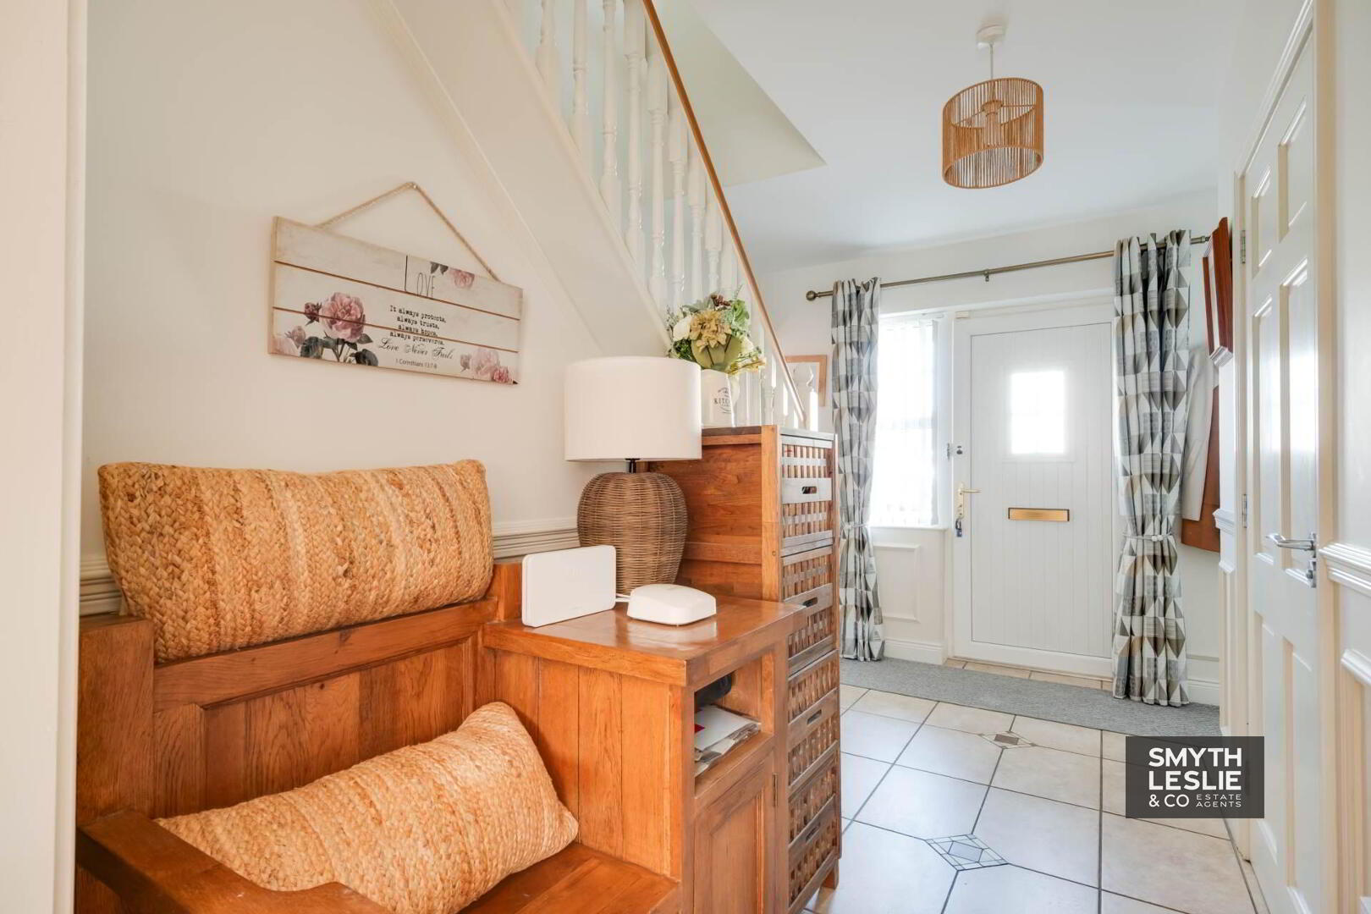
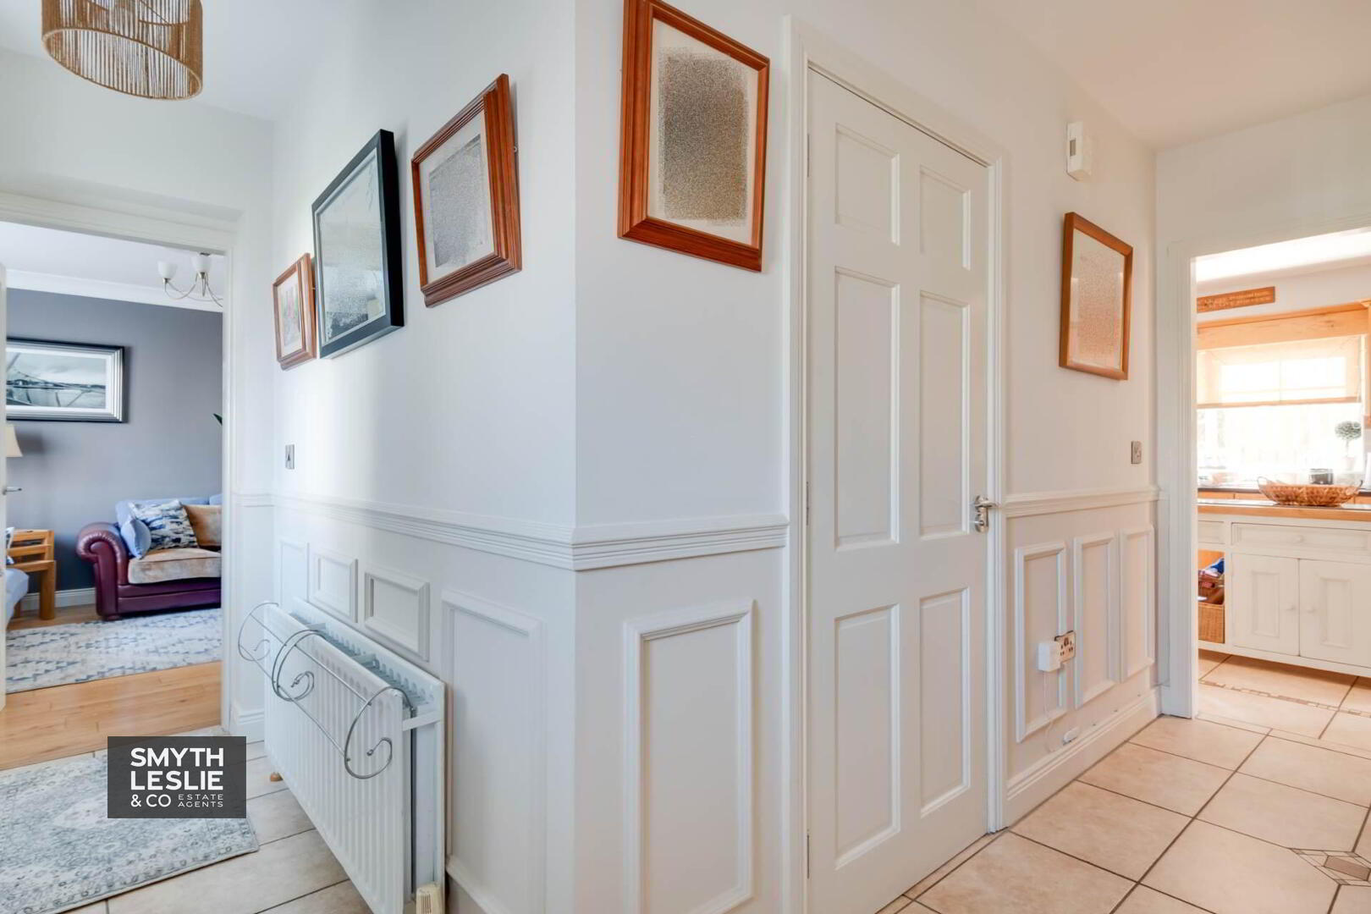
Entrance Hall: - 13'8" (4.17m) x 7'9" (2.36m)
PVC exterior door with glazed inset, tiled floor, decorative wall paneling
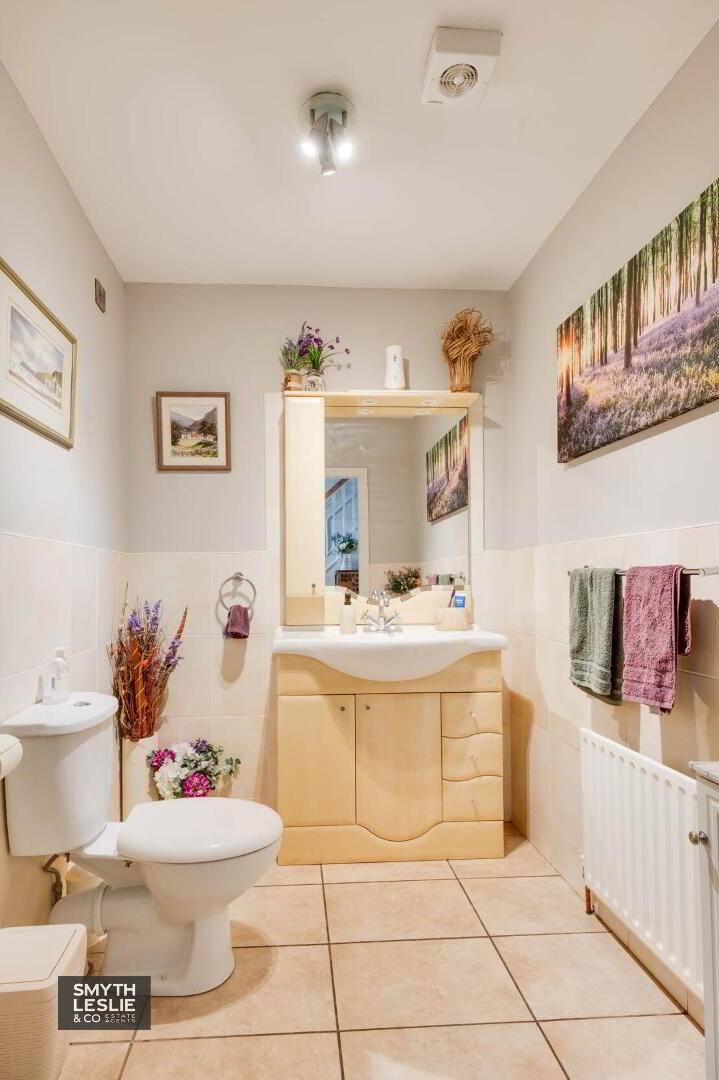
Toilet: - 6'9" (2.06m) x 5'10" (1.78m)
White suite, vanity unit with fitted mirror & cabinet, tiled floor & half tiled walls
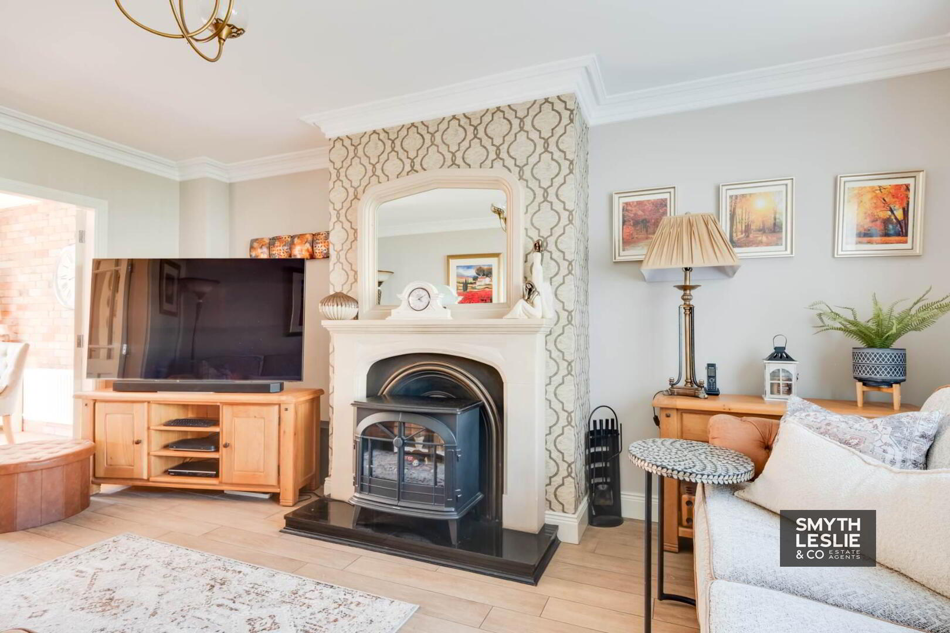
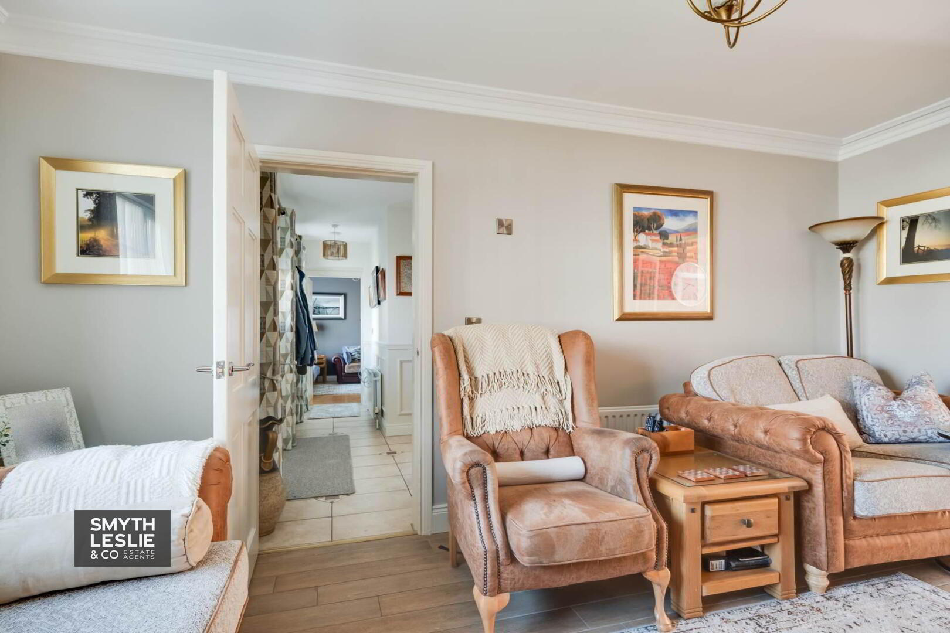
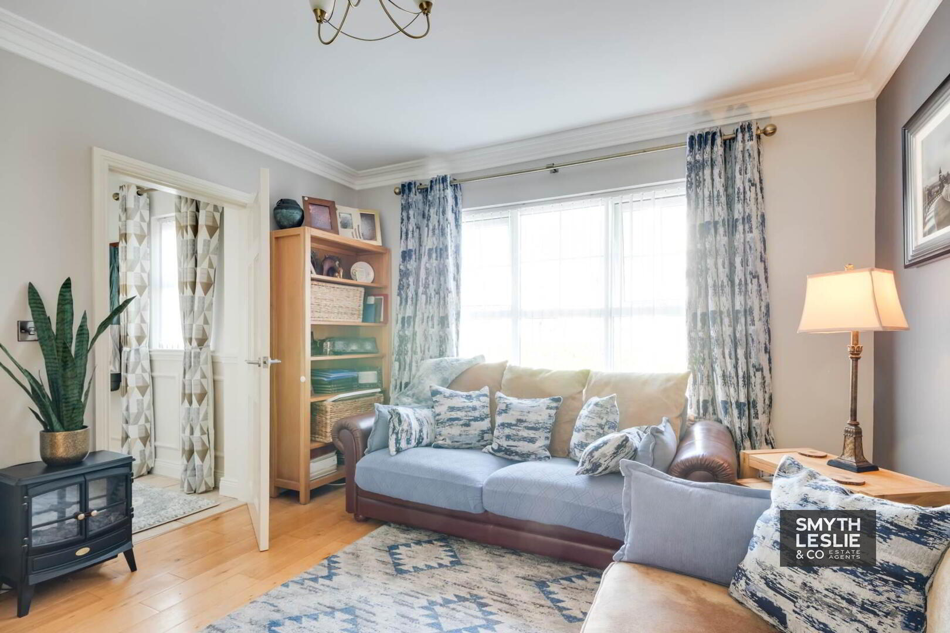
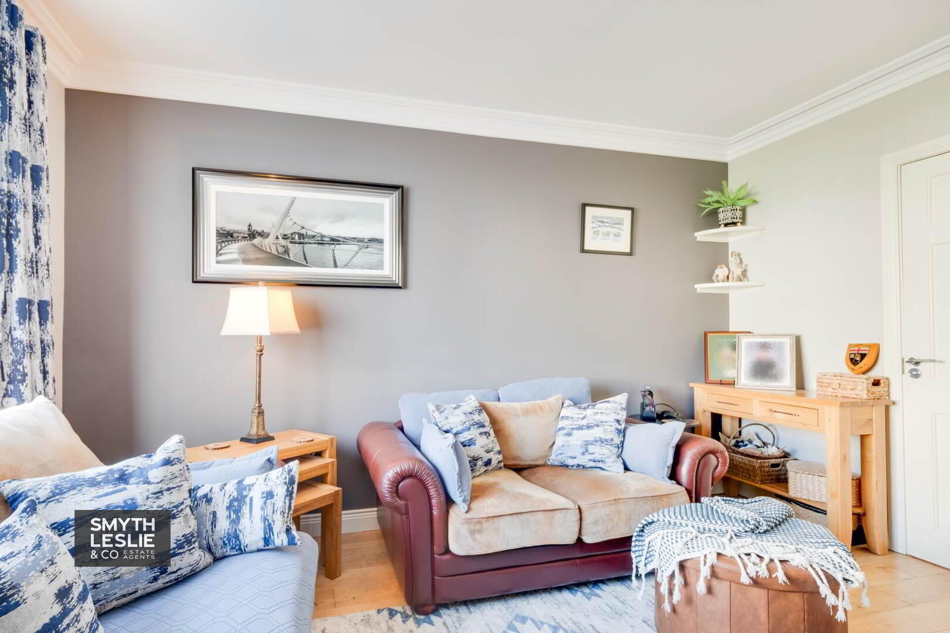
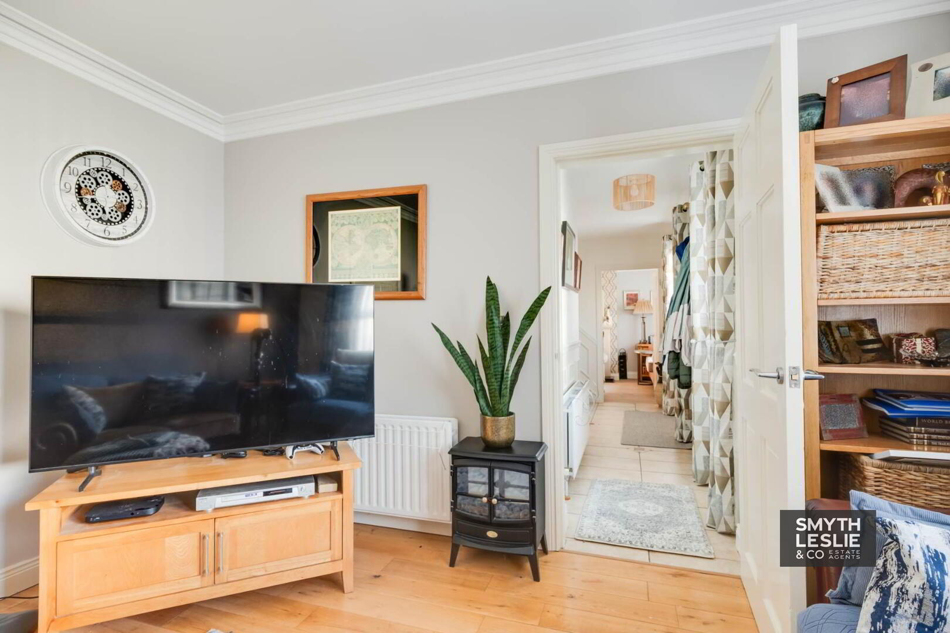
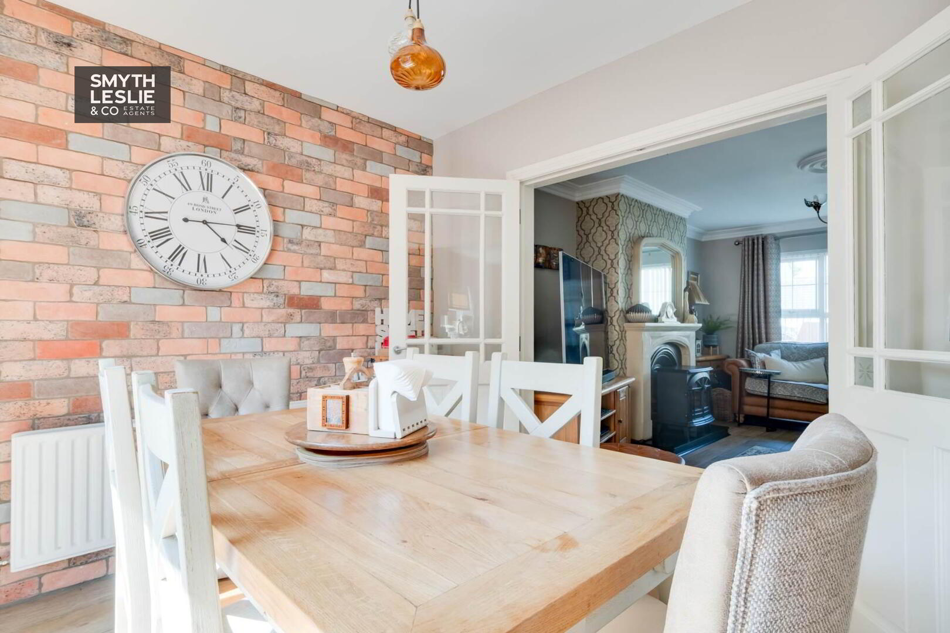
Lounge: - 16'3" (4.95m) x 11'5" (3.48m)
Resin fireplace surround with cast iron inset, granite hearth, wood grain tiled floor, ceiling cornice & molded centerpiece, double doors to Dining Room
Hallway: - 7'5" (2.26m) x 3'7" (1.09m)
Decorative wall paneling, tiled floor
Family Room: - 13'5" (4.09m) x 11'10" (3.61m)
Solid oak floor
Walk in store: - 11'8" (3.56m) x 4'1" (1.24m)
Laminate flooring, fitted shelving, plumbed for en-suite
Dining Room: - 10'4" (3.15m) x 9'10" (3m)
Double patio doors to garden, wood grain tiled floor, open to Kitchen
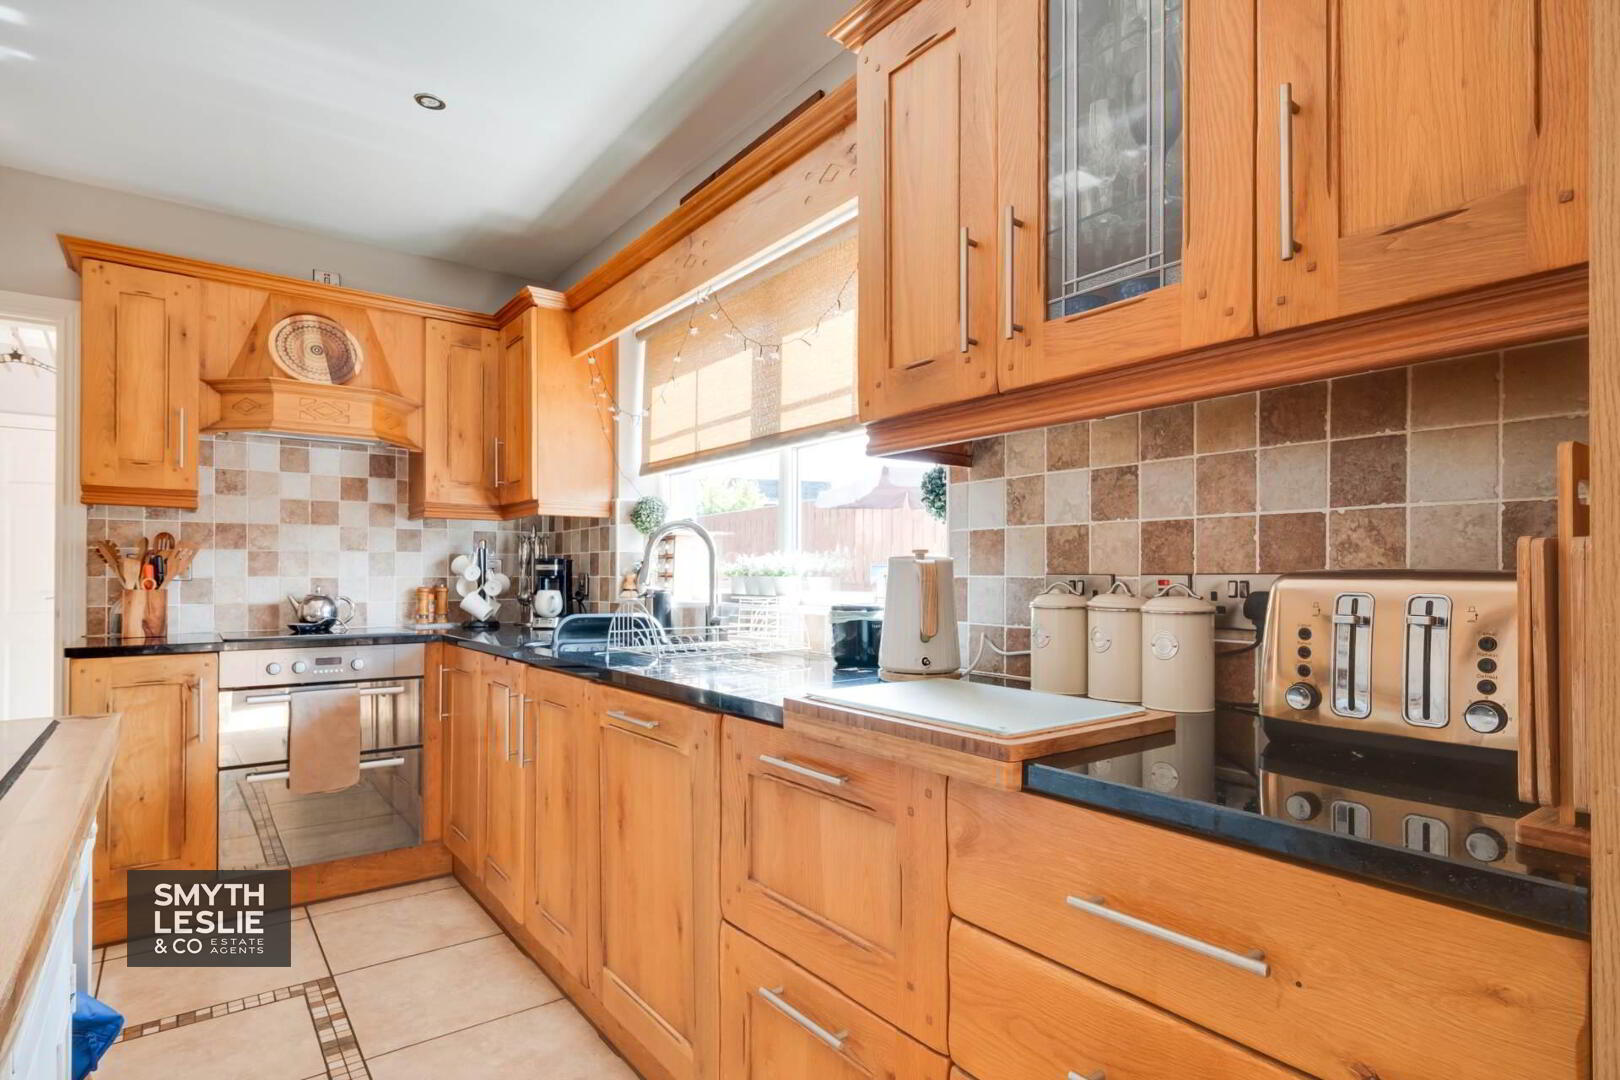
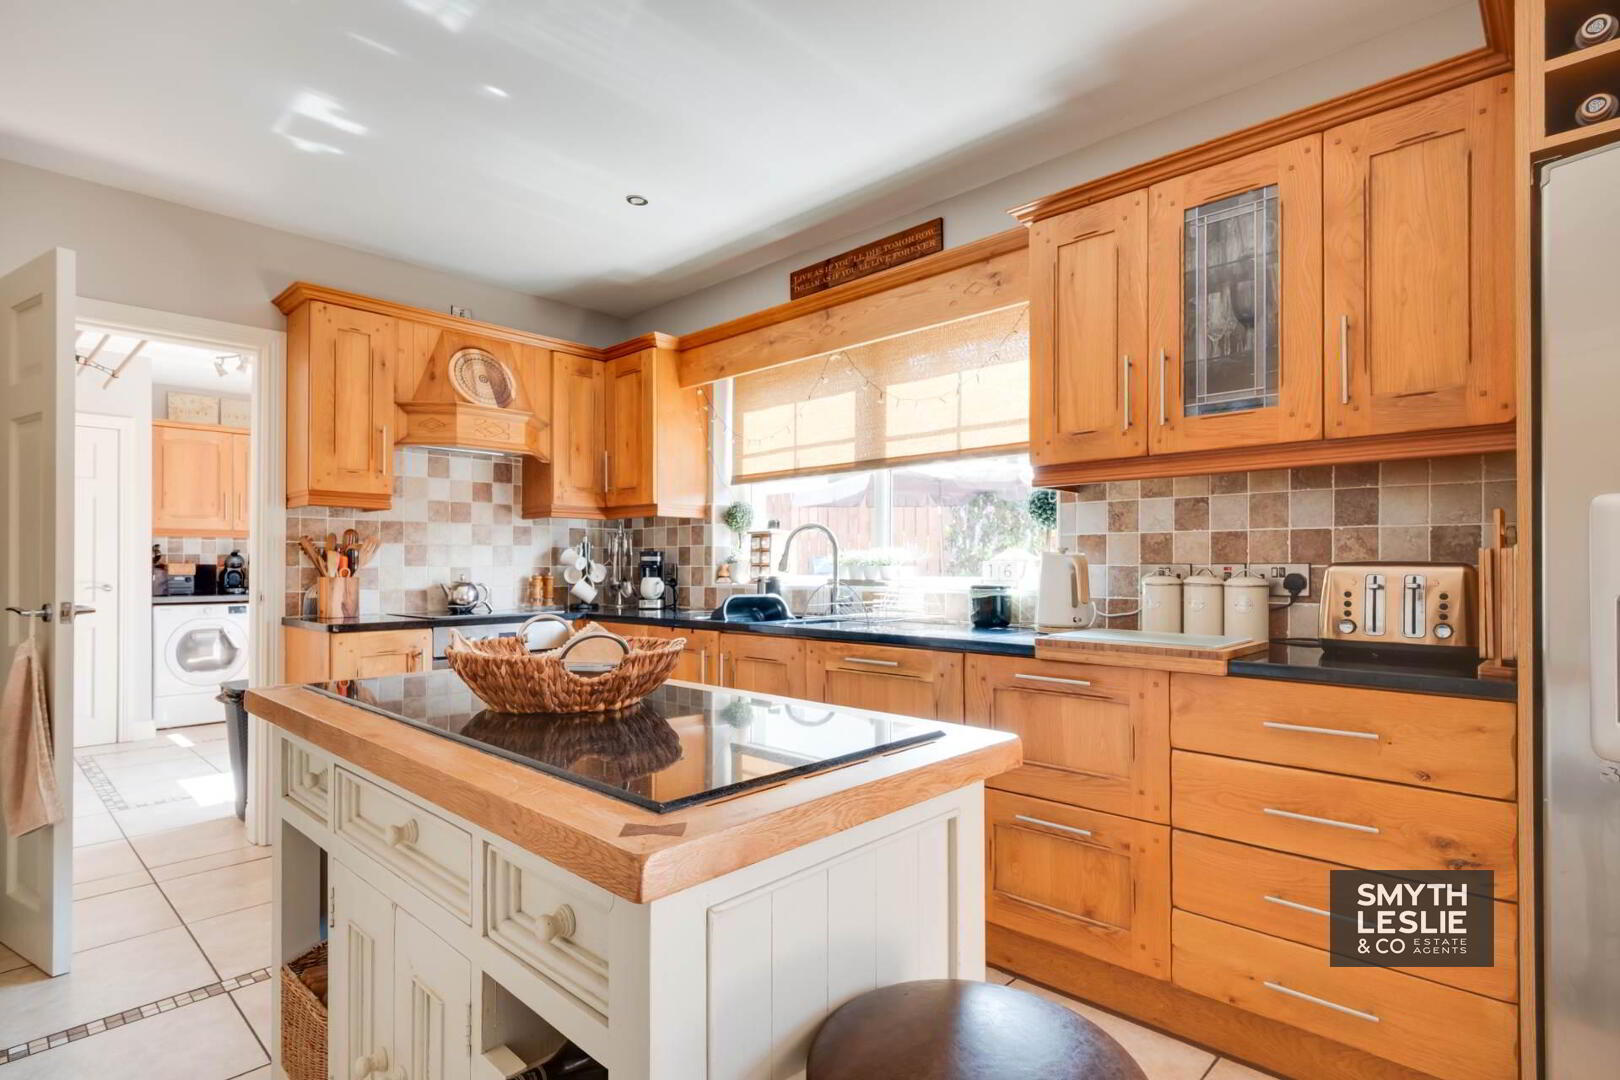
Kitchen: - 15'8" (4.78m) x 9'10" (3m)
Fitted oak kitchen with granite work top, integrated dishwasher, electric hob, oven & grill, extractor fan hood, plumbed for American fridge freezer, wine rack, s.s.sink with granite drainer, tiled floor & splash back
Walk-in larder: - 7'2" (2.18m) x 3'5" (1.04m)
Tiled floor, fitted shelving, large built in cloaks & storage cupboard
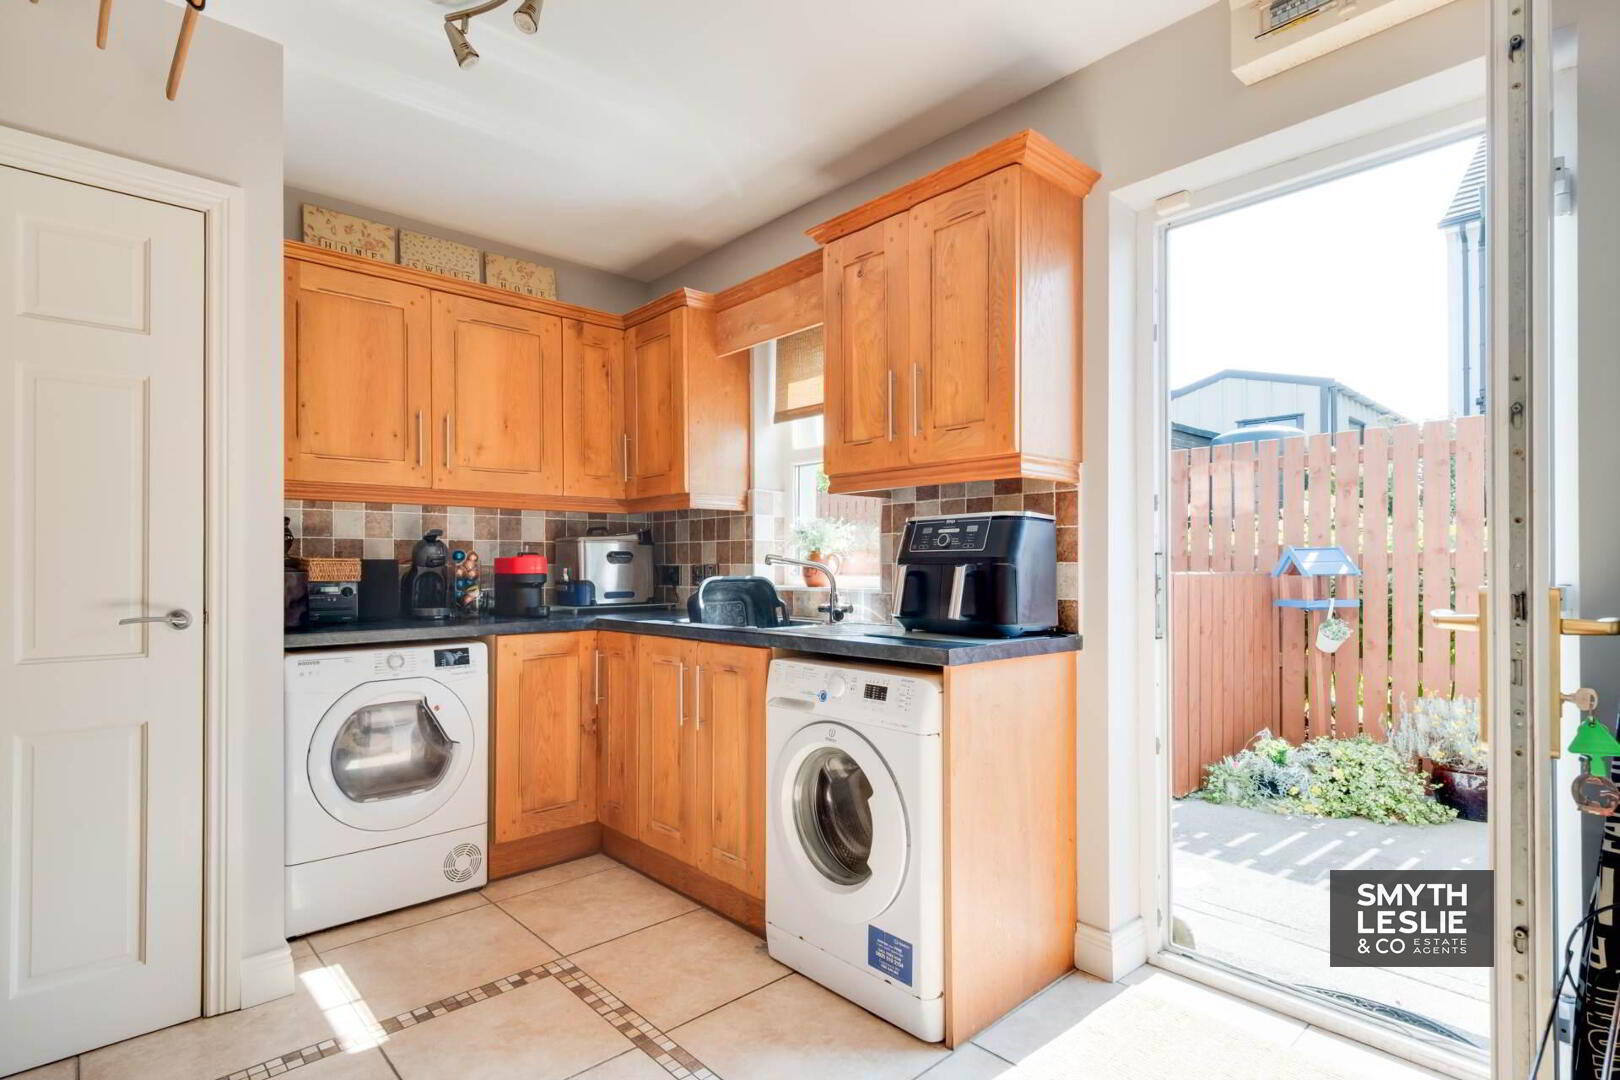
Utility Room: - 11'5" (3.48m) x 9'1" (2.77m)
Fitted units, s.s.sink unit, plumbed for washing machine, PVC exterior door with glazed inset, cupboard with OFCH boiler
First Floor:
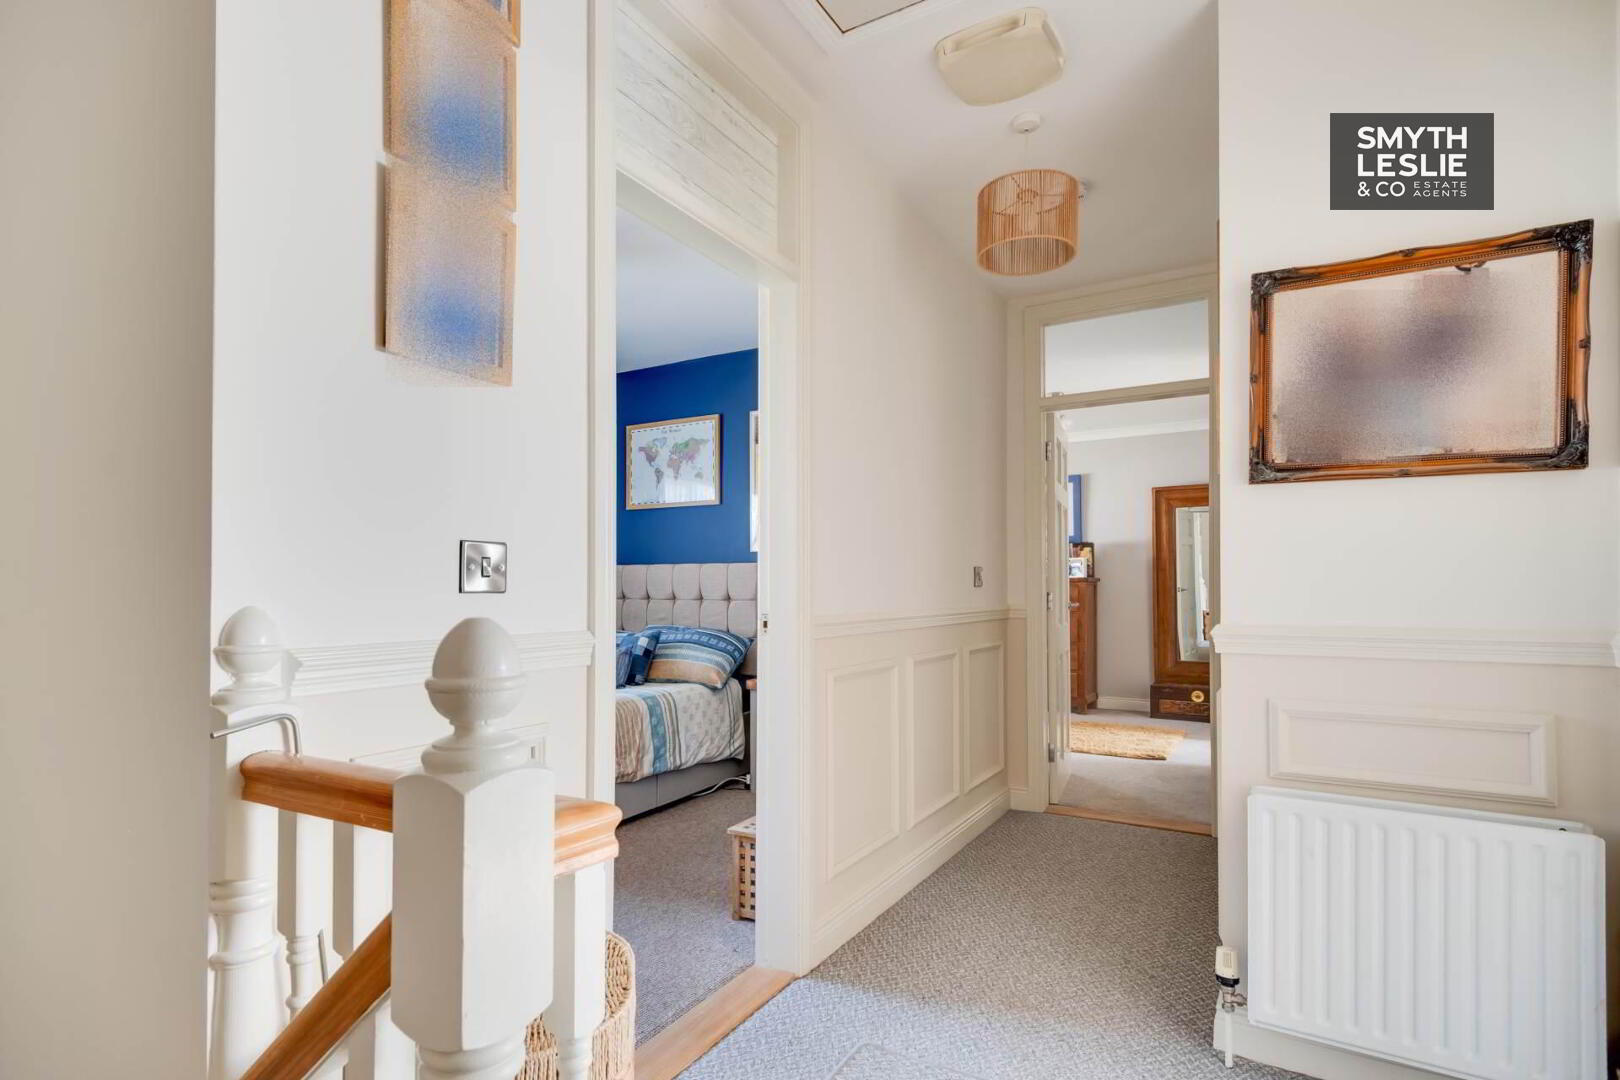
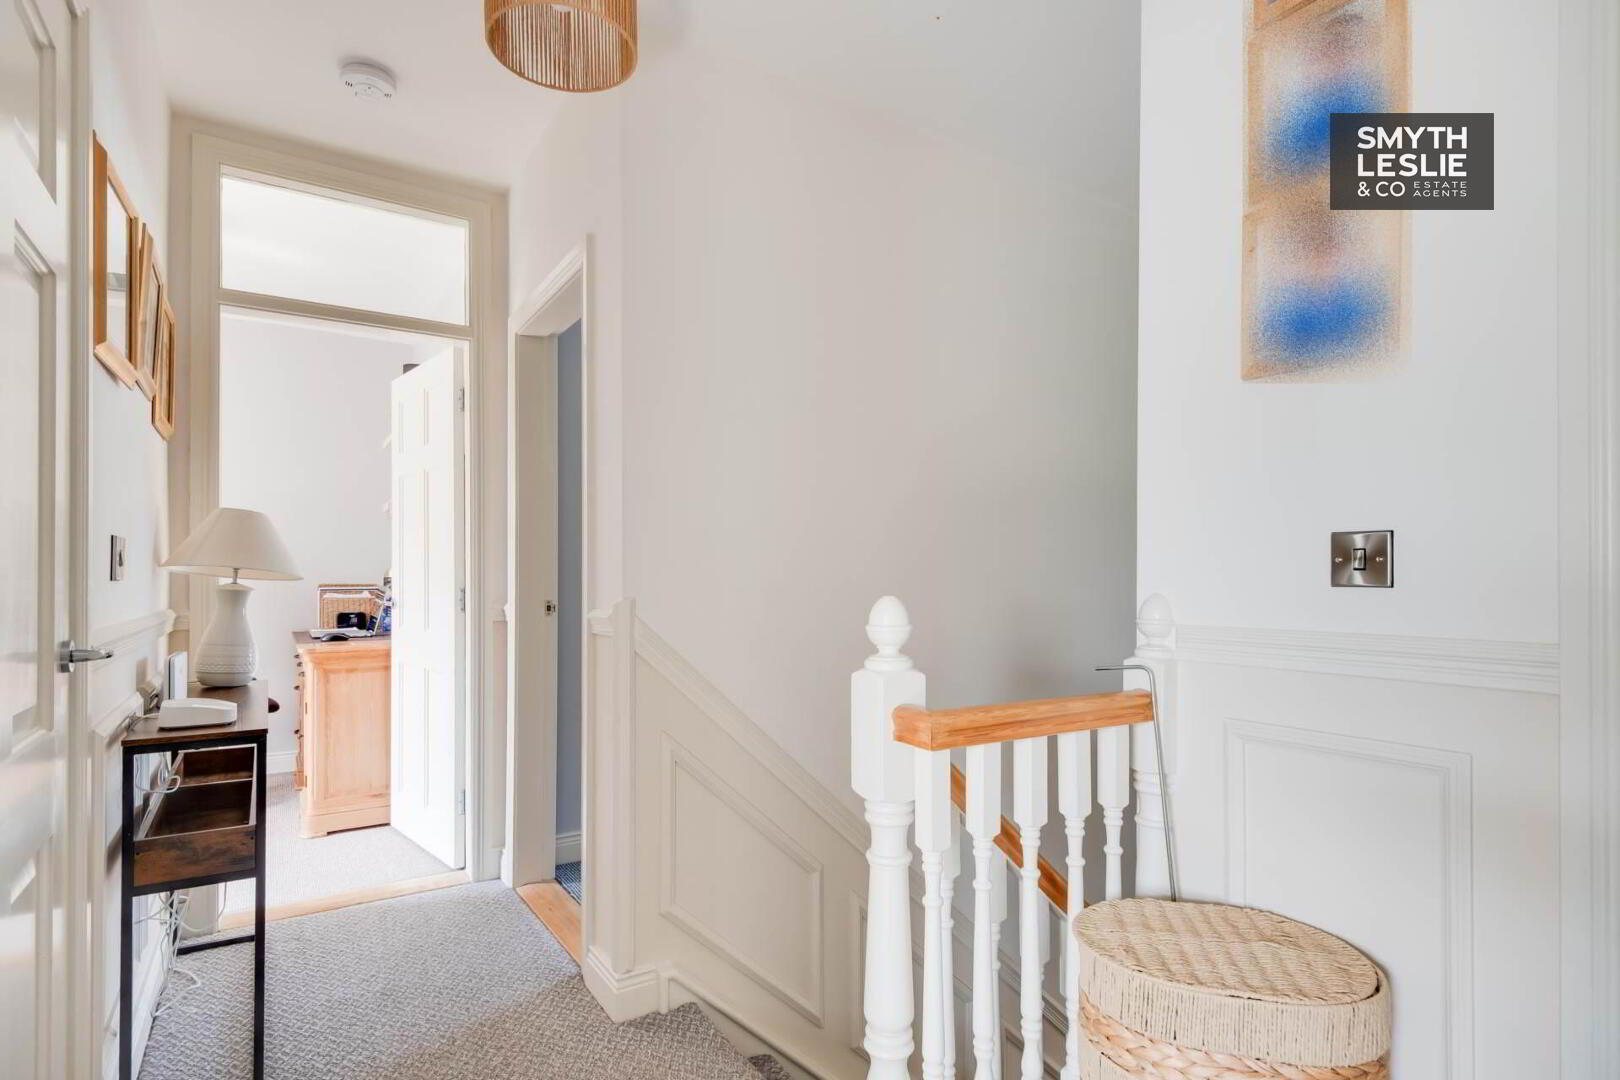
Landing: - 13'2" (4.01m) x 3'4" (1.02m)
(13`2` x 3`4` & 14`11` x 3`6`) Hotpress with pressurized water tank, decorative wall paneling, Slingsby ladder to floored attic space
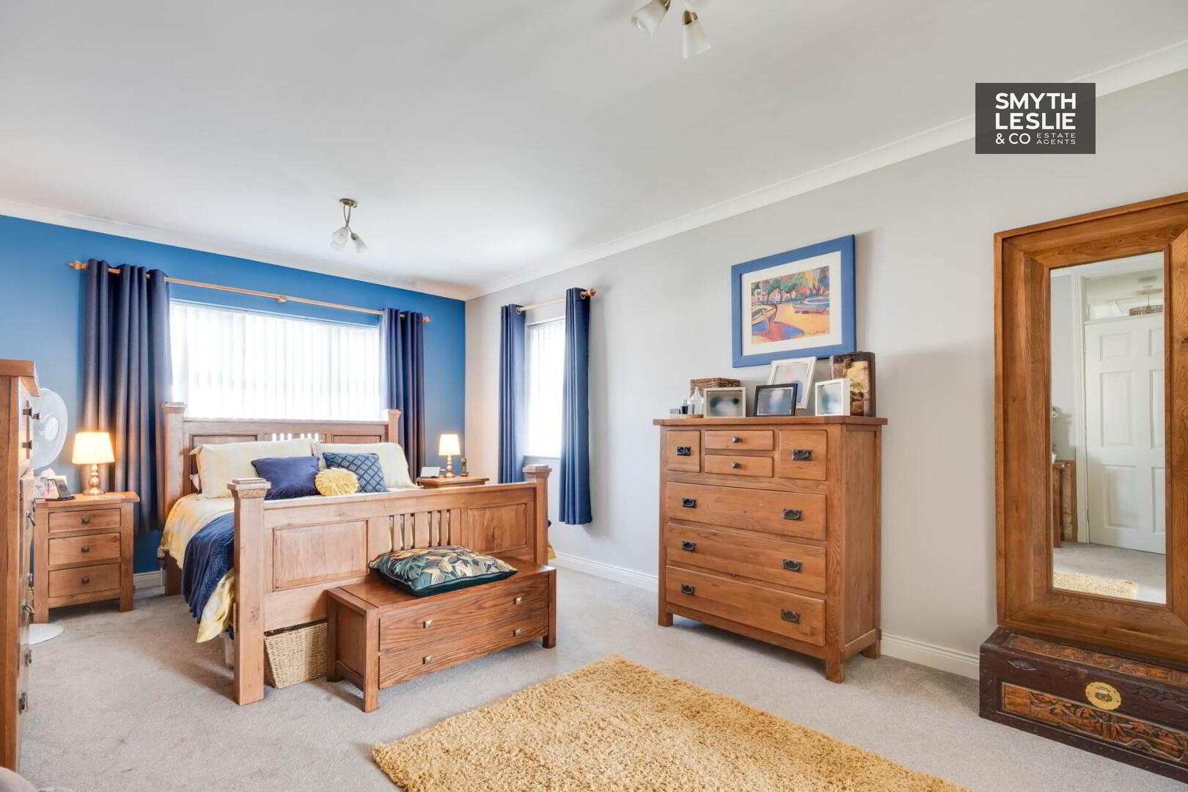
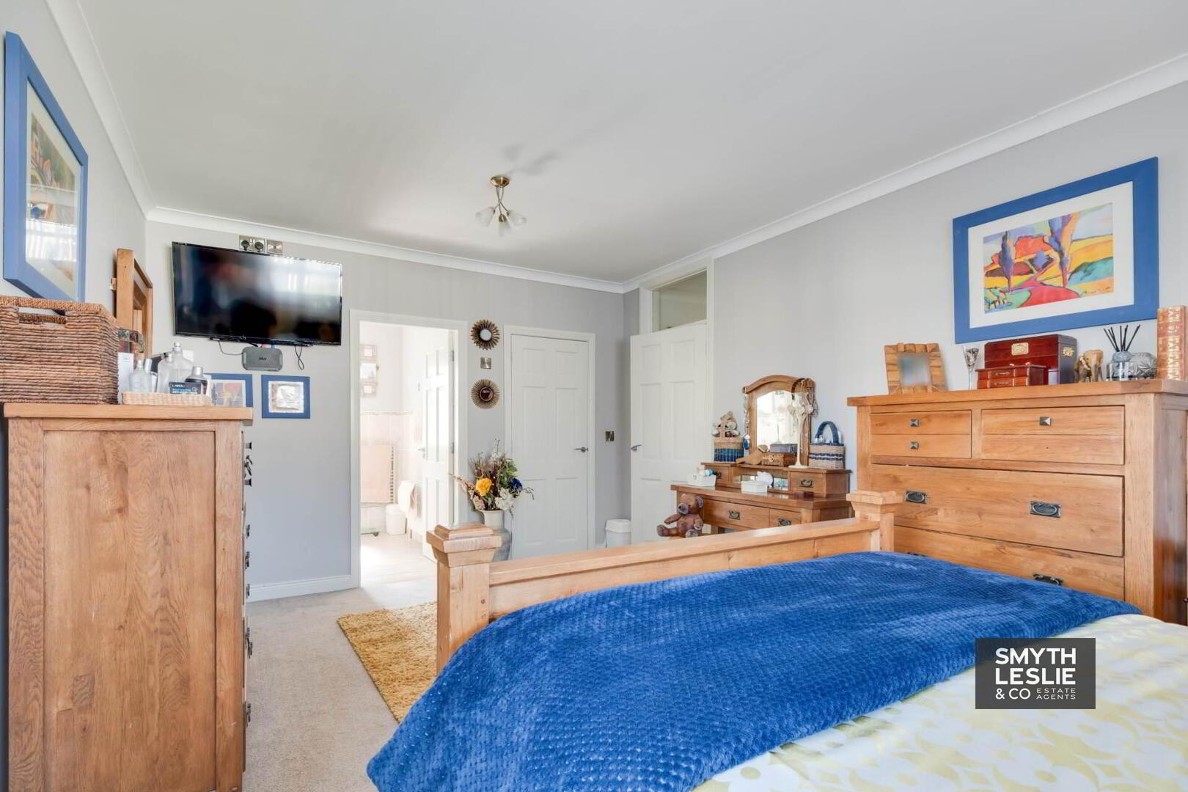
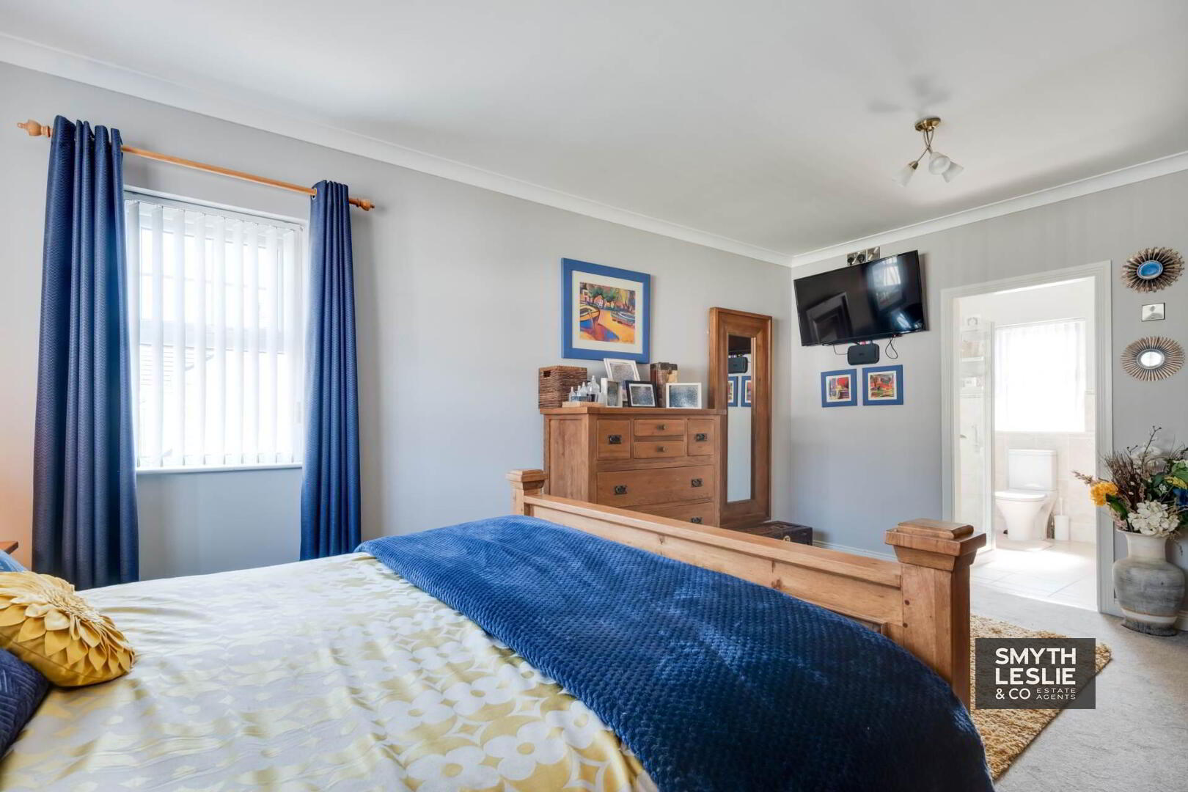
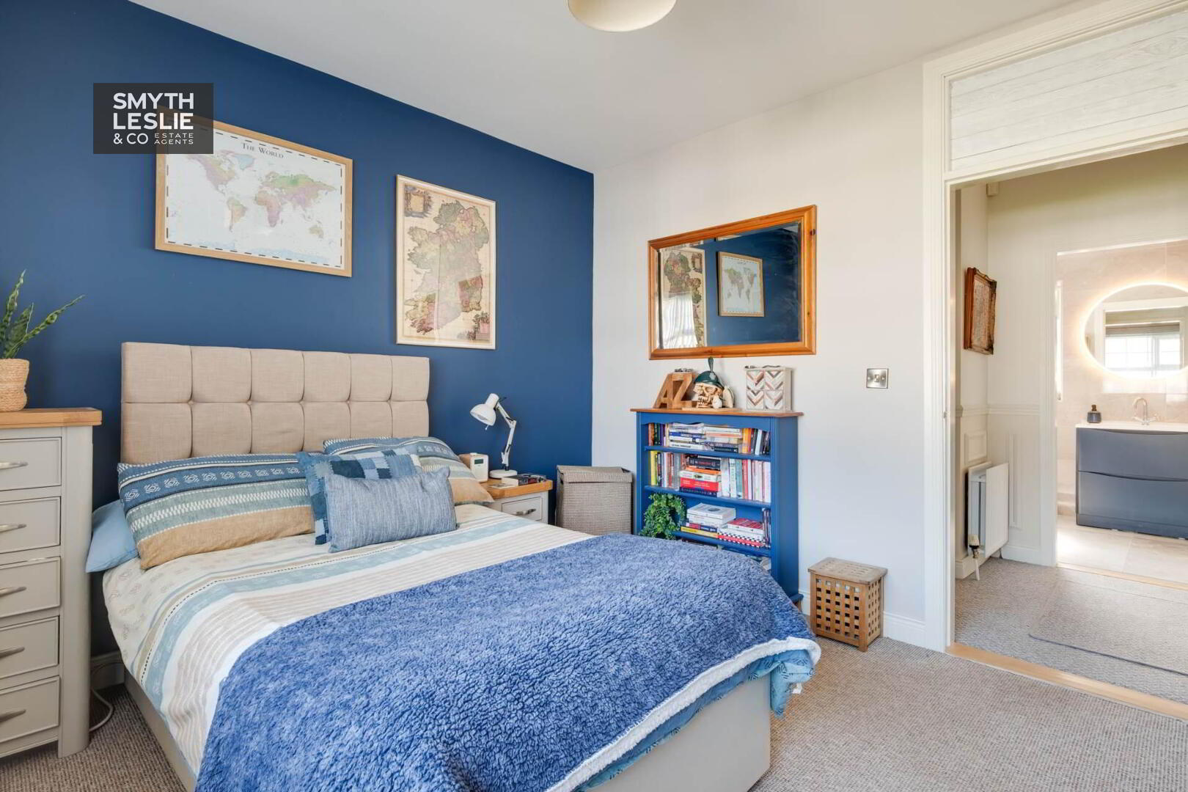
Principal Bedroom: - 18'10" (5.74m) x 12'3" (3.73m)
Walk-in wardrobe
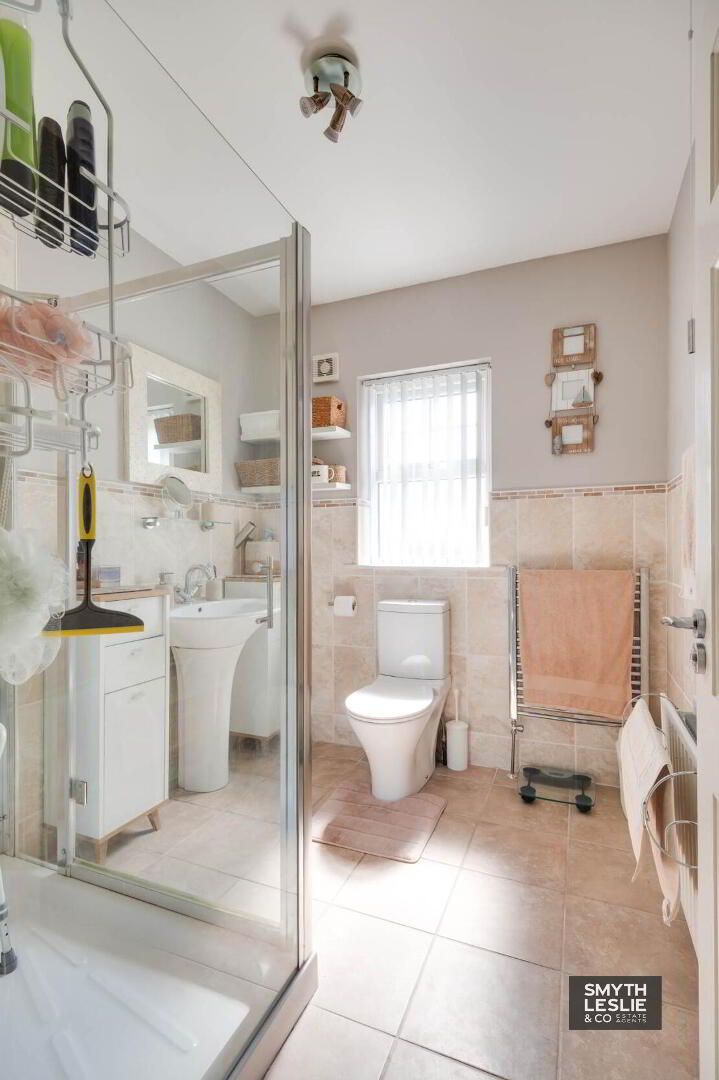
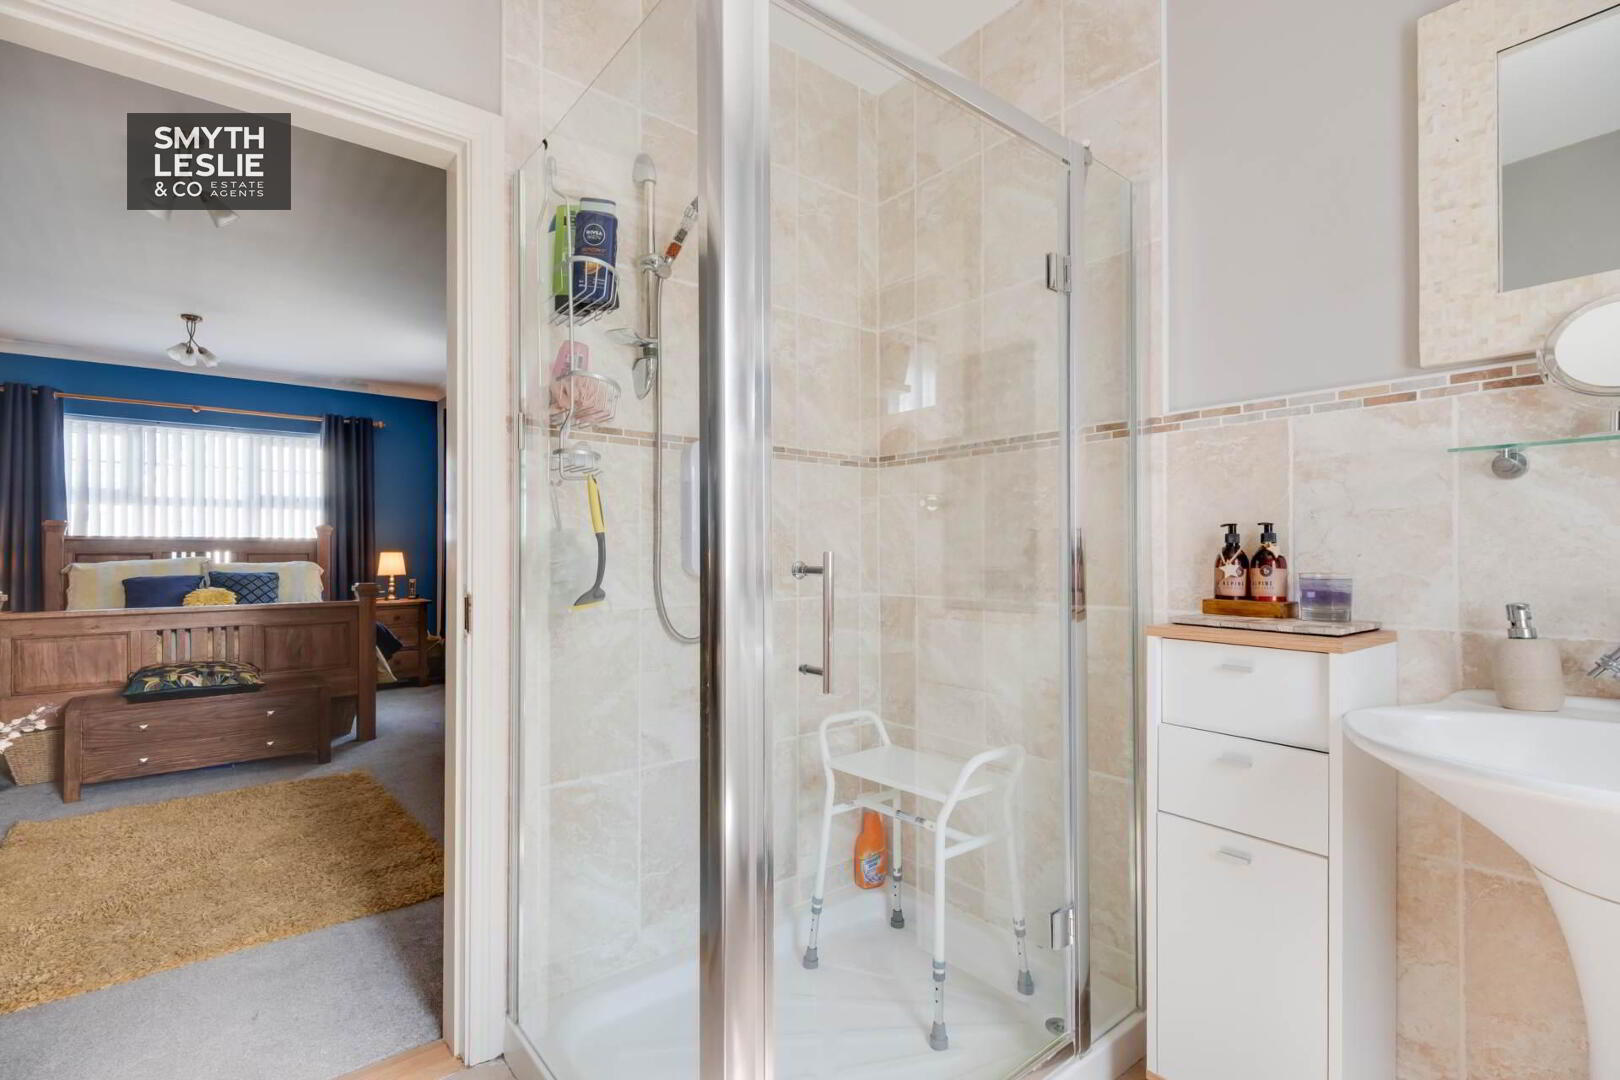
En-suite: - 8'1" (2.46m) x 7'1" (2.16m)
White suite, step in shower unit with electric shower, tiled floor & half tiled walls
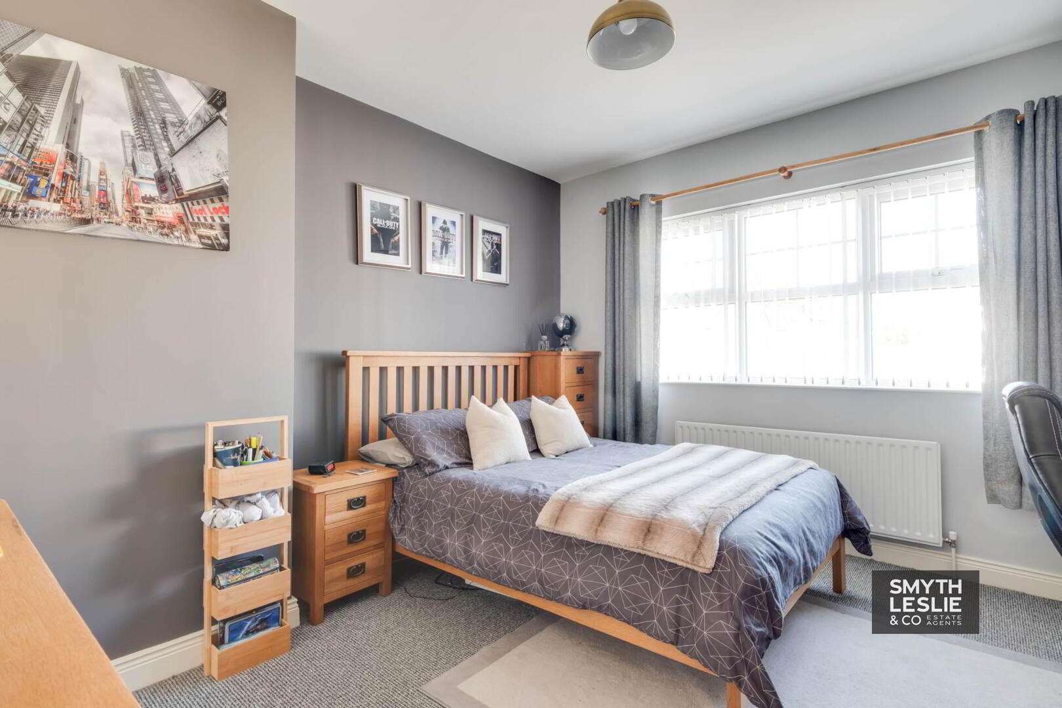
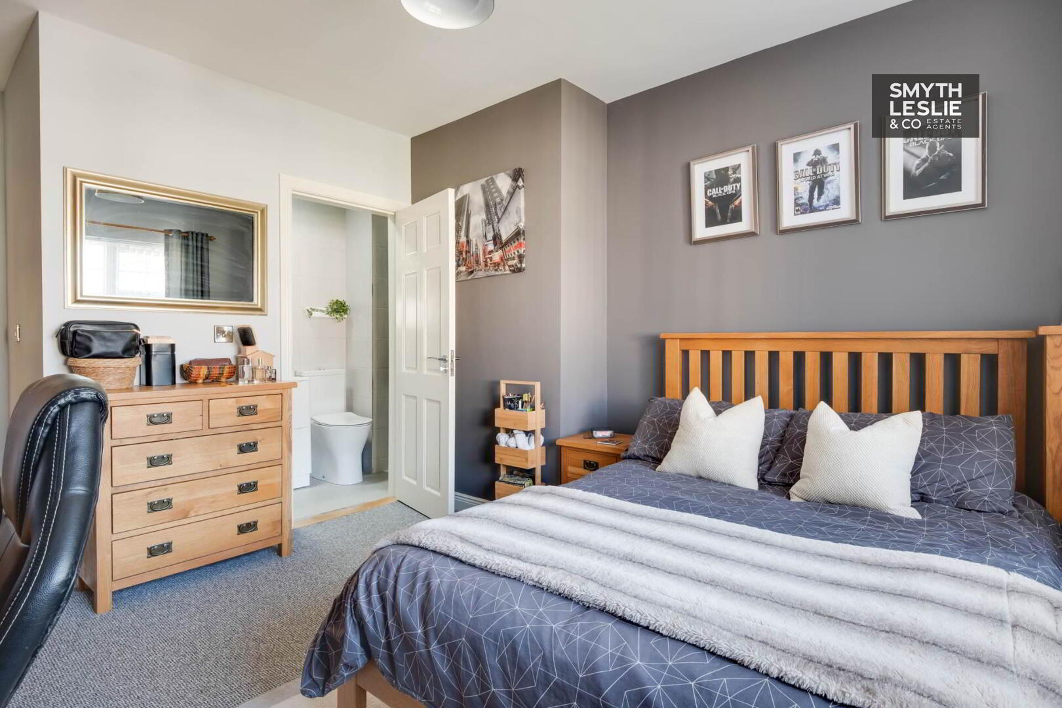
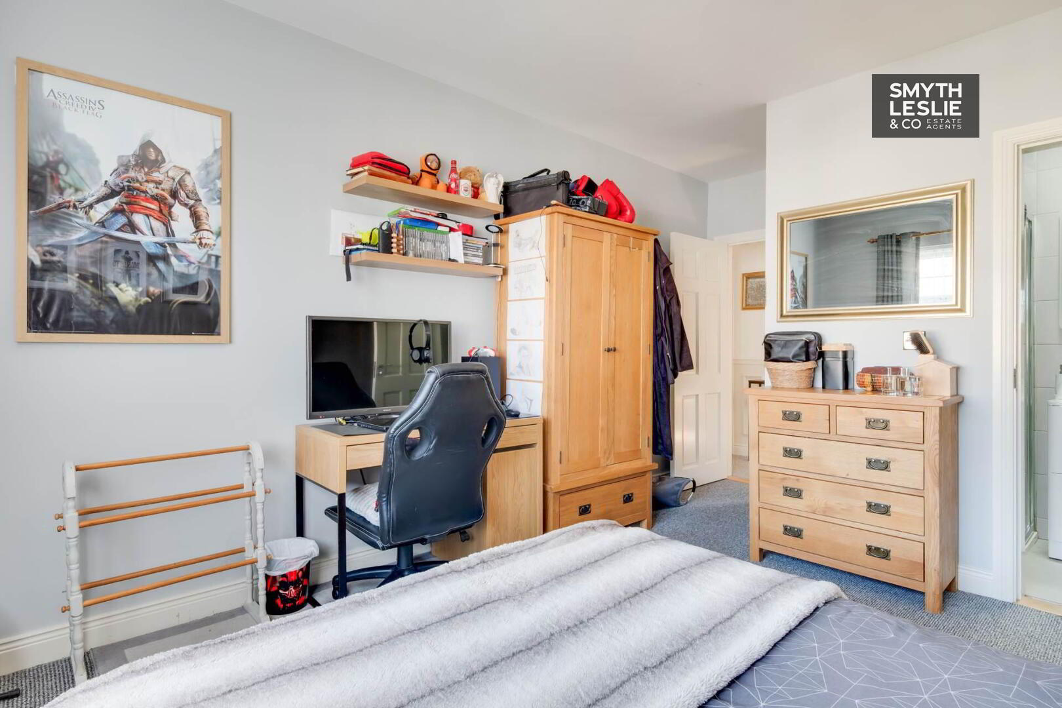
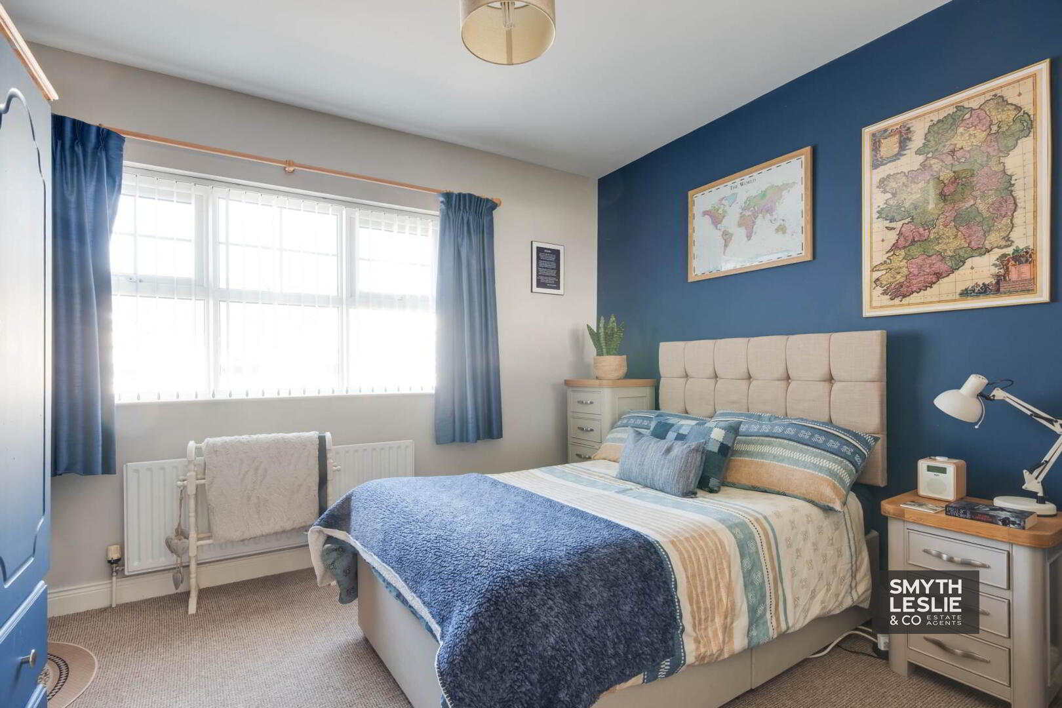
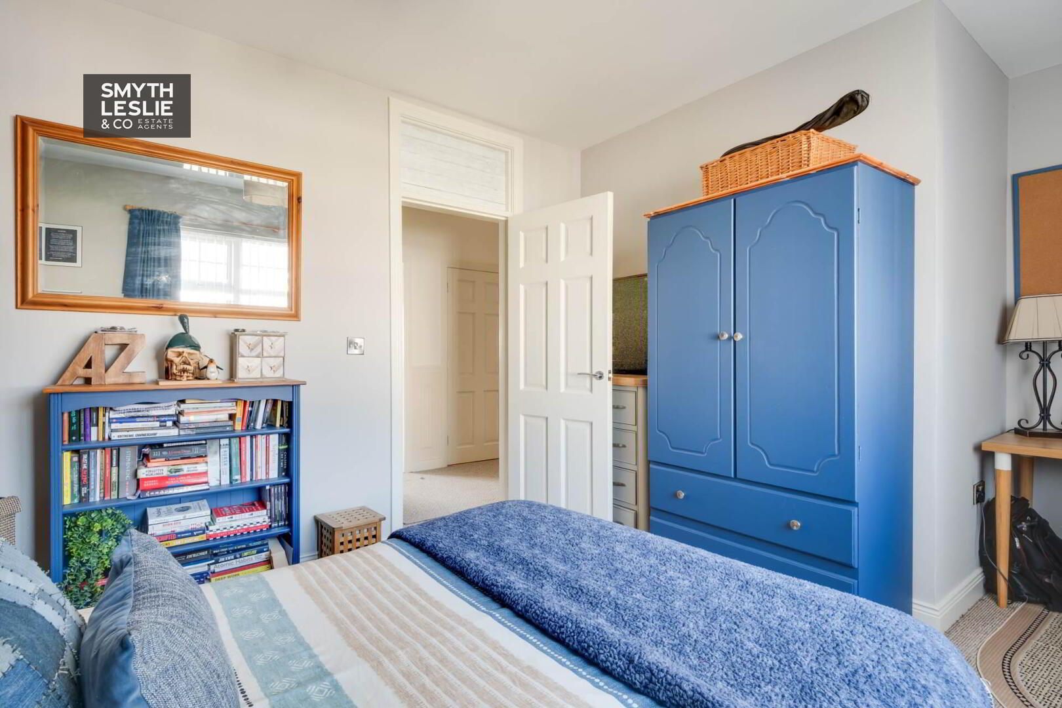
Bedroom 2: - 12'7" (3.84m) x 11'4" (3.45m)
(12`7` x 11`4` & 3`11` x 3`6` )
En-suite: - 7'5" (2.26m) x 3'6" (1.07m)
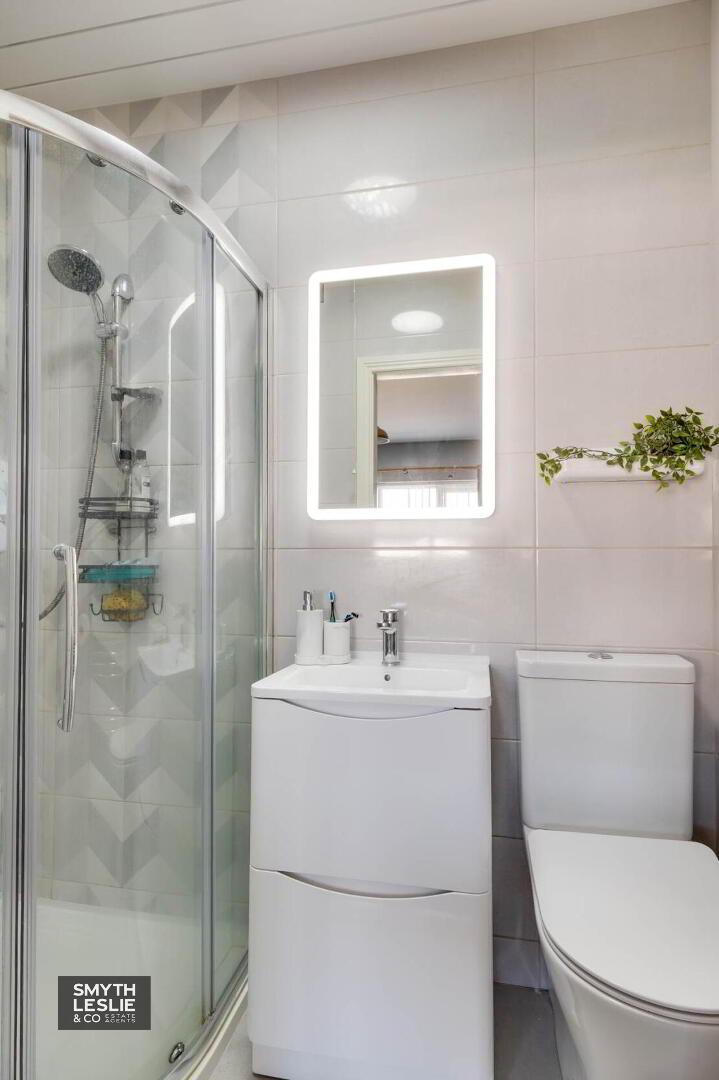
Modern white suite, step in shower cubicle with electric shower unit, vanity unit, PVC panelled ceiling, heated towel rail, fully tiled
Bedroom 3: - 11'3" (3.43m) x 11'1" (3.38m)
(11`3` x 11`1` & 4`3` x 3`7`)
Bedroom 4: - 9'10" (3m) x 7'5" (2.26m)
(9`10` x 7`5` & 6`2` x 3`3`) Built in wardrobe
Bathroom: - 8'7" (2.62m) x 5'7" (1.7m)
(8`7` x 5`7` & 6` x 4`8`) Modern white suite, jacuzzi bath, step in shower cubicle with thermostatically controlled shower, vanity unit, matching wall cabinet, fully tiled, PVC paneled ceiling, heated towel rail
Outside:
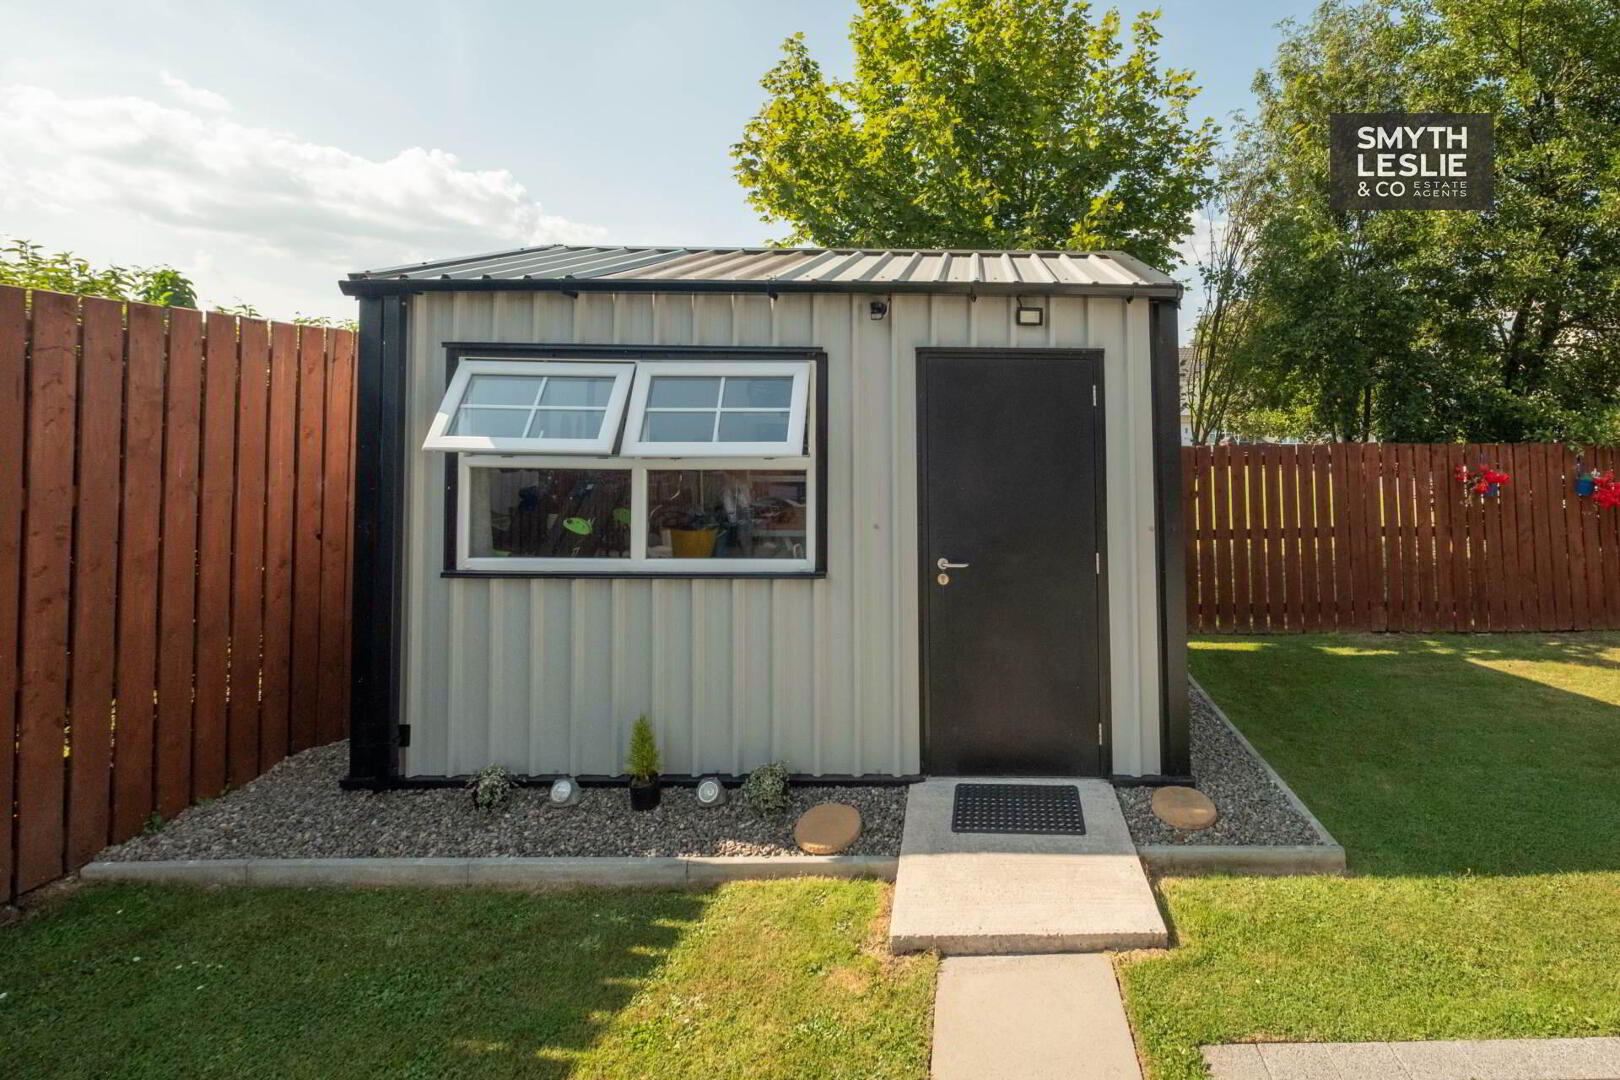
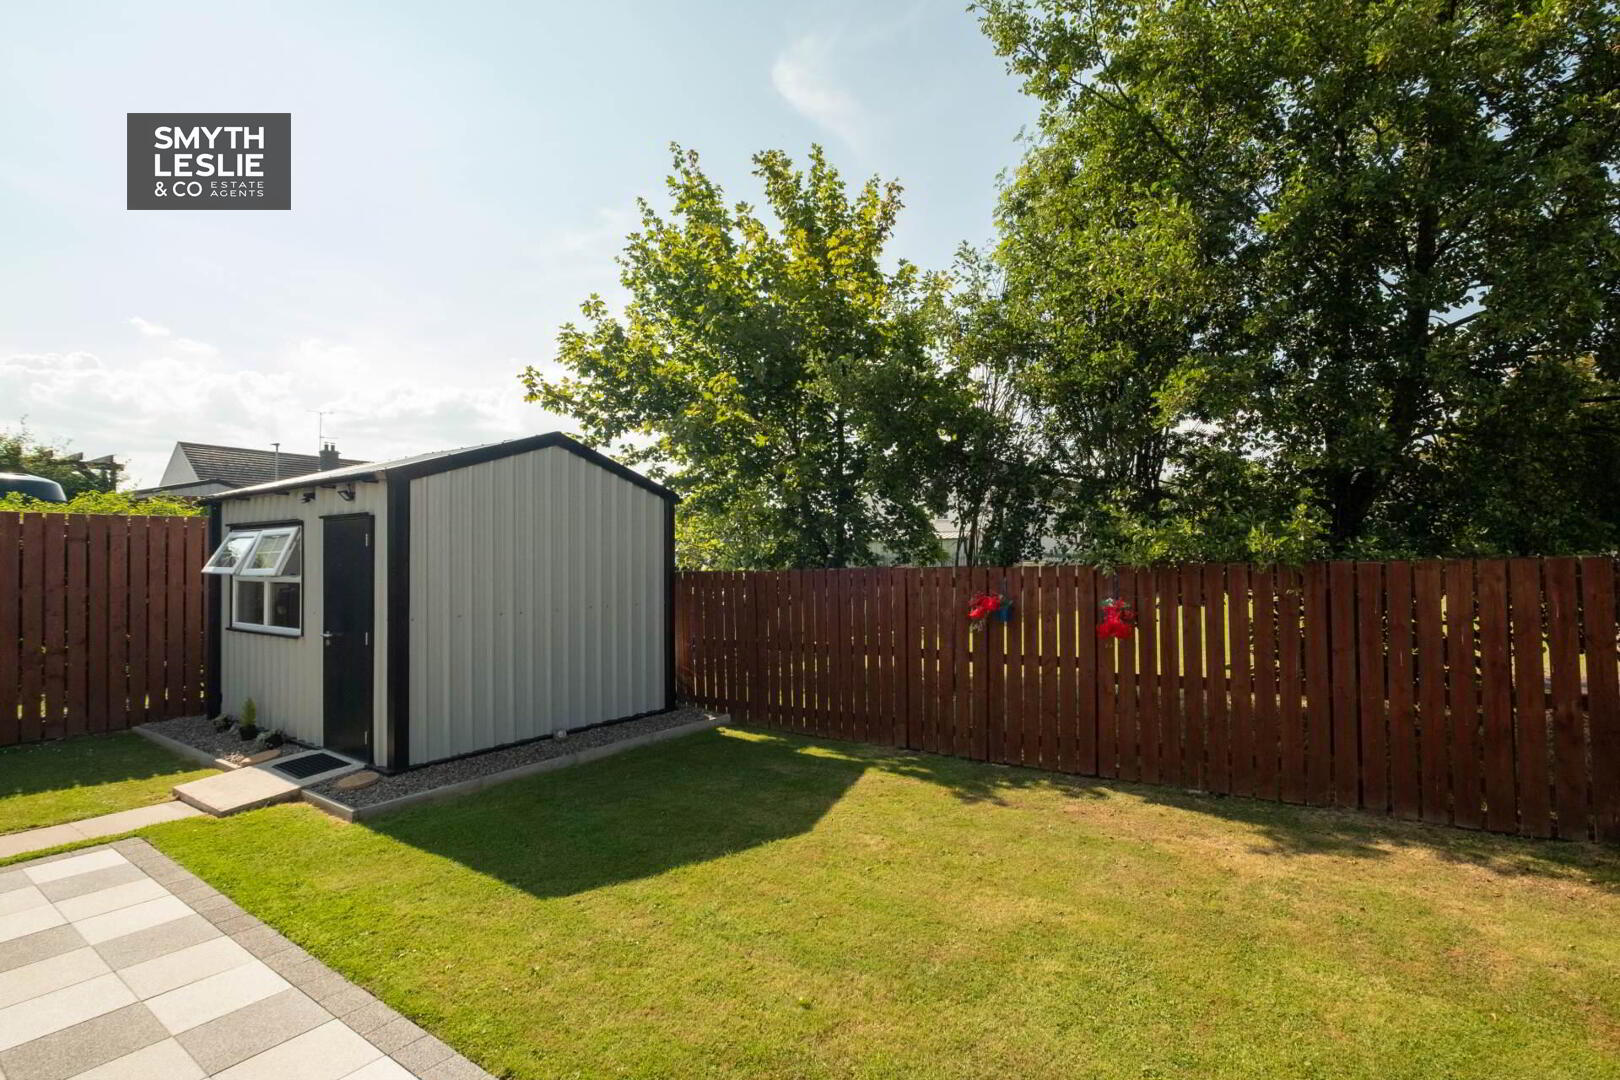
Store: - 13'1" (3.99m) x 9'9" (2.97m)
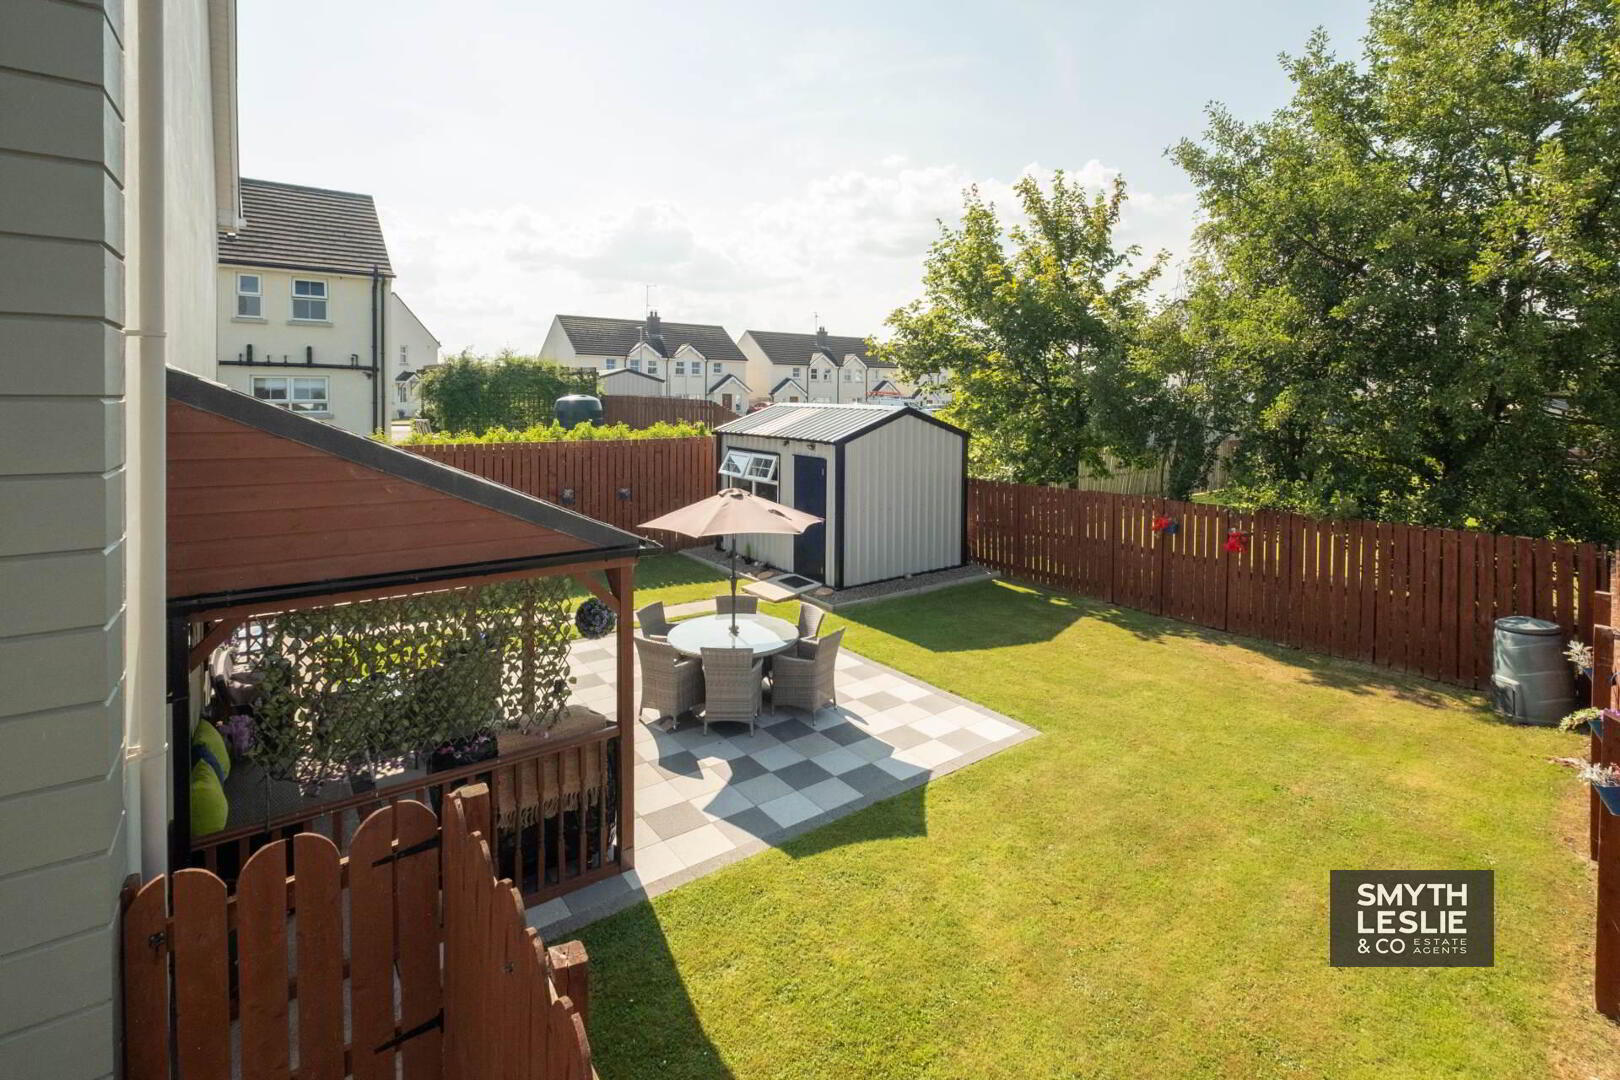
Covered Entertainment Area: - 15'2" (4.62m) x 8'0" (2.44m)
Gardens & Grounds:
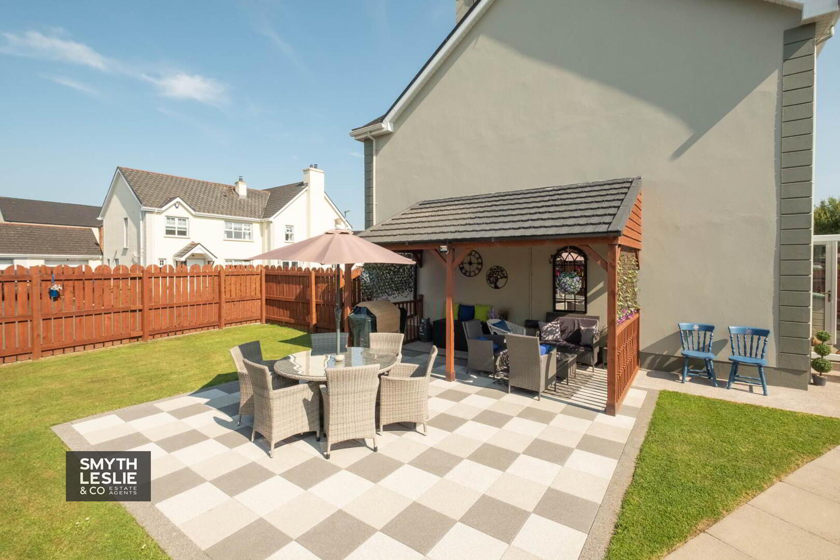
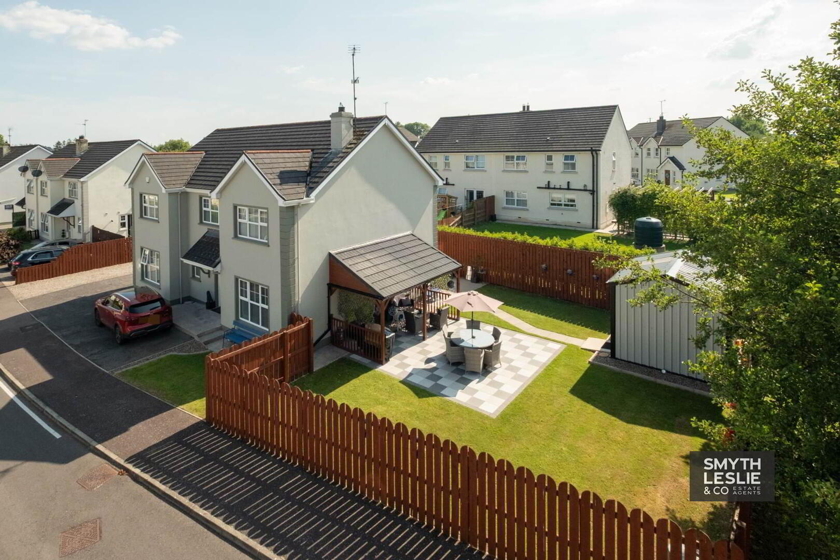
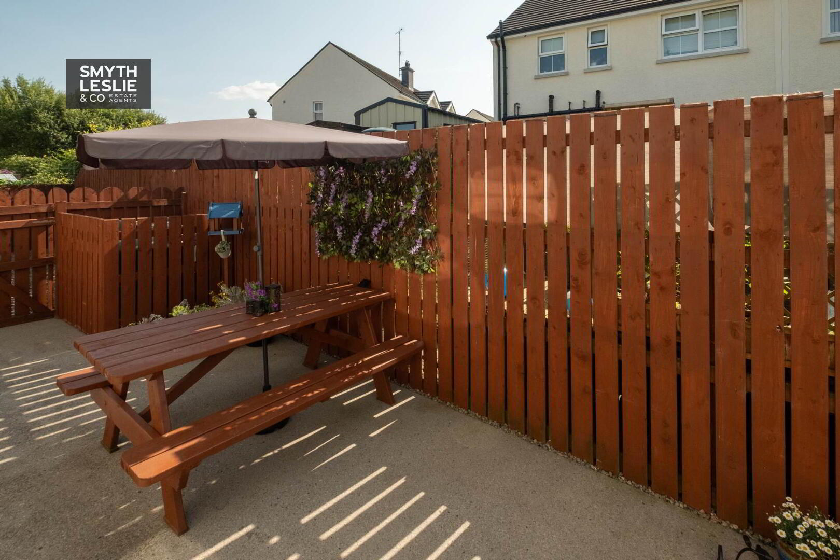
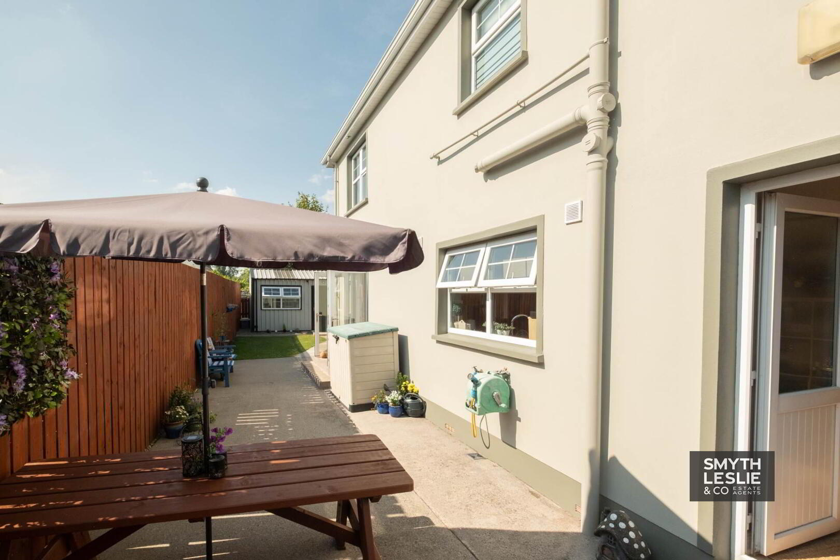
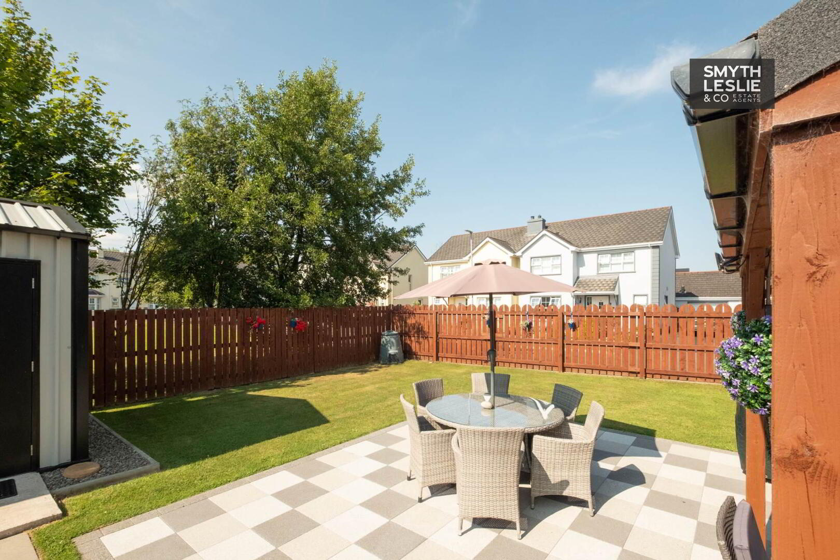
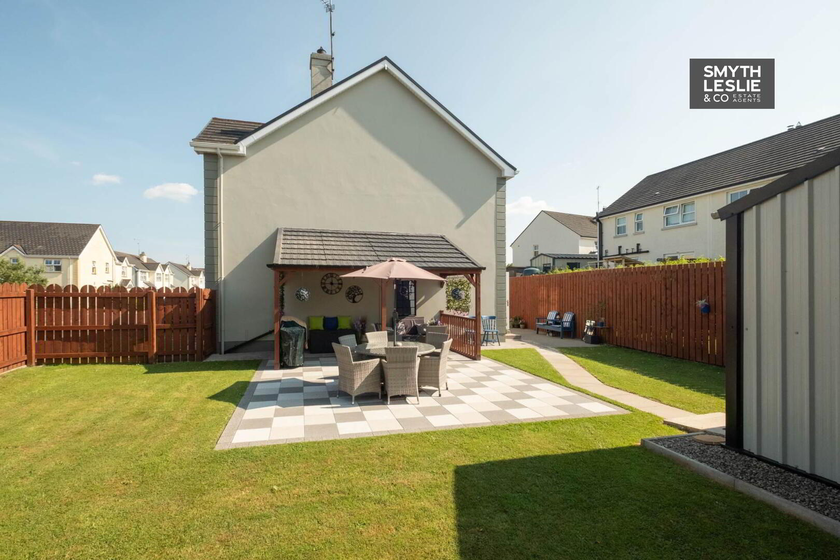
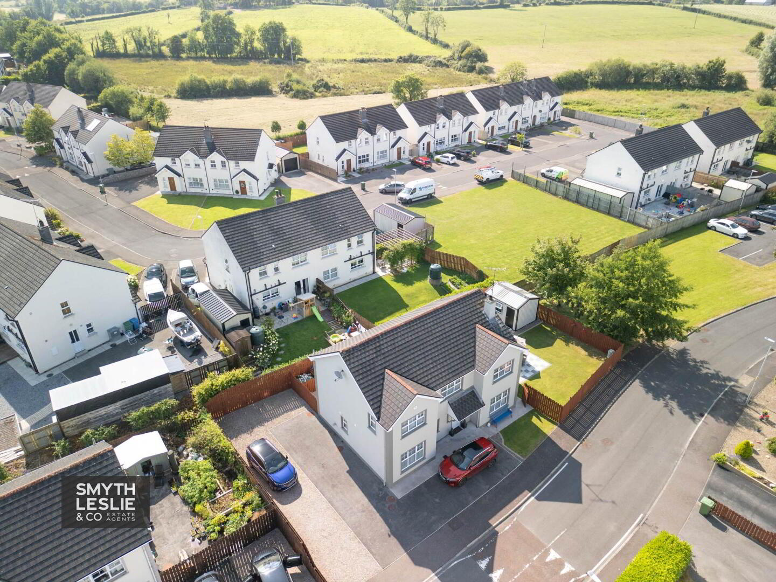
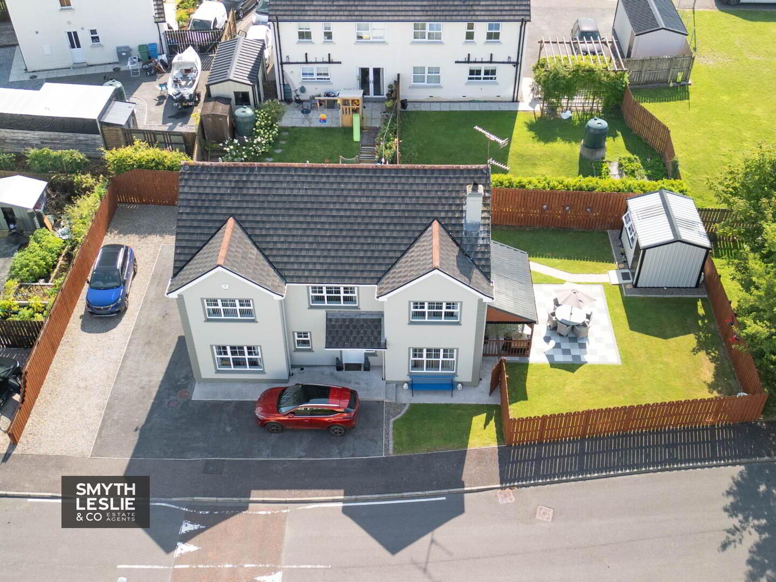
The exterior has been designed to complement modern family living, offering generous parking to both the front and side together with a practical service area to the rear. The outstanding side garden is undoubtedly a highlight of the property, beautifully landscaped with a spacious lawn, attractive paved patio and a superb covered outdoor seating area that enjoys the afternoon and evening sunshine, creating the perfect setting for entertaining or relaxing throughout the seasons. A detached storage shed provides excellent practical storage while the overall layout offers privacy, space and a wonderful outdoor environment for all the family.
Rateable Value: £ 170,000, equates to £ 1,705 for 2026/27
VIEWINGS STRICTLY WITH THE SELLING AGENTS TEL: (028) 66320456
what3words /// printouts.suitably.says
Notice
Please note we have not tested any apparatus, fixtures, fittings, or services. Interested parties must undertake their own investigation into the working order of these items. All measurements are approximate and photographs provided for guidance only.
Nestled on a choice position on the edge of Maguiresbridge, where village convenience meets the beauty of the surrounding Fermanagh countryside, this exceptional detached residence presents a superb opportunity to acquire a home that has been lovingly maintained and thoughtfully enhanced throughout. Ideally located just a short drive from the main A4 Belfast Road and only 15 minutes from Enniskillen, it offers the perfect balance of accessibility and convenient living. Designed with modern family life in mind, the accommodation is both spacious and versatile, centered around a welcoming lounge that flows effortlessly into the impressive open plan kitchen and dining area, creating the true heart of the home. A separate family room provides valuable additional living space and offers excellent flexibility as a fifth bedroom, home office or playroom if desired. The first floor provides four beautifully proportioned bedrooms, including a superb principal suite with en-suite facilities, and the additional advantage of a second bedroom with en-suite facilities, while the recently refurbished family bathroom delivers a luxurious finish with contemporary style. Every aspect of this home reflects the care and attention it has received, creating a property ready to be enjoyed from the moment you step through the door.
Ground Floor:
Entrance Hall: - 13'8" (4.17m) x 7'9" (2.36m)
PVC exterior door with glazed inset, tiled floor, decorative wall paneling
Toilet: - 6'9" (2.06m) x 5'10" (1.78m)
White suite, vanity unit with fitted mirror & cabinet, tiled floor & half tiled walls
Lounge: - 16'3" (4.95m) x 11'5" (3.48m)
Resin fireplace surround with cast iron inset, granite hearth, wood grain tiled floor, ceiling cornice & molded centerpiece, double doors to Dining Room
Hallway: - 7'5" (2.26m) x 3'7" (1.09m)
Decorative wall paneling, tiled floor
Family Room: - 13'5" (4.09m) x 11'10" (3.61m)
Solid oak floor
Walk in store: - 11'8" (3.56m) x 4'1" (1.24m)
Laminate flooring, fitted shelving, plumbed for en-suite
Dining Room: - 10'4" (3.15m) x 9'10" (3m)
Double patio doors to garden, wood grain tiled floor, open to Kitchen
Kitchen: - 15'8" (4.78m) x 9'10" (3m)
Fitted oak kitchen with granite work top, integrated dishwasher, electric hob, oven & grill, extractor fan hood, plumbed for American fridge freezer, wine rack, s.s.sink with granite drainer, tiled floor & splash back
Walk-in larder: - 7'2" (2.18m) x 3'5" (1.04m)
Tiled floor, fitted shelving, large built in cloaks & storage cupboard
Utility Room: - 11'5" (3.48m) x 9'1" (2.77m)
Fitted units, s.s.sink unit, plumbed for washing machine, PVC exterior door with glazed inset, cupboard with OFCH boiler
First Floor:
Landing: - 13'2" (4.01m) x 3'4" (1.02m)
(13`2` x 3`4` & 14`11` x 3`6`) Hotpress with pressurized water tank, decorative wall paneling, Slingsby ladder to floored attic space
Principal Bedroom: - 18'10" (5.74m) x 12'3" (3.73m)
Walk-in wardrobe
En-suite: - 8'1" (2.46m) x 7'1" (2.16m)
White suite, step in shower unit with electric shower, tiled floor & half tiled walls
Bedroom 2: - 12'7" (3.84m) x 11'4" (3.45m)
(12`7` x 11`4` & 3`11` x 3`6` )
En-suite: - 7'5" (2.26m) x 3'6" (1.07m)
Modern white suite, step in shower cubicle with electric shower unit, vanity unit, PVC panelled ceiling, heated towel rail, fully tiled
Bedroom 3: - 11'3" (3.43m) x 11'1" (3.38m)
(11`3` x 11`1` & 4`3` x 3`7`)
Bedroom 4: - 9'10" (3m) x 7'5" (2.26m)
(9`10` x 7`5` & 6`2` x 3`3`) Built in wardrobe
Bathroom: - 8'7" (2.62m) x 5'7" (1.7m)
(8`7` x 5`7` & 6` x 4`8`) Modern white suite, jacuzzi bath, step in shower cubicle with thermostatically controlled shower, vanity unit, matching wall cabinet, fully tiled, PVC paneled ceiling, heated towel rail
Outside:
Store: - 13'1" (3.99m) x 9'9" (2.97m)
Covered Entertainment Area: - 15'2" (4.62m) x 8'0" (2.44m)
Gardens & Grounds:
The exterior has been designed to complement modern family living, offering generous parking to both the front and side together with a practical service area to the rear. The outstanding side garden is undoubtedly a highlight of the property, beautifully landscaped with a spacious lawn, attractive paved patio and a superb covered outdoor seating area that enjoys the afternoon and evening sunshine, creating the perfect setting for entertaining or relaxing throughout the seasons. A detached storage shed provides excellent practical storage while the overall layout offers privacy, space and a wonderful outdoor environment for all the family.
Rateable Value: £ 170,000, equates to £ 1,705 for 2026/27
VIEWINGS STRICTLY WITH THE SELLING AGENTS TEL: (028) 66320456
what3words /// printouts.suitably.says
Notice
Please note we have not tested any apparatus, fixtures, fittings, or services. Interested parties must undertake their own investigation into the working order of these items. All measurements are approximate and photographs provided for guidance only.
Call us now on: 028 6632 0456
Need some more information?
Fill in your details below and a member of our team will get back to you.