Cookie Policy: This site uses cookies to store information on your computer. Read more


Key Information
| Address | 148 Tempo Road, Enniskillen |
|---|---|
| Price | £275,000 |
| Style | Detached Bungalow |
| Bedrooms | 2 |
| Receptions | 2 |
| Bathrooms | 1 |
| Heating | Oil |
| EPC Rating | E45/C69 |
| Status | For sale |
Features
- OFCH & PVC Double Glazing
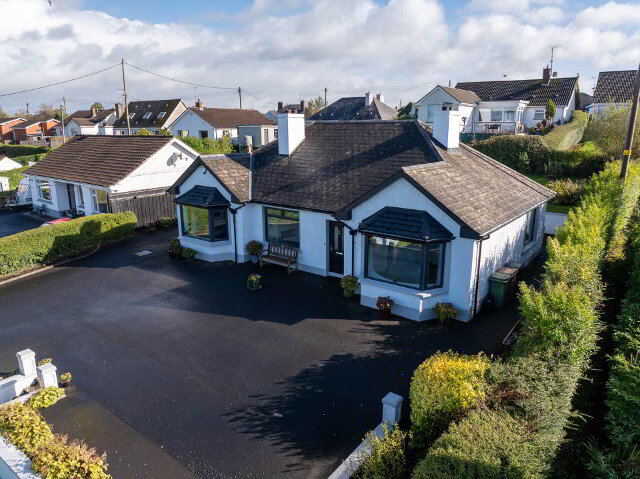
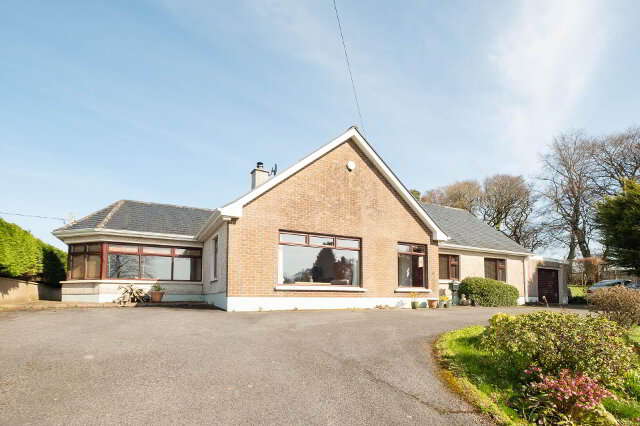
- Rare Standalone Detached Bungalow On A Substantial Site
- Prime Tempo Road Location On The Edge Of Enniskillen
- Pillared Entrance With Sweeping Driveway And Extensive Parking
- Spacious Lounge Opening To A South To West Facing Sun Room & Open Plan Kitchen & Family Room
- 2 Generous Bedrooms & Bathroom With Large Walk-in Shower
- Mature Gardens With Elevated Rear Lawn And Central Patio
- Additional Brick Paved Seating And Service Areas
- Detached Garage Providing Excellent Storage
- Ideal For Downsizers Or Those Seeking Vonvenient Single Level Living
Additional Information
A Detached Bungalow Residence On Exceptional Grounds In One Of Enniskillen`s Most Sought After Locations
Occupying an exceptionally rare standalone site with direct frontage onto the popular Tempo Road, this attractive detached bungalow enjoys one of Enniskillen`s most desirable residential settings. Positioned on the edge of the town, it offers the perfect balance of outdoor space and convenience, with excellent access to local amenities, schools and the wider road network.
Approached through a pillared entrance, the sweeping driveway leads to an extensive parking area, immediately highlighting the generous proportions of the site. Inside, the home provides a thoughtfully designed and highly practical layout that will appeal to a wide range of purchasers, from those seeking comfortable single storey living to downsizers, and those looking for a home with future potential.
The spacious lounge enjoys delightful views across the mature front garden and flows seamlessly into a bright south to west facing sun room, creating a wonderful space to relax while opening directly onto the gardens. At the heart of the home, the open plan kitchen and family room provides an inviting everyday living space, perfectly suited to modern lifestyles. 2 generously proportioned bedrooms are complemented by a stylish family bathroom featuring a large walk in shower.
Externally, the property`s exceptional grounds create a setting seldom found in a town location. Expansive lawns extend to the front, while the elevated rear garden enjoys a central patio area, providing an ideal space for outdoor entertaining and relaxation. A further brick paved area to the side and rear offers additional seating and practical service space, while the detached garage provides excellent storage and versatility.
A truly unique opportunity to acquire a detached bungalow on outstanding grounds within one of Enniskillen`s most established and highly regarded locations.
Accommodation Details:
Entrance Porch - 5'11" (1.8m) x 2'11" (0.89m)
PVC exterior door, glazed side screen, solid wooden floor.
Entrance Hall - 11'11" (3.63m) x 5'11" (1.8m)
Glazed door & side screen to Entrance Porch, solid wooden floor
Lounge - 14'10" (4.52m) x 11'11" (3.63m)
Dark wood fireplace surround with cast iron inset, tiled hearth, multi fuel stove, solid wooden floor, ceiling cornice
Sun Room - 11'1" (3.38m) x 10'6" (3.2m)
High ceiling with tongue & groove panelled finish, tiled floor, French doors to brickwork paved patio area, double doors to Lounge, south to west facing.
Open Plan Dining Area, Family & Kitchen - 22'0" (6.71m) x 11'10" (3.61m)
Fitted kitchen with a range of high & low level units, integrated gas hob, electric oven & grill, fridge freezer, plumbed for dishwasher, stainless steel sink unit, breakfast bar lip, glazed display unit, tiled floor & splash back, overlooking front garden.
Rear Entrance & Utility Room - 11'4" (3.45m) x 9'9" (2.97m)
& 3`4 x 2`5
Fitted units, plumbed for washing machine, PVC exterior with glazed side screens, tiled floor
Hallway - 9'4" (2.84m) x 3'10" (1.17m)
Open to Entrance Hall, Hot press, solid wooden floor
Bedroom 1 - 13'10" (4.22m) x 9'11" (3.02m)
Floor to ceiling fitted sliderobes with mirrored doors
Bedroom 2 - 11'4" (3.45m) x 9'9" (2.97m)
& 3`3 x 2`9
Floor to ceiling fitted sliderobes with mirrored doors
Bathroom - 10'4" (3.15m) x 6'6" (1.98m)
Suite including large shower cubicle with electric shower & drying area, fully tiled.
Outside
Garage - 28'4" (8.64m) x 11'8" (3.56m)
Roller door
Gardens & Grounds
The grounds are a defining feature of this unique home, providing an exceptional sense of space within such a convenient town location. Entered through attractive pillared gates, the property enjoys generous parking together with beautifully proportioned lawn to the front and an elevated rear garden centred around a patio that creates an ideal setting for outdoor entertaining. Brick paved areas to the side and rear offer additional seating and practical service space, while the detached garage completes this impressive outdoor environment, providing excellent storage and flexibility for a variety of uses.
Notice
Please note we have not tested any apparatus, fixtures, fittings, or services. Interested parties must undertake their own investigation into the working order of these items. All measurements are approximate and photographs provided for guidance only.
Call us now on: 028 6632 0456
Need some more information?
Fill in your details below and a member of our team will get back to you.