Cookie Policy: This site uses cookies to store information on your computer. Read more

Key Information
| Address | 16 Fairview Park, Derrygonnelly, Enniskillen |
|---|---|
| Price | Last listed at £115,000 |
| Style | Terrace House |
| Bedrooms | 4 |
| Receptions | 1 |
| Bathrooms | 2 |
| Status | Sale Agreed |
Additional Information
An Extended Village Home Offering Flexible Accommodation In The Heart Of Derrygonnelly.
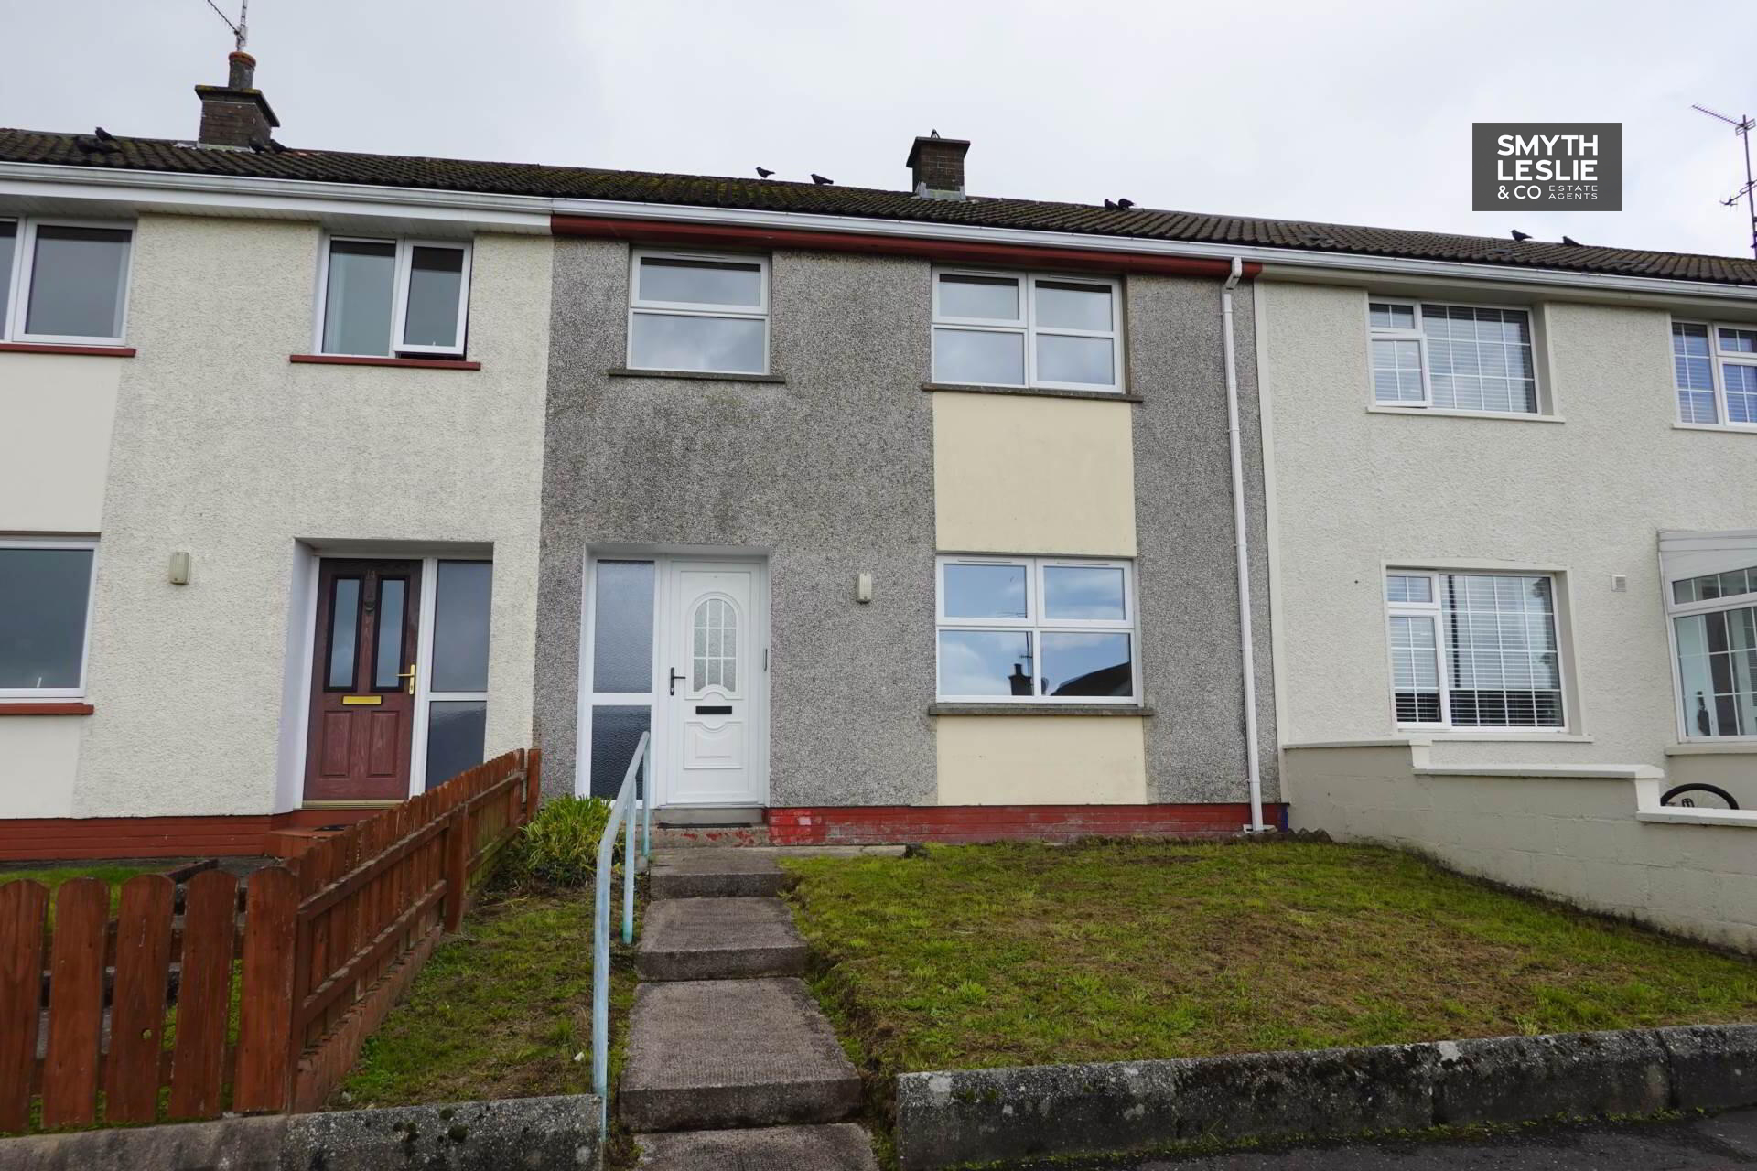
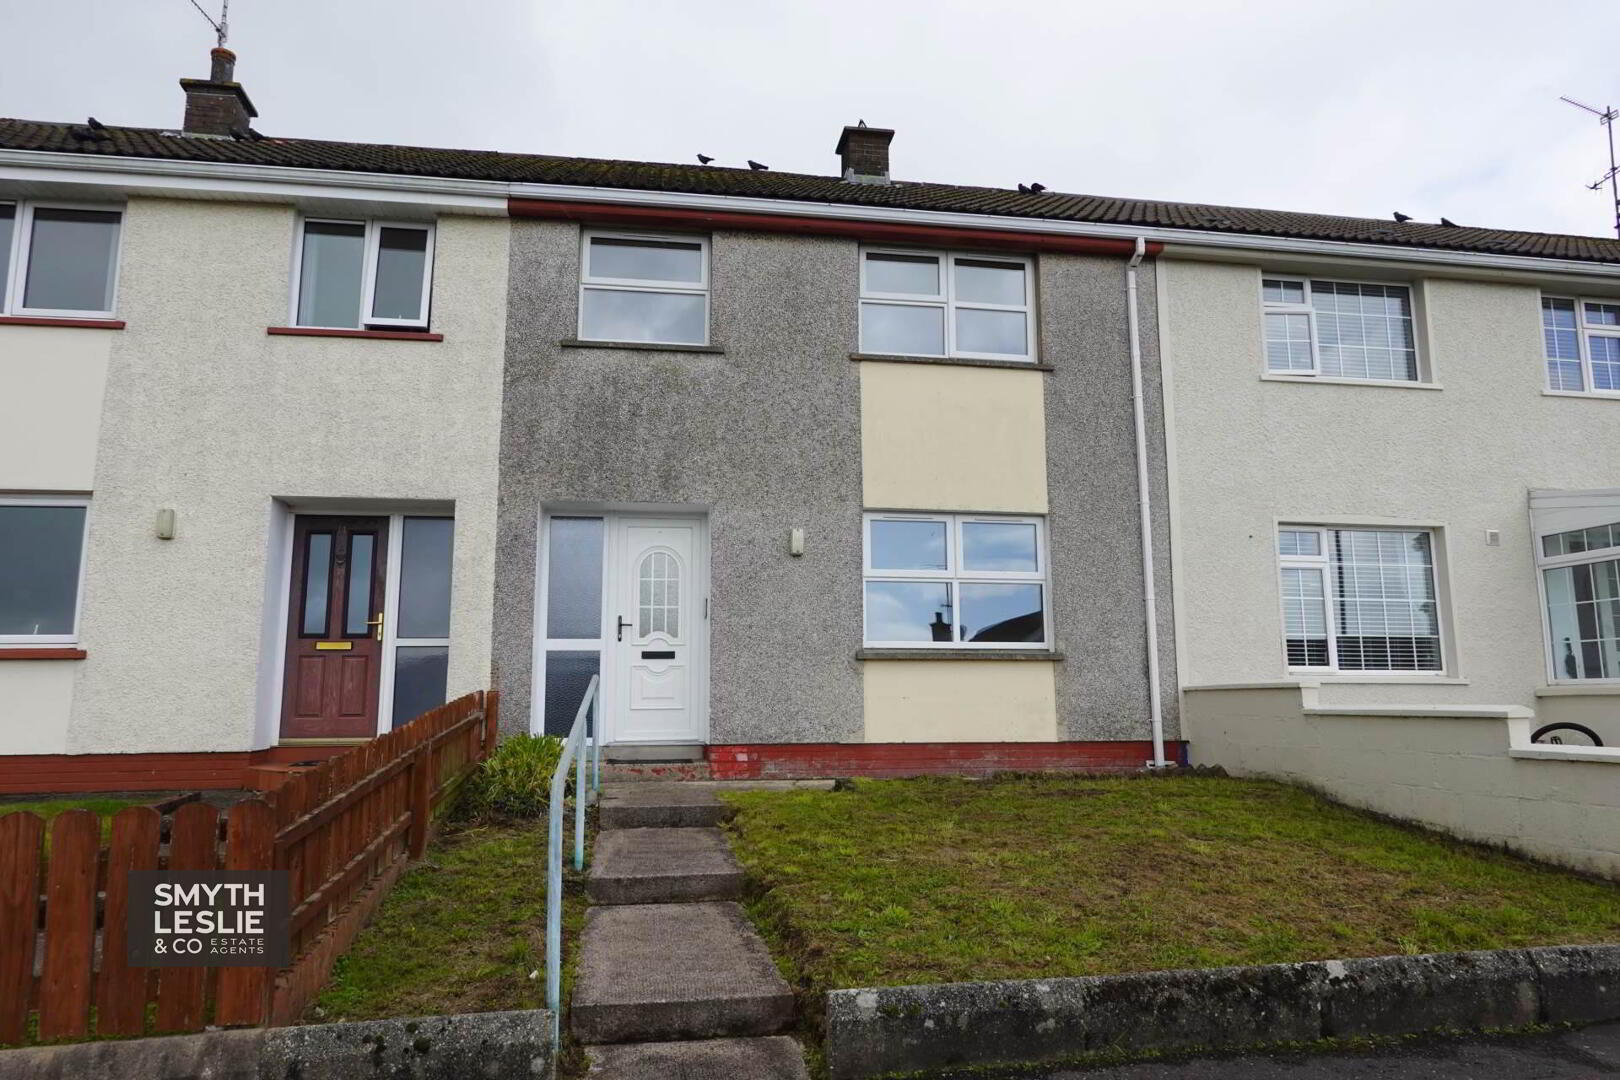
Situated within a popular and established residential area in Derrygonnelly, this mid terrace residence enjoys a convenient village location, within comfortable walking distance of local amenities and ideally positioned at the heart of some of County Fermanagh`s best known natural attractions and beautiful countryside.
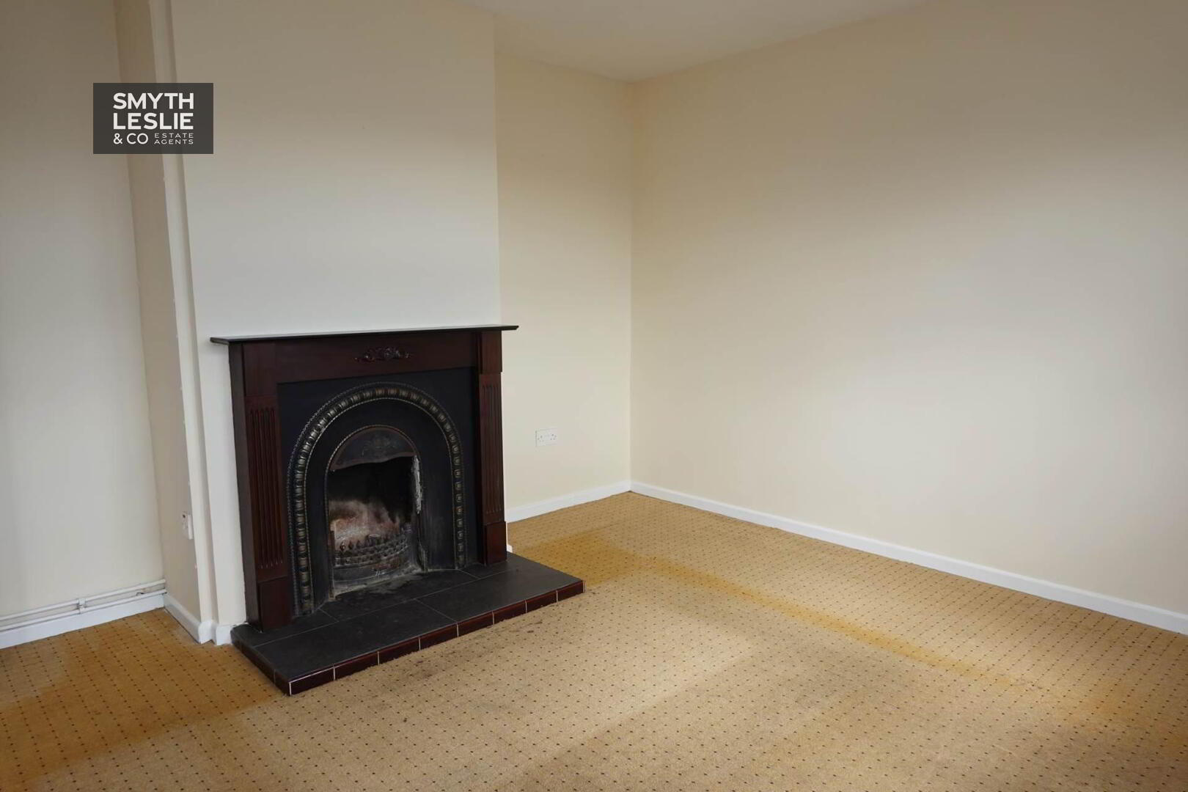
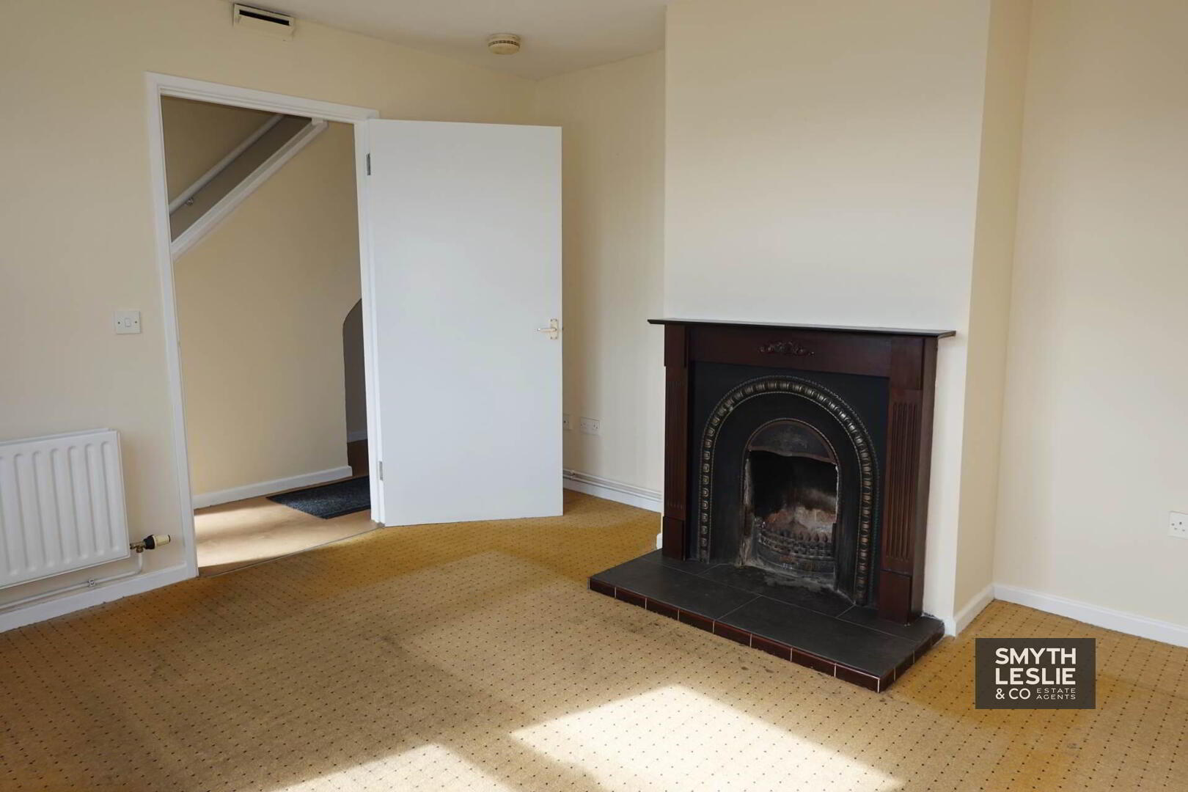
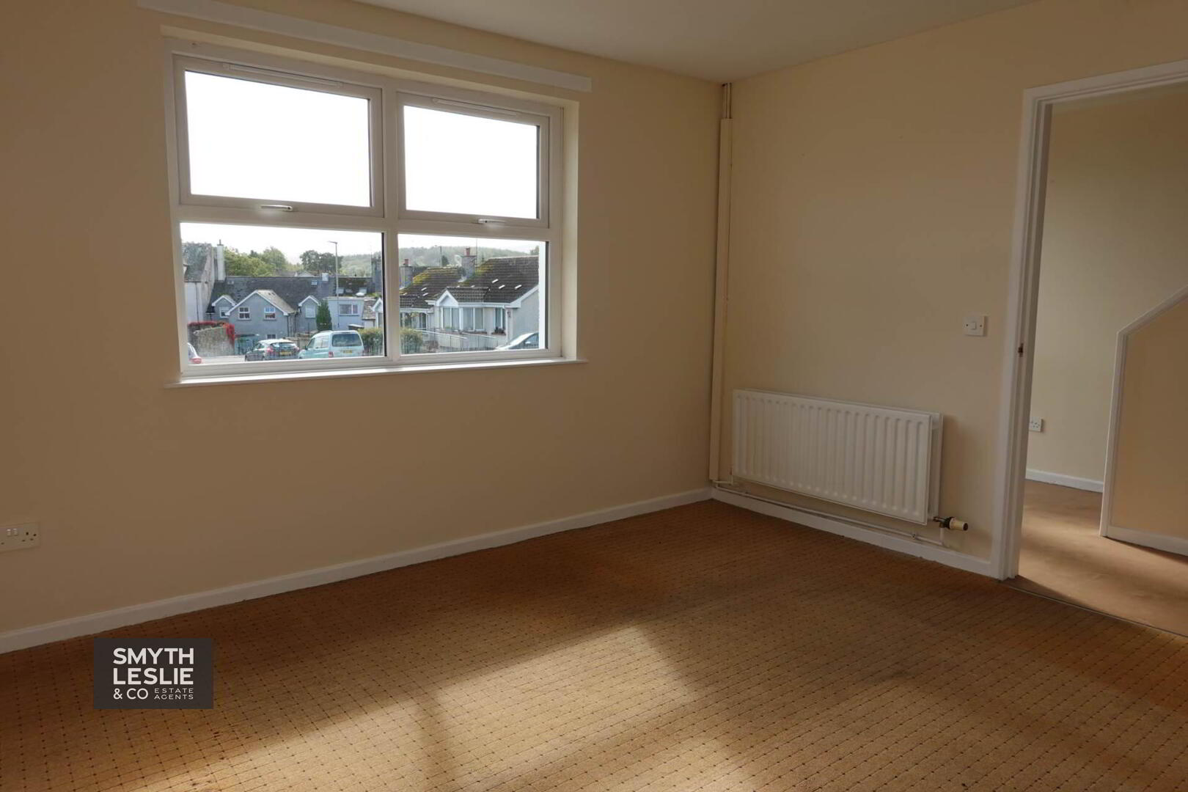
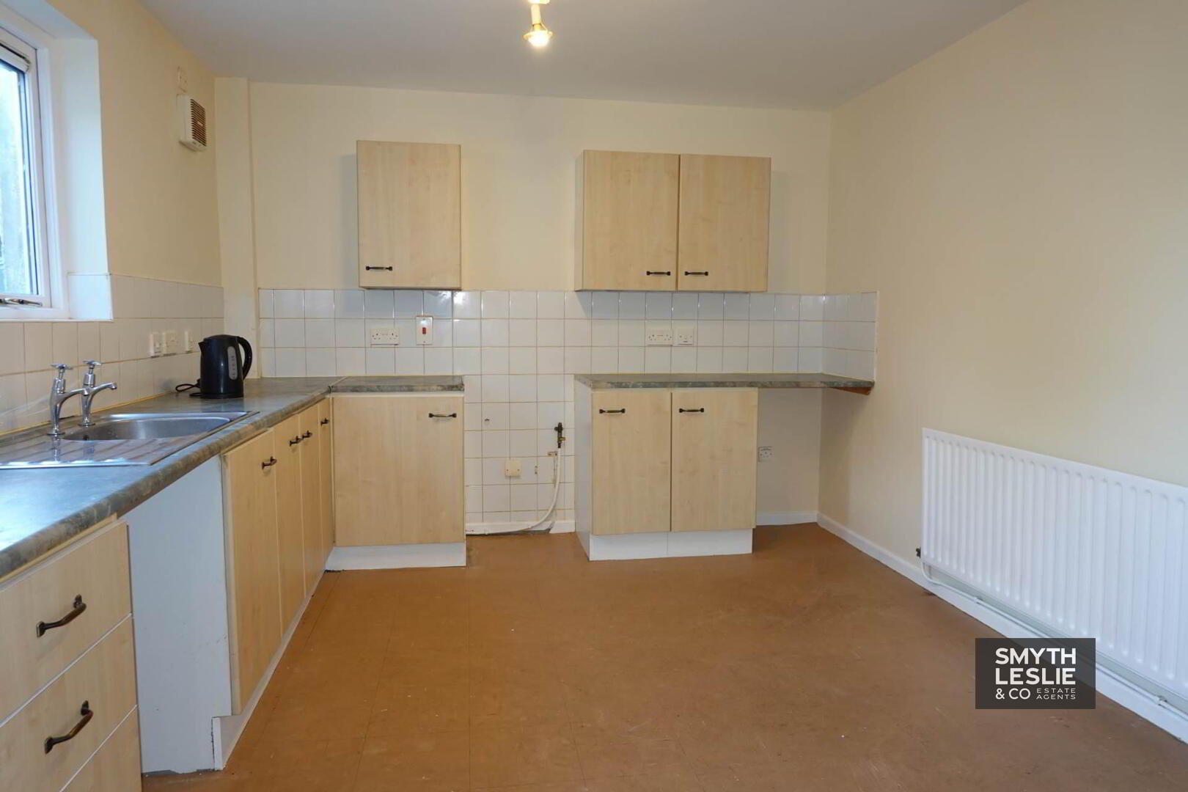
The property has been extended to provide an attractive and surprisingly versatile range of accommodation. A bright and comfortable lounge provides the main relaxation space, complemented by an attractively sized kitchen offering good everyday practicality. A particularly useful additional is the ground floor Bedroom, complete with its own en-suite facility, providing excellent flexibility as a guest bedroom, additional living space, home office or a room suited to a variety of individual needs.
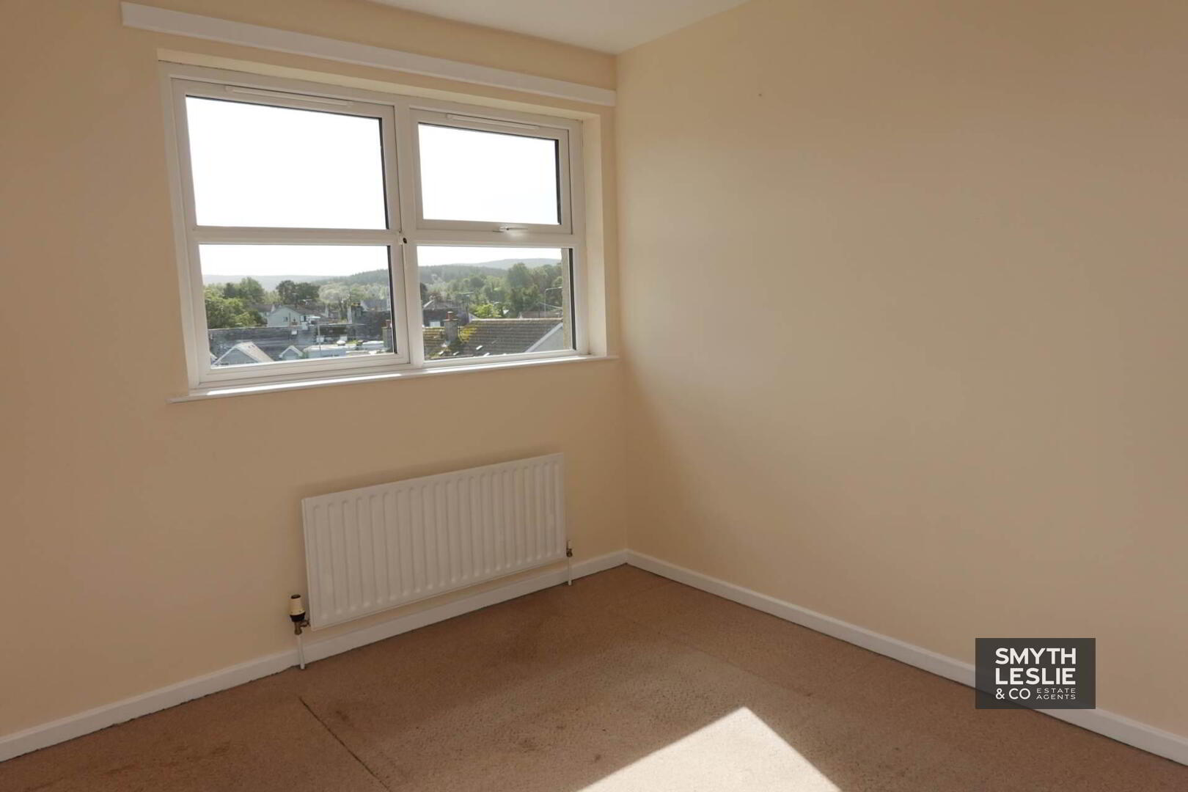
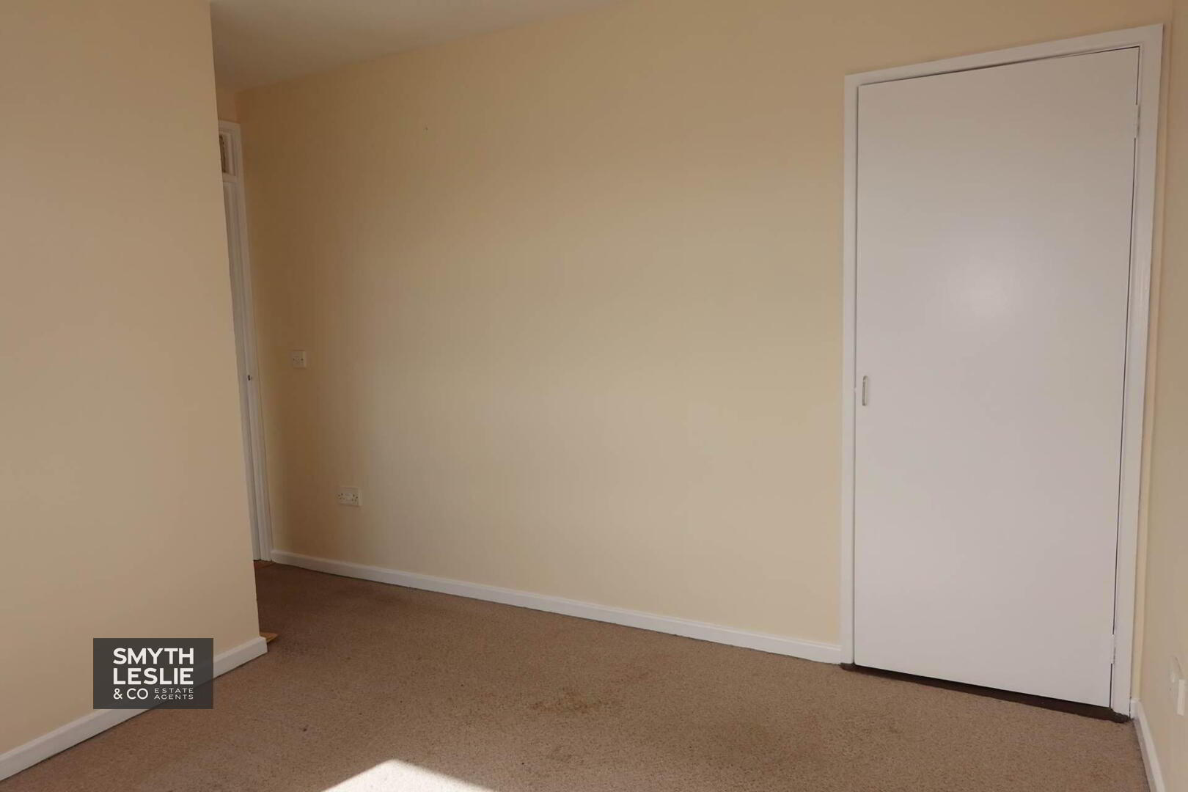
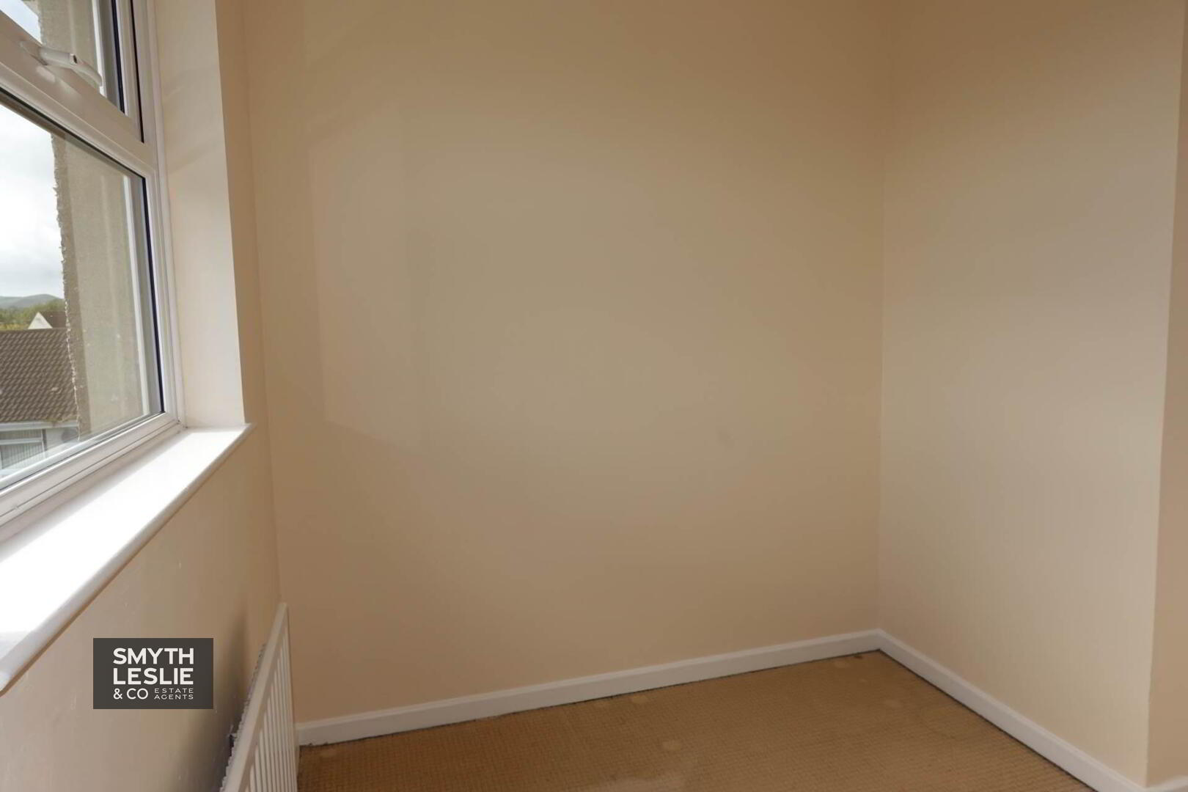
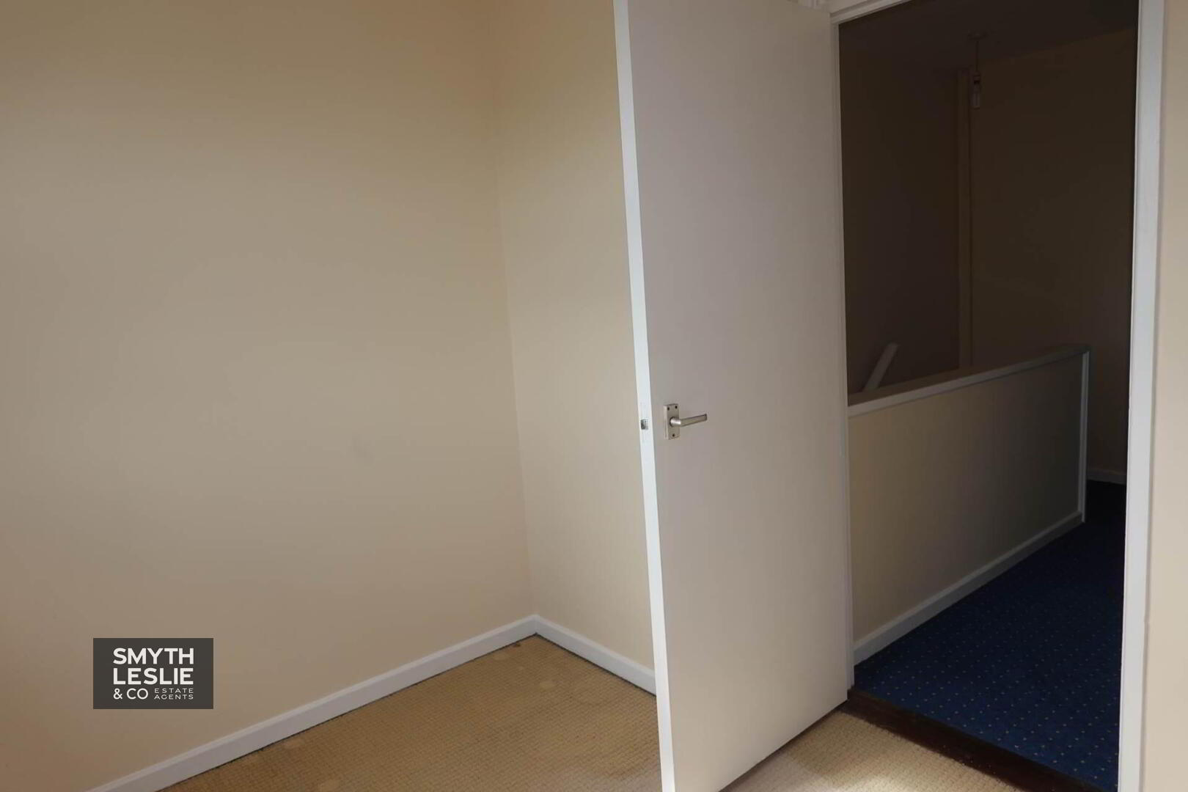
The first floor a further 3 bedrooms, including 2 well proportioned double rooms, all conveniently positioned beside the main bathroom. Together with the ground floor accommodation, the property provides flexible layout that should appeal to first time buyers, families and those seeking the convenience of village living.
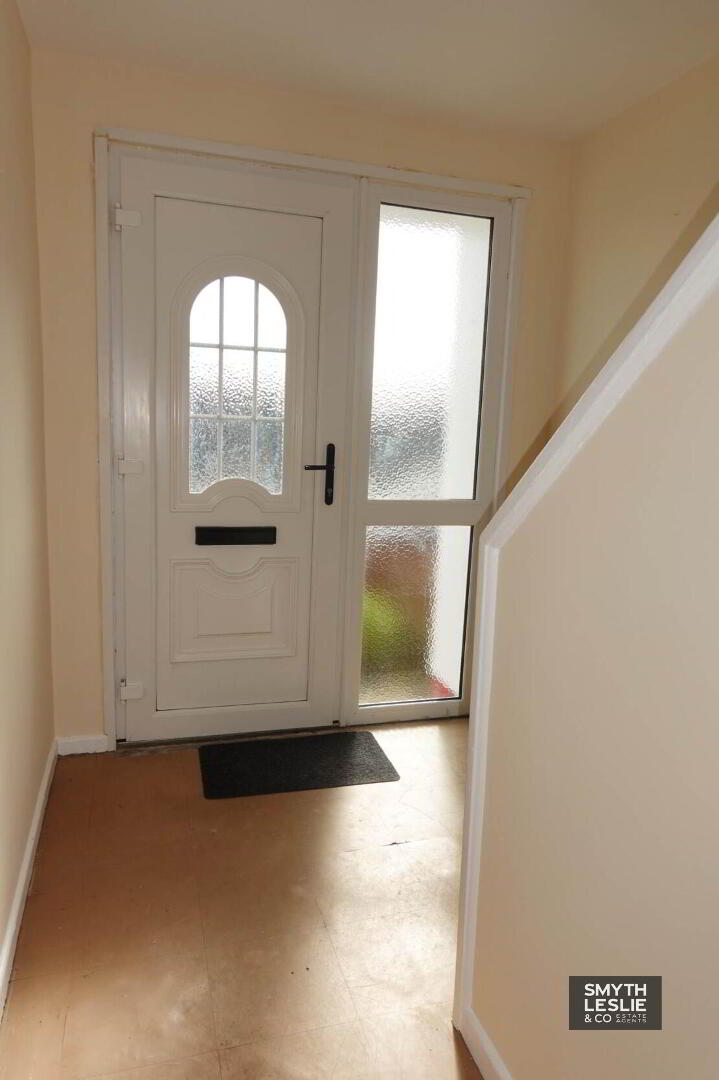
Entrance Hall: - 15'6" (4.72m) x 6'7" (2.01m)
15`6` x 6`7`
PVC exterior door with glazed inset & side screen
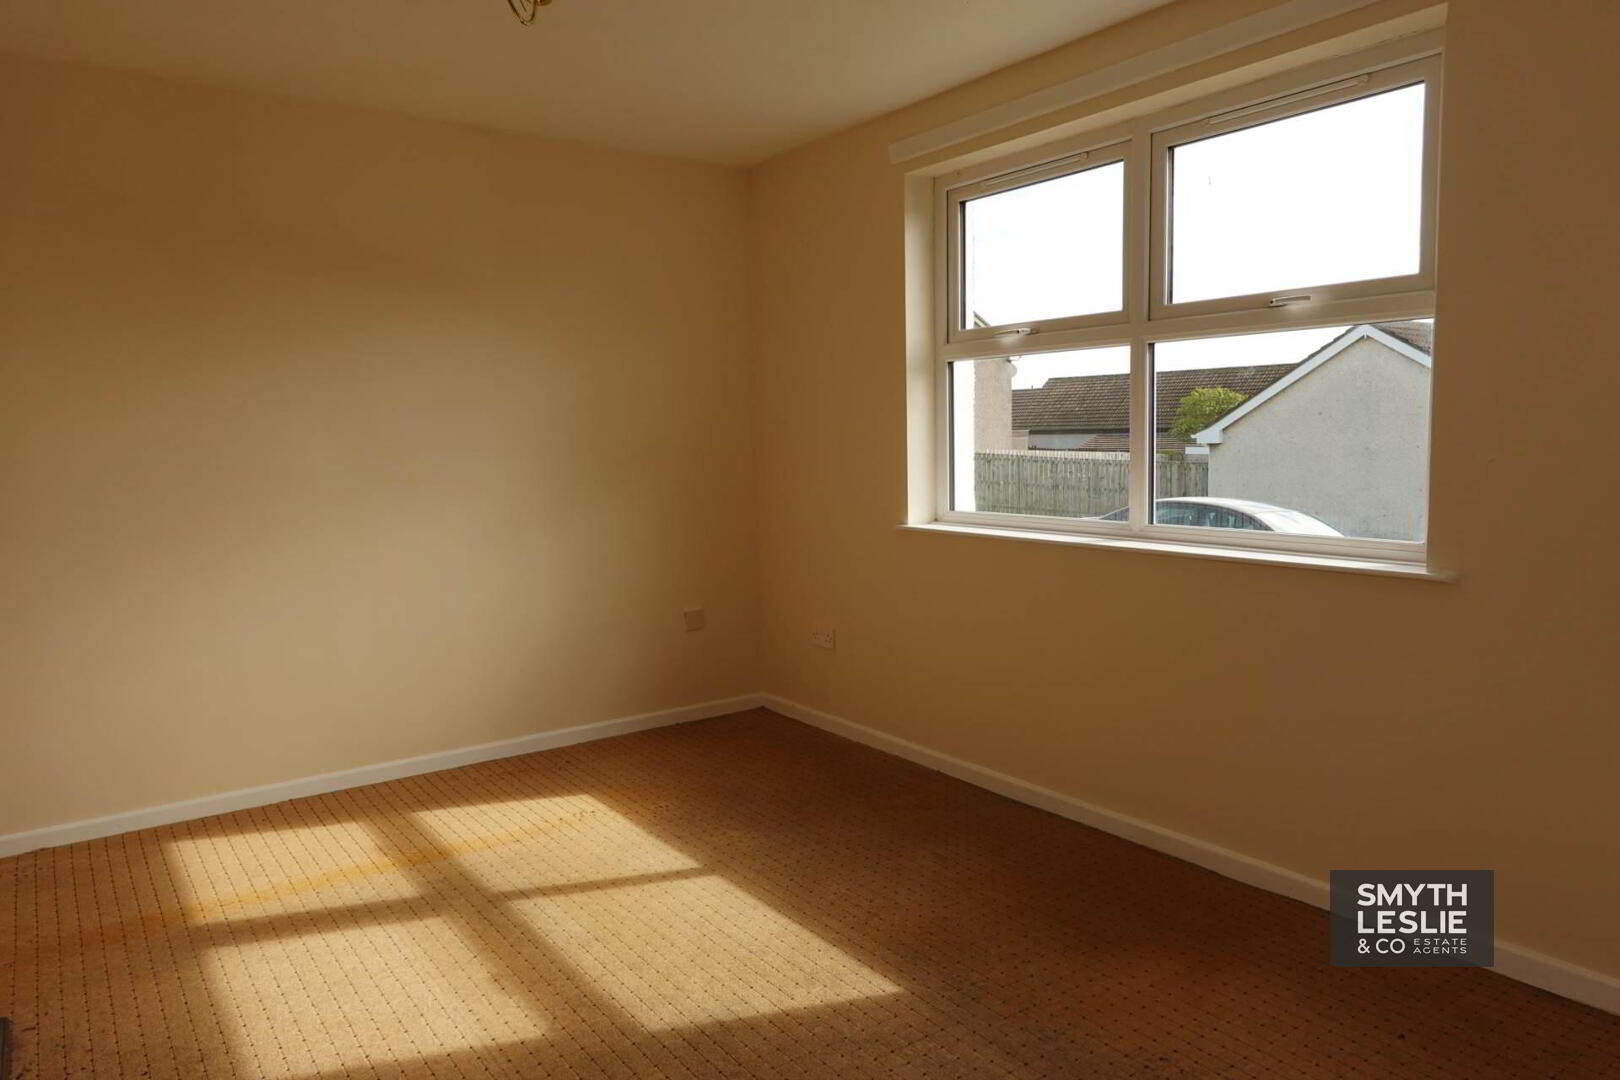
Lounge: - 12'10" (3.91m) x 12'6" (3.81m)
12`10`x 12`6`
Solid wood fireplace surround with cast iron inset , tiled hearth
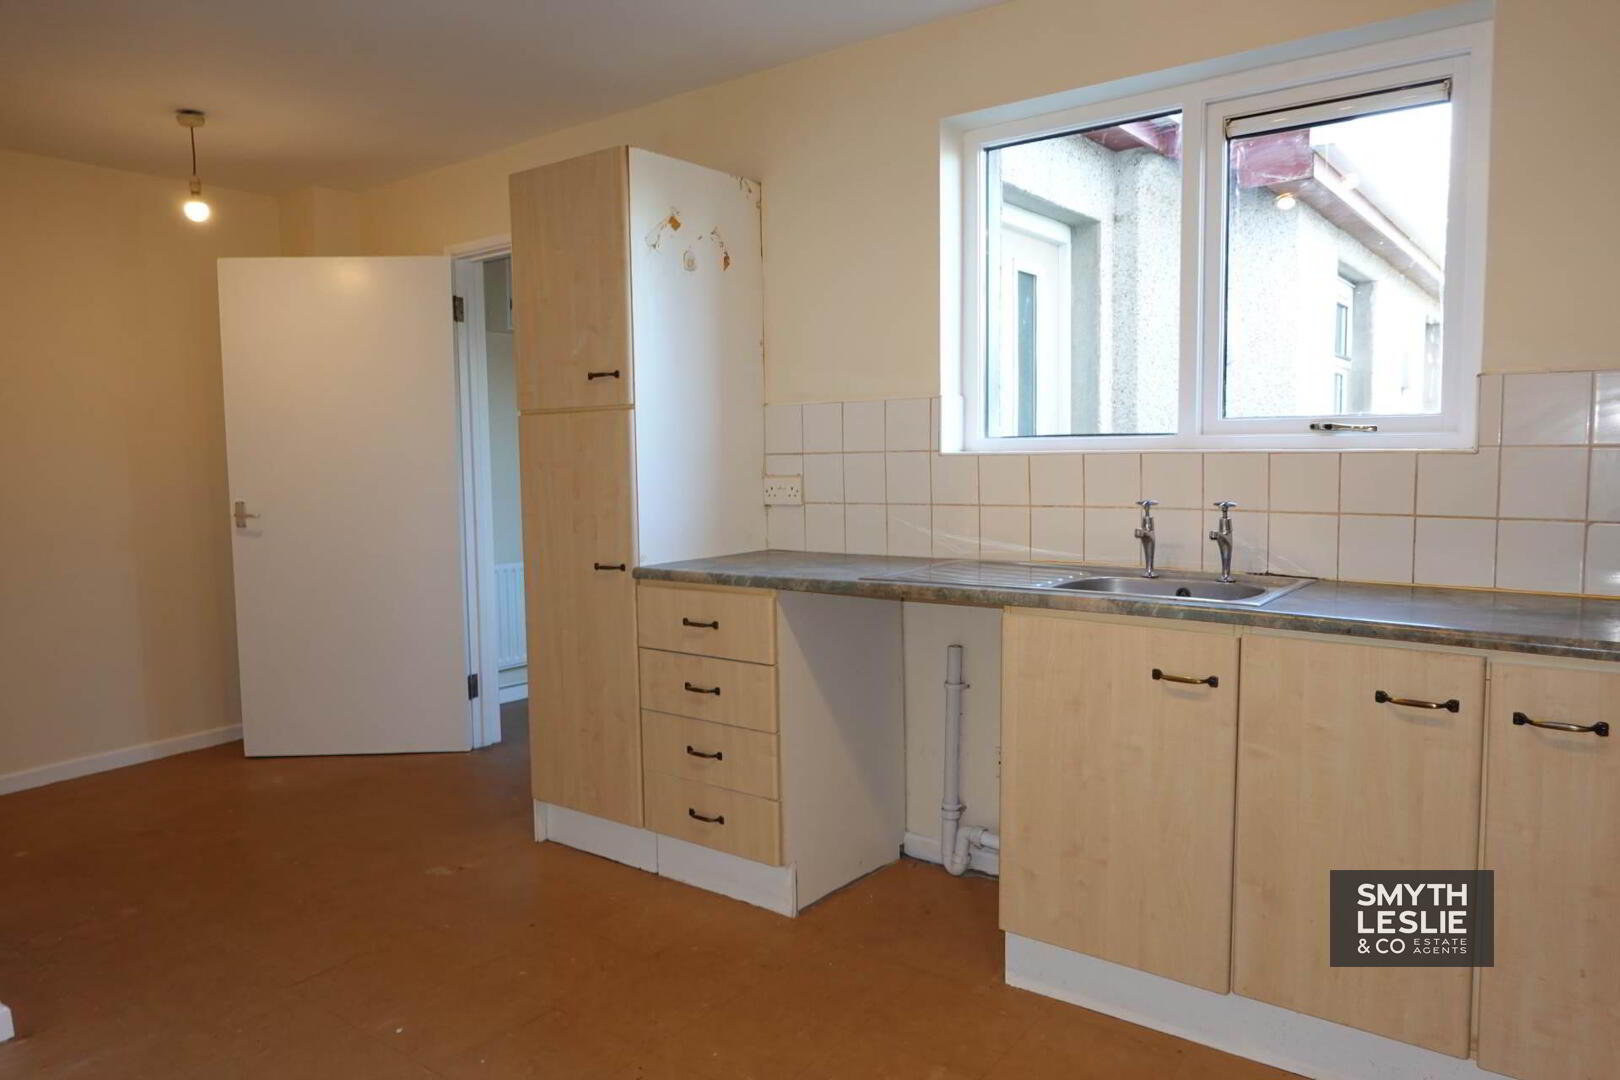
Kitchen: - 12'9" (3.89m) x 10'9" (3.28m)
12`9` x 10`9` & 7` x 6`3`
Fitted high & low level kitchen units, stainless steel sink unit, plumbed for washing machine, tiled splash back
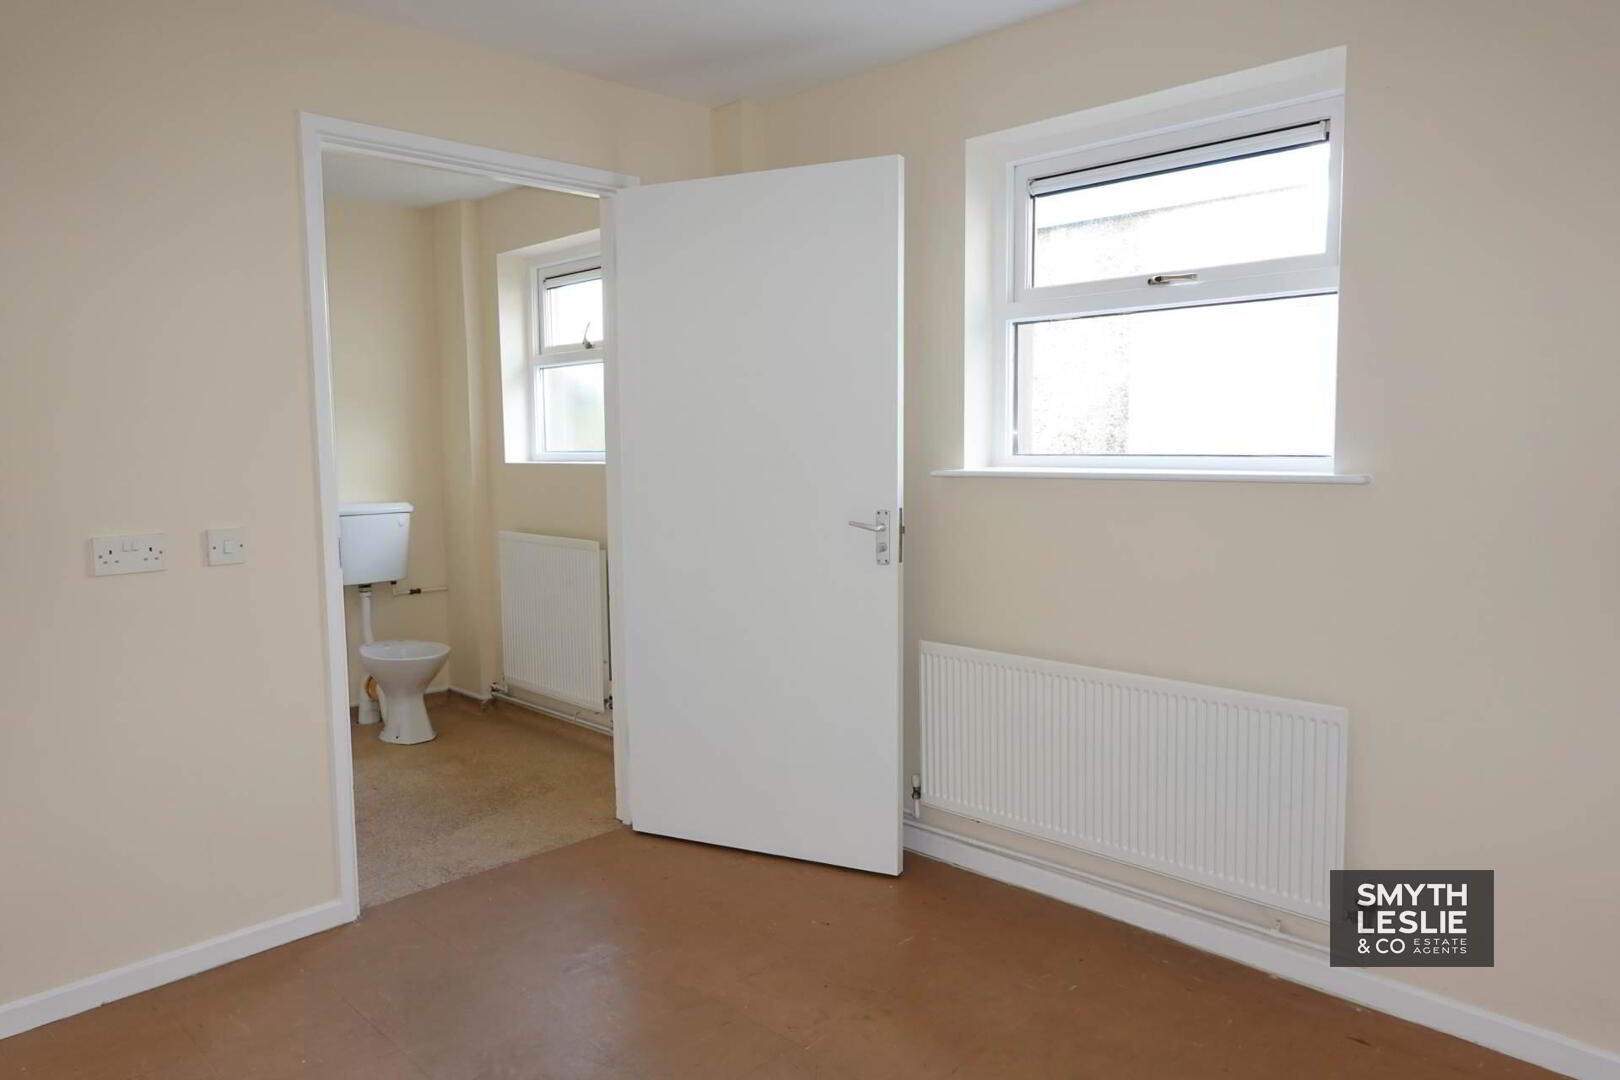
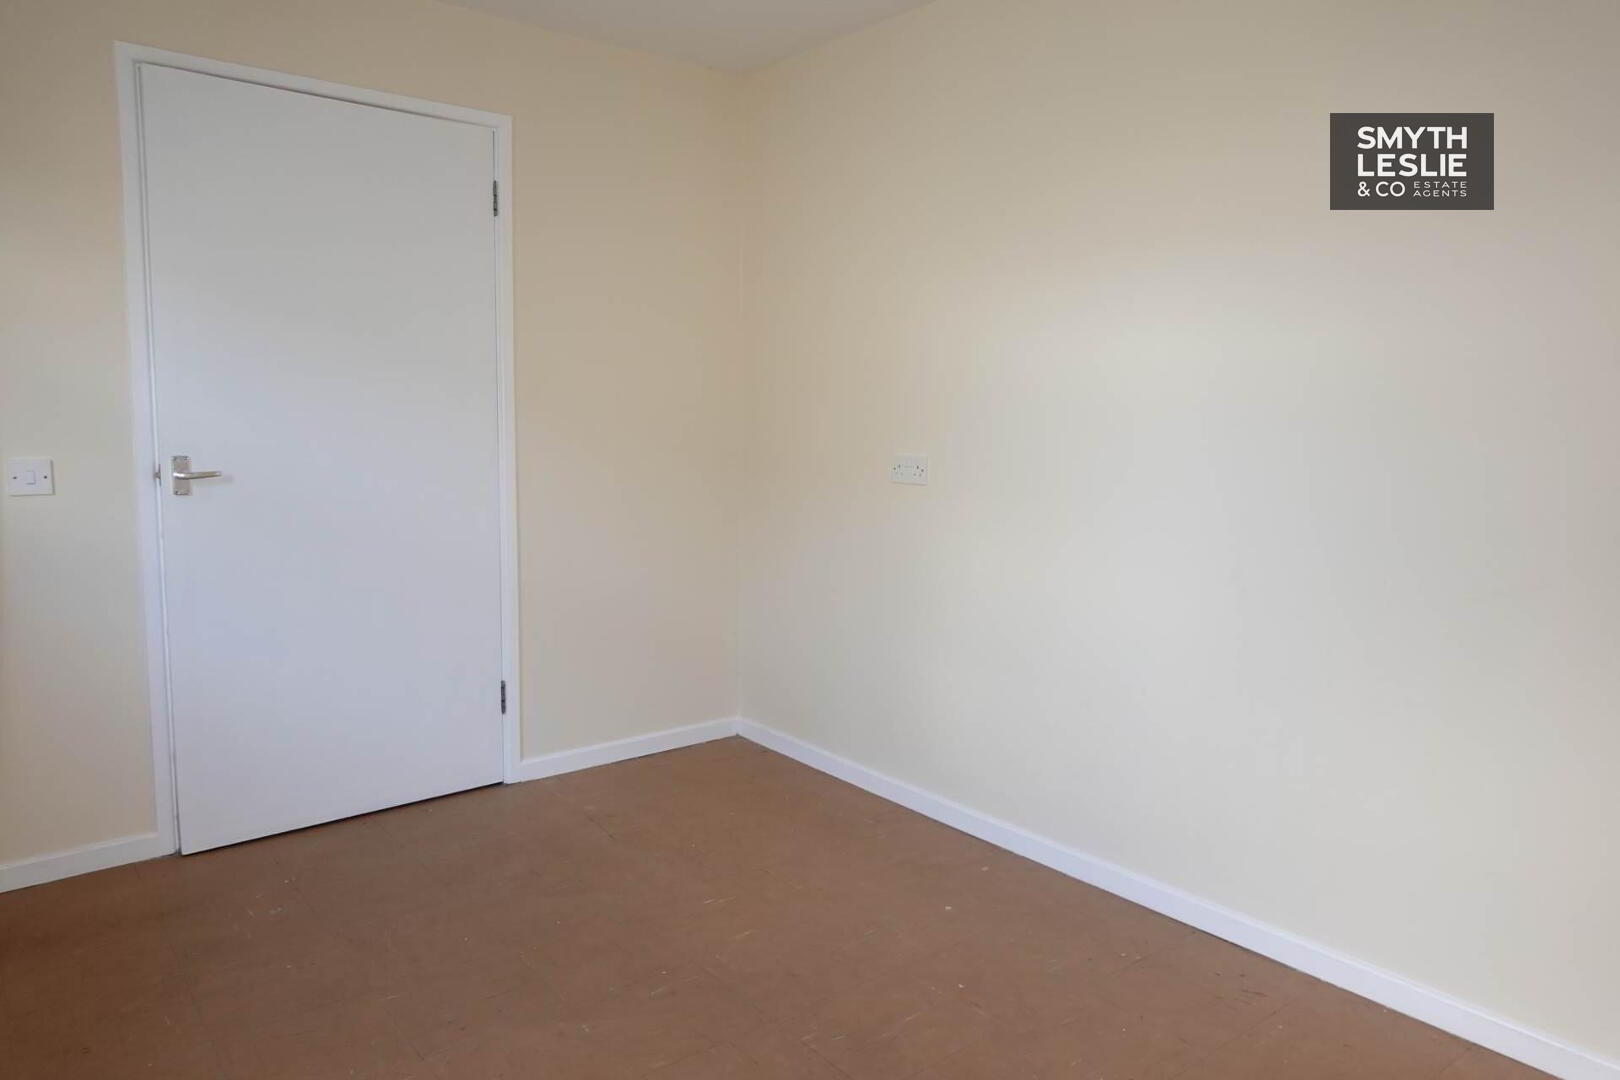
Bedroom 1: - 10'9" (3.28m) x 9'11" (3.02m)
10`9` x 9`11`
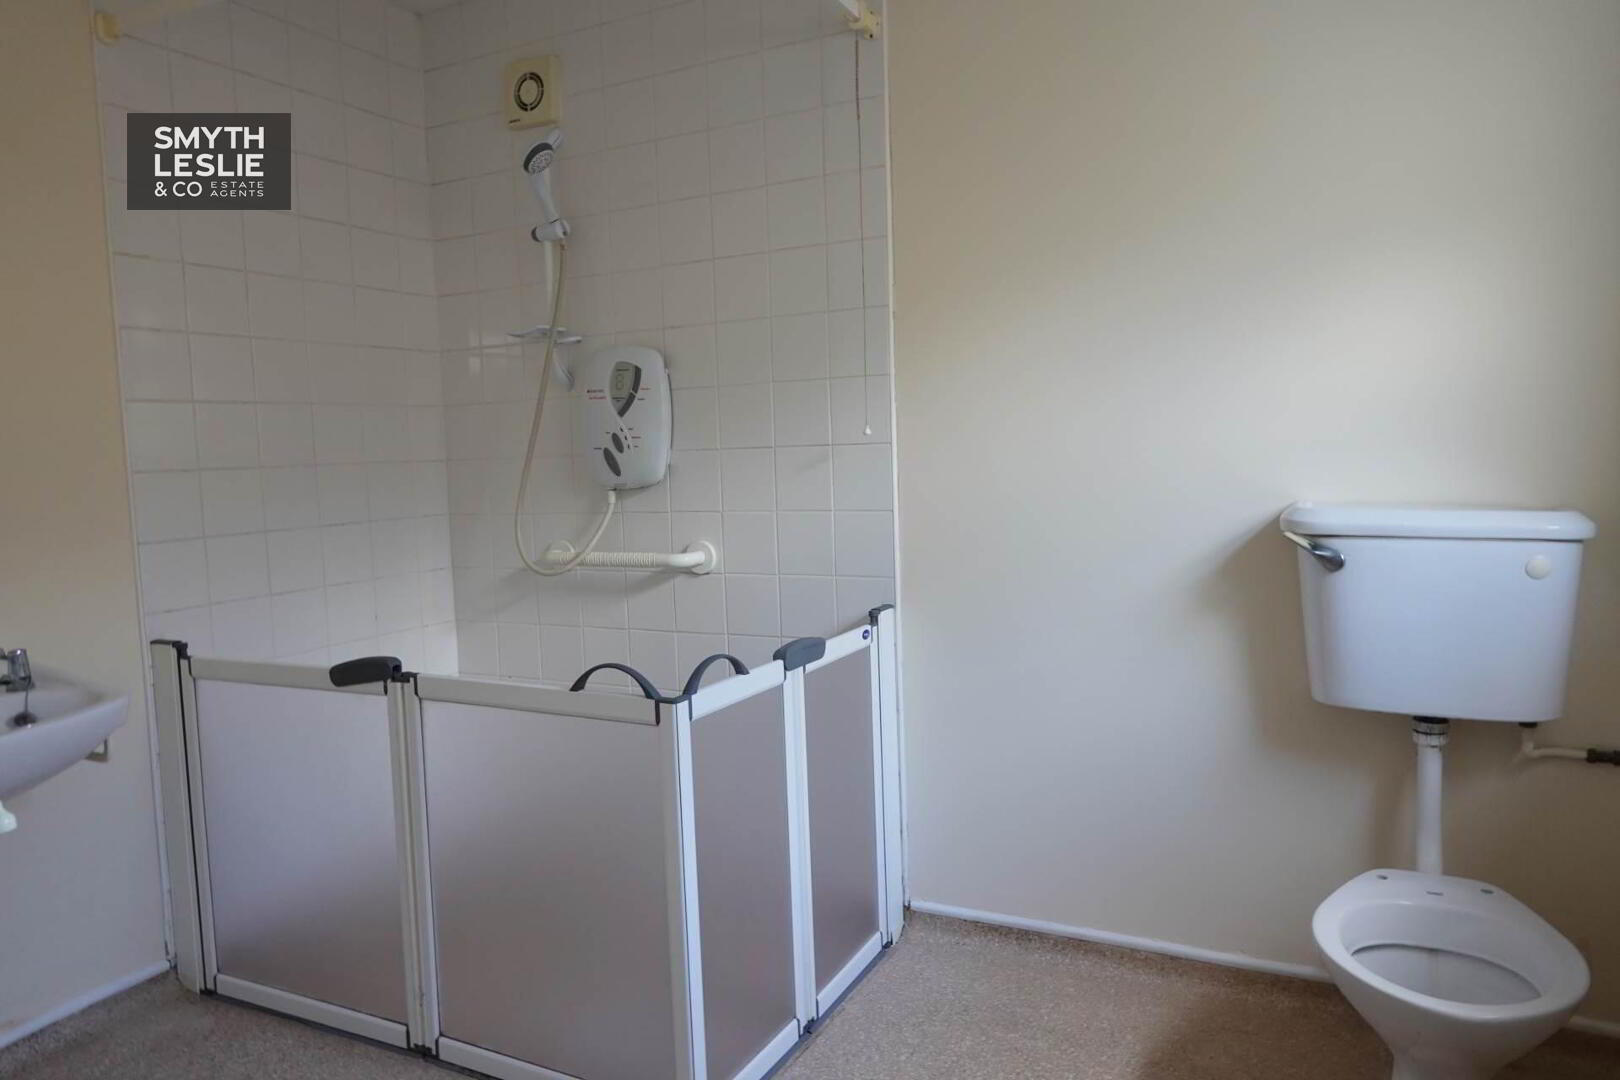
En-suite: - 9'8" (2.95m) x 6'6" (1.98m)
9`8` x 6`6`
White suite, wet room shower , electric shower unit, non slip floor, tiled splash back
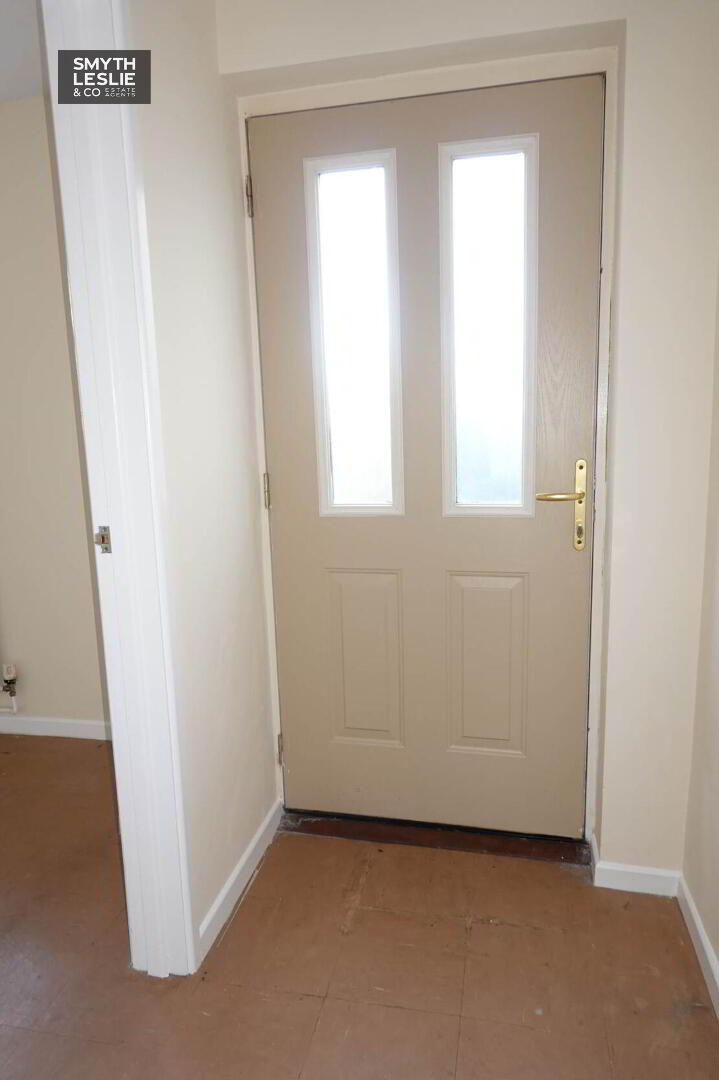
Rear Entrance Hall: - 8'3" (2.51m) x 3'10" (1.17m)
8`3` x 3`10`
PVC exterior door with glazed inset
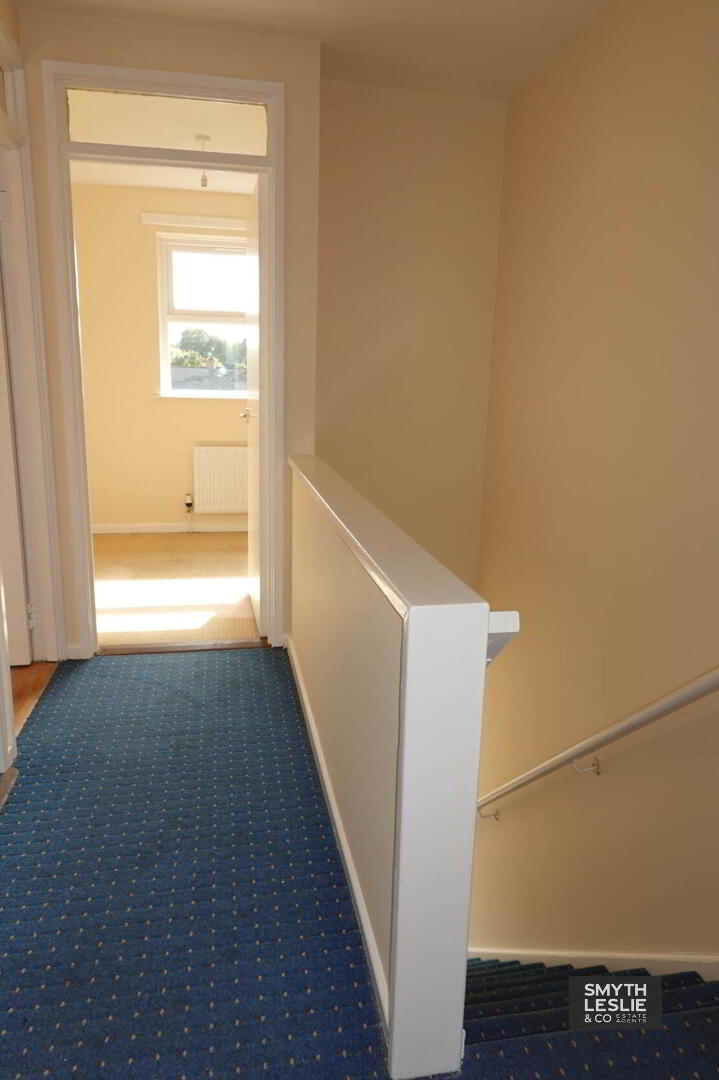
Landing: - 9'6" (2.9m) x 6'6" (1.98m)
9`6` x 6`6`
including stairwell, cupboard
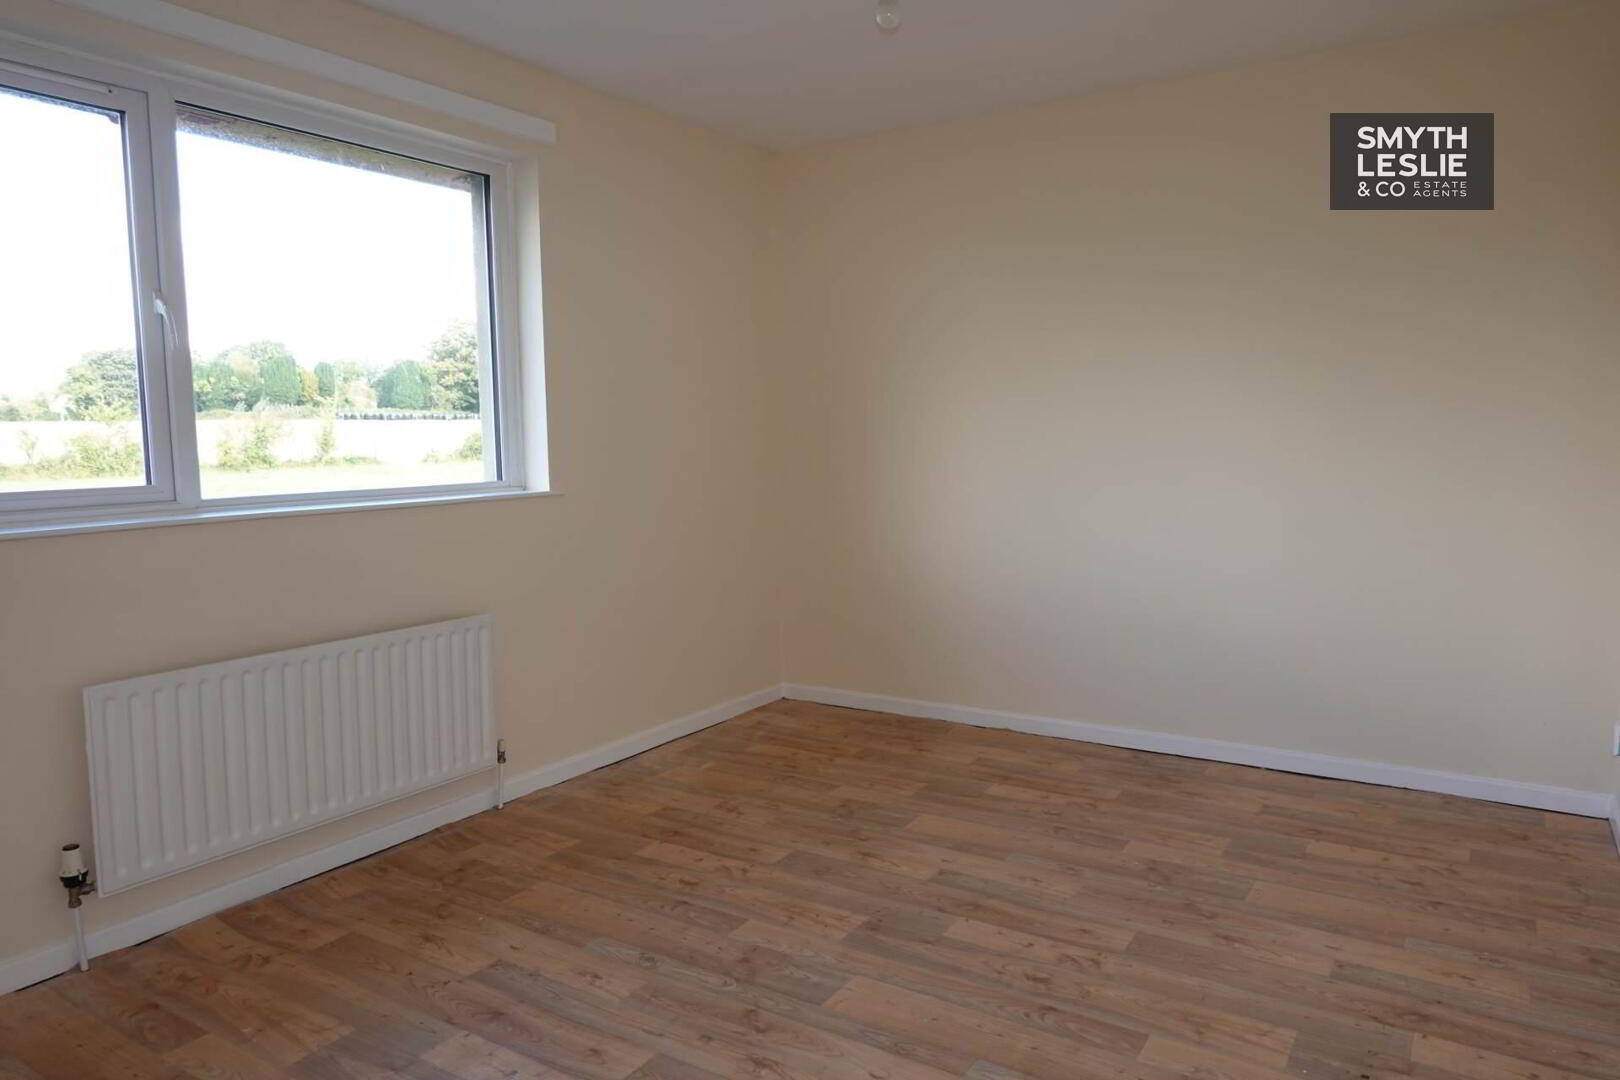
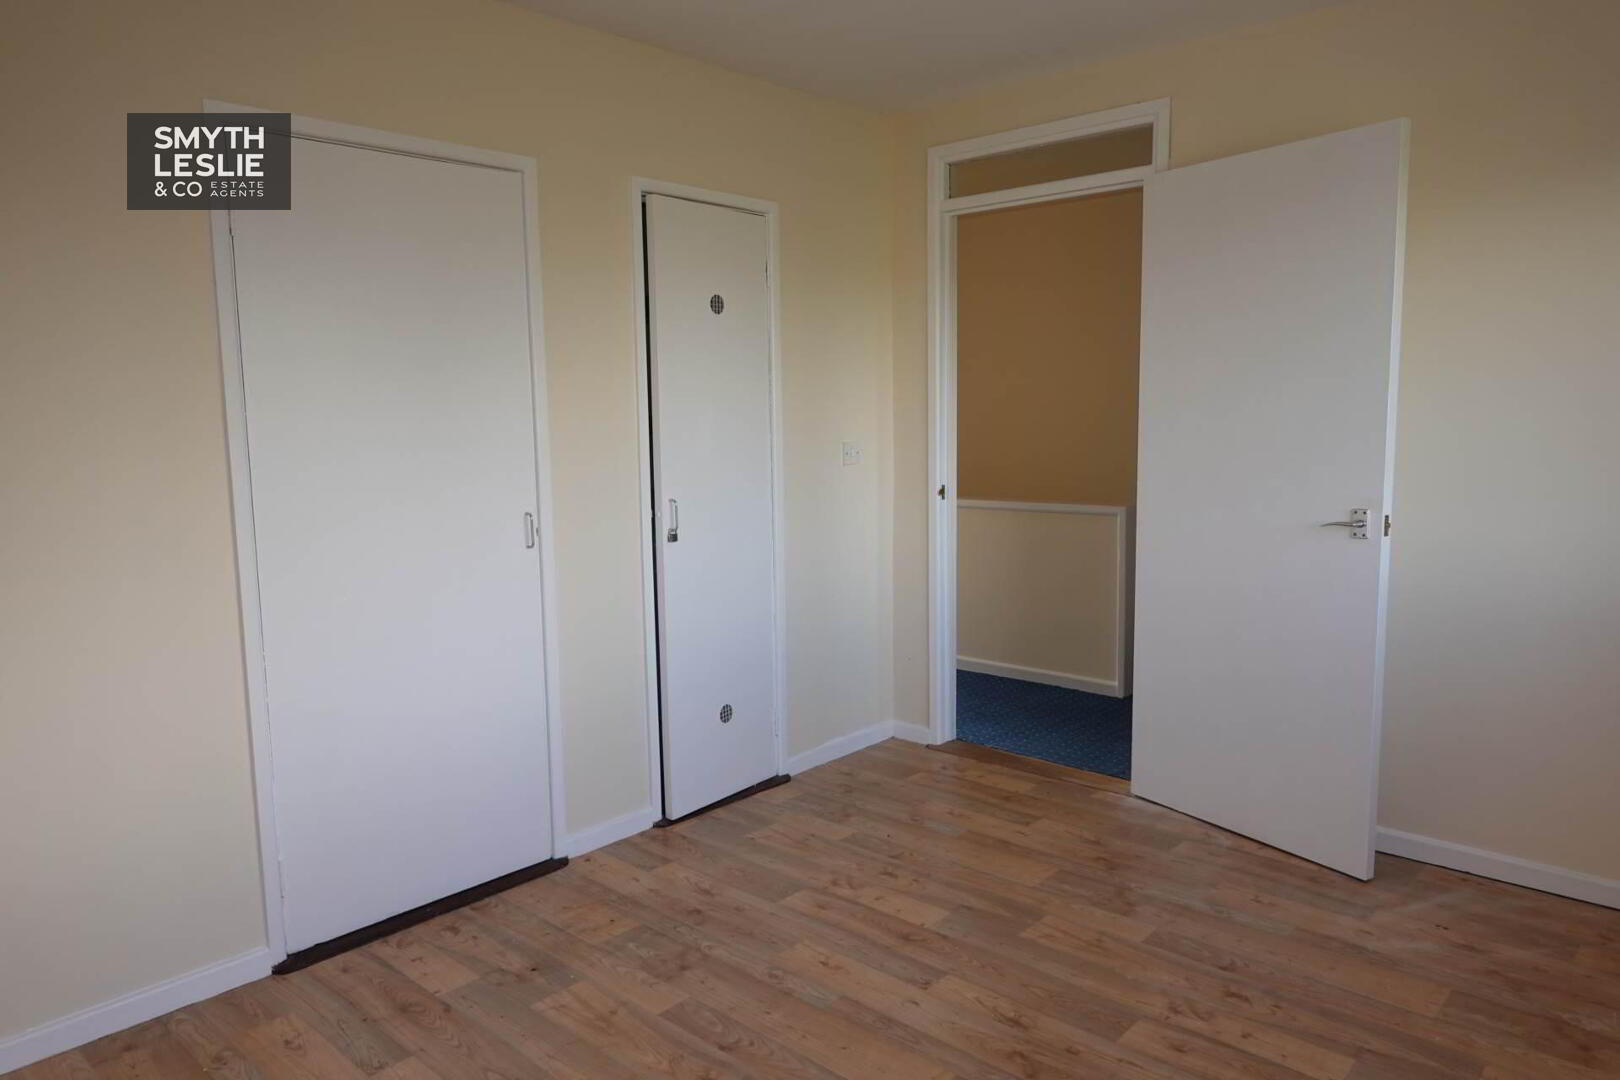
Bedroom 2: - 12'10" (3.91m) x 10'3" (3.12m)
12`10` x 10`3`
Built in wardrobe, hot press
Bedroom 3: - 10'10" (3.3m) x 9'7" (2.92m)
10`10` x 9`7` & 3`1` x 2`8`
Built in wardrobe
Bedroom 4: - 9'7" (2.92m) x 7'8" (2.34m)
9`7` x 7`8`
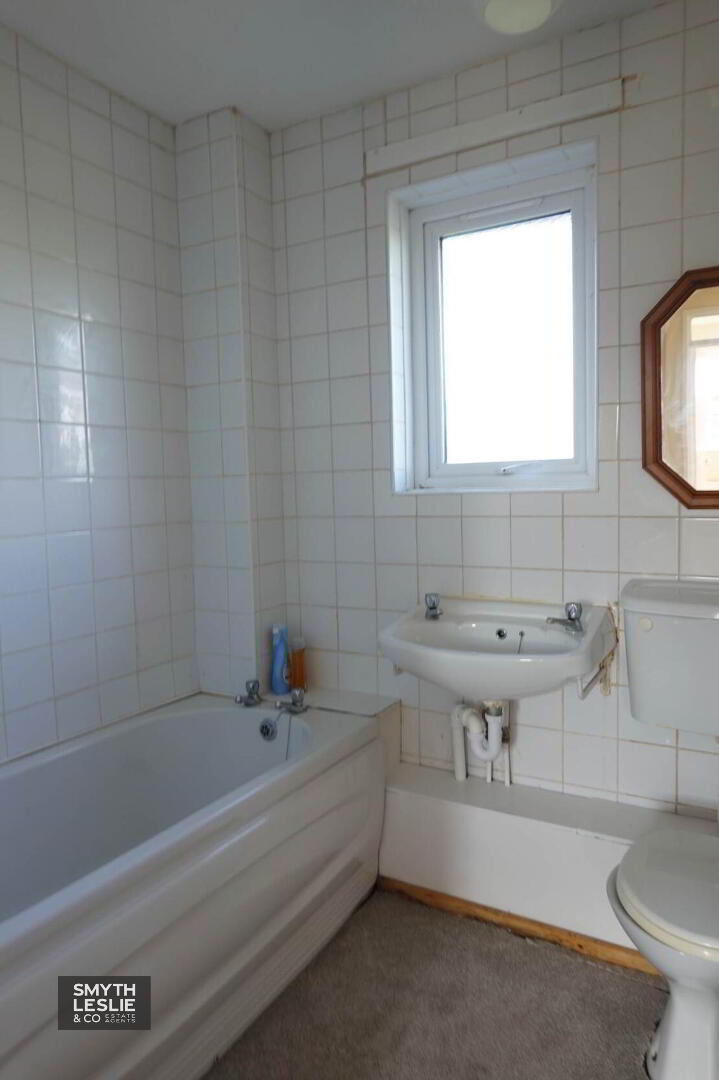
Bathroom: - 6'5" (1.96m) x 5'6" (1.68m)
6`5` x 5`6`
White suite, tiled splash back
Outside:
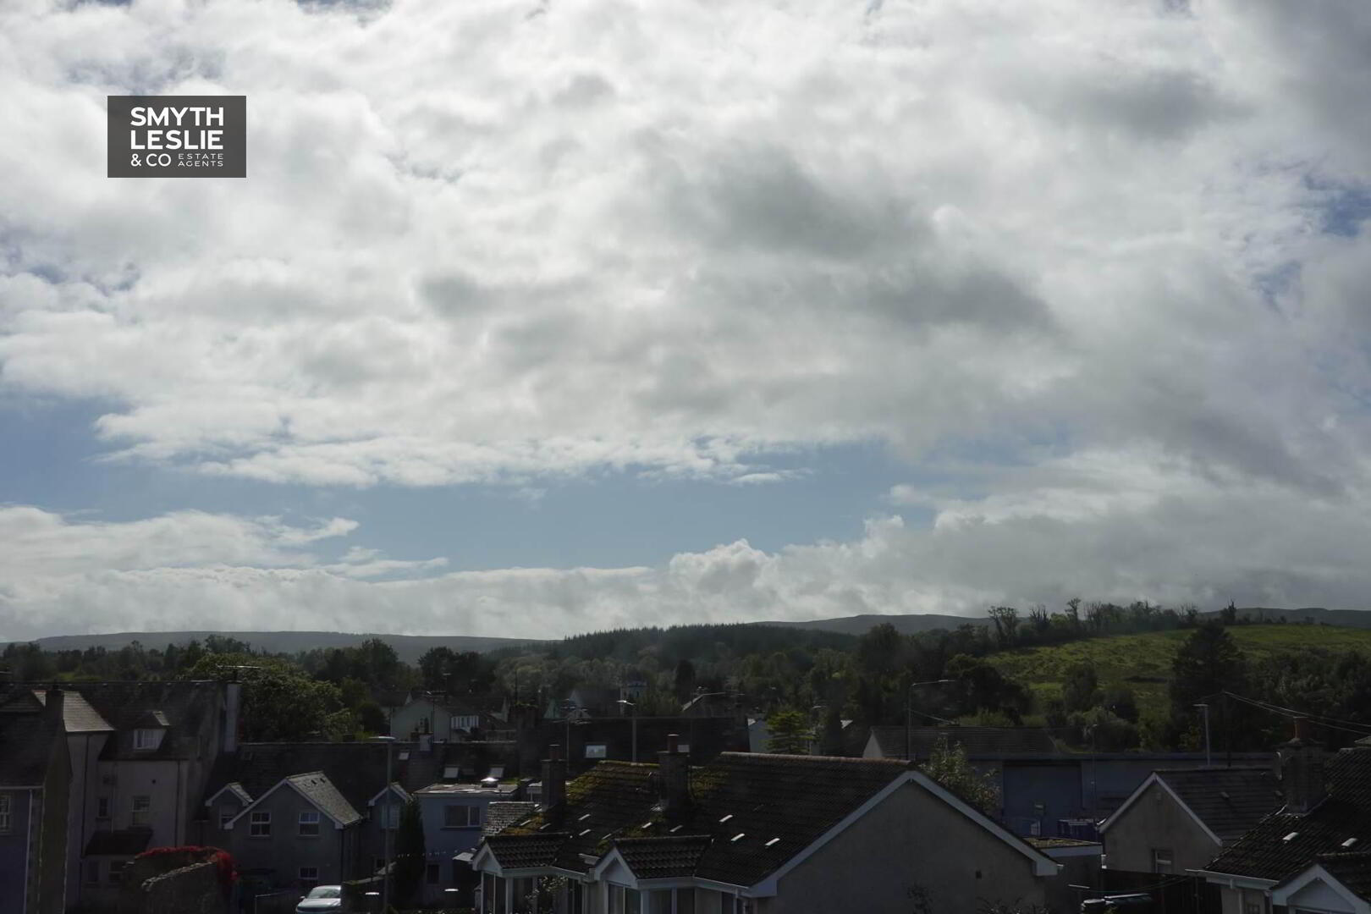
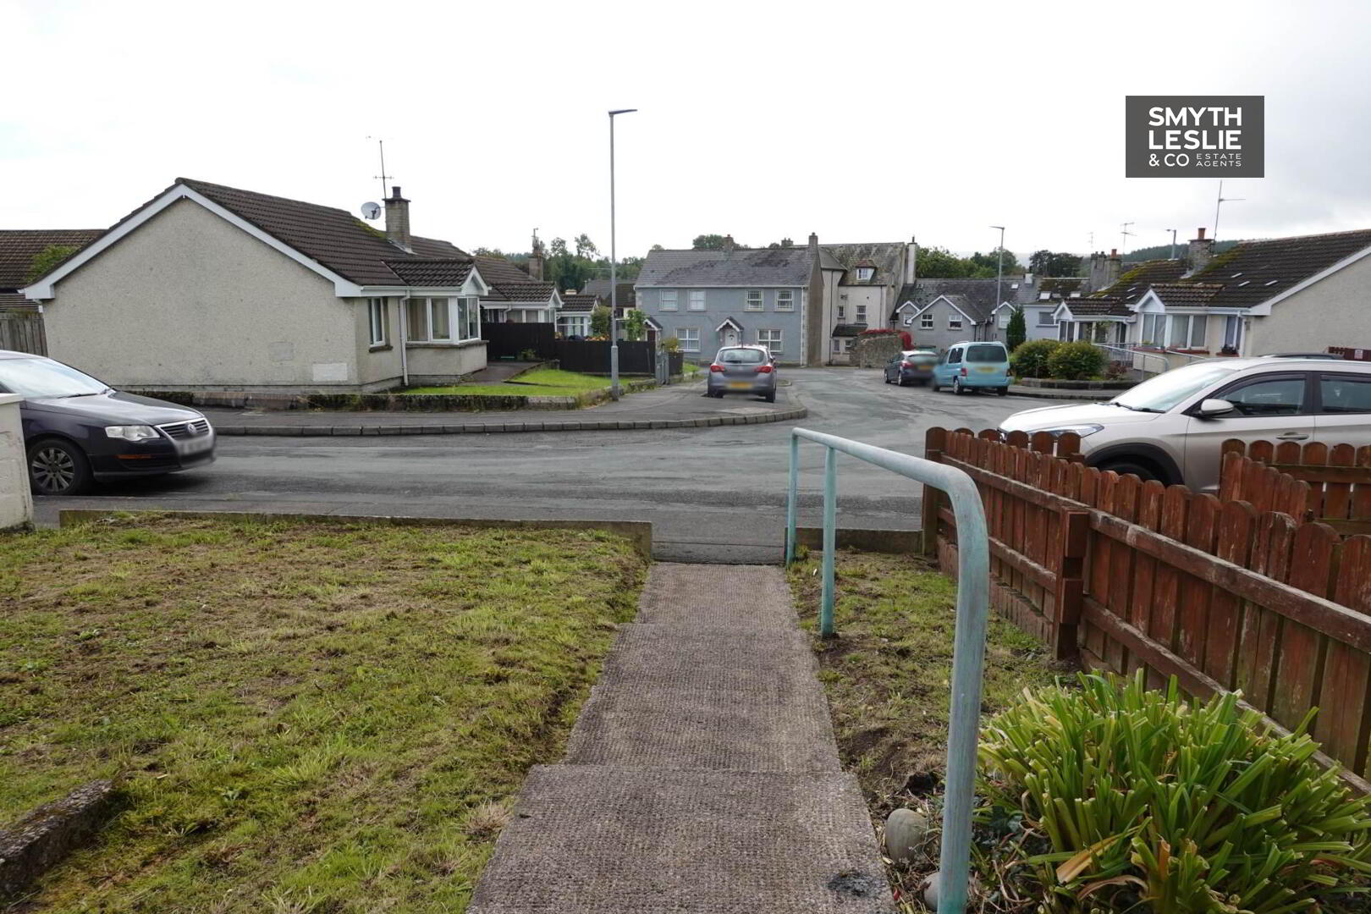
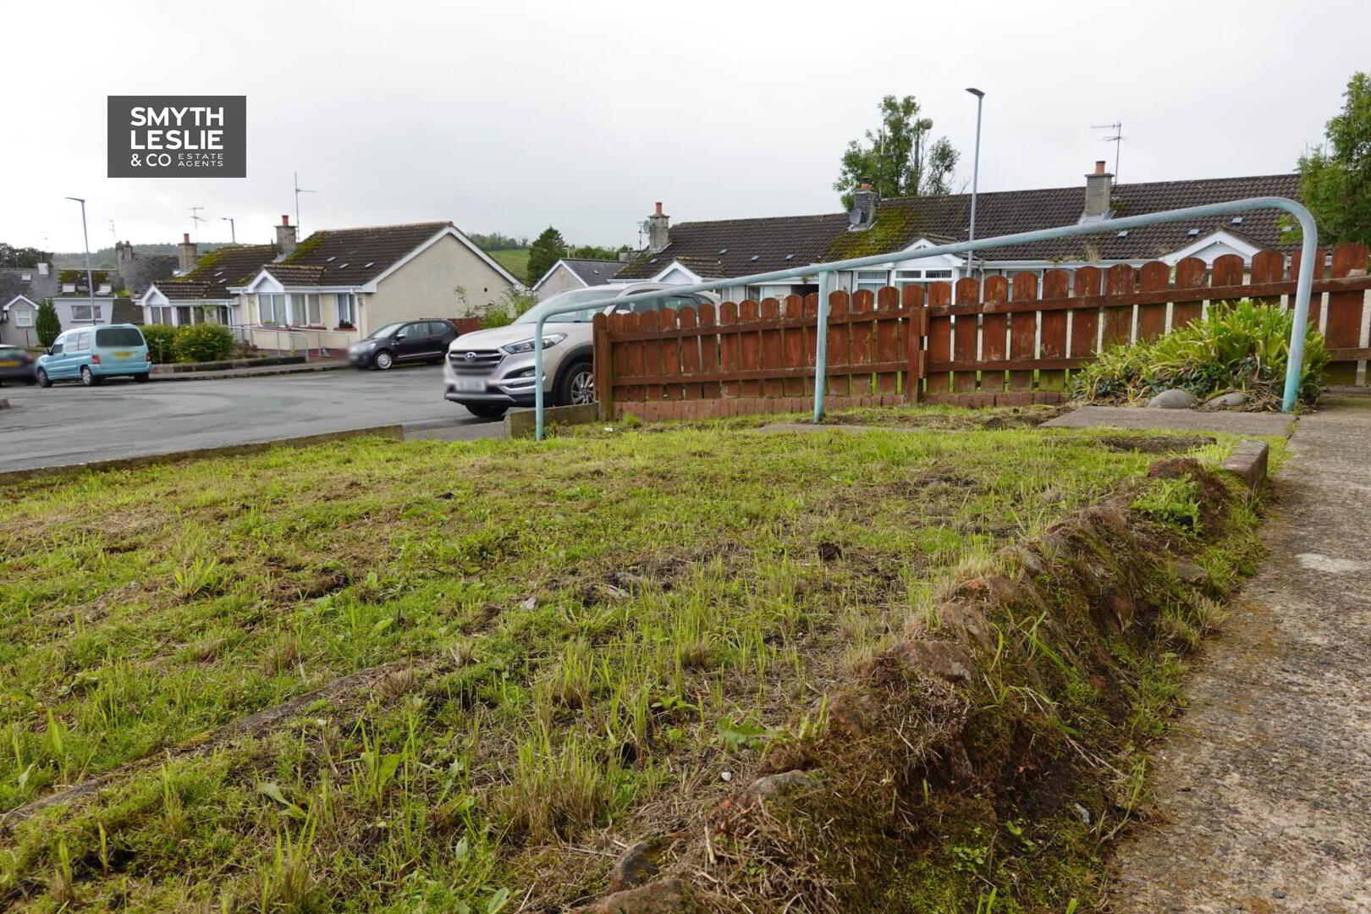
To the front, a pedestrian pathway leads from convenient on street parking to an enclosed garden area. The property`s slightly elevated position provides a pleasant outlook across the surrounding village and towards the countryside beyond.
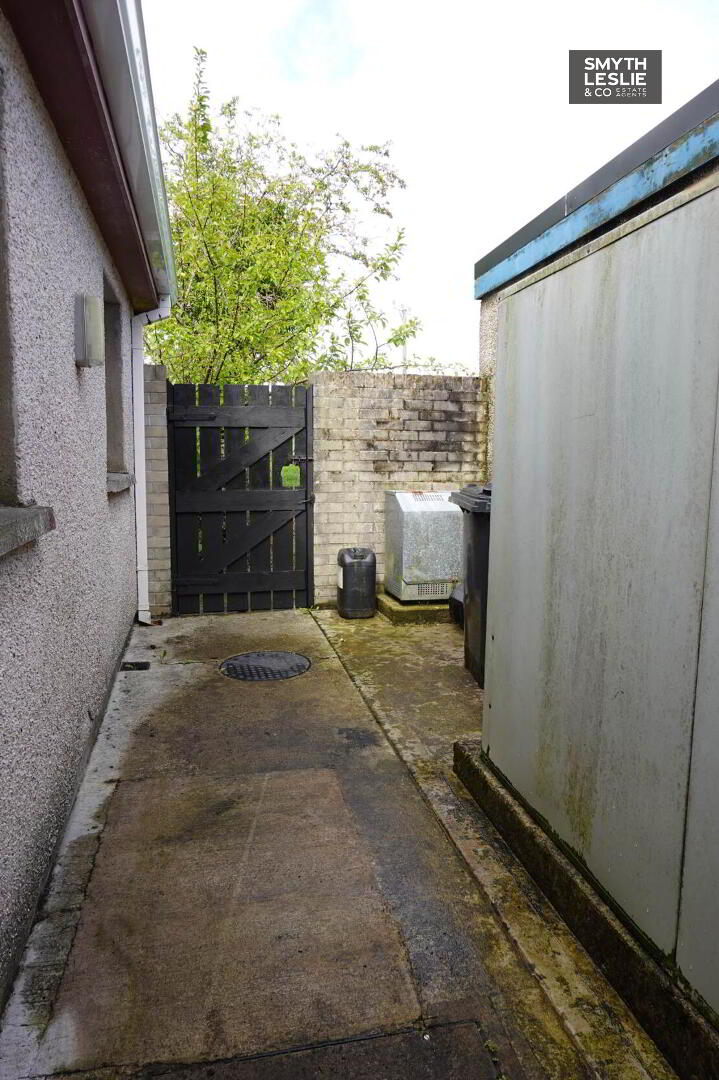
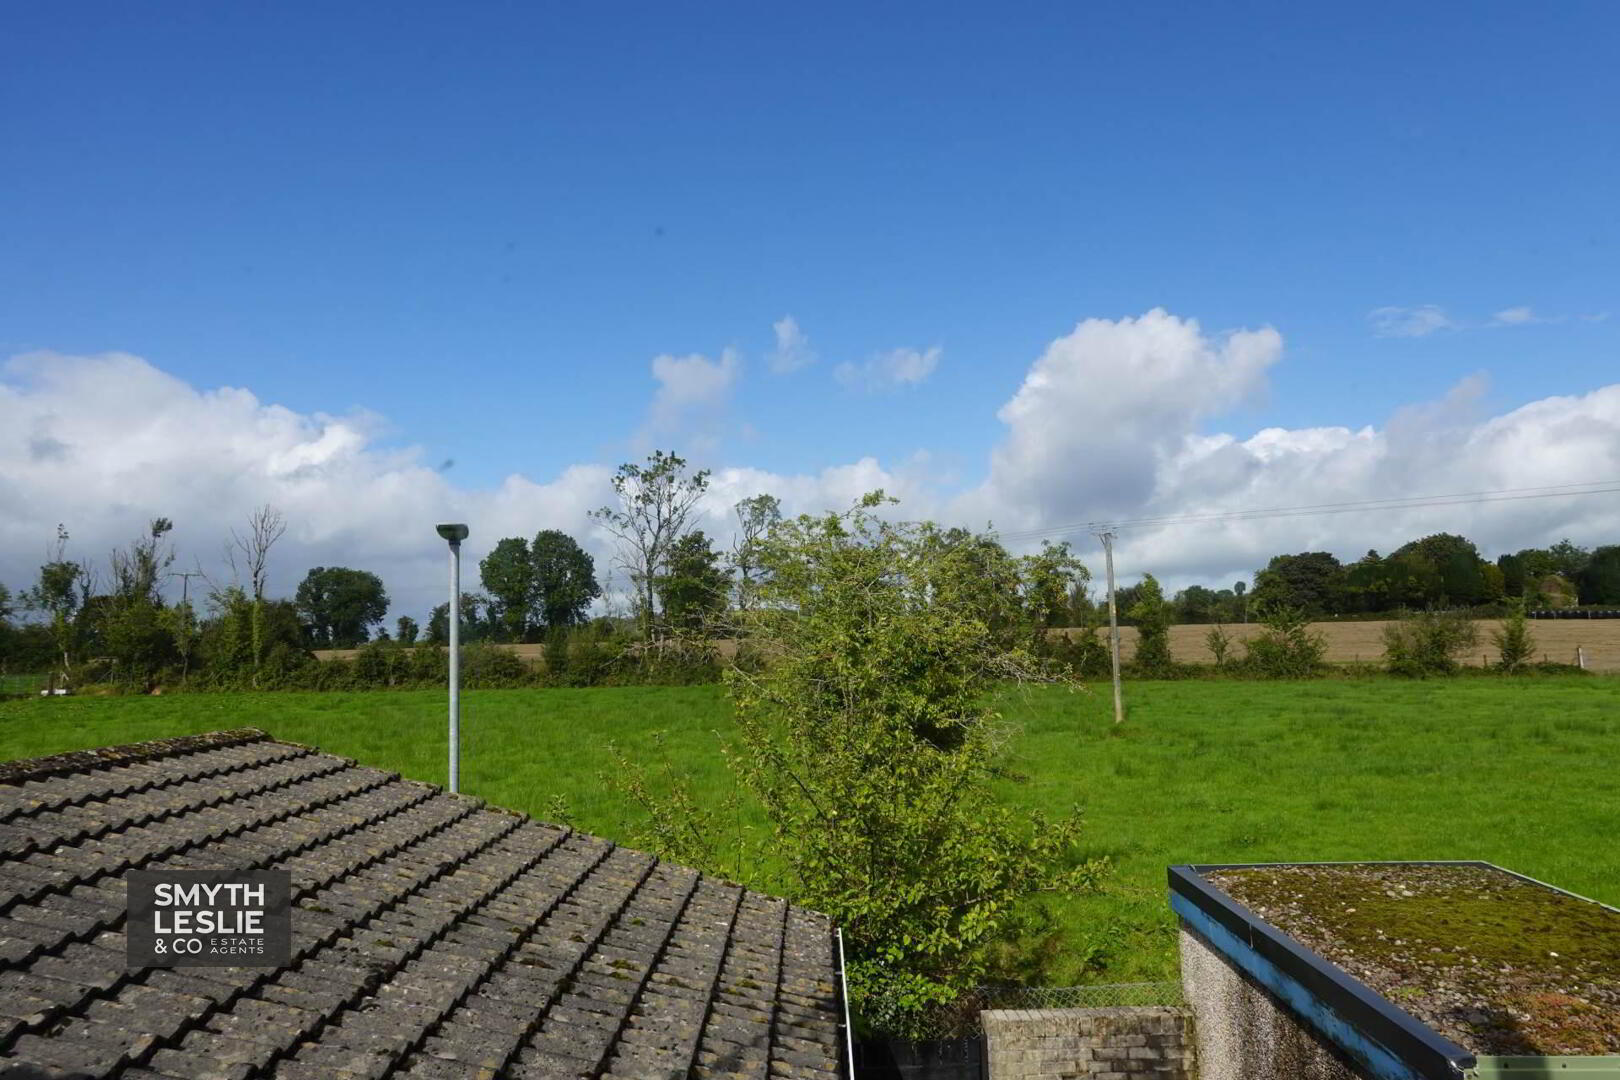
To the rear is a practical service yard with separate pedestrian access, enjoying the added advantage of directly overlooking open fields and providing an attractive rural backdrop despite the property`s convenient village setting.
Rateable Value: £77,500 equates to £777 for 2026/27
what3words /// baker.skinning.autumn
Notice
Please note we have not tested any apparatus, fixtures, fittings, or services. Interested parties must undertake their own investigation into the working order of these items. All measurements are approximate and photographs provided for guidance only.
Situated within a popular and established residential area in Derrygonnelly, this mid terrace residence enjoys a convenient village location, within comfortable walking distance of local amenities and ideally positioned at the heart of some of County Fermanagh`s best known natural attractions and beautiful countryside.
The property has been extended to provide an attractive and surprisingly versatile range of accommodation. A bright and comfortable lounge provides the main relaxation space, complemented by an attractively sized kitchen offering good everyday practicality. A particularly useful additional is the ground floor Bedroom, complete with its own en-suite facility, providing excellent flexibility as a guest bedroom, additional living space, home office or a room suited to a variety of individual needs.
The first floor a further 3 bedrooms, including 2 well proportioned double rooms, all conveniently positioned beside the main bathroom. Together with the ground floor accommodation, the property provides flexible layout that should appeal to first time buyers, families and those seeking the convenience of village living.
Entrance Hall: - 15'6" (4.72m) x 6'7" (2.01m)
15`6` x 6`7`
PVC exterior door with glazed inset & side screen
Lounge: - 12'10" (3.91m) x 12'6" (3.81m)
12`10`x 12`6`
Solid wood fireplace surround with cast iron inset , tiled hearth
Kitchen: - 12'9" (3.89m) x 10'9" (3.28m)
12`9` x 10`9` & 7` x 6`3`
Fitted high & low level kitchen units, stainless steel sink unit, plumbed for washing machine, tiled splash back
Bedroom 1: - 10'9" (3.28m) x 9'11" (3.02m)
10`9` x 9`11`
En-suite: - 9'8" (2.95m) x 6'6" (1.98m)
9`8` x 6`6`
White suite, wet room shower , electric shower unit, non slip floor, tiled splash back
Rear Entrance Hall: - 8'3" (2.51m) x 3'10" (1.17m)
8`3` x 3`10`
PVC exterior door with glazed inset
Landing: - 9'6" (2.9m) x 6'6" (1.98m)
9`6` x 6`6`
including stairwell, cupboard
Bedroom 2: - 12'10" (3.91m) x 10'3" (3.12m)
12`10` x 10`3`
Built in wardrobe, hot press
Bedroom 3: - 10'10" (3.3m) x 9'7" (2.92m)
10`10` x 9`7` & 3`1` x 2`8`
Built in wardrobe
Bedroom 4: - 9'7" (2.92m) x 7'8" (2.34m)
9`7` x 7`8`
Bathroom: - 6'5" (1.96m) x 5'6" (1.68m)
6`5` x 5`6`
White suite, tiled splash back
Outside:
To the front, a pedestrian pathway leads from convenient on street parking to an enclosed garden area. The property`s slightly elevated position provides a pleasant outlook across the surrounding village and towards the countryside beyond.
To the rear is a practical service yard with separate pedestrian access, enjoying the added advantage of directly overlooking open fields and providing an attractive rural backdrop despite the property`s convenient village setting.
Rateable Value: £77,500 equates to £777 for 2026/27
what3words /// baker.skinning.autumn
Notice
Please note we have not tested any apparatus, fixtures, fittings, or services. Interested parties must undertake their own investigation into the working order of these items. All measurements are approximate and photographs provided for guidance only.
Call us now on: 028 6632 0456
Need some more information?
Fill in your details below and a member of our team will get back to you.