Cookie Policy: This site uses cookies to store information on your computer. Read more

Key Information
| Address | 20 Ballyreagh Road, Tempo, Enniskillen |
|---|---|
| Price | Last listed at £265,000 |
| Style | Detached House |
| Bedrooms | 3 |
| Receptions | 2 |
| Bathrooms | 2 |
| Heating | Oil |
| Size | 127 sq. metres |
| EPC Rating | E46/C80 |
| Status | Sale Agreed |
Features
- Charming Detached Bungalow In A Peaceful Fermanagh Countryside Setting
- Approximately 15 Minutes From Enniskillen And Convenient To The Main Tempo Road
- Beautifully Maintained Interior Full Of Warmth And Character
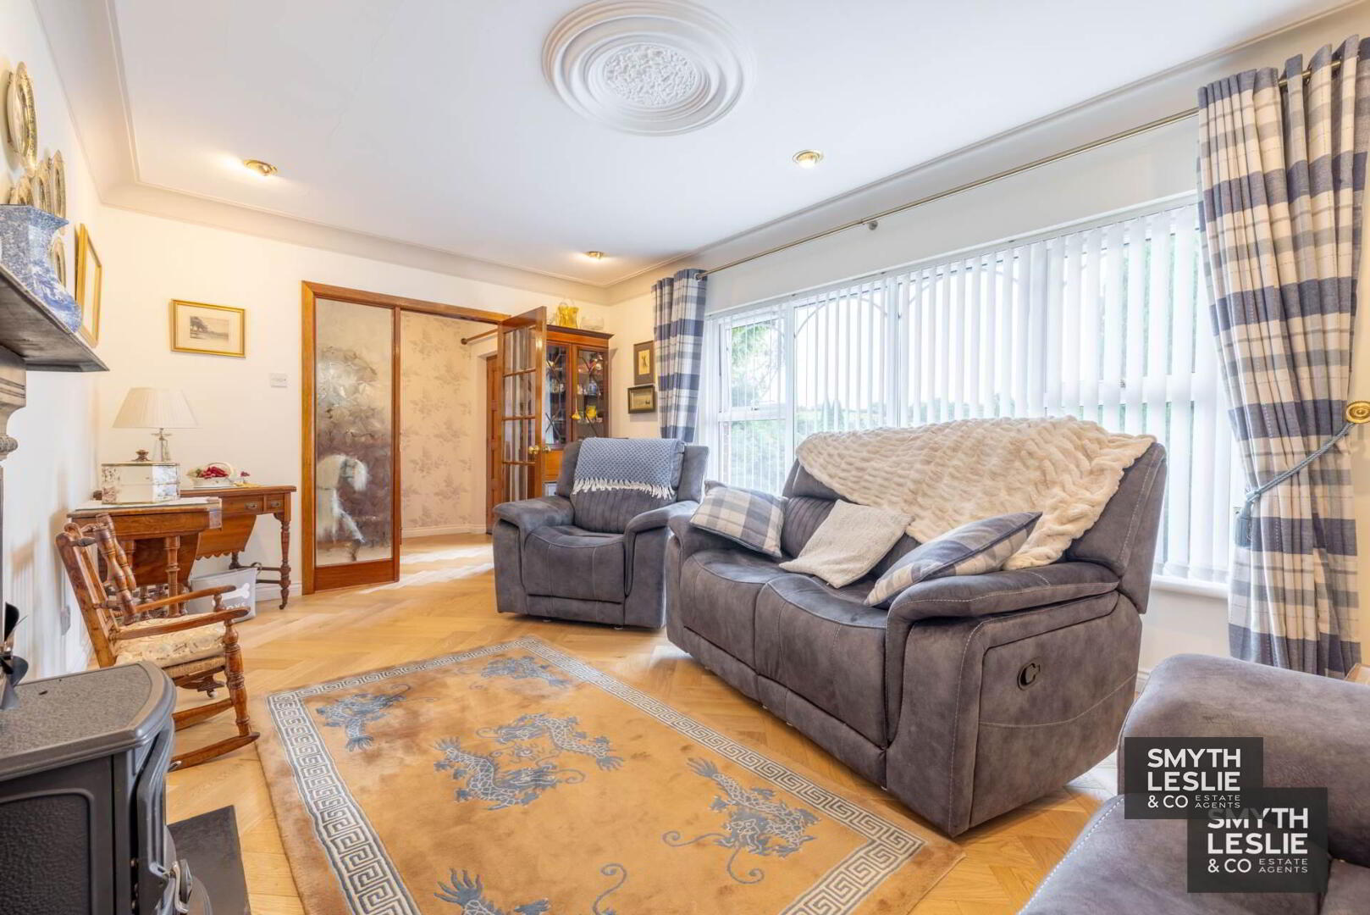
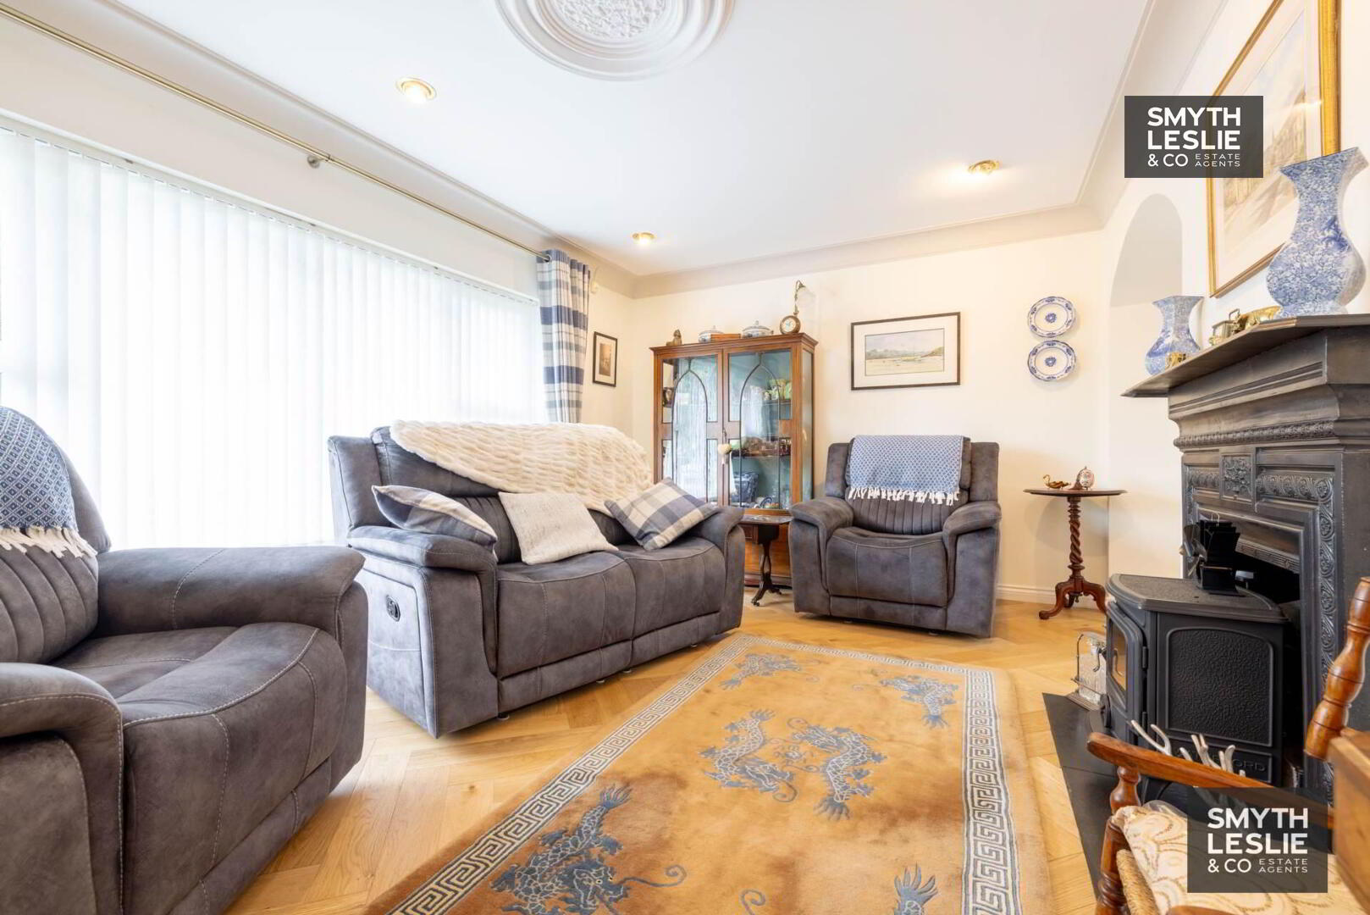
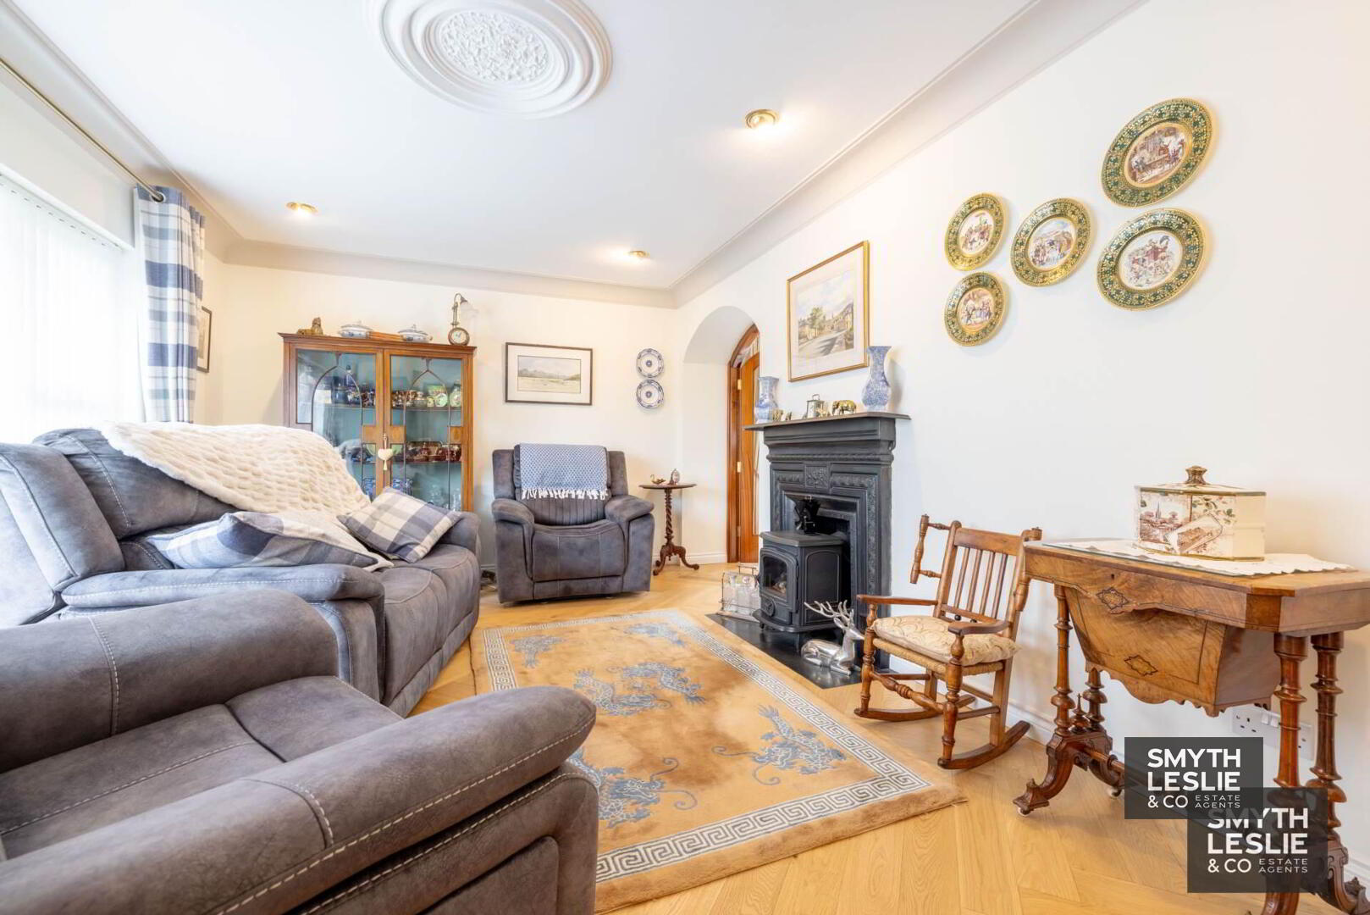
- Spacious Lounge Overlooking The Mature Front Garden
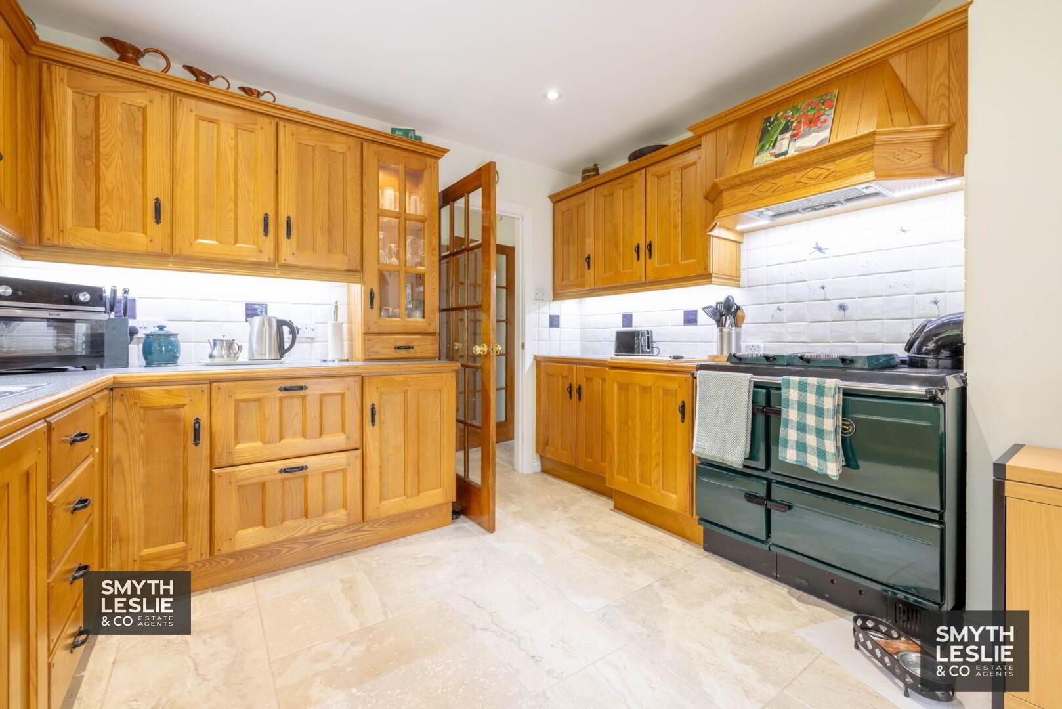
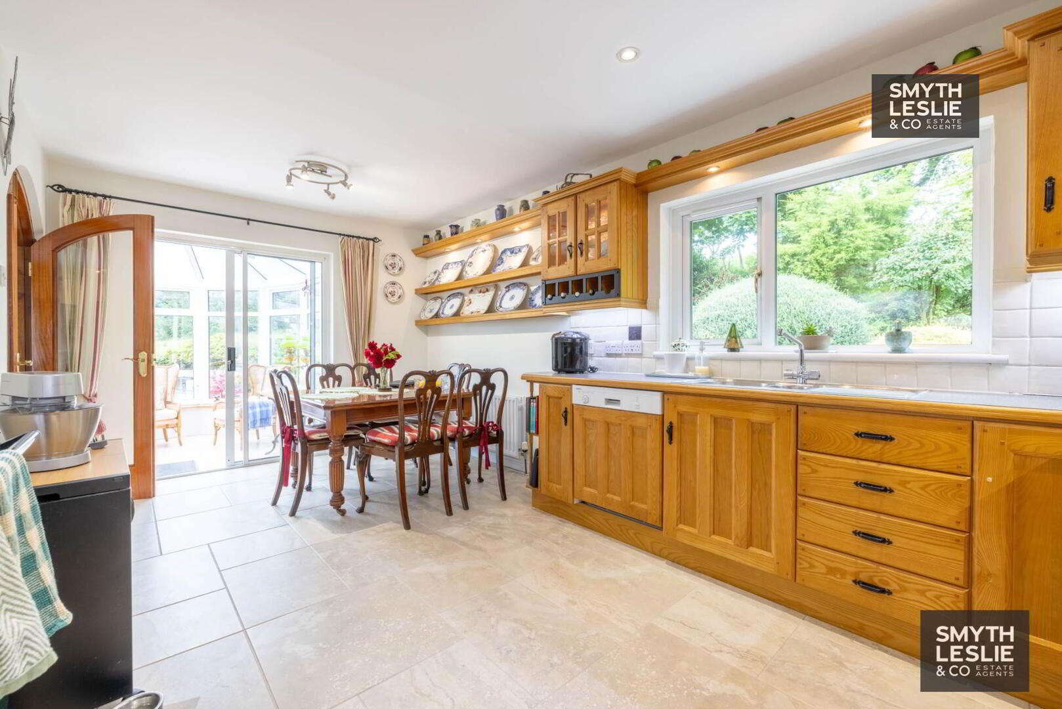
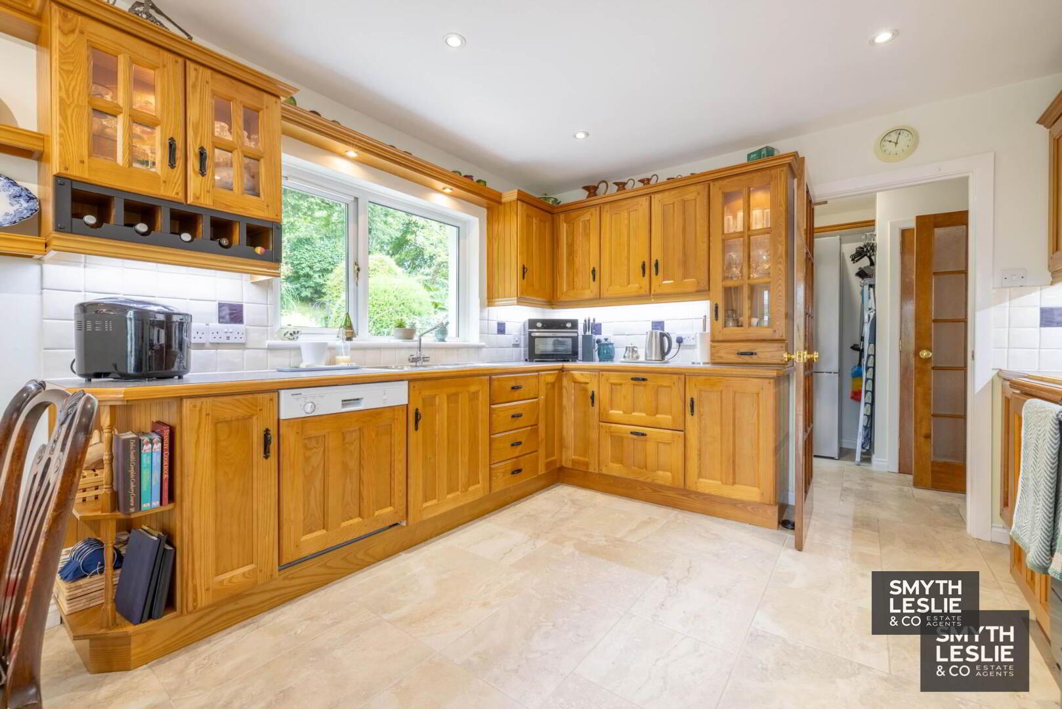
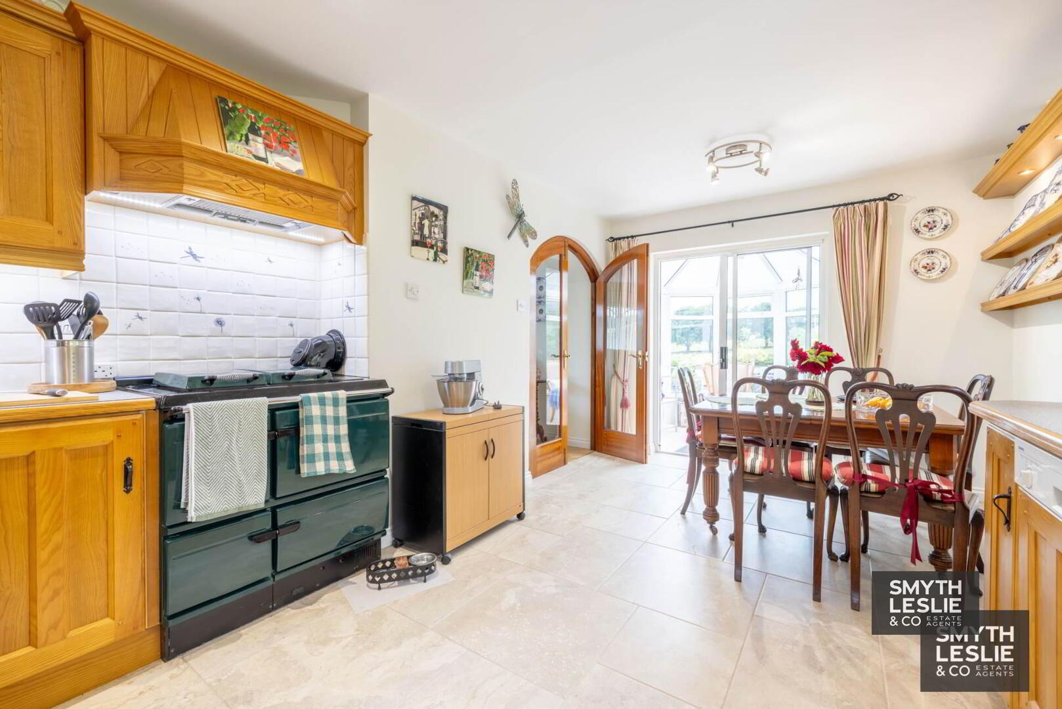
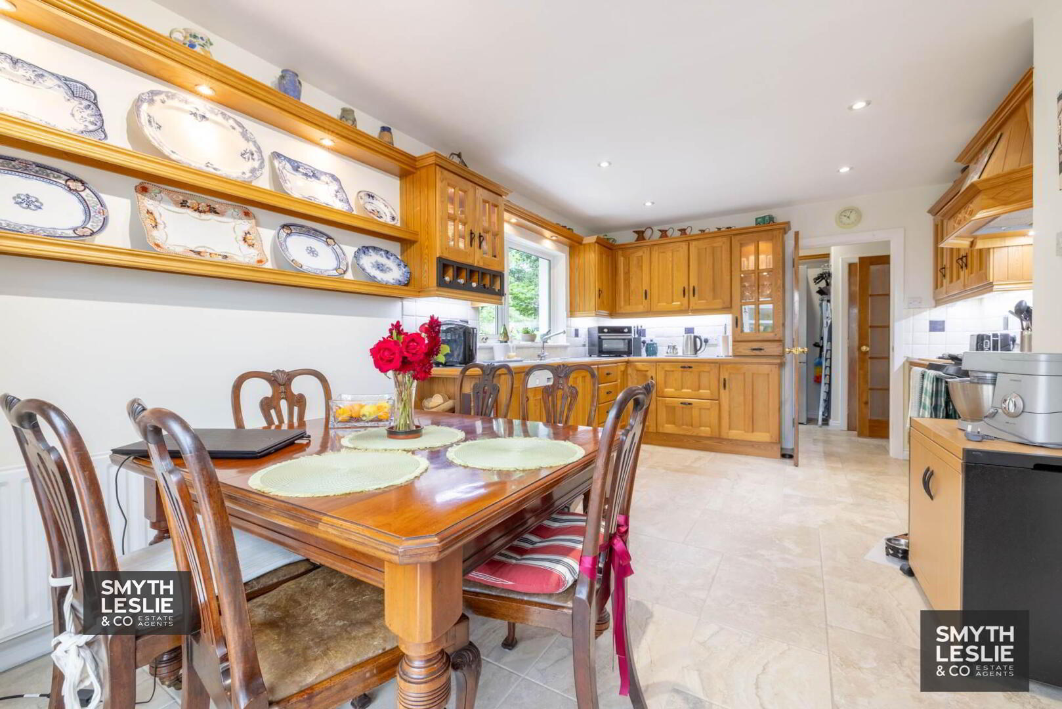
- Kitchen With Adjoining Dining Area Creating An Inviting Family Space
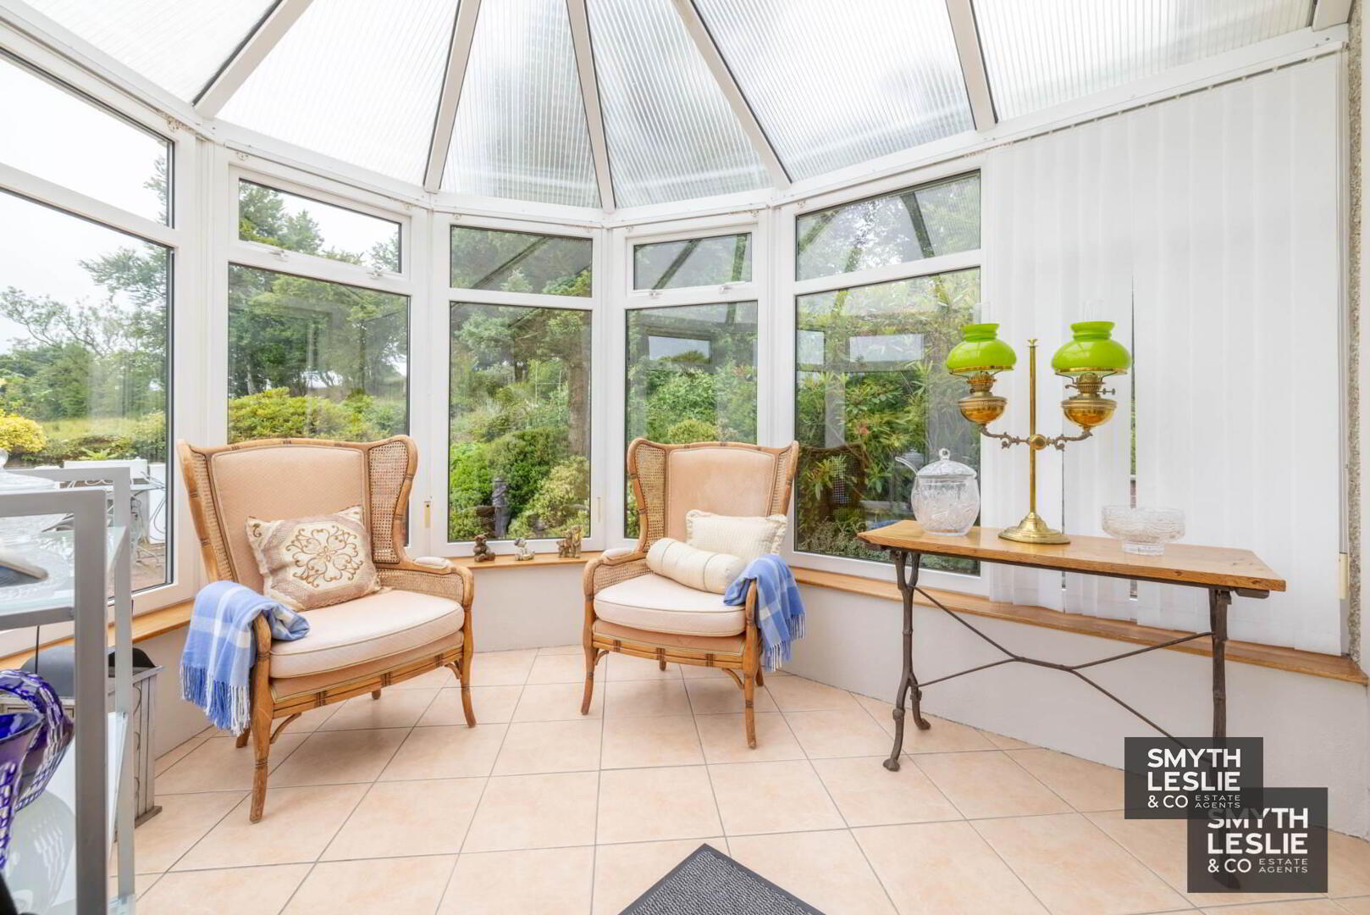
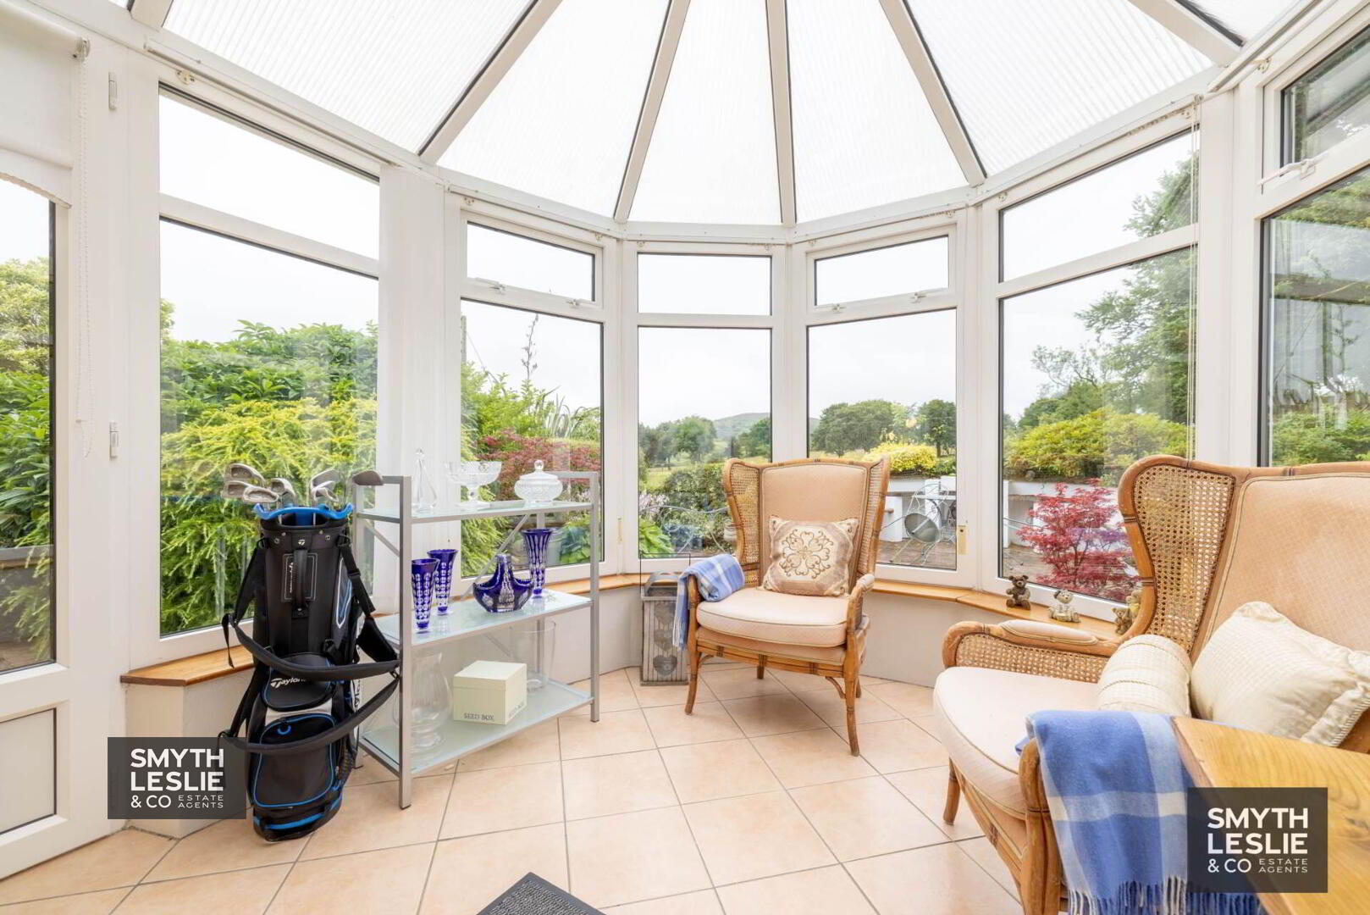
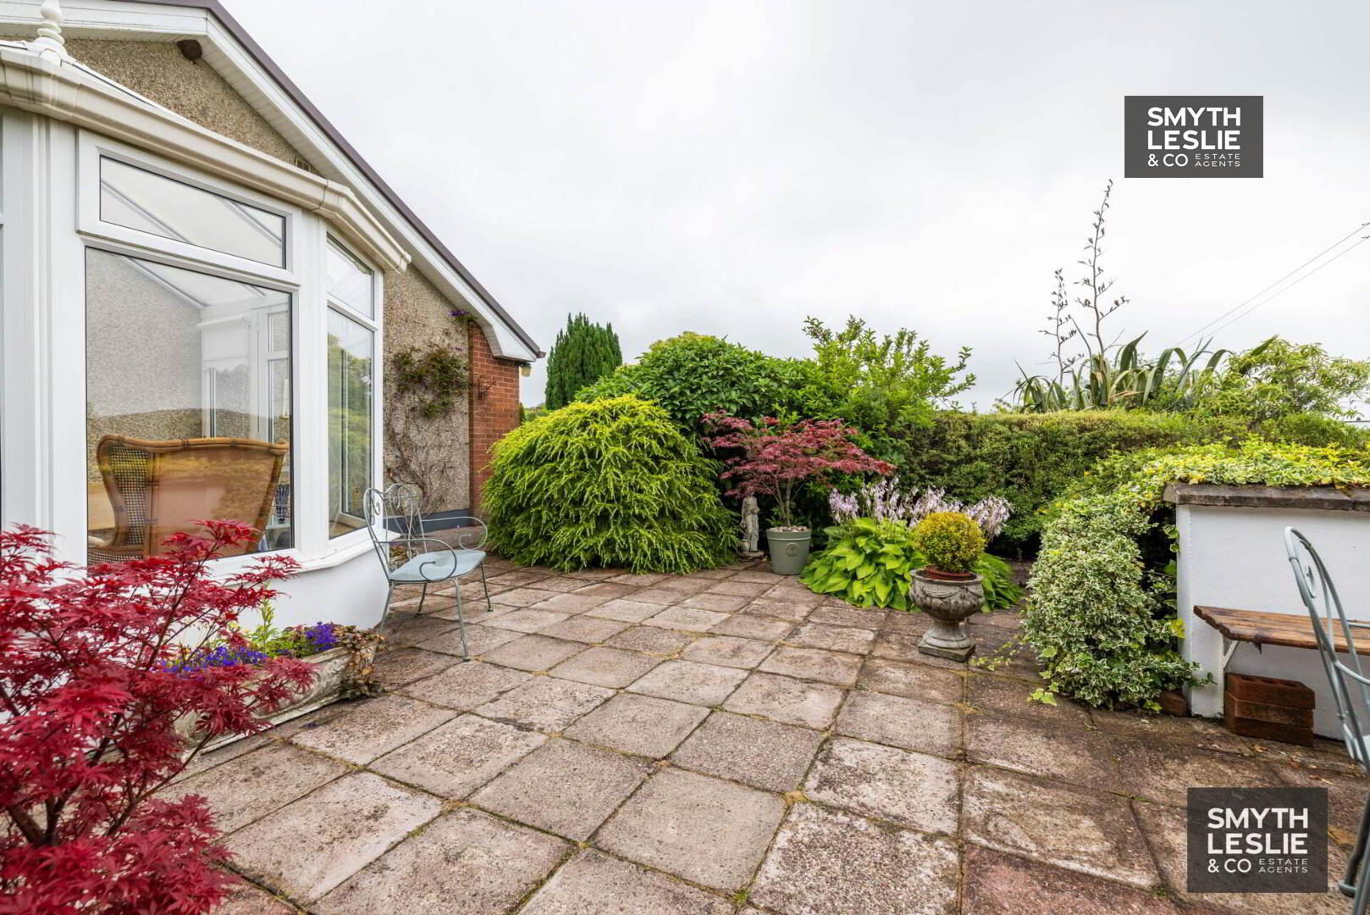
- Bright Conservatory Opening Directly Onto A Patio And Gardens
- Extended Principal Bedroom With En Suite Shower Room
- Dedicated Home Office Ideal For Remote Working
- Well Proportioned Bedroom Accommodation And Family Bathroom
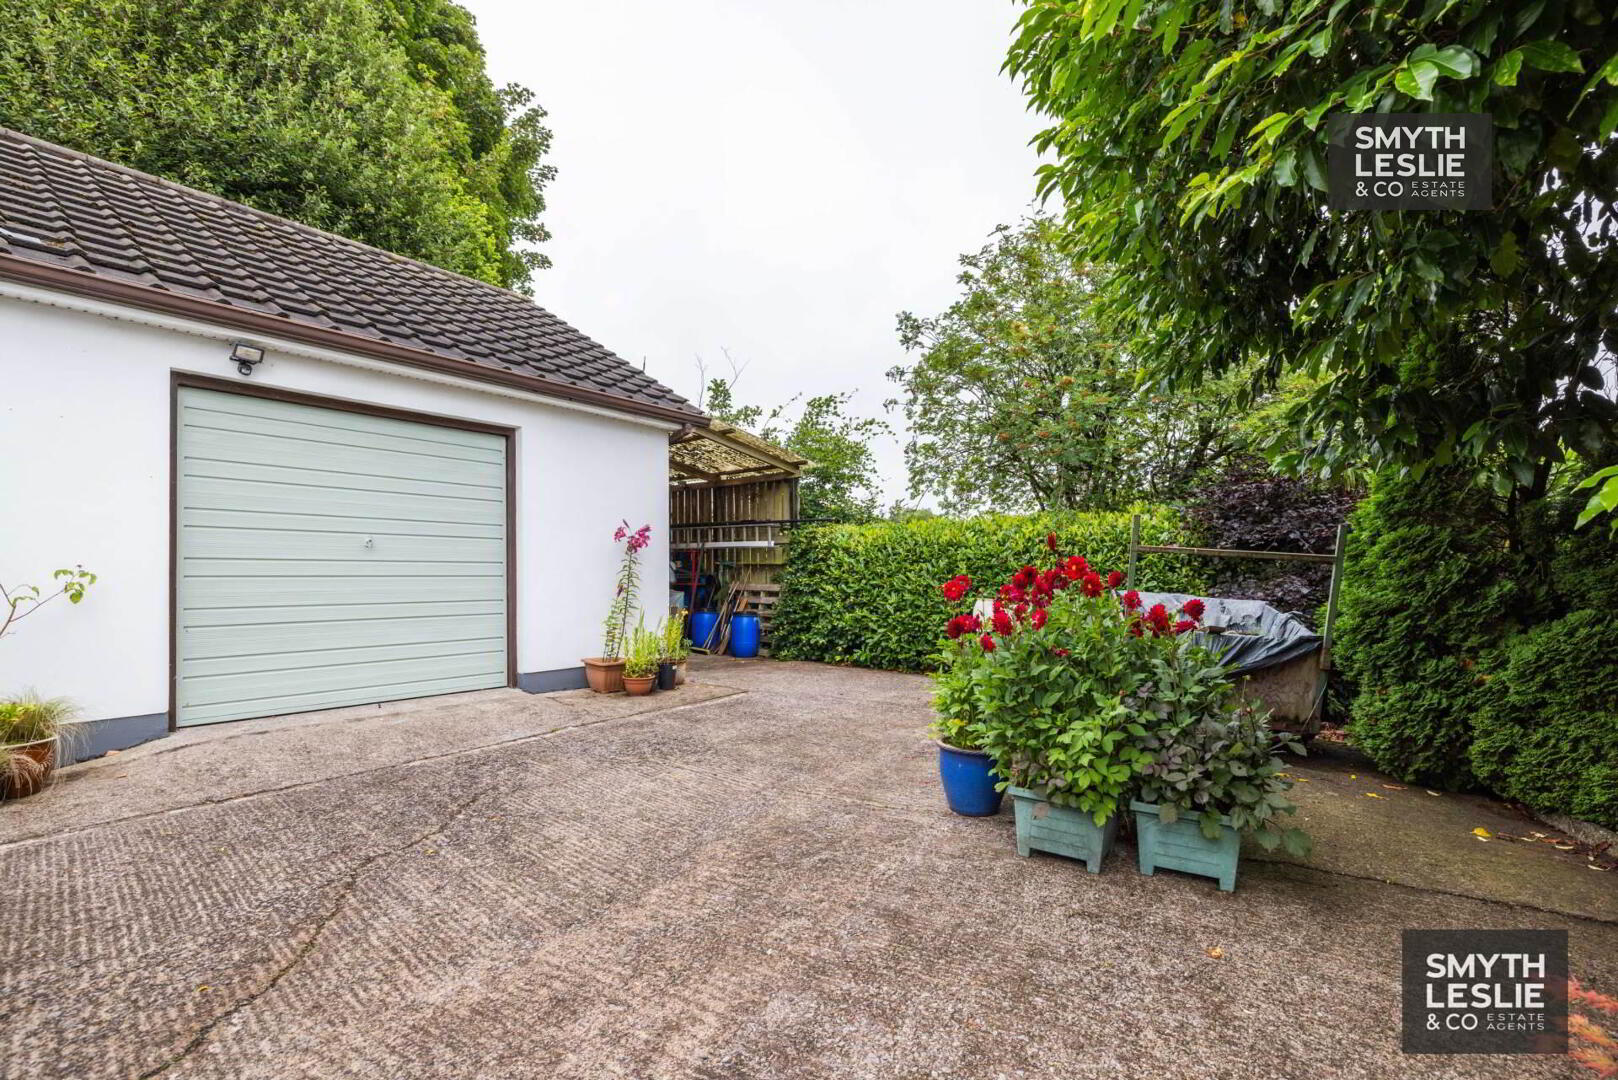
- Detached Garage Providing Excellent Storage
Additional Information
Peaceful Country Living With Character, Space & A Beautiful Natural Setting.
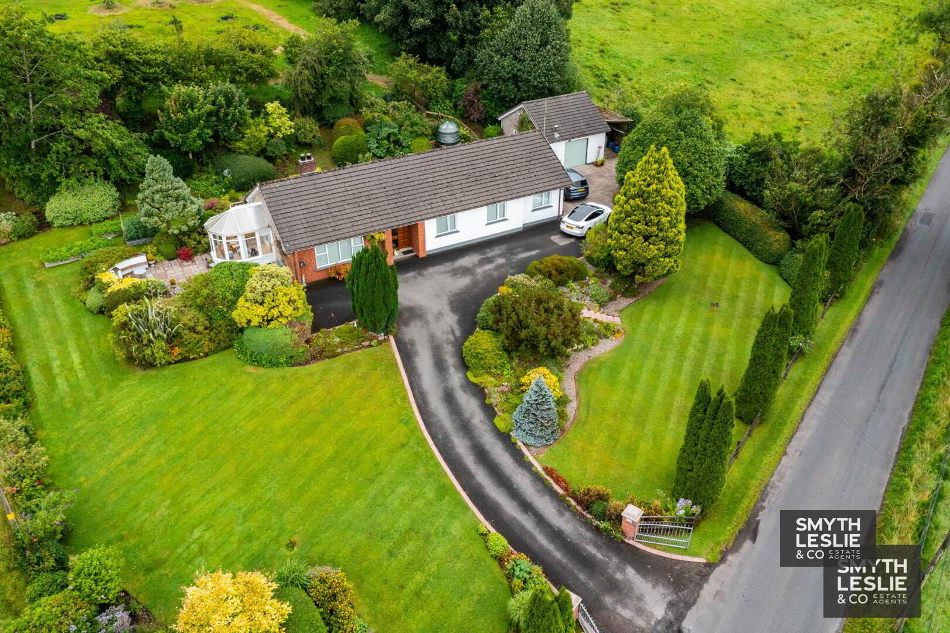
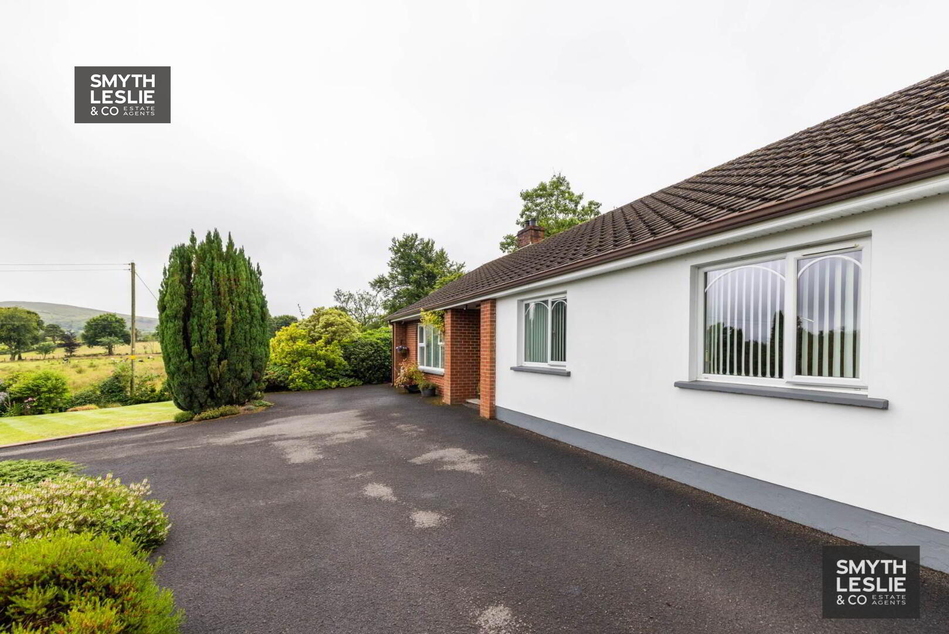
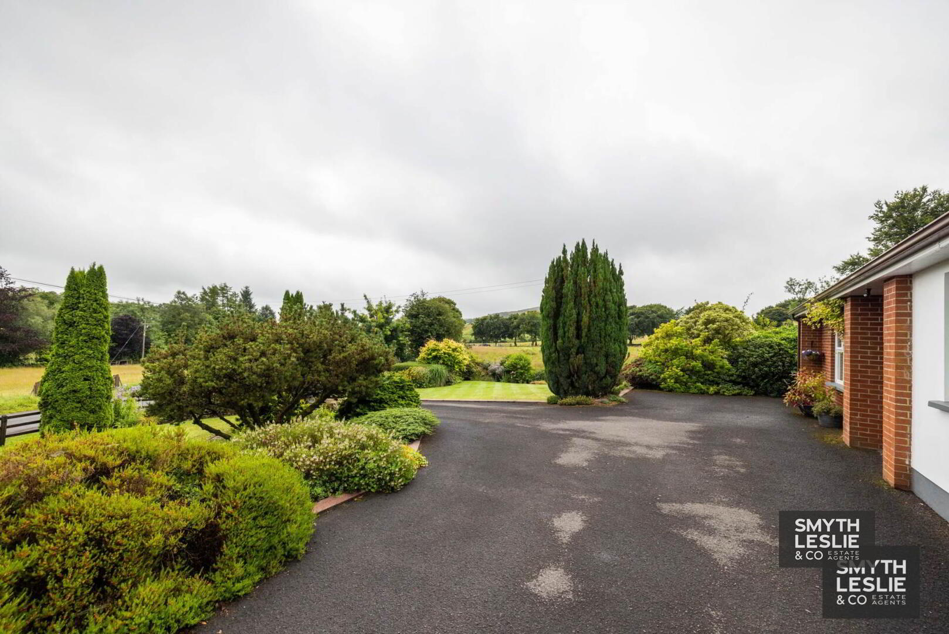
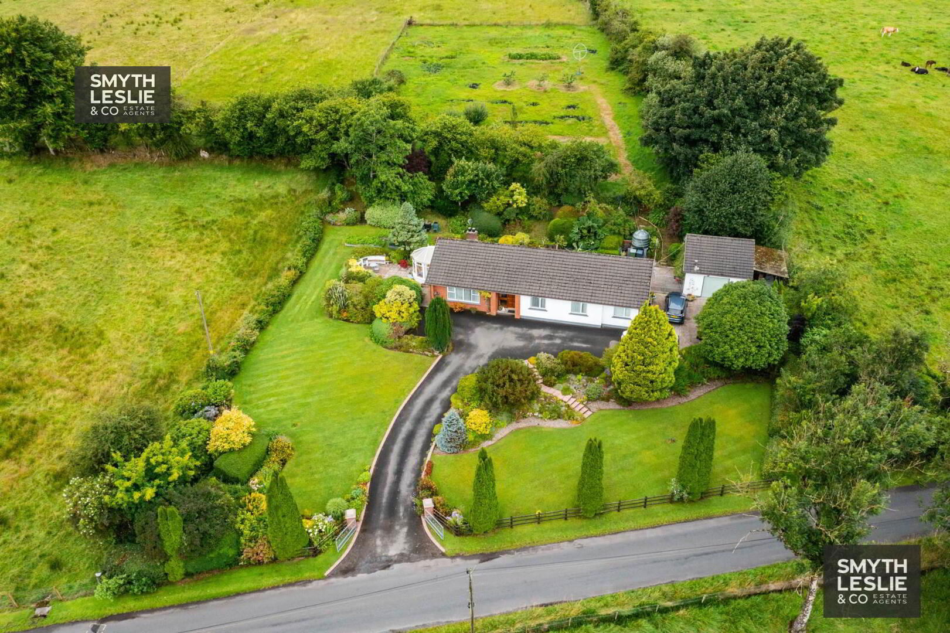
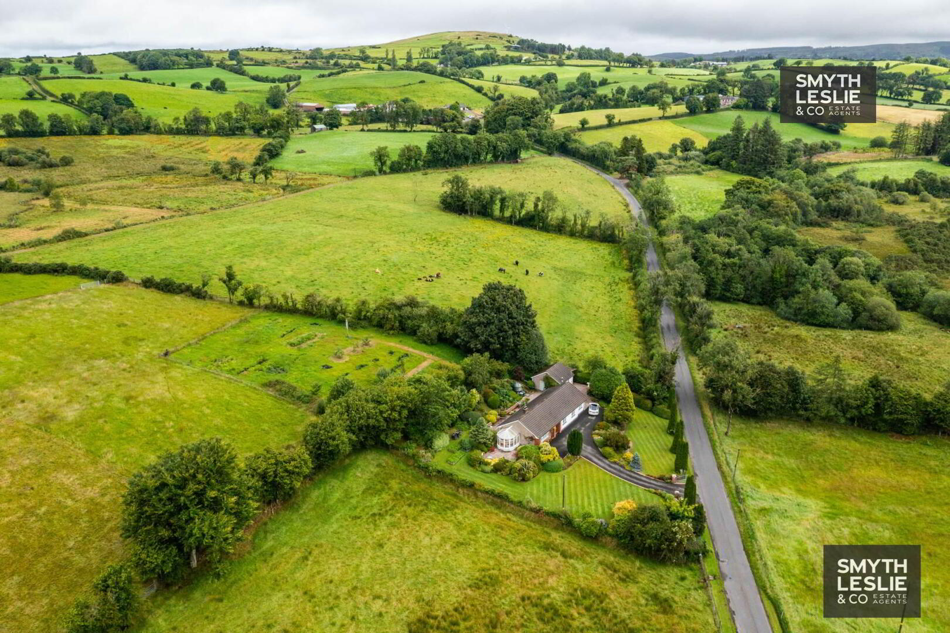
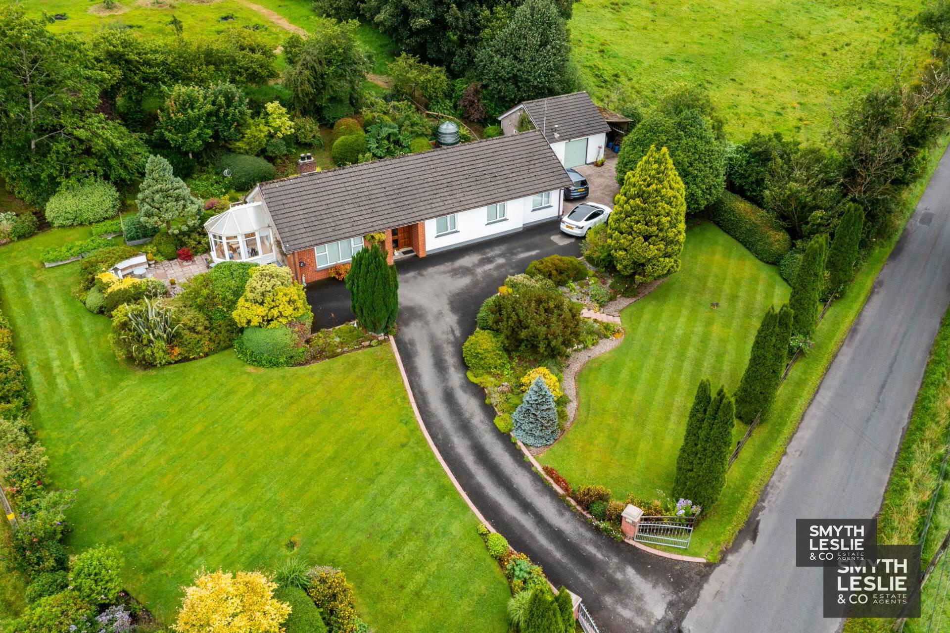
Set amidst the tranquil countryside of County Fermanagh, just a short distance from the main Tempo Road and only 15 minutes from Enniskillen, 20 Ballyreagh Road is a much-loved detached bungalow that has been thoughtfully cared for over the years to create a home of warmth, comfort and enduring appeal. Approached through a gated entrance, the sweeping driveway leads into beautifully mature grounds that immediately evoke a sense of peace and privacy. Inside, the welcoming entrance hall opens to a beautifully presented lounge overlooking the front garden, seamlessly connected to the kitchen and dining area to provide a wonderfully homely atmosphere. A delightful conservatory extends the living accommodation between the home and its idyllic surroundings. The generous bedroom accommodation includes an impressively extended principal suite, complete with an en suite room and dedicated home office, ideally suited to modern remote working or flexible living. Complemented by a detached garage, this charming country home offers an enviable lifestlye in one of Fermanagh`s most picturesque rural settings.
Accomodation Details
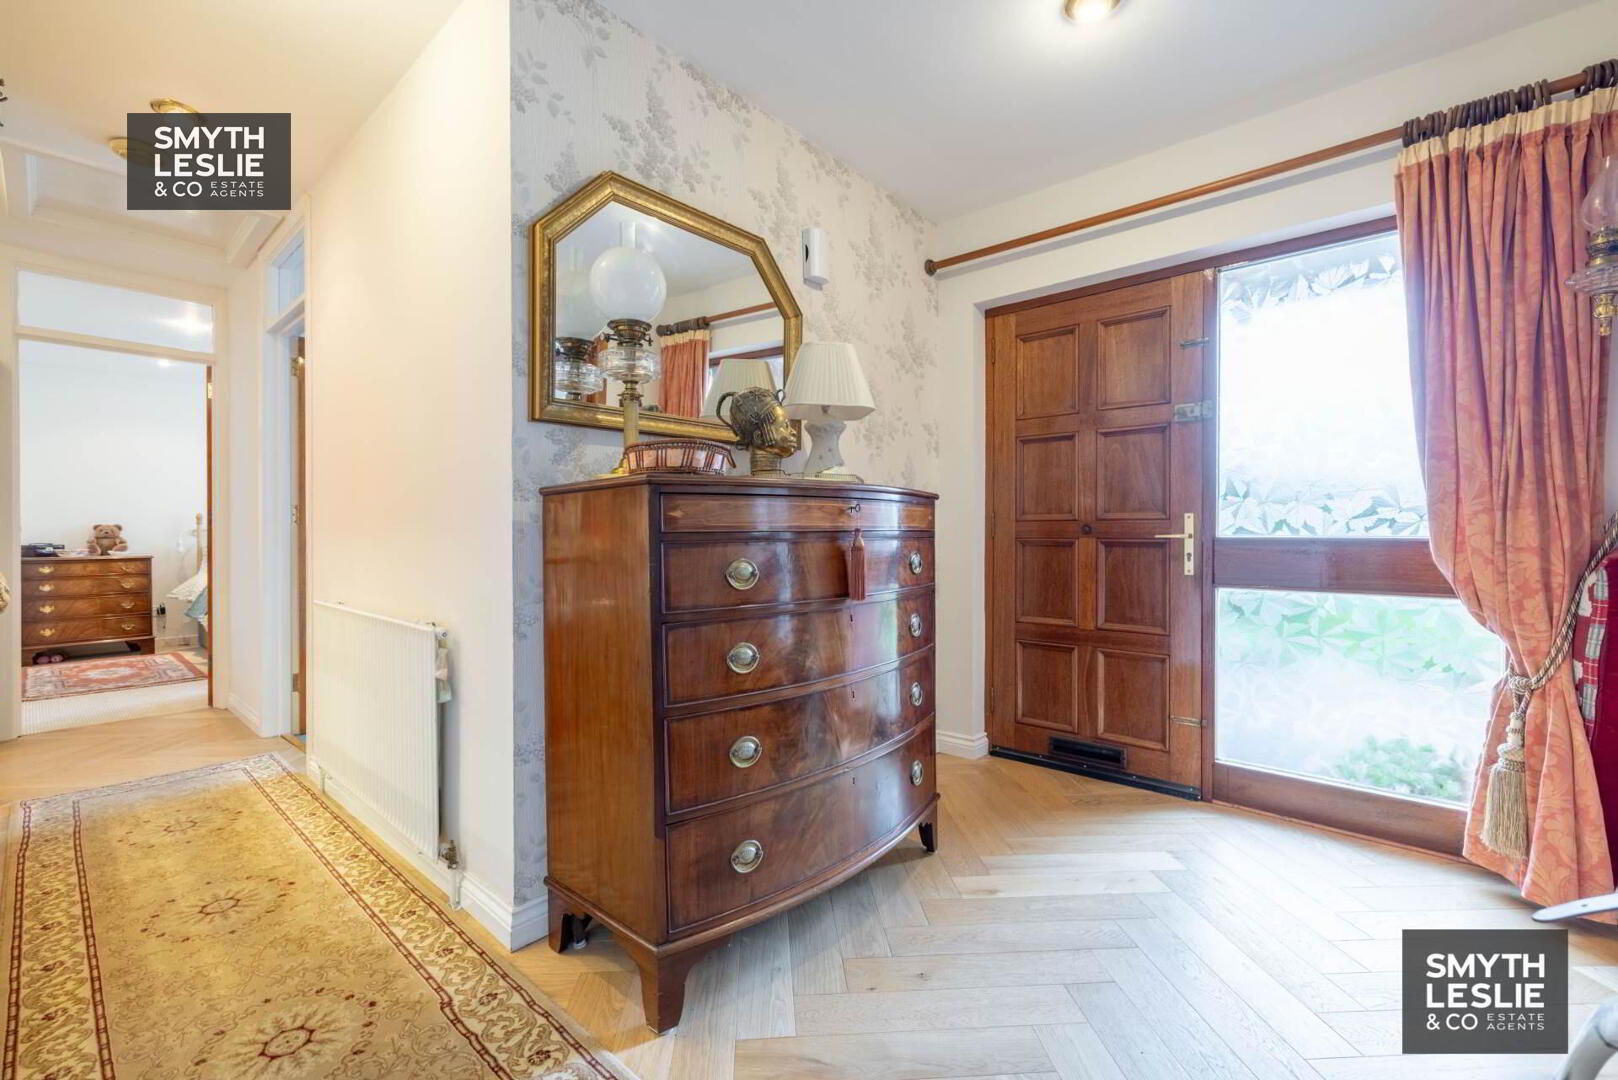
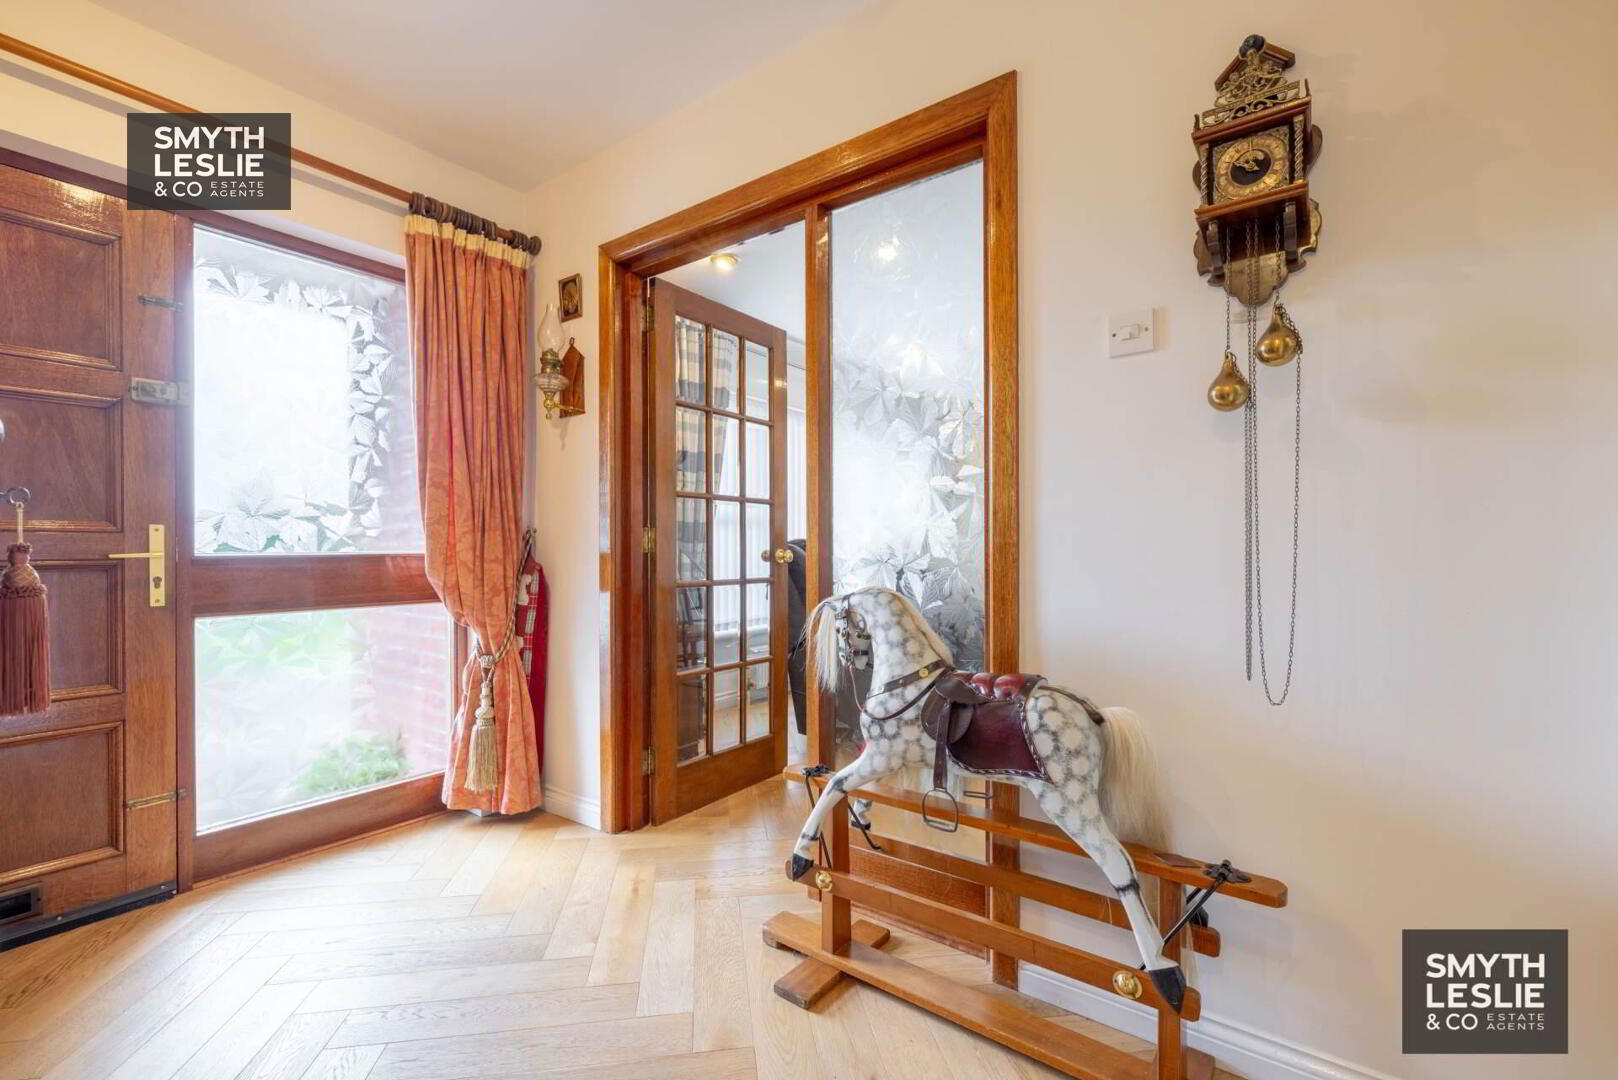
Entrance Hall: - 9'10" (3m) x 6'10" (2.08m)
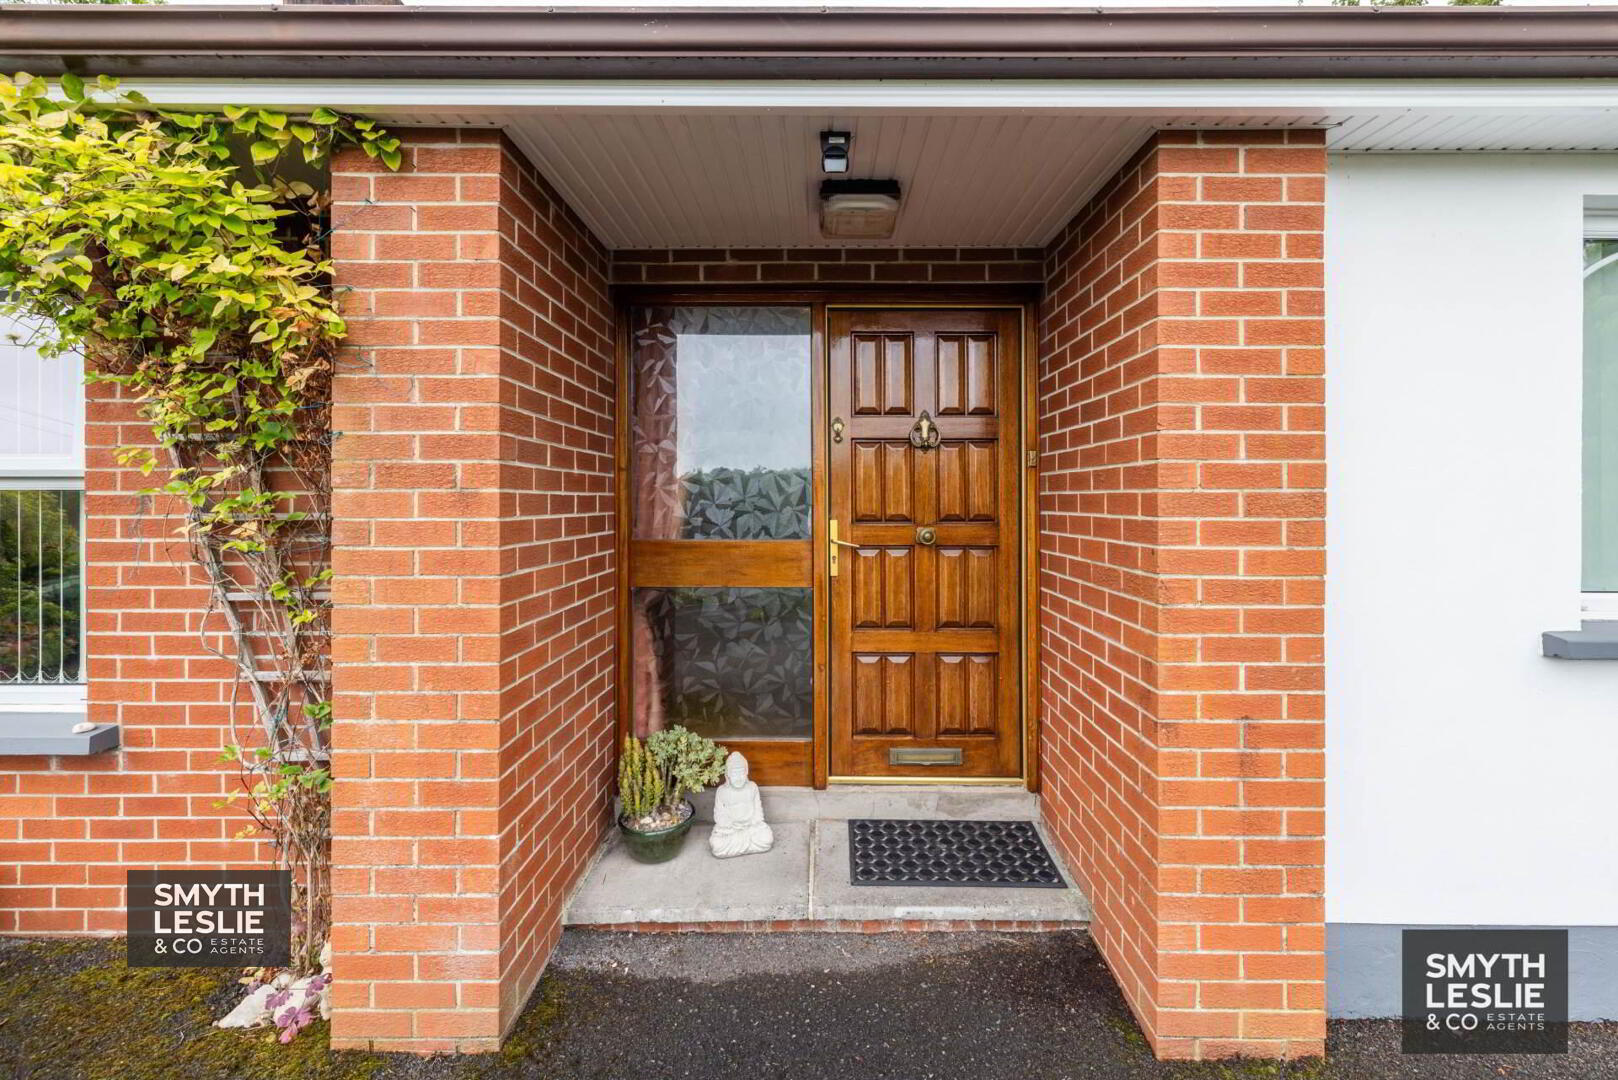
Hardwood panelled exterior door with glazed side screen, parquet style oak floor, recessed lighting
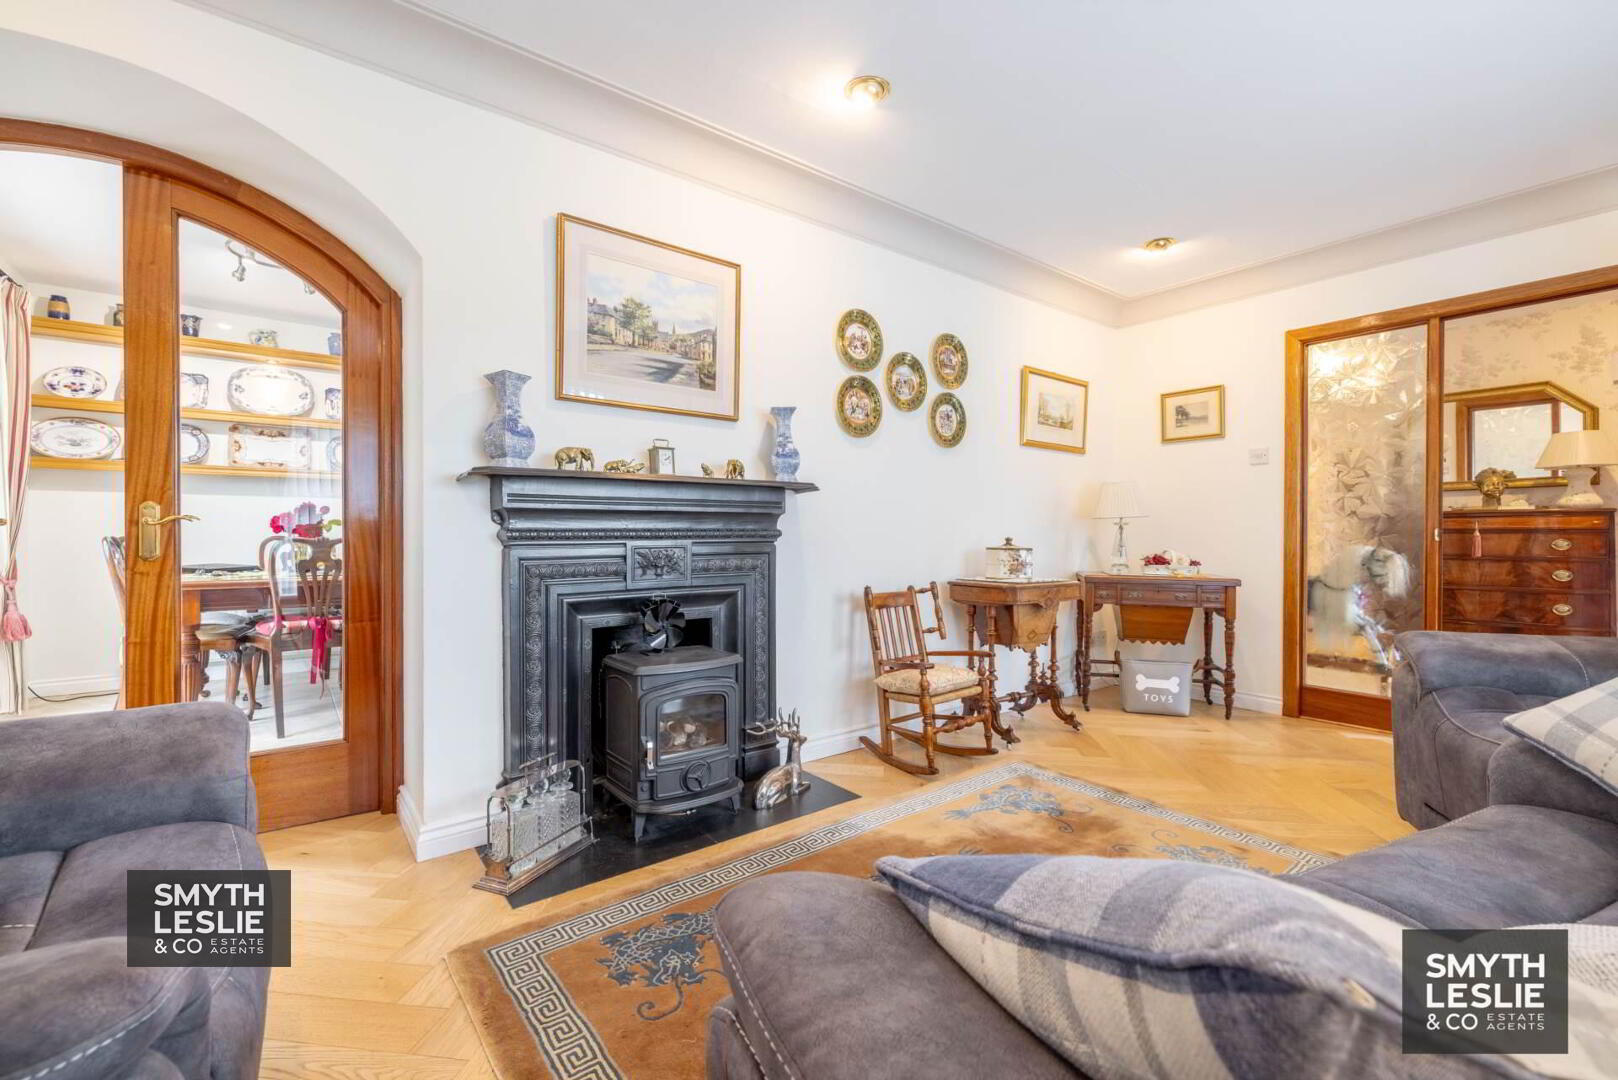
Lounge: - 17'10" (5.44m) x 11'1" (3.38m)
Cast iron fireplace surround, oil stove, parquet style oak floor, ceiling cornice & moulded centrepiece, glazed door & side screen to Entrance Hall, glazed arched double doors to Dining Area.
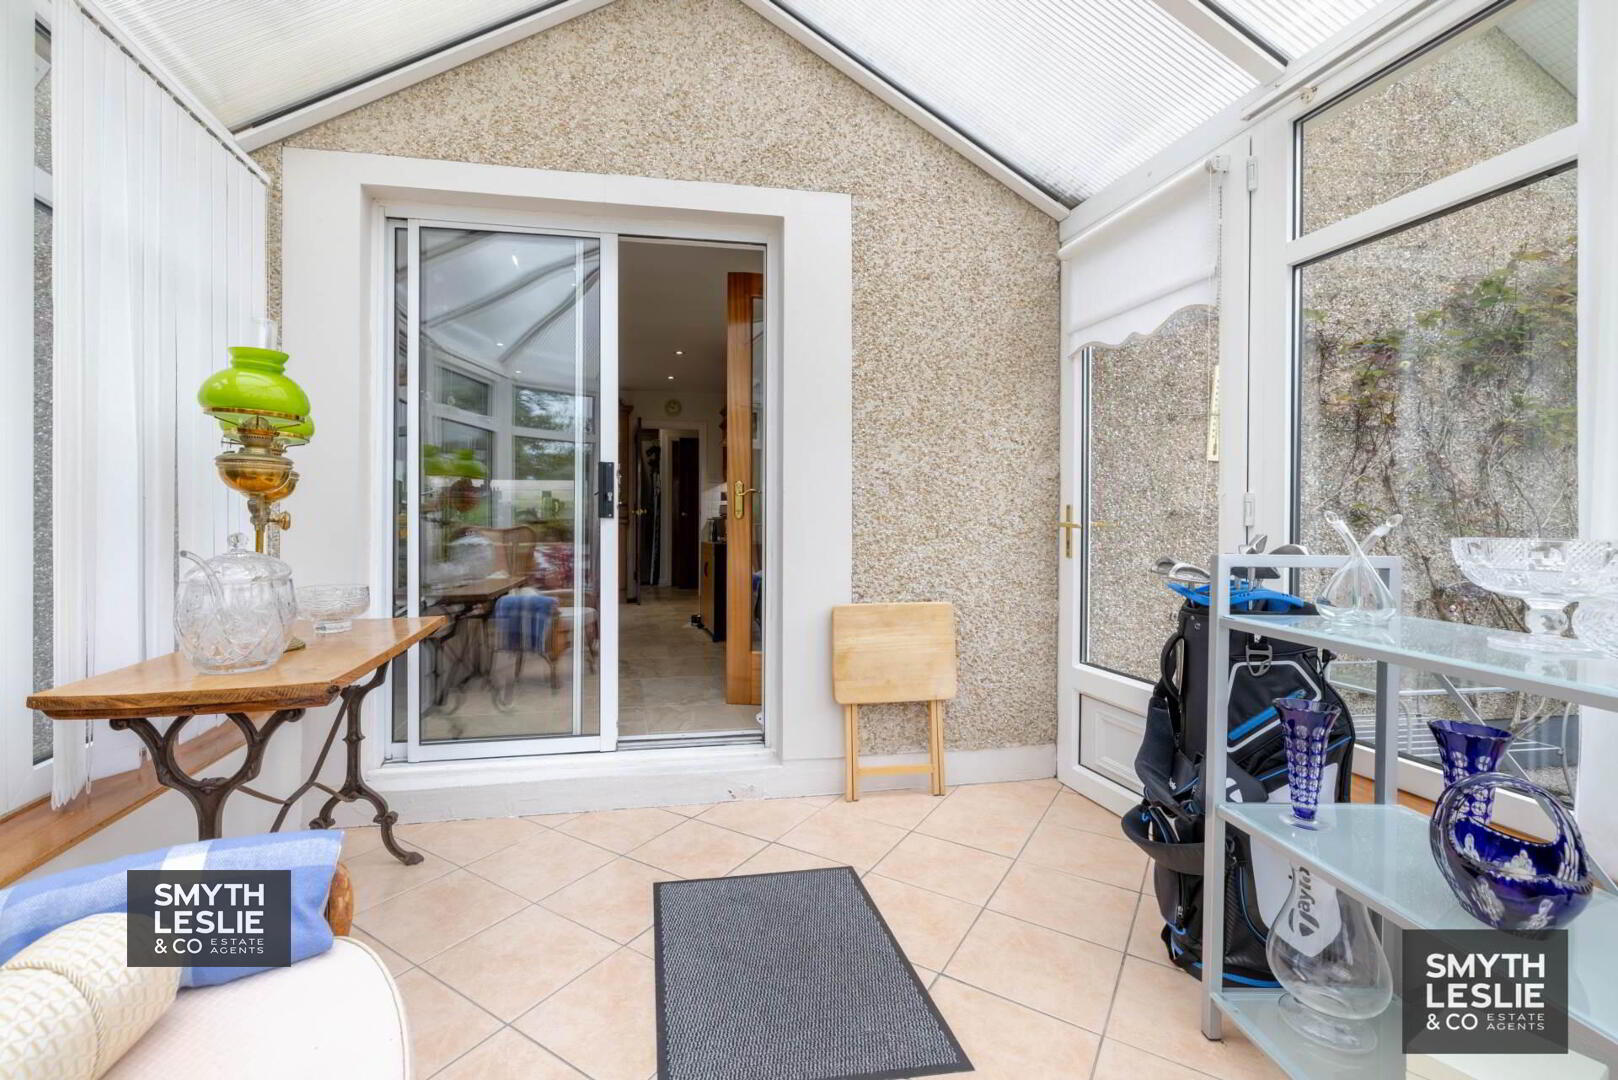
Conservatory: - 10'11" (3.33m) x 9'2" (2.79m)
Tiled floor, French door to garden & patio area, overlooking garden & field adjoining
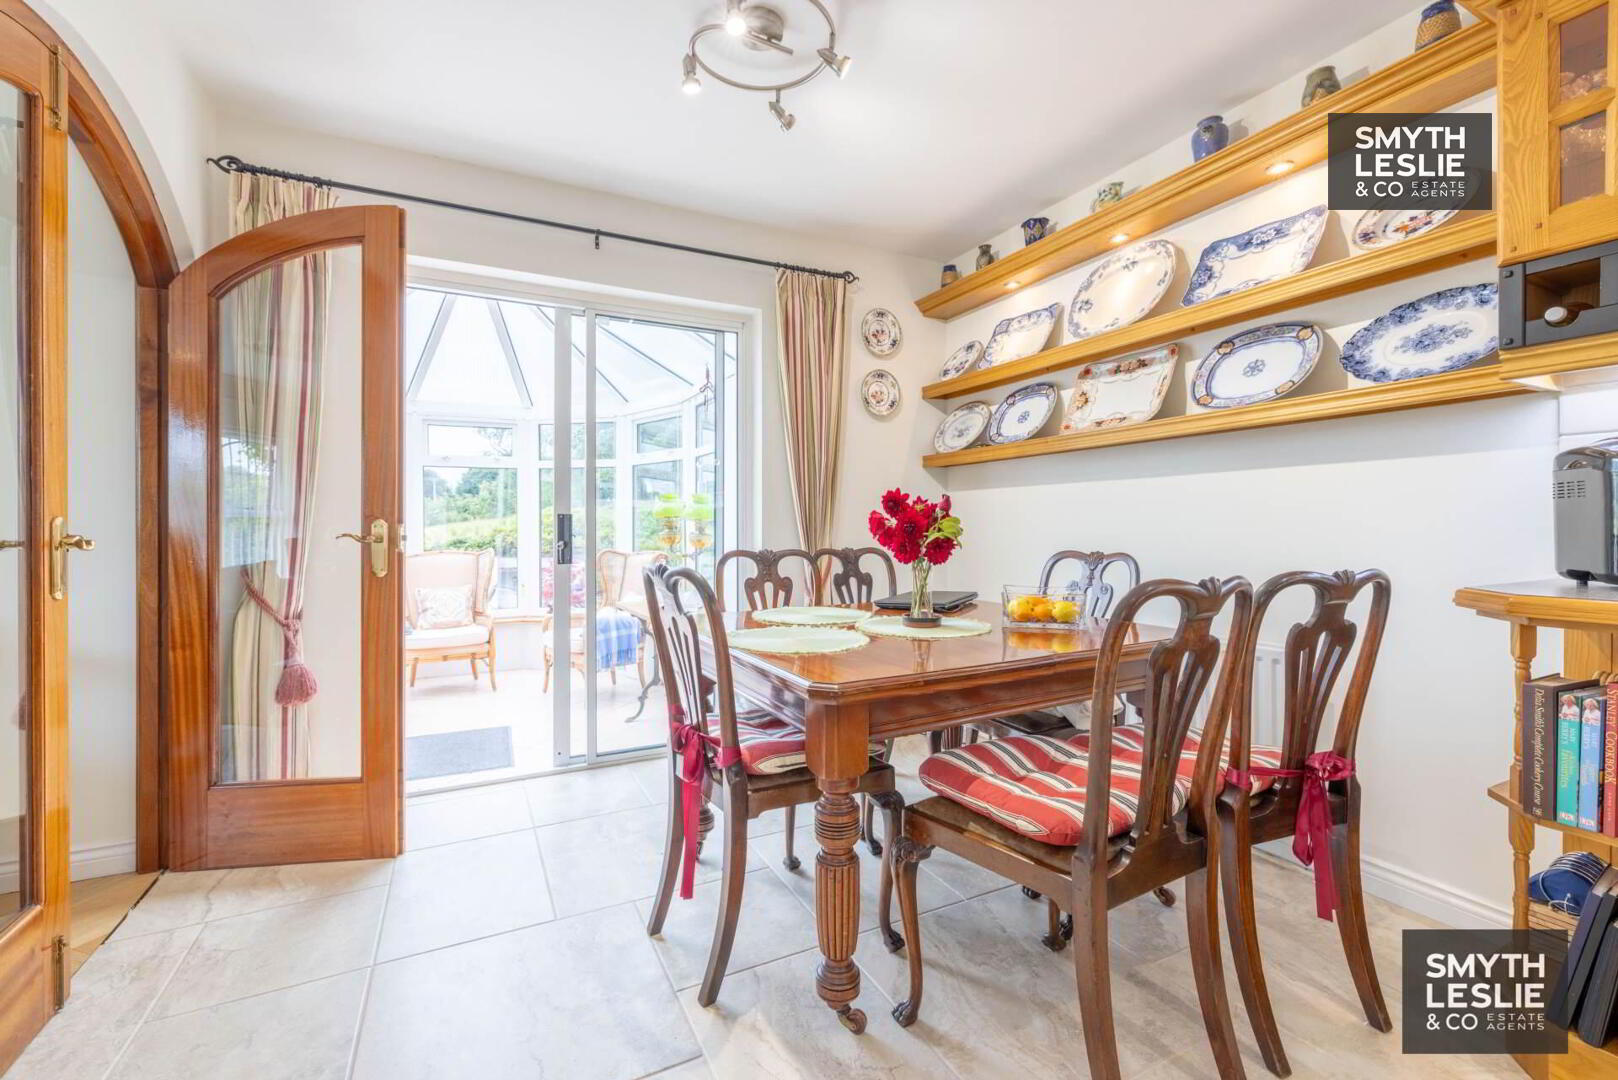
Kitchen & Dining Area: - 17'7" (5.36m) x 11'5" (3.48m)
widest points, fitted kitchen with a range of high & low level units, integrated dishwasher, stainless steel sink unit, oil fired range cooker, extractor fan hood, tiled floor & splash back, recessed lighting, sliding patio door to Conservatory
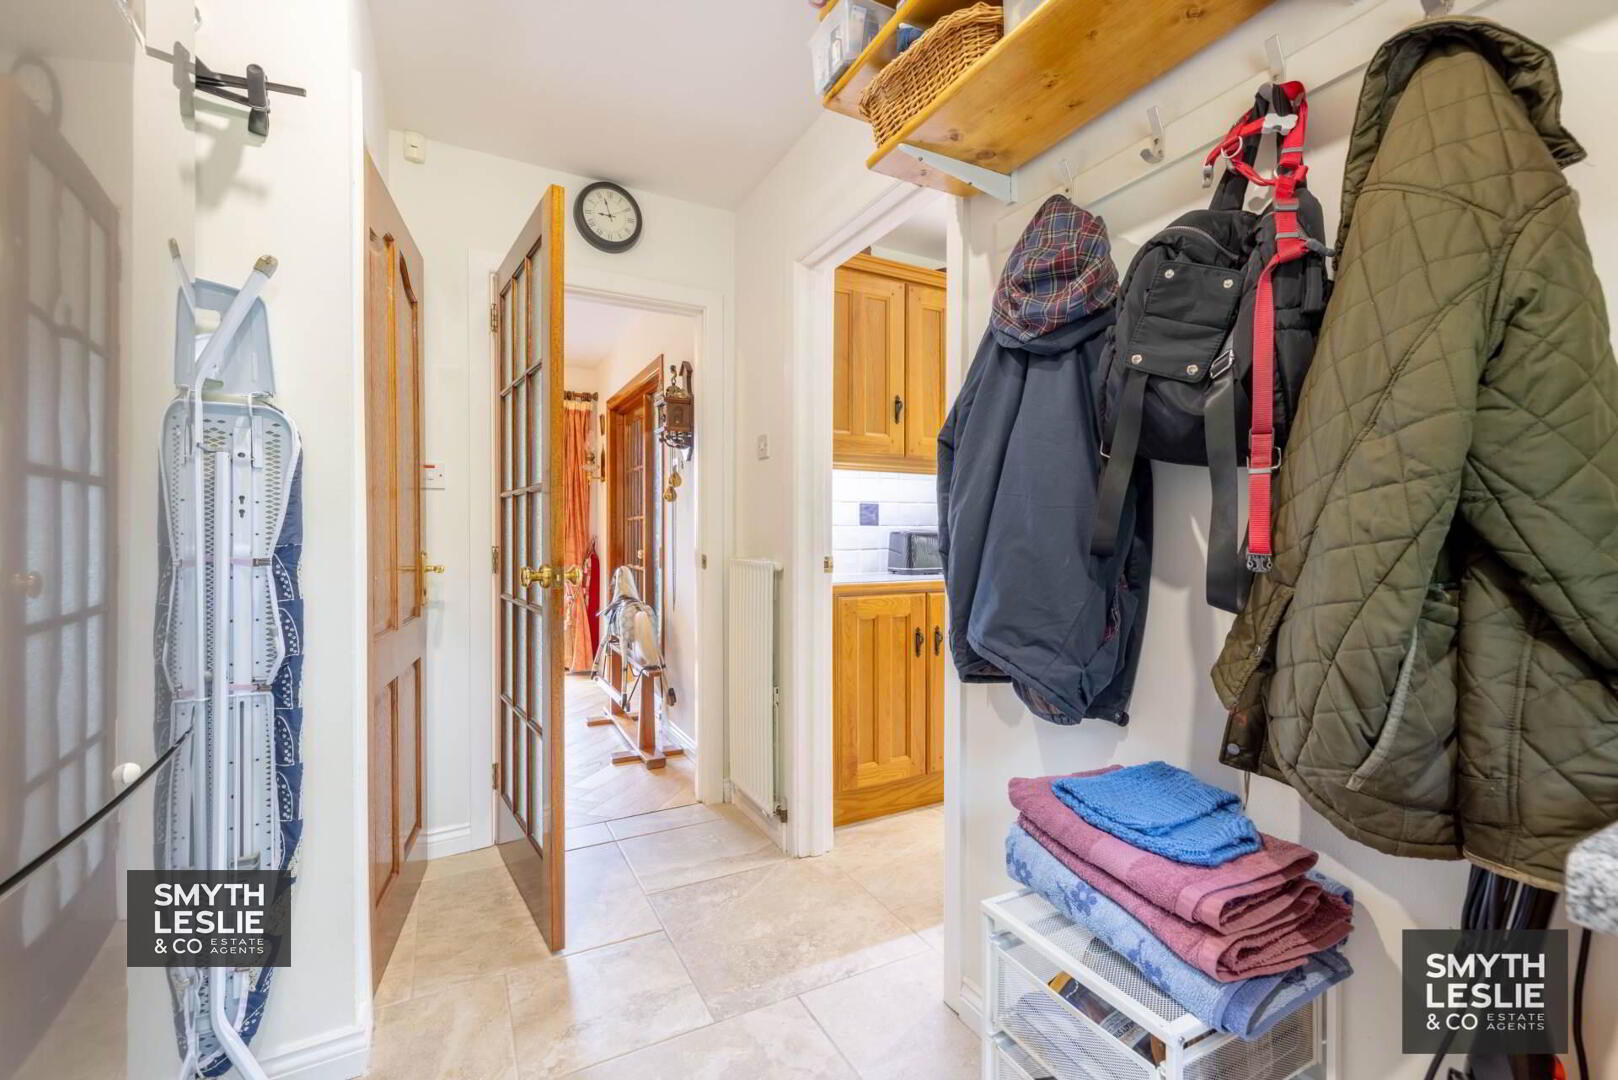
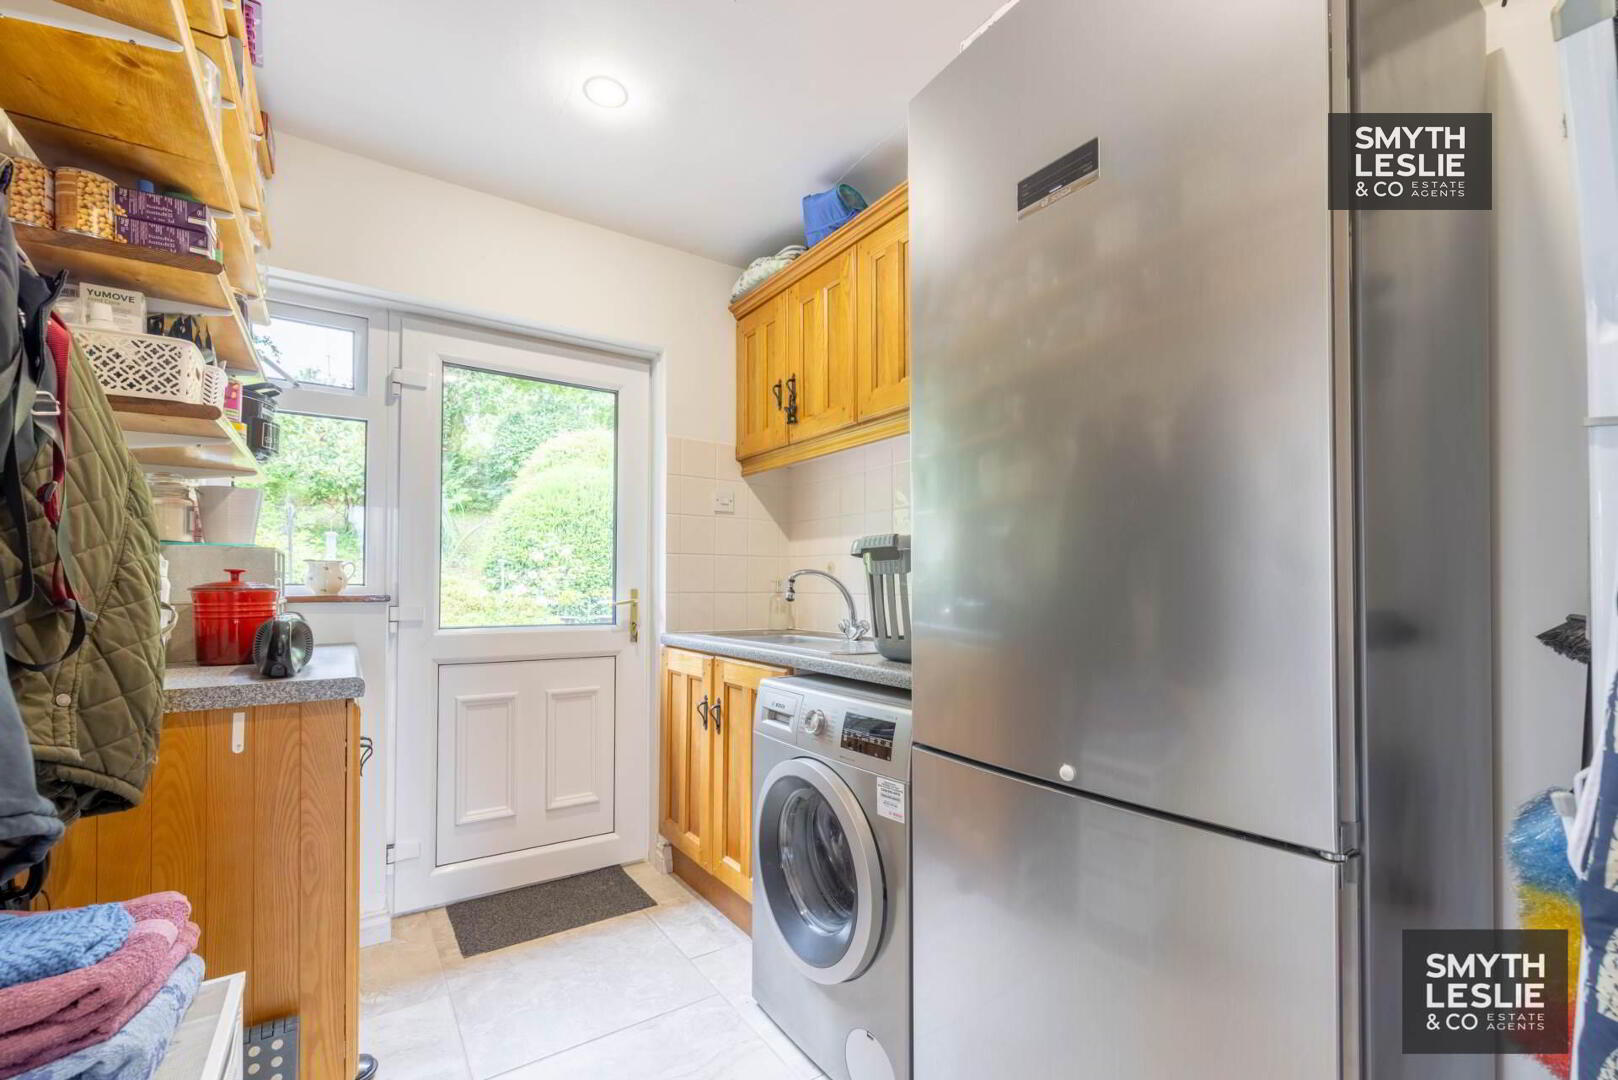
Utility Room: - 11'9" (3.58m) x 6'9" (2.06m)
Fitted high & low level units, plumbed for washing machine, stainless steel sink unit, PVC exterior door with glazed inset, tiled floor & splash back, glazed door to Entrance Hall, Hotpress.
Hallway: - 11'7" (3.53m) x 2'11" (0.89m)
& 5`6 x 4`10 parquet style oak floor, glazed display area, recessed lighting
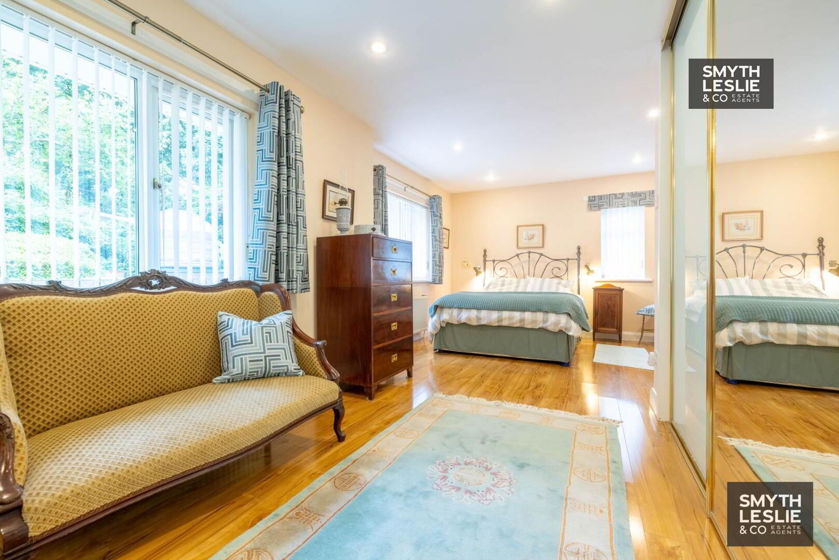
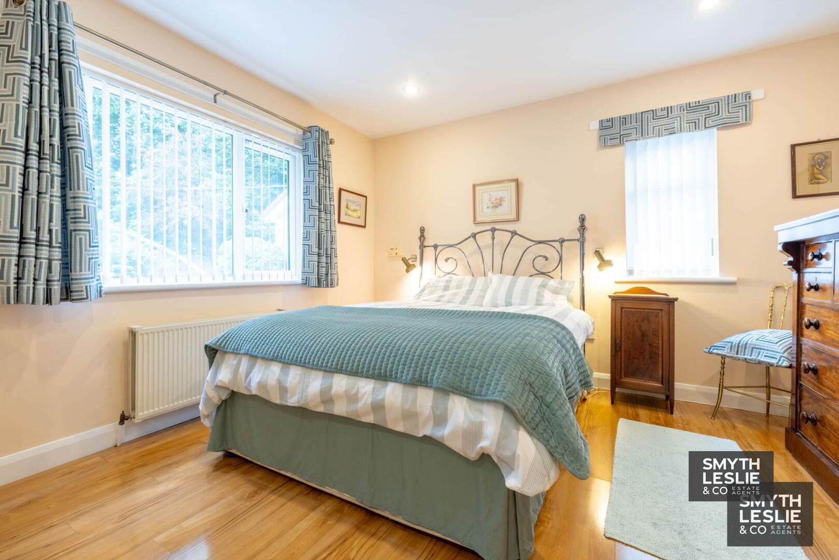
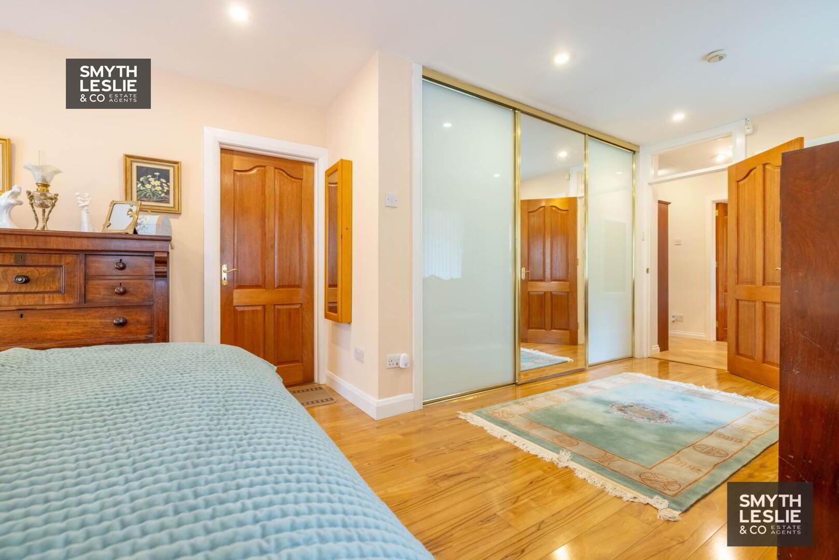
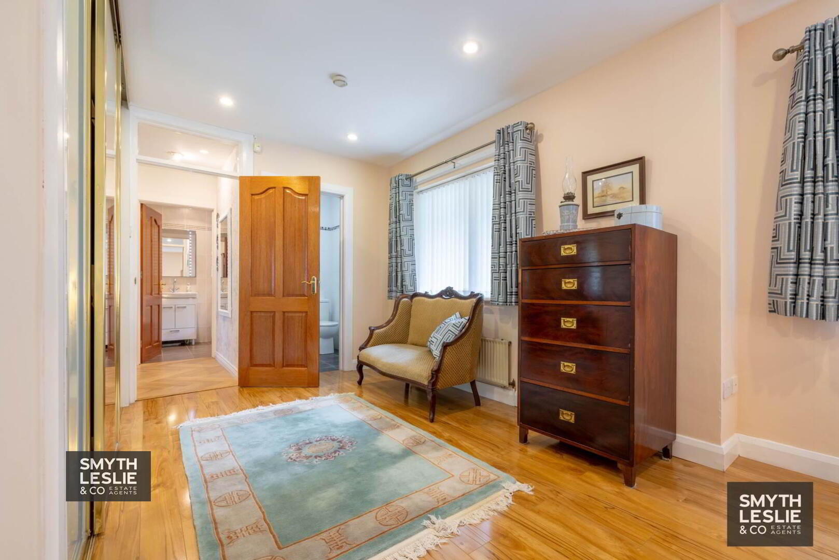
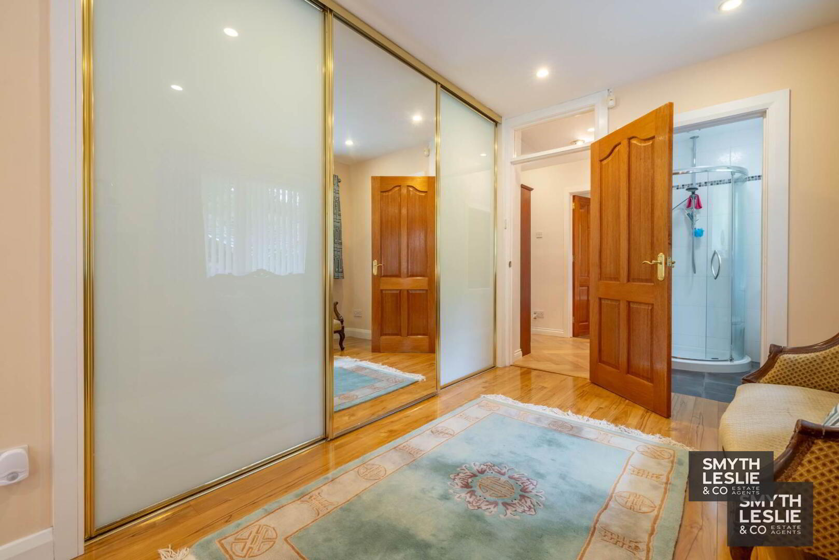
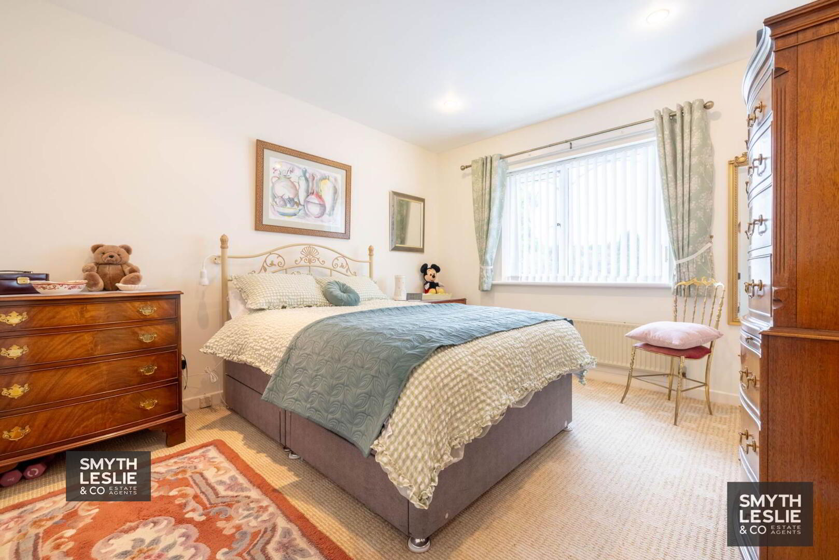
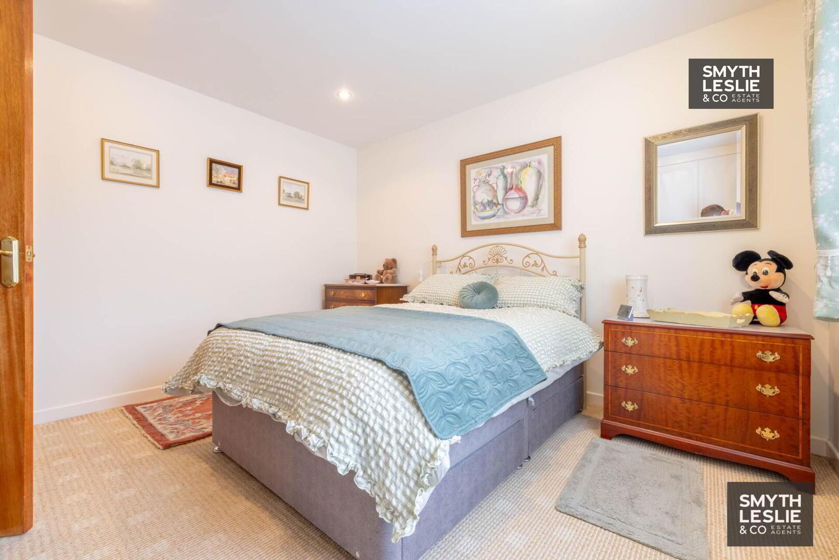
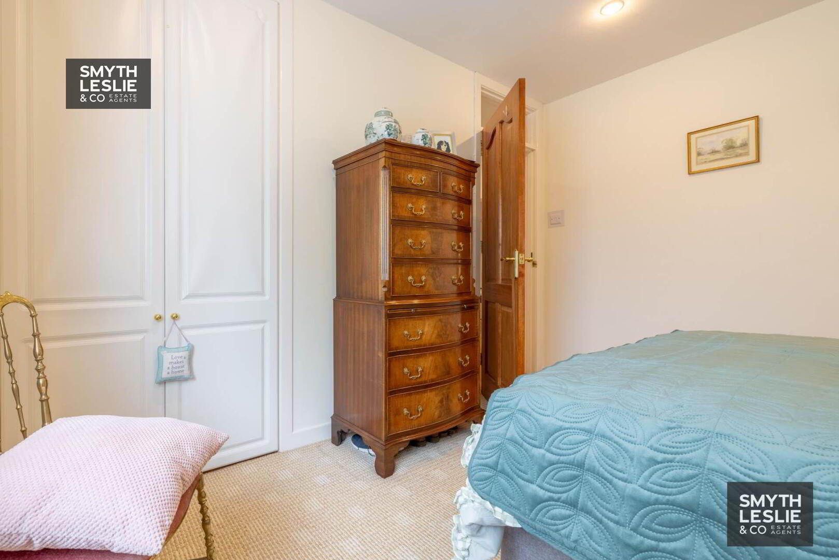
Principal Bedroom - 20'11" (6.38m) x 12'6" (3.81m)
Laminated flooring, floor to ceiling fitted slide robes, recessed lighting
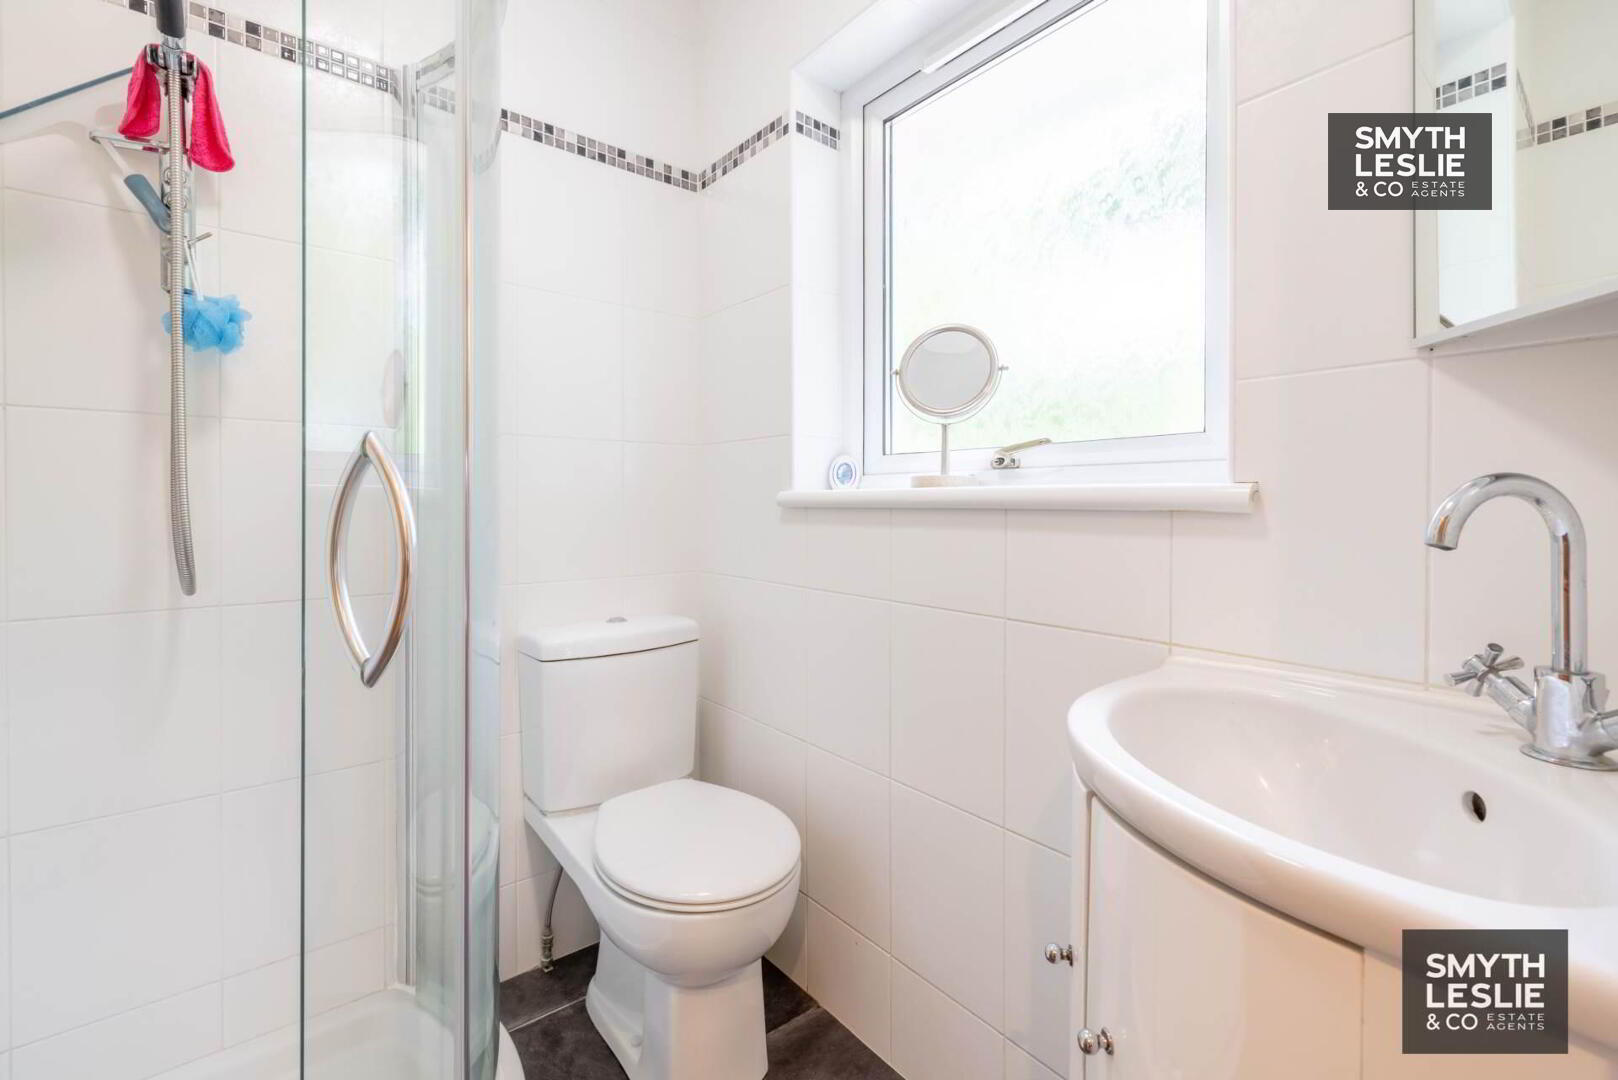
En suite: - 5'8" (1.73m) x 5'2" (1.57m)
White suite, step in shower cubicle, power shower, vanity unit, heated towel rail, fully tiled
Office: - 10'2" (3.1m) x 9'10" (3m)
Direct access from Master Bedroom, ideal home office or dressing room
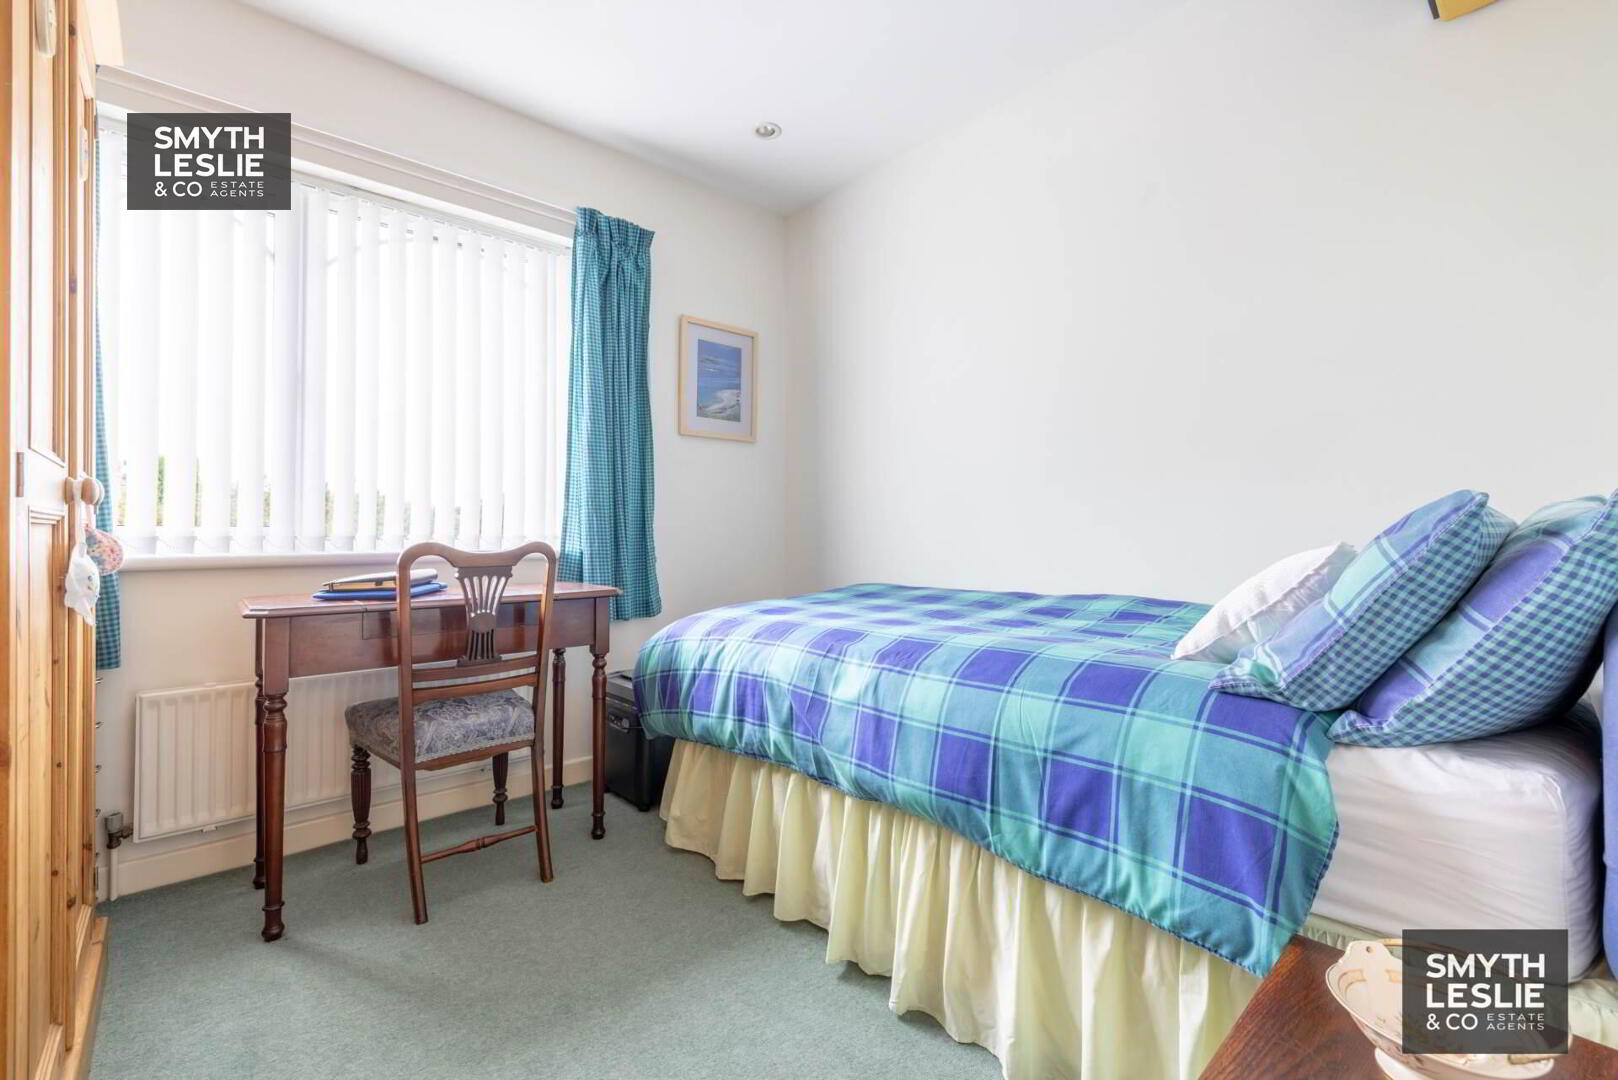
Bedroom 2: - 12'0" (3.66m) x 11'1" (3.38m)
Built in double wardrobed, recessed lighting
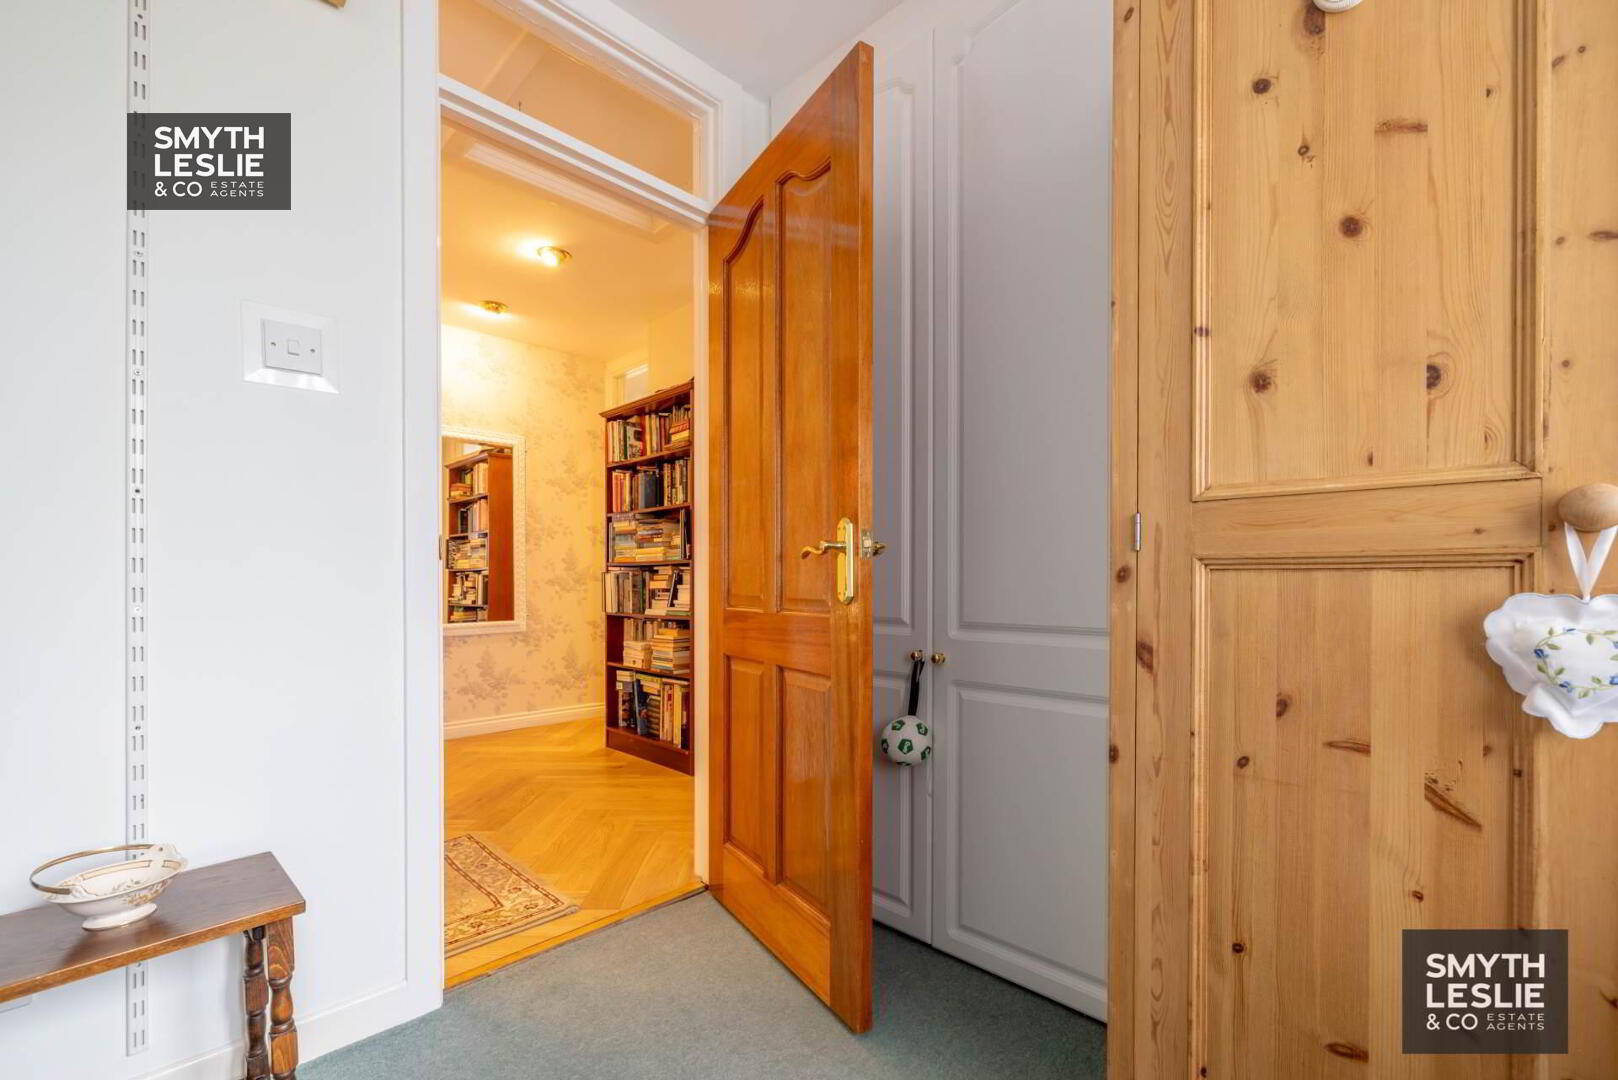
Bedroom 3: - 8'10" (2.69m) x 8'10" (2.69m)
Double built in wardrobes, recessed lighting
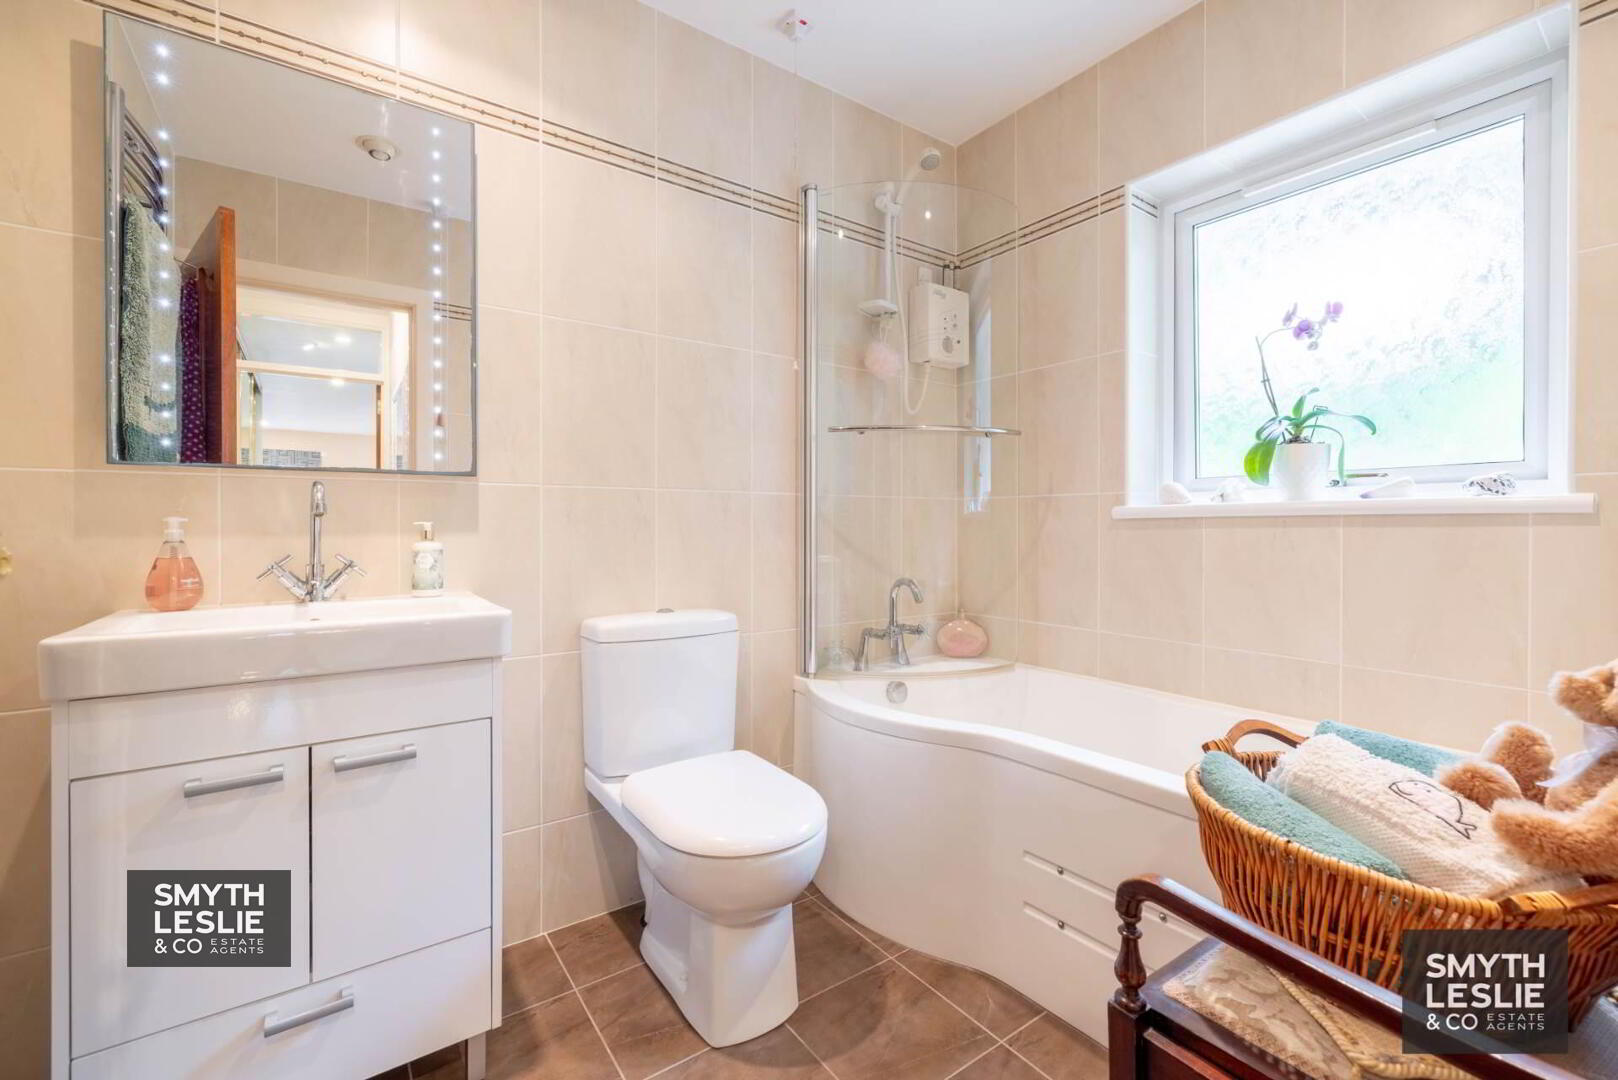
Bathroom: - 7'10" (2.39m) x 5'10" (1.78m)
White suite, electric shower over bath with glazed shower screen, vanity unit, heated towel rail, fully tiled, recessed lighting.
Outside:
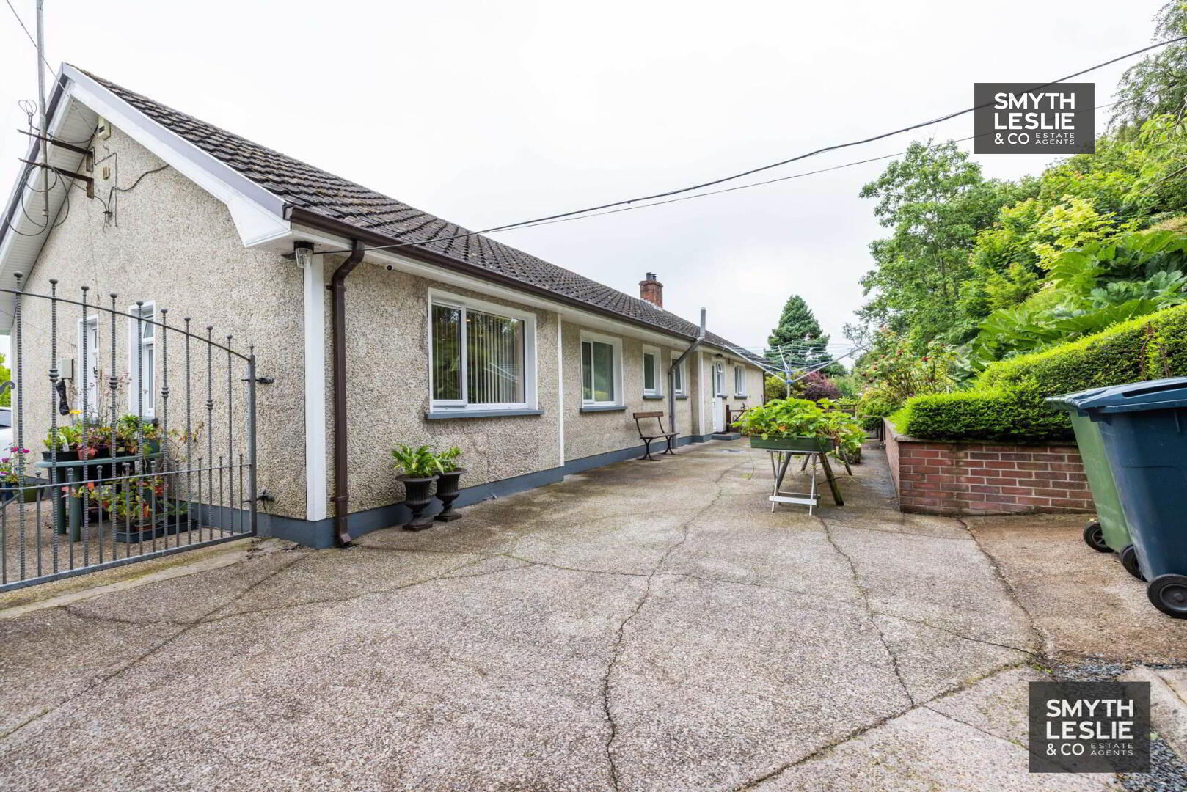
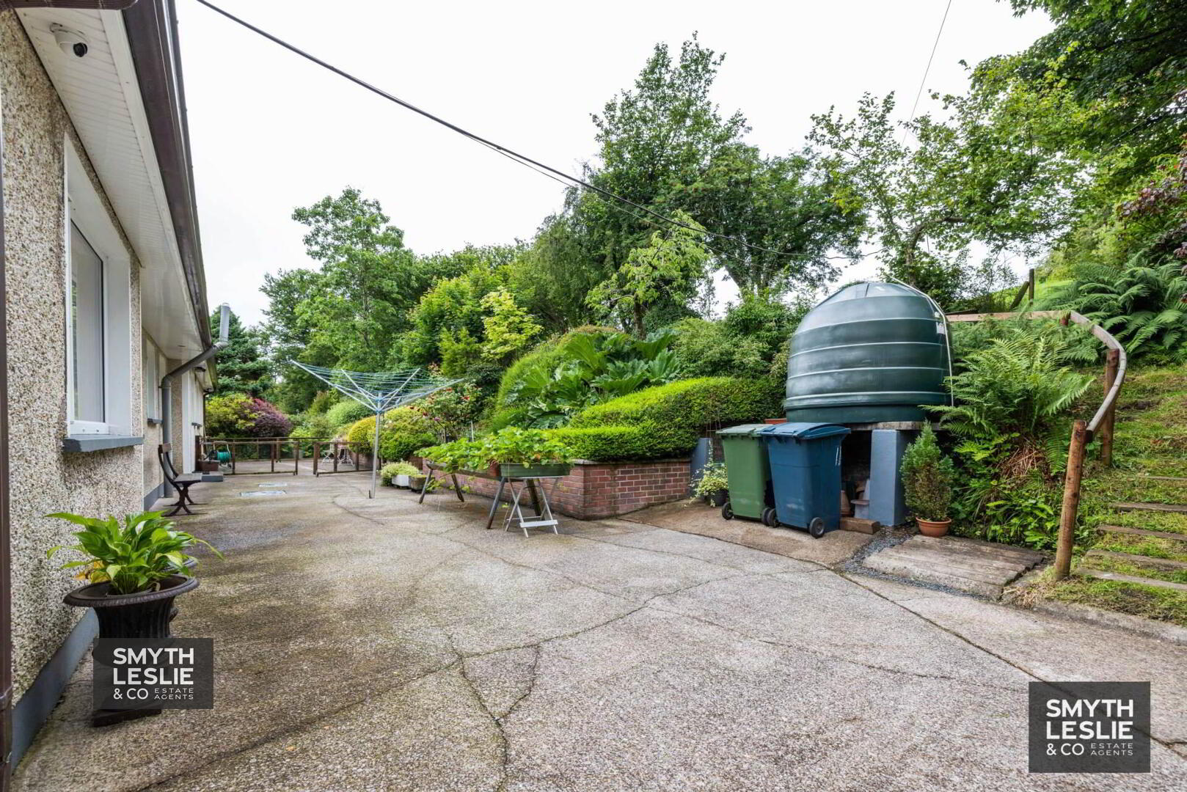
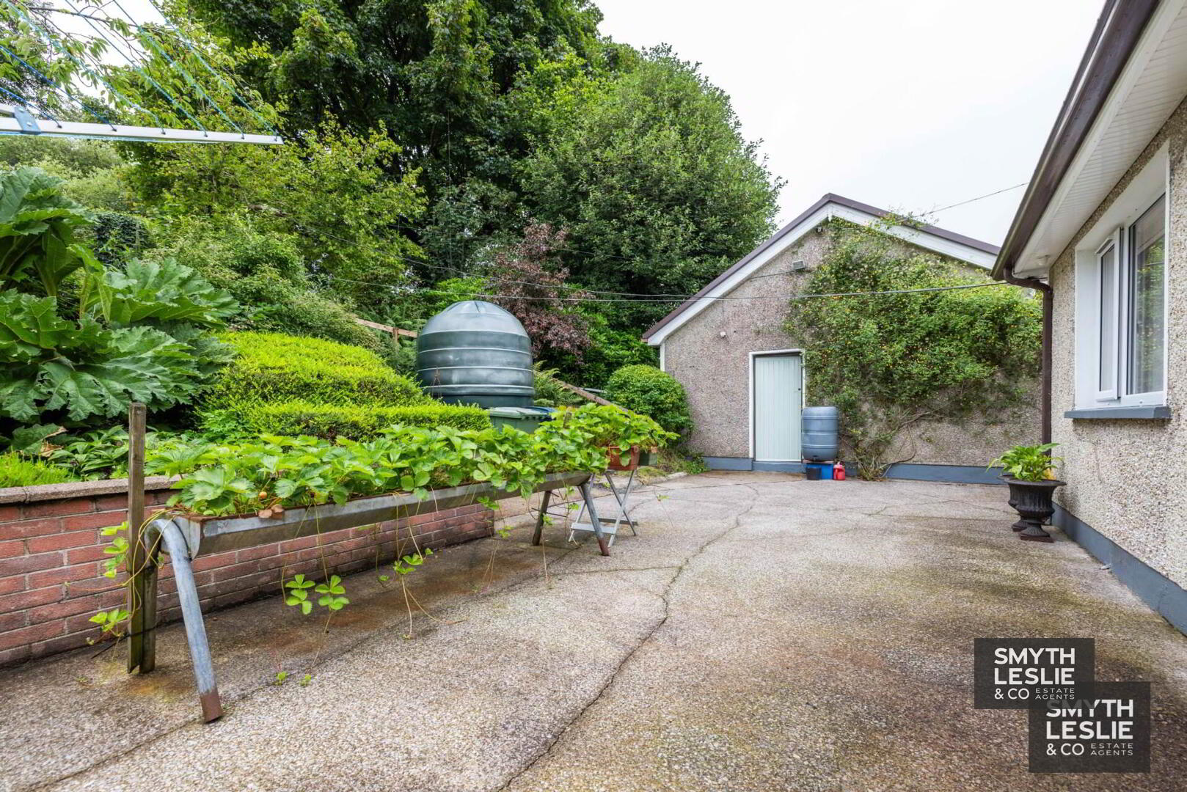
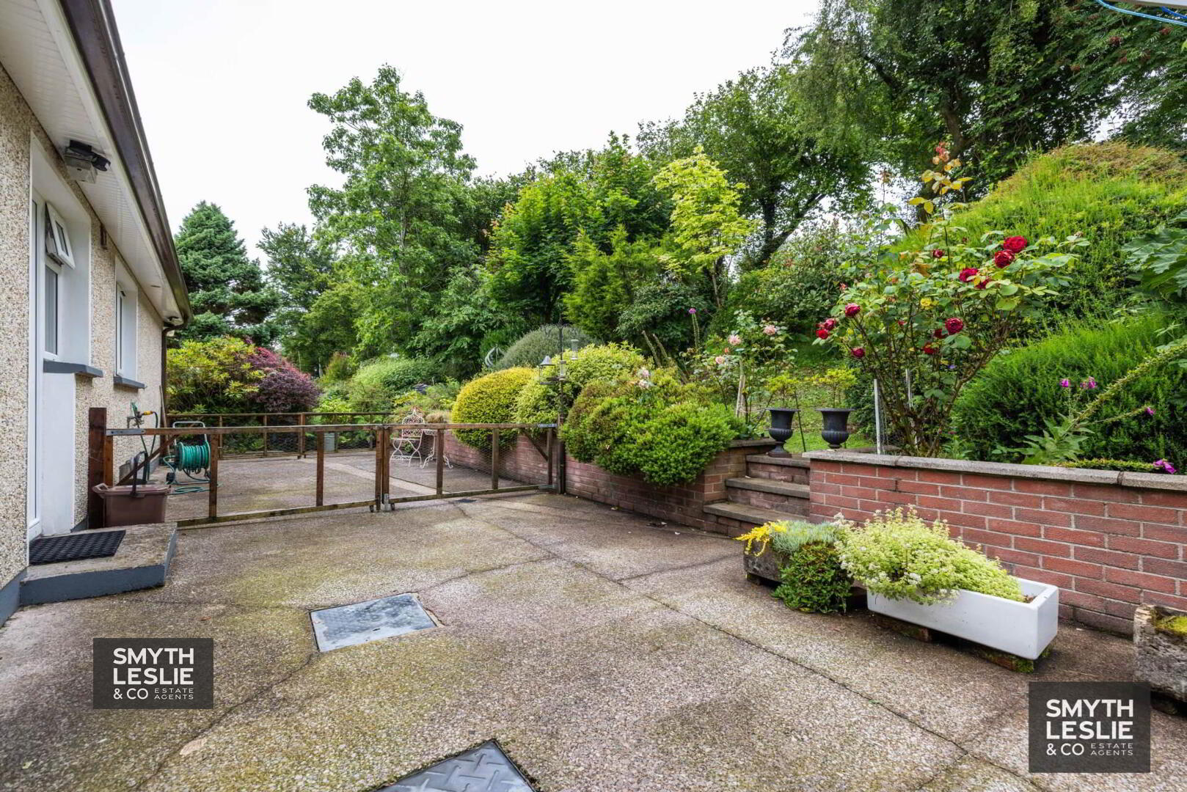
Enclosed service yard to rear with double cast iron gates
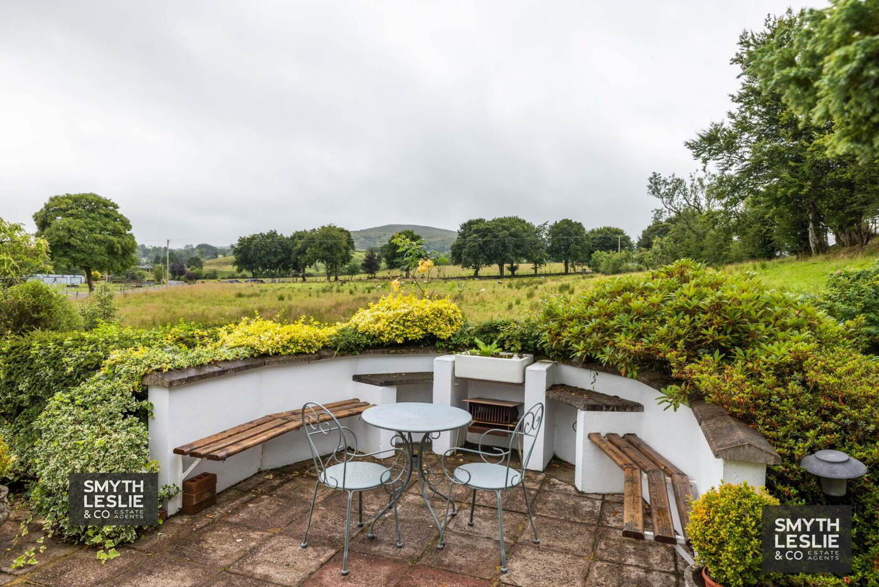
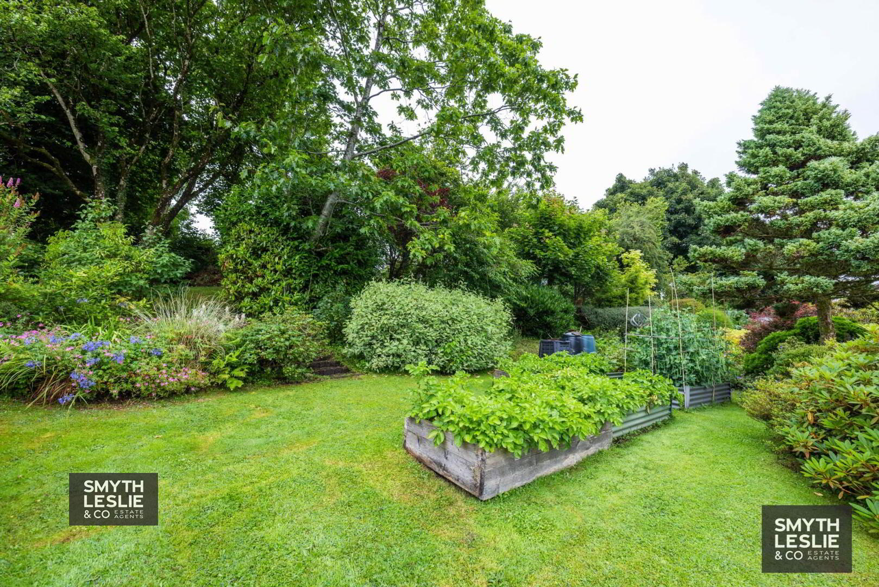
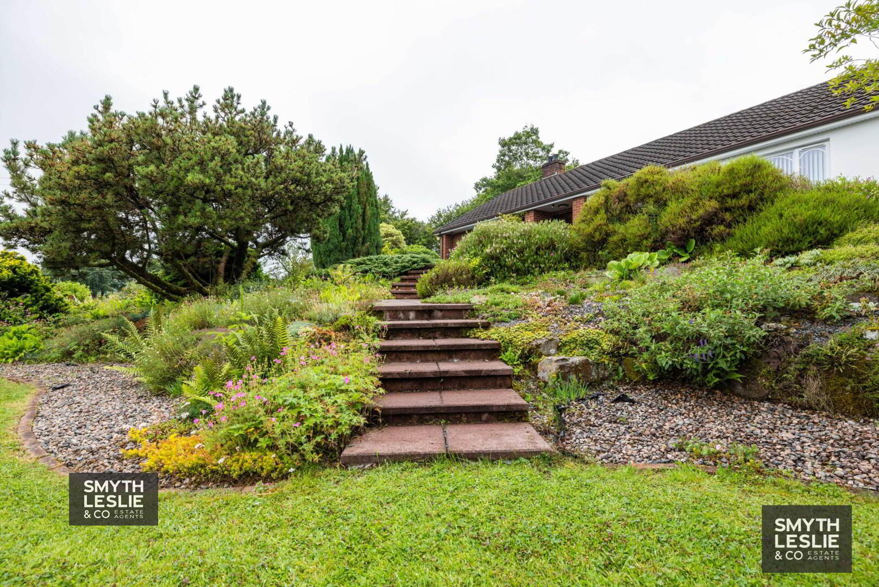
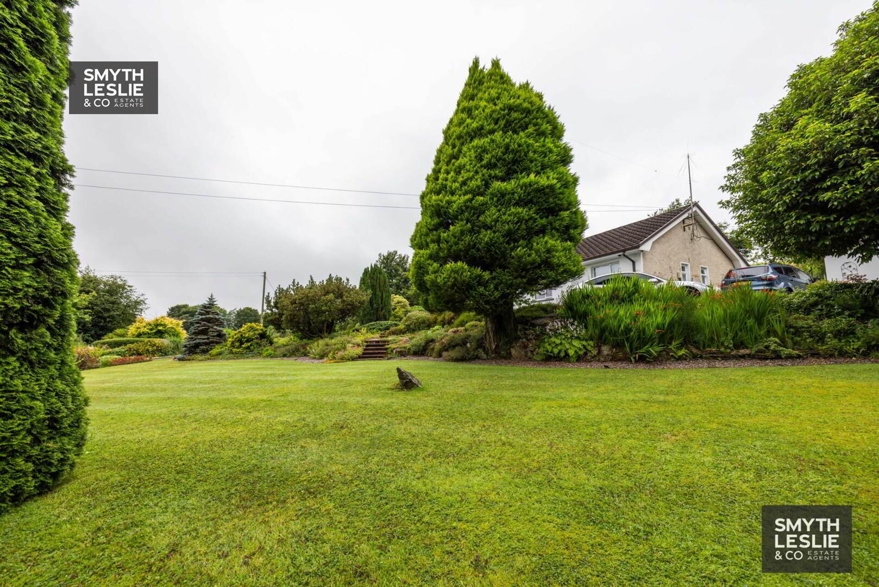
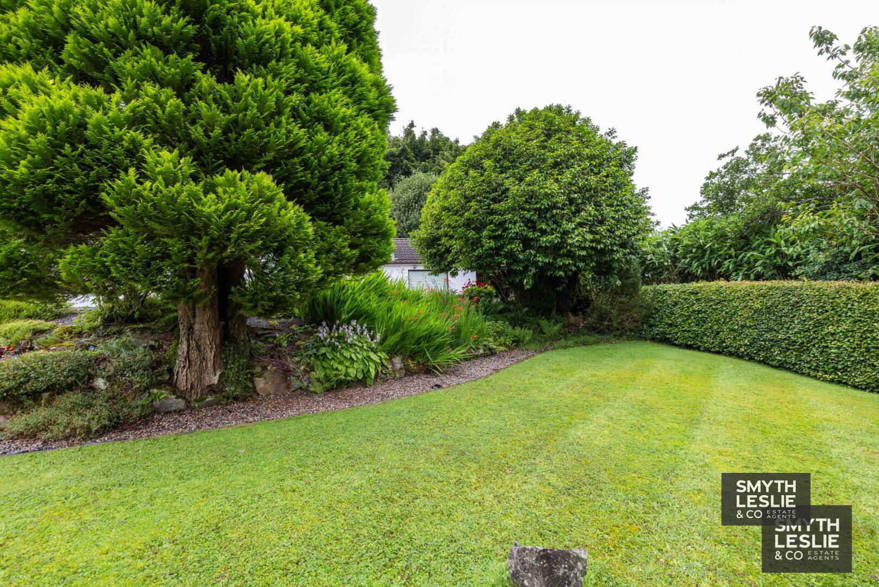
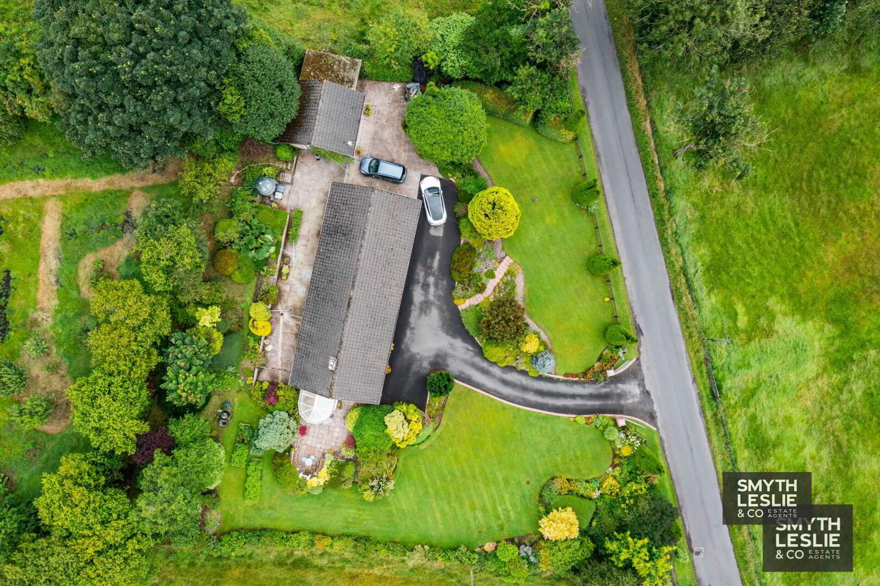
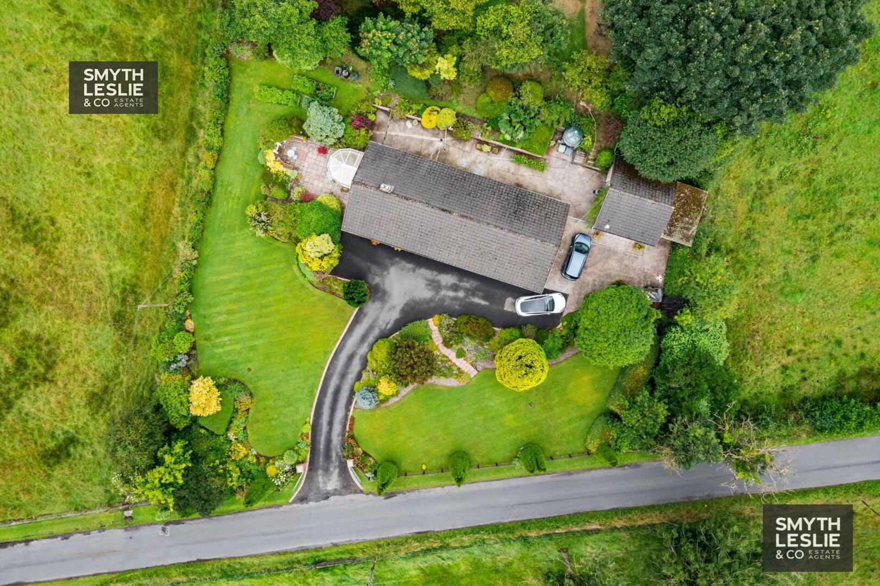
The approach to the property immediately sets the tone, with a gated entrance leading into beautifully established grounds that have been lovingly nurtured to create a peaceful and private setting. Mature lawns are complemented by an impressive collection of trees, flowering shrubs and seasonal planting, providing colour and character throughout the year. A paved patio adjoining the conservatory offers the perfect place to relax and enjoy the surrounding countryside, while the detached garage provides valuable storage and workshop space. Adding a unique dimension to the property is the adjoining naturally maintained paddock, occupying an elevated position that creates a wonderful haven for recreation, gardening, hobby farming or simply enjoying the unspoilt rural views.
Rateable Value: £ 150,000, equates to £ 1,504 for 2026/27
Notice
Please note we have not tested any apparatus, fixtures, fittings, or services. Interested parties must undertake their own investigation into the working order of these items. All measurements are approximate and photographs provided for guidance only.
Set amidst the tranquil countryside of County Fermanagh, just a short distance from the main Tempo Road and only 15 minutes from Enniskillen, 20 Ballyreagh Road is a much-loved detached bungalow that has been thoughtfully cared for over the years to create a home of warmth, comfort and enduring appeal. Approached through a gated entrance, the sweeping driveway leads into beautifully mature grounds that immediately evoke a sense of peace and privacy. Inside, the welcoming entrance hall opens to a beautifully presented lounge overlooking the front garden, seamlessly connected to the kitchen and dining area to provide a wonderfully homely atmosphere. A delightful conservatory extends the living accommodation between the home and its idyllic surroundings. The generous bedroom accommodation includes an impressively extended principal suite, complete with an en suite room and dedicated home office, ideally suited to modern remote working or flexible living. Complemented by a detached garage, this charming country home offers an enviable lifestlye in one of Fermanagh`s most picturesque rural settings.
Accomodation Details
Entrance Hall: - 9'10" (3m) x 6'10" (2.08m)
Hardwood panelled exterior door with glazed side screen, parquet style oak floor, recessed lighting
Lounge: - 17'10" (5.44m) x 11'1" (3.38m)
Cast iron fireplace surround, oil stove, parquet style oak floor, ceiling cornice & moulded centrepiece, glazed door & side screen to Entrance Hall, glazed arched double doors to Dining Area.
Conservatory: - 10'11" (3.33m) x 9'2" (2.79m)
Tiled floor, French door to garden & patio area, overlooking garden & field adjoining
Kitchen & Dining Area: - 17'7" (5.36m) x 11'5" (3.48m)
widest points, fitted kitchen with a range of high & low level units, integrated dishwasher, stainless steel sink unit, oil fired range cooker, extractor fan hood, tiled floor & splash back, recessed lighting, sliding patio door to Conservatory
Utility Room: - 11'9" (3.58m) x 6'9" (2.06m)
Fitted high & low level units, plumbed for washing machine, stainless steel sink unit, PVC exterior door with glazed inset, tiled floor & splash back, glazed door to Entrance Hall, Hotpress.
Hallway: - 11'7" (3.53m) x 2'11" (0.89m)
& 5`6 x 4`10 parquet style oak floor, glazed display area, recessed lighting
Principal Bedroom - 20'11" (6.38m) x 12'6" (3.81m)
Laminated flooring, floor to ceiling fitted slide robes, recessed lighting
En suite: - 5'8" (1.73m) x 5'2" (1.57m)
White suite, step in shower cubicle, power shower, vanity unit, heated towel rail, fully tiled
Office: - 10'2" (3.1m) x 9'10" (3m)
Direct access from Master Bedroom, ideal home office or dressing room
Bedroom 2: - 12'0" (3.66m) x 11'1" (3.38m)
Built in double wardrobed, recessed lighting
Bedroom 3: - 8'10" (2.69m) x 8'10" (2.69m)
Double built in wardrobes, recessed lighting
Bathroom: - 7'10" (2.39m) x 5'10" (1.78m)
White suite, electric shower over bath with glazed shower screen, vanity unit, heated towel rail, fully tiled, recessed lighting.
Outside:
Enclosed service yard to rear with double cast iron gates
The approach to the property immediately sets the tone, with a gated entrance leading into beautifully established grounds that have been lovingly nurtured to create a peaceful and private setting. Mature lawns are complemented by an impressive collection of trees, flowering shrubs and seasonal planting, providing colour and character throughout the year. A paved patio adjoining the conservatory offers the perfect place to relax and enjoy the surrounding countryside, while the detached garage provides valuable storage and workshop space. Adding a unique dimension to the property is the adjoining naturally maintained paddock, occupying an elevated position that creates a wonderful haven for recreation, gardening, hobby farming or simply enjoying the unspoilt rural views.
Rateable Value: £ 150,000, equates to £ 1,504 for 2026/27
Notice
Please note we have not tested any apparatus, fixtures, fittings, or services. Interested parties must undertake their own investigation into the working order of these items. All measurements are approximate and photographs provided for guidance only.
Call us now on: 028 6632 0456
Need some more information?
Fill in your details below and a member of our team will get back to you.