Cookie Policy: This site uses cookies to store information on your computer. Read more

Key Information
| Address | 213 Grogey Road, Brookeborough |
|---|---|
| Price | £285,000 |
| Style | Detached House |
| Bedrooms | 5 |
| Receptions | 3 |
| Bathrooms | 2 |
| Size | 266 sq. metres |
| EPC Rating | E46/E46 |
| Status | For sale |

Features
- OF/SFCH & PVC Double Glazing
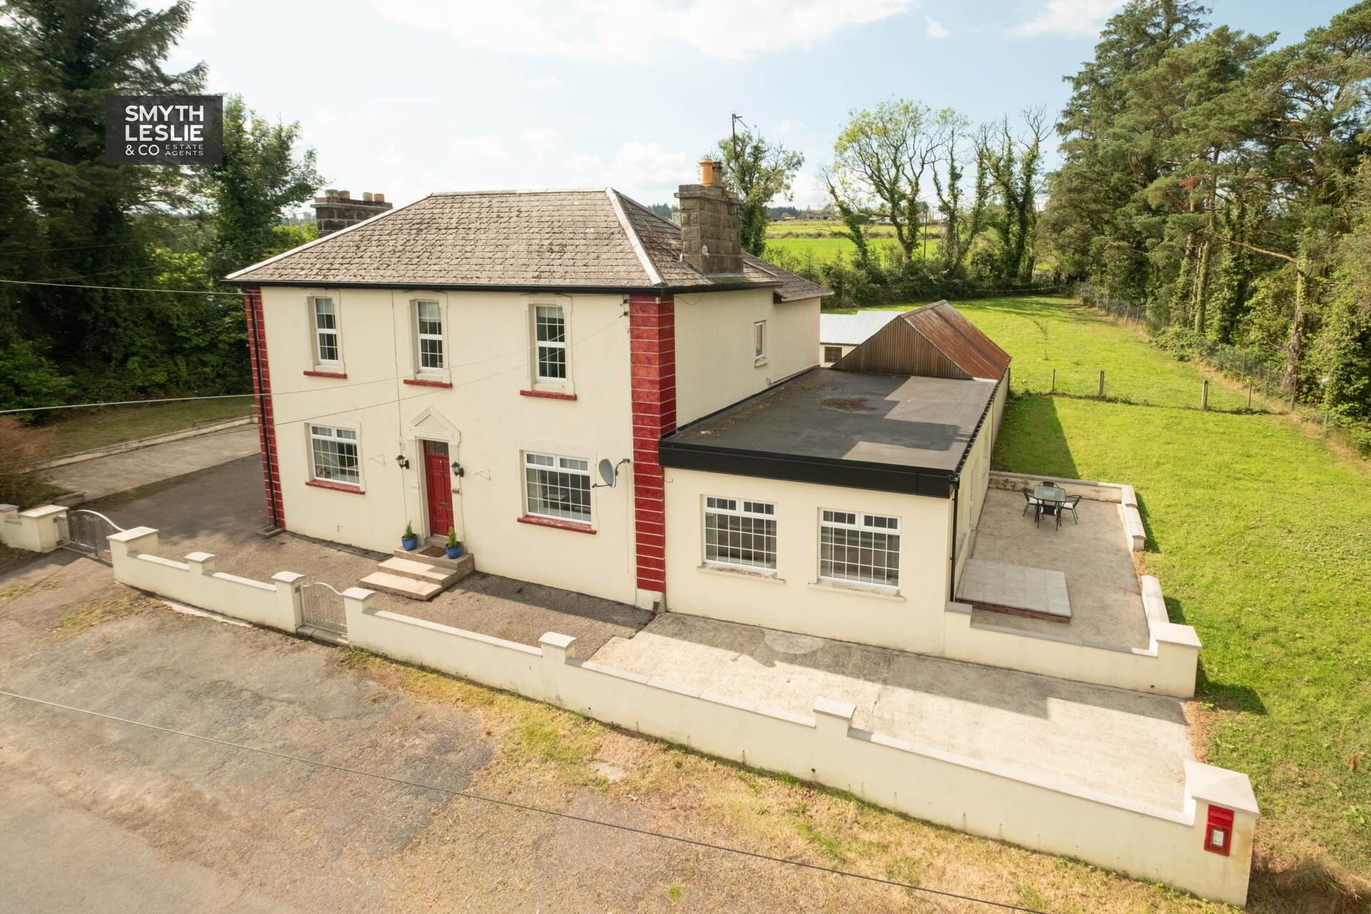
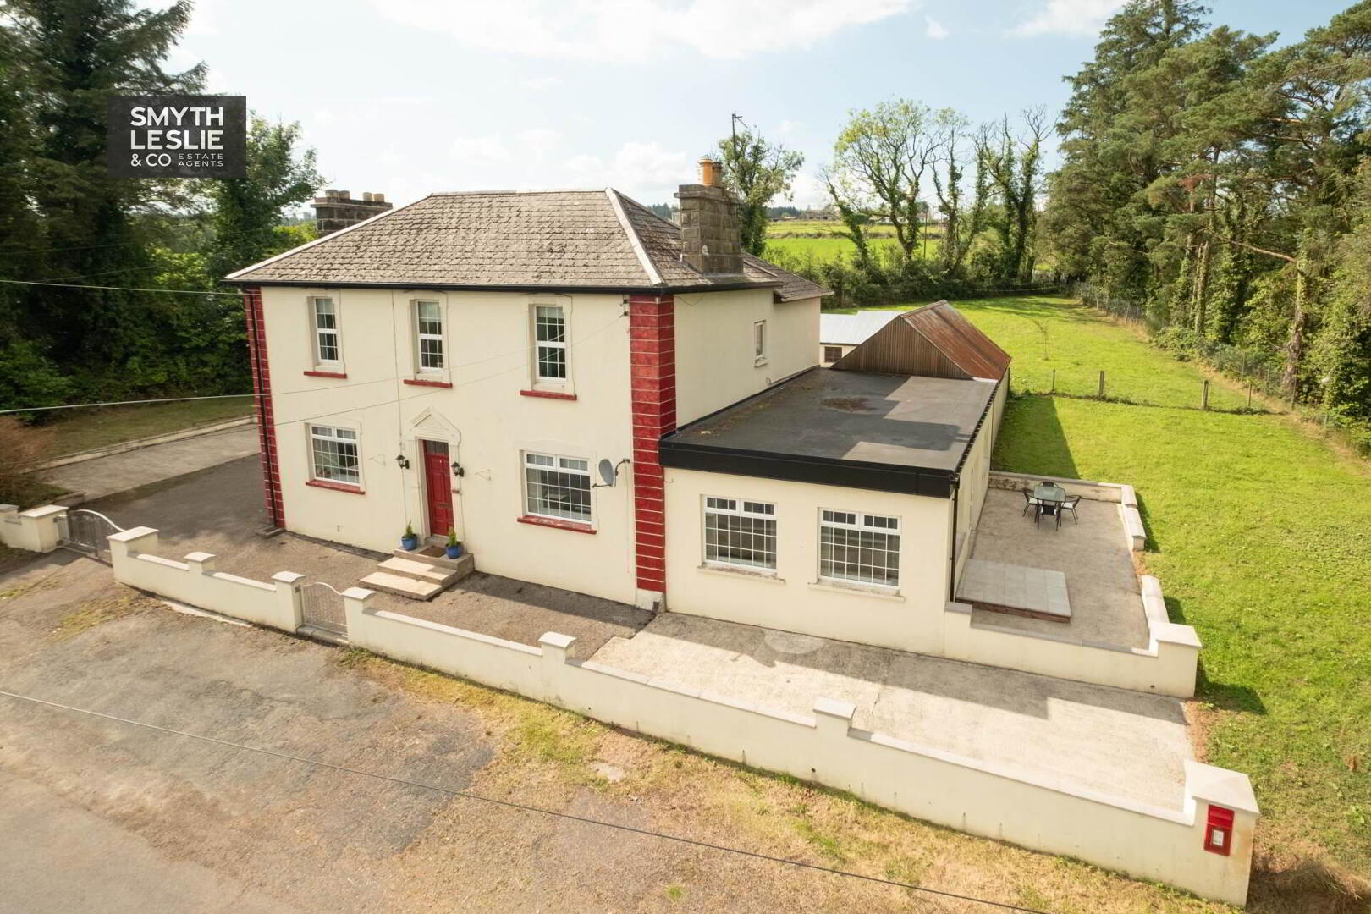
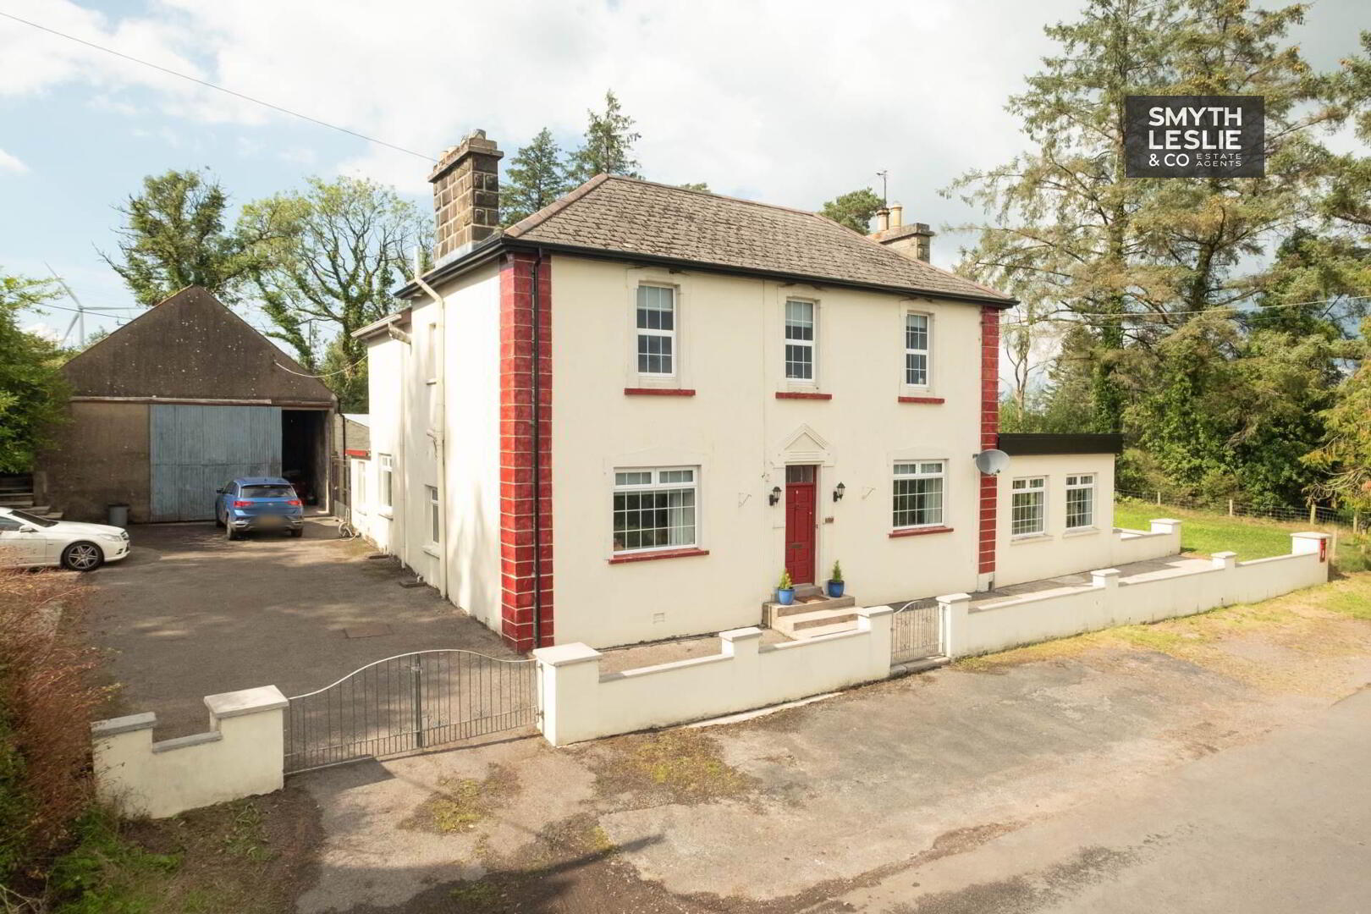
- Substantial Detached Country Residence In The Heart Of Rural Fermanagh
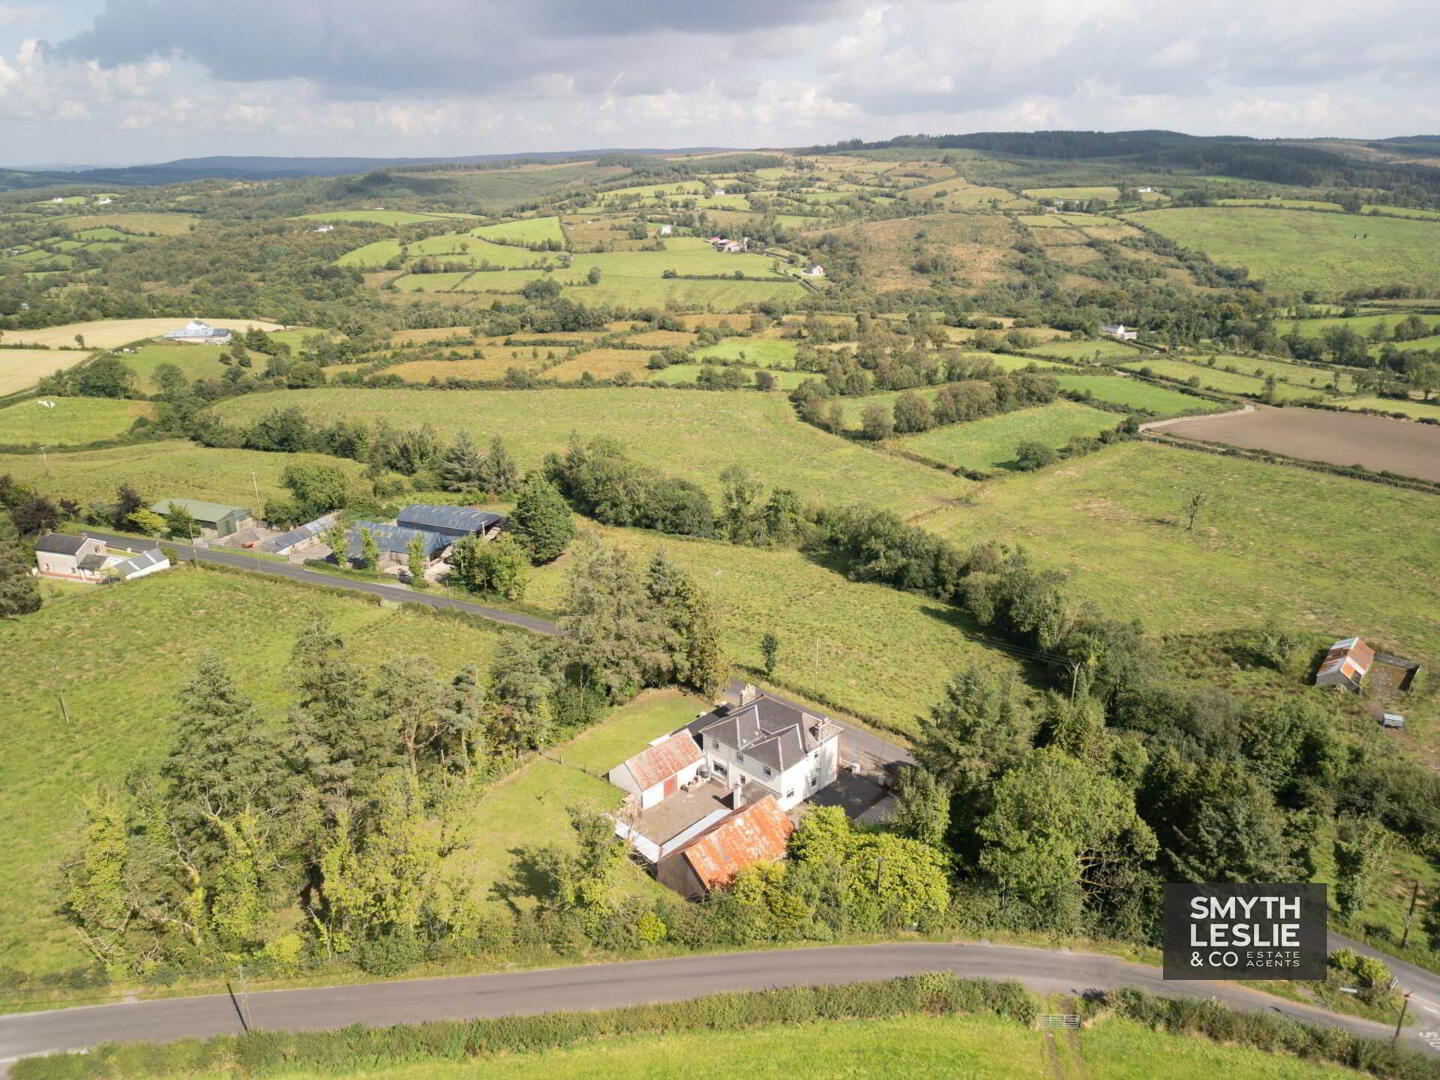
- Attractive Views Across The Surrounding Unspoilt Countryside
- Approximately 4.5 Miles From Brookeborough Village & The A4 Road
- Approximately 6 Miles From Fivemiletown
- Former Country Shop Thoughtfully Converted Into A Spacious Family Residence
- Original Features Retained To Reflect The Property`s History & Character
- Excellent Interconnected Ground Floor Living Accommodation
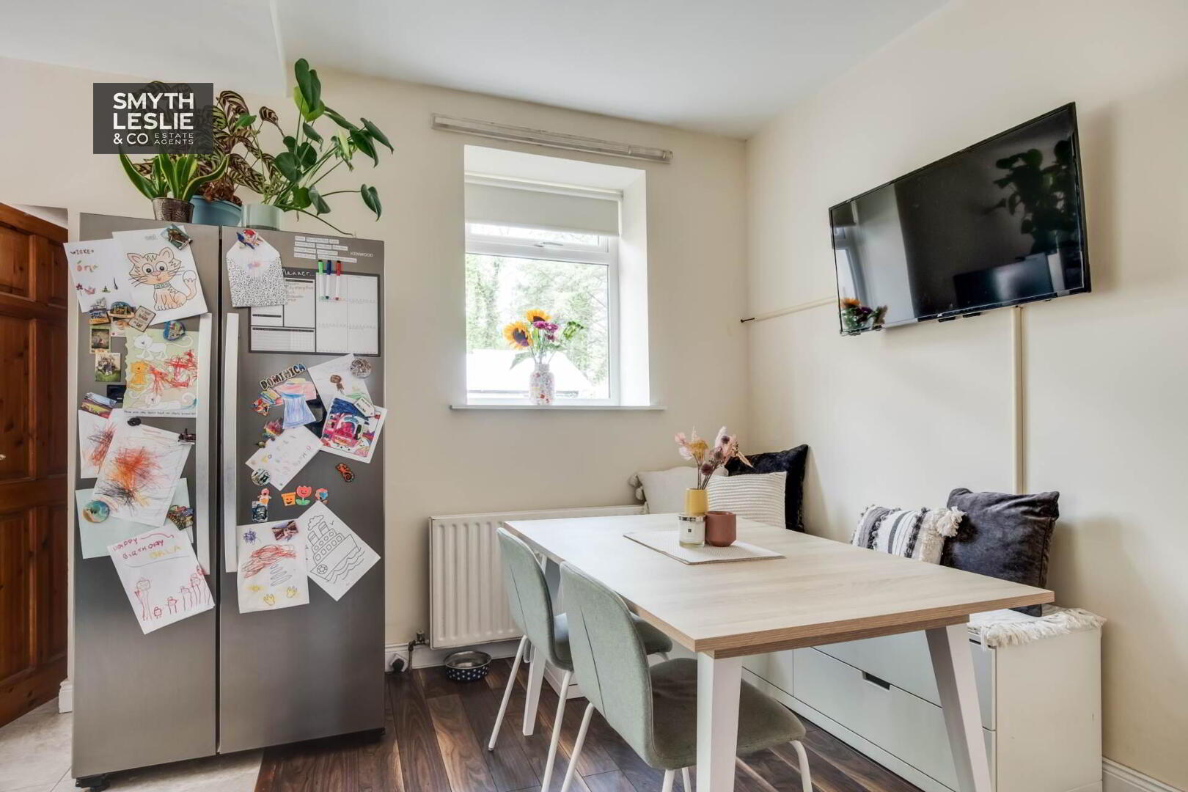
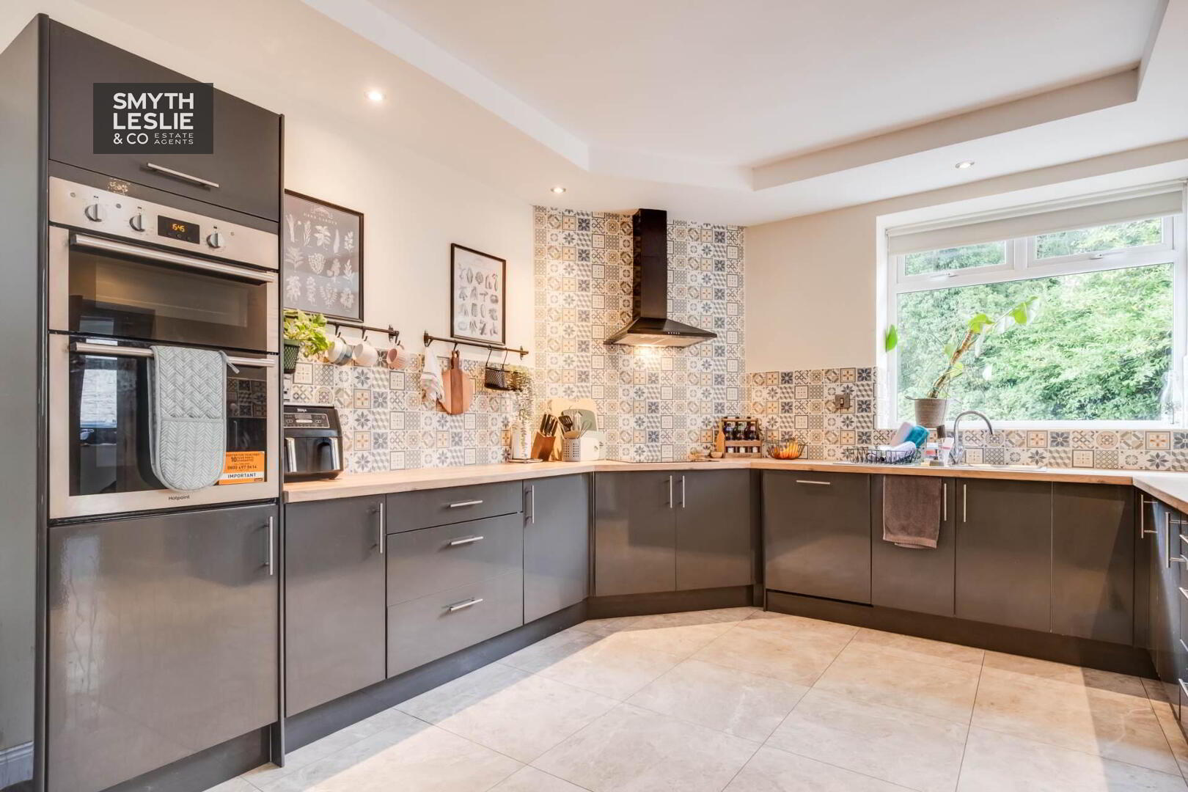
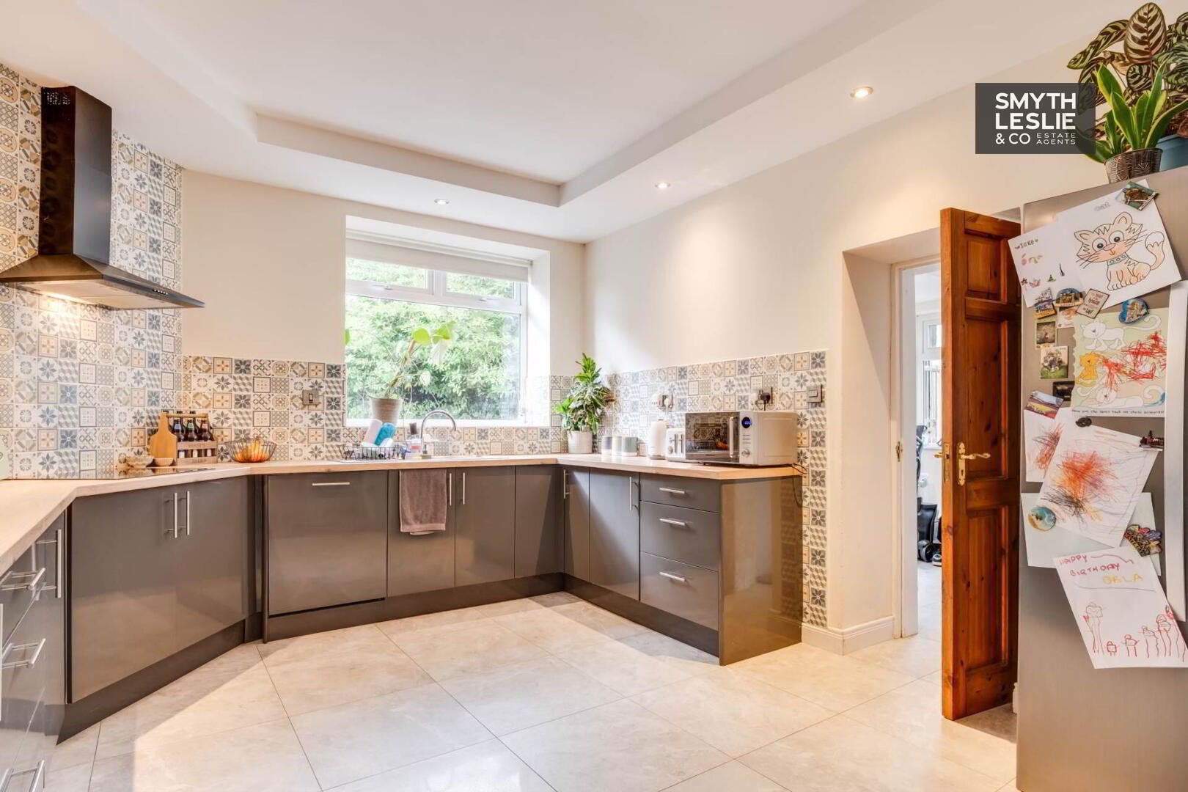
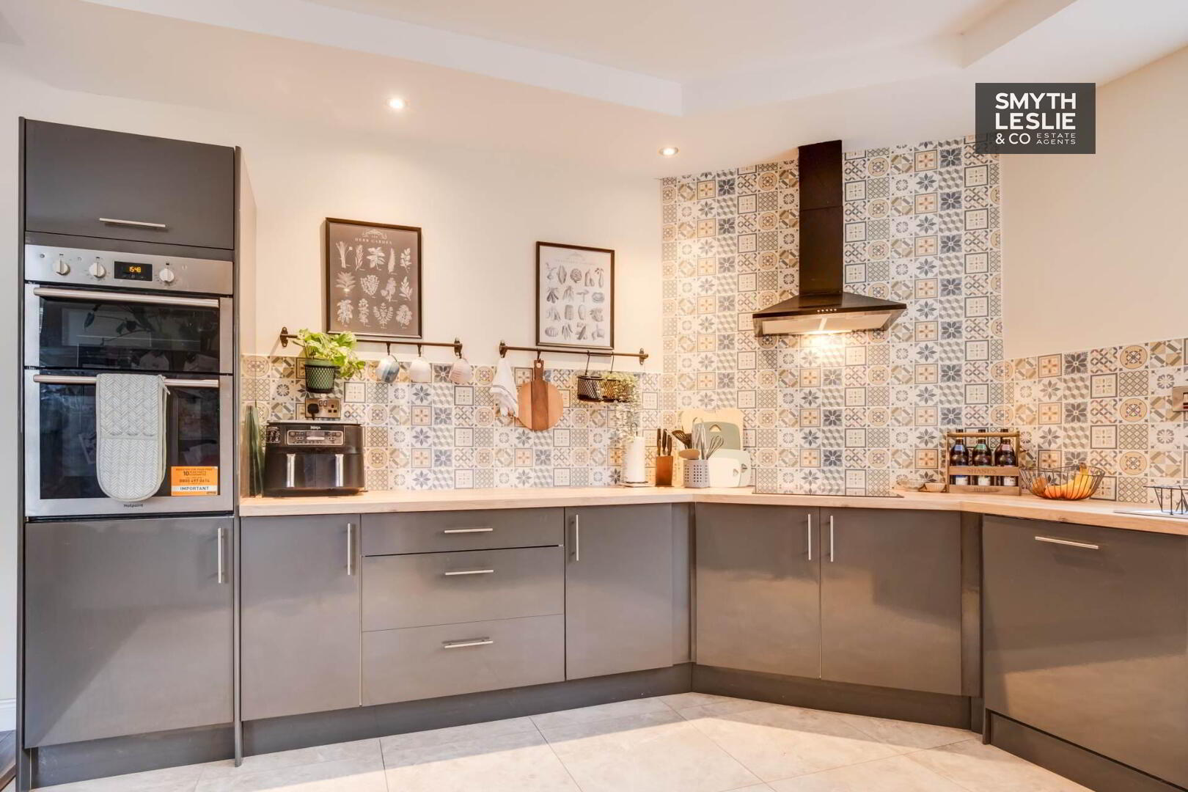
- Open Plan Kitchen & Dining Area With Modern Fitted Kitchen
- Principal Bedroom With En-Suite Facility
Additional Information
A Former Country Store, Thoughtfully Transformed Into A Spacious Family Home In The Heart Of Rural Fermanagh
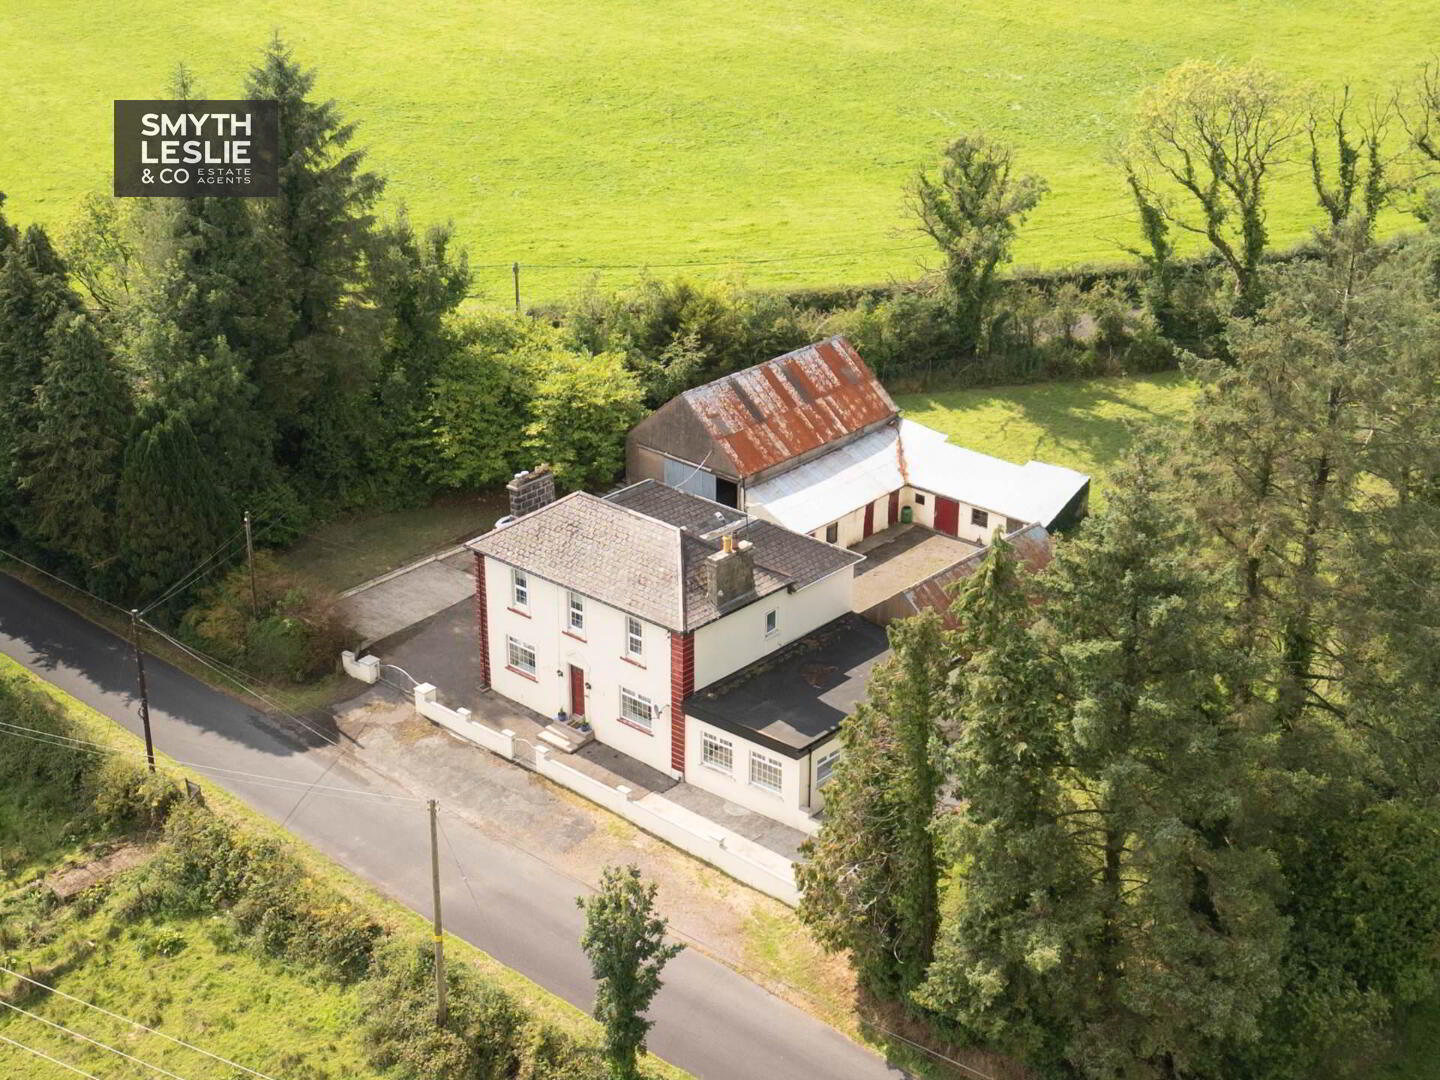
Set amidst the unspoilt countryside of rural Fermanagh, with attractive views over its surrounding landscape, this substantial detached country residence offers a wonderful combination of space, character and rural living. Conveniently positioned approximately 4.5 miles from Brookeborough village and the A4 road, and some 6 miles from Fivemiletown, the property enjoys the tranquillity of its countryside setting while remaining positively connected to local schools, facilities and the main road network.
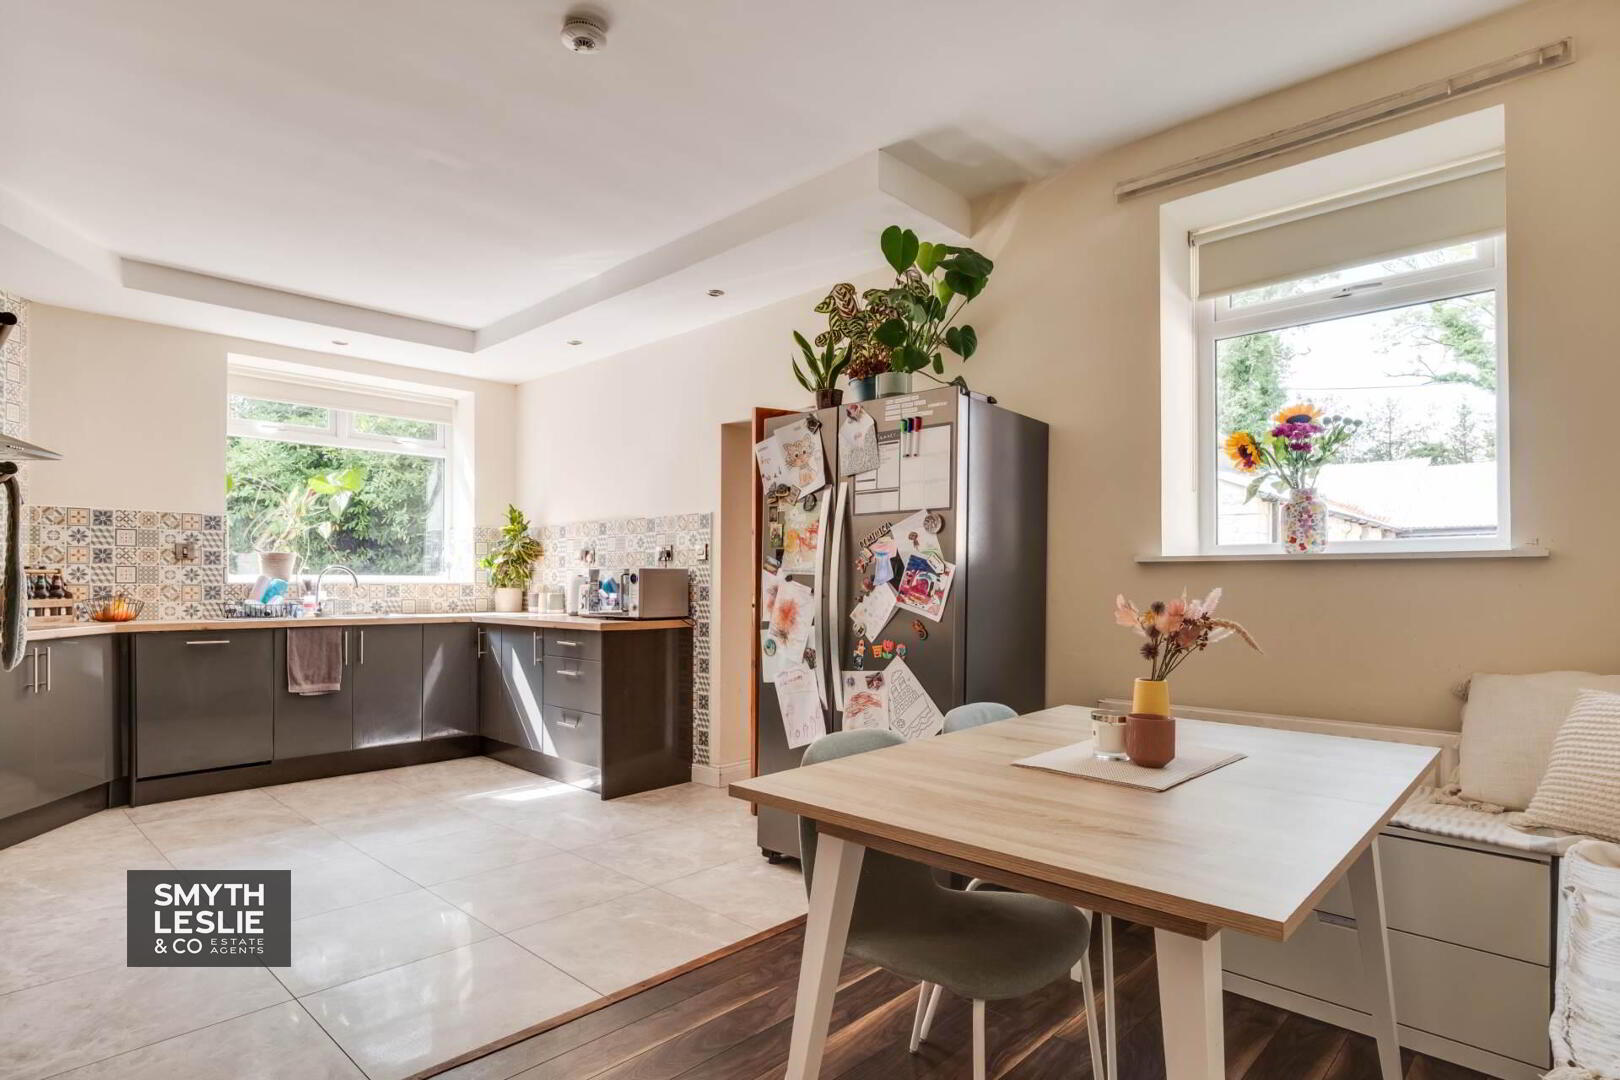
For many years a country shop serving the surrounding community, the property has since been thoughtfully and comprehensively converted to create an excellent family home, with its accommodation arranged over two floors and modernised for contemporary living while retaining reminders of its interesting past. The entrance porch opens into the main entrance hall and a particularly appealing arrangement of interconnected living space. A light filled lounge provides a comfortable everyday room, while the open plan kitchen and dining area incorporates a modern fitted kitchen and offers an excellent setting for family life and entertaining.
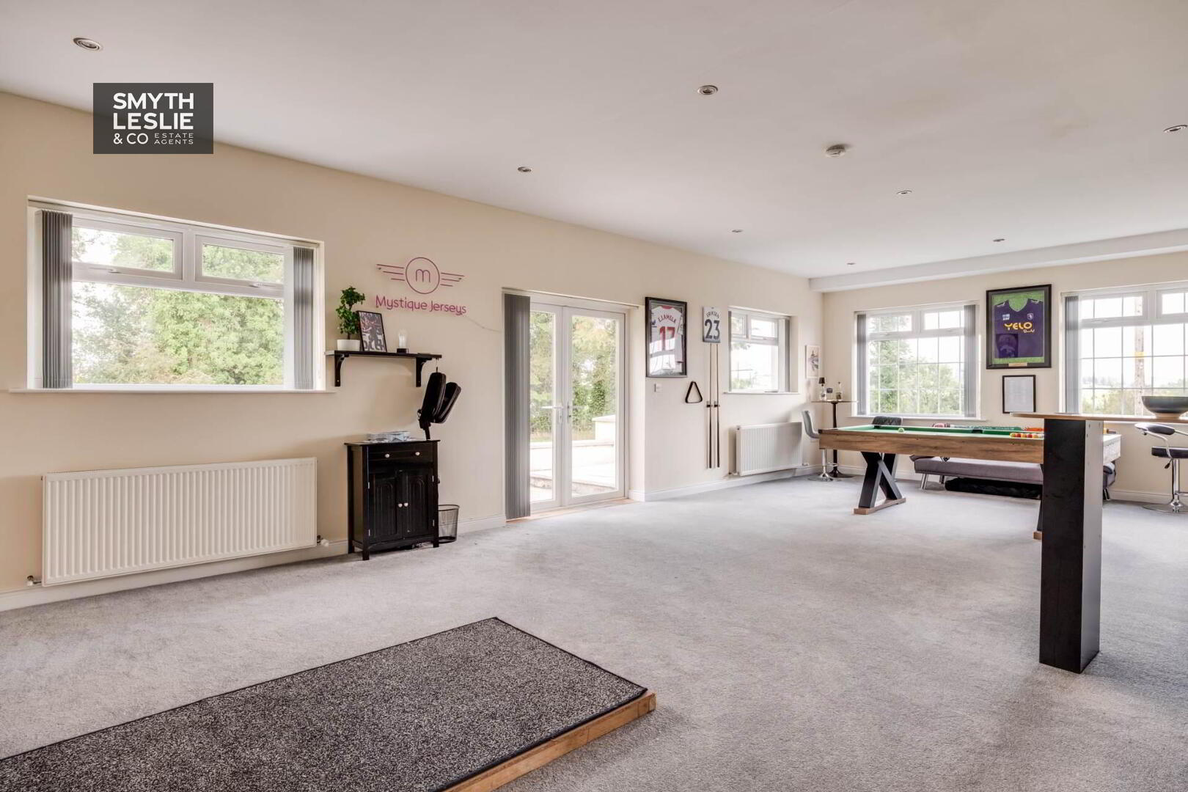
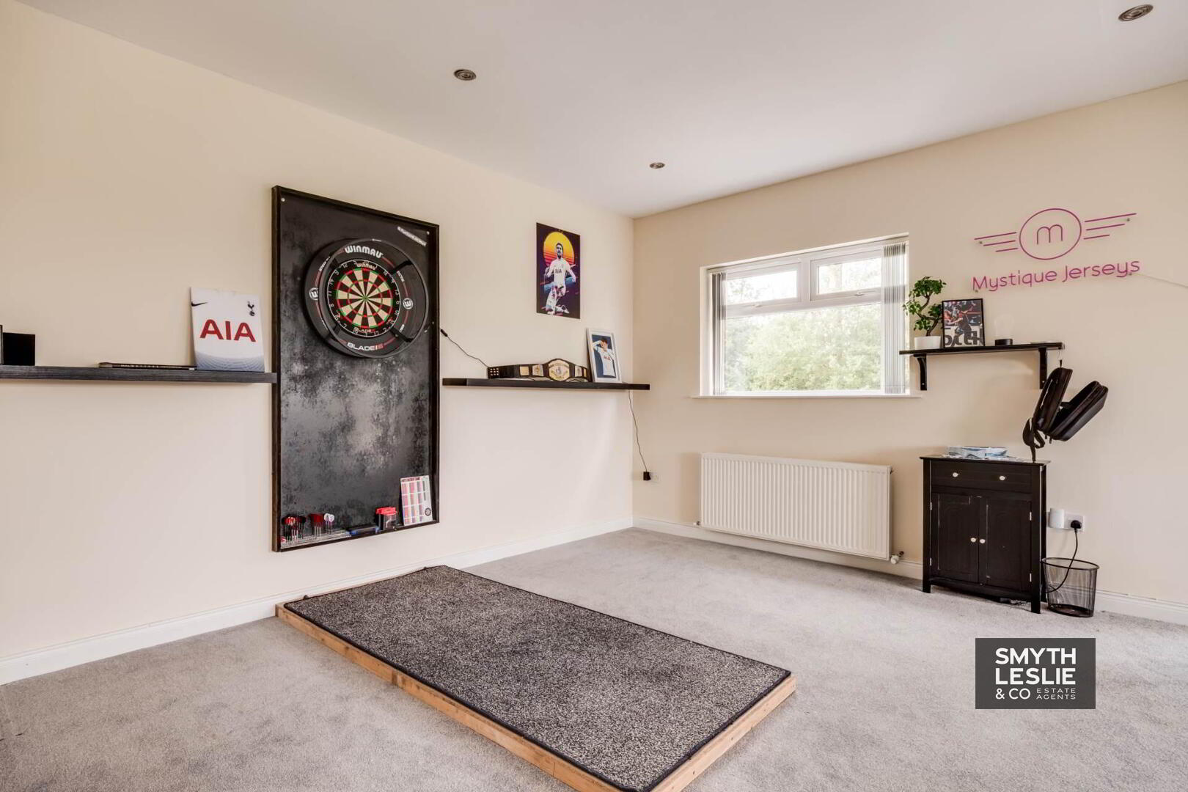
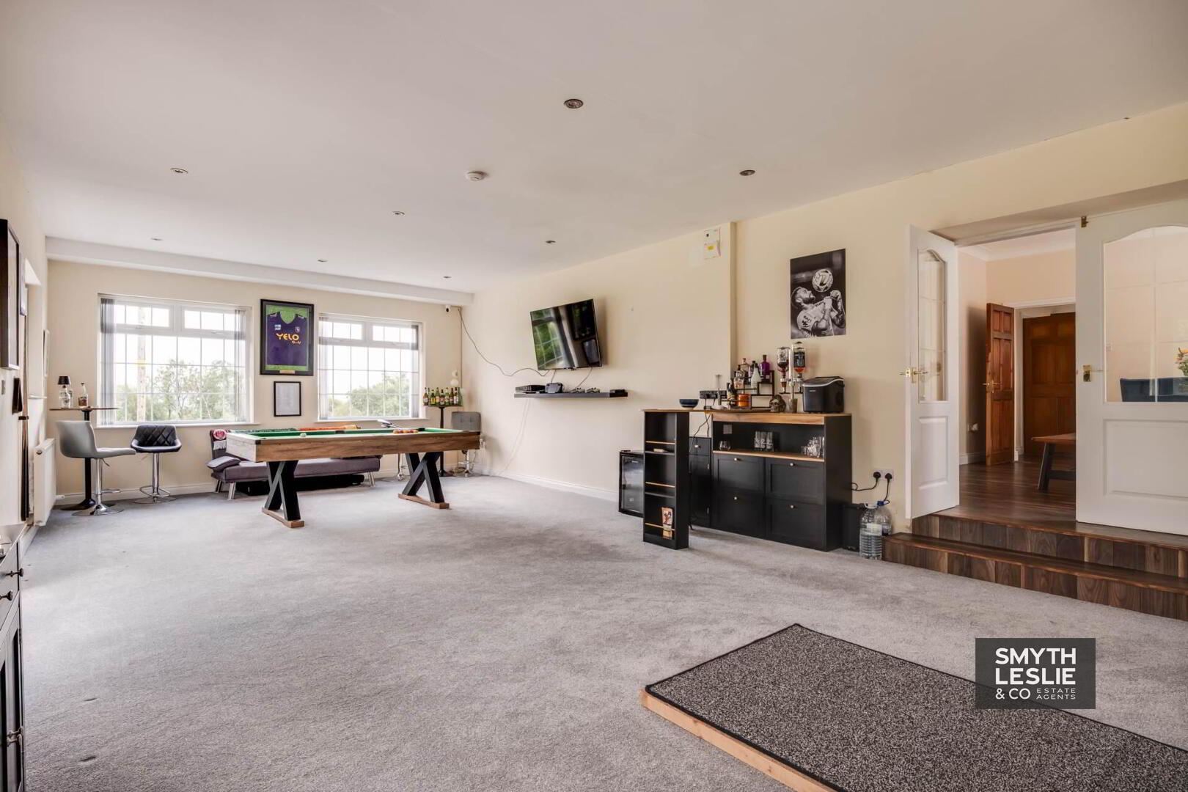
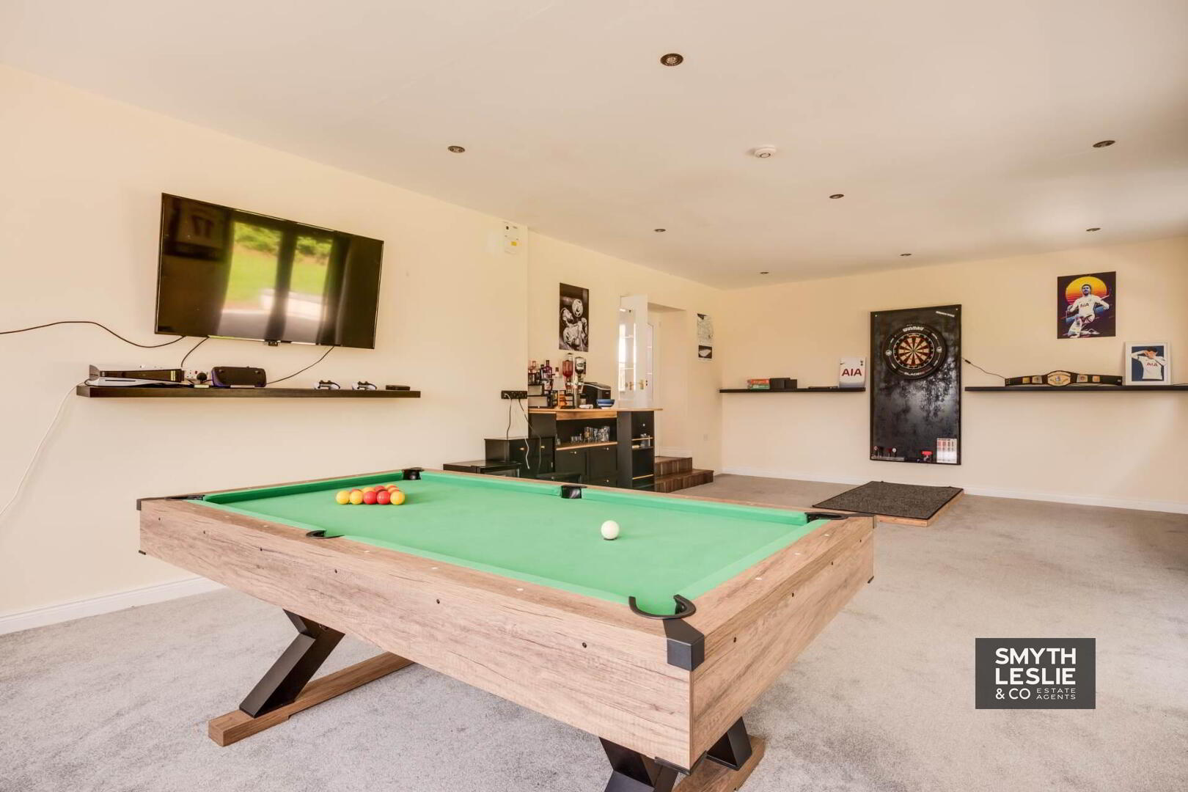
Perhaps its most distinctive feature is the original shop, now imaginatively converted into the ultimate games and relaxation room. Retaining a tangible connection with the building`s former use, this unique space looks towards the Grogey Road and opens directly onto the adjoining garden, providing a fabulous additional reception area with real personality.
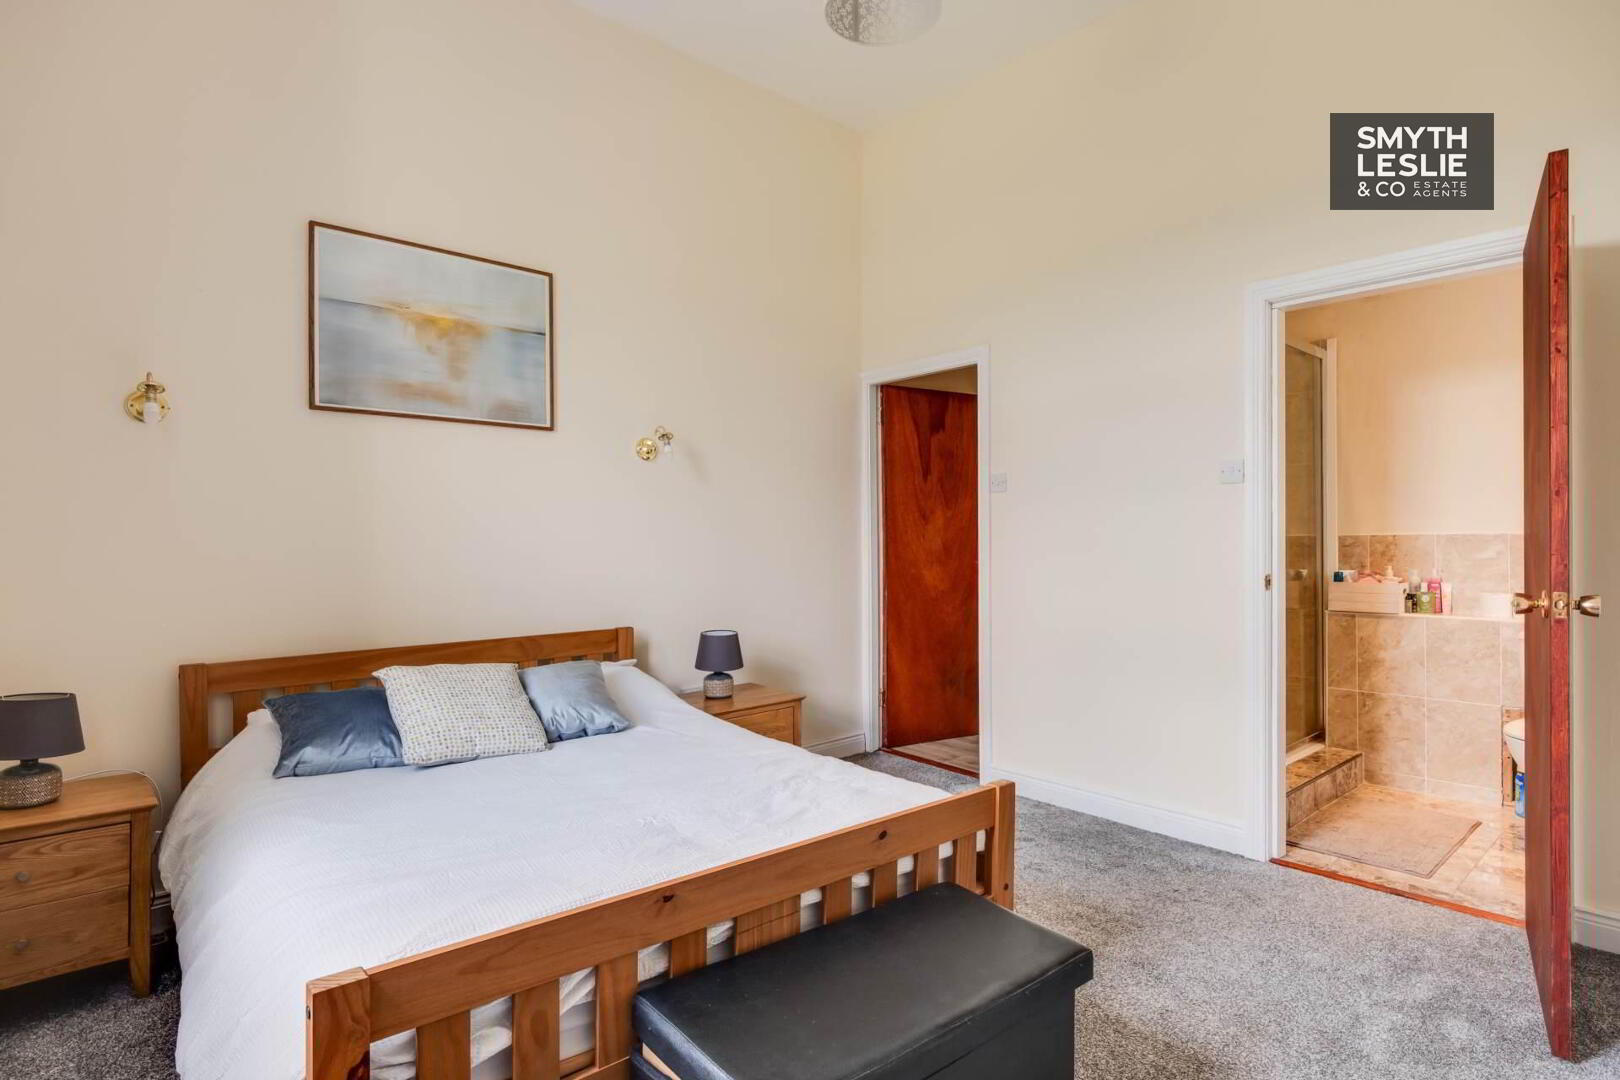
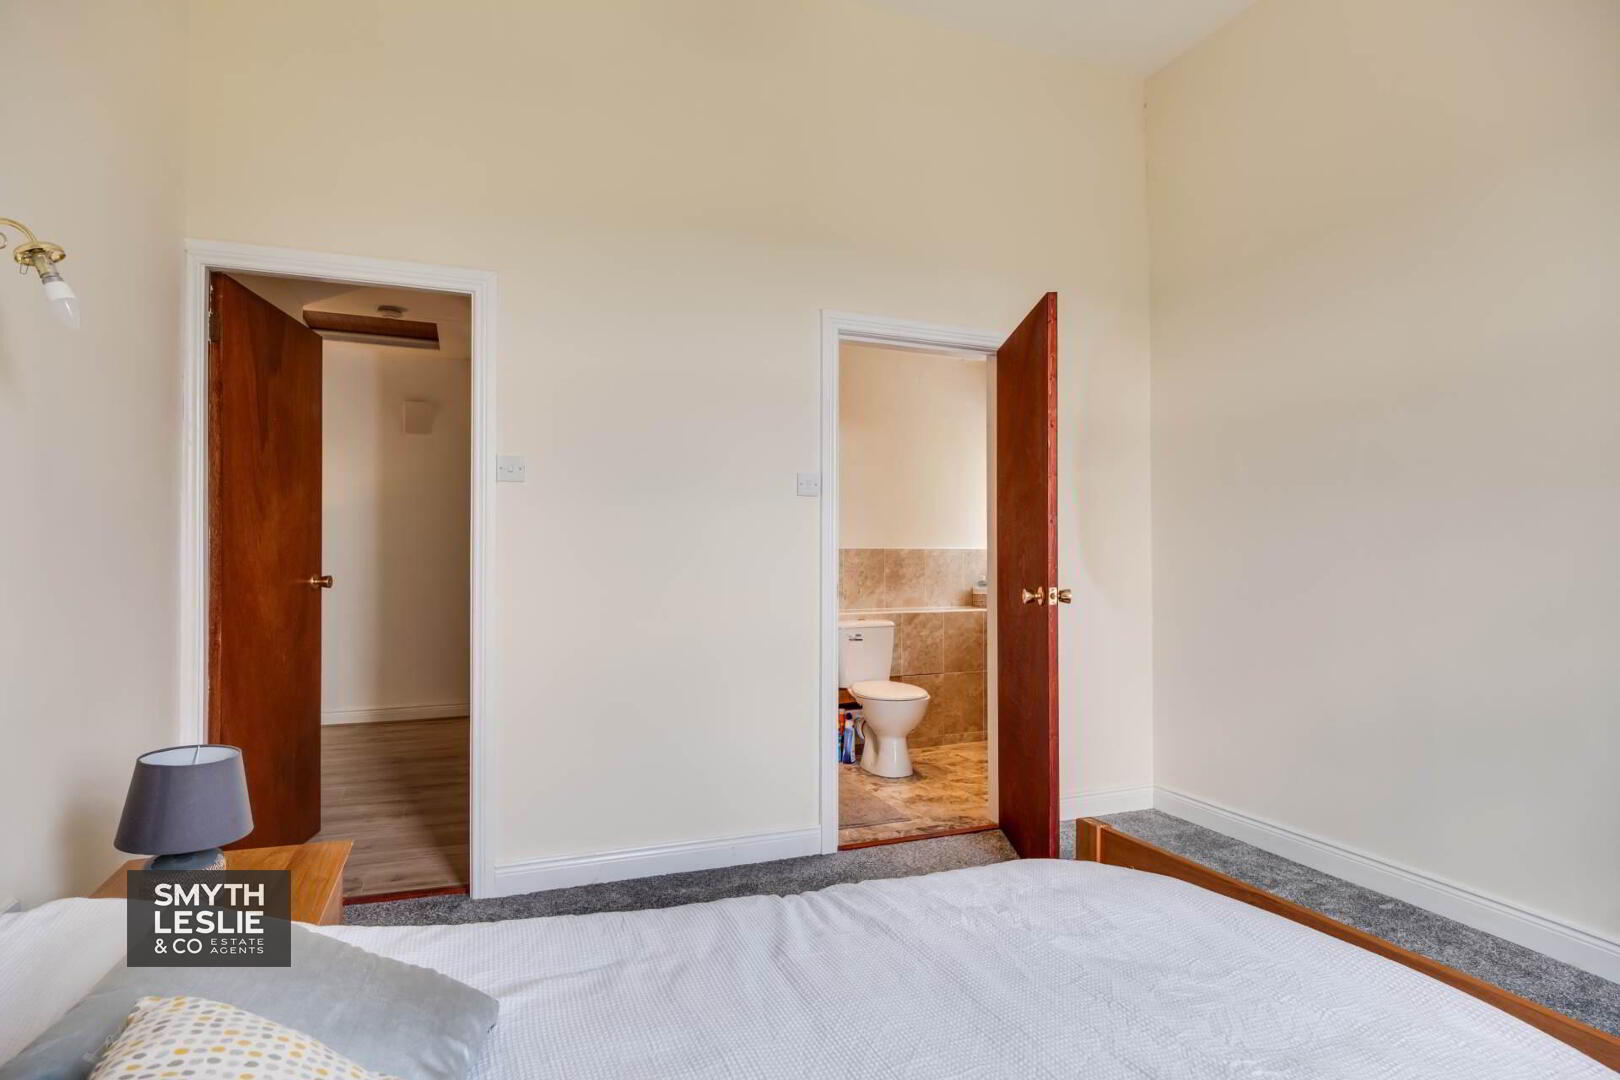
The first floor offers 5 bedrooms, including a principal bedroom with en-suite facility, with the family bathroom centrally positioned to serve the remaining 4 bedrooms. An additional room provides valuable flexibility and is particularly well suited as a home office, allowing anyone working from home to take full advantage of the peace and tranquillity of this beautiful rural setting.
A property that was once such a focal point for its local community has been sensitively transformed into a distinctive and welcoming family residence, combining its history and character with the space and practicality required for modern country living.
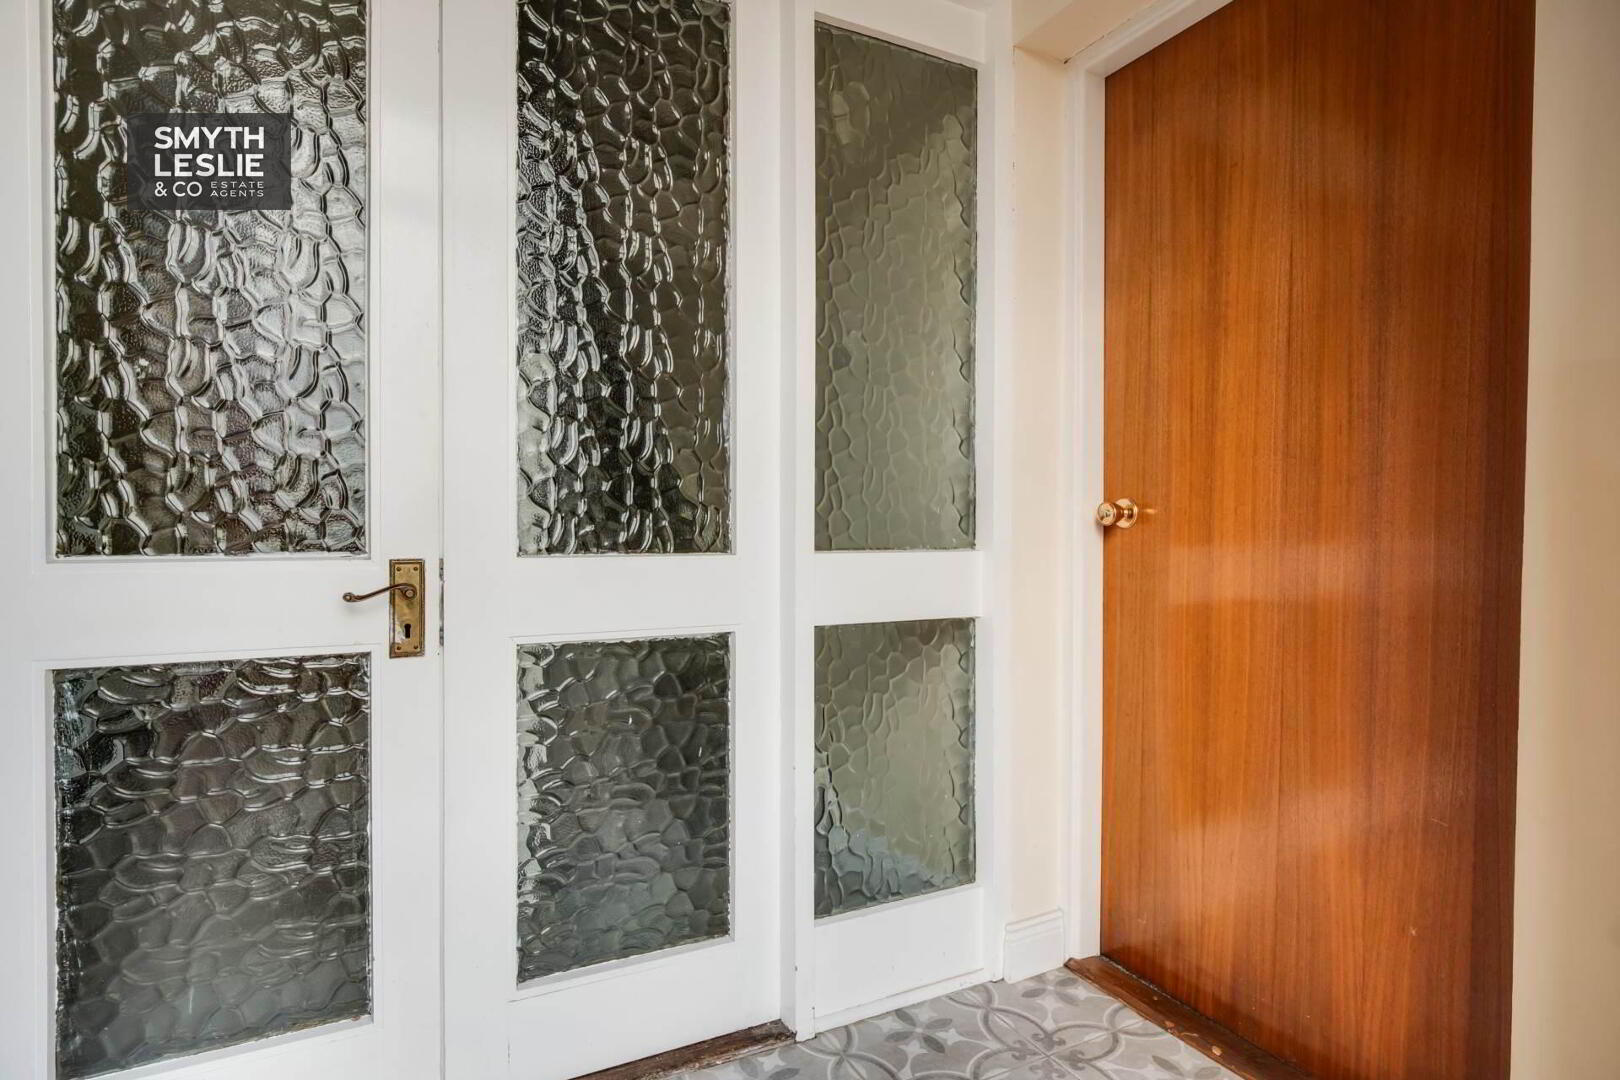
Entrance Porch: - 7'7" (2.31m) x 4'2" (1.27m)
Panelled exterior door, decorative tiled floor, glazed double doors & side screens to Entrance Hall
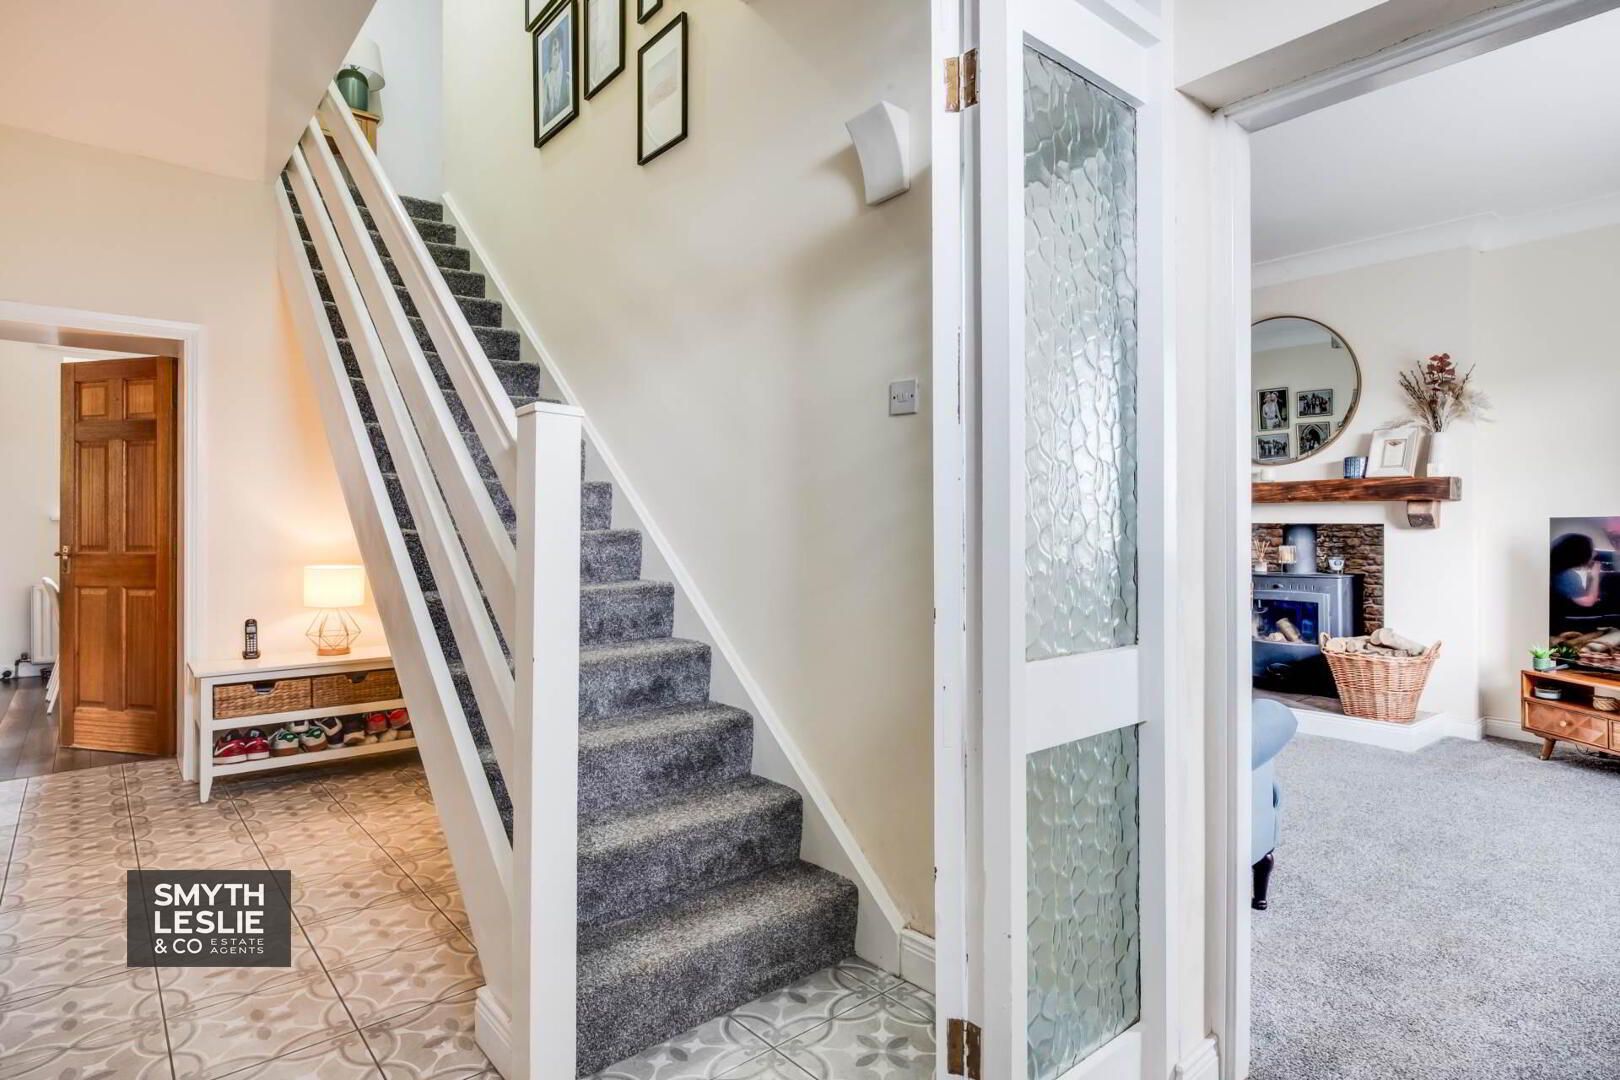
Entrance Hall: - 12'7" (3.84m) x 7'7" (2.31m)
Decorative tiled floor
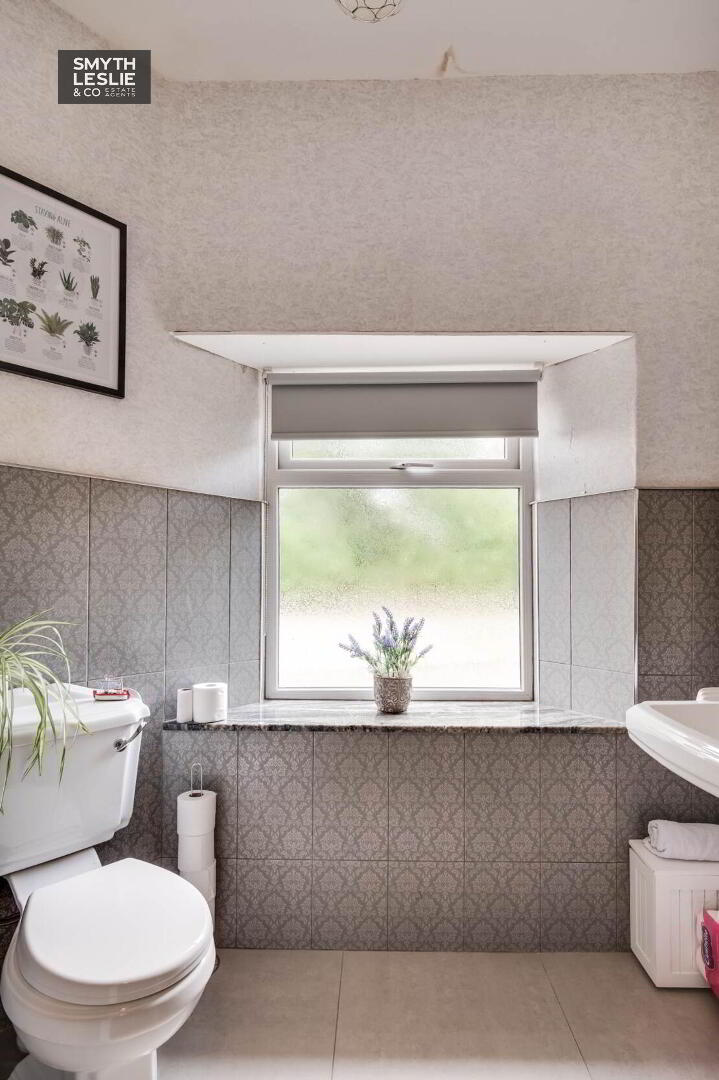
Cloak room & Toilet: - 13'6" (4.11m) x 7'6" (2.29m)
13`6` x 7`6`
wc & Wash Hand Basin, tiled floor & decorative half tiled walls
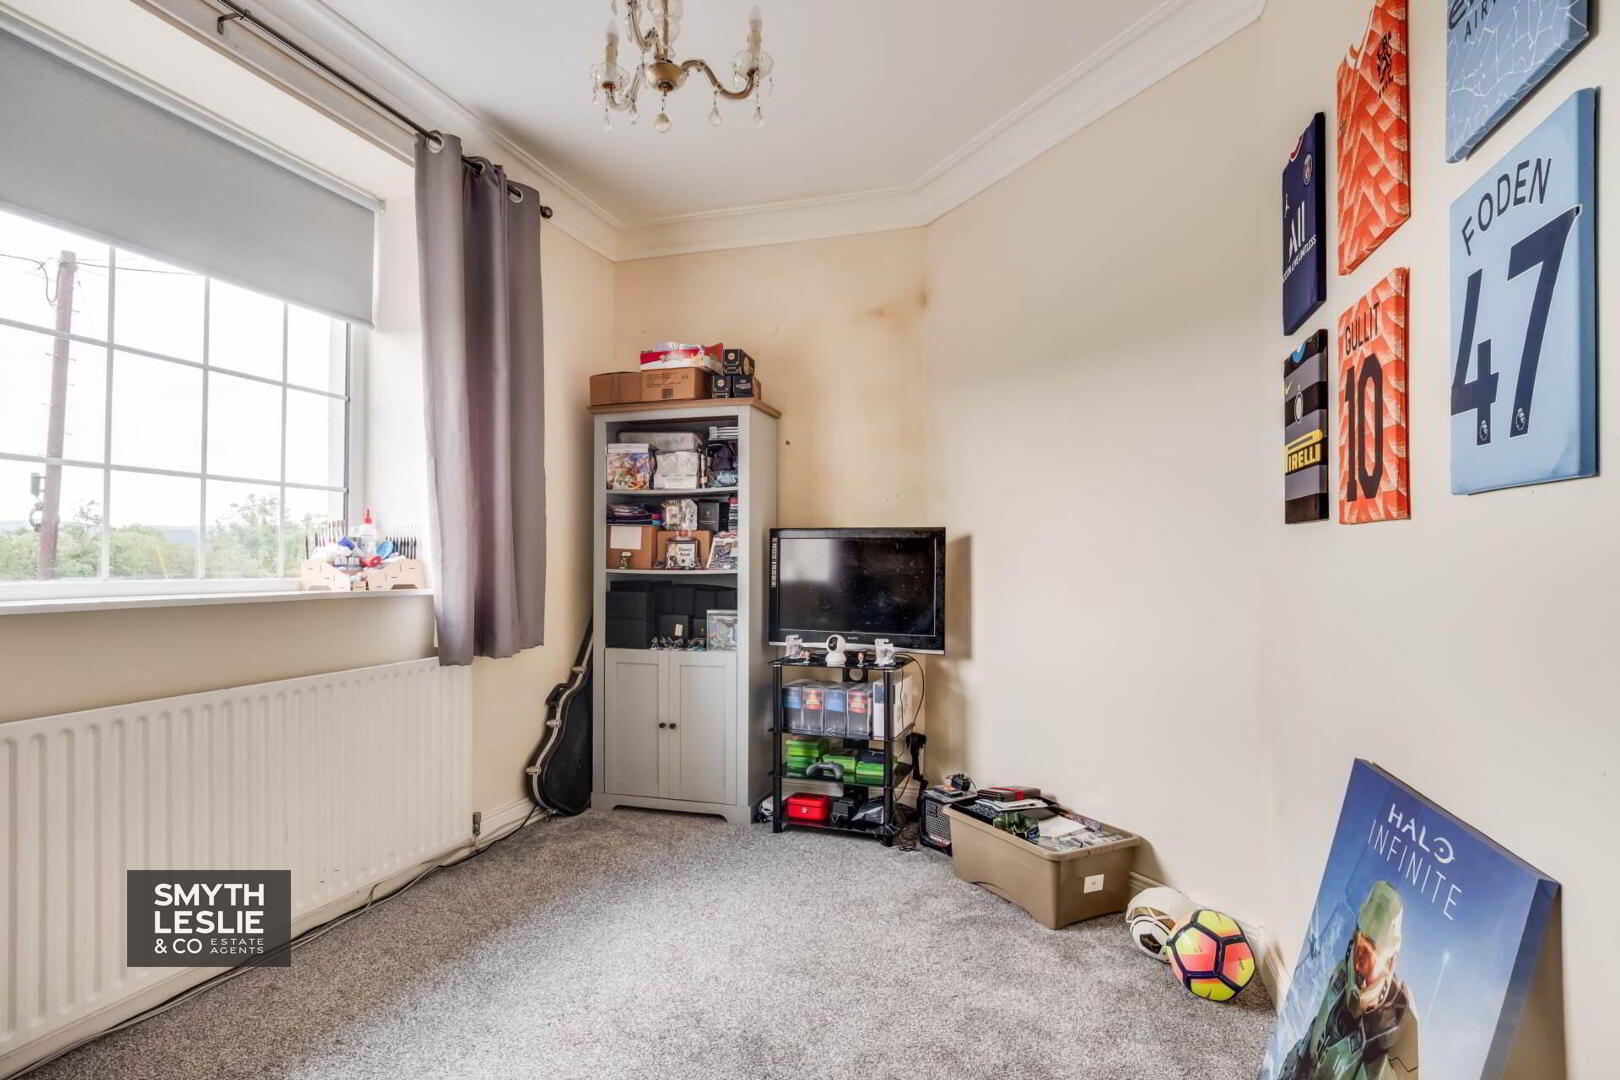
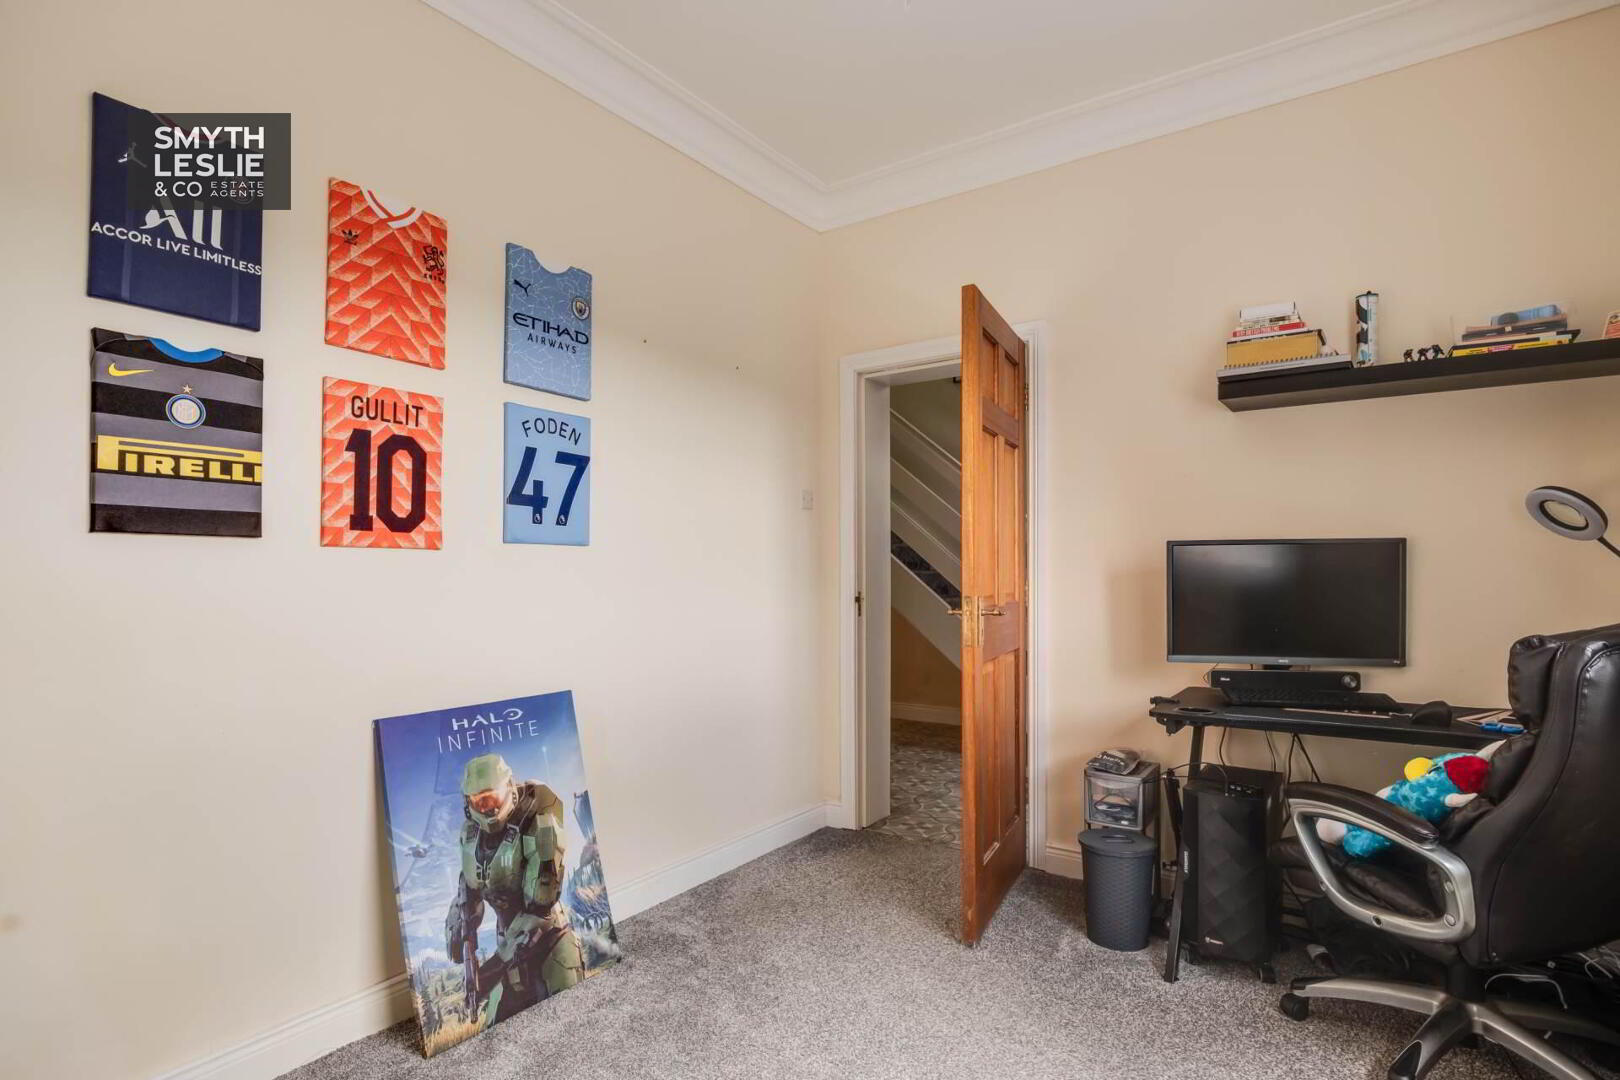
Family Room/Office: - 13'0" (3.96m) x 9'0" (2.74m)
13` x 9`
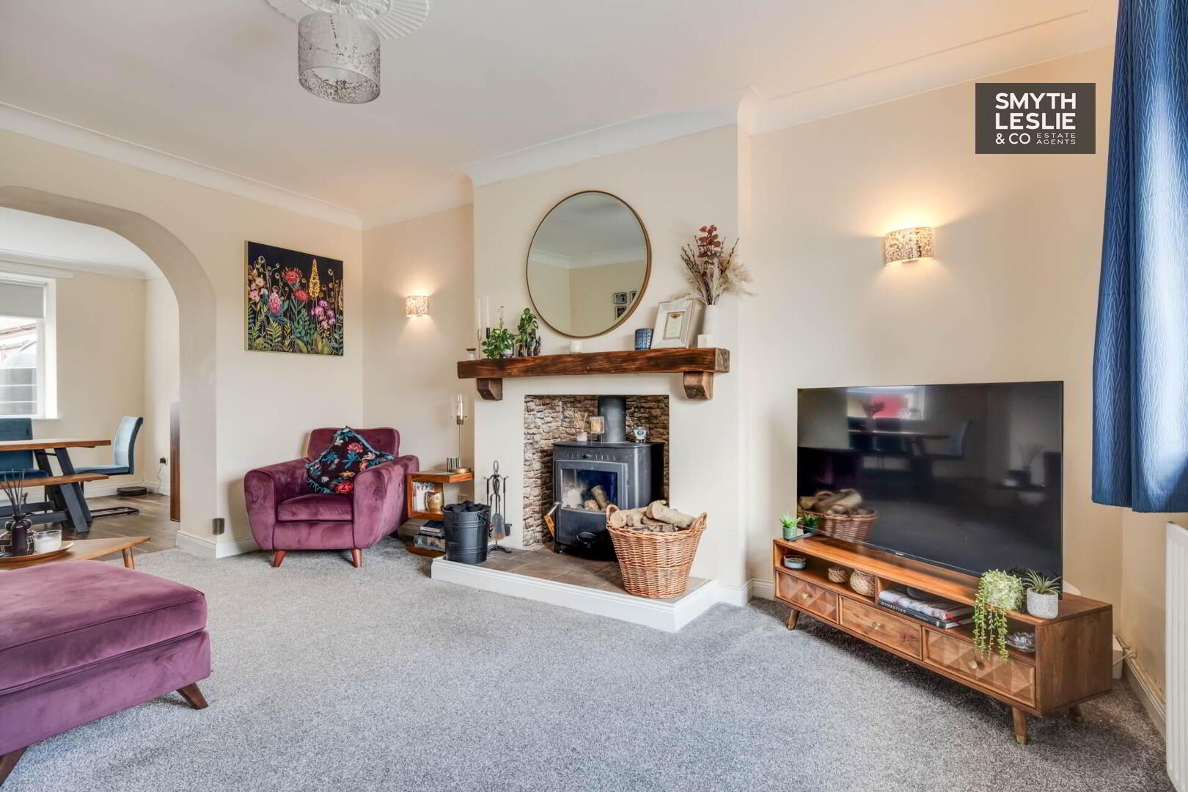
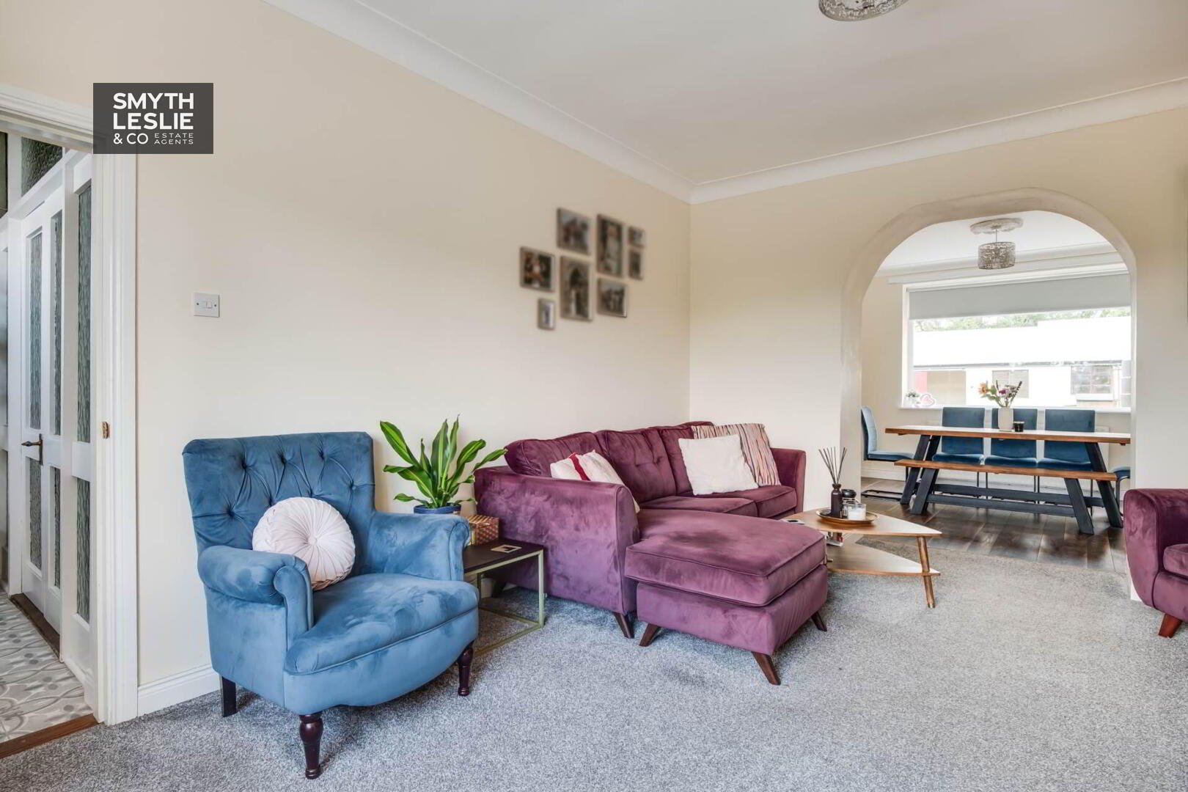
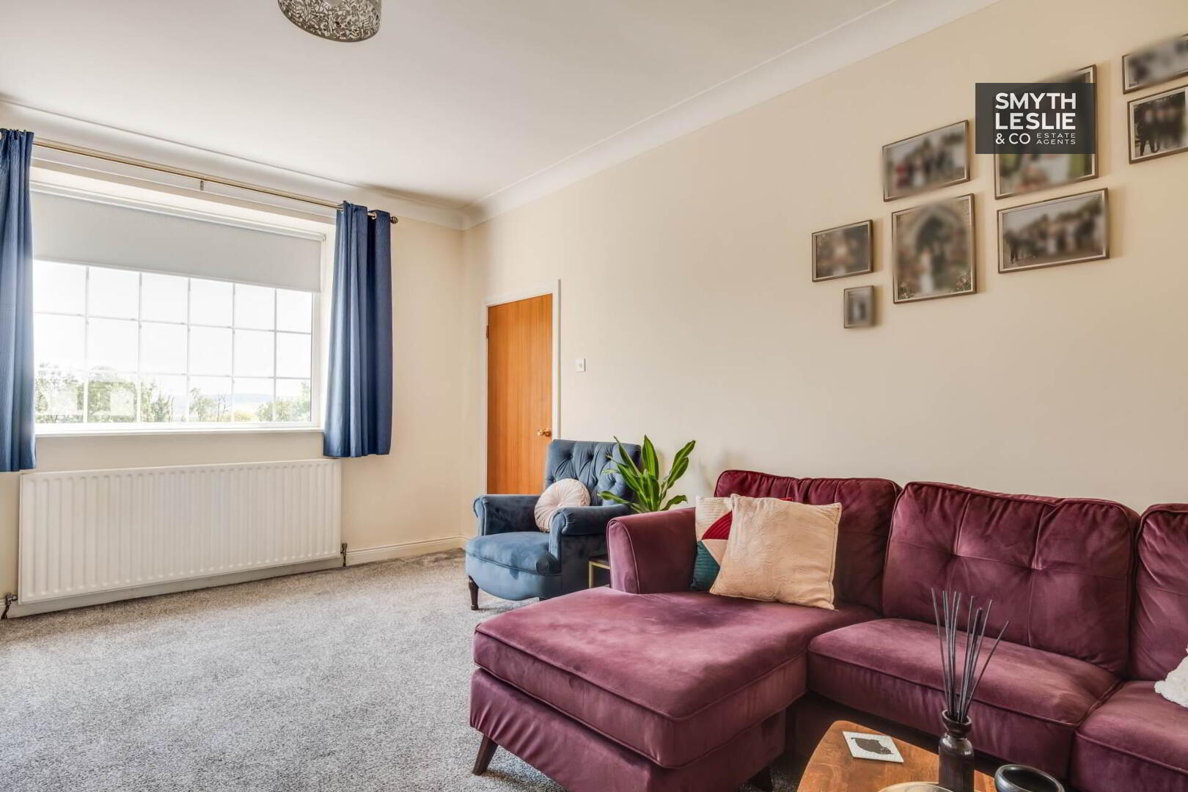
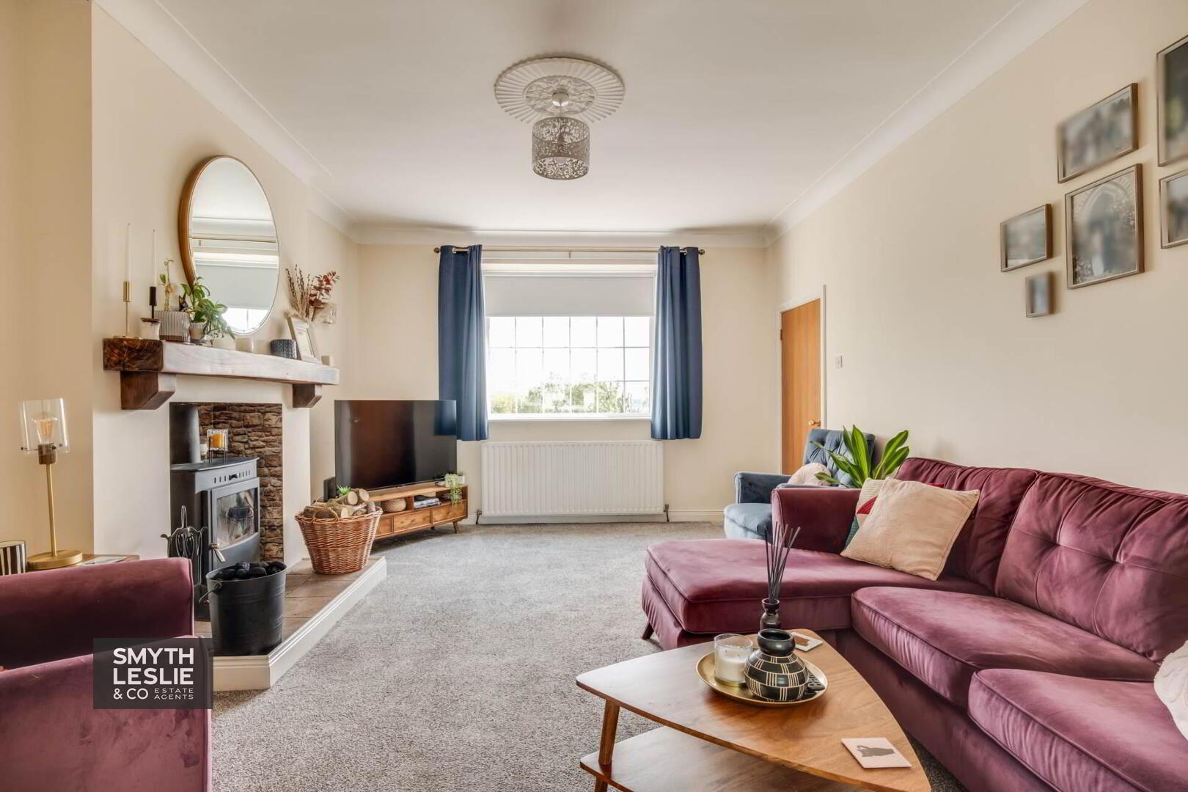
Lounge: - 17'1" (5.21m) x 13'0" (3.96m)
17`1` x 13`
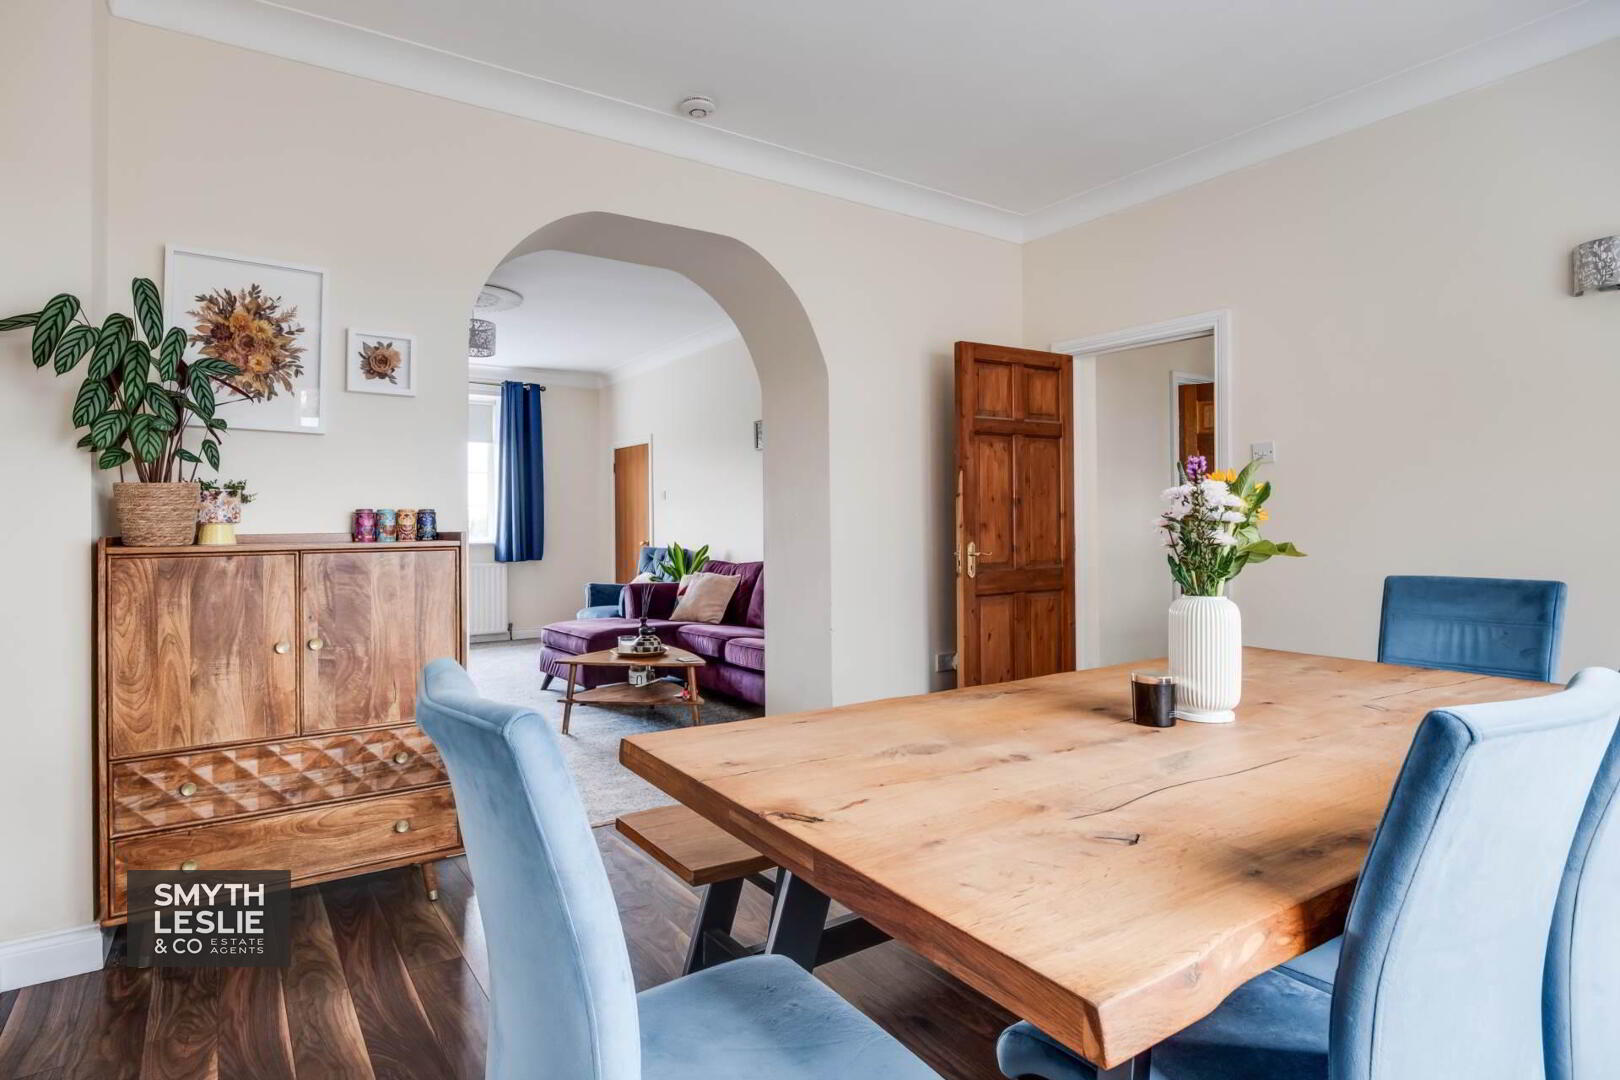
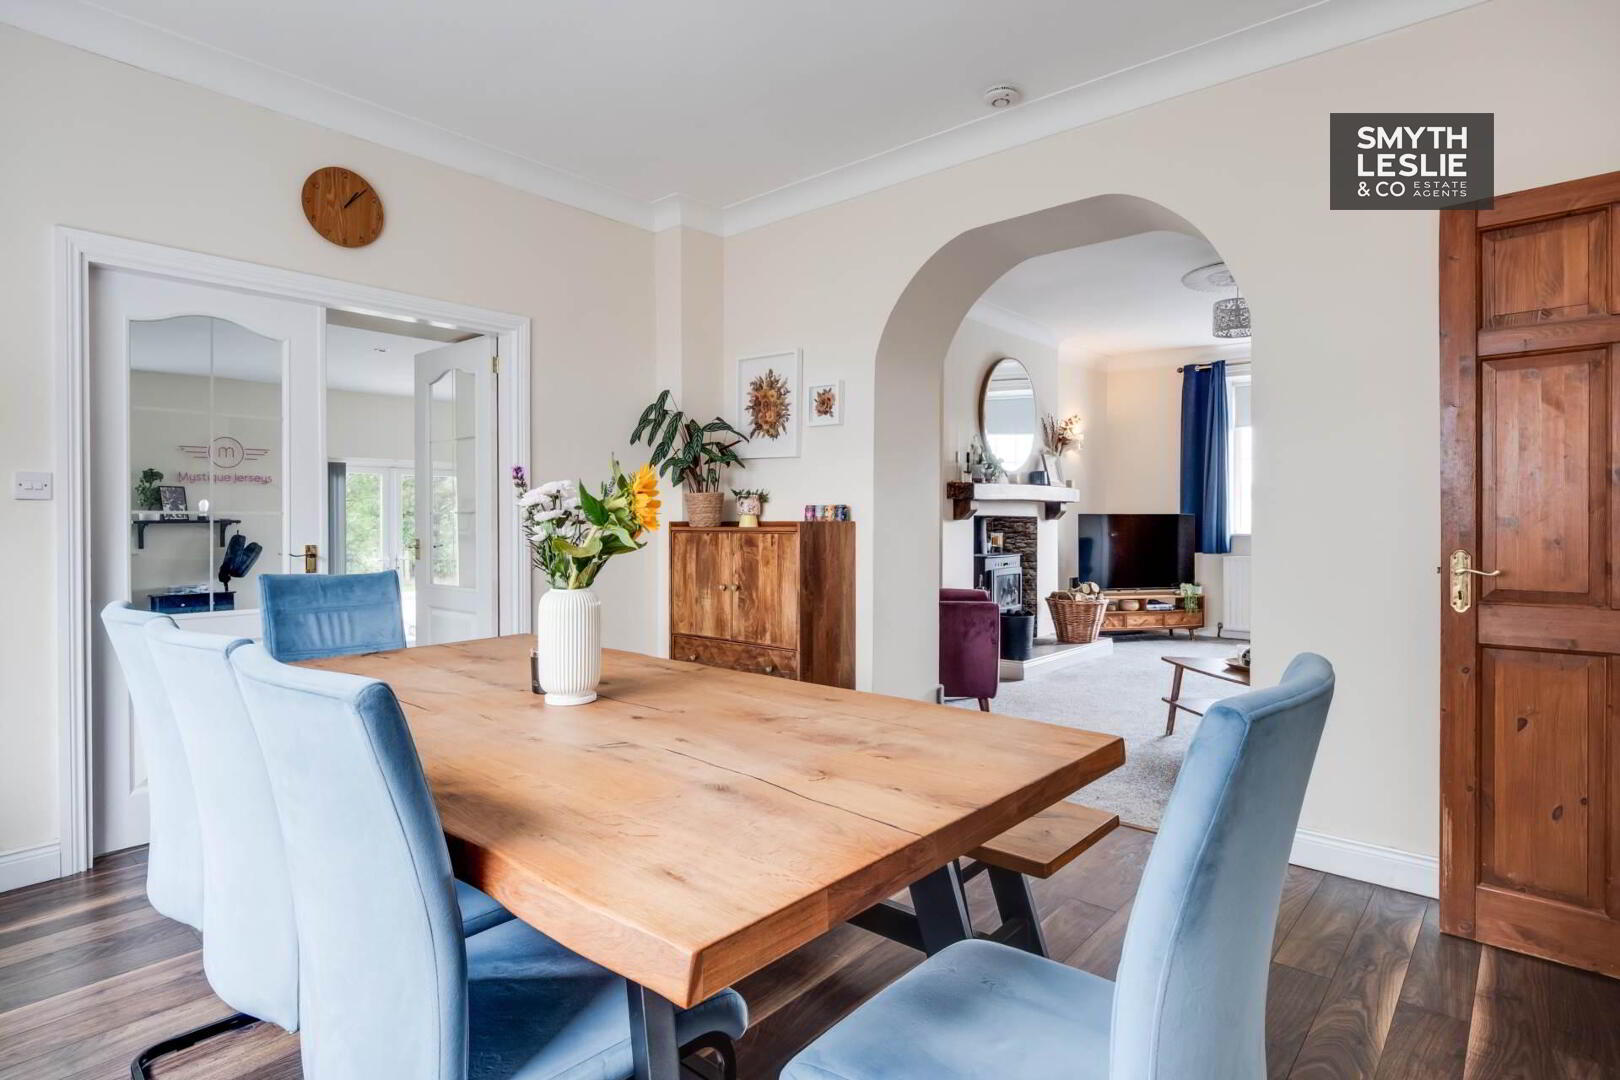
Open hearth with multi fuel stove linked to Central Heating system, oak mantle, tiled hearth, open to Dining Room
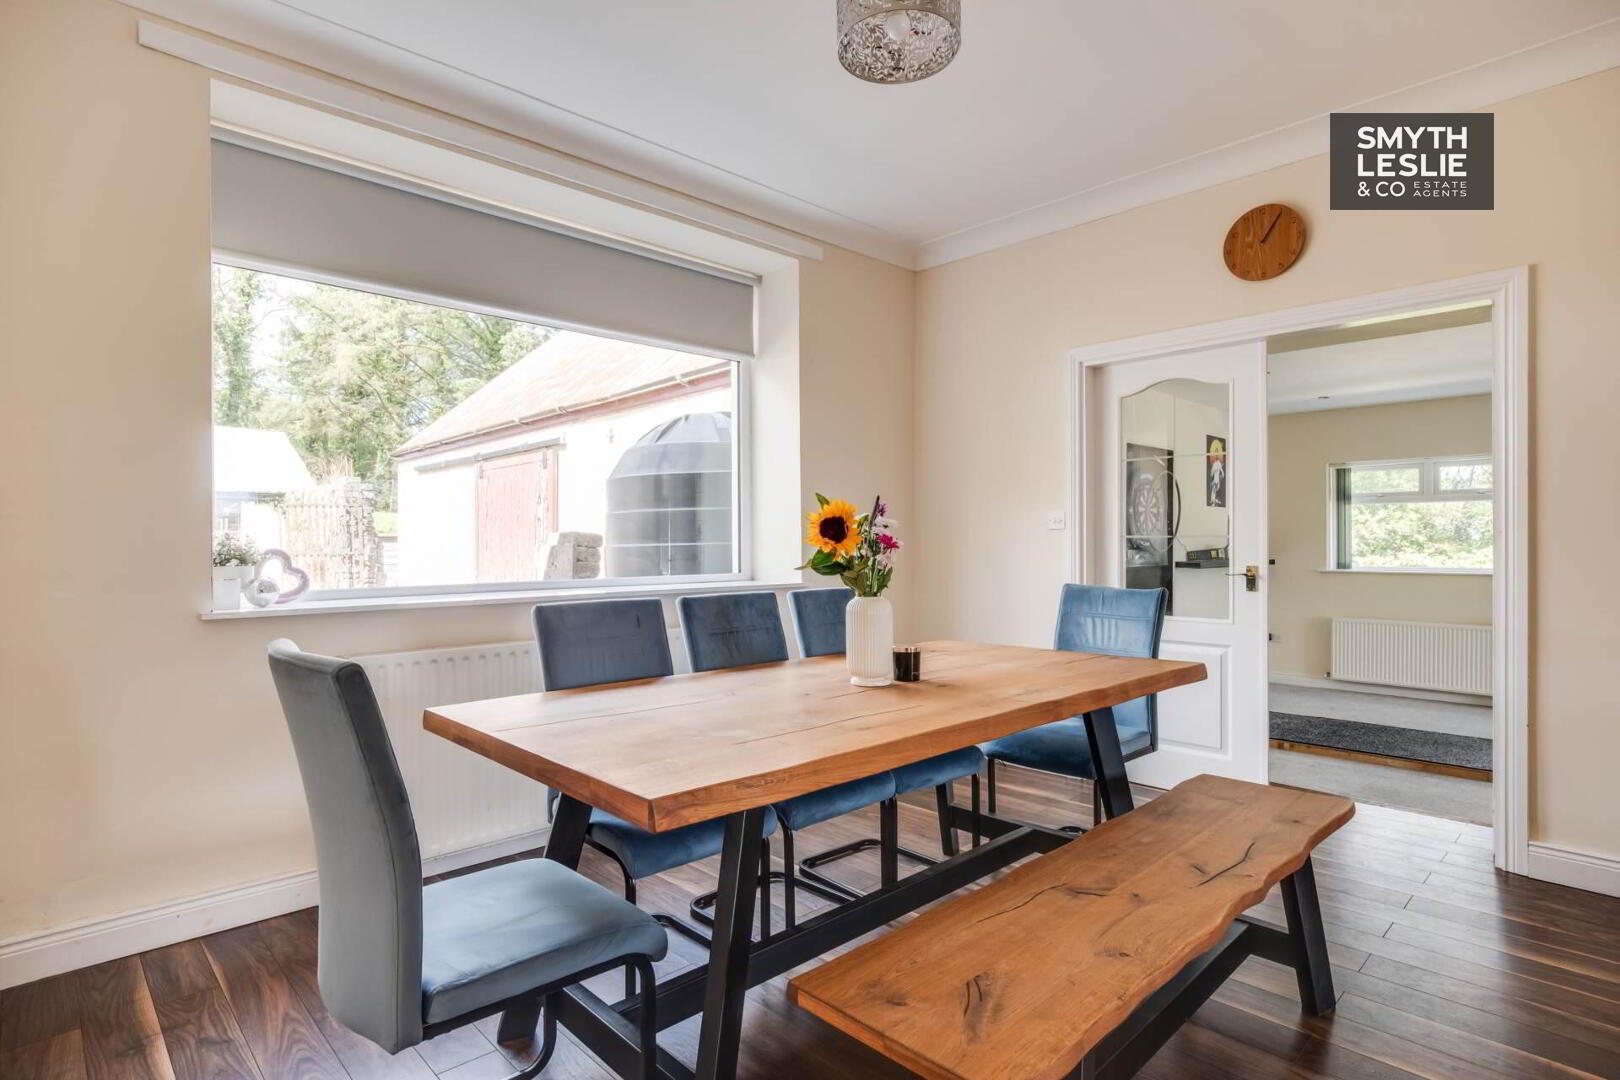
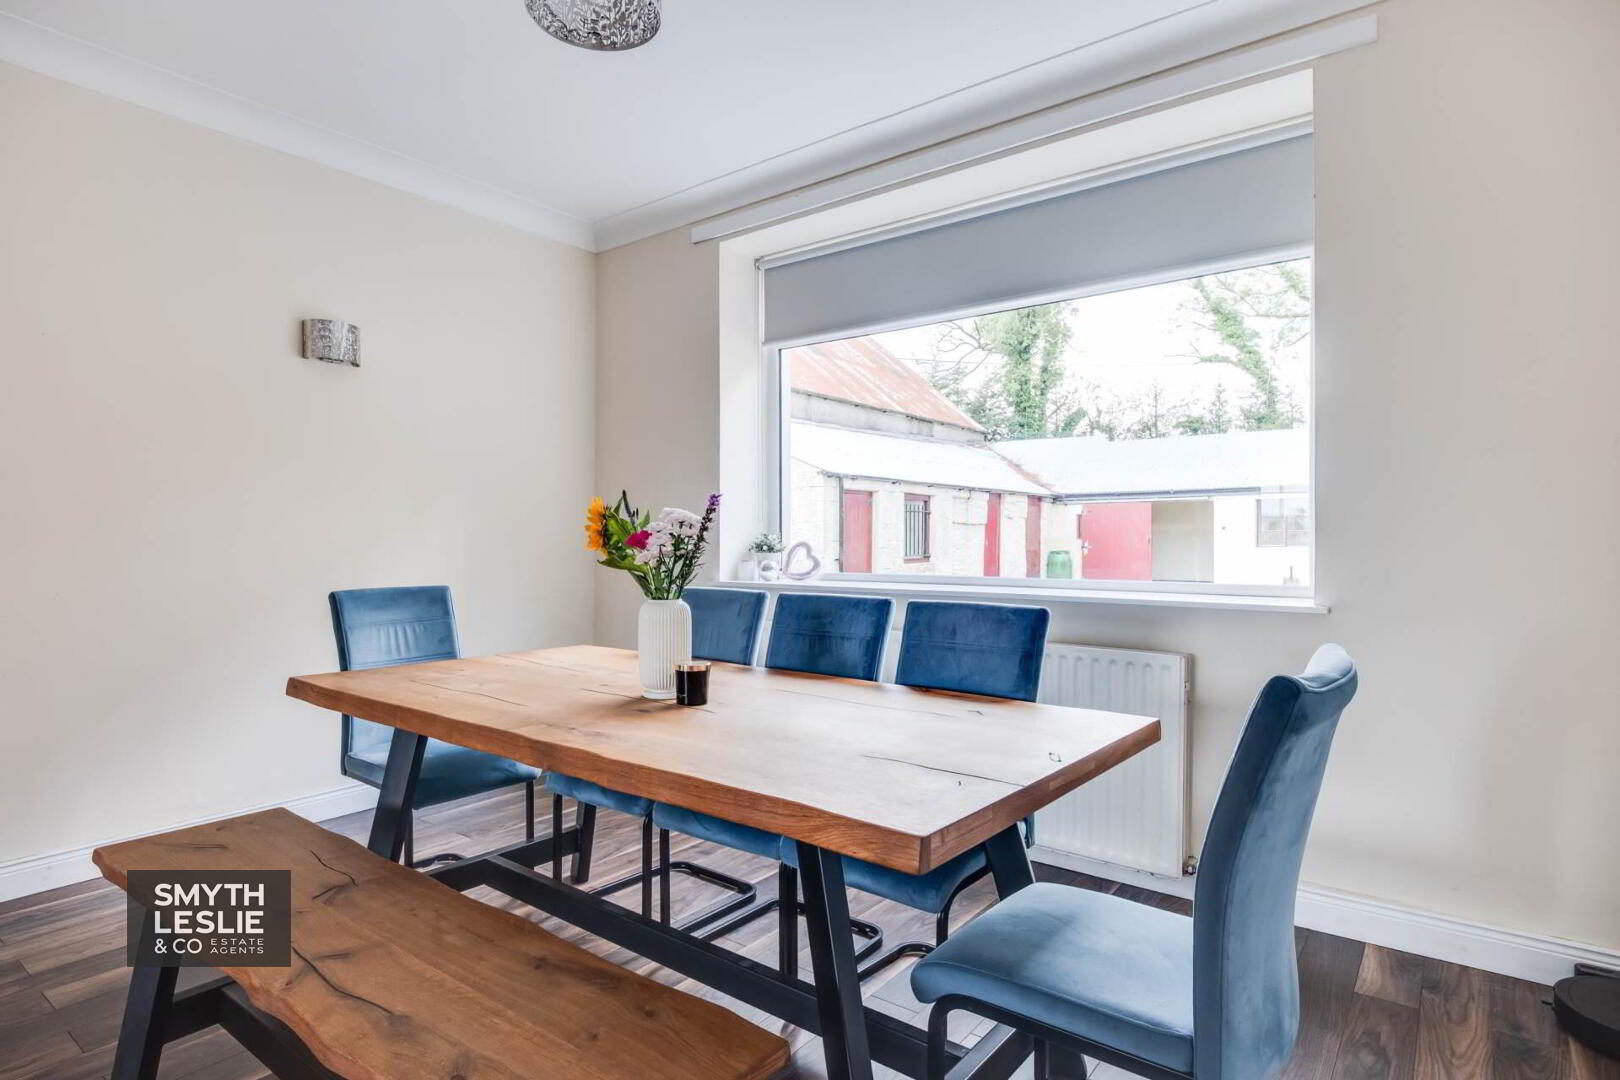
Dining Room: - 13'6" (4.11m) x 12'6" (3.81m)
13`6` x 12`6`
Laminate flooring, direct kitchen to Kitchen
Games Room: - 31'4" (9.55m) x 17'6" (5.33m)
31`4` x 17`6`
Double patio doors, recessed lighting, double doors to Dining Room
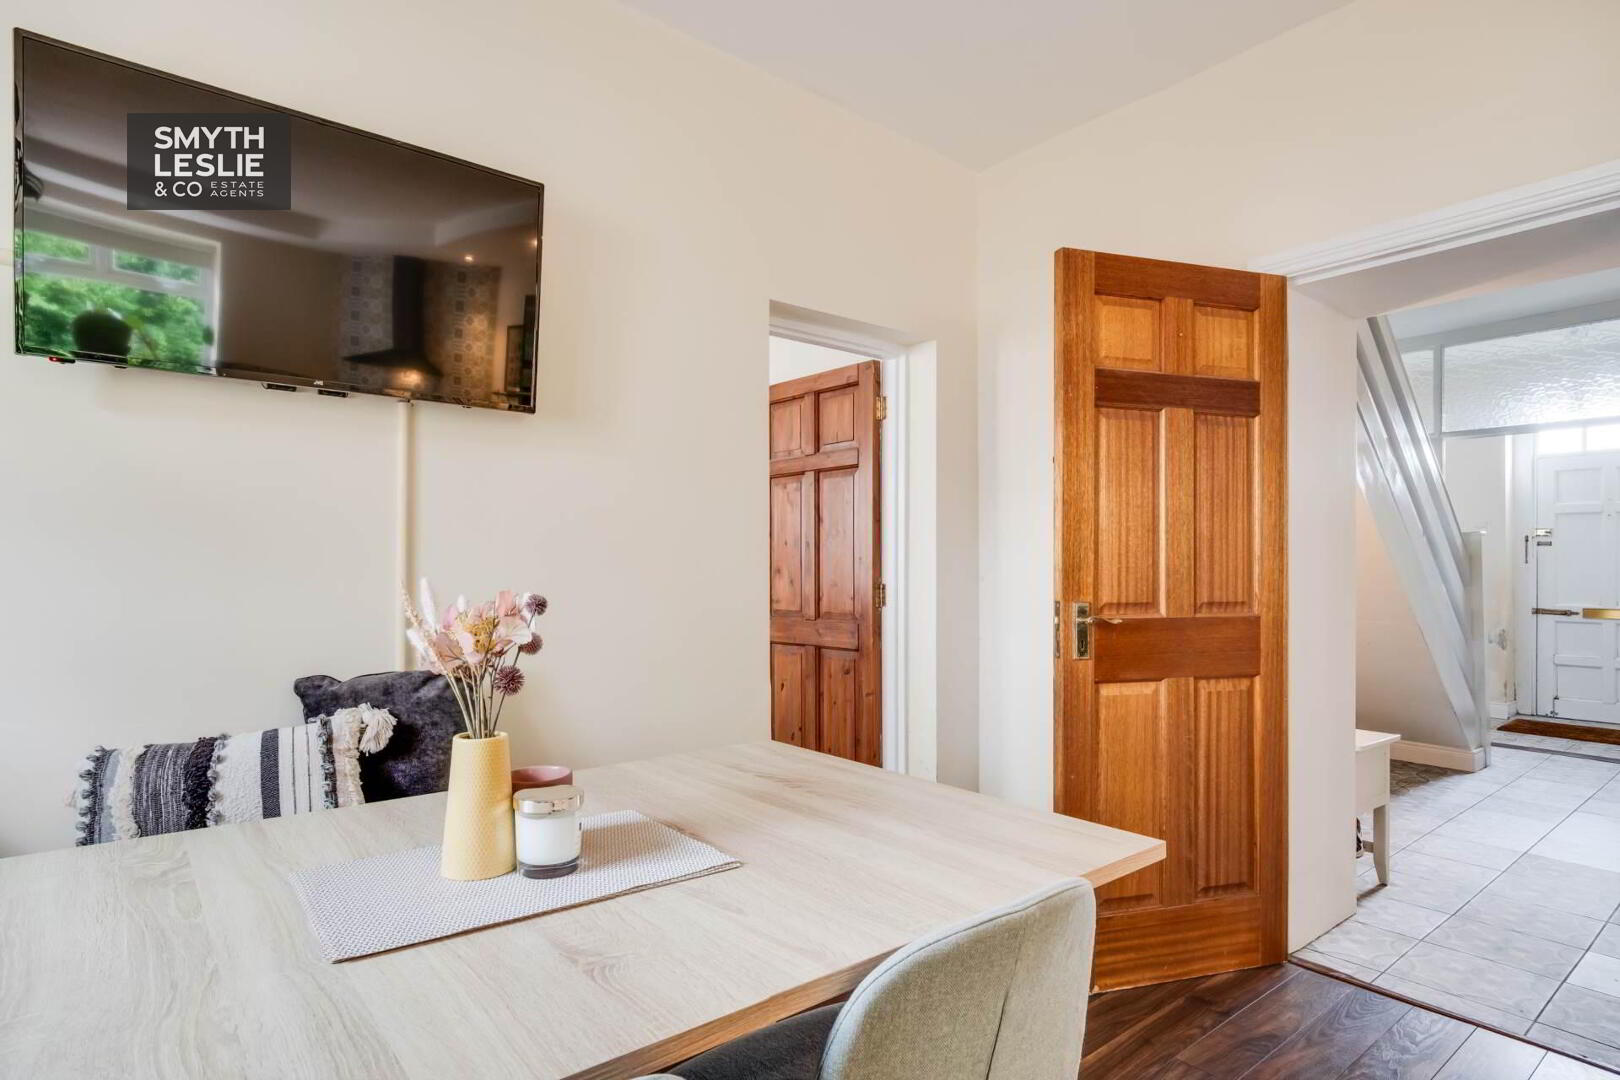
Open Kitchen & Dining Area: - 20'10" (6.35m) x 12'1" (3.68m)
20`10` x 12`1`
Modern fitted kitchen with a range of units, decorative tiled splash back & tiled floor, integrated hob, eye line oven & grill, extractor fan hood, plumbed for American fridge freezer, laminate flooring to Dining Area
Utility Room: - 11'4" (3.45m) x 7'7" (2.31m)
11`4` x 7`7`
Fitted units, plumbed for washing machine, tiled floor, exterior door
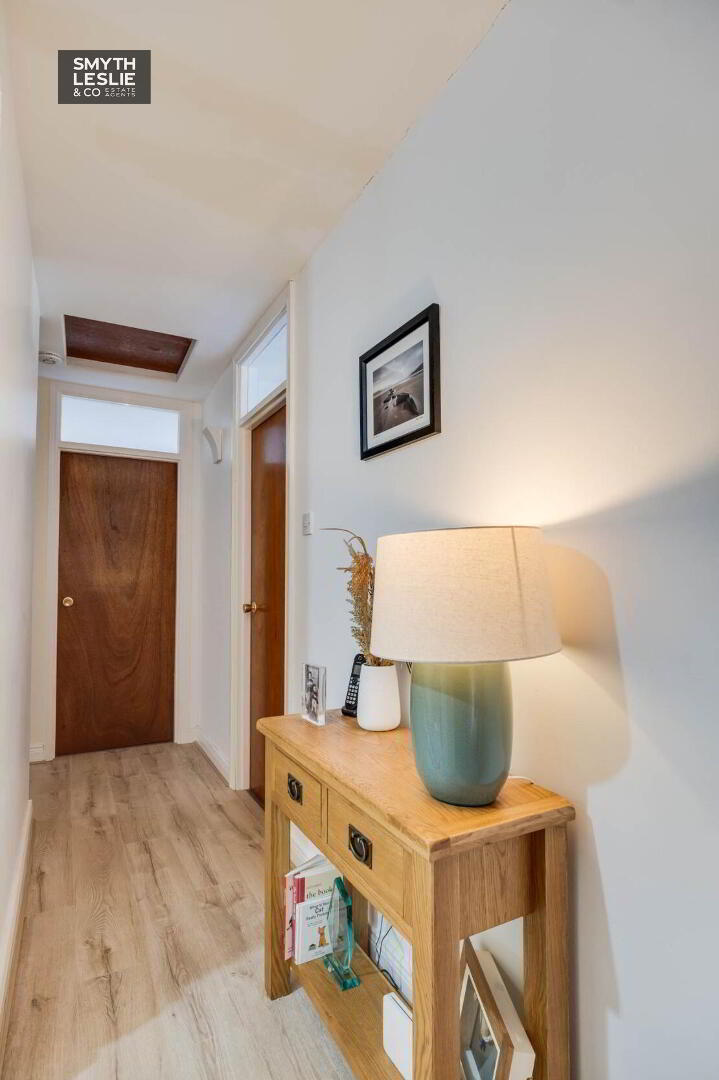
Landing: - 15'11" (4.85m) x 3'4" (1.02m)
15`11` x 3`4`, 10`10` x 3`3, 4`10` x 4`1` & 6`7` x 3`2
Hotpress, laminate flooring
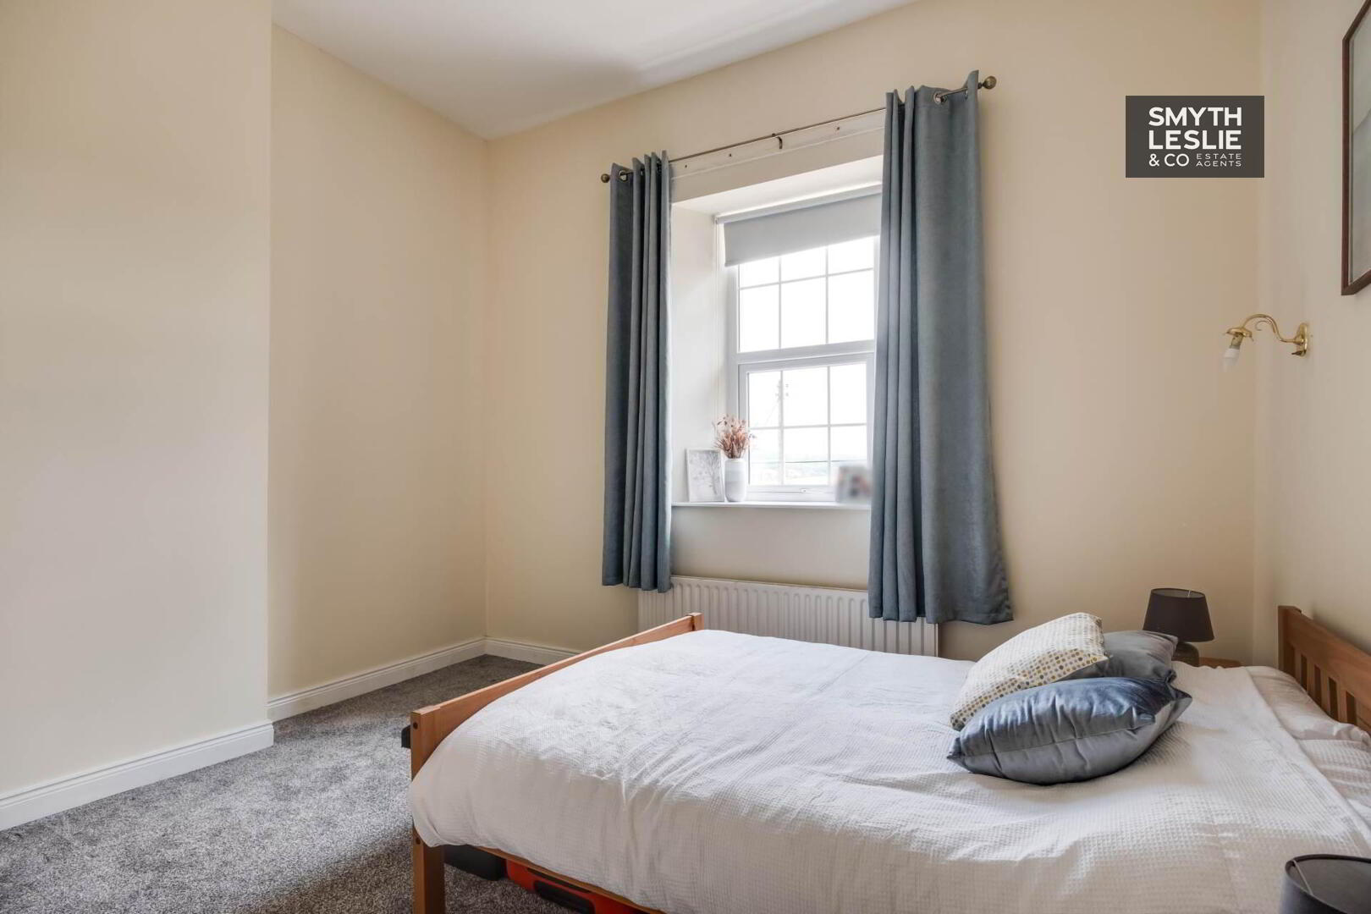
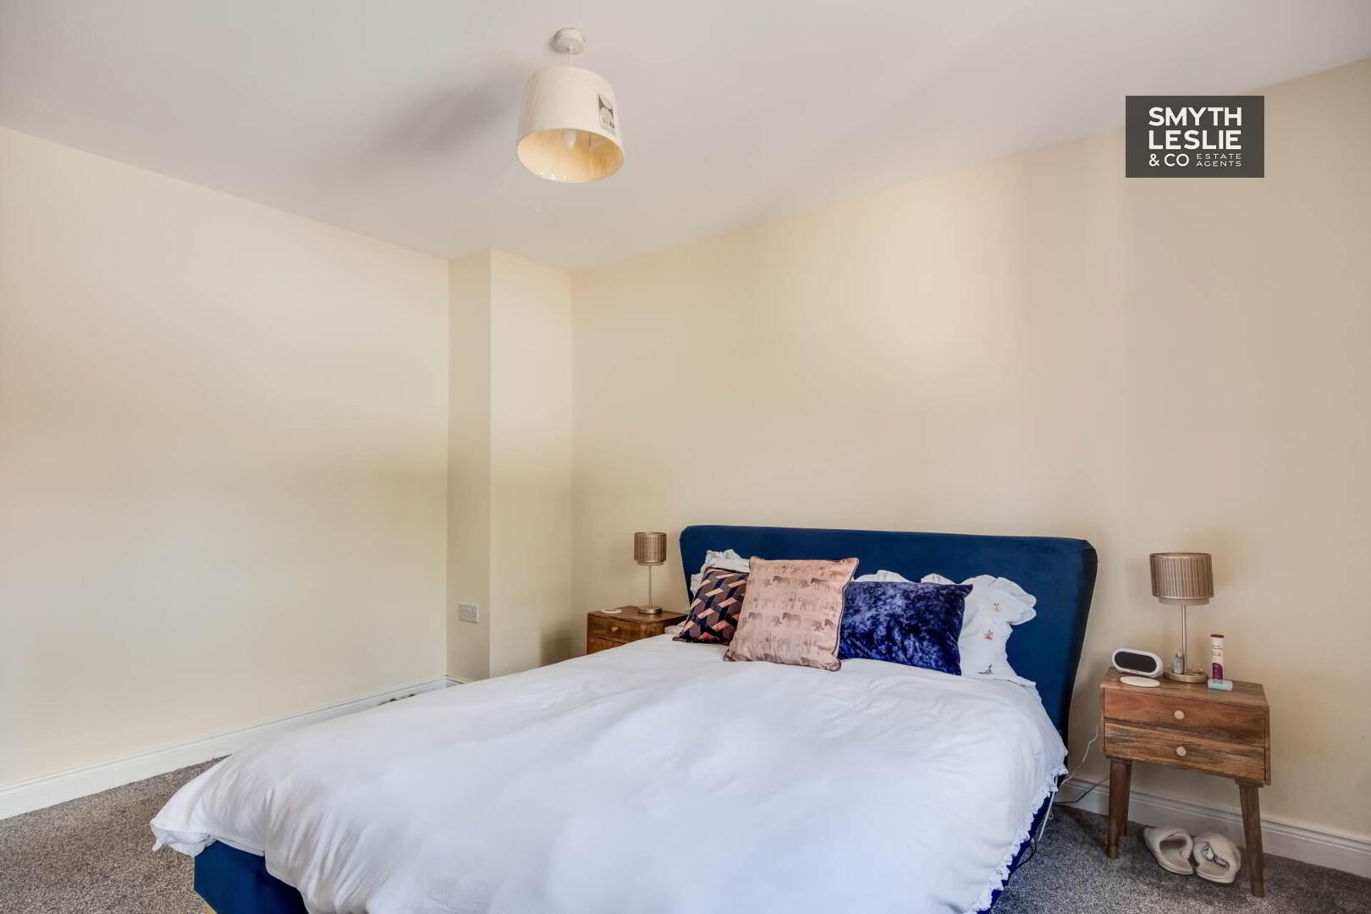
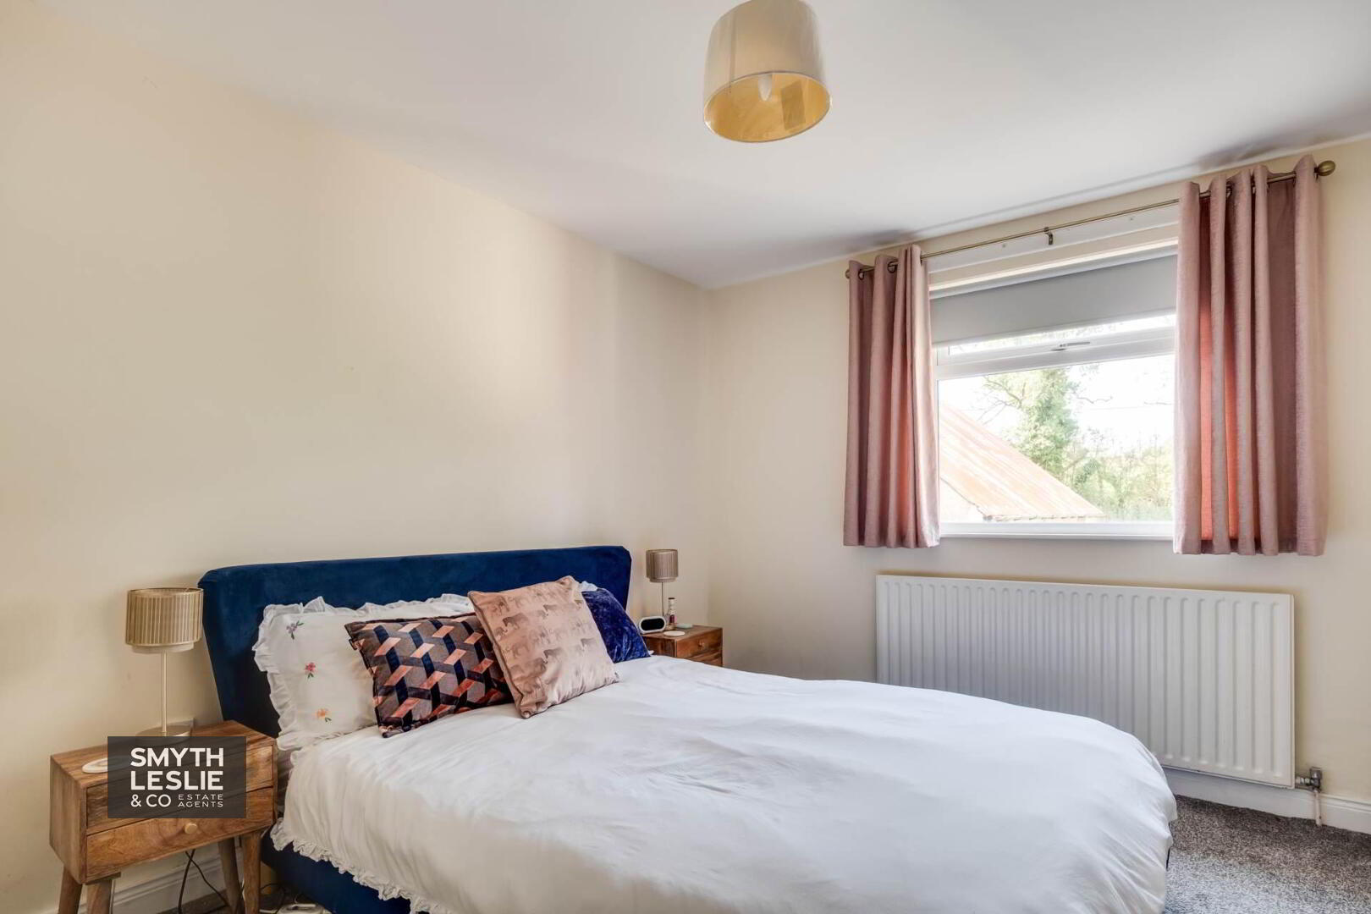
Principal Bedroom: - 12'9" (3.89m) x 11'8" (3.56m)
12`9` x 11`8` widest points
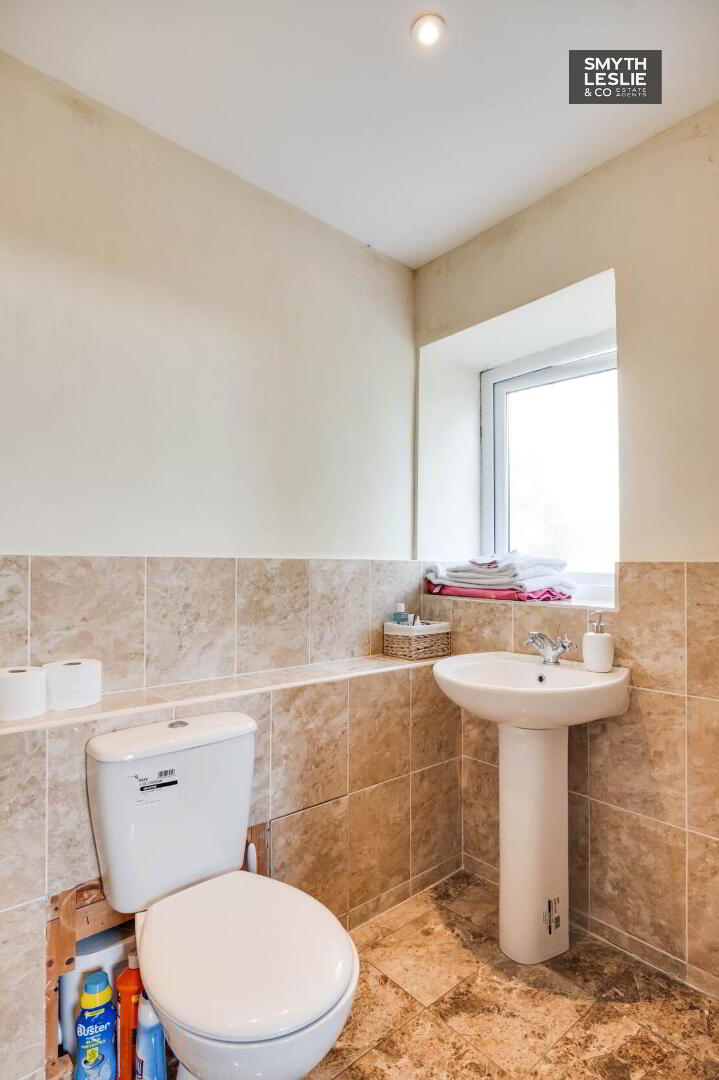
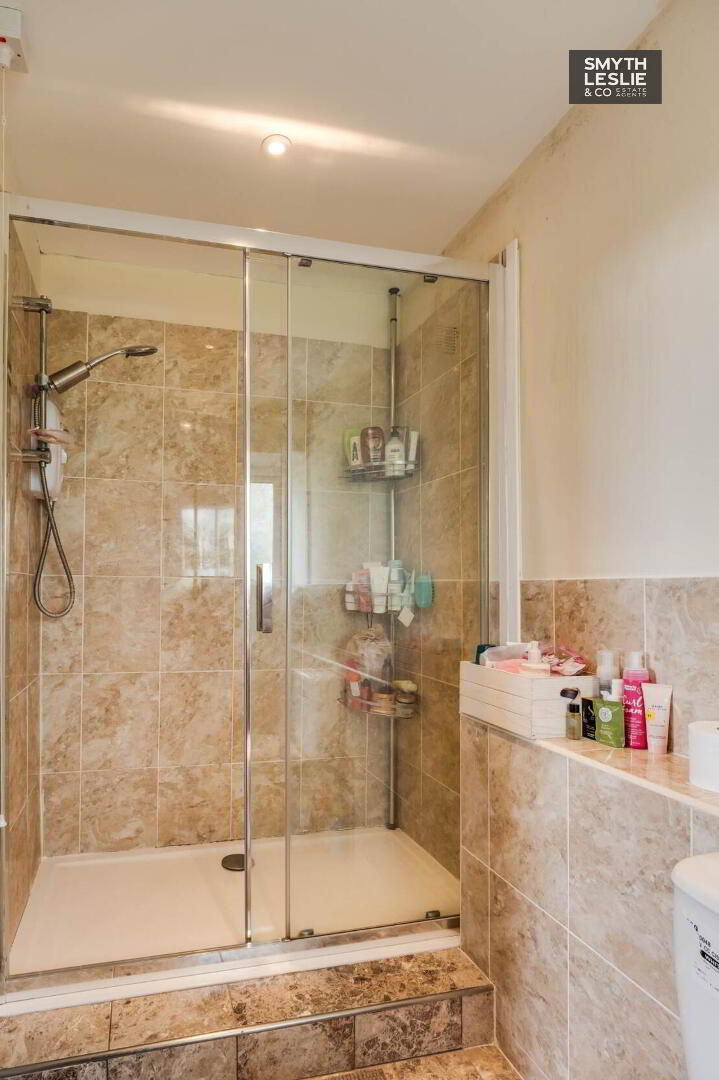
En-suite: - 9'5" (2.87m) x 4'10" (1.47m)
9`5` x 4`10`
White suite, step in shower cubicle with electric shower, tiled floor & half tiled walls, recessed lighting
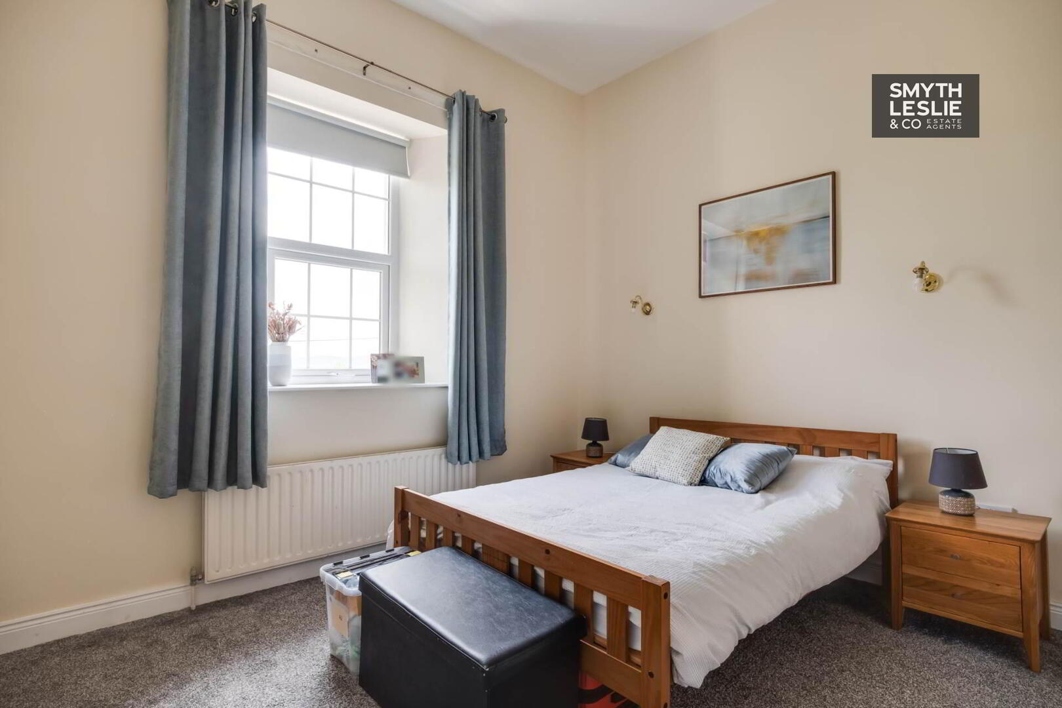
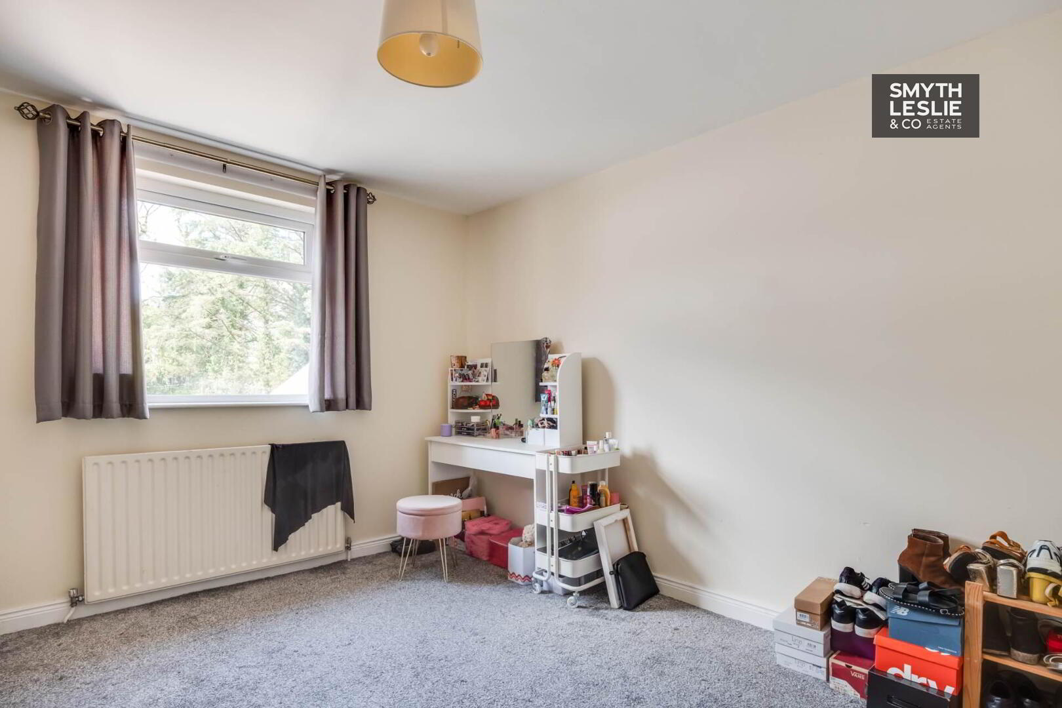
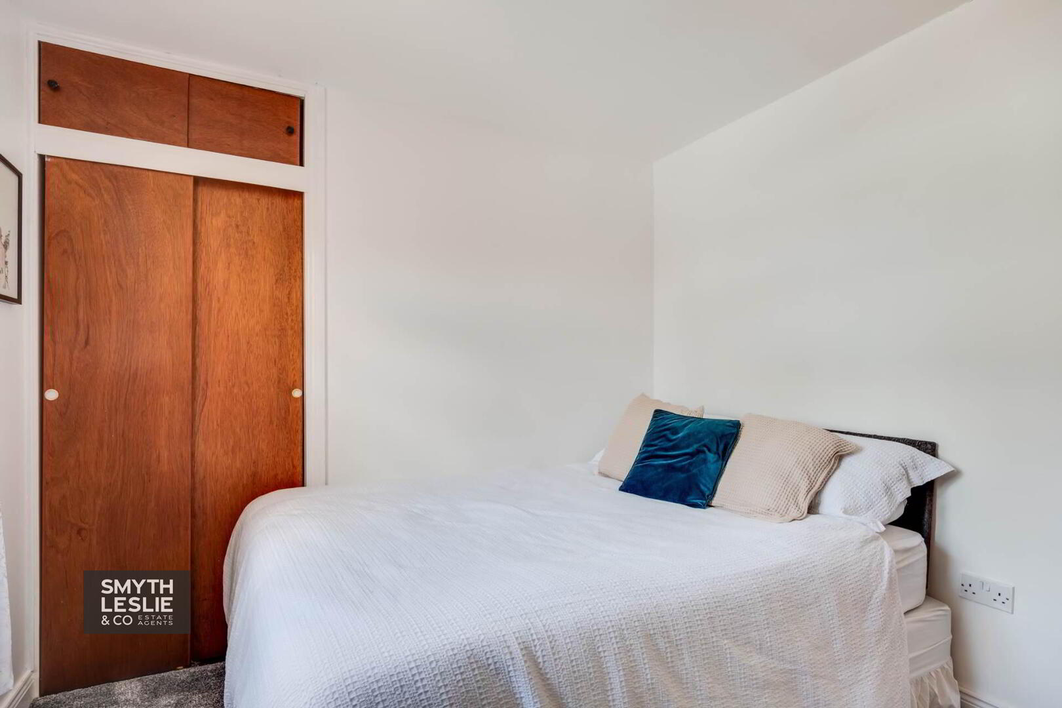
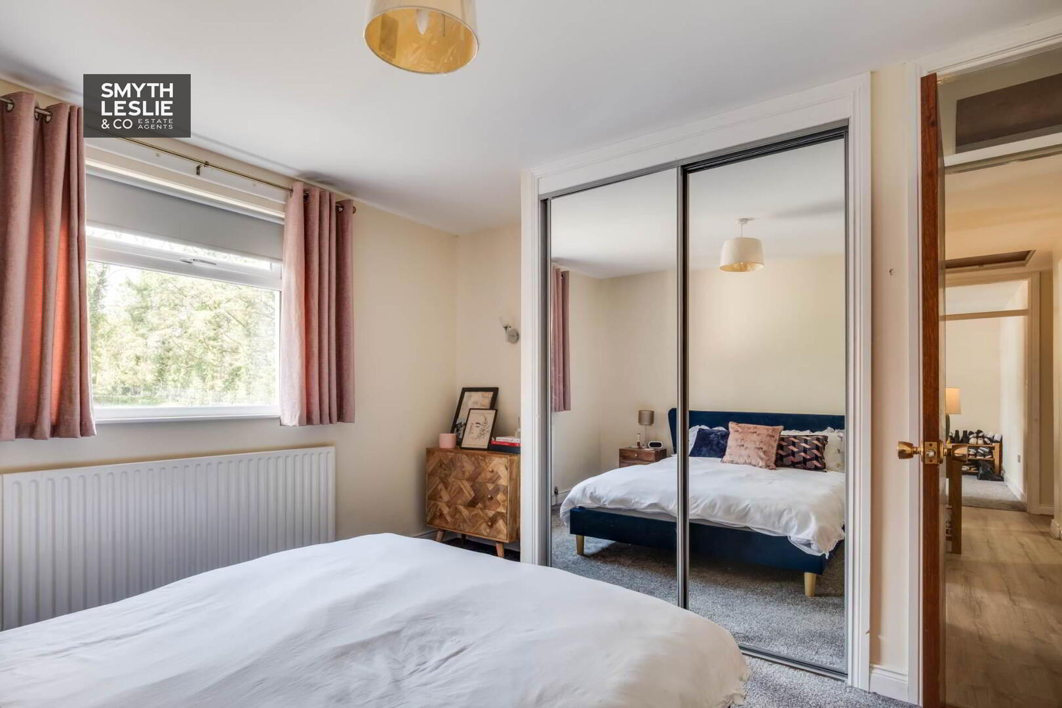
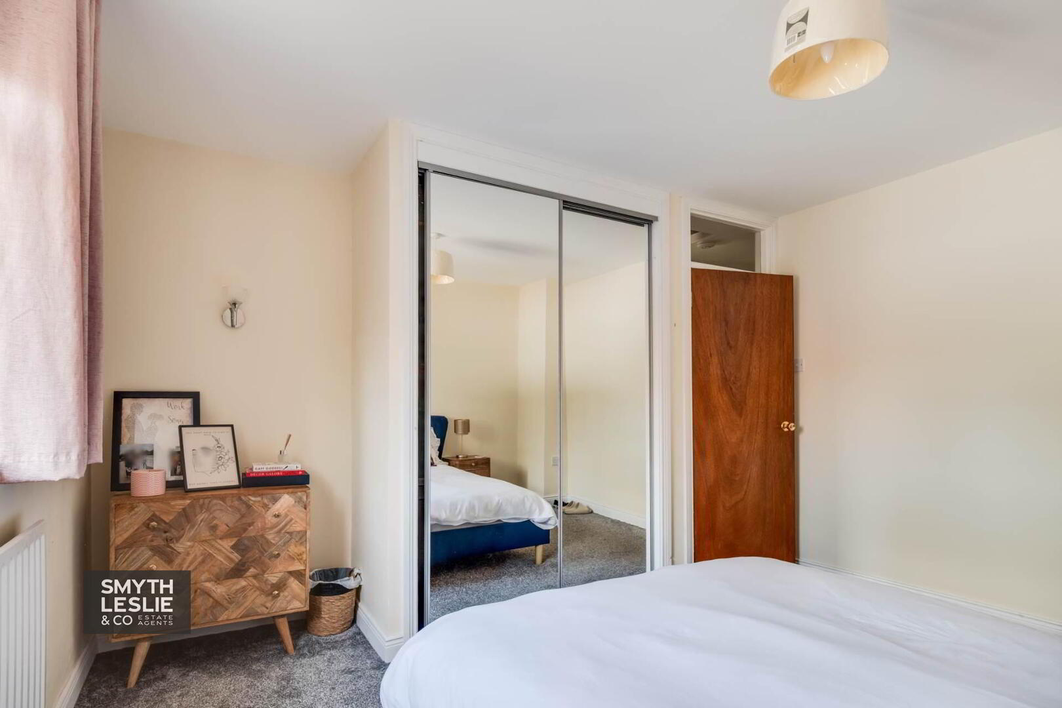
Bedroom 2: - 12'11" (3.94m) x 10'4" (3.15m)
12`11` x 10`4`
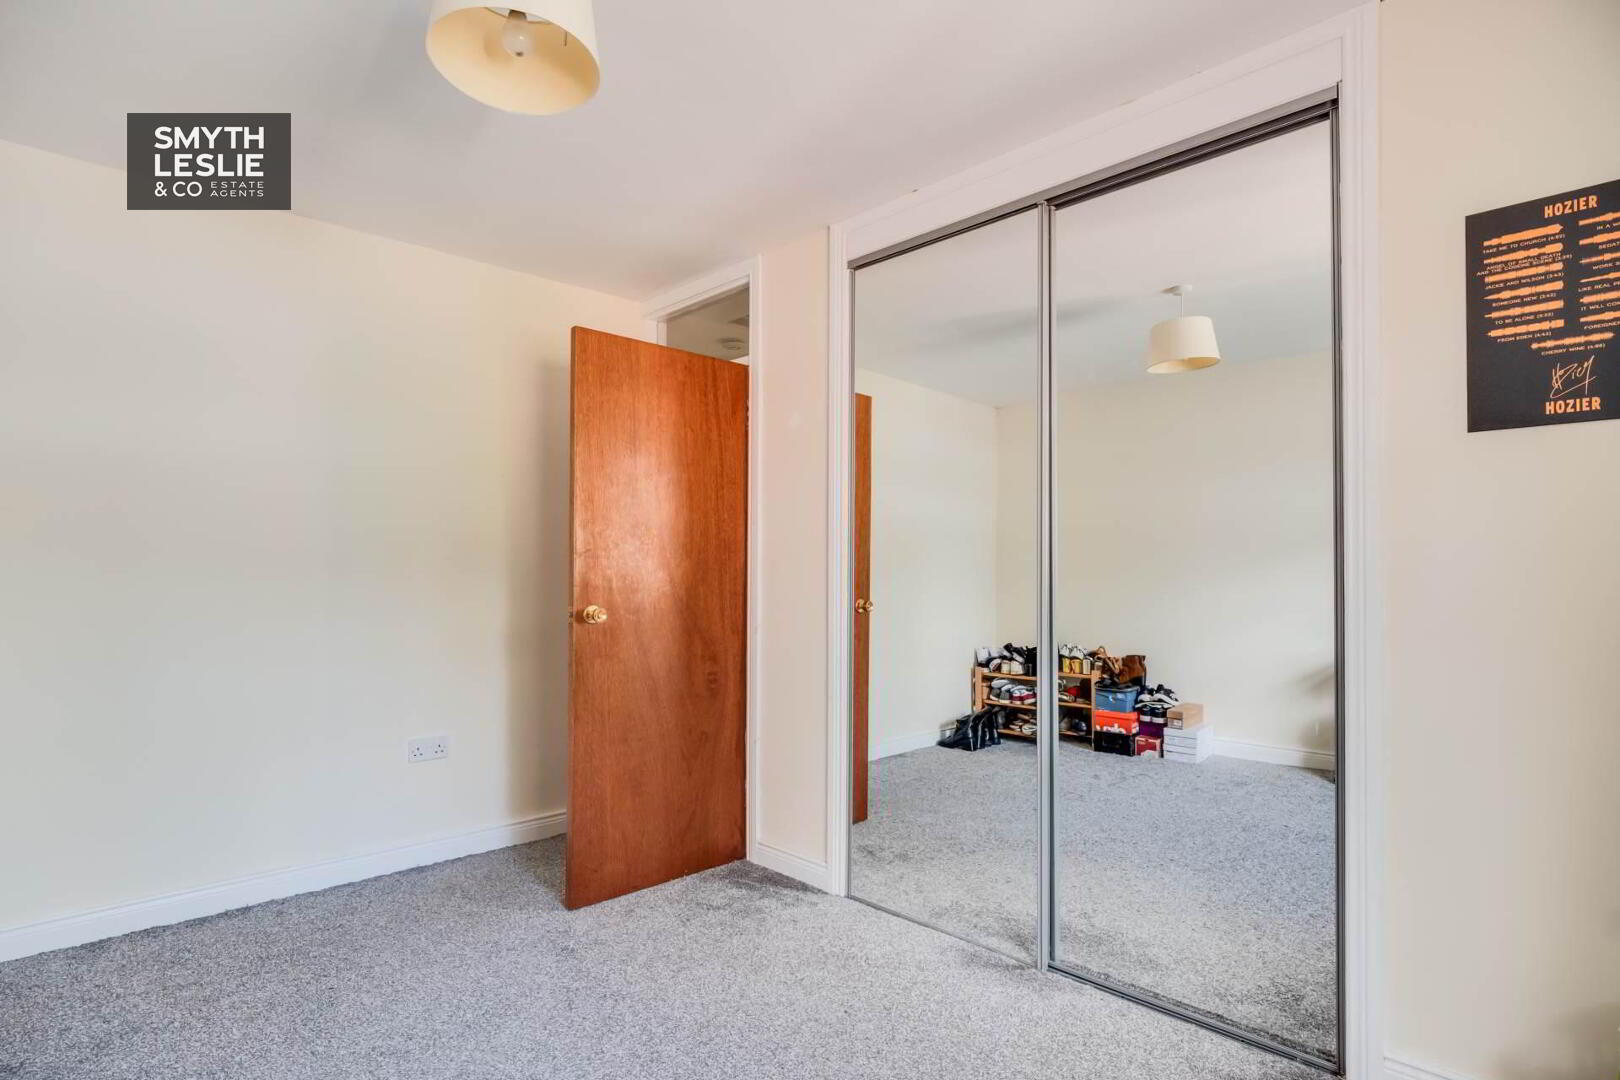
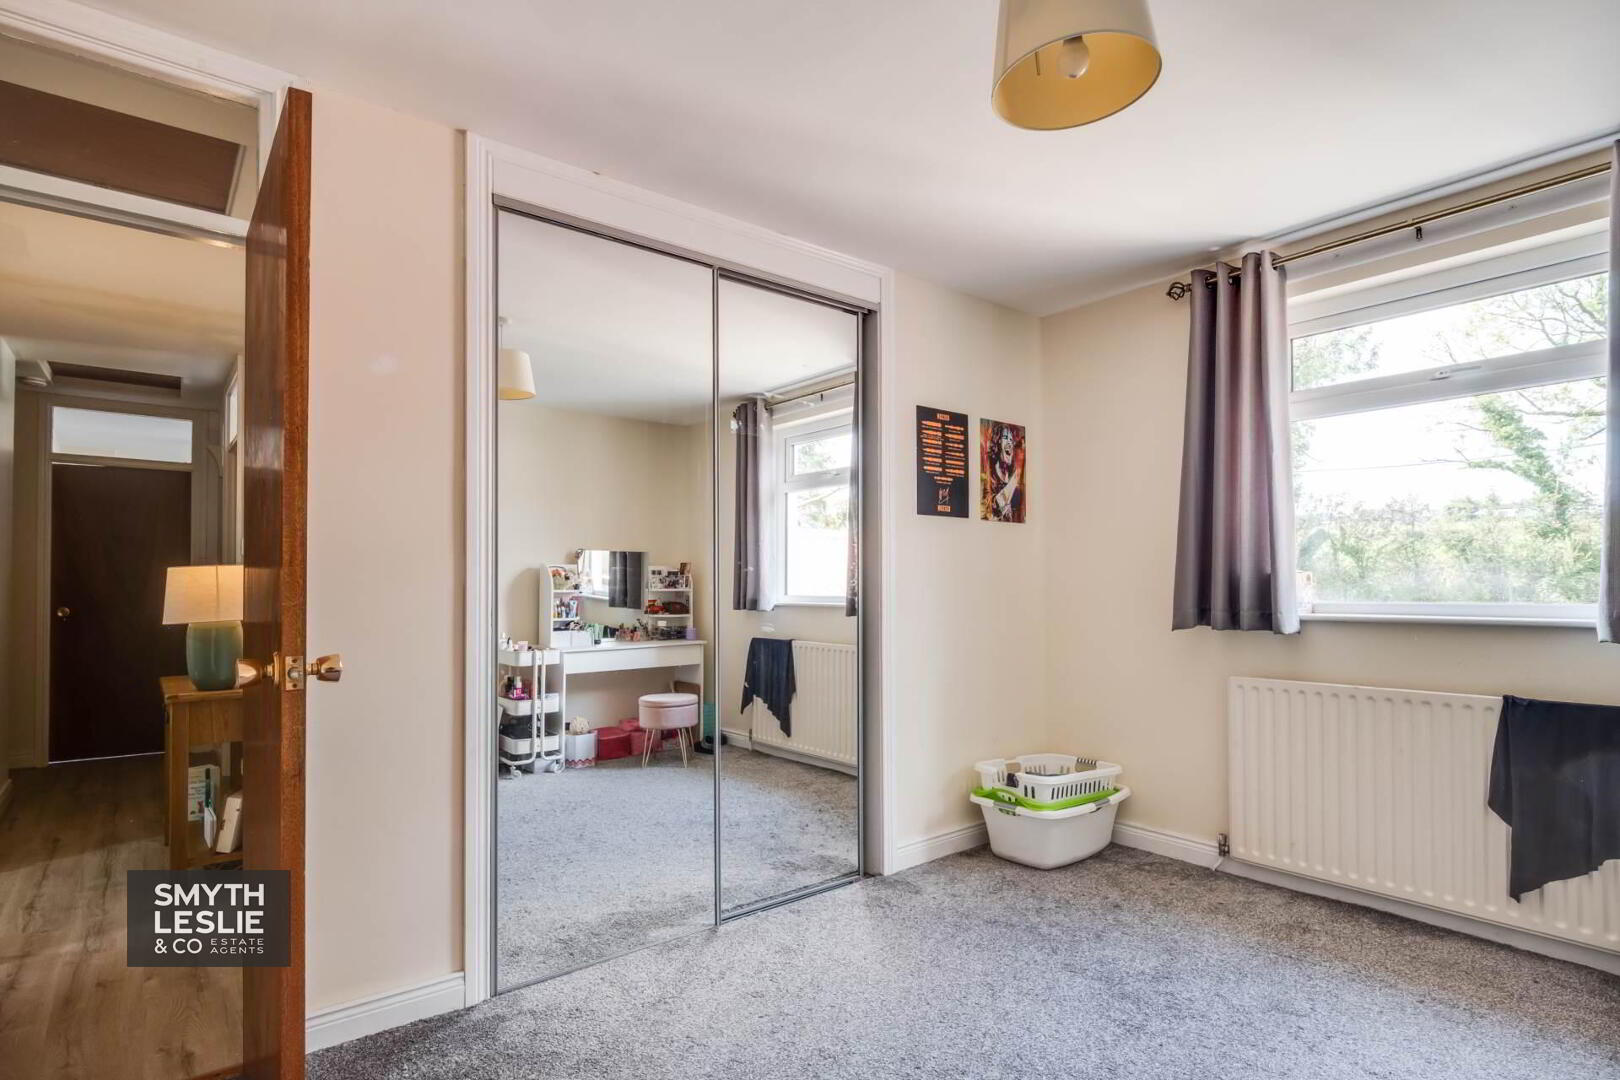
Fitted floor to ceiling sliderobes with mirrored doors
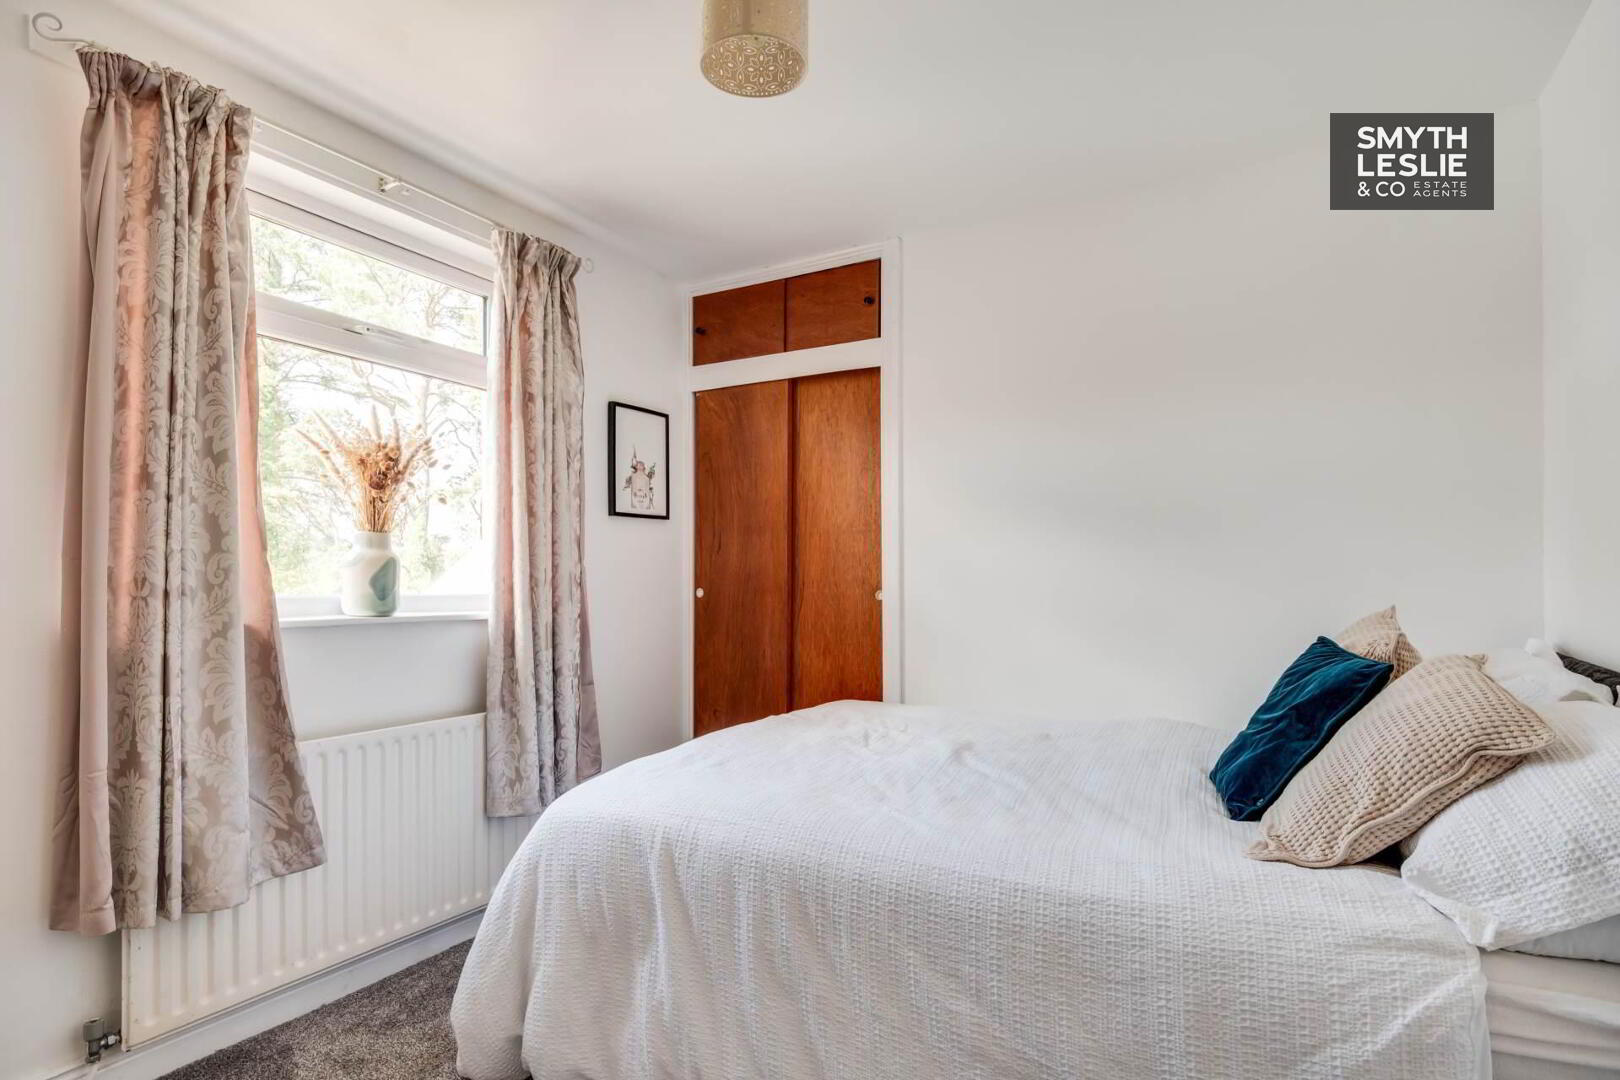
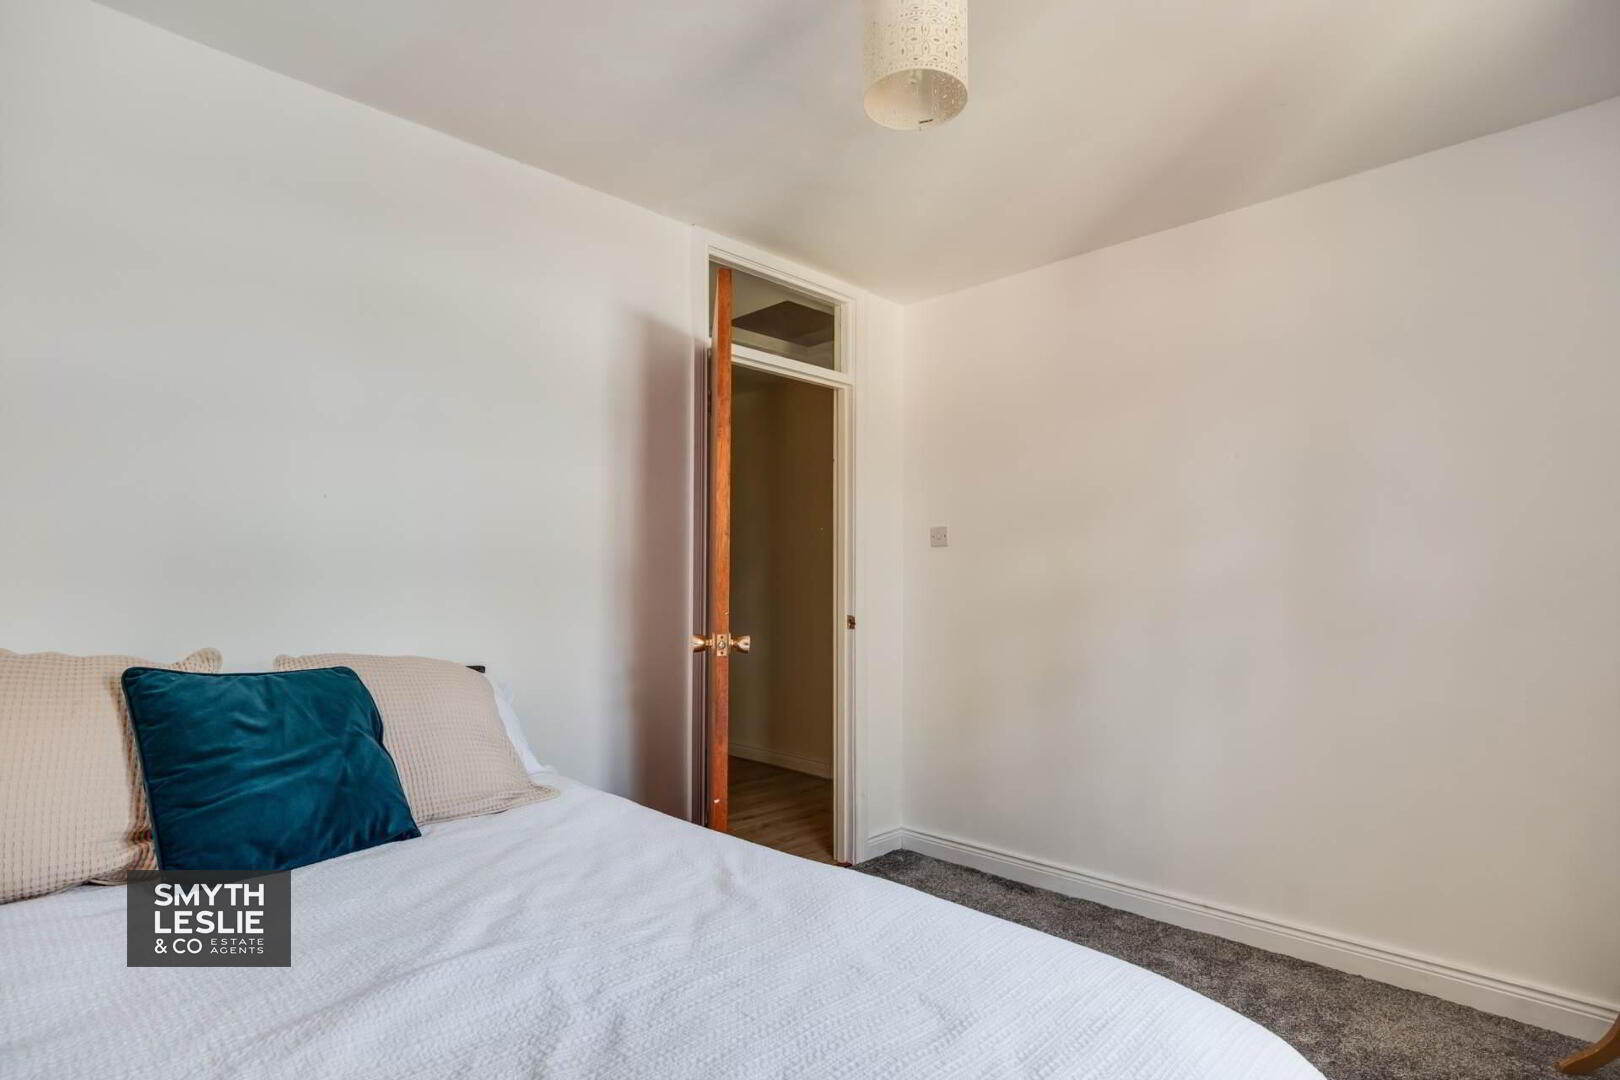
Bedroom 3: - 11'1" (3.38m) x 9'5" (2.87m)
11`1` x 9`5`
Fitted double wardrobe
Bedroom 4: - 12'10" (3.91m) x 12'4" (3.76m)
12`10` x 12`4`
Fitted floor to ceiling sliderobes with mirrored doors
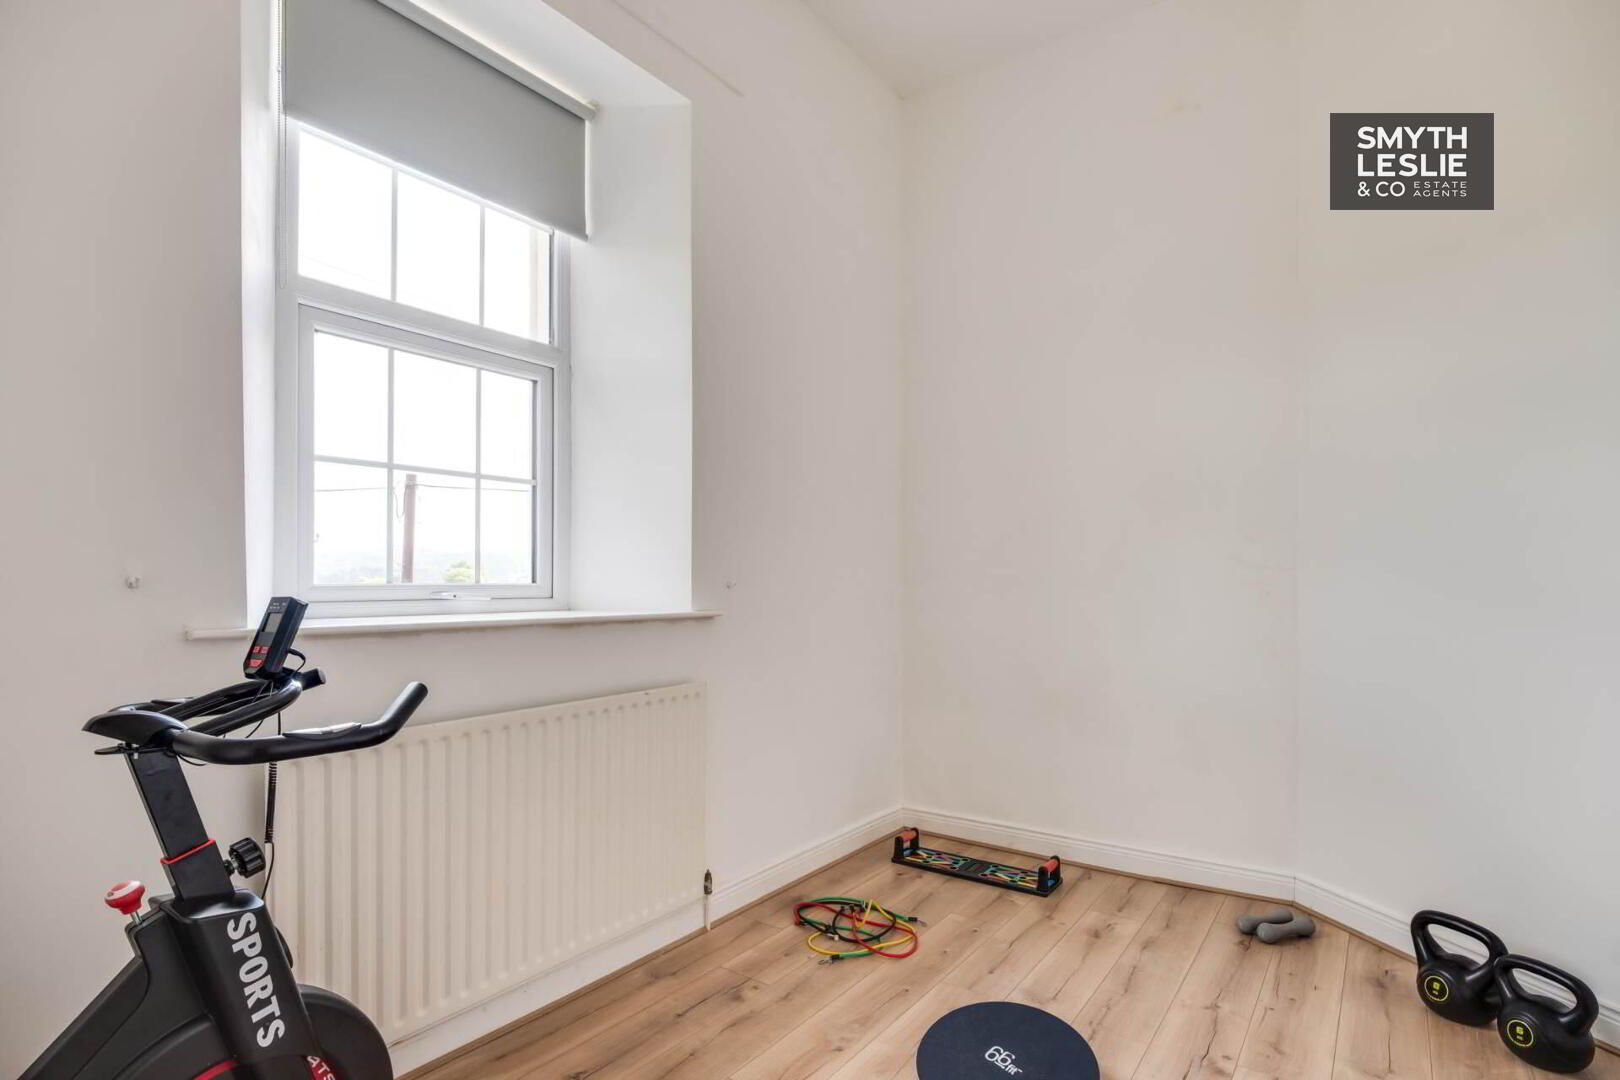
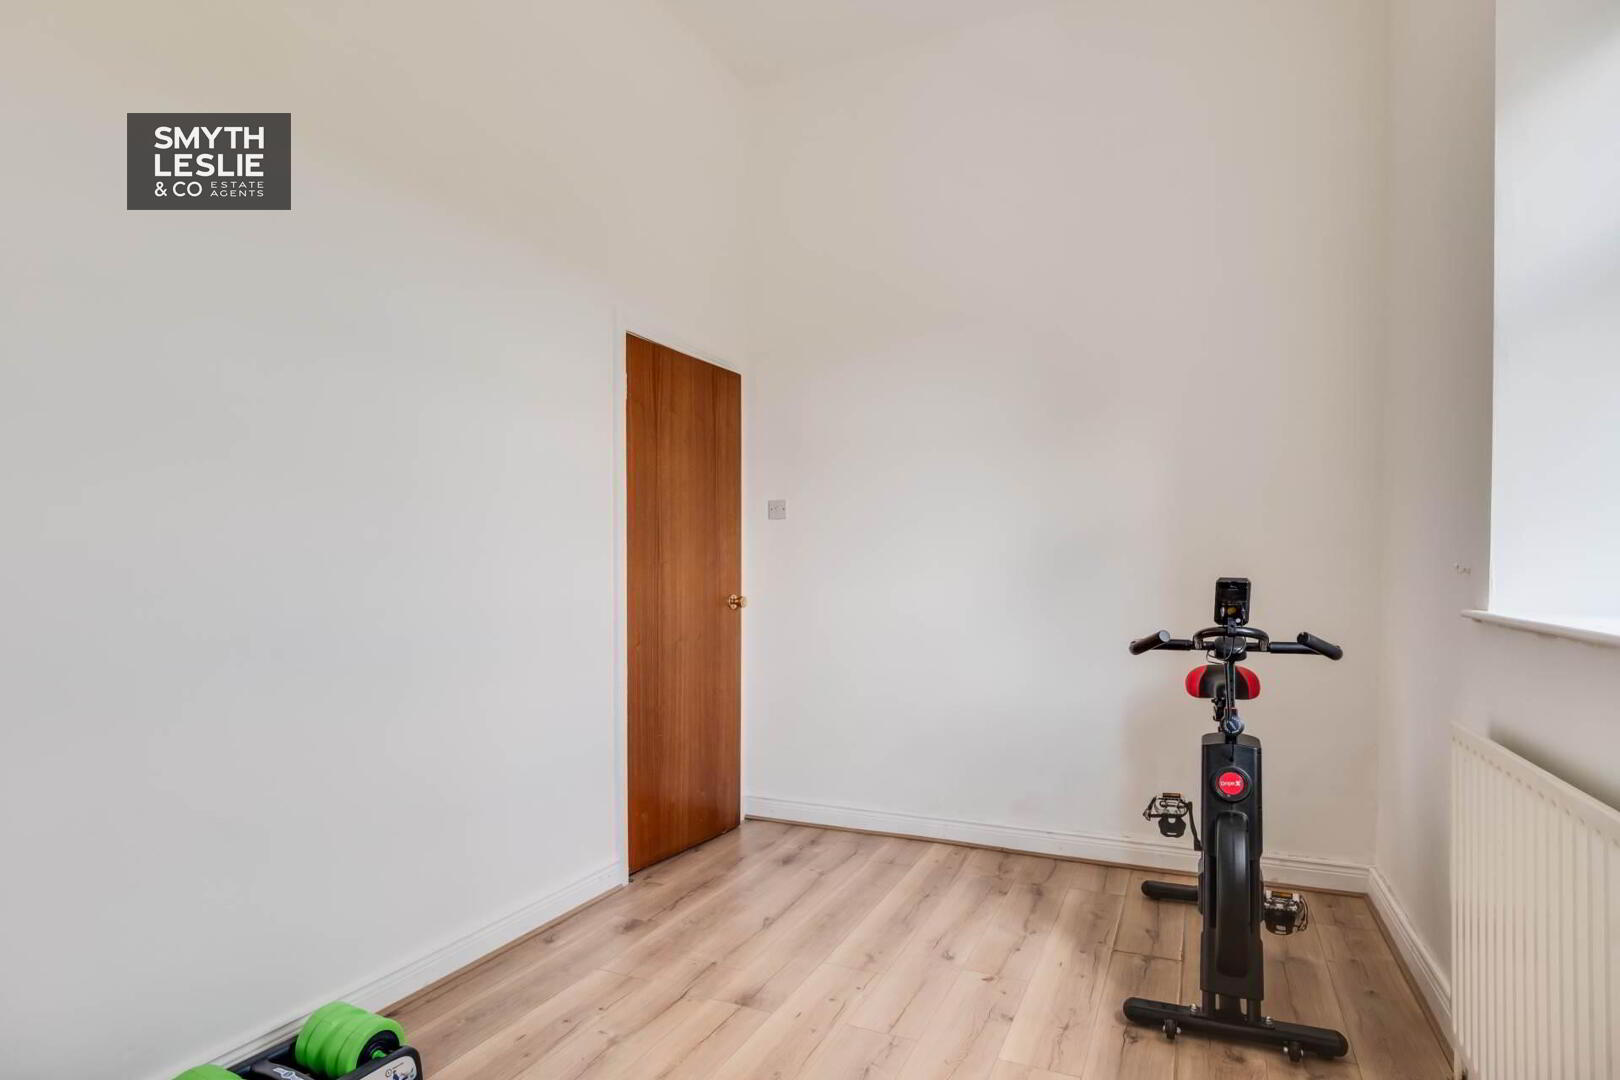
Bedroom 5: - 13'1" (3.99m) x 8'0" (2.44m)
13`1` x 8`
Laminate flooring
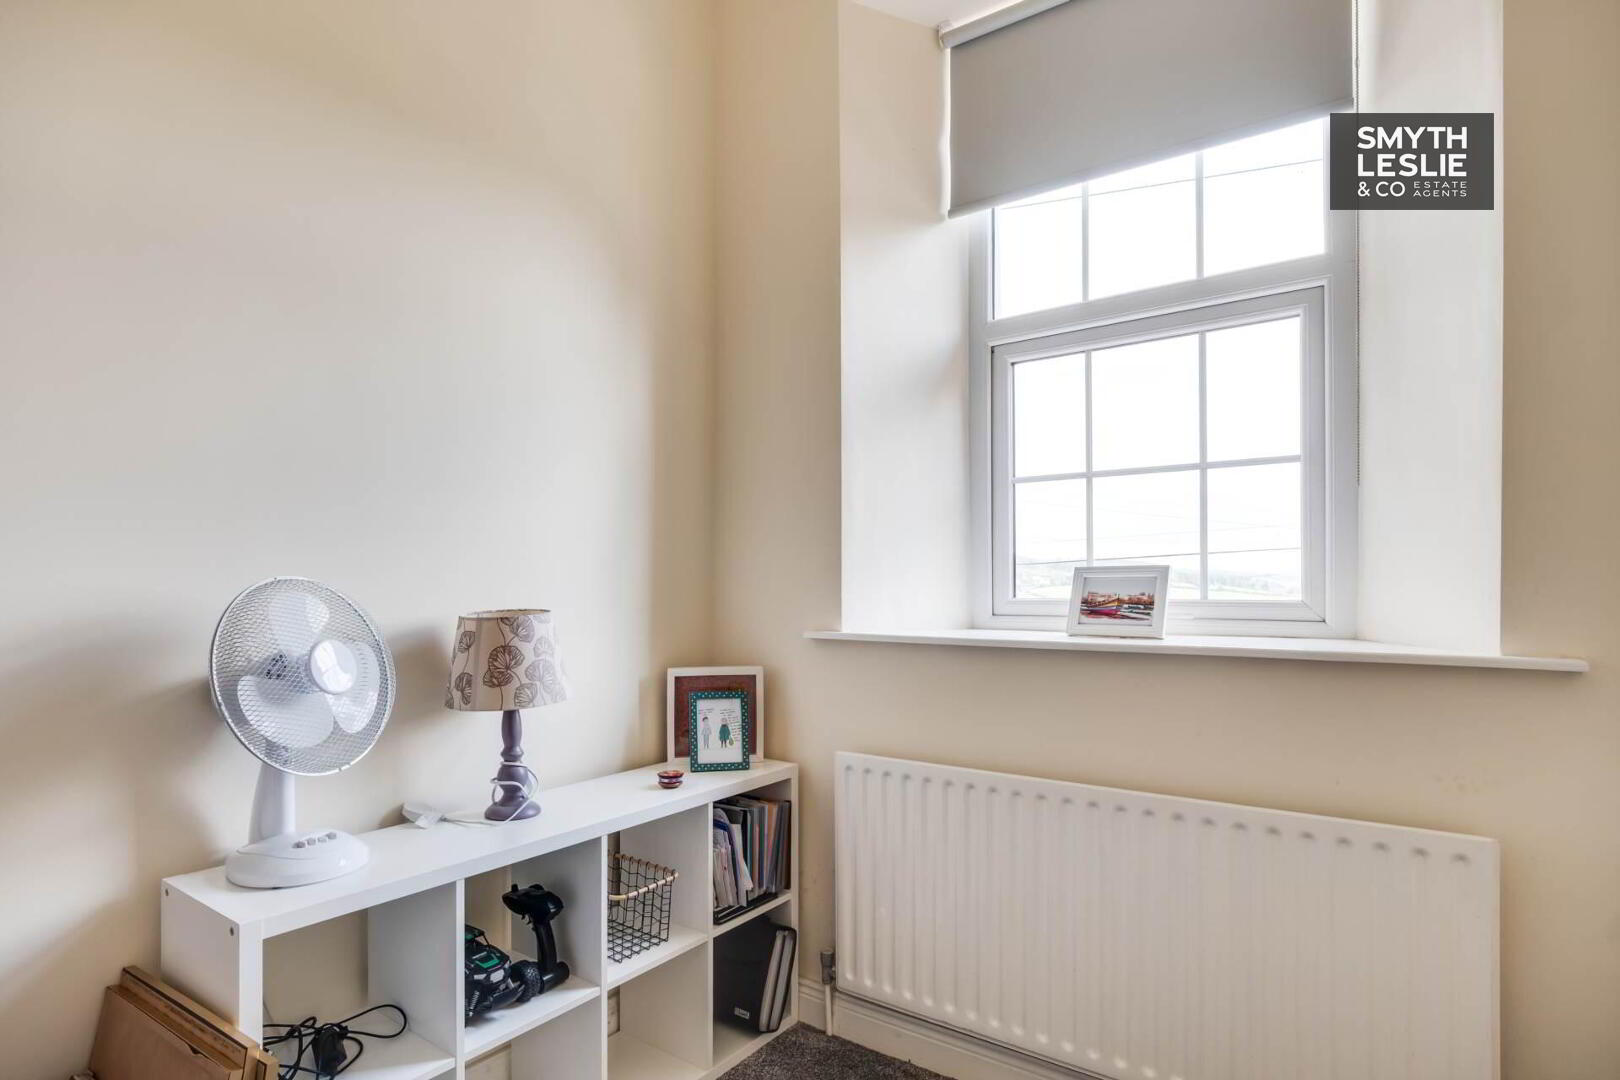
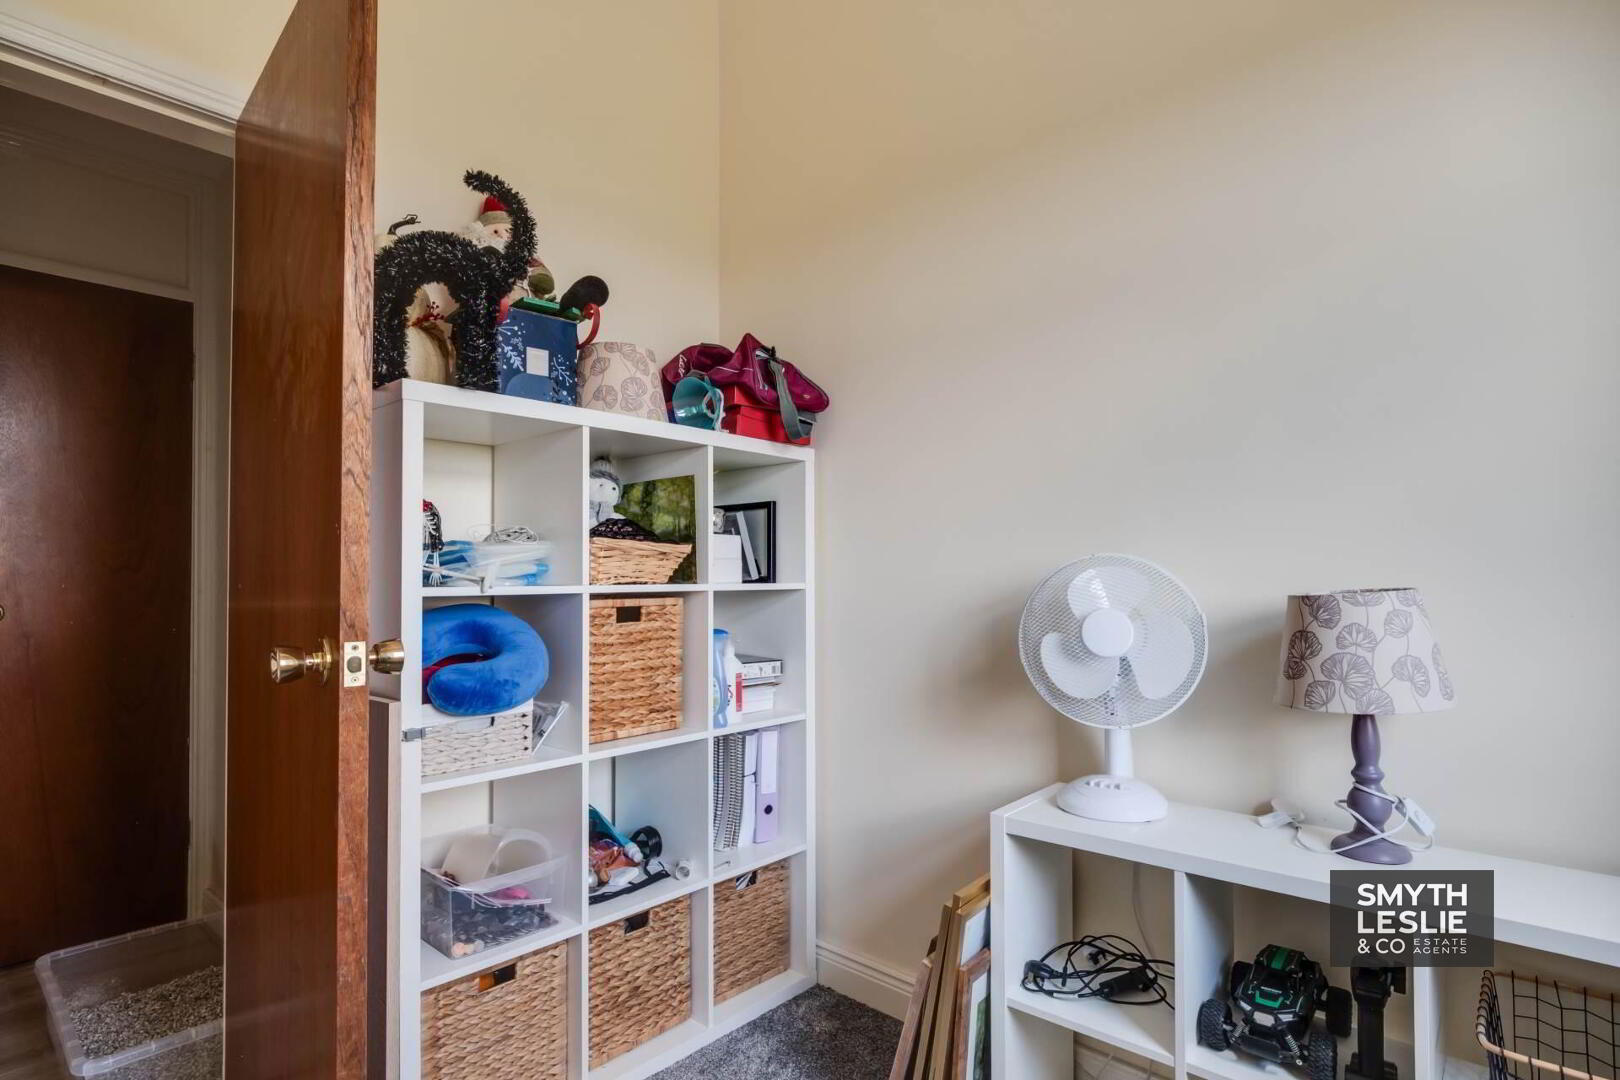
Office: - 8'2" (2.49m) x 7'1" (2.16m)
8`2` x 7`1`
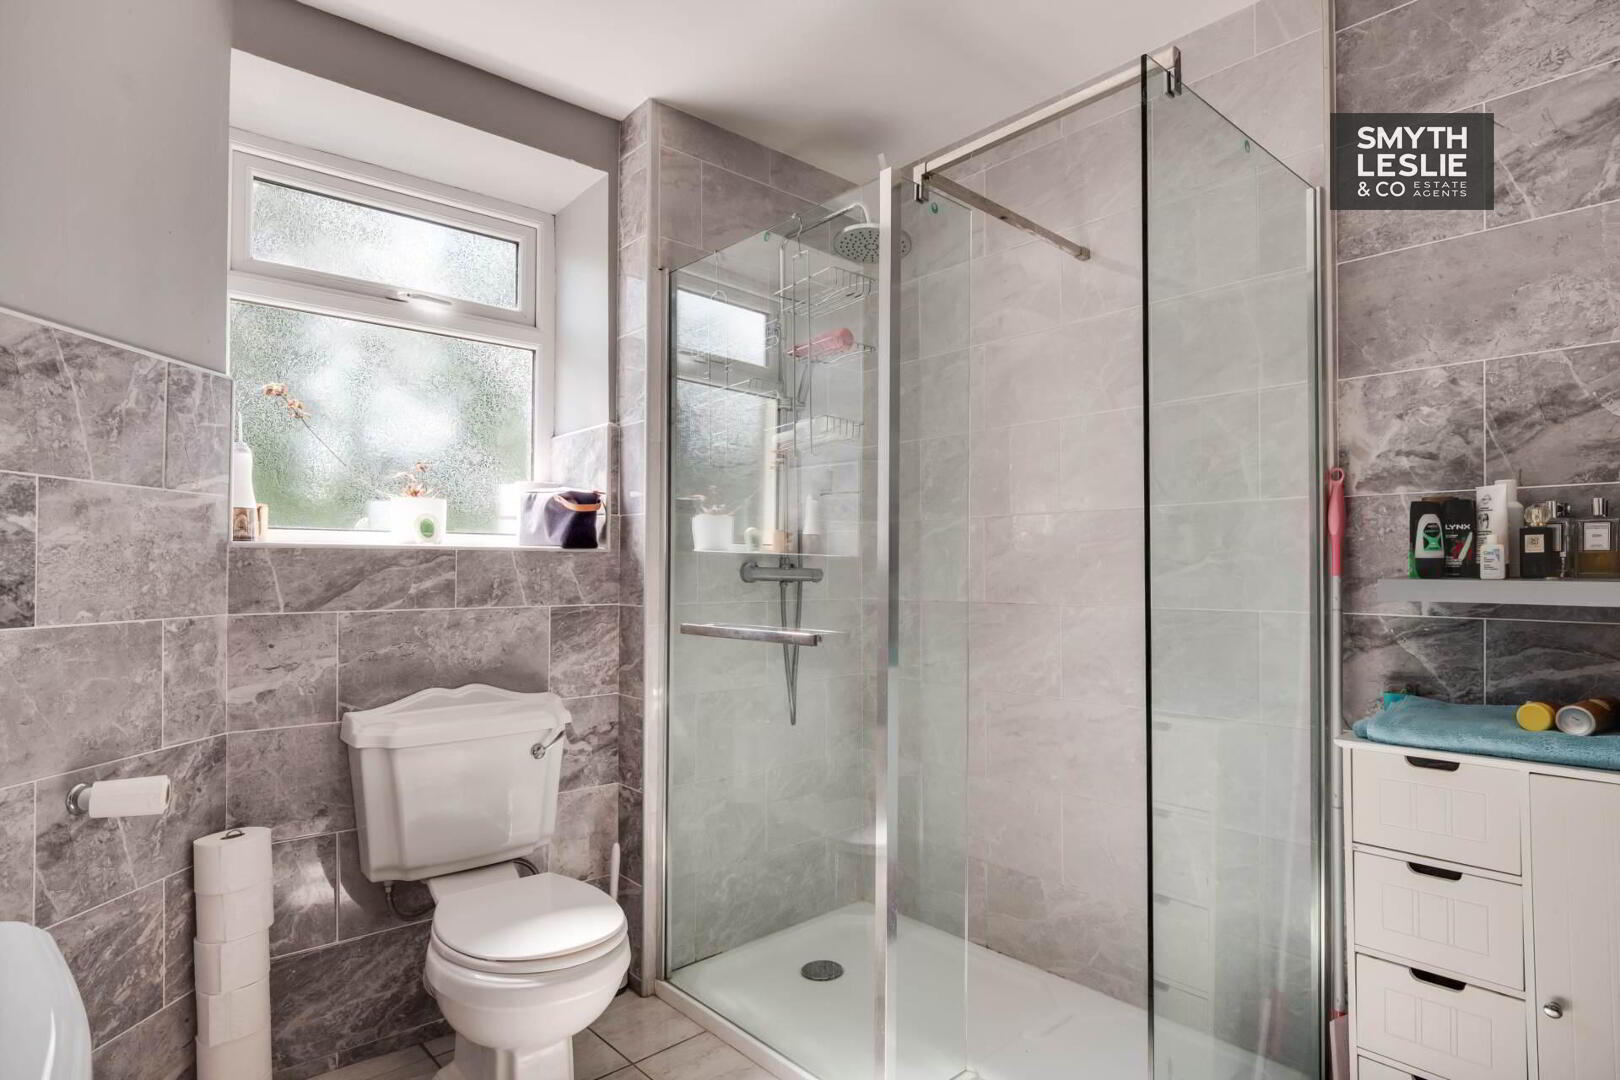
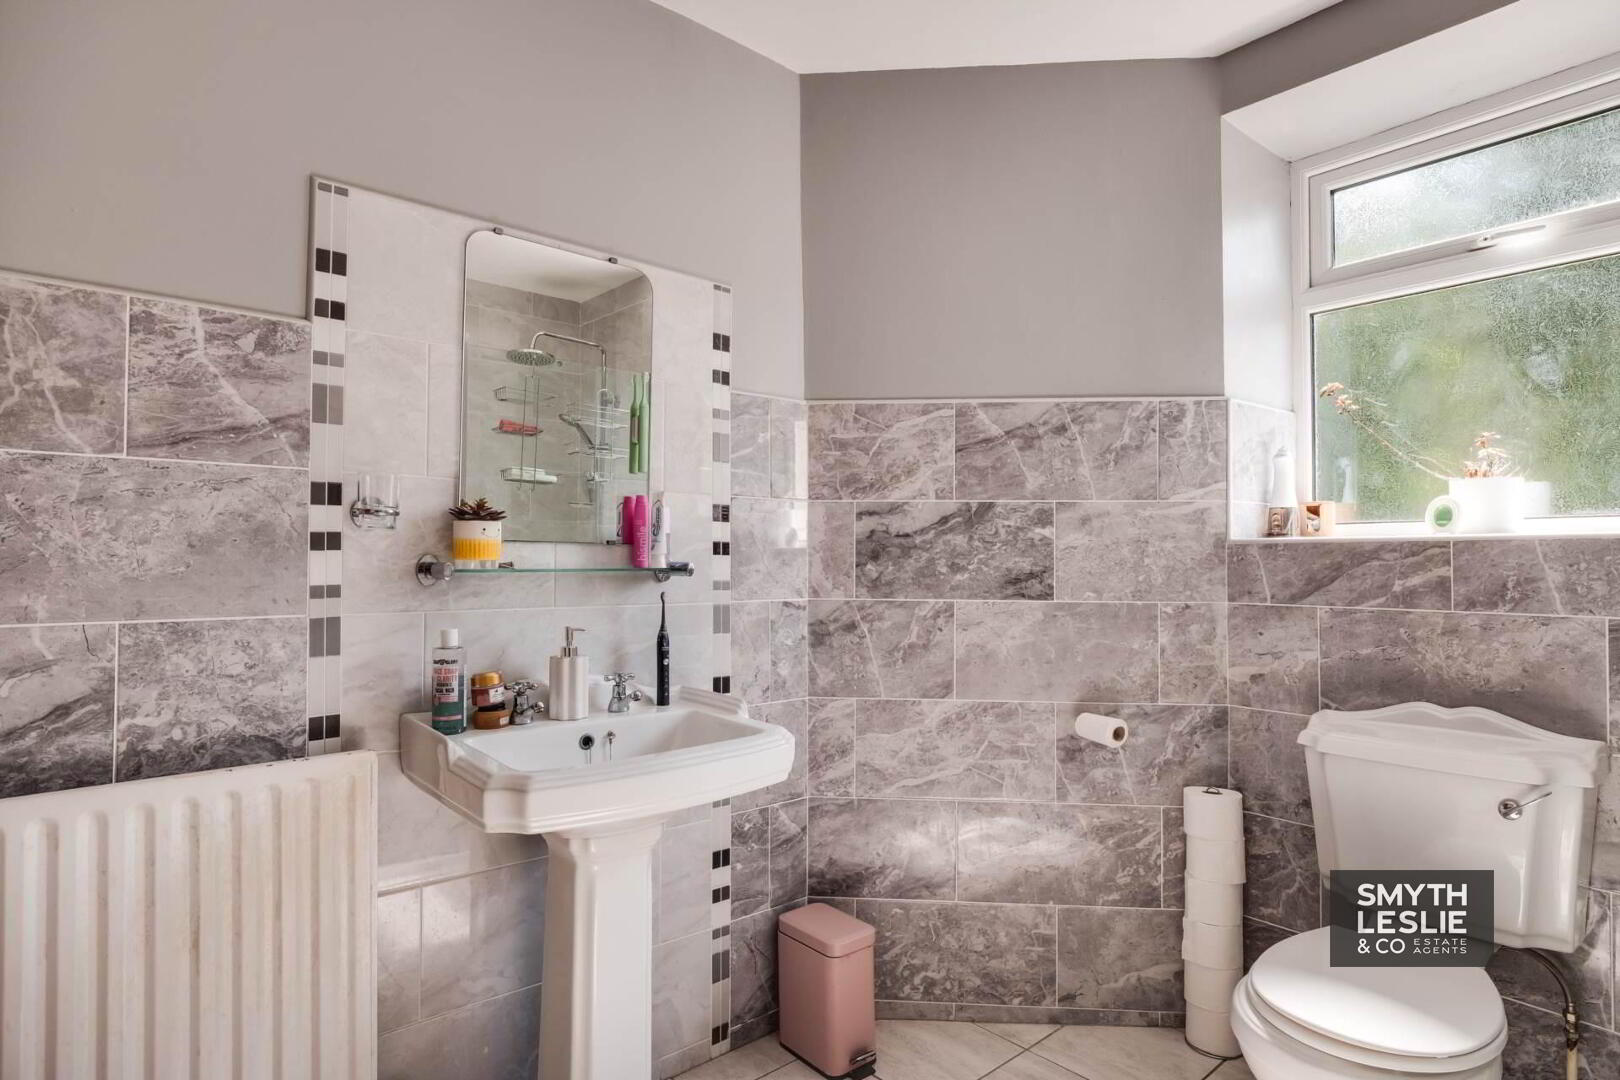
Bathroom: - 9'5" (2.87m) x 8'5" (2.57m)
9`5` x 8`5`
White suite, step in shower cubicle with thermostatically controlled shower, tiled floor & half tiled walls
Outside:
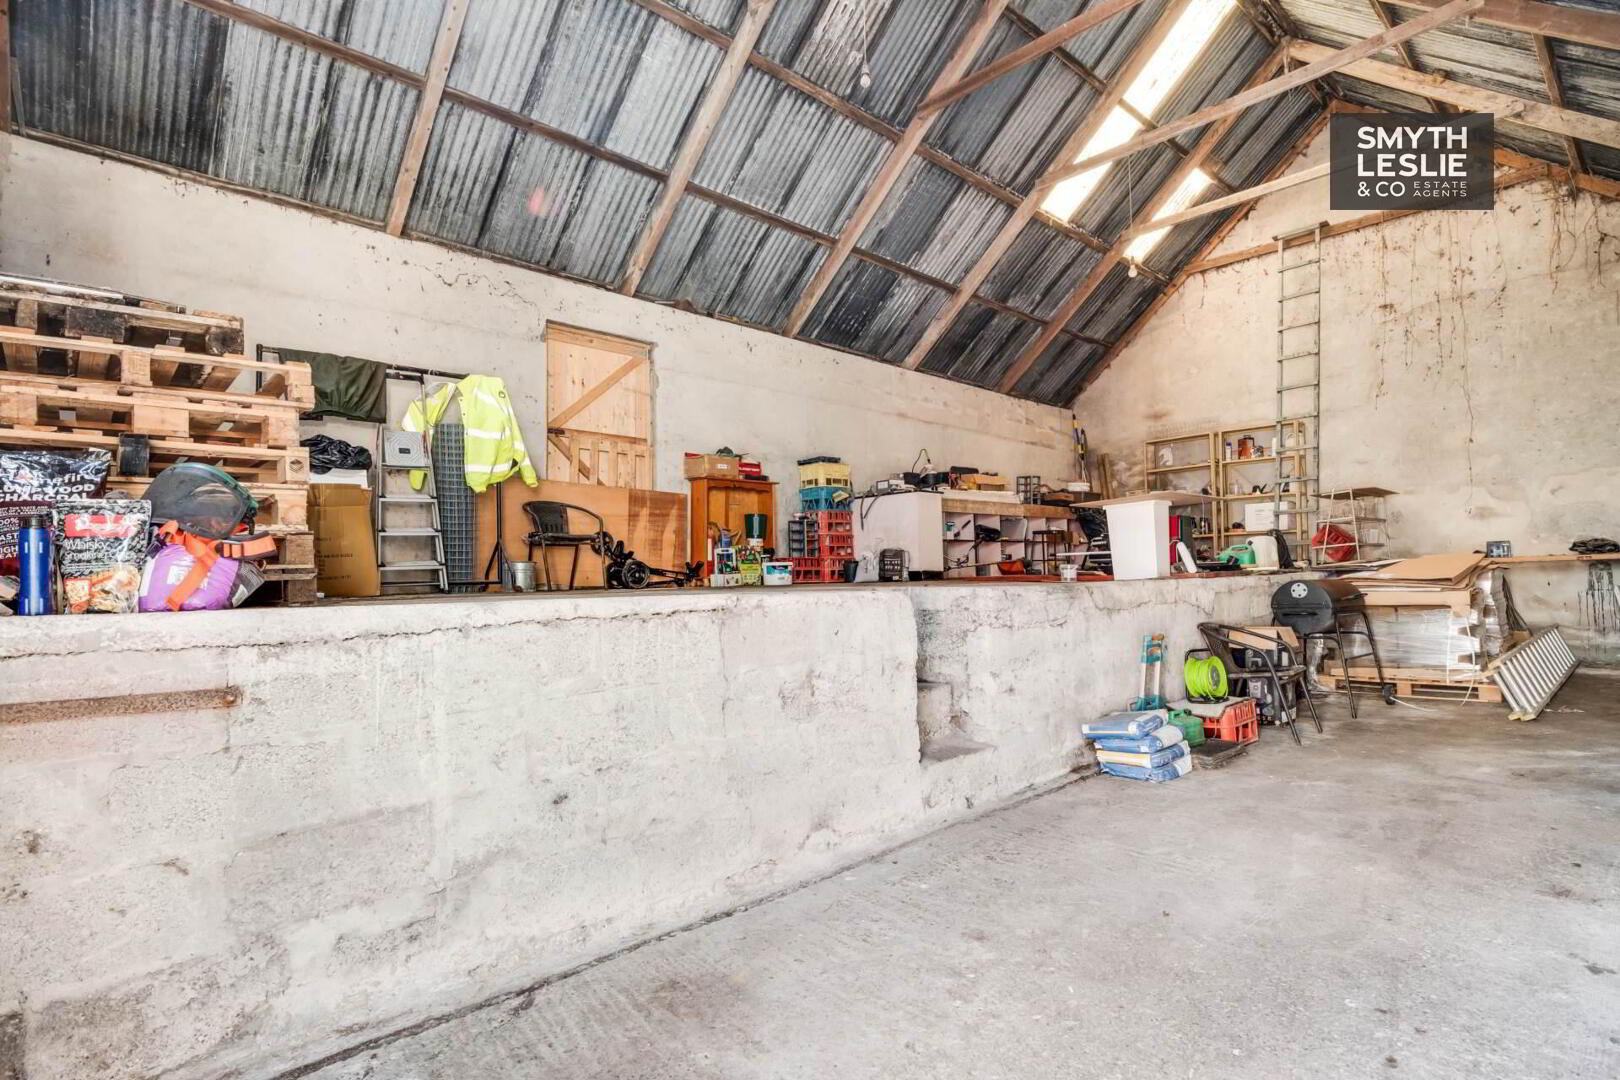
Store 1: 40` x 24`5`
Sliding door
Store 2: 30`5` x 17`7`
Sliding door
Store 3: 8`9` x 8`6`
Store 4: 8`10` x 7`10`
Store 5: 13`4` x 7`7`
Fuel store
Store 6: 25` x 6`3` & 6`5` x 2`2`
Gardens, Grounds & Outbuildings
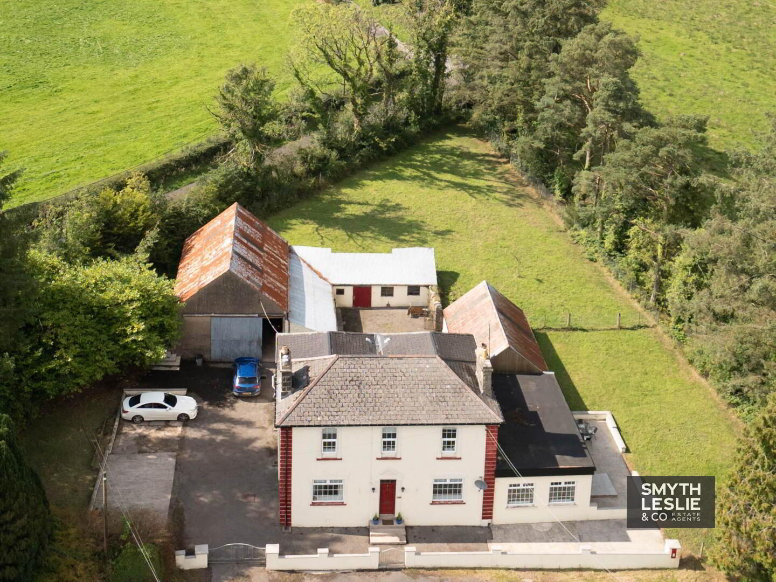
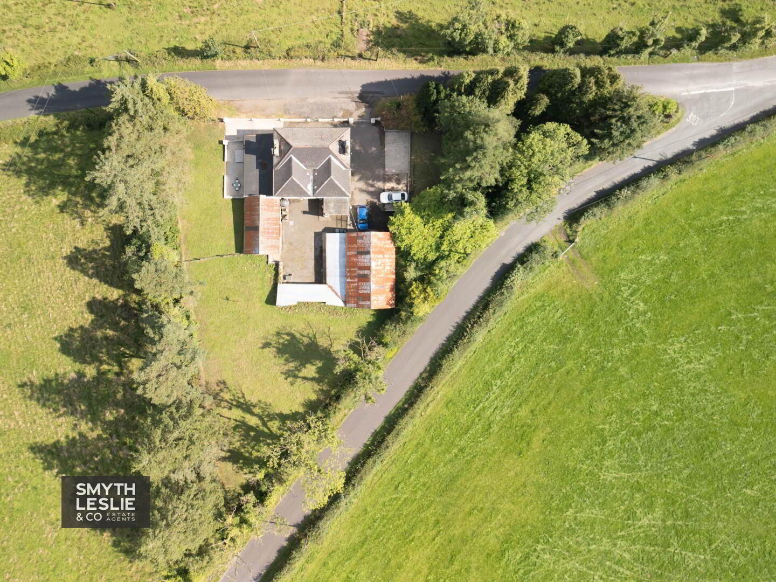
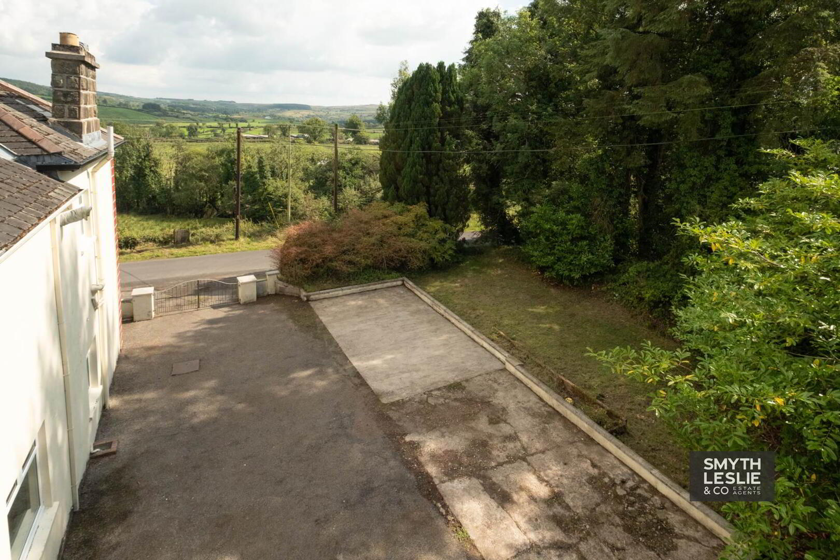
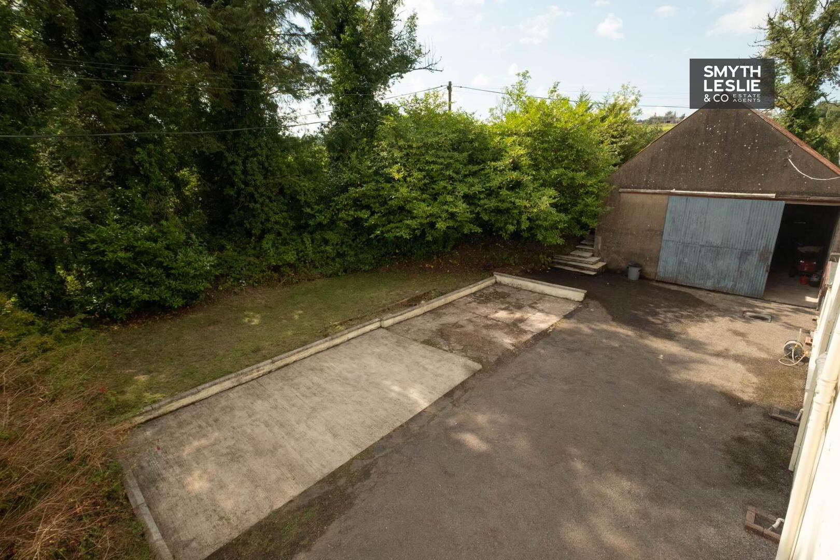
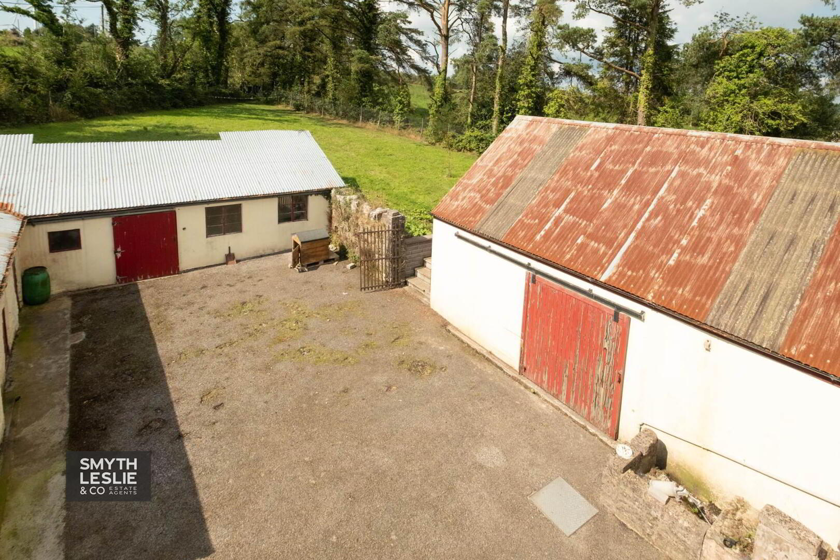
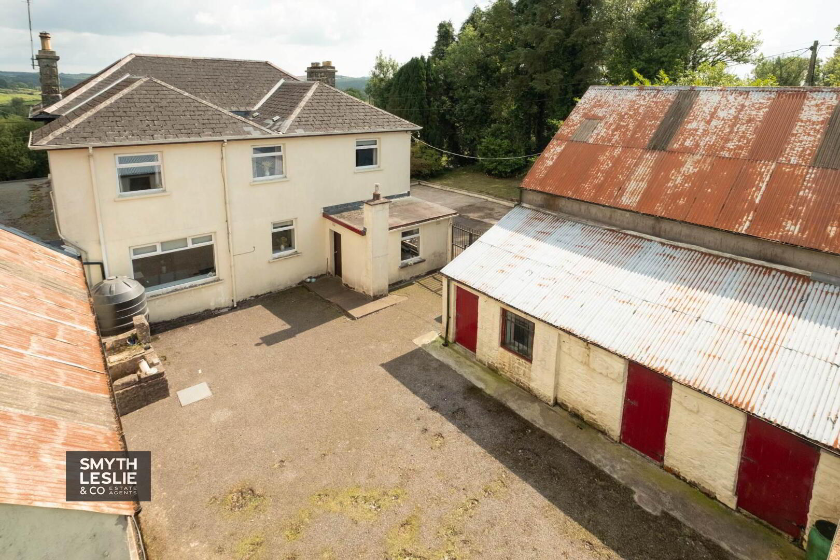
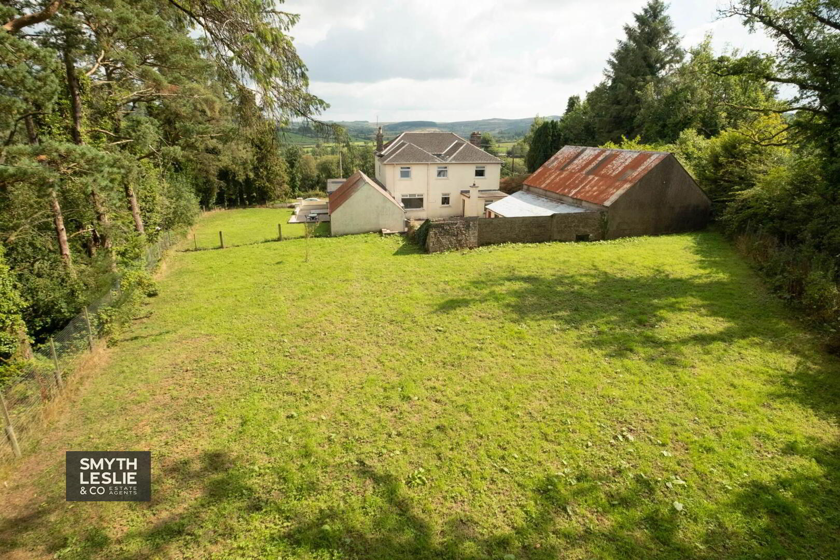
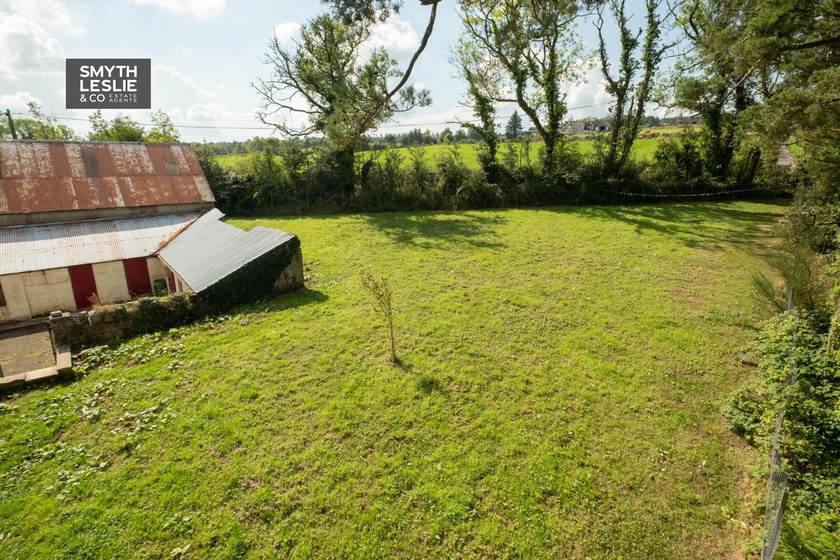
The property occupies a generous country site that complements the scale of the residence and provides excellent outdoor space. A private garden to the rear offers a peaceful area for family use, relaxation and outdoor entertaining, enhanced by the property`s open rural surroundings. The grounds also incorporate a useful range of stores together with a substantial outbuilding, offering considerable versatility for storage, workshop, hobby or other ancillary uses. Combined with its countryside views and sense of space, the grounds reinforce the property`s appeal as a distinctive family home in a wonderfully rural setting.
Rateable Value: £ 185,000, equates to £ 1,855 for 2026/27
what3words /// brings.chins.streetcar
Notice
Please note we have not tested any apparatus, fixtures, fittings, or services. Interested parties must undertake their own investigation into the working order of these items. All measurements are approximate and photographs provided for guidance only.
Set amidst the unspoilt countryside of rural Fermanagh, with attractive views over its surrounding landscape, this substantial detached country residence offers a wonderful combination of space, character and rural living. Conveniently positioned approximately 4.5 miles from Brookeborough village and the A4 road, and some 6 miles from Fivemiletown, the property enjoys the tranquillity of its countryside setting while remaining positively connected to local schools, facilities and the main road network.
For many years a country shop serving the surrounding community, the property has since been thoughtfully and comprehensively converted to create an excellent family home, with its accommodation arranged over two floors and modernised for contemporary living while retaining reminders of its interesting past. The entrance porch opens into the main entrance hall and a particularly appealing arrangement of interconnected living space. A light filled lounge provides a comfortable everyday room, while the open plan kitchen and dining area incorporates a modern fitted kitchen and offers an excellent setting for family life and entertaining.
Perhaps its most distinctive feature is the original shop, now imaginatively converted into the ultimate games and relaxation room. Retaining a tangible connection with the building`s former use, this unique space looks towards the Grogey Road and opens directly onto the adjoining garden, providing a fabulous additional reception area with real personality.
The first floor offers 5 bedrooms, including a principal bedroom with en-suite facility, with the family bathroom centrally positioned to serve the remaining 4 bedrooms. An additional room provides valuable flexibility and is particularly well suited as a home office, allowing anyone working from home to take full advantage of the peace and tranquillity of this beautiful rural setting.
A property that was once such a focal point for its local community has been sensitively transformed into a distinctive and welcoming family residence, combining its history and character with the space and practicality required for modern country living.
Entrance Porch: - 7'7" (2.31m) x 4'2" (1.27m)
Panelled exterior door, decorative tiled floor, glazed double doors & side screens to Entrance Hall
Entrance Hall: - 12'7" (3.84m) x 7'7" (2.31m)
Decorative tiled floor
Cloak room & Toilet: - 13'6" (4.11m) x 7'6" (2.29m)
13`6` x 7`6`
wc & Wash Hand Basin, tiled floor & decorative half tiled walls
Family Room/Office: - 13'0" (3.96m) x 9'0" (2.74m)
13` x 9`
Lounge: - 17'1" (5.21m) x 13'0" (3.96m)
17`1` x 13`
Open hearth with multi fuel stove linked to Central Heating system, oak mantle, tiled hearth, open to Dining Room
Dining Room: - 13'6" (4.11m) x 12'6" (3.81m)
13`6` x 12`6`
Laminate flooring, direct kitchen to Kitchen
Games Room: - 31'4" (9.55m) x 17'6" (5.33m)
31`4` x 17`6`
Double patio doors, recessed lighting, double doors to Dining Room
Open Kitchen & Dining Area: - 20'10" (6.35m) x 12'1" (3.68m)
20`10` x 12`1`
Modern fitted kitchen with a range of units, decorative tiled splash back & tiled floor, integrated hob, eye line oven & grill, extractor fan hood, plumbed for American fridge freezer, laminate flooring to Dining Area
Utility Room: - 11'4" (3.45m) x 7'7" (2.31m)
11`4` x 7`7`
Fitted units, plumbed for washing machine, tiled floor, exterior door
Landing: - 15'11" (4.85m) x 3'4" (1.02m)
15`11` x 3`4`, 10`10` x 3`3, 4`10` x 4`1` & 6`7` x 3`2
Hotpress, laminate flooring
Principal Bedroom: - 12'9" (3.89m) x 11'8" (3.56m)
12`9` x 11`8` widest points
En-suite: - 9'5" (2.87m) x 4'10" (1.47m)
9`5` x 4`10`
White suite, step in shower cubicle with electric shower, tiled floor & half tiled walls, recessed lighting
Bedroom 2: - 12'11" (3.94m) x 10'4" (3.15m)
12`11` x 10`4`
Fitted floor to ceiling sliderobes with mirrored doors
Bedroom 3: - 11'1" (3.38m) x 9'5" (2.87m)
11`1` x 9`5`
Fitted double wardrobe
Bedroom 4: - 12'10" (3.91m) x 12'4" (3.76m)
12`10` x 12`4`
Fitted floor to ceiling sliderobes with mirrored doors
Bedroom 5: - 13'1" (3.99m) x 8'0" (2.44m)
13`1` x 8`
Laminate flooring
Office: - 8'2" (2.49m) x 7'1" (2.16m)
8`2` x 7`1`
Bathroom: - 9'5" (2.87m) x 8'5" (2.57m)
9`5` x 8`5`
White suite, step in shower cubicle with thermostatically controlled shower, tiled floor & half tiled walls
Outside:
Store 1: 40` x 24`5`
Sliding door
Store 2: 30`5` x 17`7`
Sliding door
Store 3: 8`9` x 8`6`
Store 4: 8`10` x 7`10`
Store 5: 13`4` x 7`7`
Fuel store
Store 6: 25` x 6`3` & 6`5` x 2`2`
Gardens, Grounds & Outbuildings
The property occupies a generous country site that complements the scale of the residence and provides excellent outdoor space. A private garden to the rear offers a peaceful area for family use, relaxation and outdoor entertaining, enhanced by the property`s open rural surroundings. The grounds also incorporate a useful range of stores together with a substantial outbuilding, offering considerable versatility for storage, workshop, hobby or other ancillary uses. Combined with its countryside views and sense of space, the grounds reinforce the property`s appeal as a distinctive family home in a wonderfully rural setting.
Rateable Value: £ 185,000, equates to £ 1,855 for 2026/27
what3words /// brings.chins.streetcar
Notice
Please note we have not tested any apparatus, fixtures, fittings, or services. Interested parties must undertake their own investigation into the working order of these items. All measurements are approximate and photographs provided for guidance only.
Call us now on: 028 6632 0456
Need some more information?
Fill in your details below and a member of our team will get back to you.