Cookie Policy: This site uses cookies to store information on your computer. Read more

Key Information
| Address | 26 Camphill Park, Newtownbutler, Enniskillen |
|---|---|
| Price | Guide price £97,000 |
| Style | Terrace House |
| Bedrooms | 3 |
| Receptions | 1 |
| Bathrooms | 1 |
| Status | For sale |
Features
- OFCH & Double Glazing
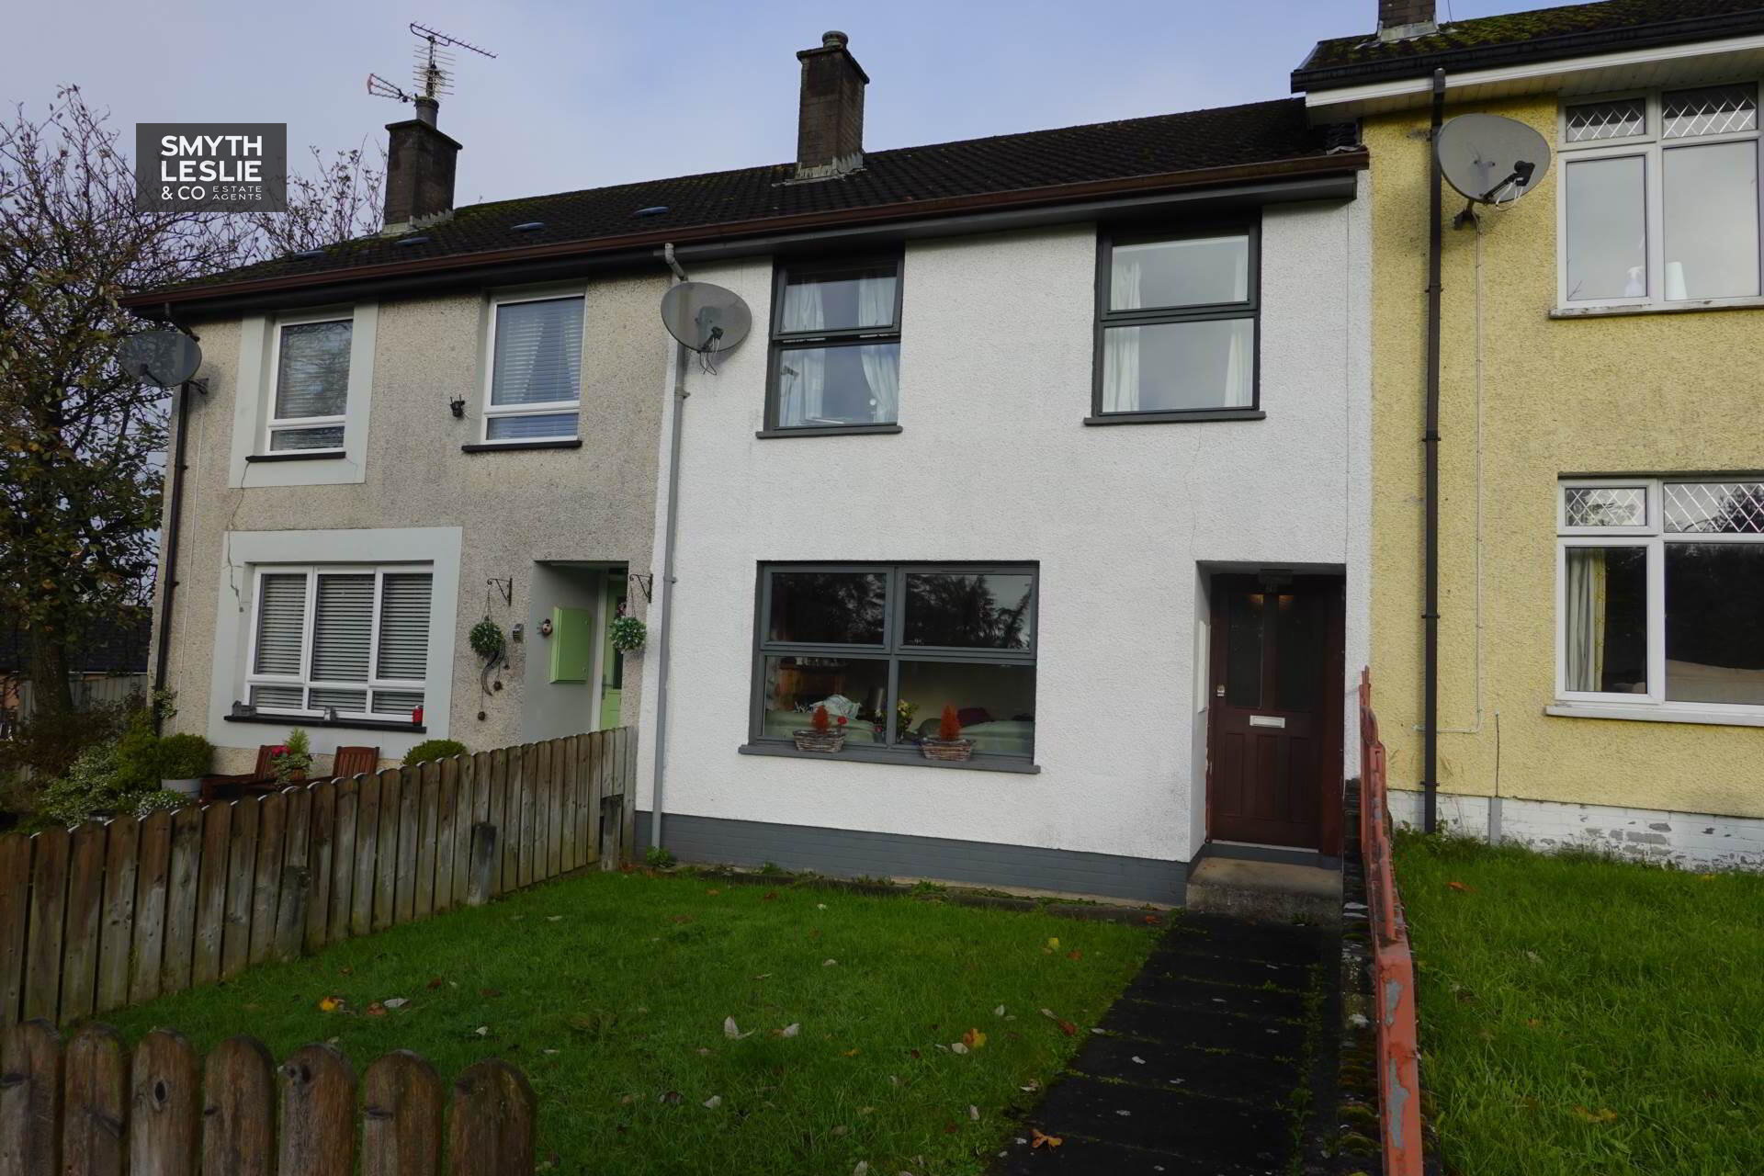
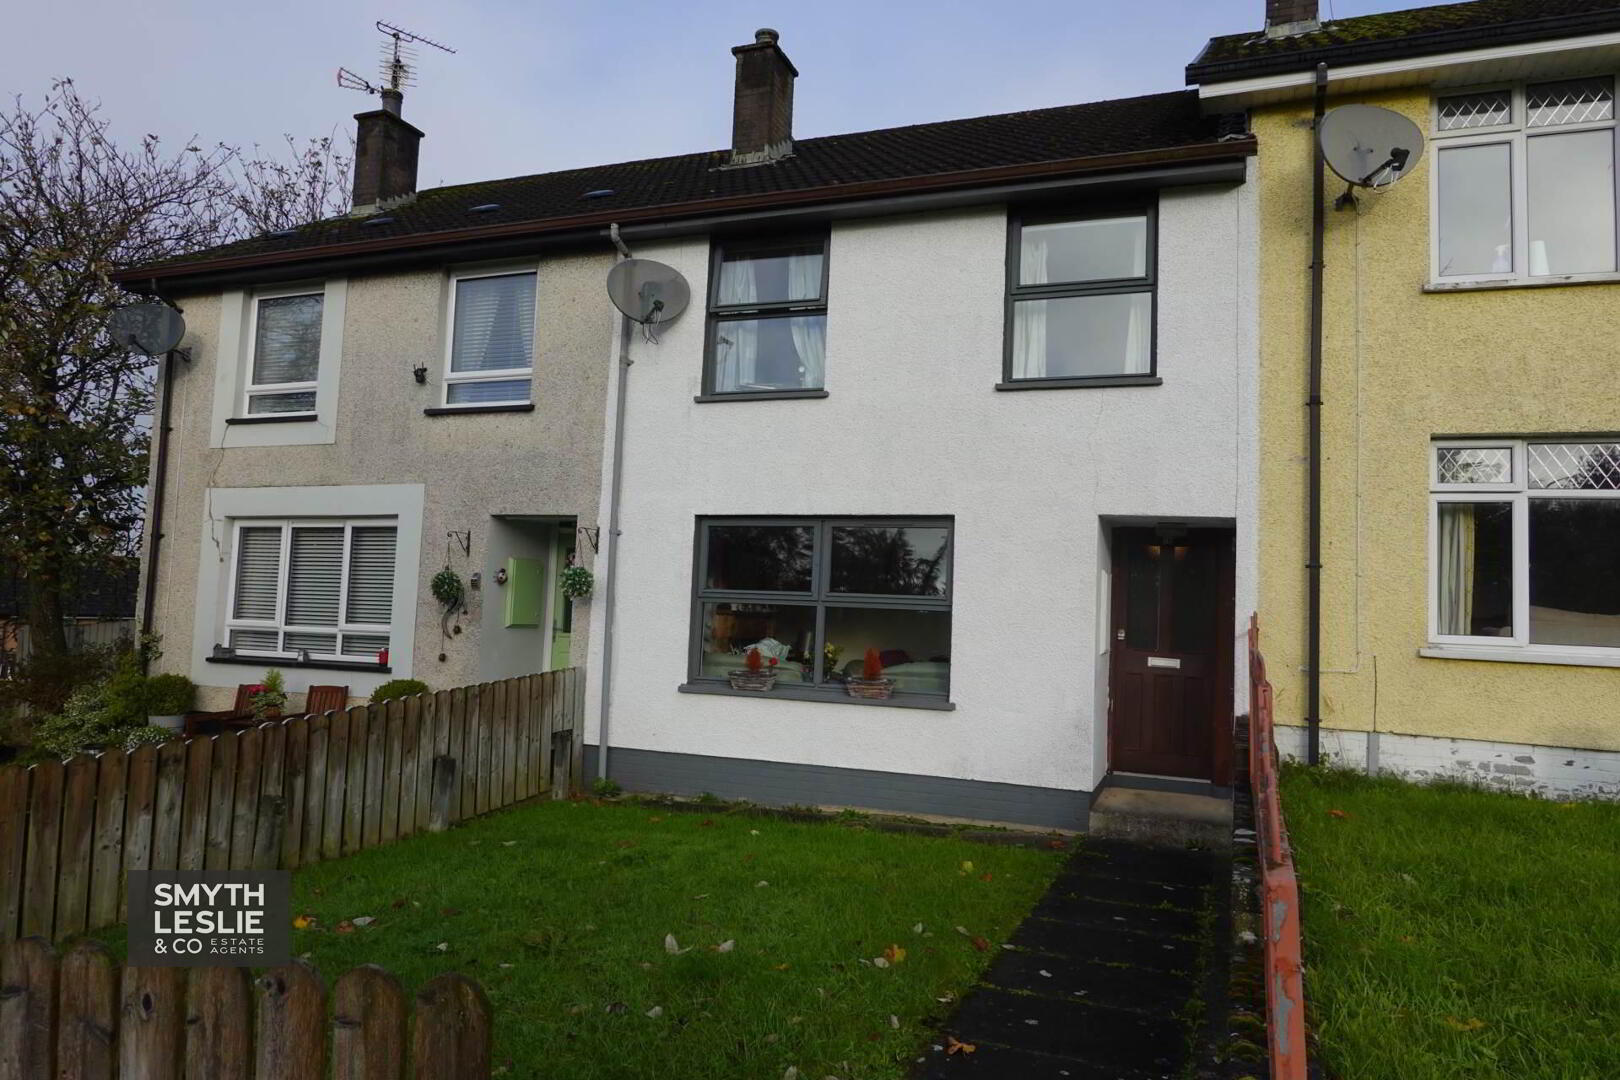
- Attractive 3 Bedroom Mid-Terrace Residence
- Mature Residential Setting on the Edge of Newtownbutler Village
- Comfortable Lounge and Open-Plan Kitchen / Dining Area
- 2 Double Bedrooms with Built-in Wardrobes and 1 Single Bedroom
- Convenient First Floor Family Bathroom
- Pleasant Outlook over Communal Amenity Area and Parking Facilities
- Front Garden and Lawn with Enclosed Rear Garden and Service Yard
- Pedestrian Walkway providing Convenient Access between Front and Rear
- An ideal First-Time By, Family Home or Investment Opportunity
Additional Information
Positioned within a mature residential development on the edge of Newtownbutler village, this attractive mid-terrace residence offers well-proportioned accommodation, convenient to the village and its range of local amenities.
The interior provides comfortable living space, including a welcoming lounge and an open-plan kitchen and dining area, incorporating a well-appointed kitchen with good storage and workspace.
The first floor offers 3 bedrooms, including 2 generously sized double bedrooms, both benefiting from built-in wardrobes, together with a single bedroom and family bathroom.
The property enjoys a pleasant position overlooking a communal amenity area and parking facilities, with a front garden and lawn, together with an enclosed rear garden and small service yard, conveniently connected by a pedestrian walkway.
Accommodation Details:
Ground Floor:
Entrance Hall: 12` x 4`1` Solid exterior door with glazed inset, tiled floor
Lounge: 13`5` x 11`8` Solid wooden floor, cast iron inset, laminate flooring
Kitchen: 17`11` x 11`9` Fitted high & low level kitchen units, s.s.sink unit, extractor fan hood, range cooker with 8 ring gas hob, electric double oven & drill, plumbed for washing machine, glazed display unit, tiled floor & splash back, storage cupboard
Toilet: 5`9` x 2`2` wc & whb, tiled floor
Rear Entrance Porch: 3`2` x 2`11` Glazed exterior door, tiled floor
First Floor:
Landing: 11`4` x 5`1` inc stairwell, Hotpress, storage cupboard
Bedroom 1: 11`6` x 10`7` Built in wardrobe
Bedroom 2: 11`4` x 9`10` Built in wardrobe
Bedroom 3: 9`1` x 7`3` Laminate flooring
Bathroom: 7`8` x 5`8` White suite
Outside:
The property benefits from a pleasant front garden laid in lawn, overlooking an open communal amenity area and parking facilities. To the rear is an enclosed garden providing a private outdoor space, together with a small service yard. A pedestrian walkway provides convenient access between the front and rear of the property, with the gardens offering manageable outdoor space suitable for a range of needs.
VIEWINGS STRICTLY THROUGH THE SELLING AGENTS (028) 66320 456
Notice
Please note we have not tested any apparatus, fixtures, fittings, or services. Interested parties must undertake their own investigation into the working order of these items. All measurements are approximate and photographs provided for guidance only.
Call us now on: 028 6632 0456
Need some more information?
Fill in your details below and a member of our team will get back to you.