Cookie Policy: This site uses cookies to store information on your computer. Read more

Key Information
| Address | 45 Flax Valley, Irvinestown, Enniskillen |
|---|---|
| Price | Last listed at Guide price £158,000 |
| Style | Semi-Detached House |
| Bedrooms | 3 |
| Receptions | 1 |
| Bathrooms | 1 |
| Size | 109 sq. metres |
| EPC Rating | D60/D66 |
| Status | Sale Agreed |
Features
- Oil Fired Central Heating & PVC Double Glazing
- Beautifully Presented Semi Detached Home in a Well Established Residential Development
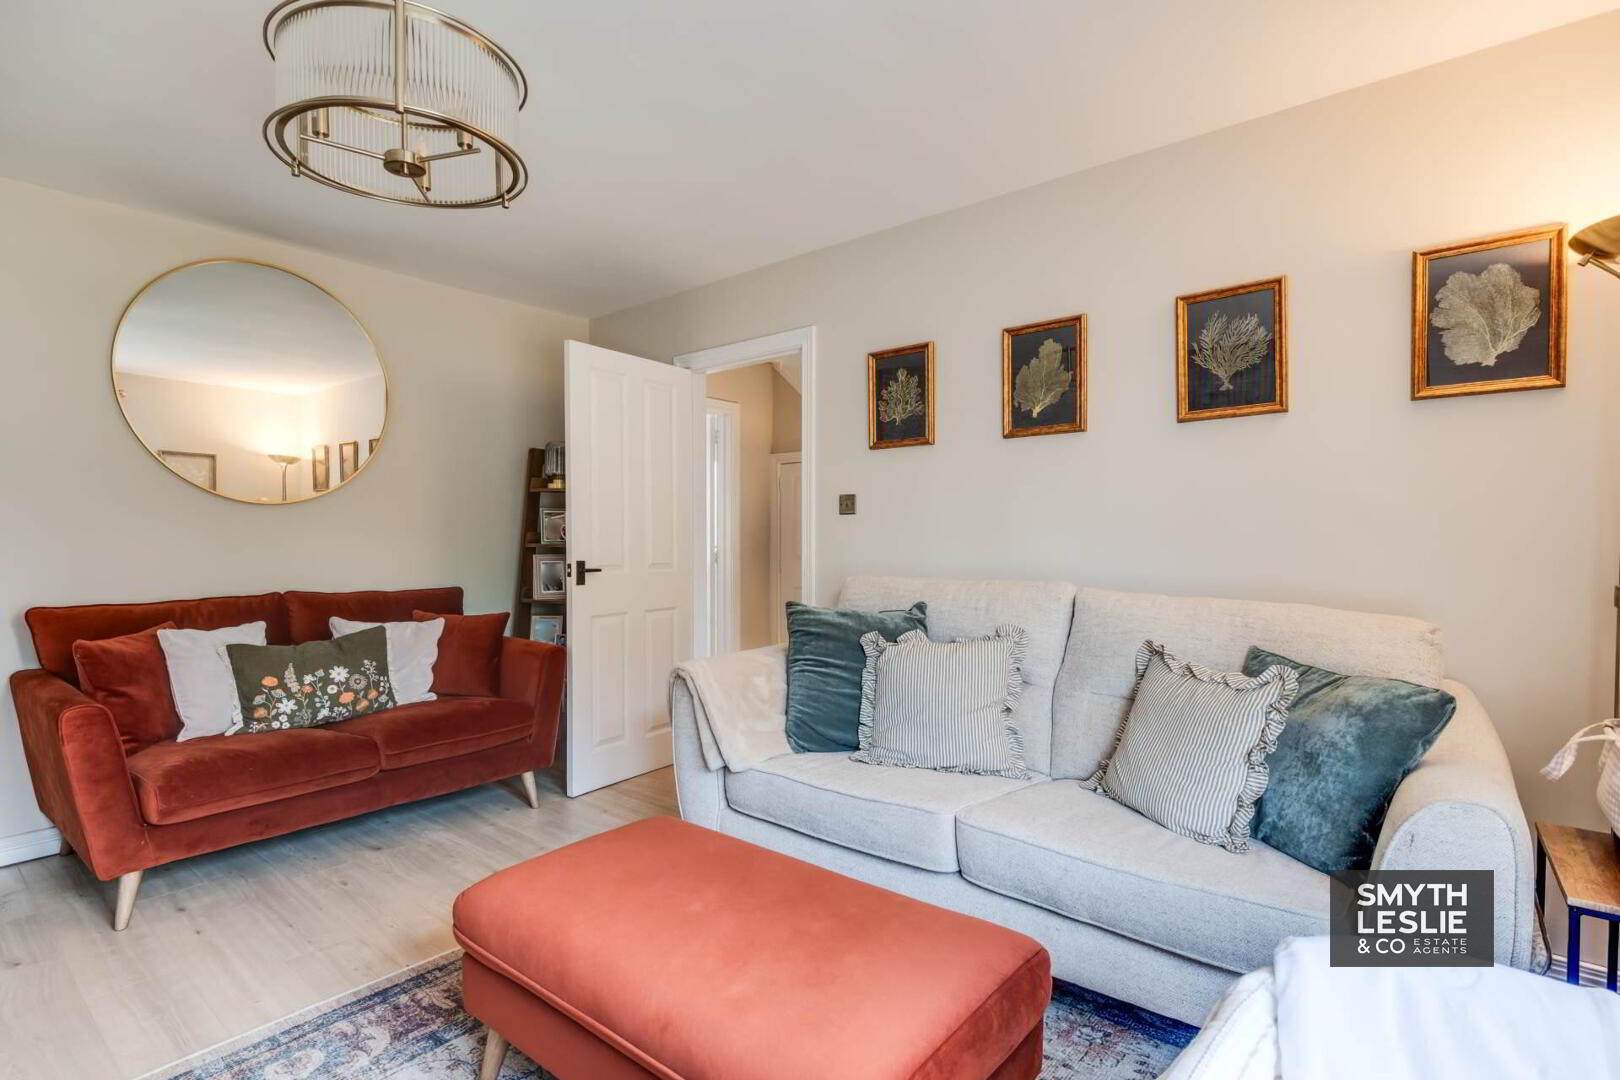
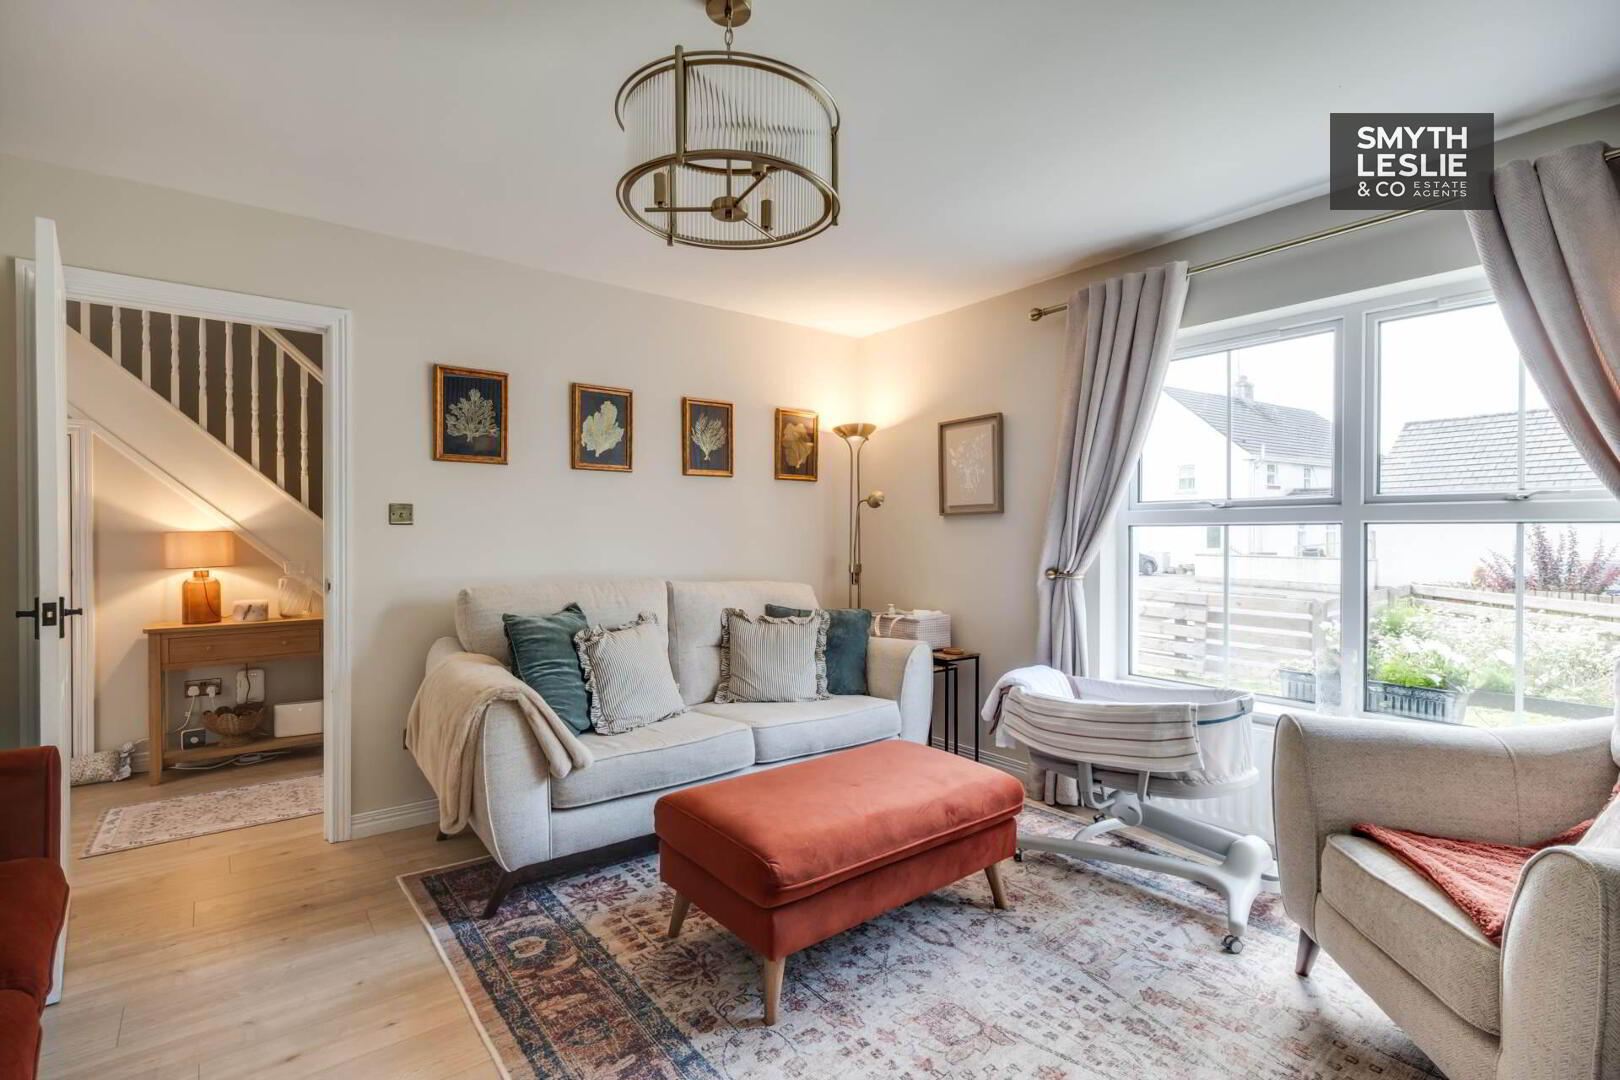
- Bright and Spacious Lounge
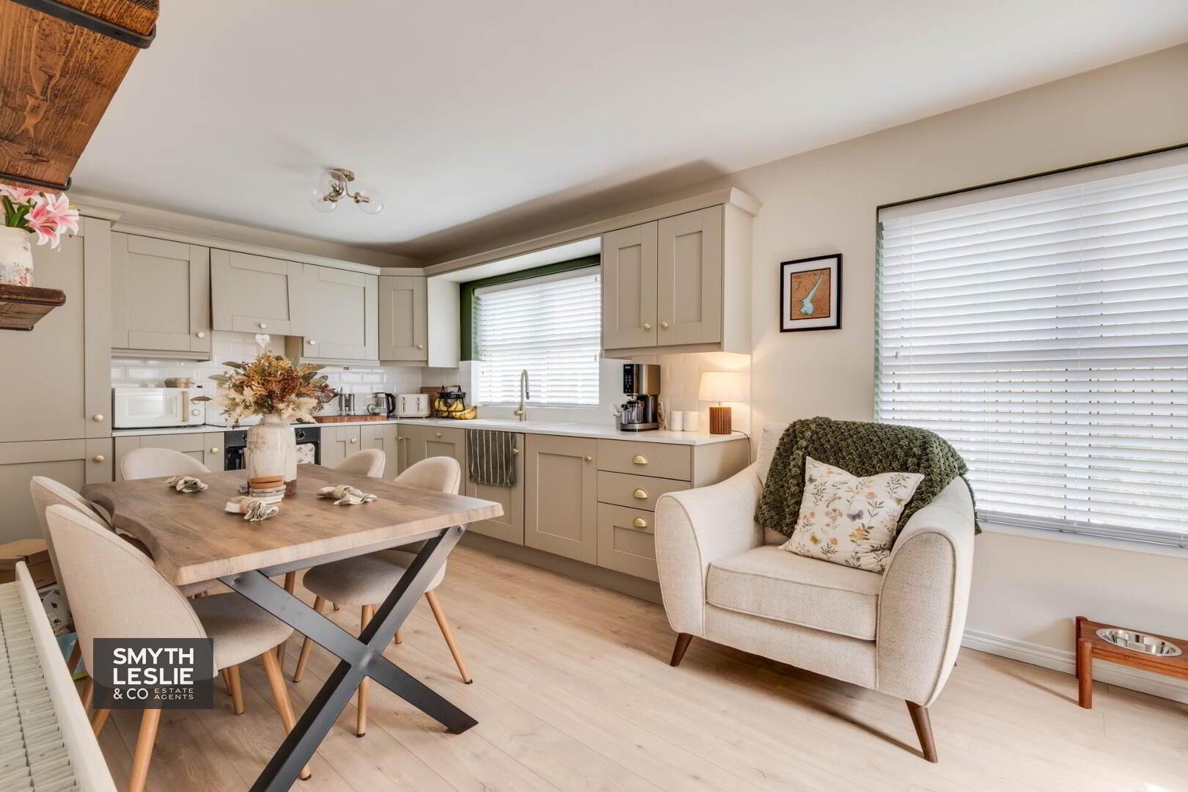
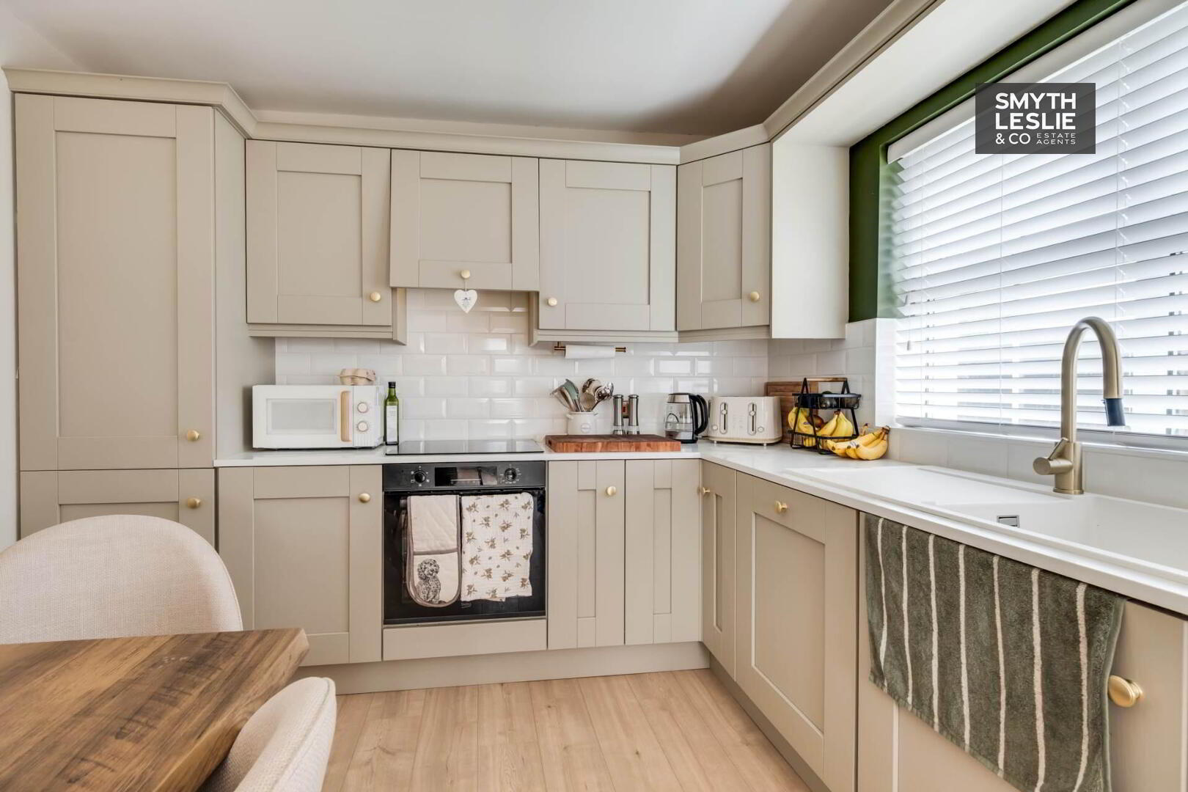
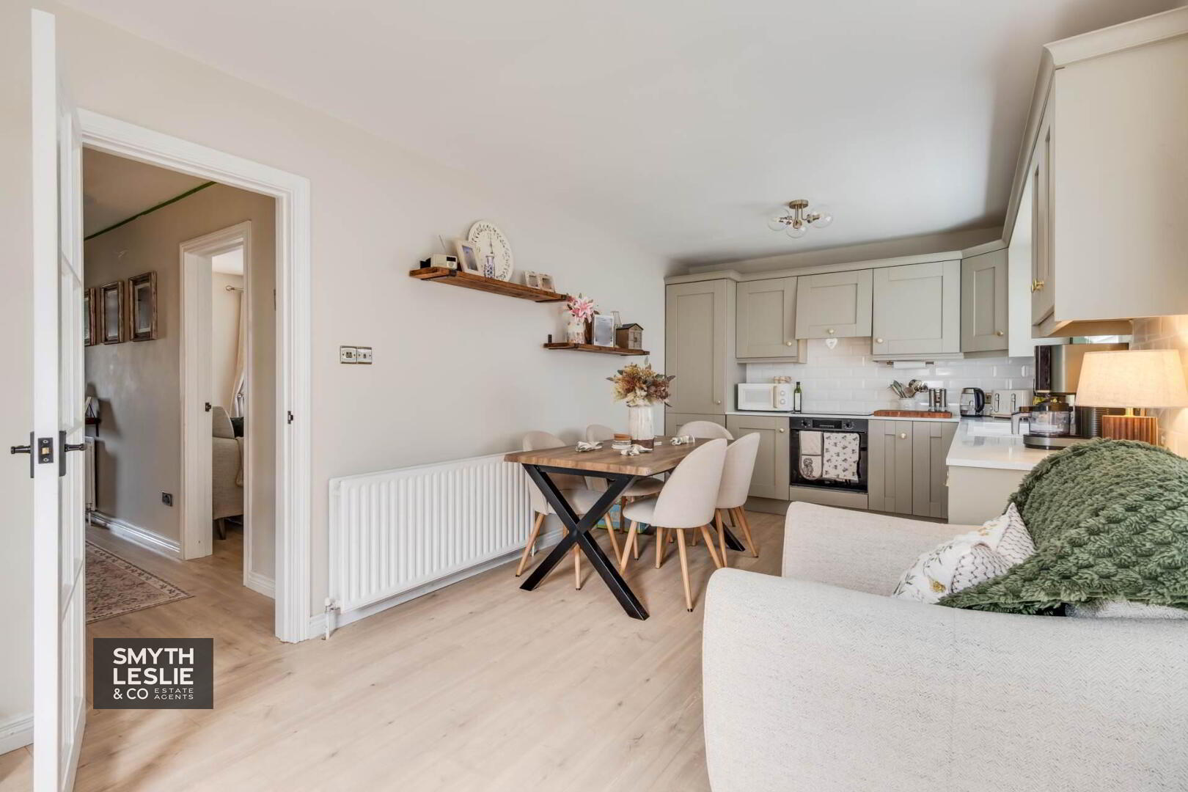
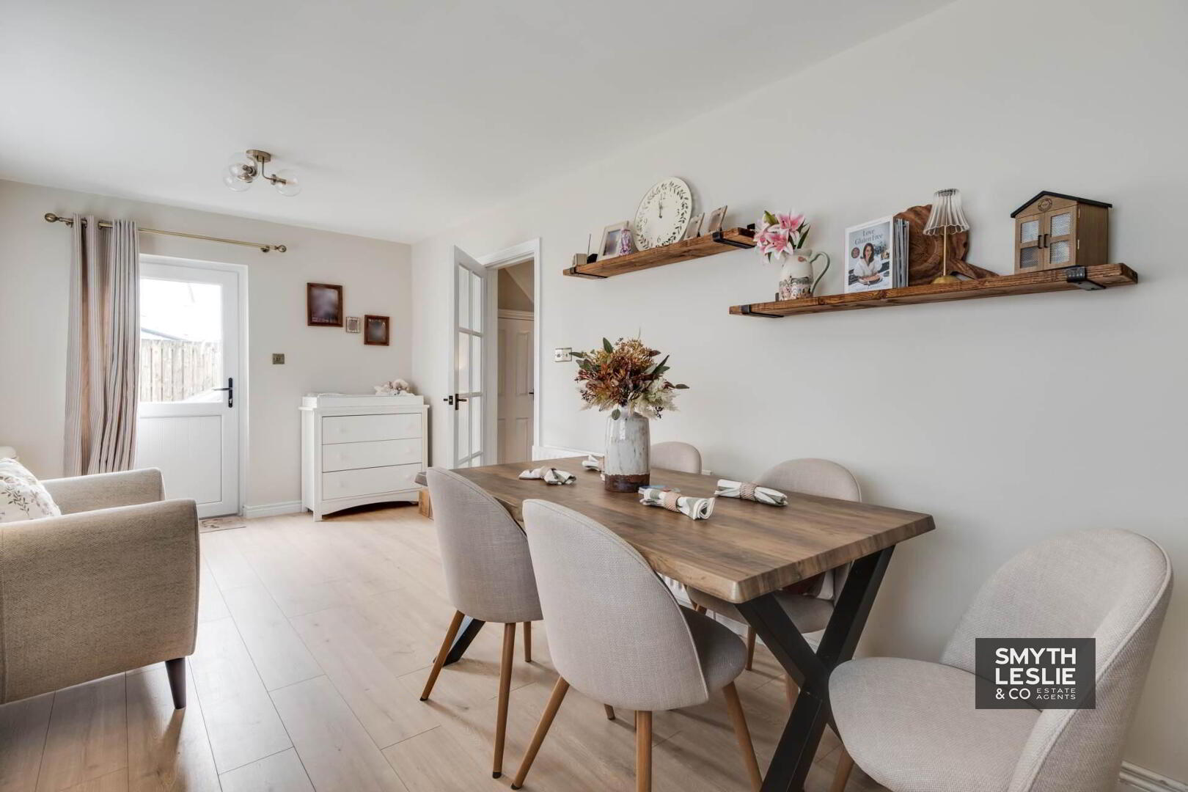
- Contemporary Open Plan Kitchen & Dining Area
- 3 Well Proportioned Bedrooms
- Thoughtfully Finished and Maintained Throughout
- Private Enclosed Rear Garden Ideal for Outdoor Entertaining
- Generous Driveway Providing Private Parking
- Convenient Edge of Town Location Close to Schools, Shops & Local Amenities
- Excellent Commuting Links to Enniskillen, Dromore & Omagh
Additional Information
A Beautiful And Well Maintained 3 Bedroom Home In A Well Established Residential Development On The Edge Of Irvinestown.
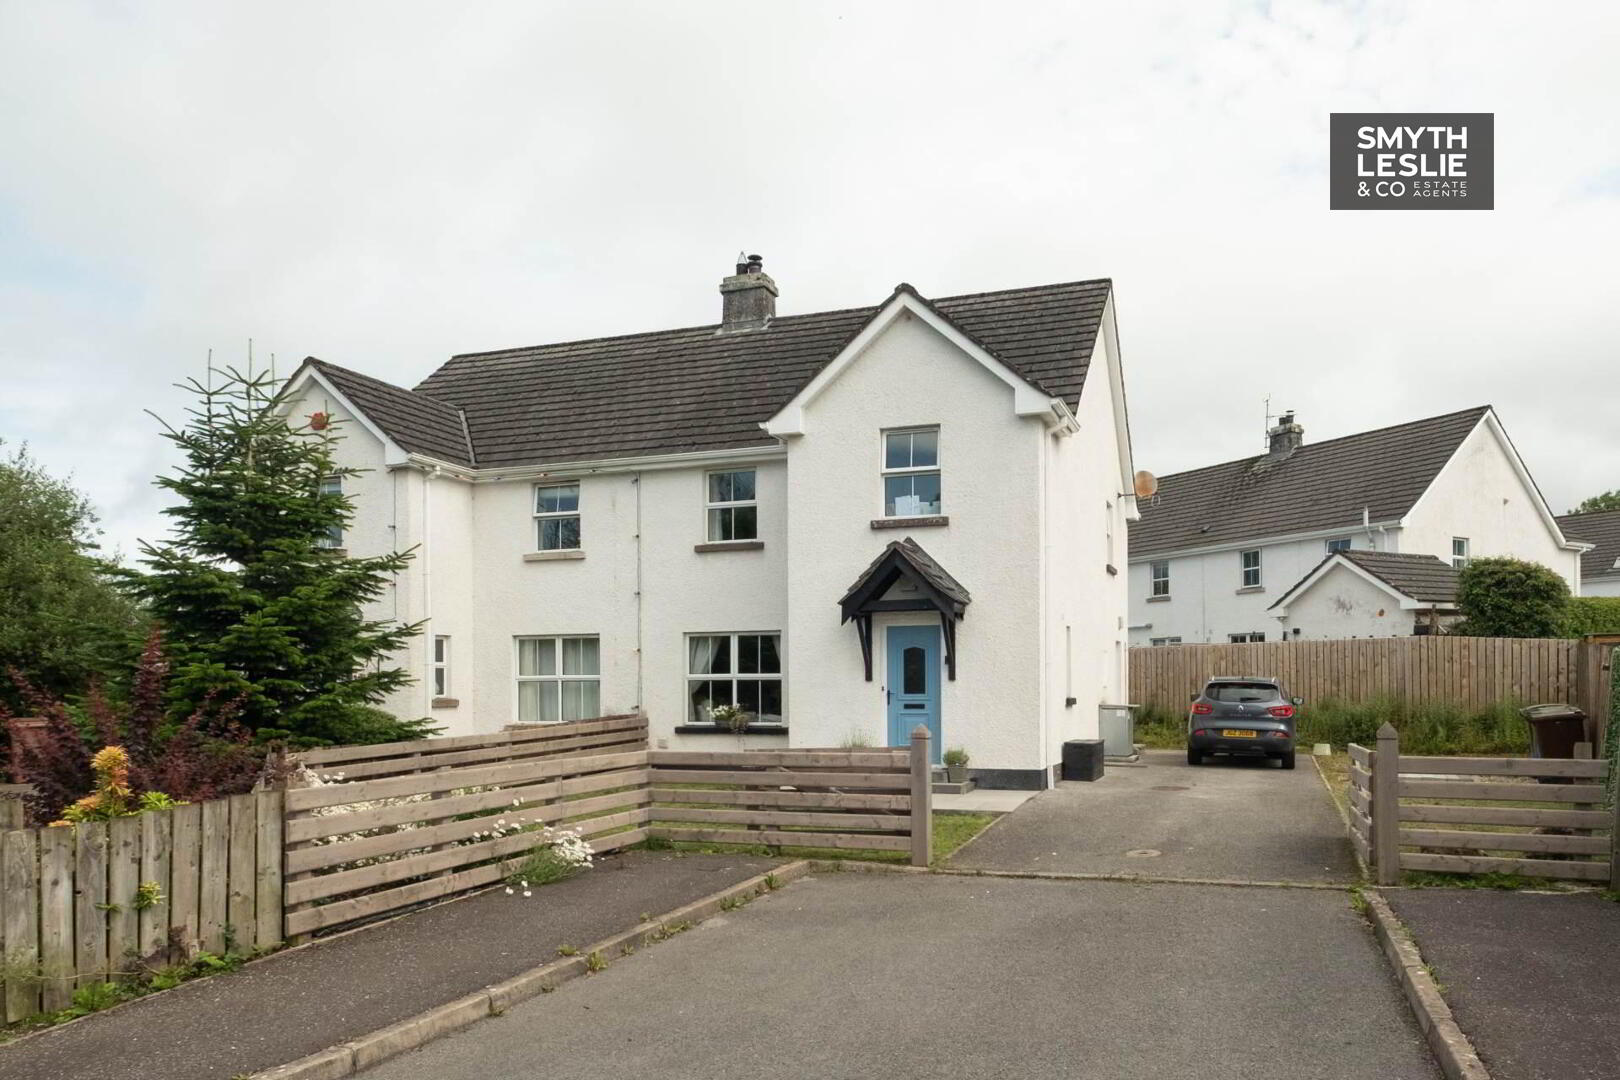
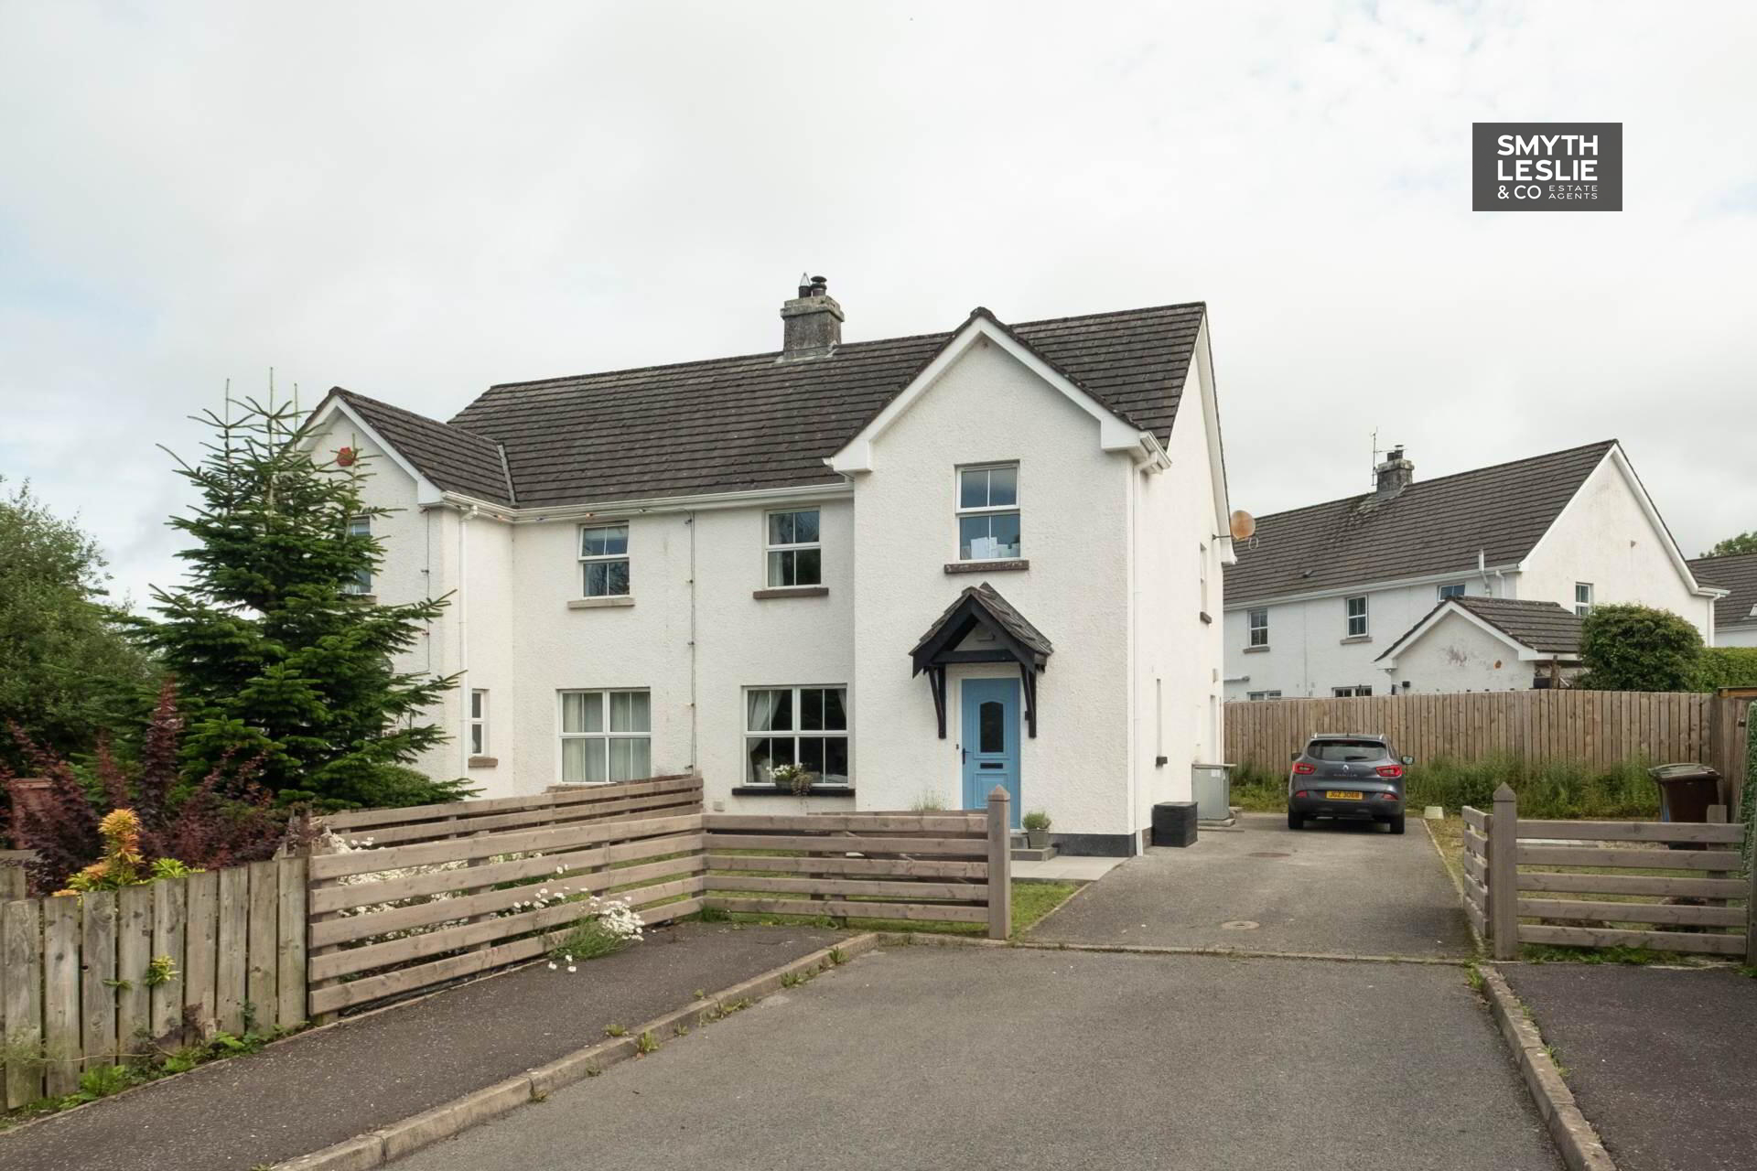
Occupying a corner position within a popular residential development on the edge of Irvinestown, this beautifully modernised semi-detached home offers stylish, move in ready accommodation ideal for modern family living. Significantly upgraded by the current owners, the property combines contemporary finishes with a bright and spacious layout, featuring an impressive open-plan kitchen and dining area, comfortable living spaces, and 3 well proportioned bedrooms. Externally, the home benefits from a spacious driveway providing off street parking, a well maintained front garden and an excellent position within this popular residential area. Conveniently located close to local schools, shops, and everyday amenities, this attractive home presents an exceptional opportunity for first-time buyers, families, or those seeking a property that is ready to enjoy from day one.
Ground Floor
Entrance Porch - 6'7" (2.01m) x 4'5" (1.35m)
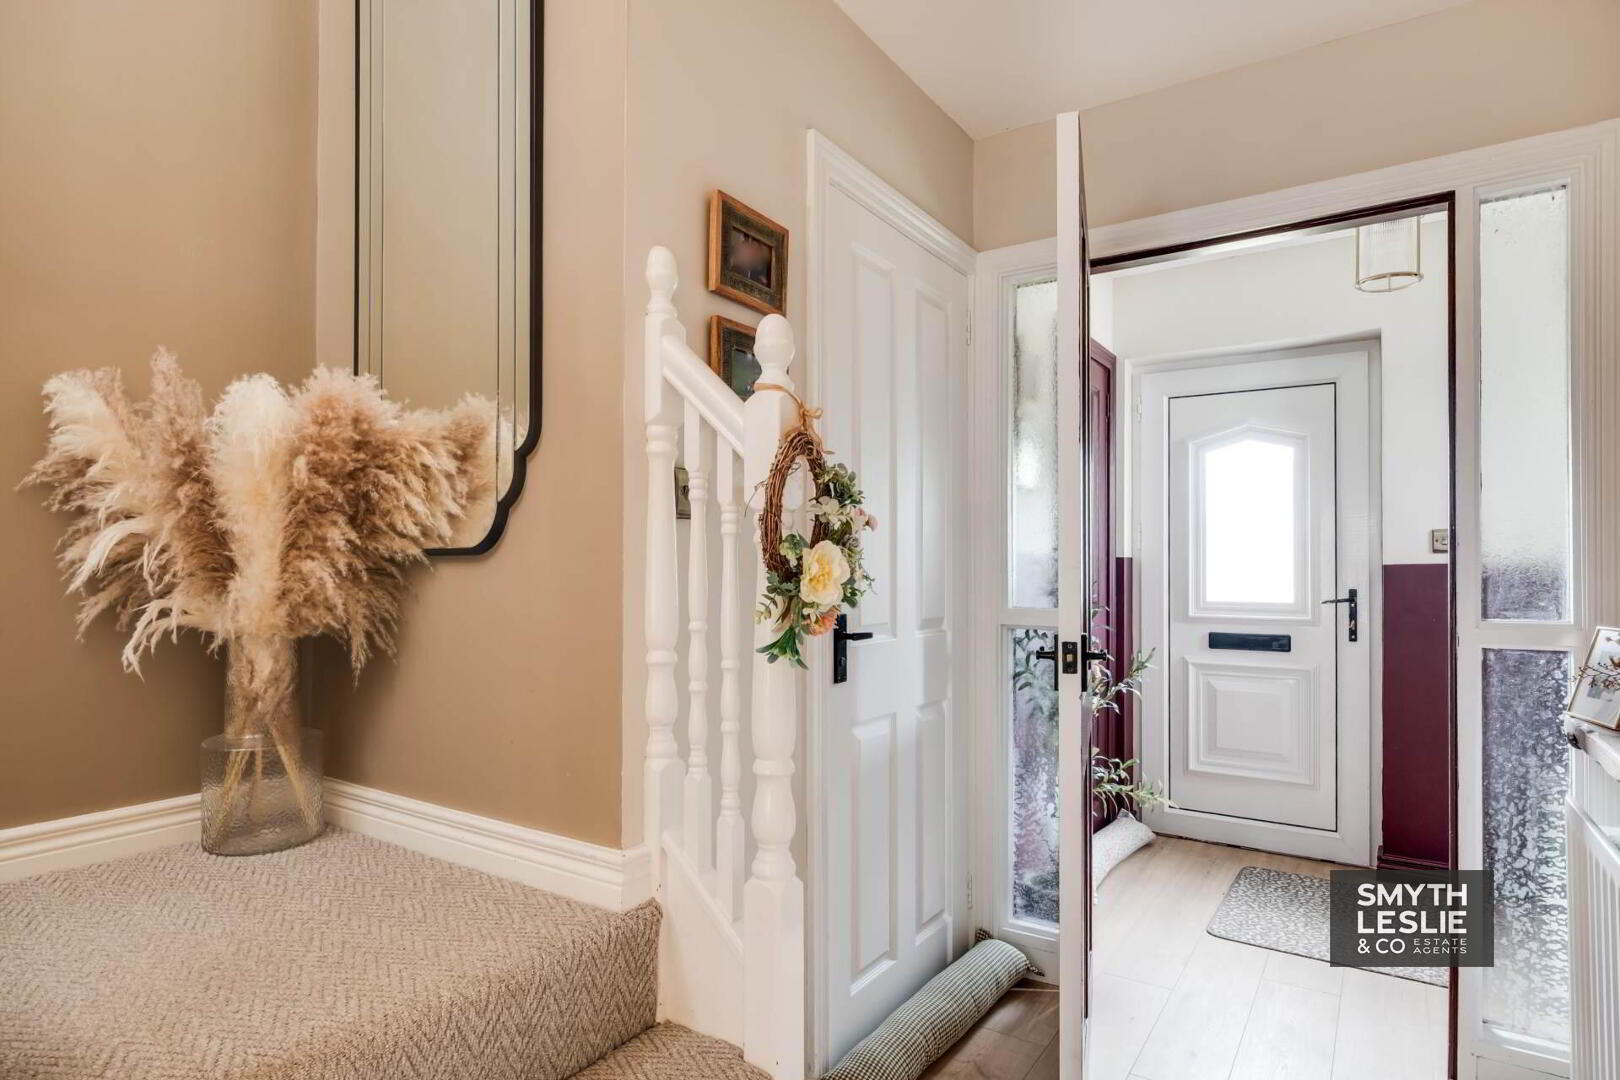
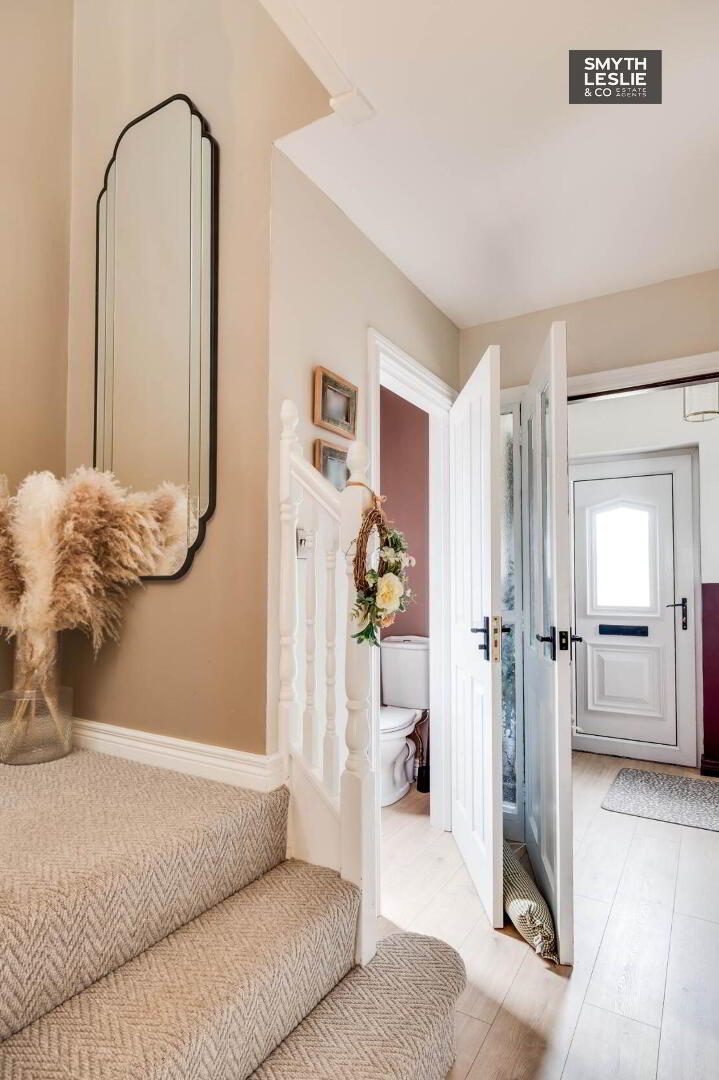
PVC exterior door with glazed inset, laminate flooring, cloaks cupboard, wooden door with glazed side screens leading to Entrance Hall.
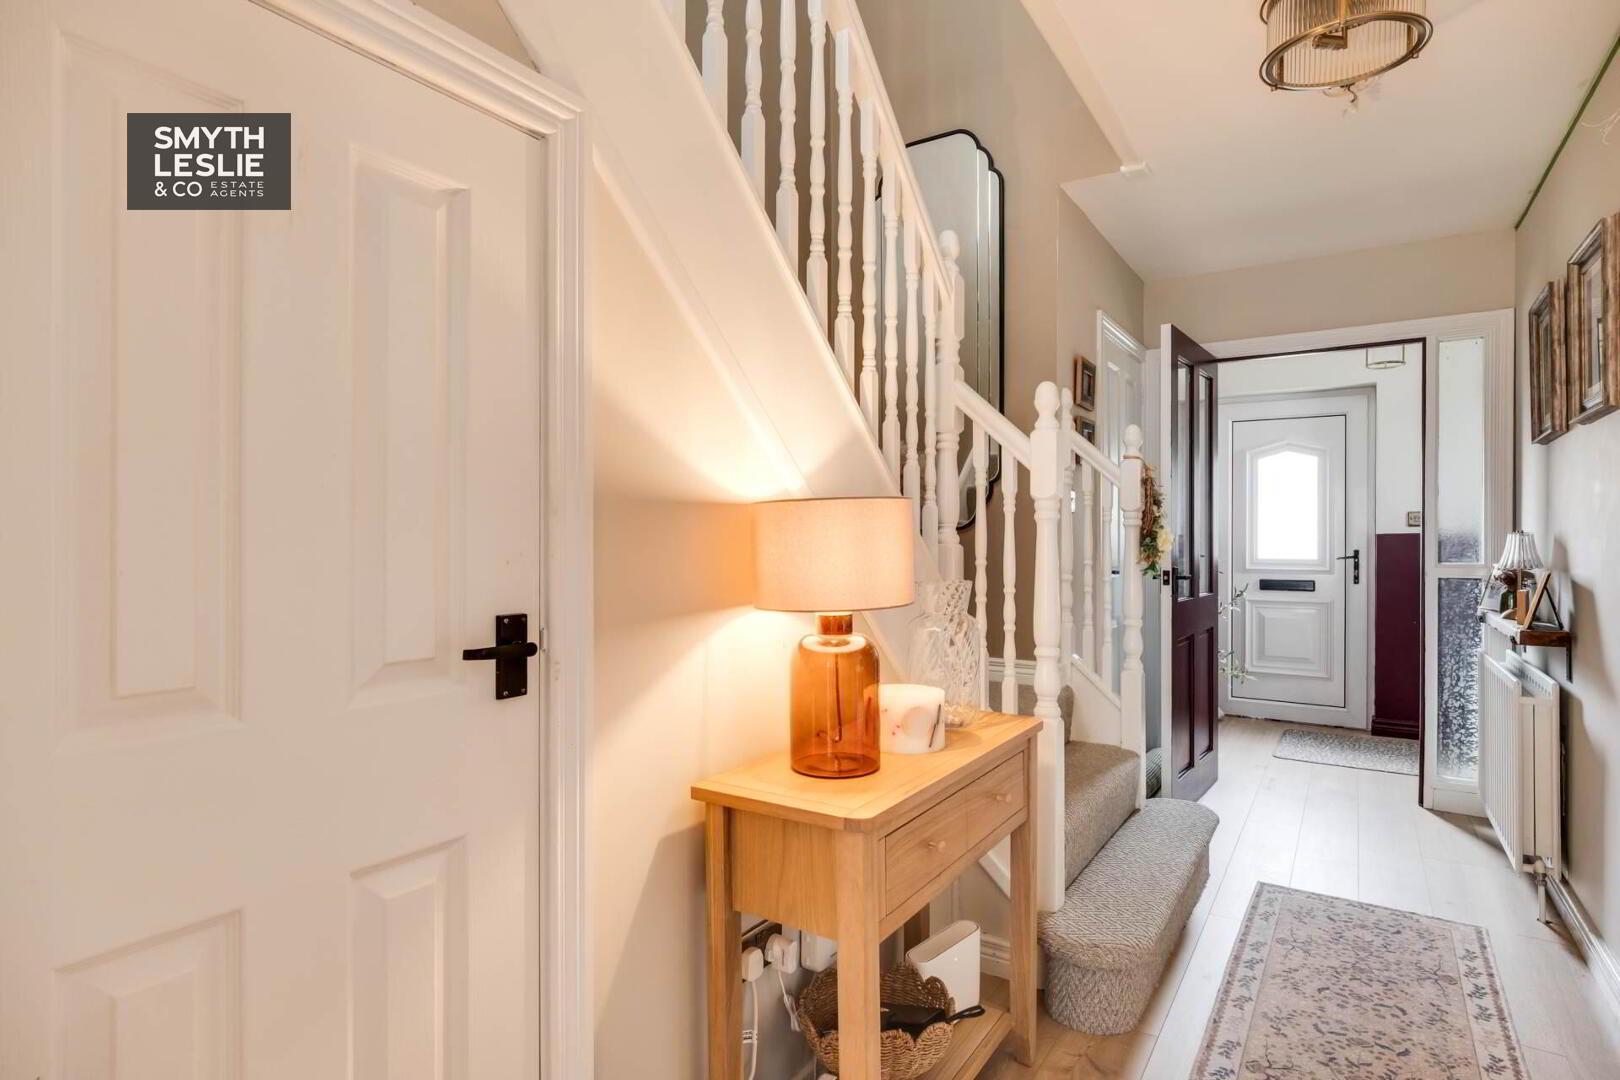
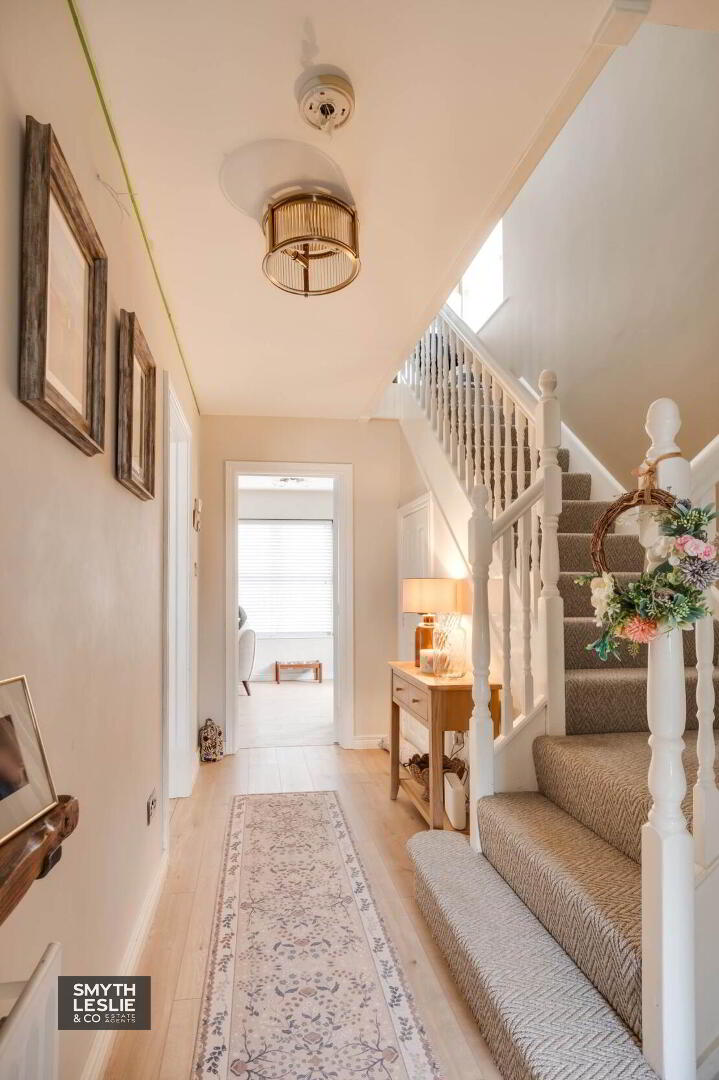
Entrance Hall - 14'9" (4.5m) x 4'9" (1.45m)
Laminate flooring.
Toilet - 6'2" (1.88m) x 2'8" (0.81m)
Wc, whb, laminate flooring.
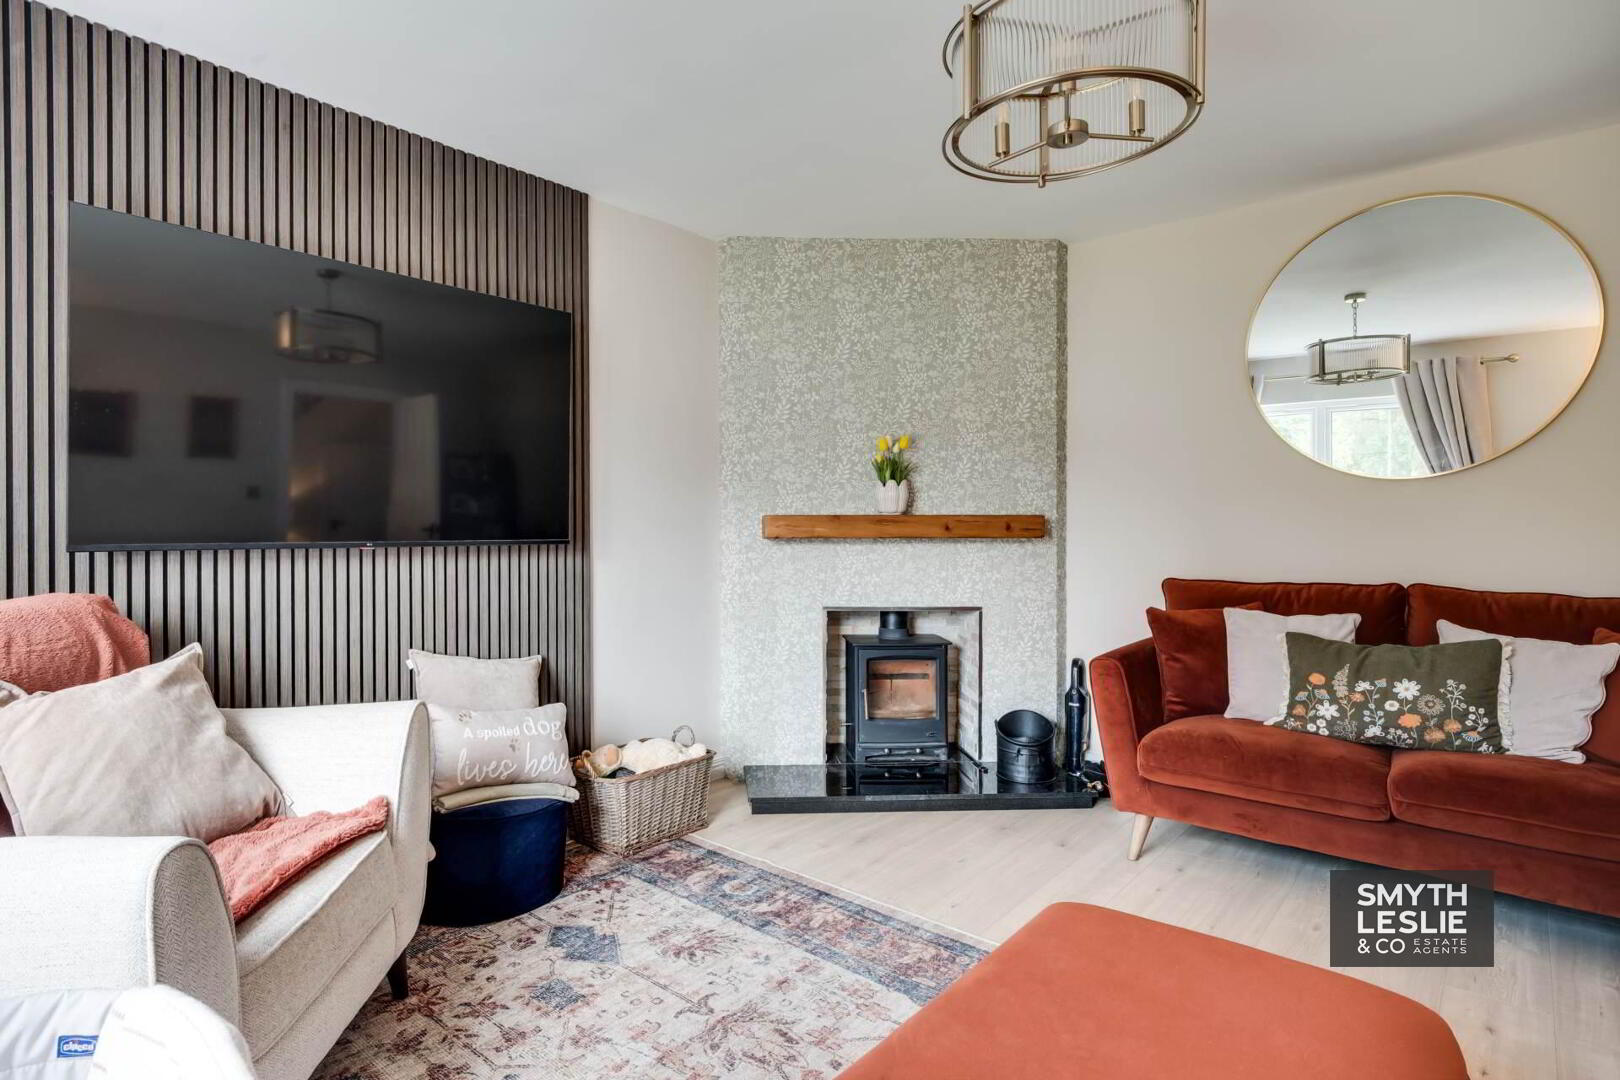
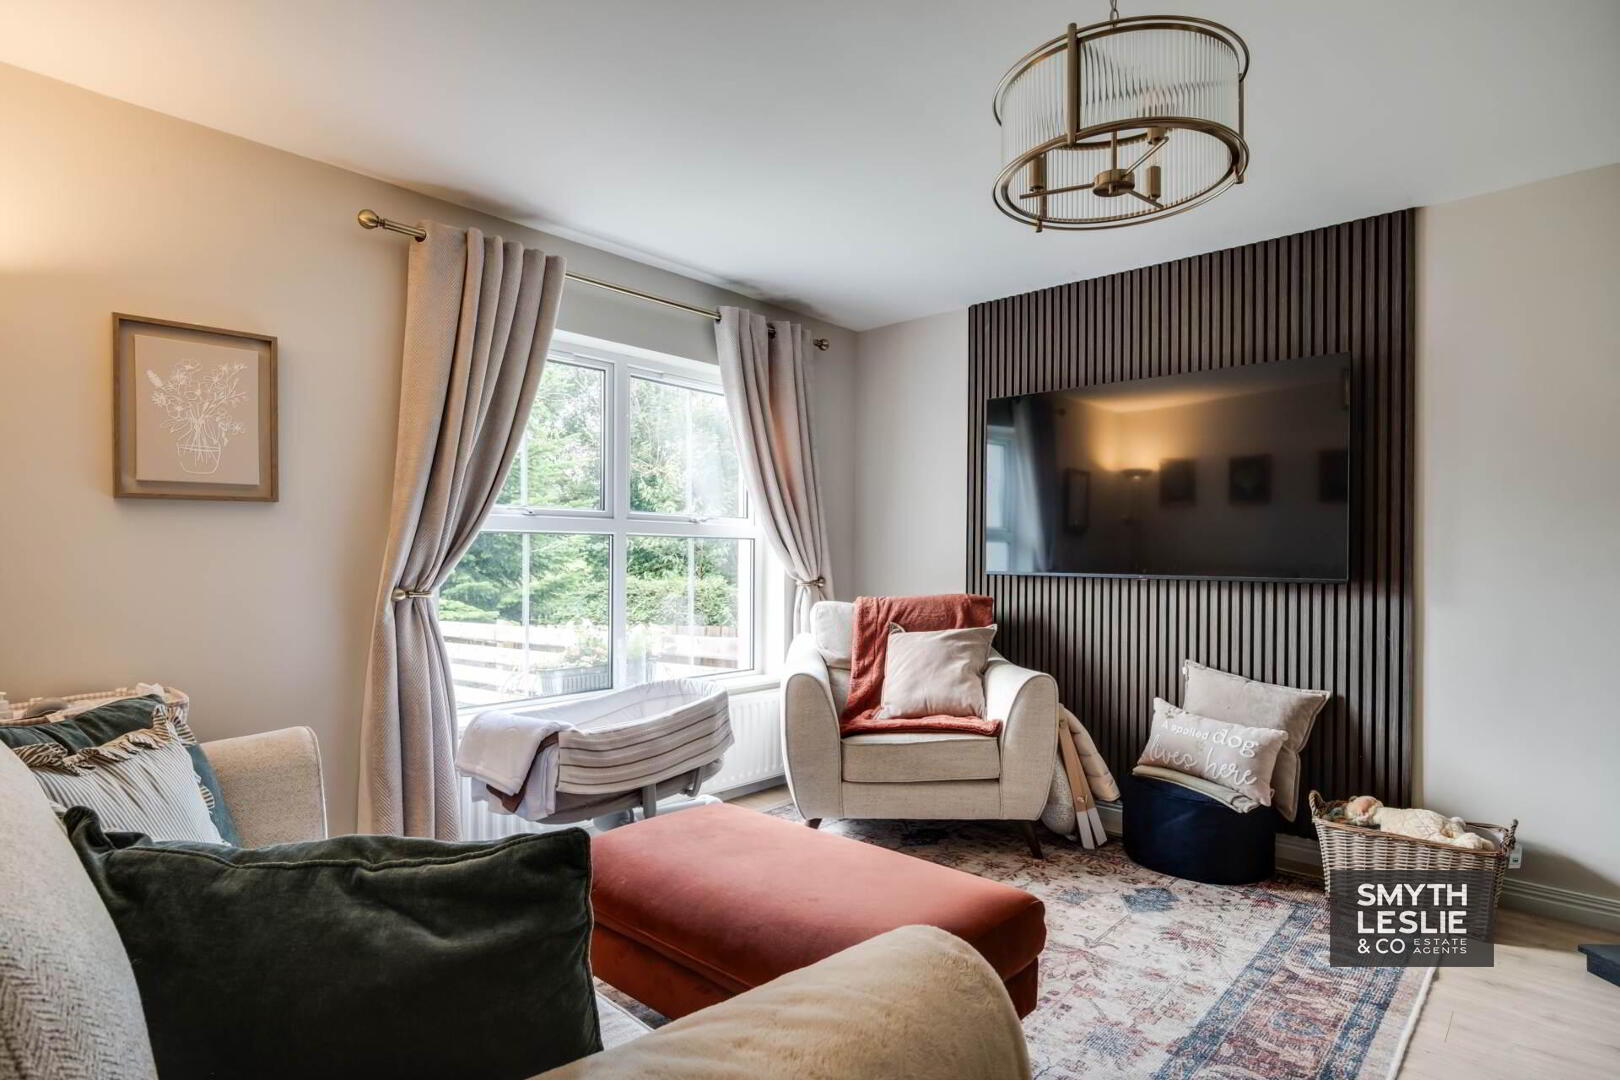
Lounge - 14'5" (4.39m) x 13'0" (3.96m)
Corner fireplace with multi fuel stove, tiled inset and granite heart, feature wall panelling and laminate flooring.
Kitchen - 21'2" (6.45m) x 9'11" (3.02m)
Modern fitted kitchen with a range of high & low level units, integrated electric hob, oven & grill, integrated washing machine & fridge freezer, extractor fan hood, tiled splash back, laminate flooring, PVC exterior door with glazed inset.
First Floor
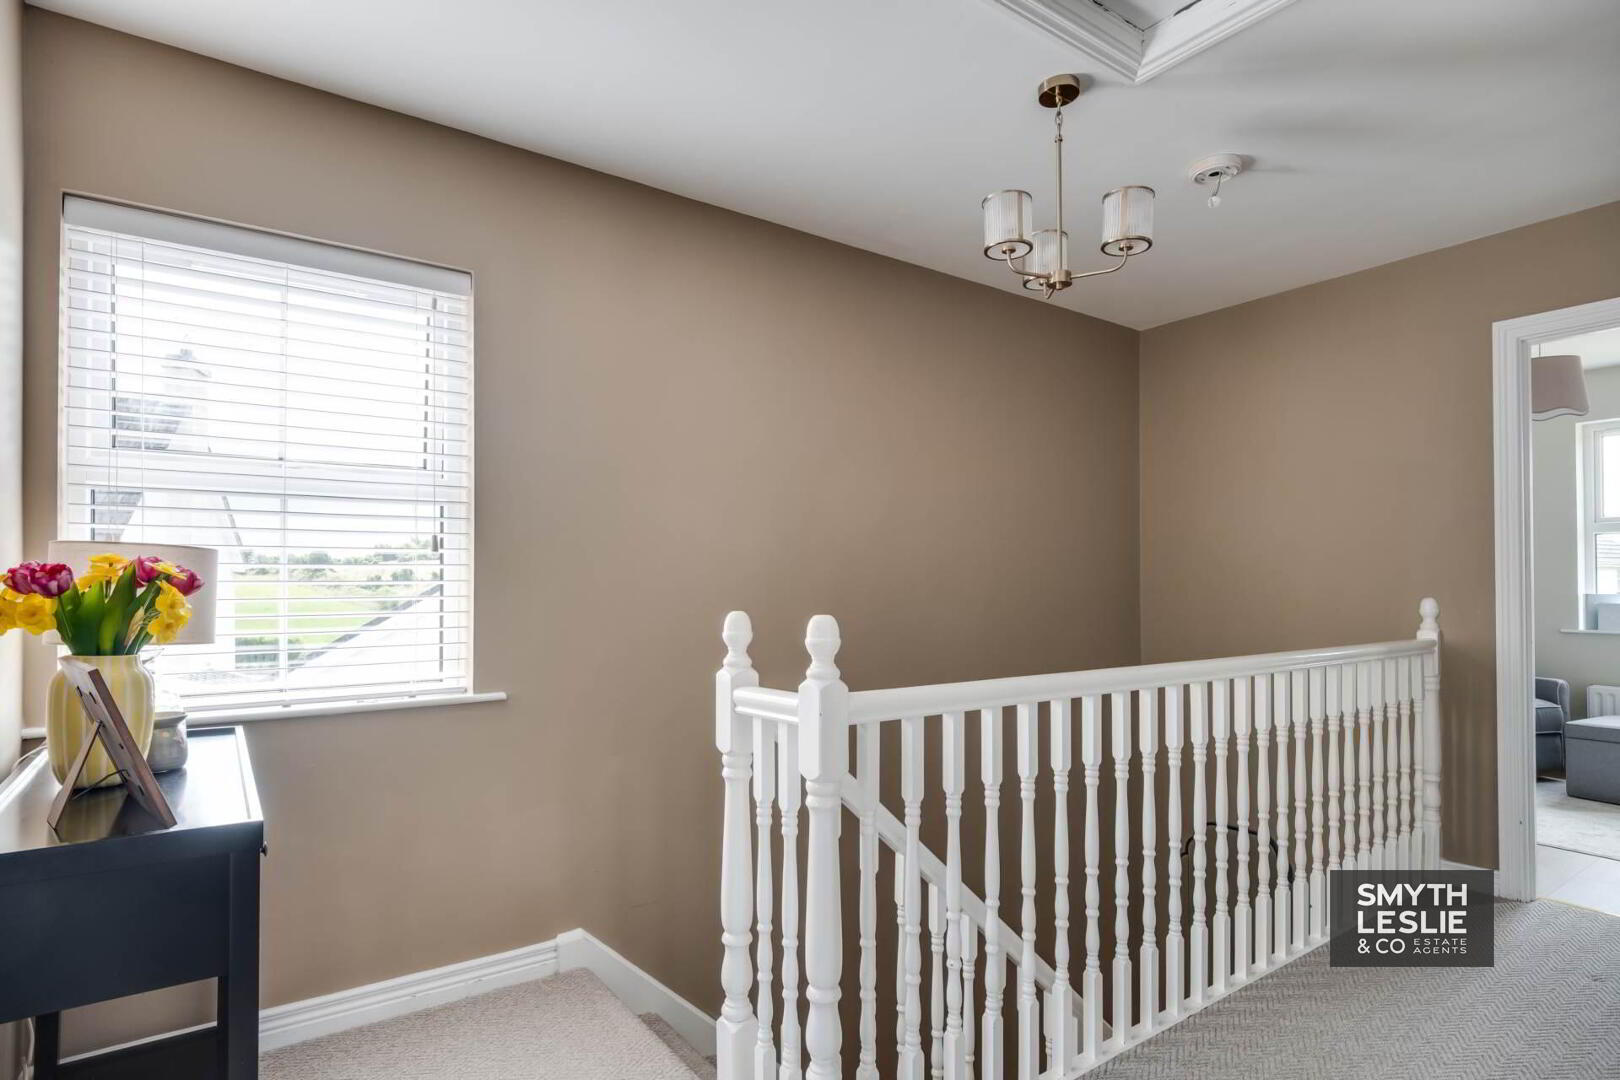
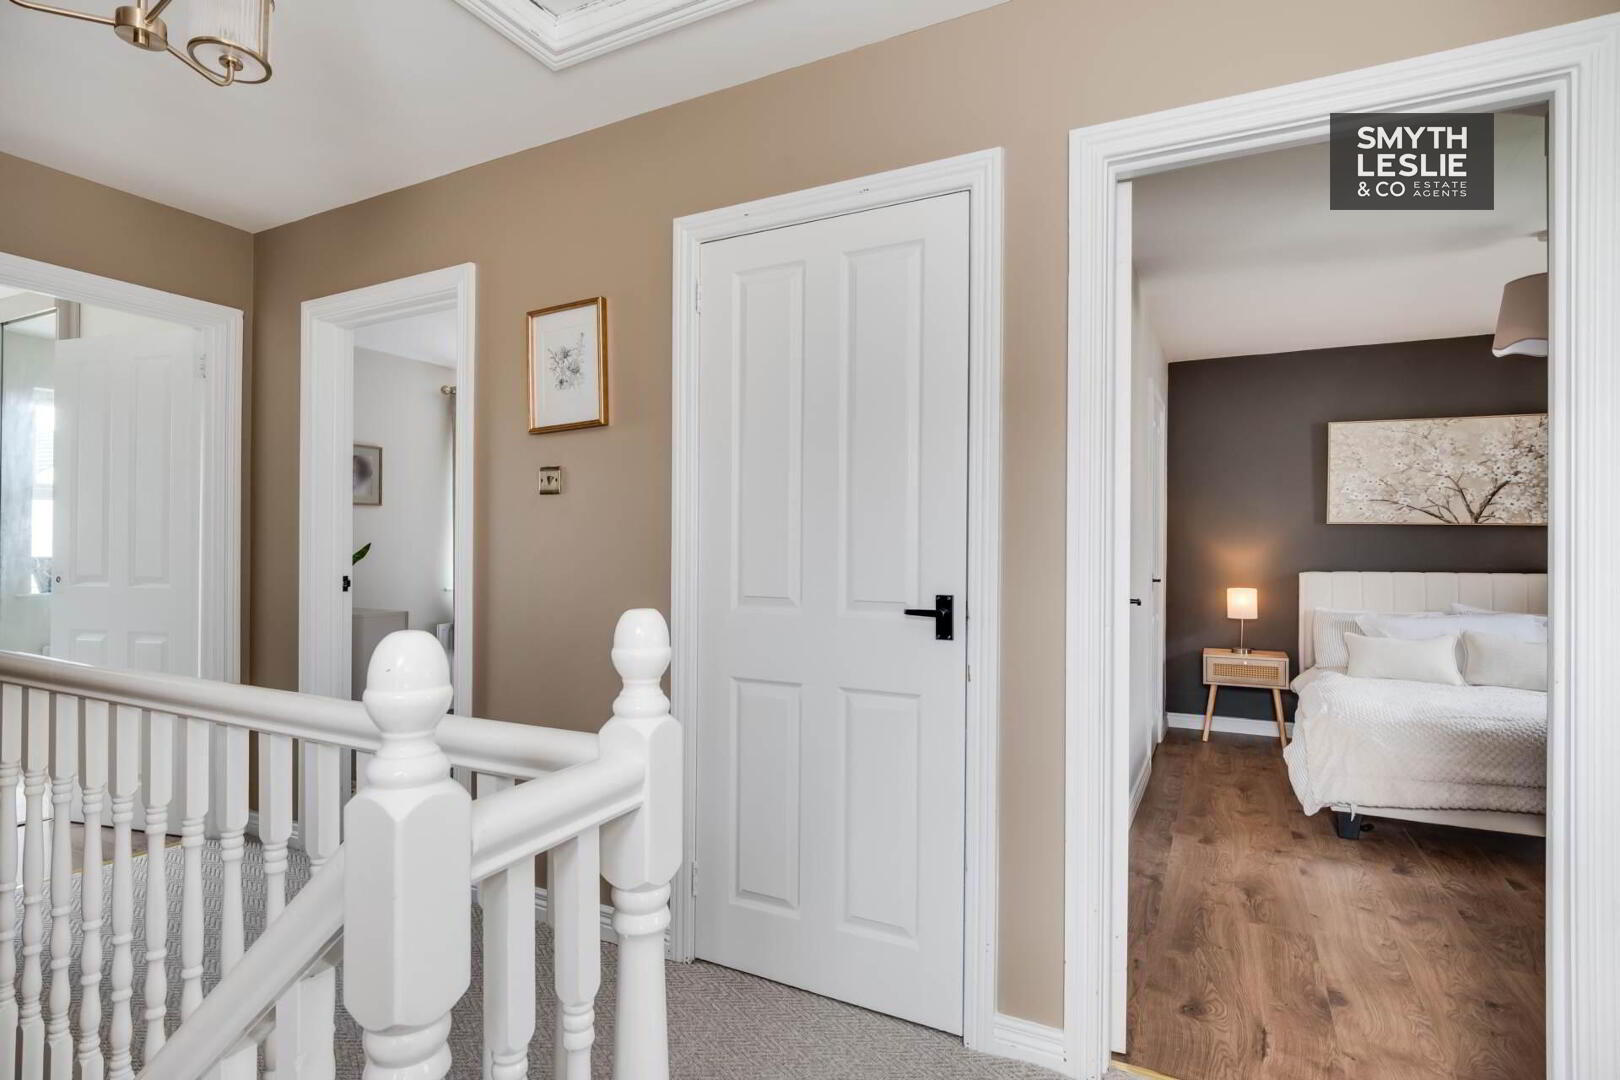
Landing - 13'9" (4.19m) x 7'9" (2.36m)
incl. stairwell, hotpress.
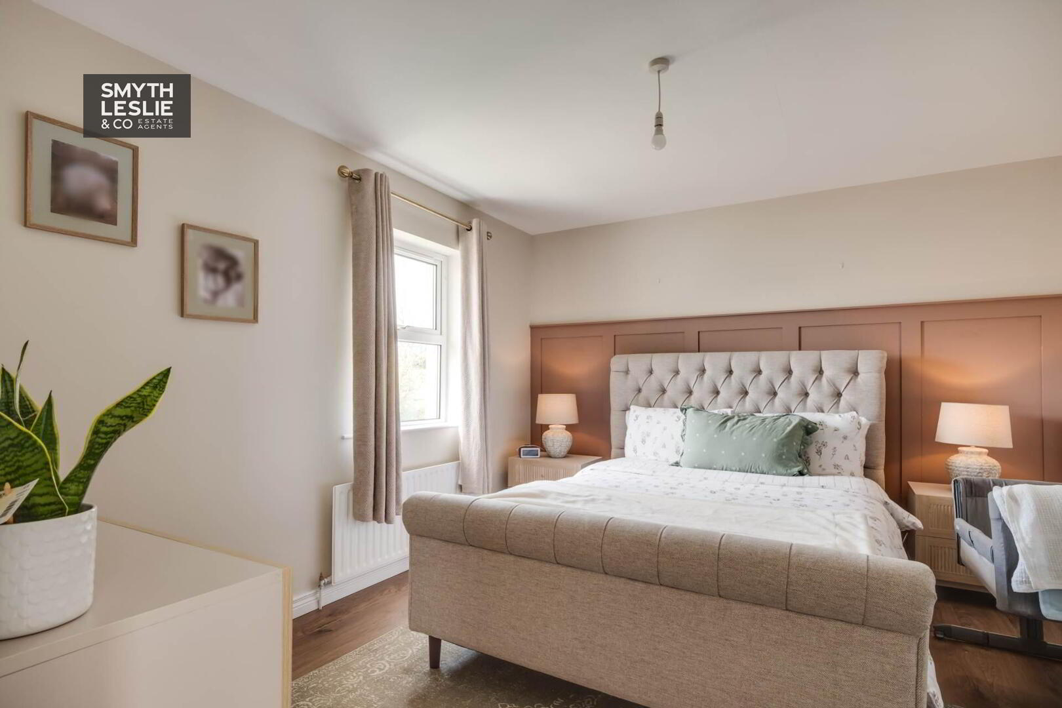
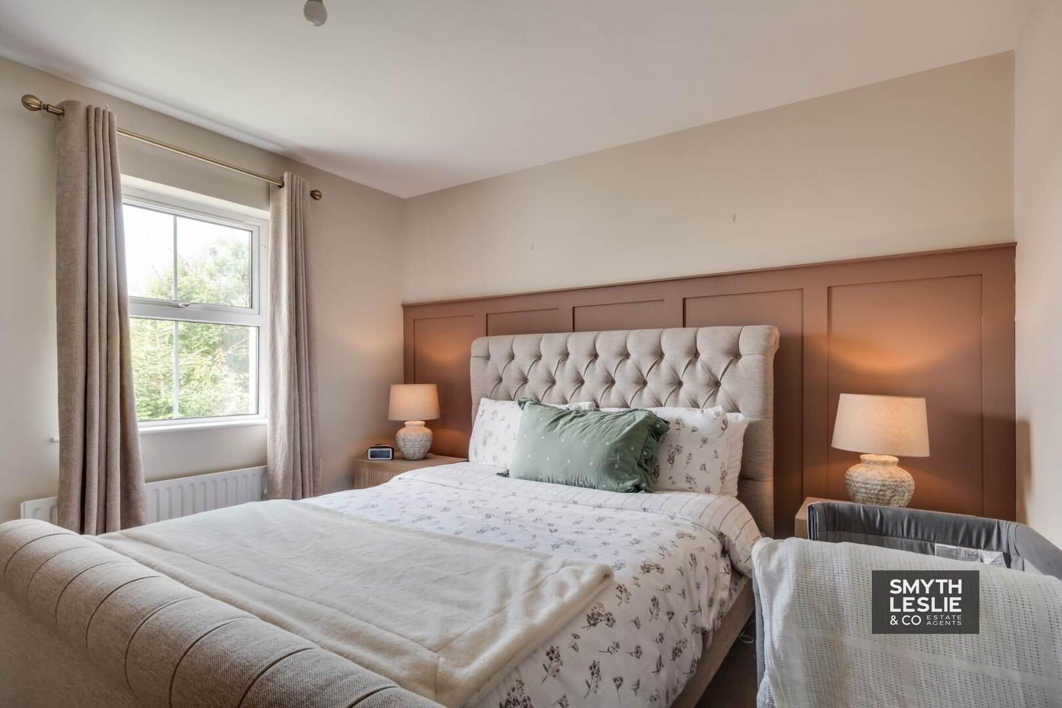
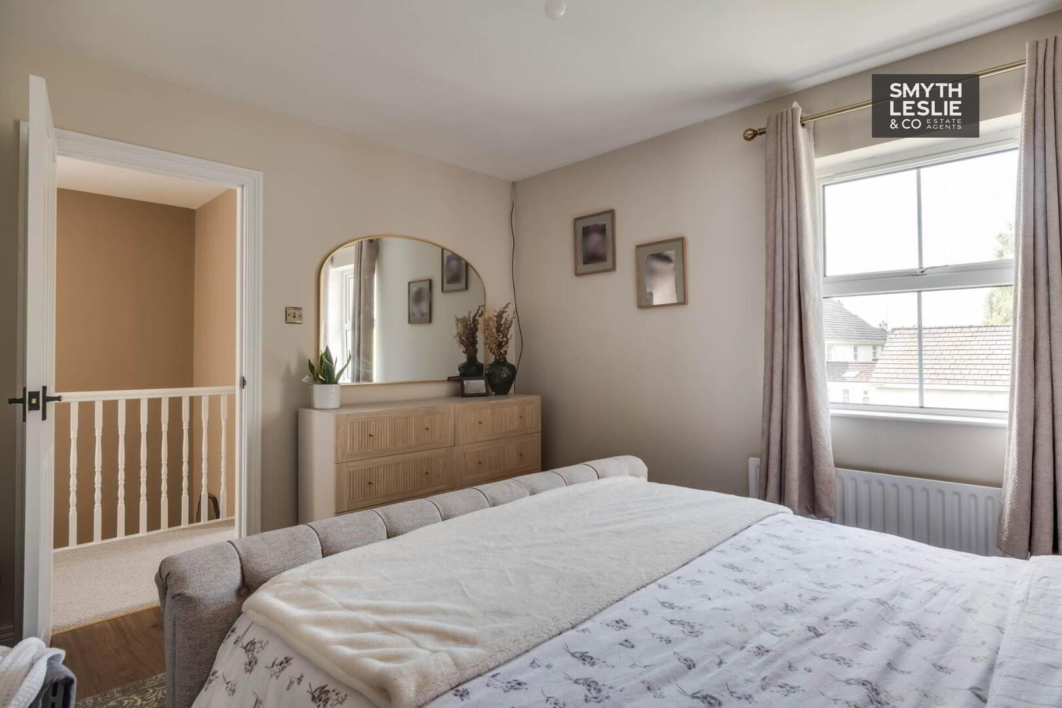
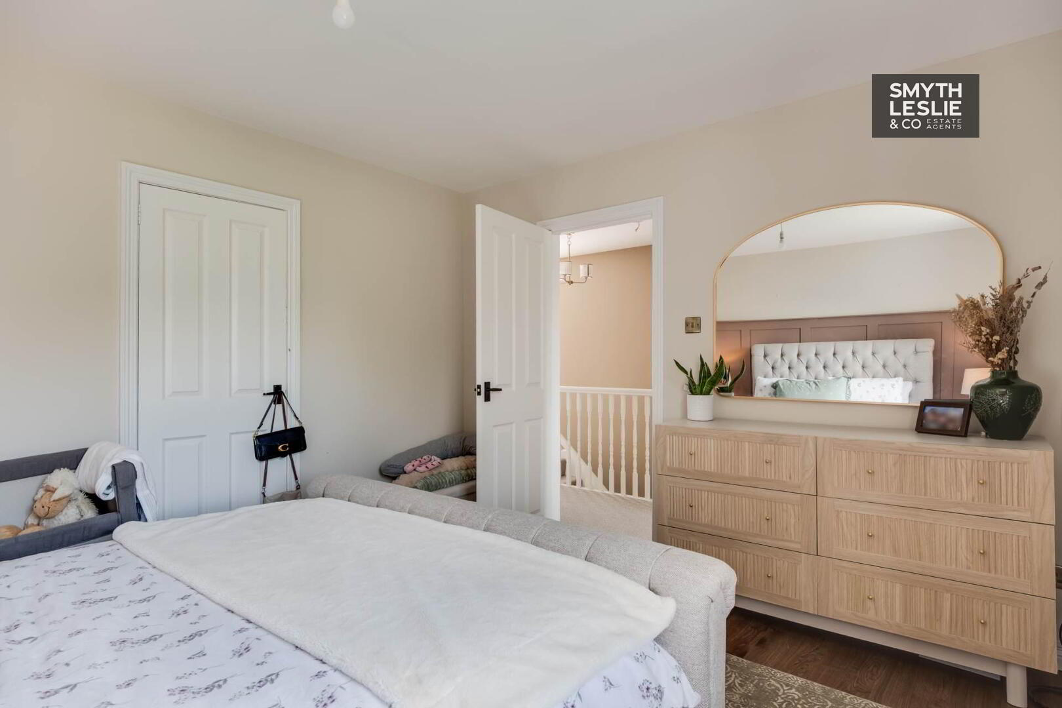
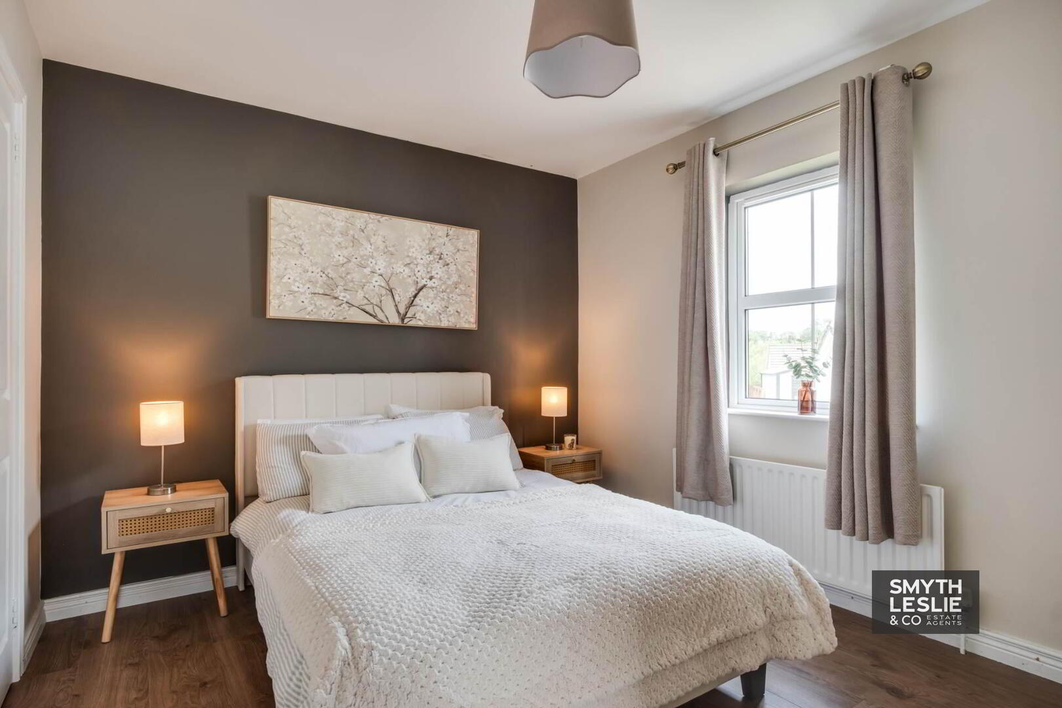
Bedroom (1) - 13'0" (3.96m) x 11'1" (3.38m)
Built in wardrobe, feature wall panelling, laminate flooring.
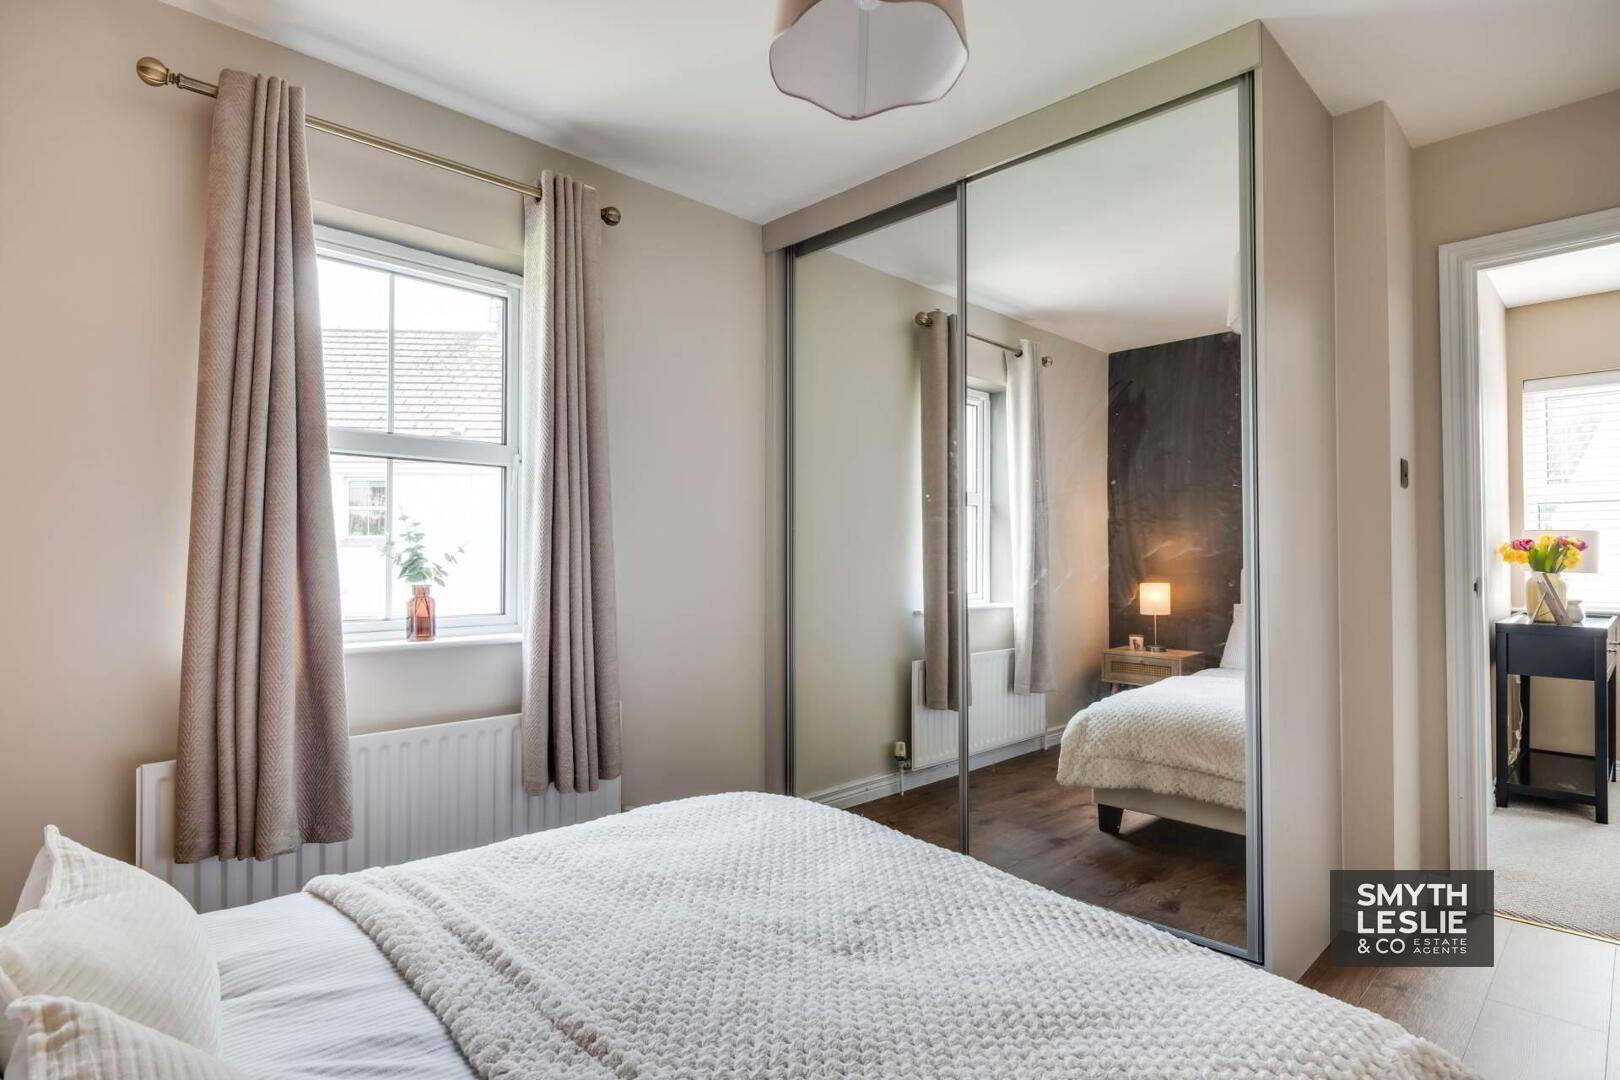
Bedroom (2) - 11'11" (3.63m) x 9'10" (3m)
Built in wardrobe, mirrored fitted wardrobes, laminate flooring.
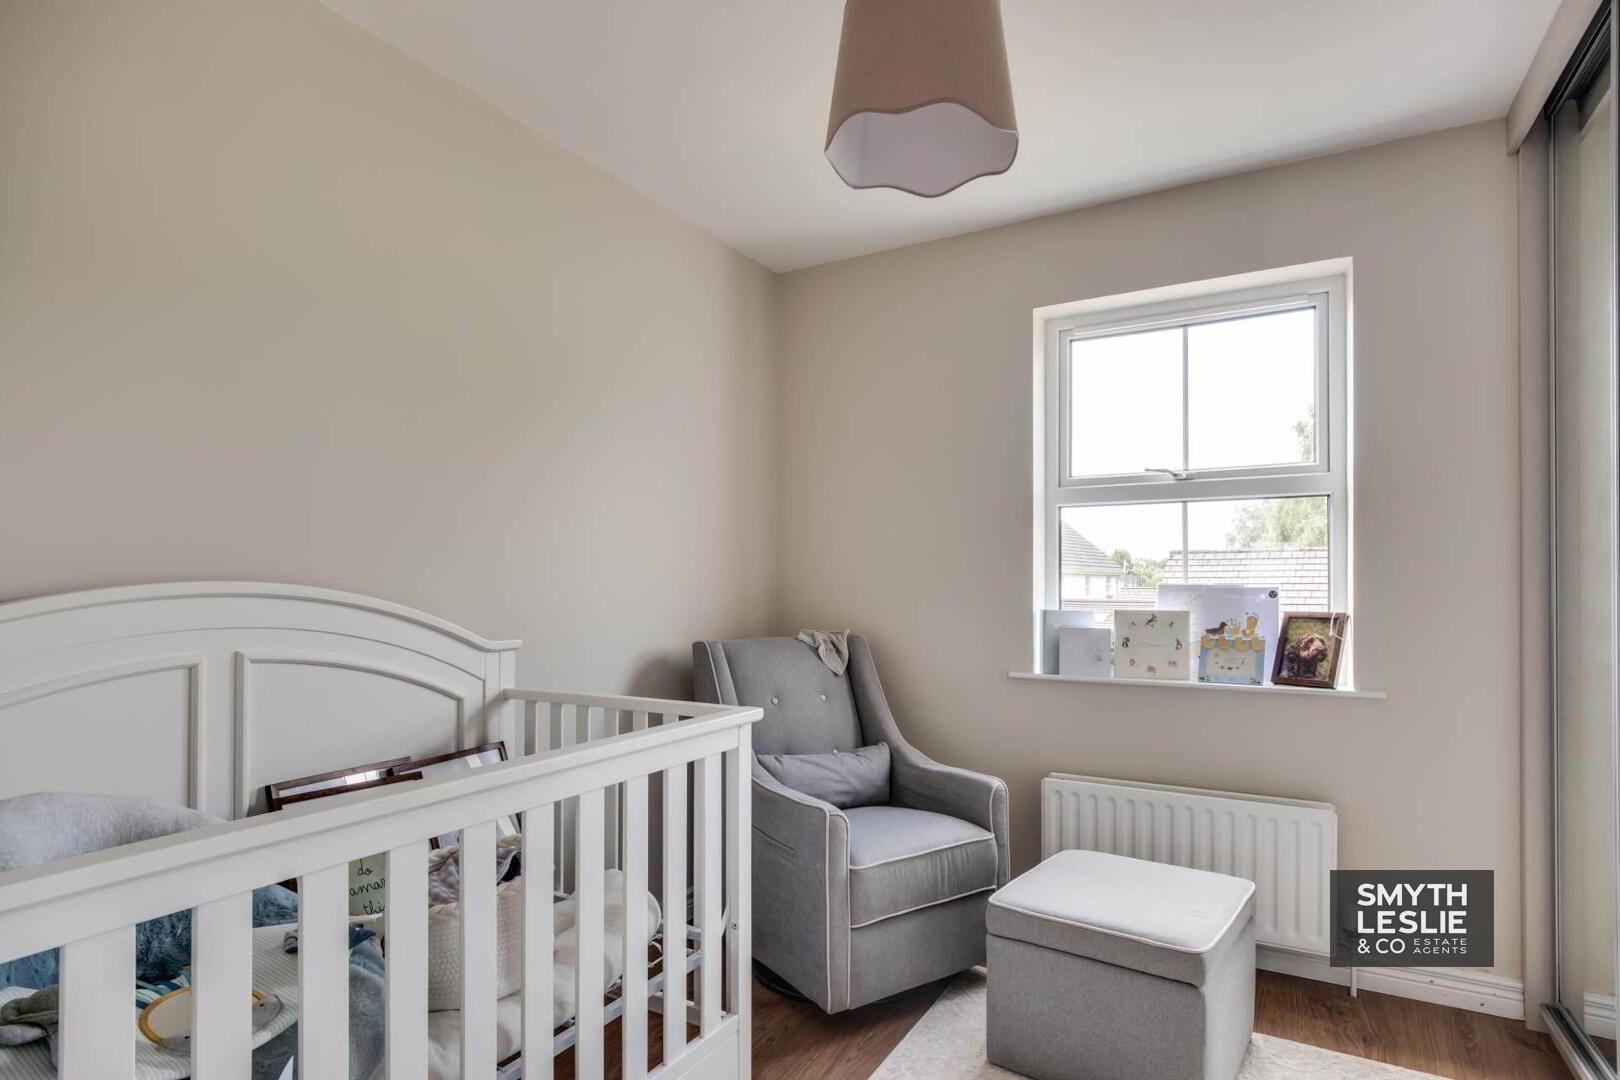
Bedroom (3) - 9'3" (2.82m) x 7'9" (2.36m)
Mirrored fitted wardrobes, laminate flooring.
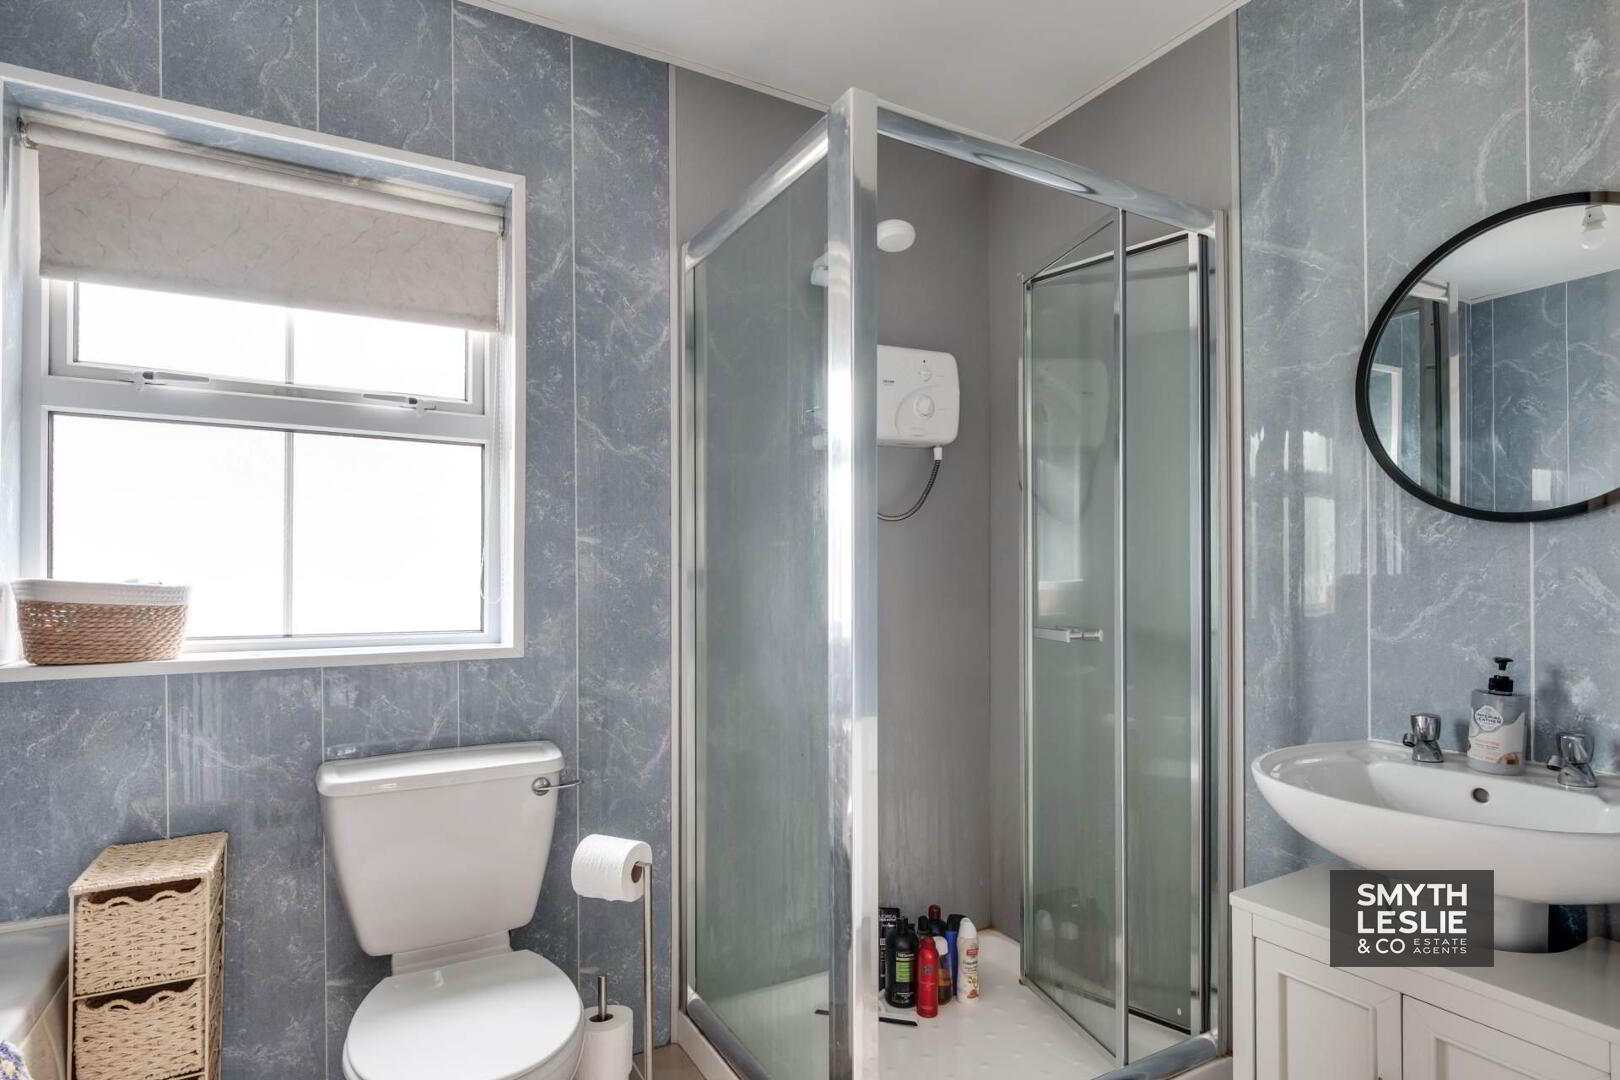
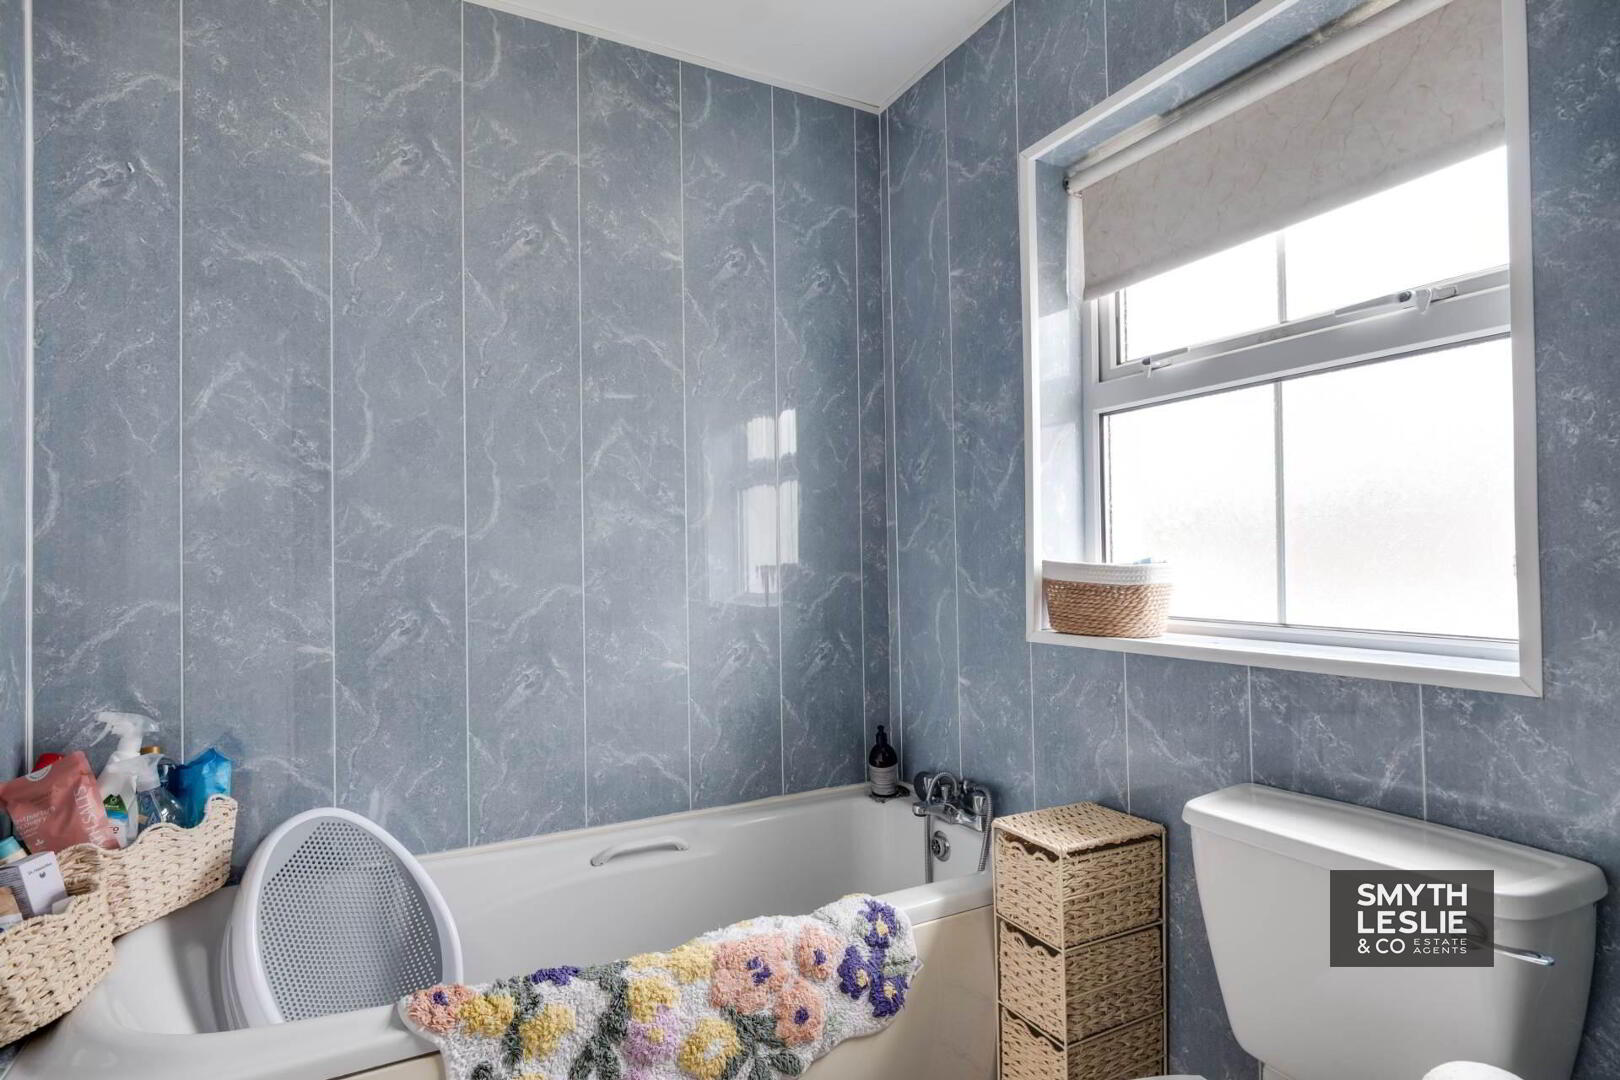
Bathroom - 9'1" (2.77m) x 6'2" (1.88m)
White suite with step in electric shower, PVC wall & ceiling cladding, tiled floor.
Outside
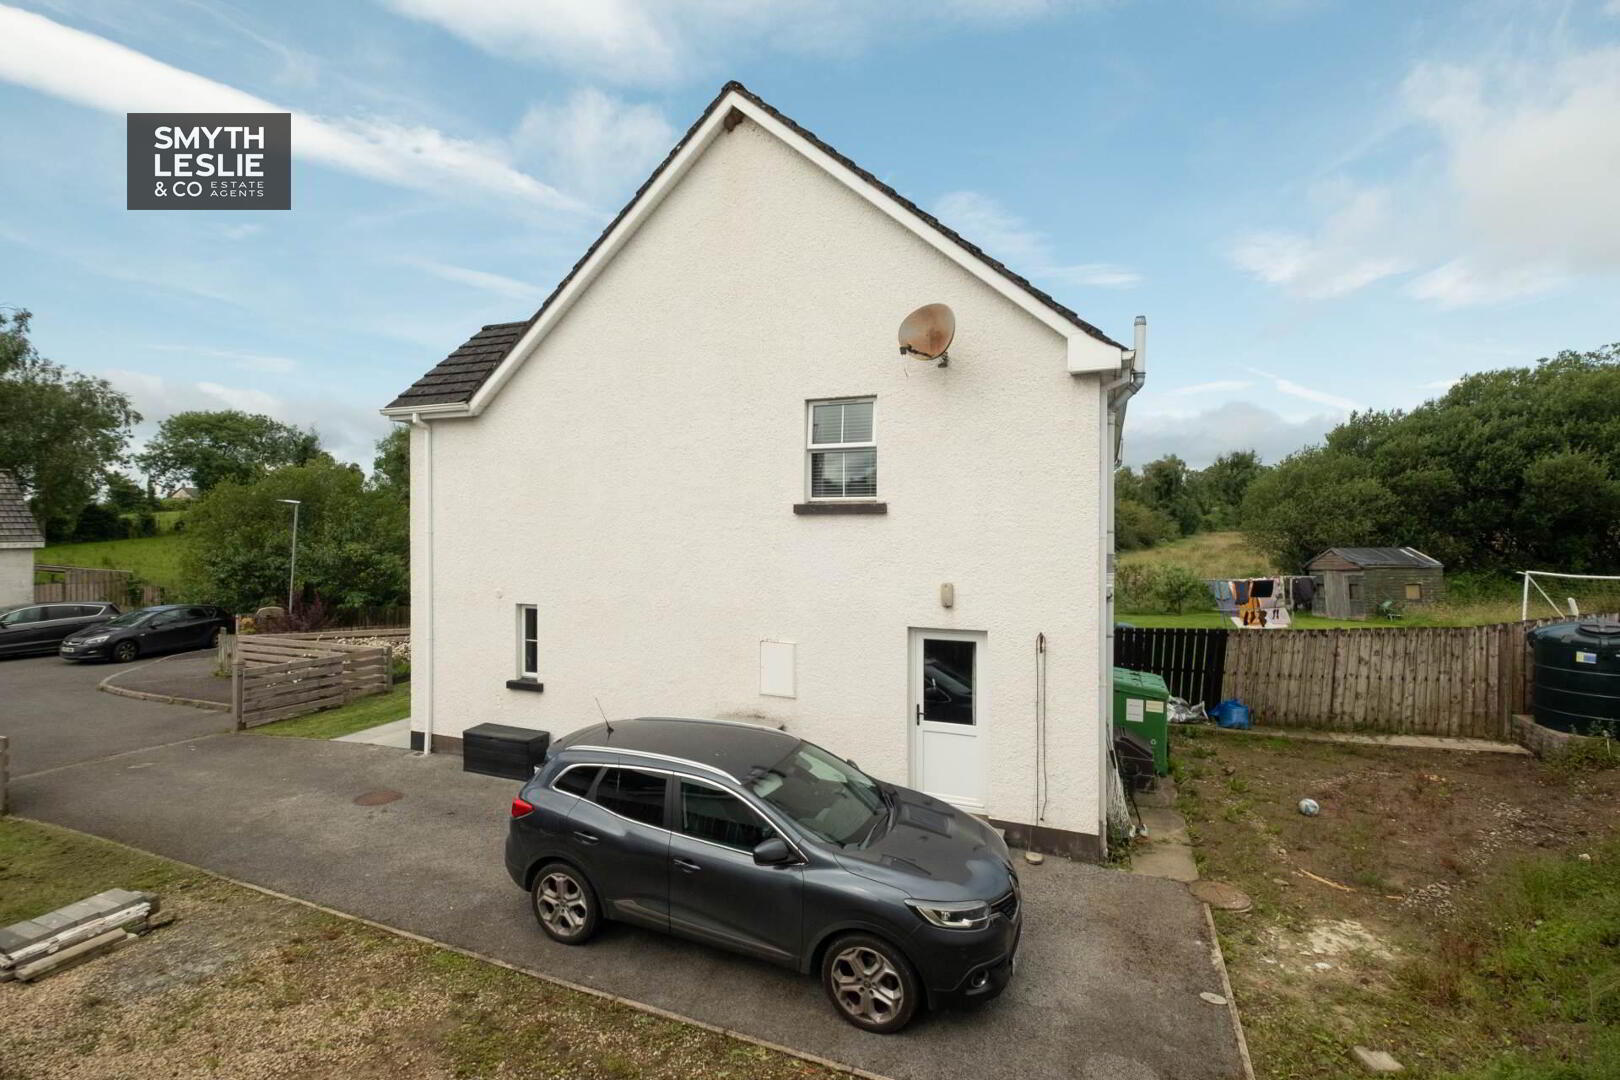
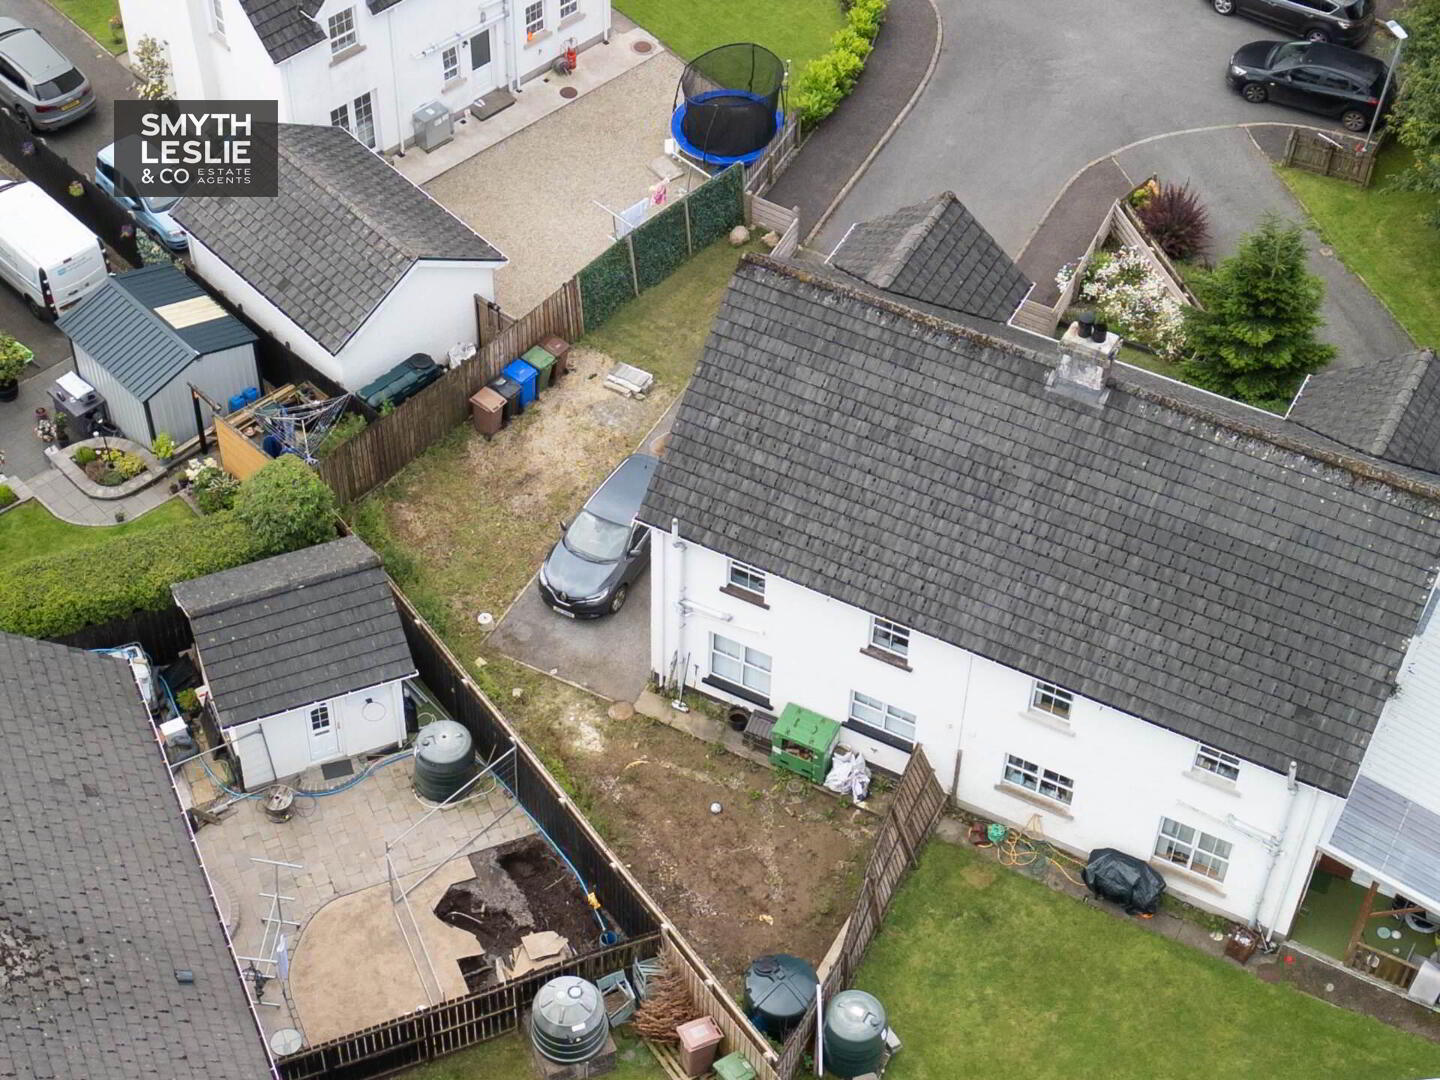
Decorative tiled entrance steps lead to the front door, enhancing the property`s attractive kerb appeal. A tarmacadam driveway provides generous private off street parking. The neatly maintained front garden features an attractive planting bed, while the private fenced rear garden offers an ideal space for outdoor entertaining, family enjoyment or simply relaxing.
Rateable Value: £95,000 equates to £953.00 for 2026/27.
VIEWINGS STRICTLY BY APPOINTMENT WITH THE SELLING AGENTS TEL (028) 66320456
Notice
Please note we have not tested any apparatus, fixtures, fittings, or services. Interested parties must undertake their own investigation into the working order of these items. All measurements are approximate and photographs provided for guidance only.
Occupying a corner position within a popular residential development on the edge of Irvinestown, this beautifully modernised semi-detached home offers stylish, move in ready accommodation ideal for modern family living. Significantly upgraded by the current owners, the property combines contemporary finishes with a bright and spacious layout, featuring an impressive open-plan kitchen and dining area, comfortable living spaces, and 3 well proportioned bedrooms. Externally, the home benefits from a spacious driveway providing off street parking, a well maintained front garden and an excellent position within this popular residential area. Conveniently located close to local schools, shops, and everyday amenities, this attractive home presents an exceptional opportunity for first-time buyers, families, or those seeking a property that is ready to enjoy from day one.
Ground Floor
Entrance Porch - 6'7" (2.01m) x 4'5" (1.35m)
PVC exterior door with glazed inset, laminate flooring, cloaks cupboard, wooden door with glazed side screens leading to Entrance Hall.
Entrance Hall - 14'9" (4.5m) x 4'9" (1.45m)
Laminate flooring.
Toilet - 6'2" (1.88m) x 2'8" (0.81m)
Wc, whb, laminate flooring.
Lounge - 14'5" (4.39m) x 13'0" (3.96m)
Corner fireplace with multi fuel stove, tiled inset and granite heart, feature wall panelling and laminate flooring.
Kitchen - 21'2" (6.45m) x 9'11" (3.02m)
Modern fitted kitchen with a range of high & low level units, integrated electric hob, oven & grill, integrated washing machine & fridge freezer, extractor fan hood, tiled splash back, laminate flooring, PVC exterior door with glazed inset.
First Floor
Landing - 13'9" (4.19m) x 7'9" (2.36m)
incl. stairwell, hotpress.
Bedroom (1) - 13'0" (3.96m) x 11'1" (3.38m)
Built in wardrobe, feature wall panelling, laminate flooring.
Bedroom (2) - 11'11" (3.63m) x 9'10" (3m)
Built in wardrobe, mirrored fitted wardrobes, laminate flooring.
Bedroom (3) - 9'3" (2.82m) x 7'9" (2.36m)
Mirrored fitted wardrobes, laminate flooring.
Bathroom - 9'1" (2.77m) x 6'2" (1.88m)
White suite with step in electric shower, PVC wall & ceiling cladding, tiled floor.
Outside
Decorative tiled entrance steps lead to the front door, enhancing the property`s attractive kerb appeal. A tarmacadam driveway provides generous private off street parking. The neatly maintained front garden features an attractive planting bed, while the private fenced rear garden offers an ideal space for outdoor entertaining, family enjoyment or simply relaxing.
Rateable Value: £95,000 equates to £953.00 for 2026/27.
VIEWINGS STRICTLY BY APPOINTMENT WITH THE SELLING AGENTS TEL (028) 66320456
Notice
Please note we have not tested any apparatus, fixtures, fittings, or services. Interested parties must undertake their own investigation into the working order of these items. All measurements are approximate and photographs provided for guidance only.
Call us now on: 028 6632 0456
Need some more information?
Fill in your details below and a member of our team will get back to you.