Cookie Policy: This site uses cookies to store information on your computer. Read more

Key Information
| Address | 55 Cleenish Park, Enniskillen |
|---|---|
| Price | £118,000 |
| Style | End-Terrace House |
| Bedrooms | 3 |
| Receptions | 1 |
| Bathrooms | 1 |
| Heating | Oil |
| Status | For sale |
Features
- OF & SFCH
- PVC Glazing
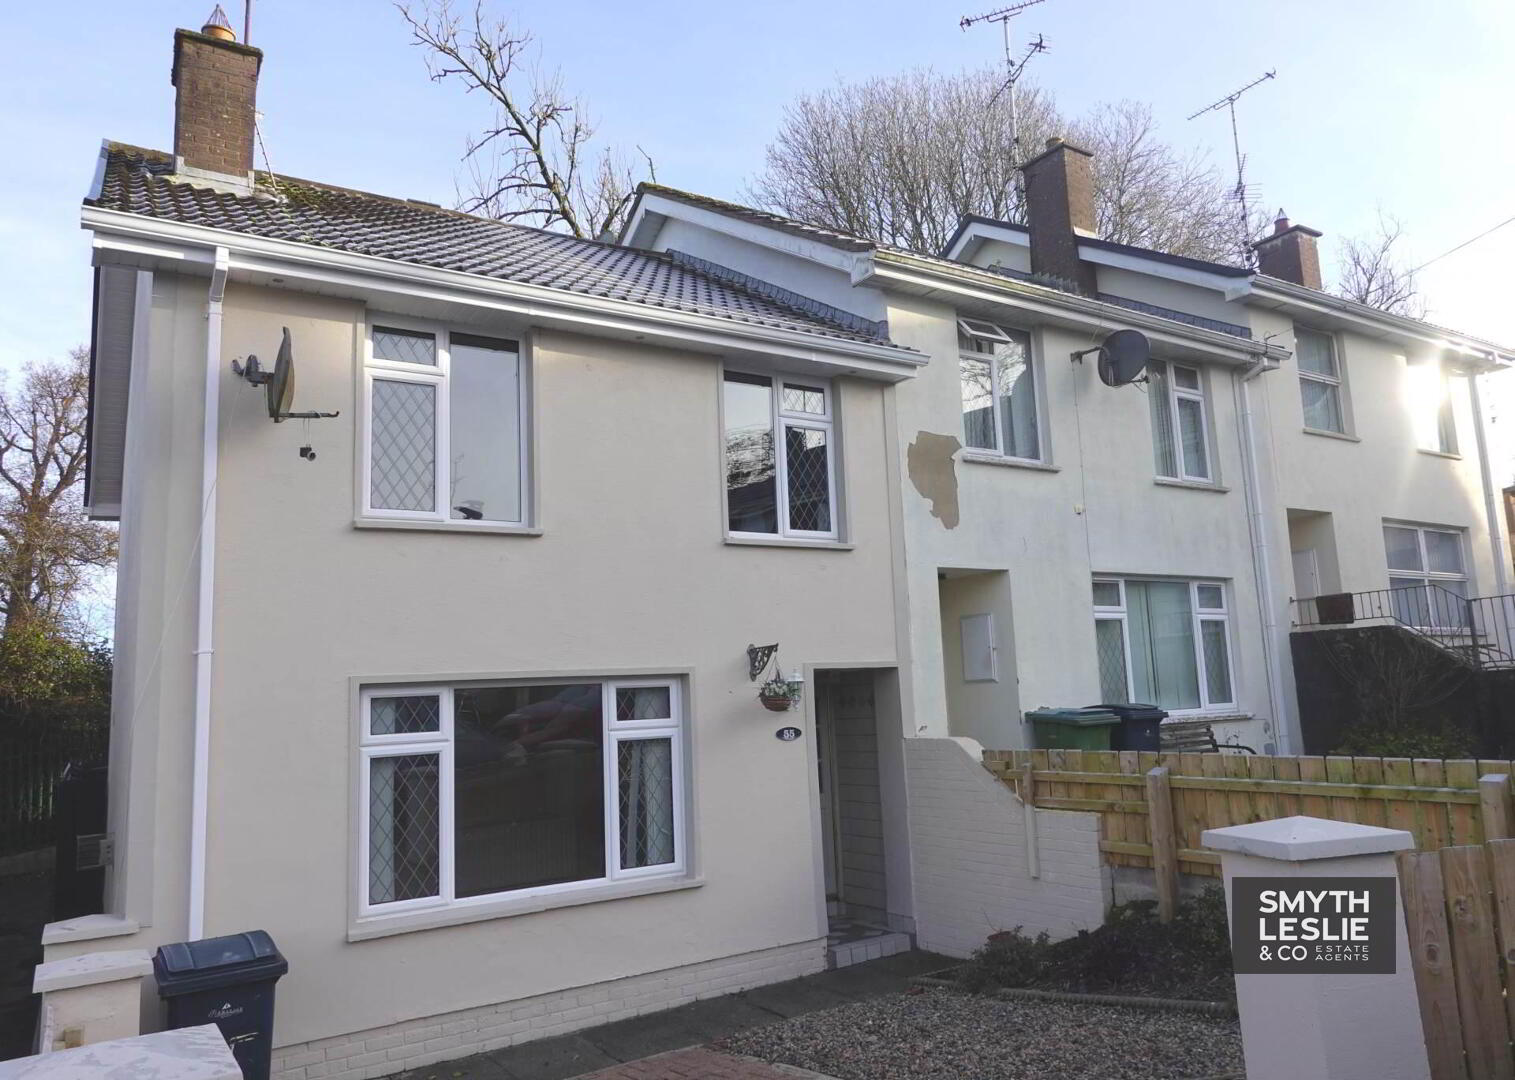
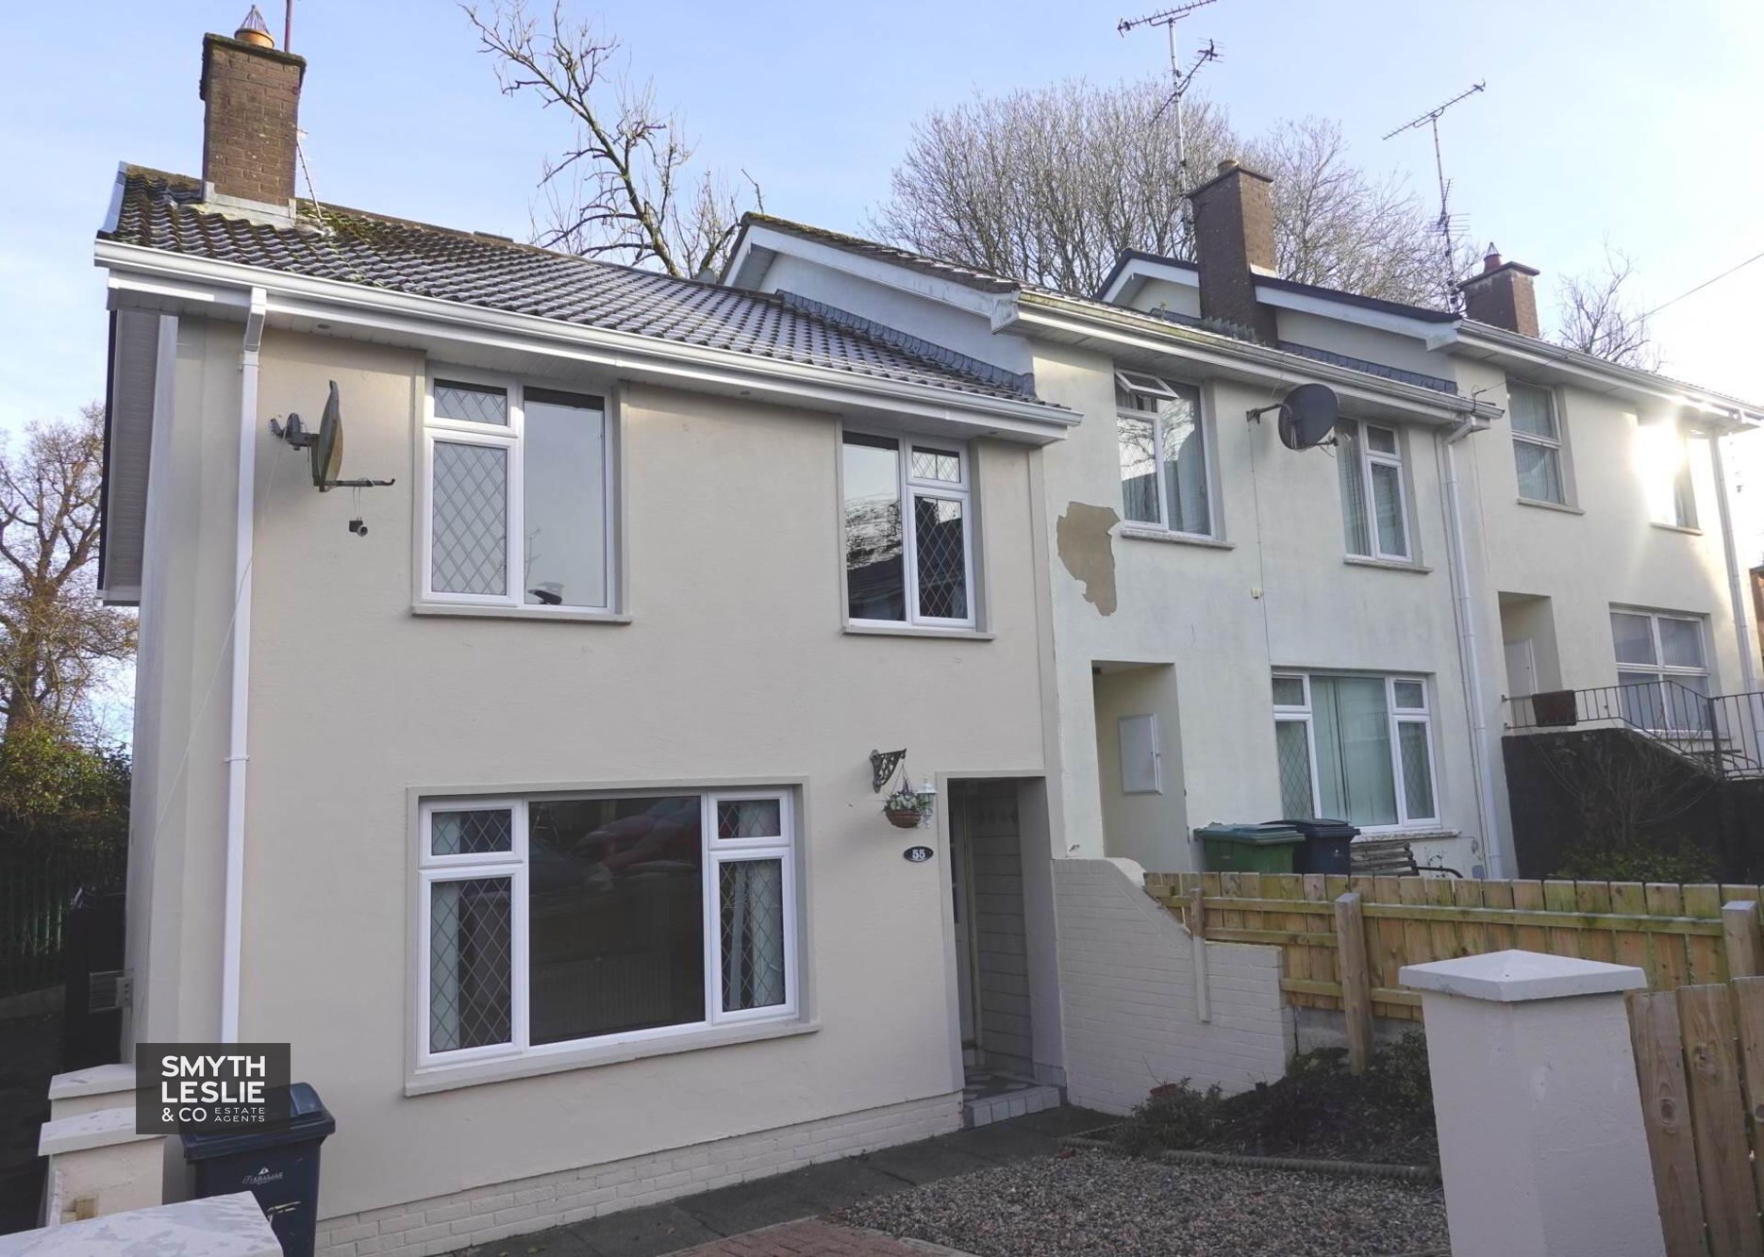
- Attractive End Terrace Townhouse In A Quiet Cul-De-Sac
- Edge of Town Location
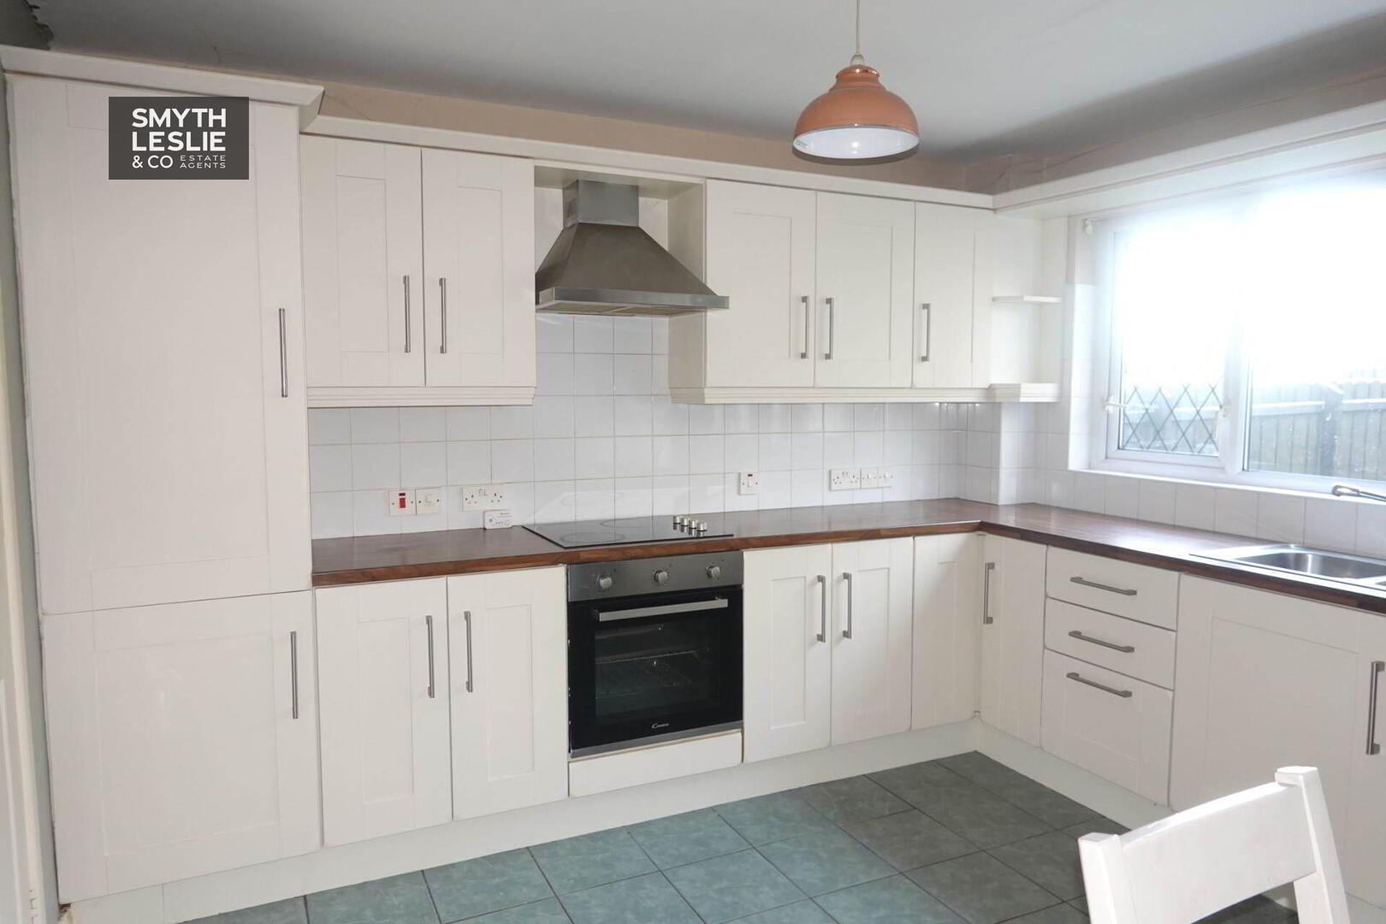
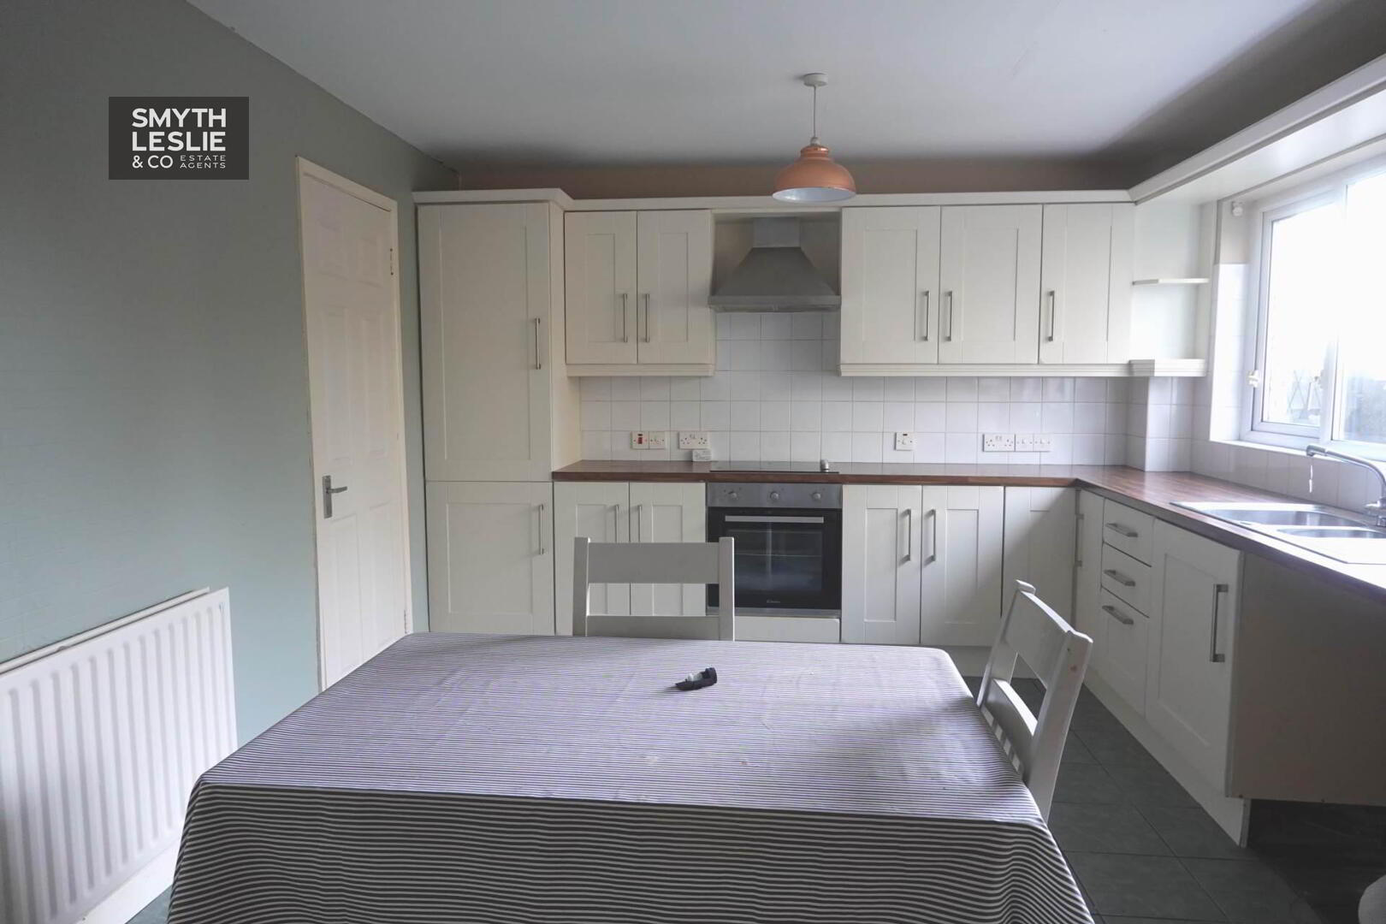
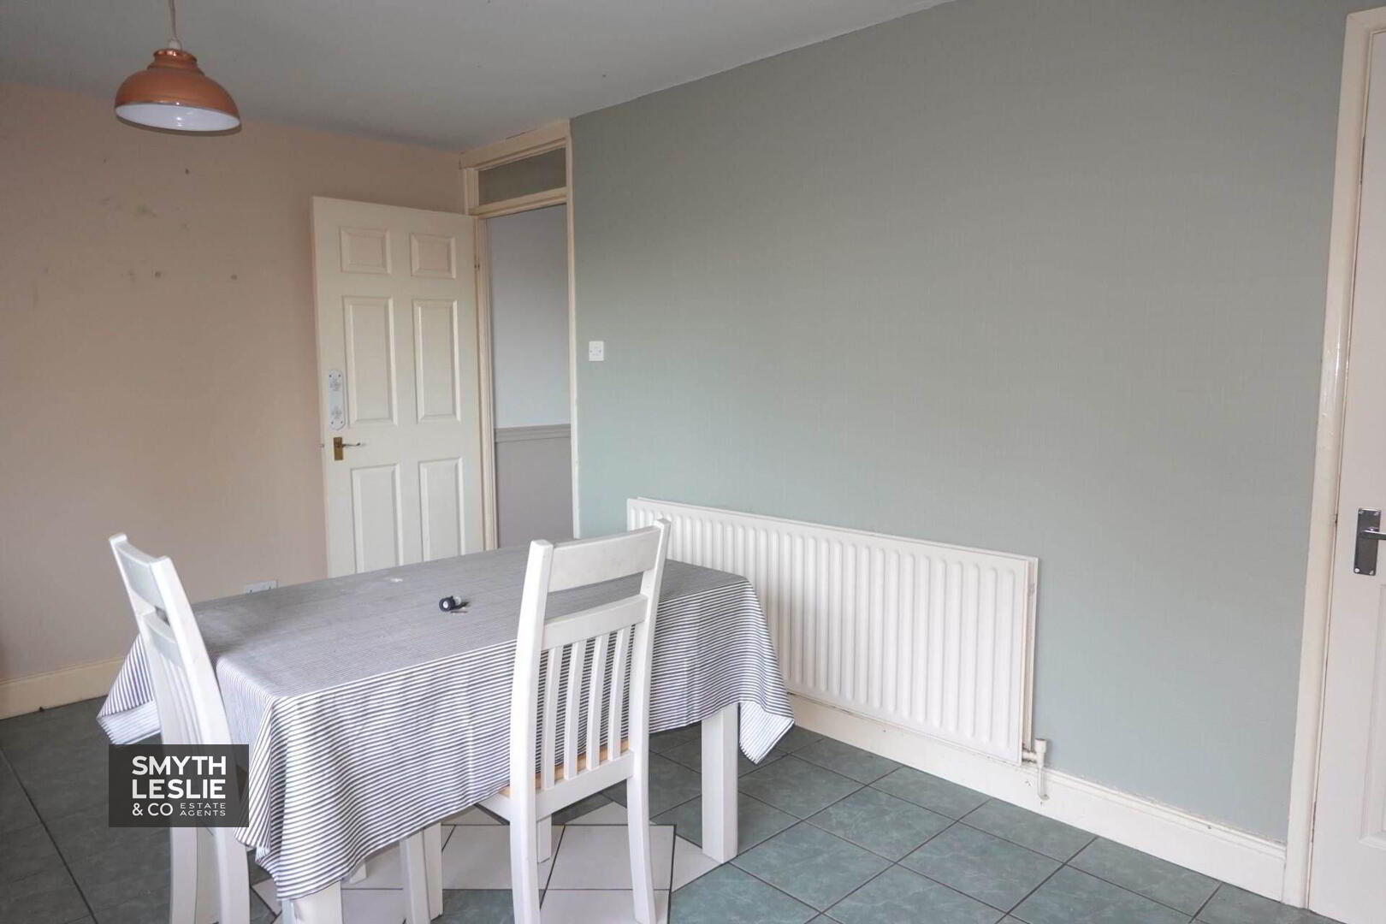
- Open Plan Kitchen & Dining Area
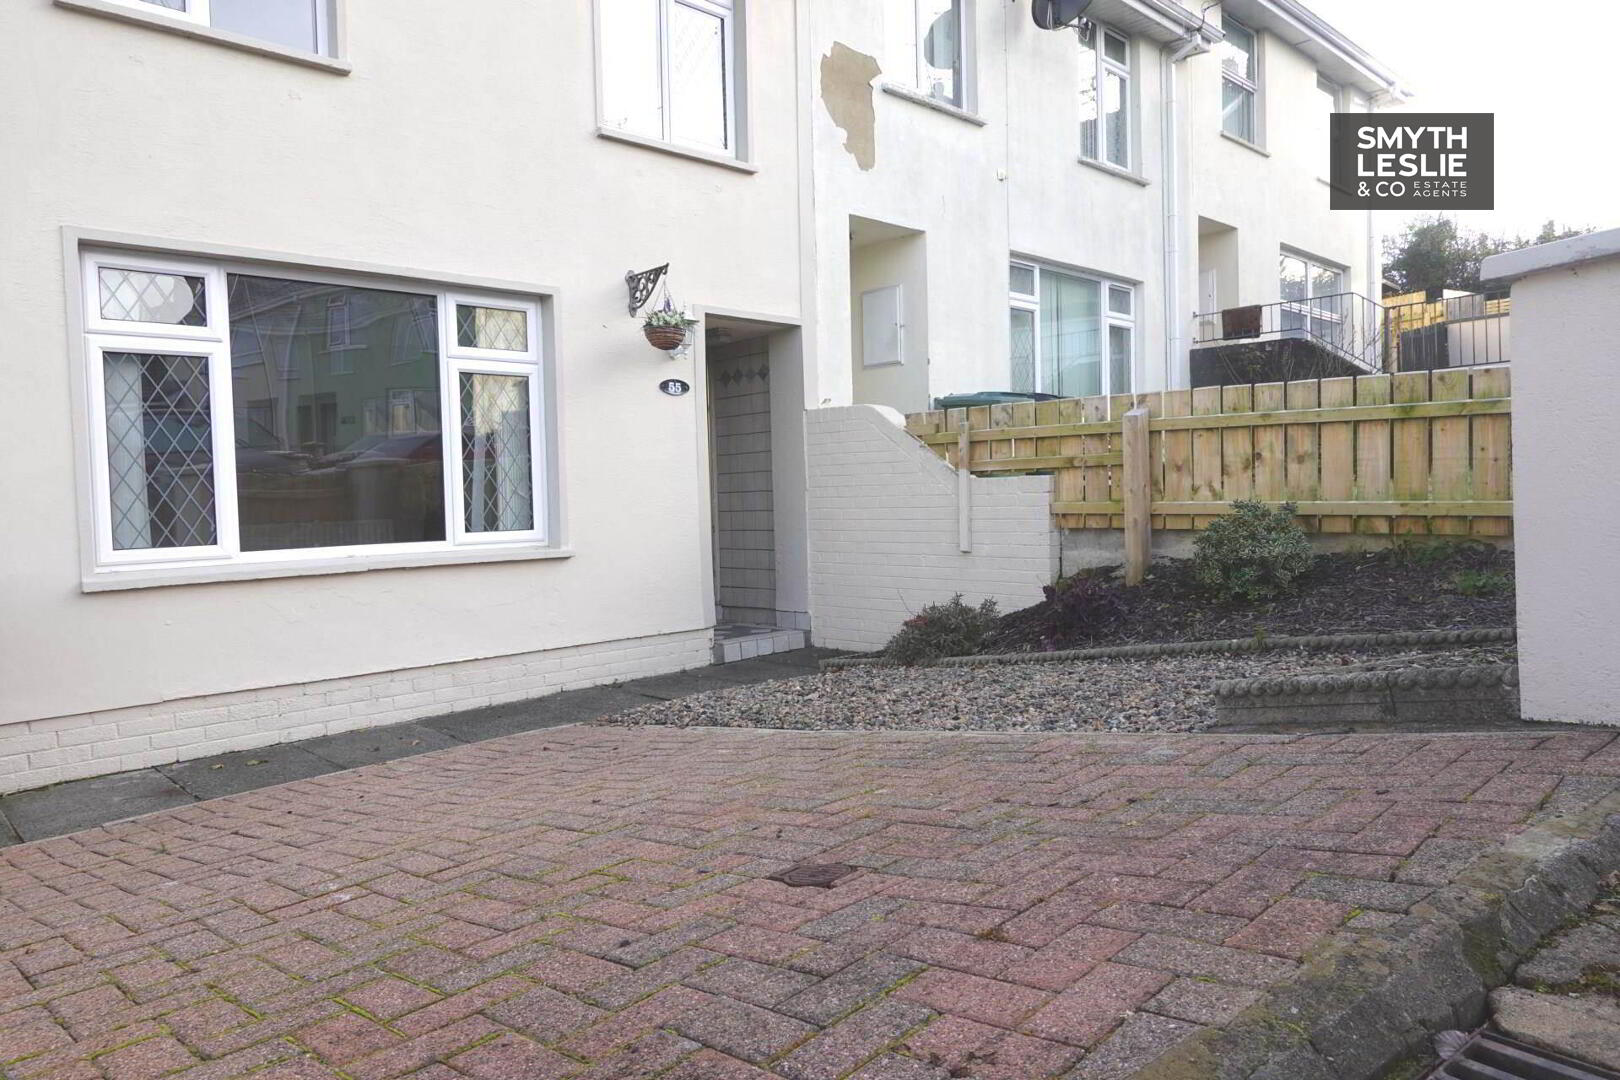
- Brick Paved Off Street Parking To the Front
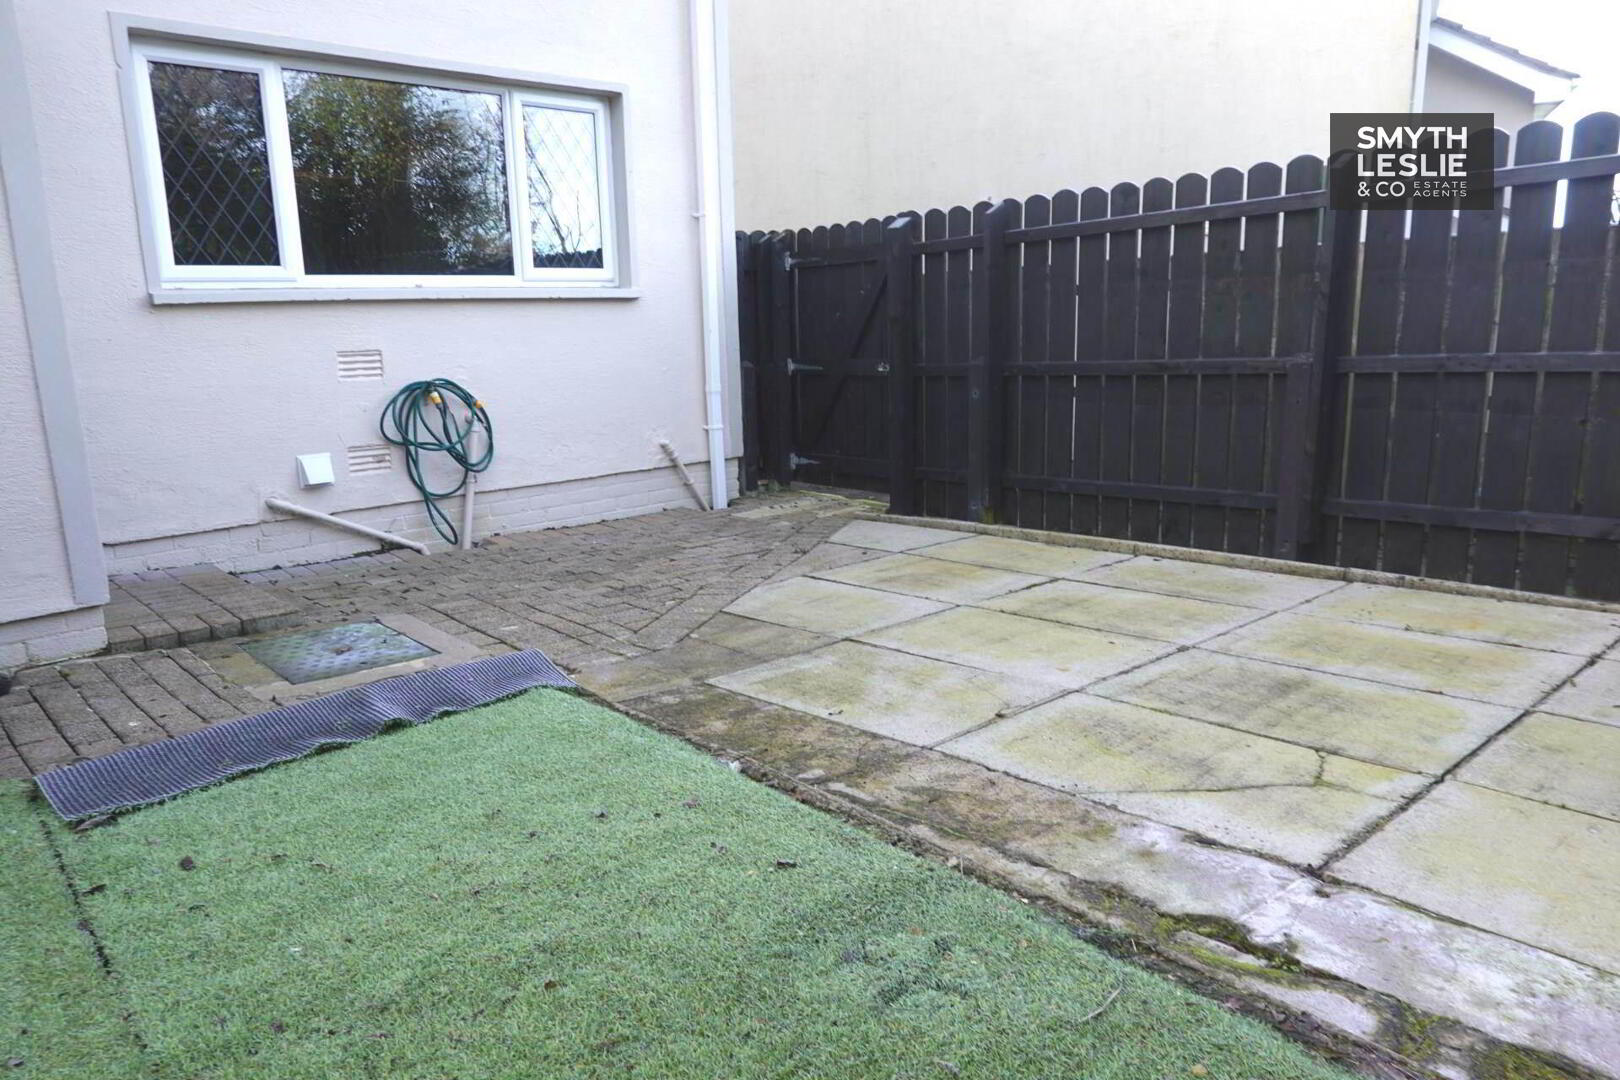
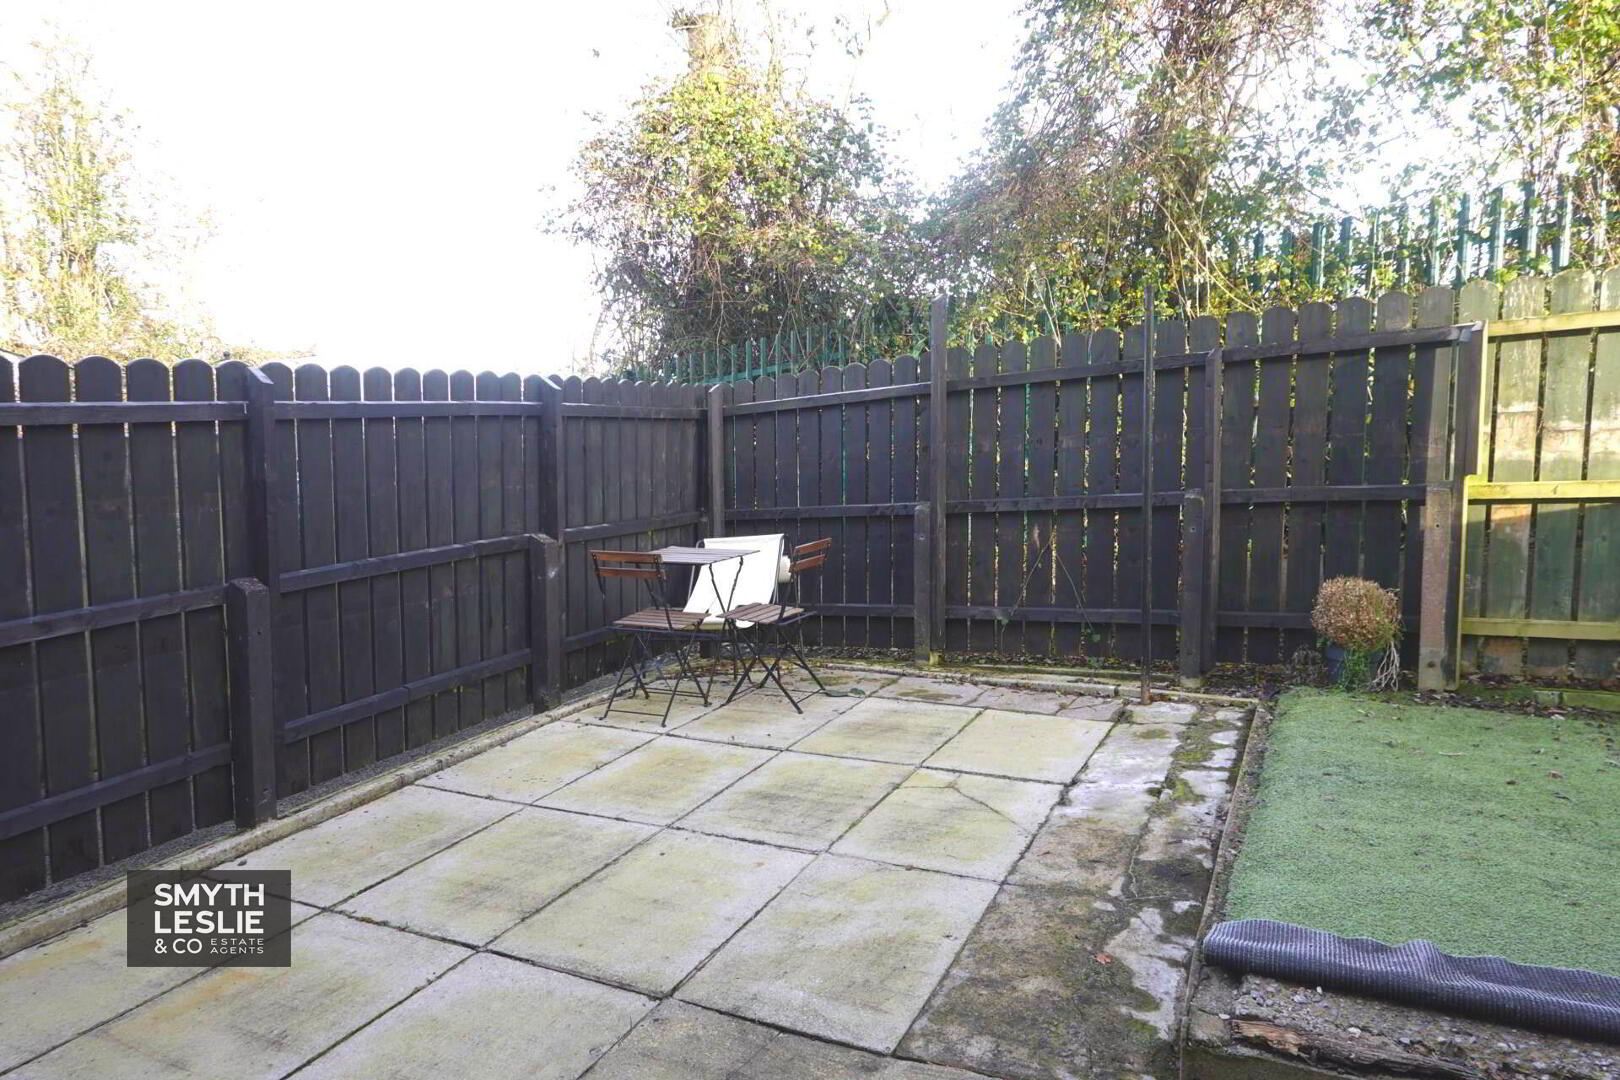
- Enclosed, Easy To Maintain Rear Yard
- Convenient Rear Pedestrian Access
- Excellent First Time Buy Or Investment Opportunity
Additional Information
Situated within a quiet cul-de-sac on the edge of Enniskillen, convenient to the main Sligo and Derrylin Roads, this attractive end terrace townhouse occupies a choice position adjoining an open amenity space, within easy reach of local facilities and Enniskillen town.
The property offers a practical and well proportioned interior, with an attractive lounge providing a comfortable living space, complemented by an open plan kitchen and dining area that offers an ideal setting for everyday living. The first floor provides 3 good bedrooms, all conveniently positioned beside the family bathroom. With its appealing end terrace position, convenient location and manageable accommodation, this property presents an excellent opportunity for first time buyers, young families or investors seeking a residential property within an established area on the edge of Enniskillen.
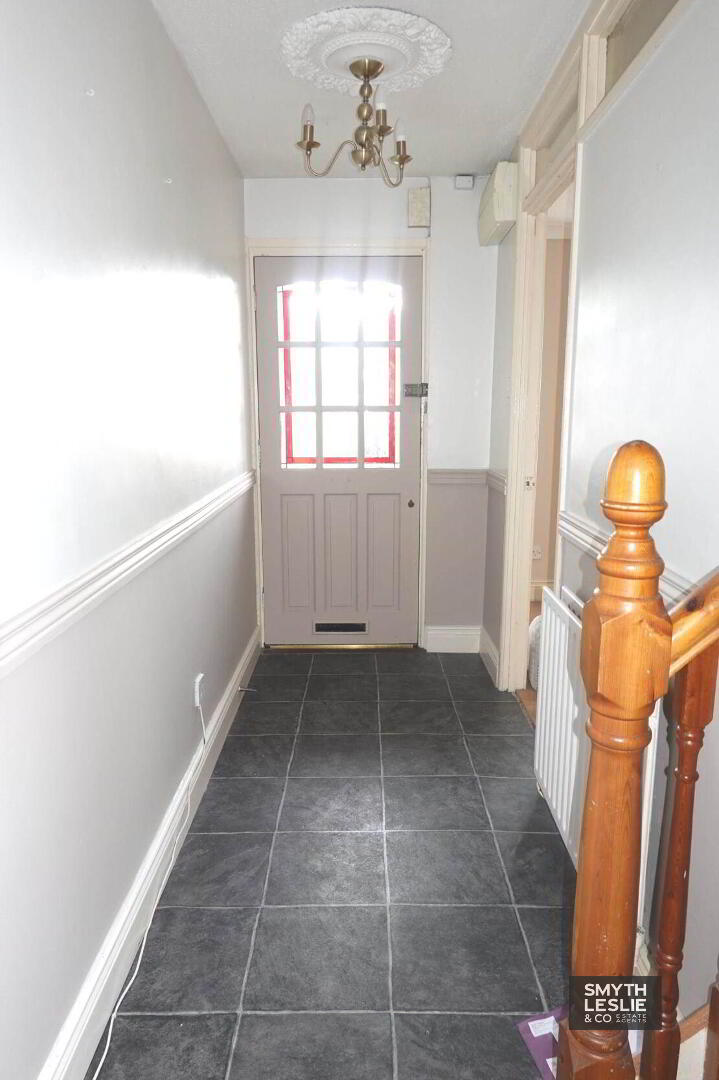
Entrance Hall - 11'9" (3.58m) x 3'11" (1.19m)
Panelled exterior door with glazed inset, dado rail
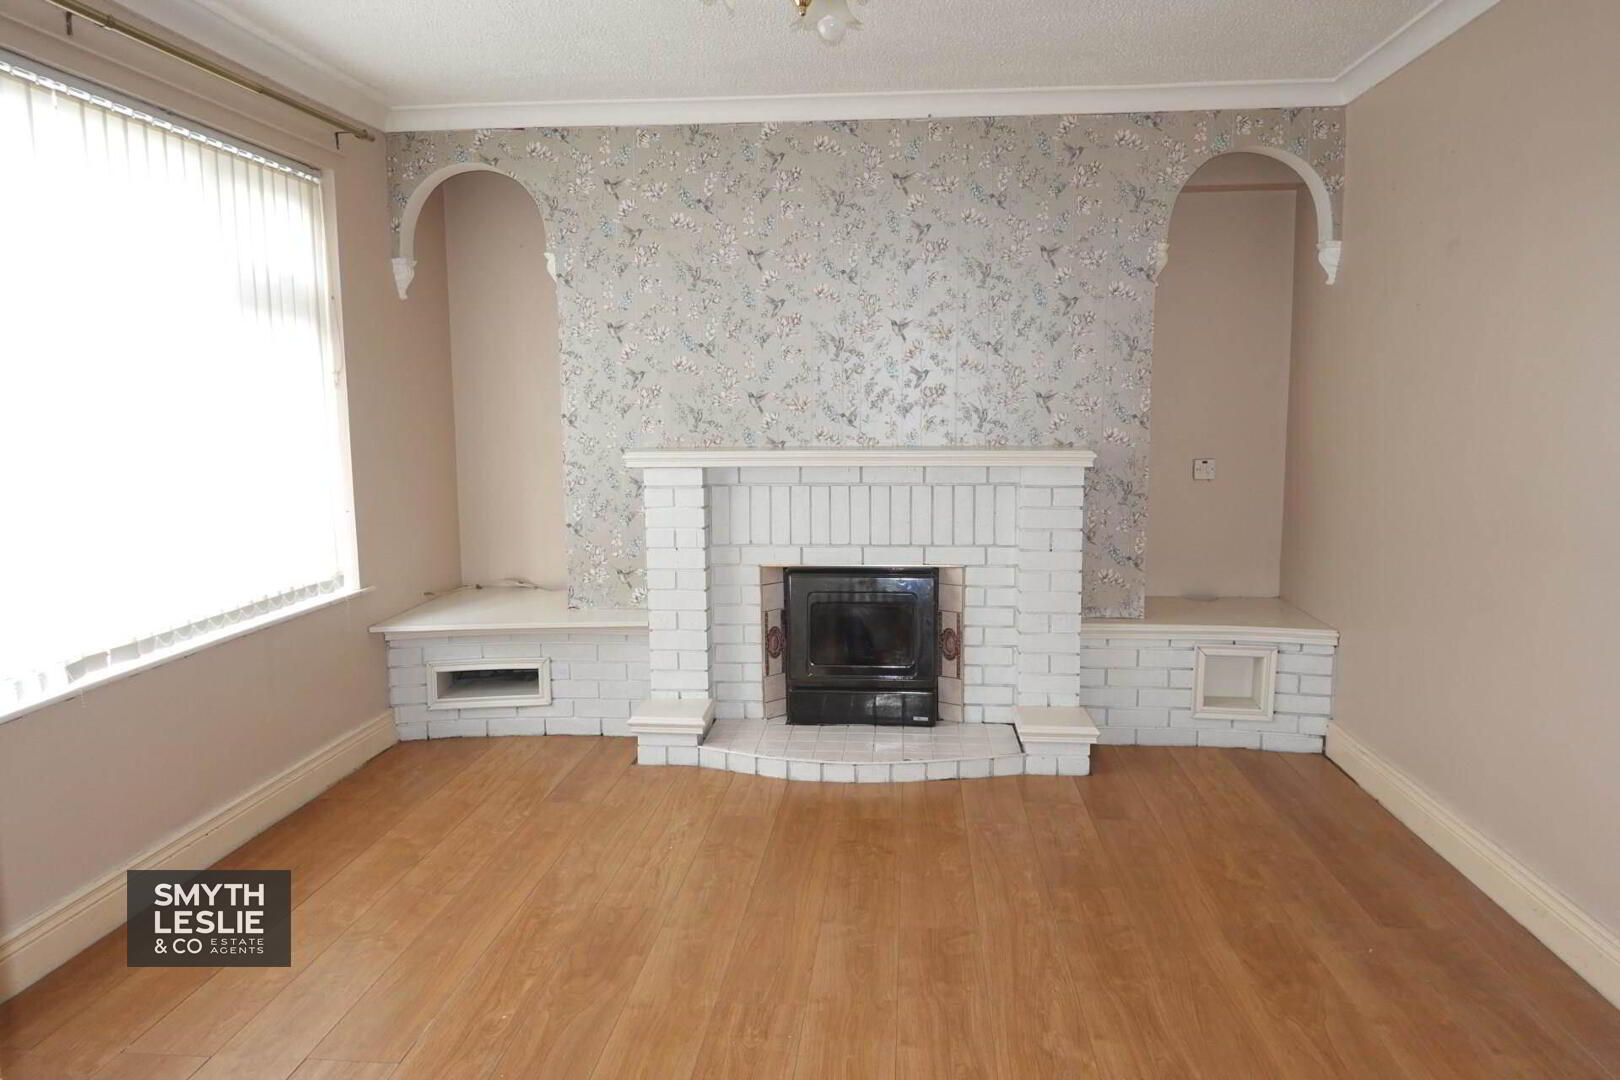
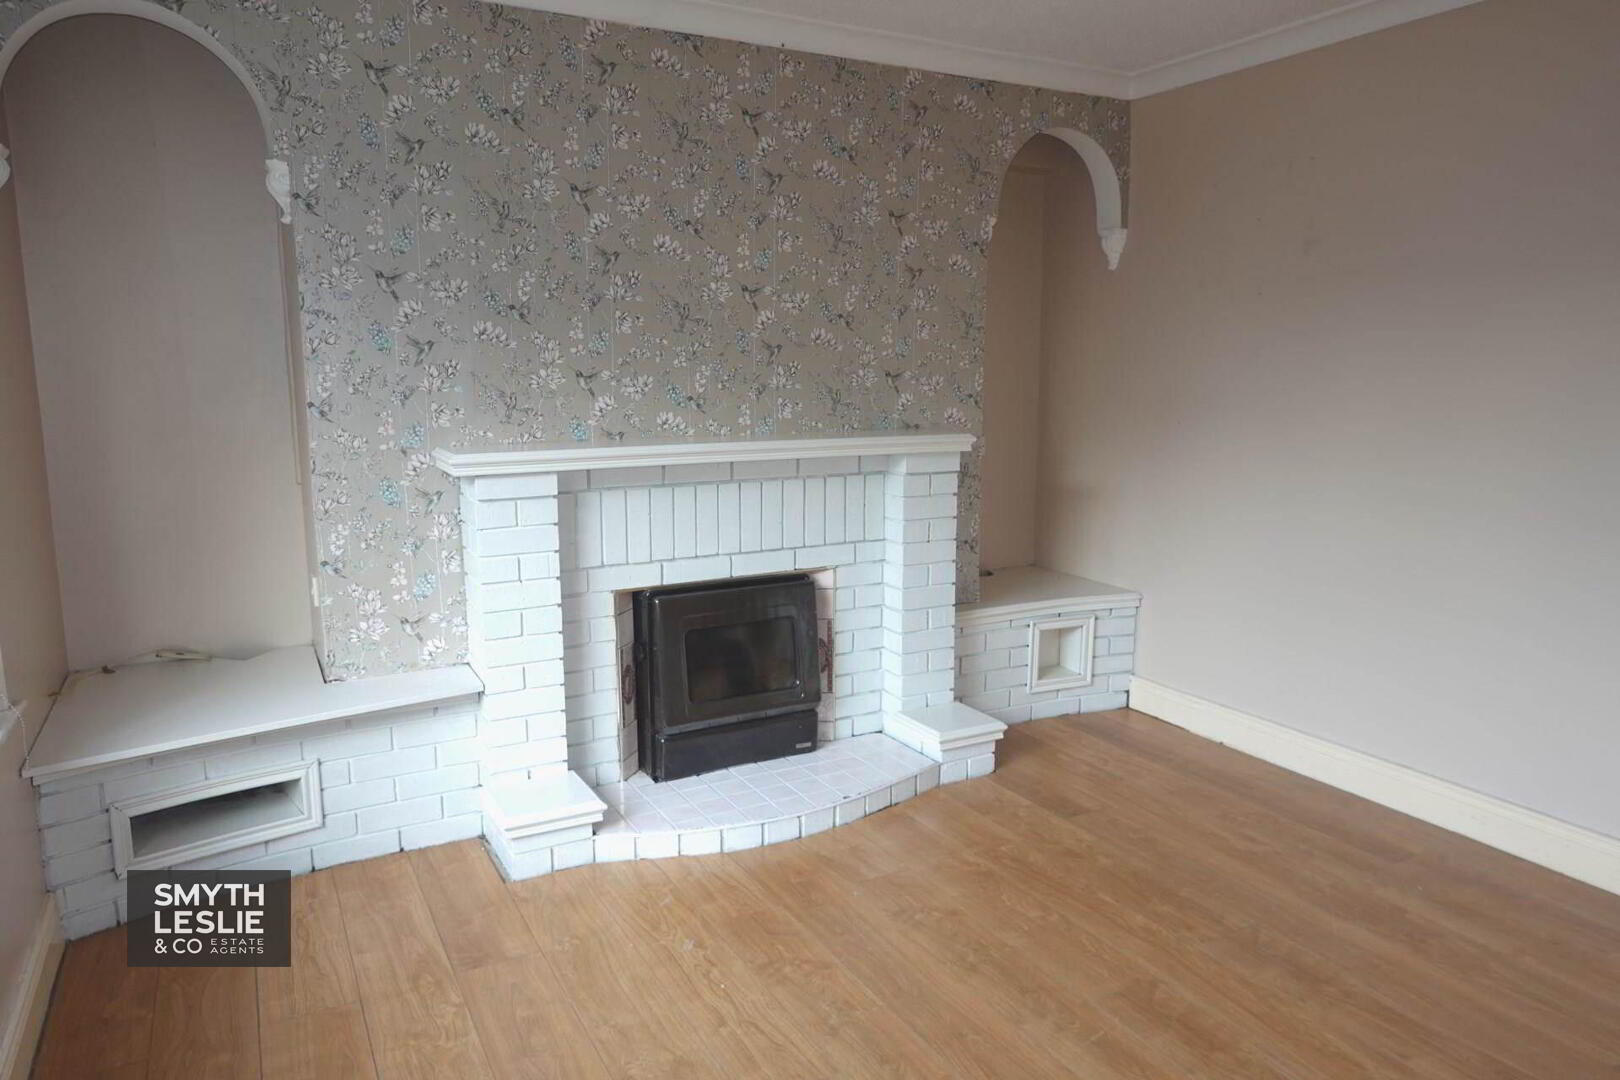
Lounge - 13'6" (4.11m) x 11'11" (3.63m)
Brickwork fireplace surround & shelving, smokeless stove, ceiling cornice & centrepiece, laminate flooring
Kitchen - 17'11" (5.46m) x 11'7" (3.53m)
Fitted kitchen with a range of high & low level units, integrated hob, oven & grill, stainless steel extractor fan hood, fridge freezer, stainless steel sink unit, tiled floor & splash back, plumbed for washing machine, walk in storage cupboard with OFCH boiler.
Toilet - 5'7" (1.7m) x 2'0" (0.61m)
Wc, whb, fully tiled.
Rear Entrance Porch - 3'4" (1.02m) x 3'0" (0.91m)
Panelled exterior door with glazed inset
FIRST FLOOR
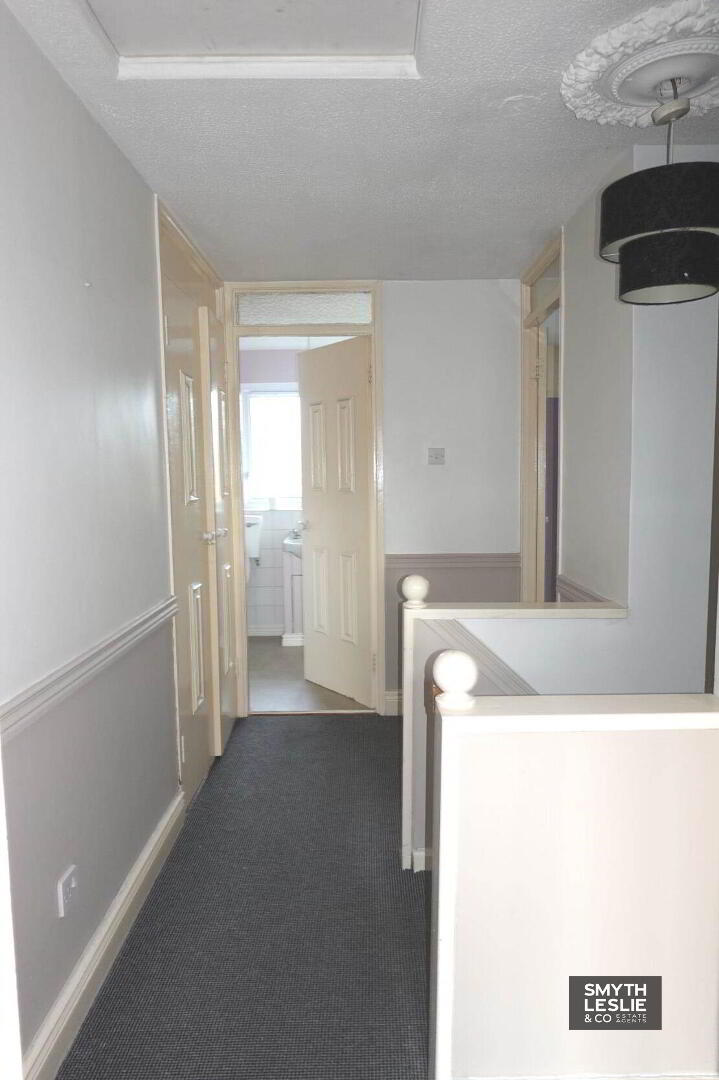
Landing - 11'7" (3.53m) x 5'1" (1.55m)
Hotpress & storage cupboard
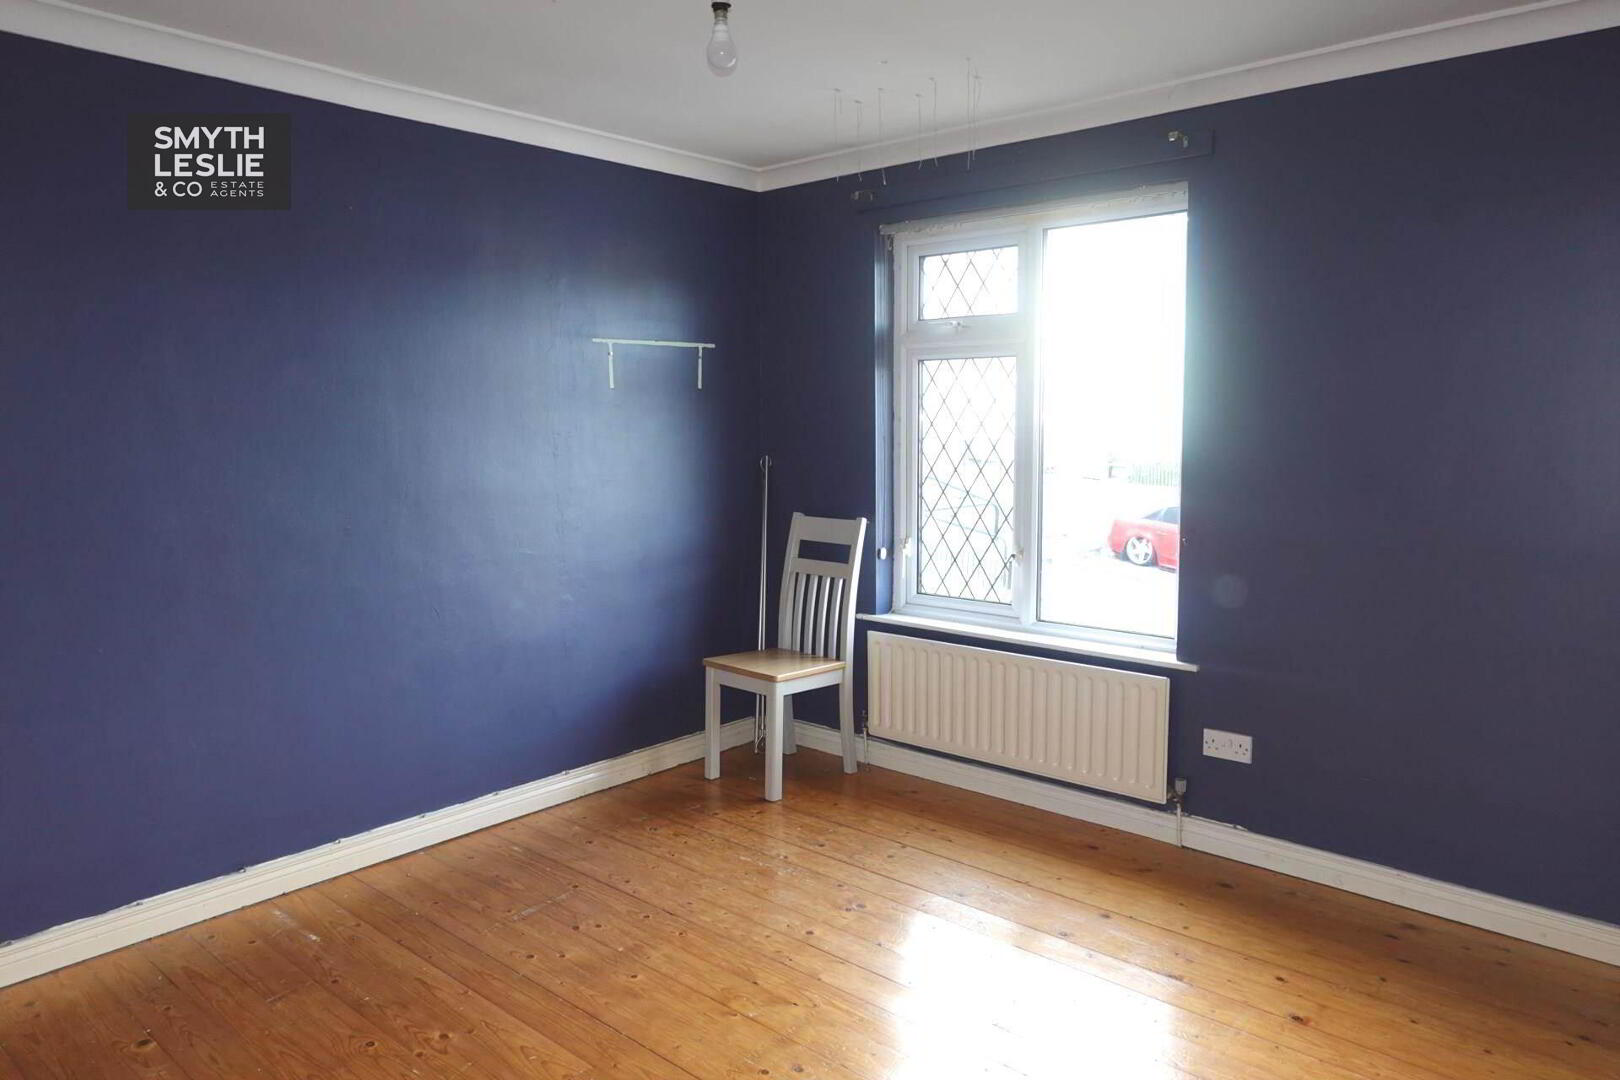
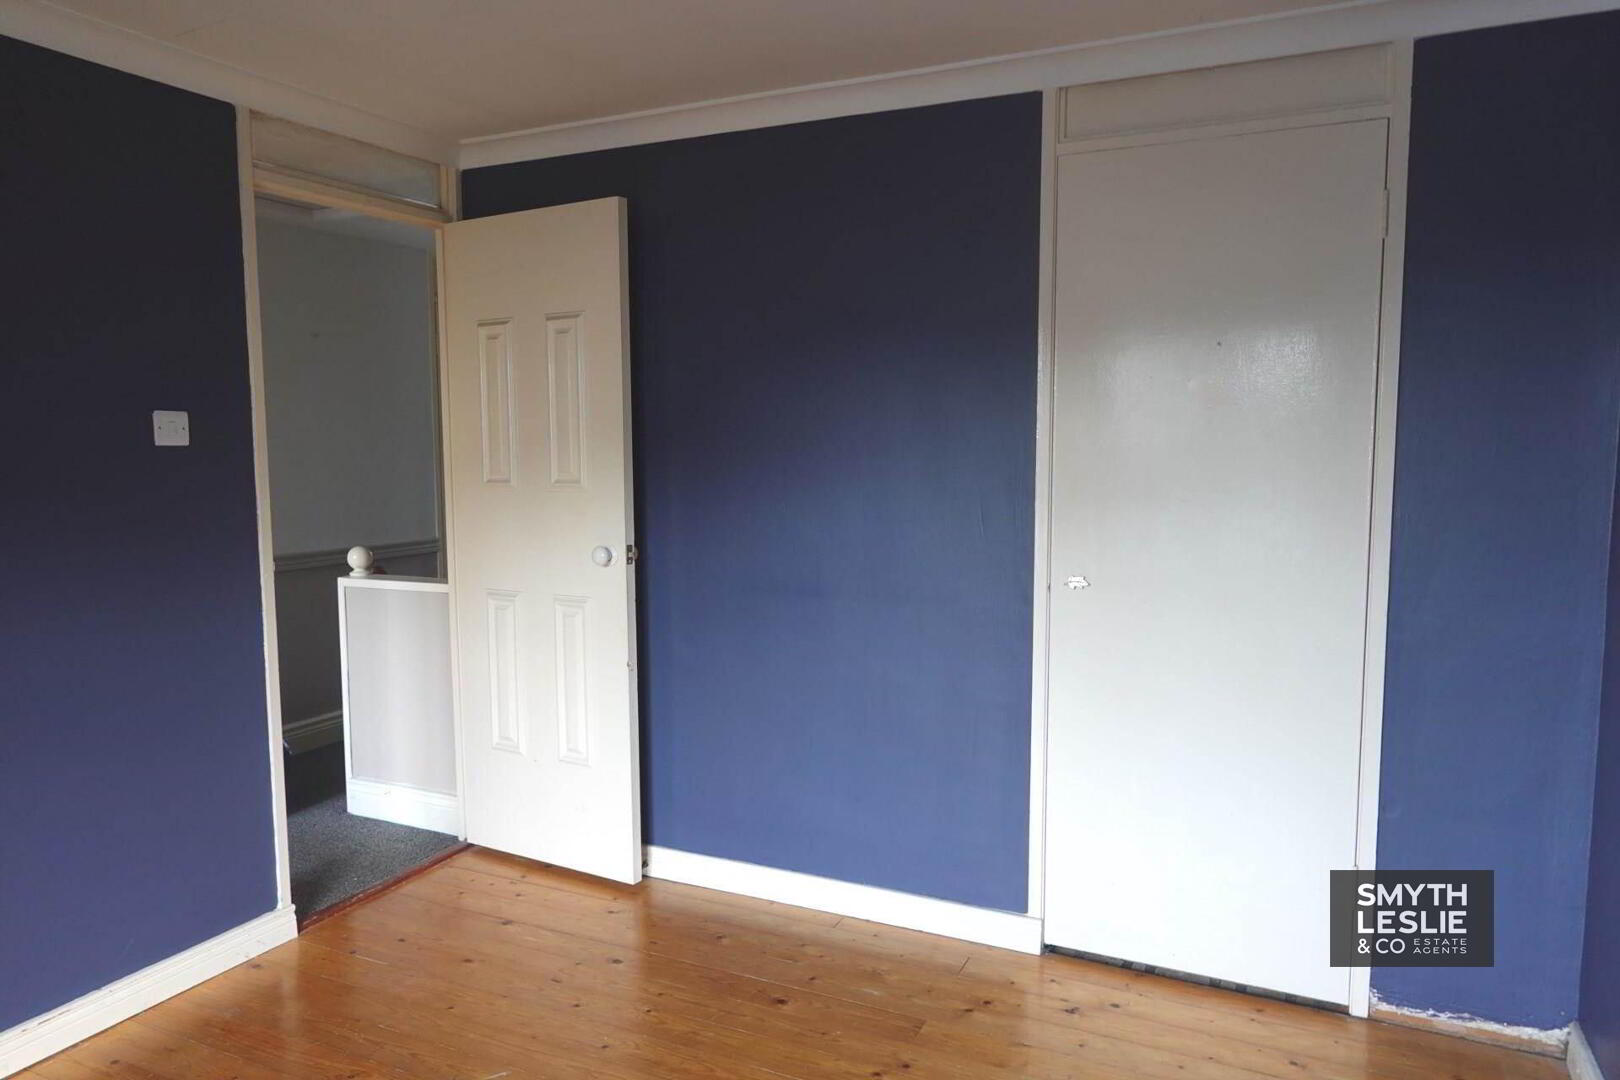
Bedroom (1) - 11'8" (3.56m) x 10'3" (3.12m)
Solid wooden floor, built in wardrobe
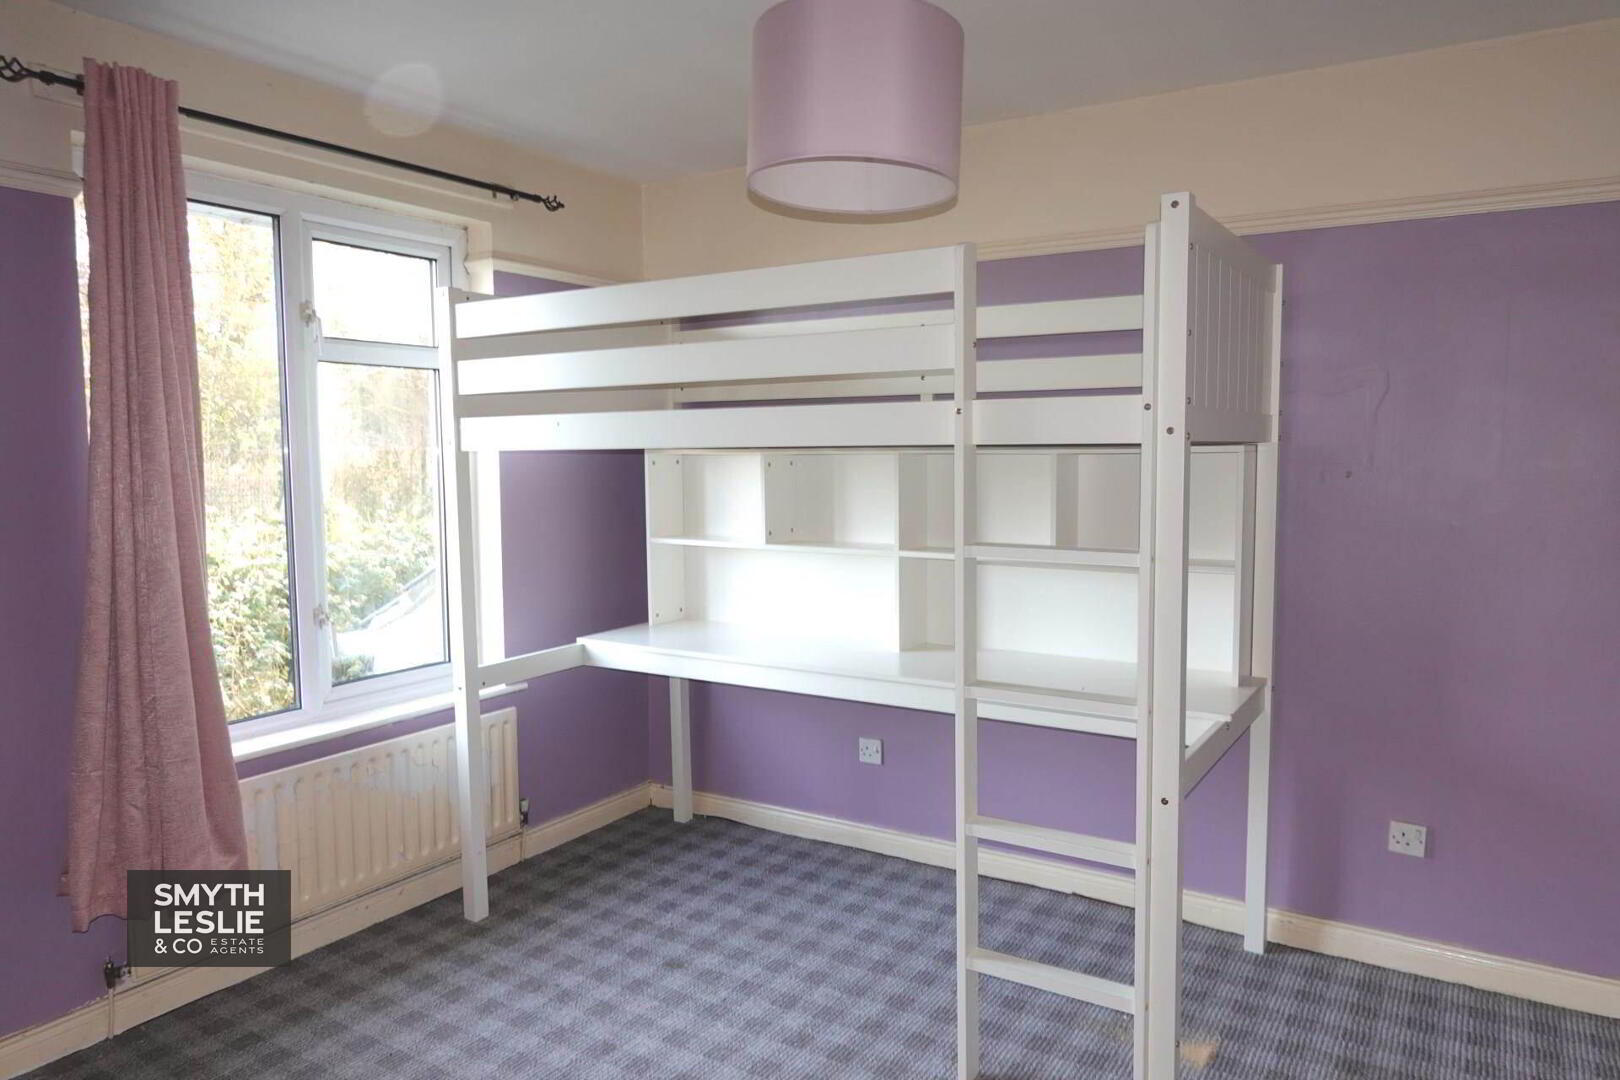
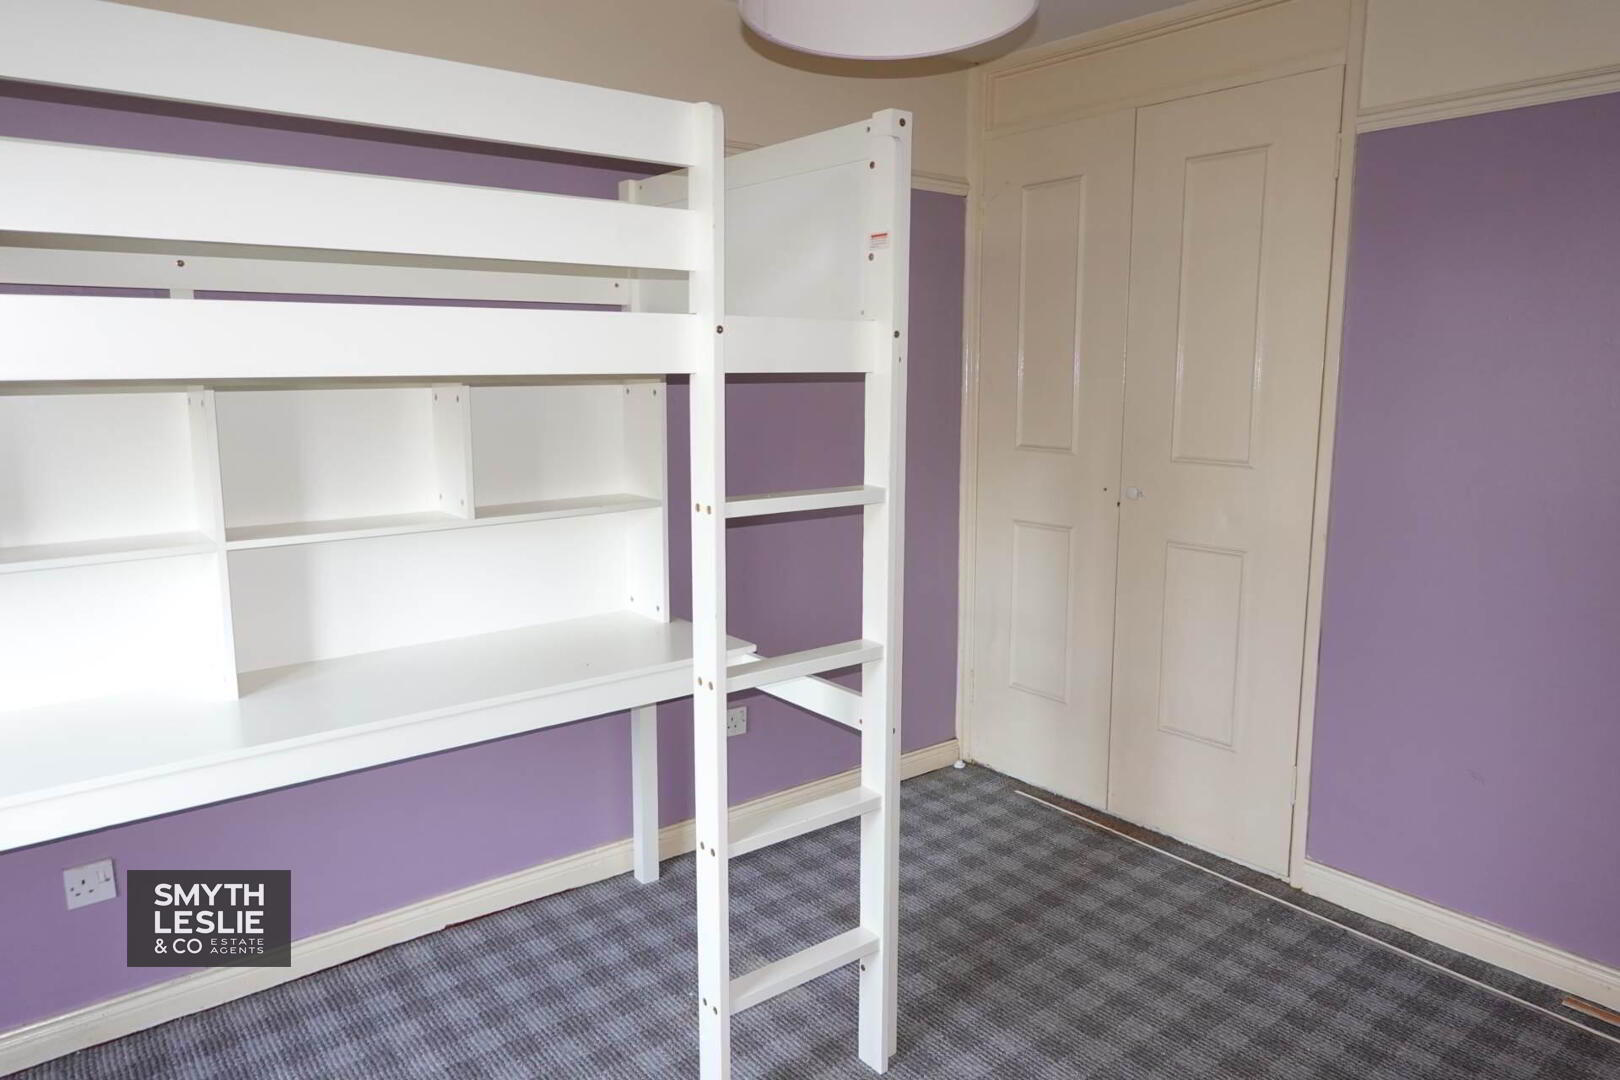
Bedroom (2) - 11'6" (3.51m) x 9'10" (3m)
Built in wardrobe
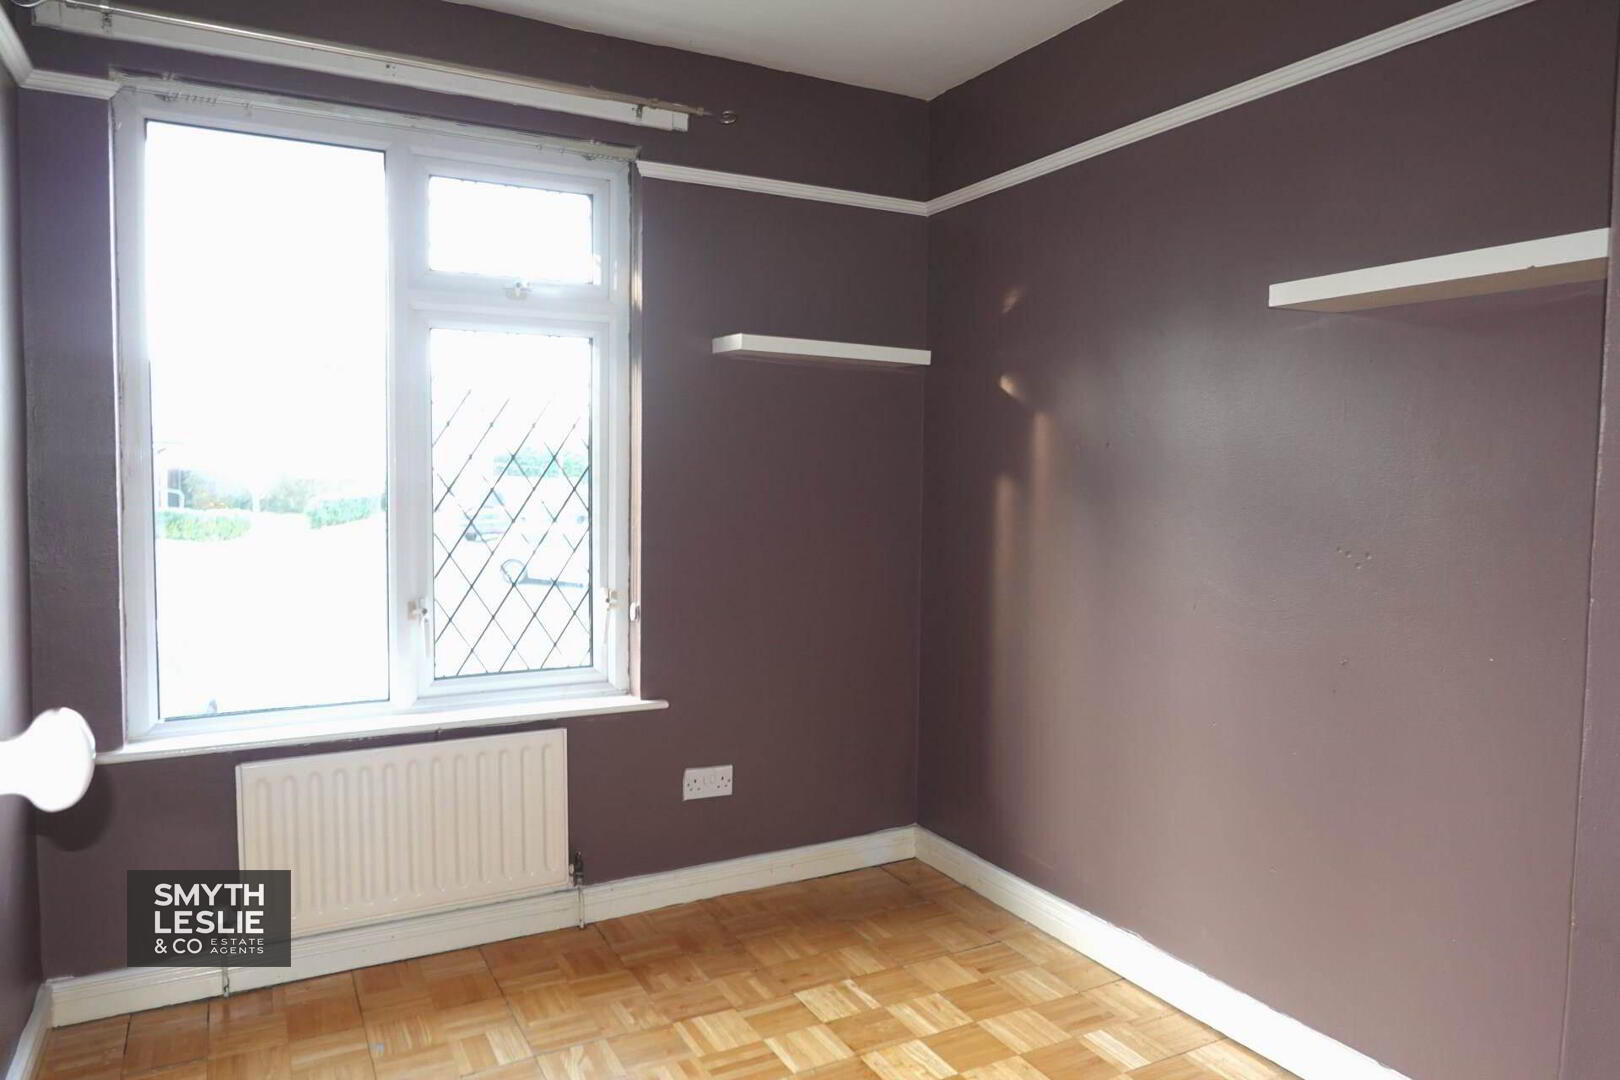
Bedroom (3) - 8'8" (2.64m) x 7'4" (2.24m)
Blockwood floor
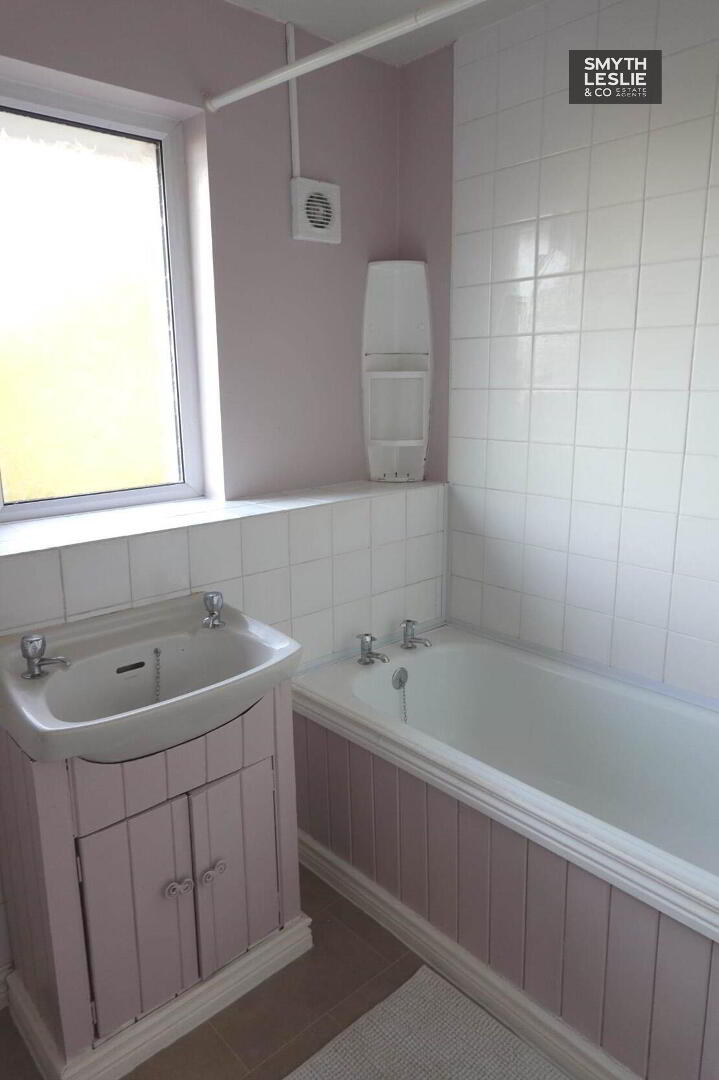
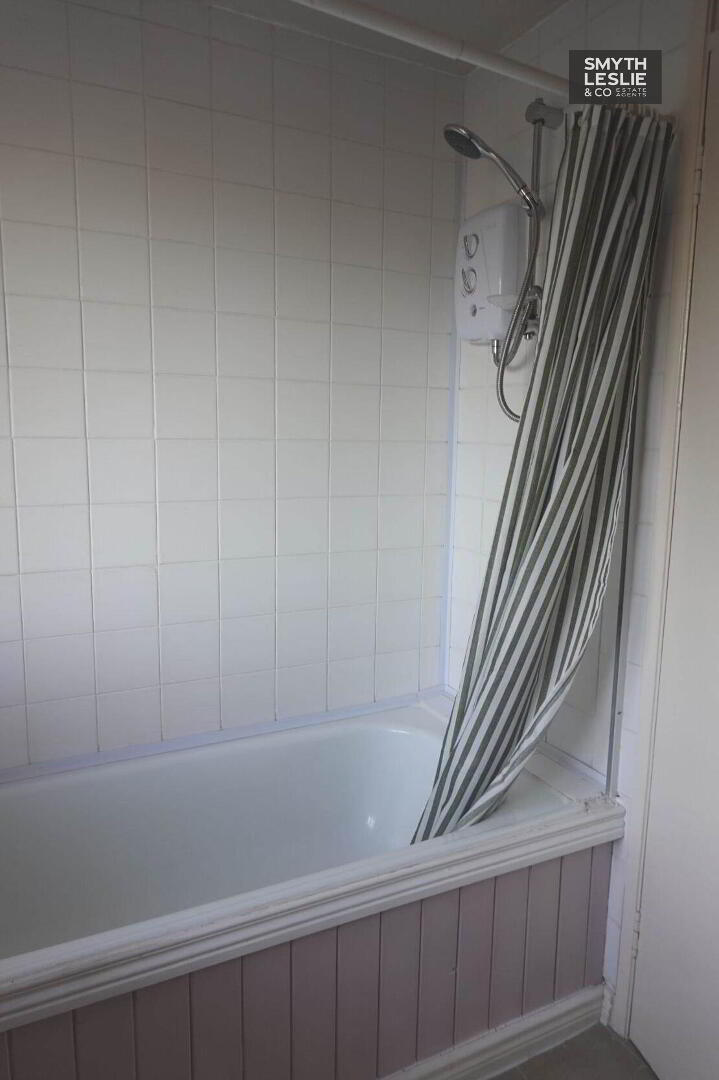
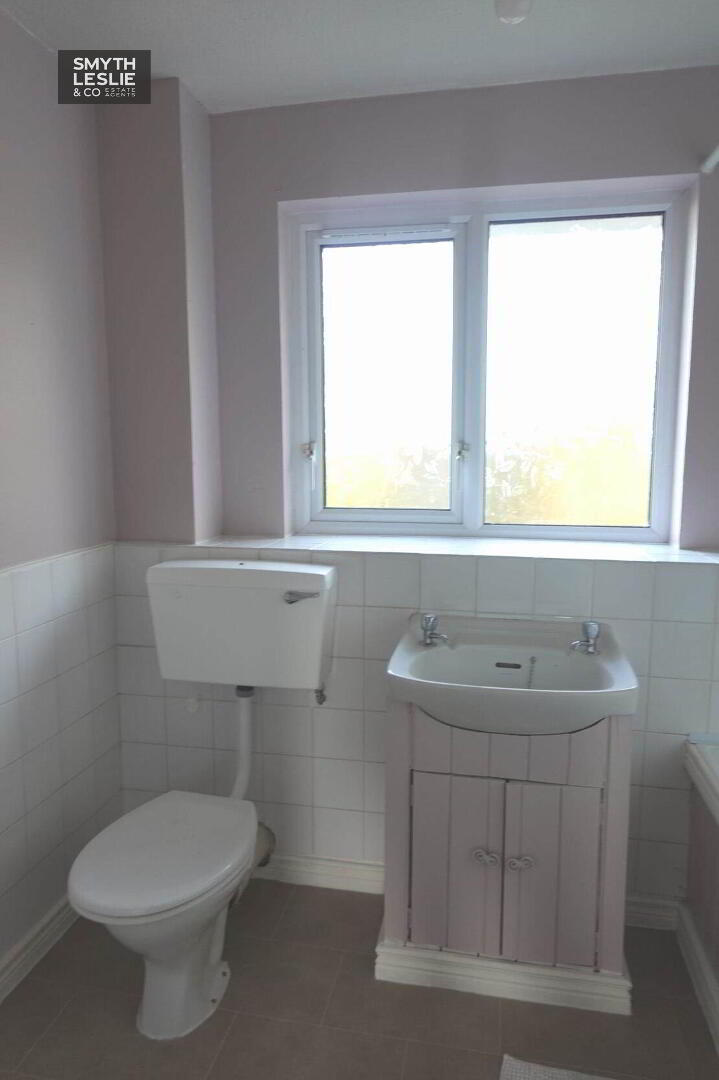
Bathroom - 7'11" (2.41m) x 6'1" (1.85m)
White suite, electric shower over bath, tiled splash back
OUTSIDE
Occupying a choice end terrace site overlooking an amenity space to the rear, the property benefits from a brick paved parking area to the front, providing convenient off street parking. To the rear, an enclosed paved and concrete yard offers a private, easy to maintain outdoor space, further advantaged by pedestrian access. The grounds perfectly complement the property`s practical accommodation and edge of town location
Rateable Value: £72,500, equates to £727 for 2026/27
Notice
Please note we have not tested any apparatus, fixtures, fittings, or services. Interested parties must undertake their own investigation into the working order of these items. All measurements are approximate and photographs provided for guidance only.
The property offers a practical and well proportioned interior, with an attractive lounge providing a comfortable living space, complemented by an open plan kitchen and dining area that offers an ideal setting for everyday living. The first floor provides 3 good bedrooms, all conveniently positioned beside the family bathroom. With its appealing end terrace position, convenient location and manageable accommodation, this property presents an excellent opportunity for first time buyers, young families or investors seeking a residential property within an established area on the edge of Enniskillen.
Entrance Hall - 11'9" (3.58m) x 3'11" (1.19m)
Panelled exterior door with glazed inset, dado rail
Lounge - 13'6" (4.11m) x 11'11" (3.63m)
Brickwork fireplace surround & shelving, smokeless stove, ceiling cornice & centrepiece, laminate flooring
Kitchen - 17'11" (5.46m) x 11'7" (3.53m)
Fitted kitchen with a range of high & low level units, integrated hob, oven & grill, stainless steel extractor fan hood, fridge freezer, stainless steel sink unit, tiled floor & splash back, plumbed for washing machine, walk in storage cupboard with OFCH boiler.
Toilet - 5'7" (1.7m) x 2'0" (0.61m)
Wc, whb, fully tiled.
Rear Entrance Porch - 3'4" (1.02m) x 3'0" (0.91m)
Panelled exterior door with glazed inset
FIRST FLOOR
Landing - 11'7" (3.53m) x 5'1" (1.55m)
Hotpress & storage cupboard
Bedroom (1) - 11'8" (3.56m) x 10'3" (3.12m)
Solid wooden floor, built in wardrobe
Bedroom (2) - 11'6" (3.51m) x 9'10" (3m)
Built in wardrobe
Bedroom (3) - 8'8" (2.64m) x 7'4" (2.24m)
Blockwood floor
Bathroom - 7'11" (2.41m) x 6'1" (1.85m)
White suite, electric shower over bath, tiled splash back
OUTSIDE
Occupying a choice end terrace site overlooking an amenity space to the rear, the property benefits from a brick paved parking area to the front, providing convenient off street parking. To the rear, an enclosed paved and concrete yard offers a private, easy to maintain outdoor space, further advantaged by pedestrian access. The grounds perfectly complement the property`s practical accommodation and edge of town location
Rateable Value: £72,500, equates to £727 for 2026/27
Notice
Please note we have not tested any apparatus, fixtures, fittings, or services. Interested parties must undertake their own investigation into the working order of these items. All measurements are approximate and photographs provided for guidance only.
Call us now on: 028 6632 0456
Need some more information?
Fill in your details below and a member of our team will get back to you.