Cookie Policy: This site uses cookies to store information on your computer. Read more

Key Information
| Address | 57 The Meadows, Irvinestown |
|---|---|
| Price | Last listed at £172,000 |
| Style | Semi-Detached House |
| Bedrooms | 4 |
| Receptions | 2 |
| Bathrooms | 2 |
| Heating | Oil |
| Size | 120 sq. metres |
| EPC Rating | B86/B86 |
| Status | Sale Agreed |
Features
- 4 Bedrooms / 2 Reception Rooms / 2 Bathrooms
- OFCH & PVC Double Glazing
- Modern Detached Two Storey Residence
- Popular Residential Development On The Edge Of Irvinestown
- Spacious Lounge With Multi Fuel Stove
- Bright Open Kitchen & Dining Area With Direct Garden Access
- 4 Well Proportioned Bedrooms Including Principal Bedroom With En-Suite
- Flexible Bedroom Accommodation Ideal For Family Life Or Home Working
- Enclosed South Facing Rear Garden With Lawn & Decking Area
- Excellent Off-Street Parking To Front & Side
Additional Information
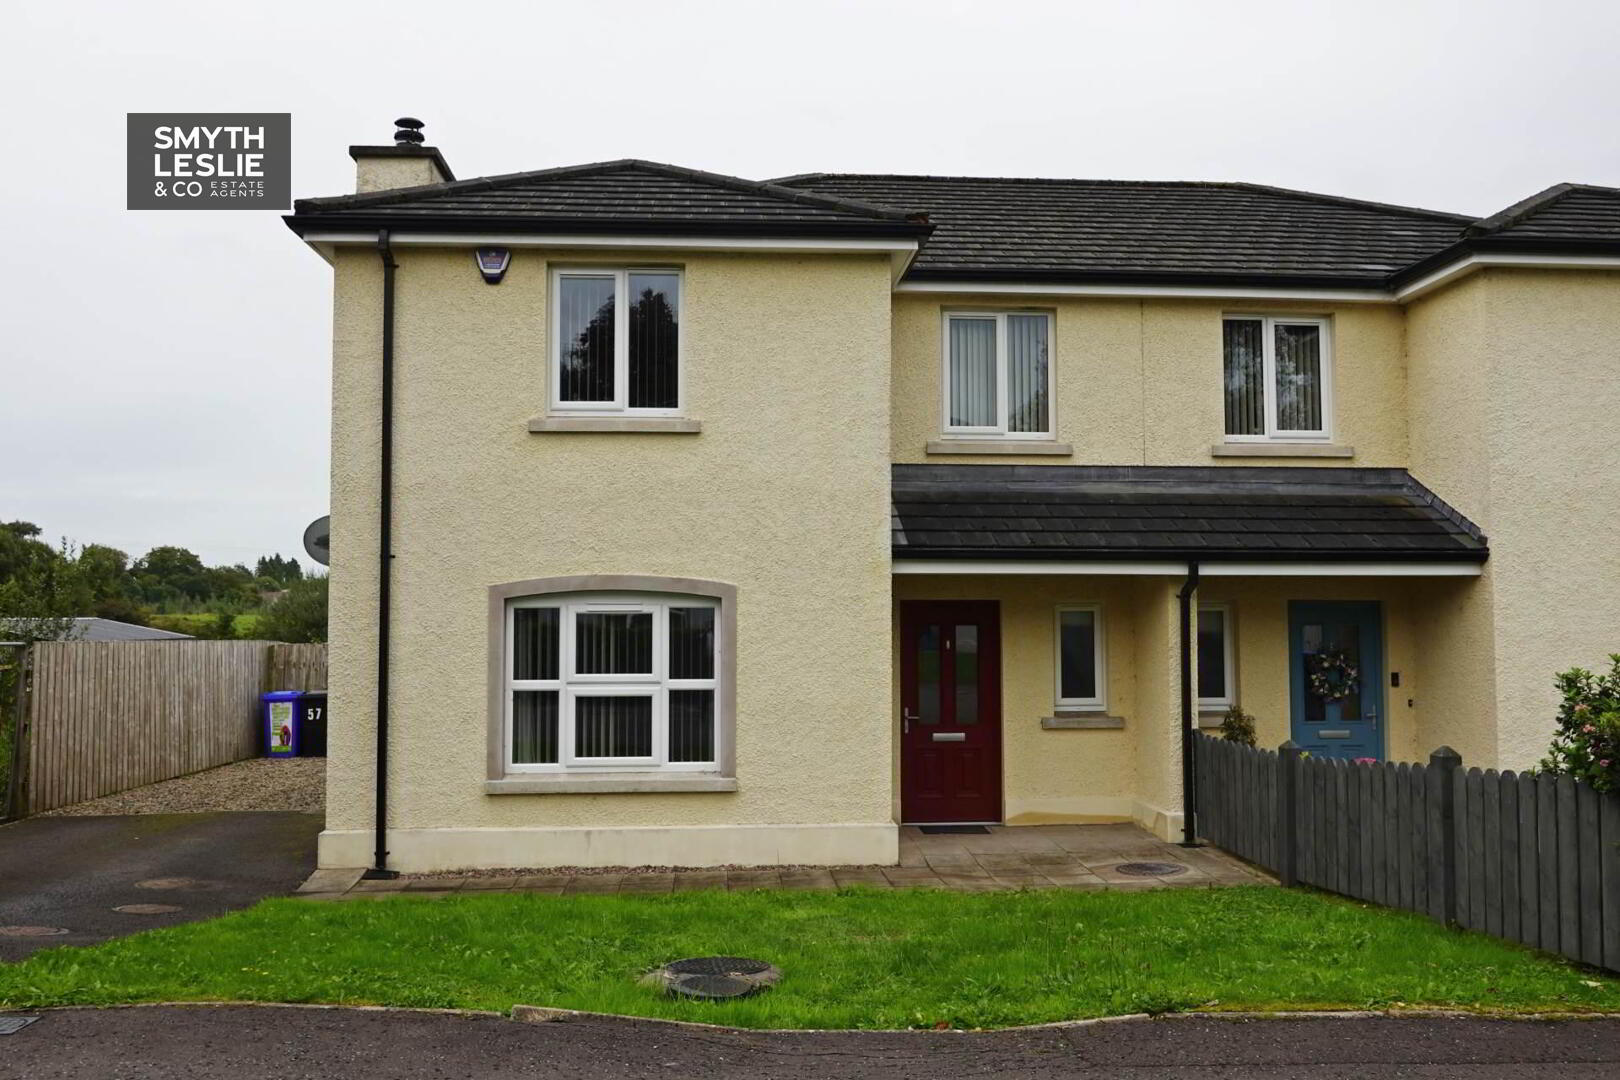
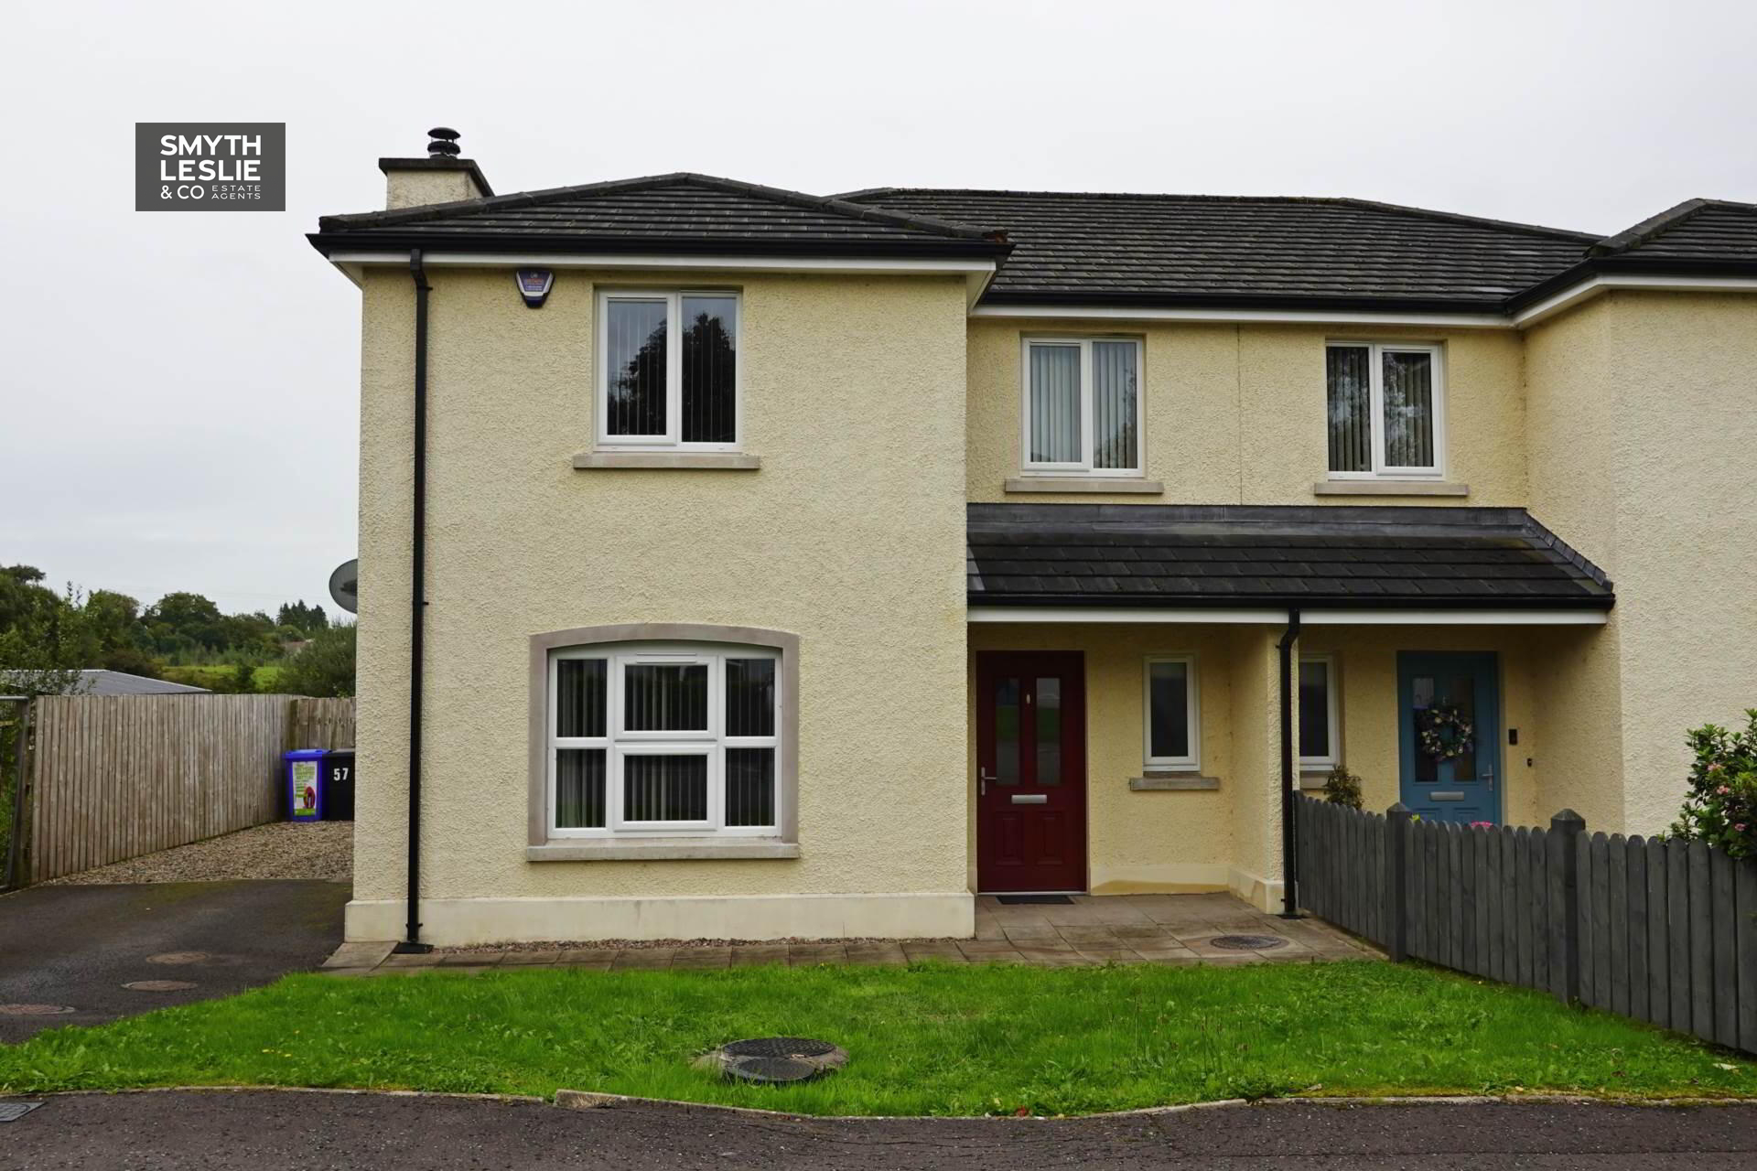
A modern detached two storey residence, pleasantly positioned within the popular residential development of The Meadows on the edge of Irvinestown, offering an appealing opportunity for families, first time buyers or anyone seeking the space and convenience of a well located modern home.
The property offers an attractive and well balanced range of accommodation, entered through a spacious Entrance Hall that provides direct access to the principal living areas. The comfortable Lounge is generously proportioned and centred around a multi fuel stove, creating a welcoming space for relaxation. To the rear, the open Dining Room and Kitchen combine to provide a bright and practical everyday living space, with direct access onto the south facing rear garden allowing the interior to connect naturally with the outside.
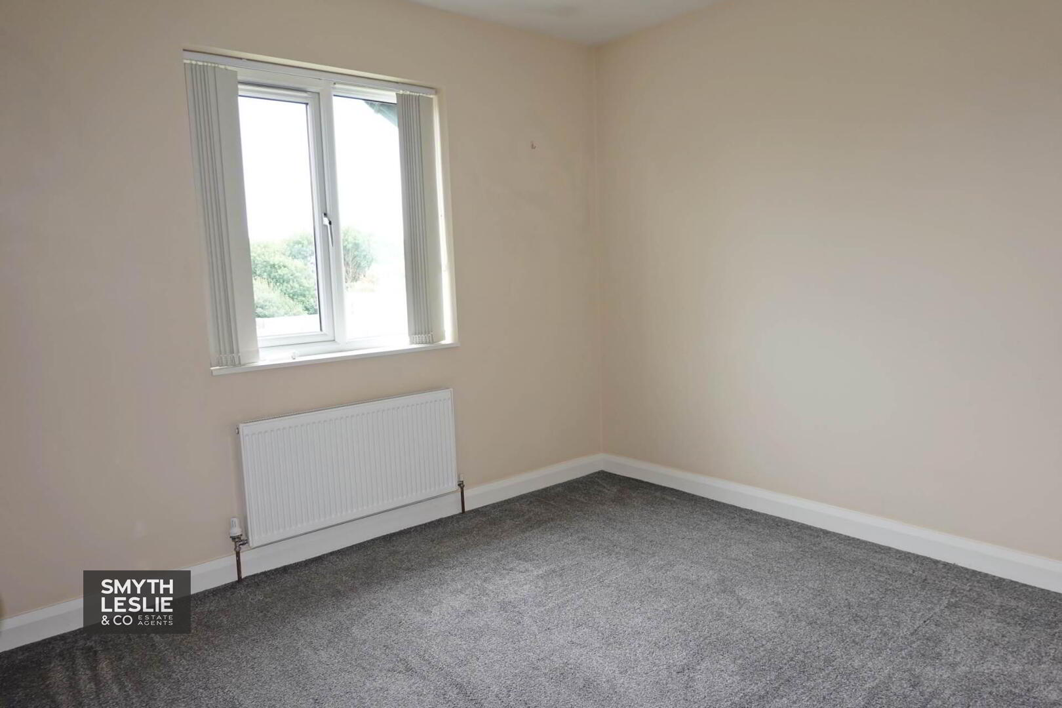
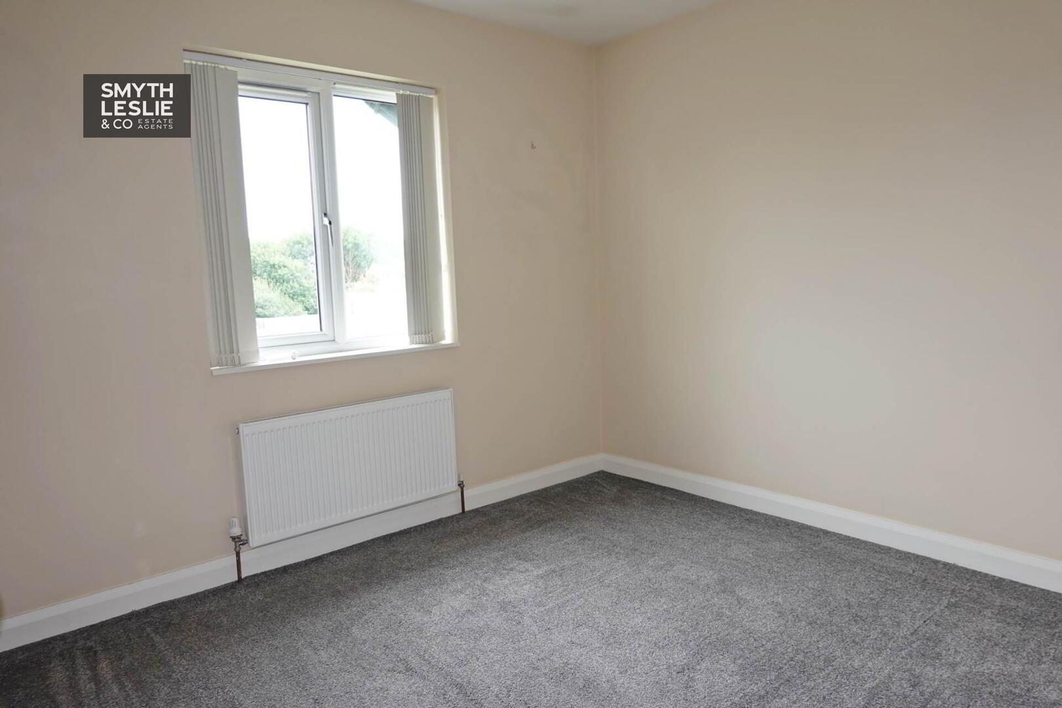
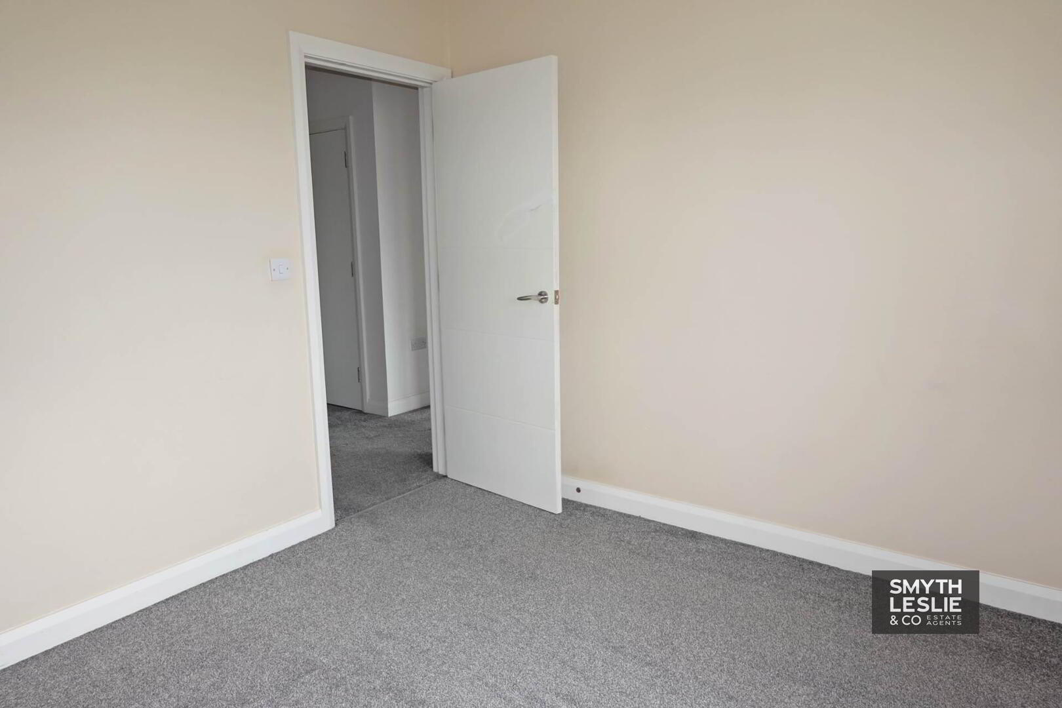
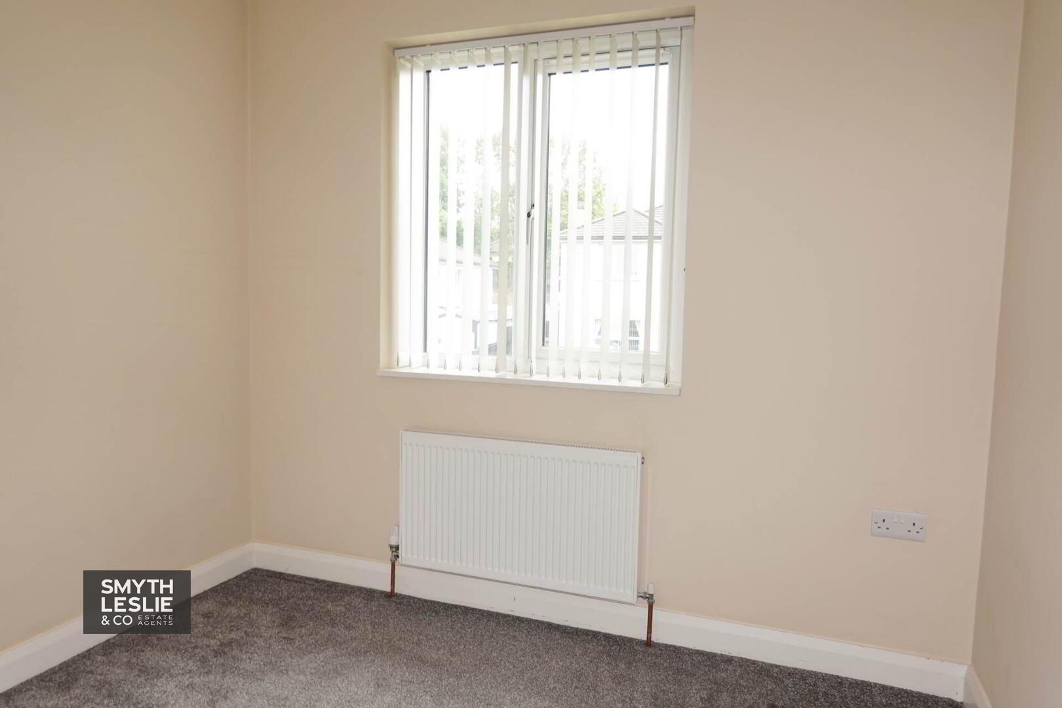
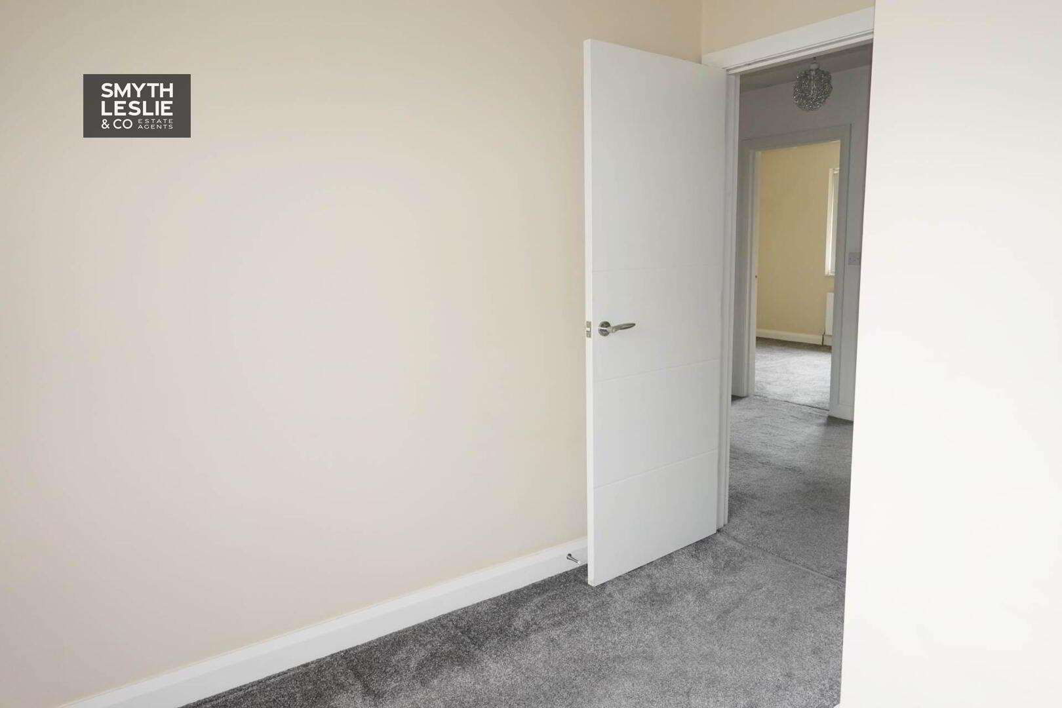
The first floor provides 4 well proportioned Bedrooms, including a Principal Bedroom with en-suite facilities. The remaining bedrooms offer excellent flexibility for family life, with scope to utilise one as a home office or study if required, while the main Bathroom is conveniently positioned to serve the remaining accommodation.
Convenient to Irvinestown and its excellent range of everyday amenities, schools and services, while also well positioned for access to the surrounding road network, 57 The Meadows offers the space, flexibility and outdoor amenity that make for a very comfortable modern family home.
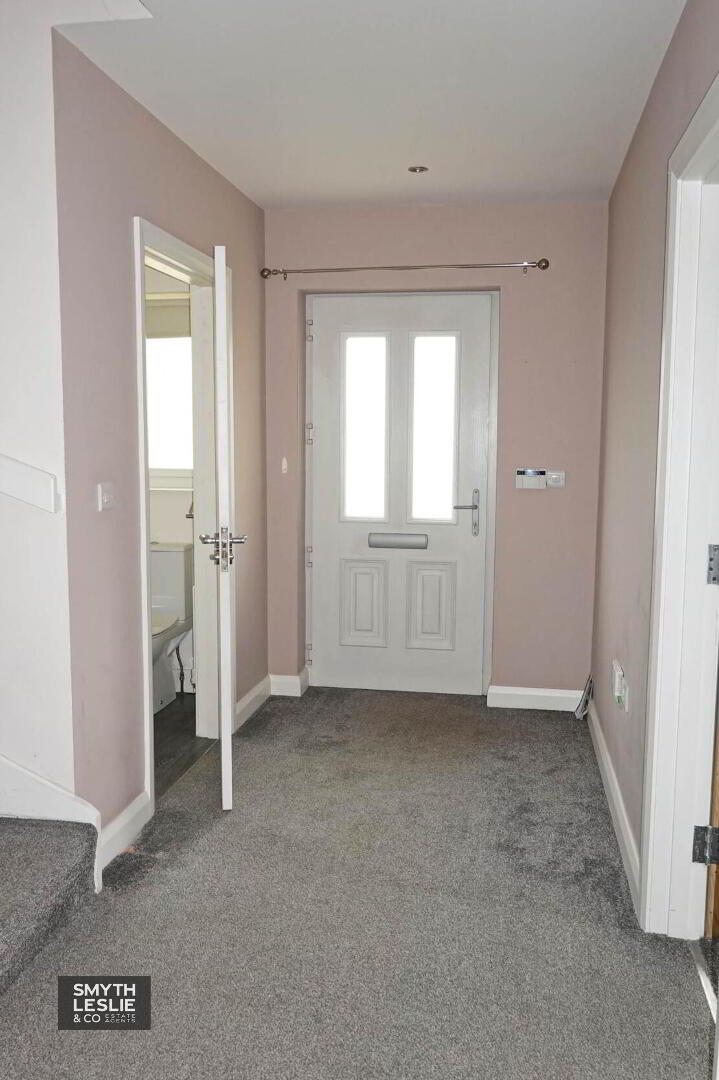
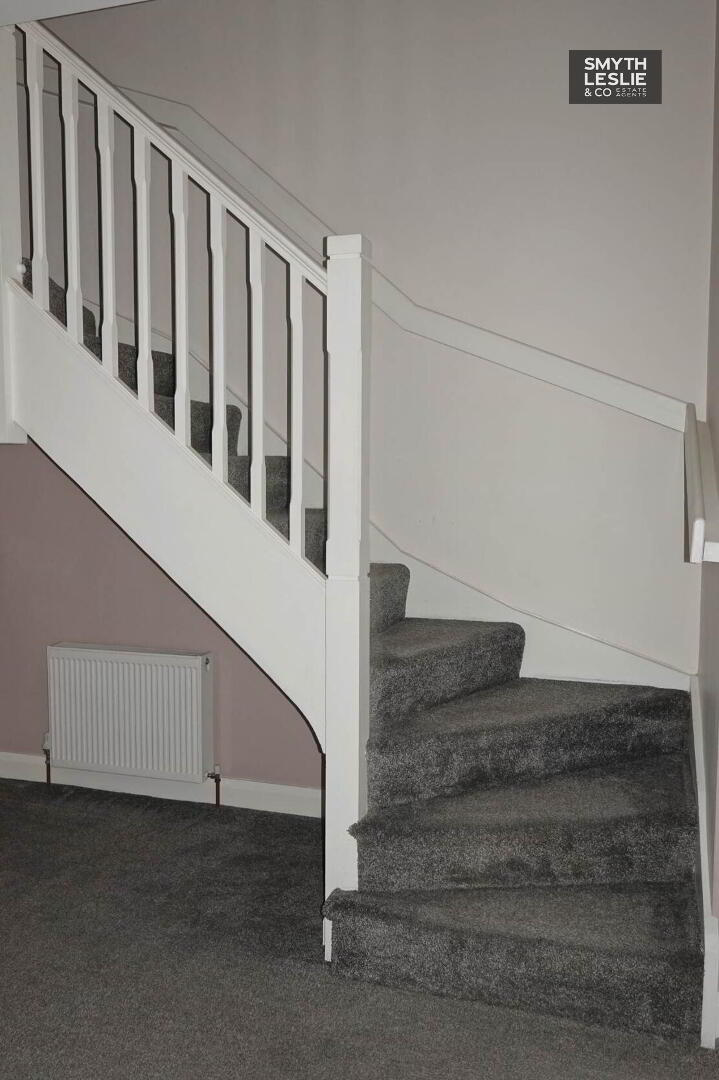
Entrance Hall: - 16'10" (5.13m) x 5'4" (1.63m)
16`10 x 5`4 & 9`7 x 3`4
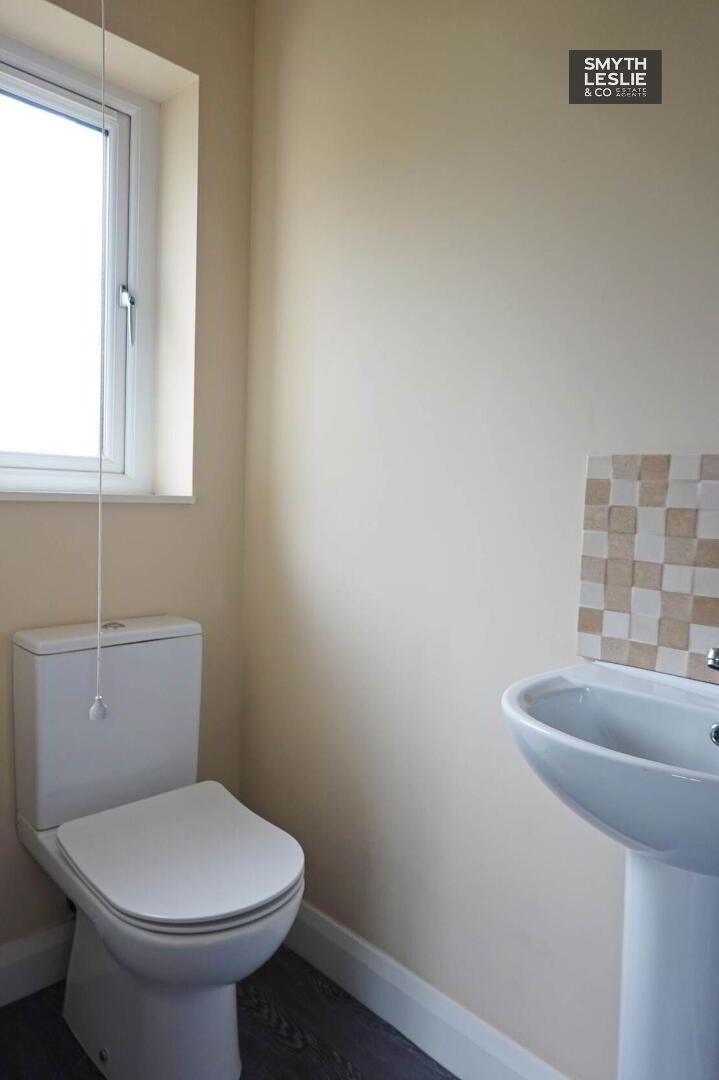
Toilet: - 6'7" (2.01m) x 2'10" (0.86m)
Wc & whb.
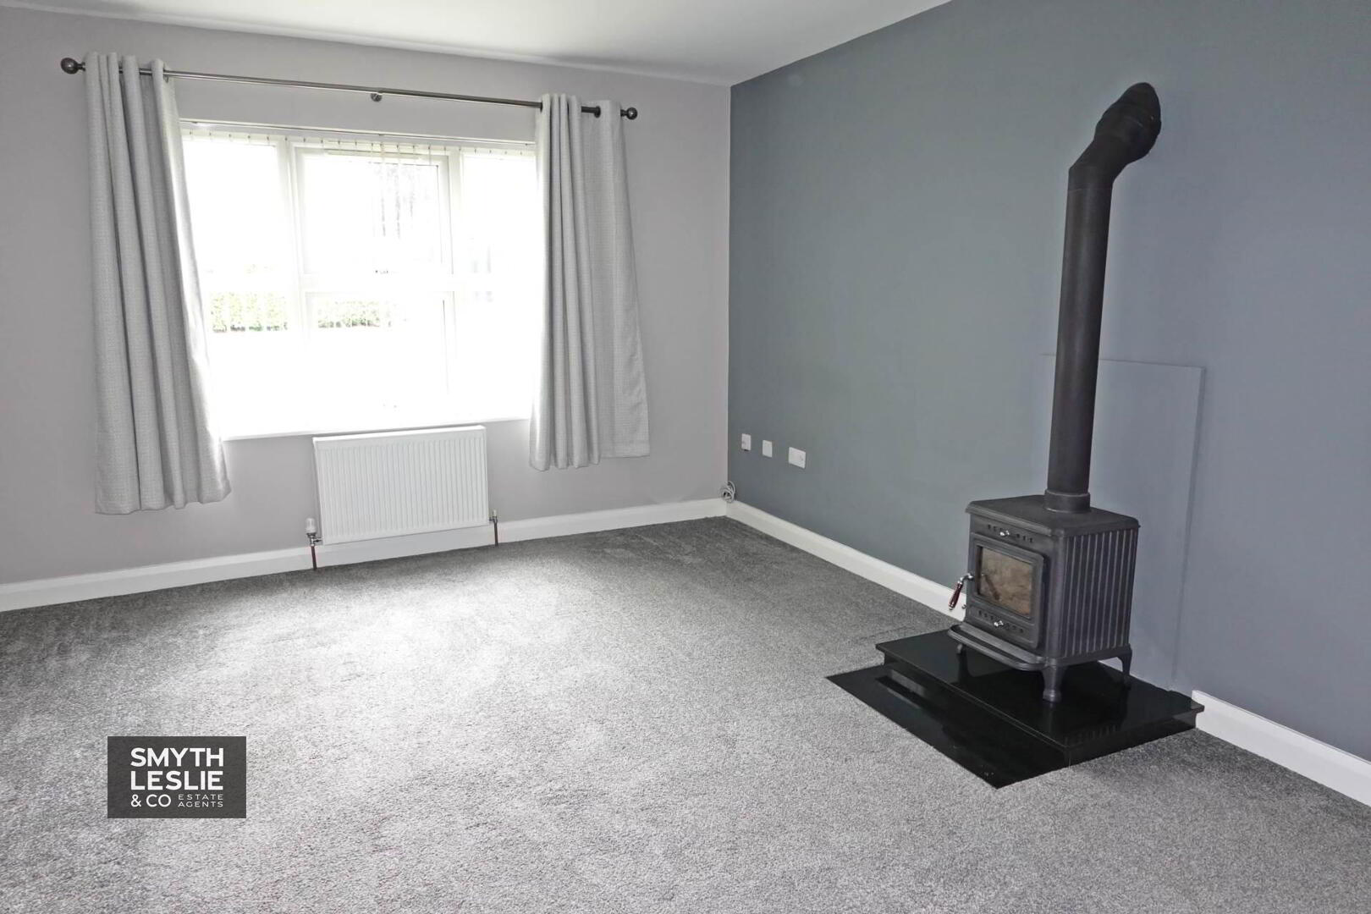
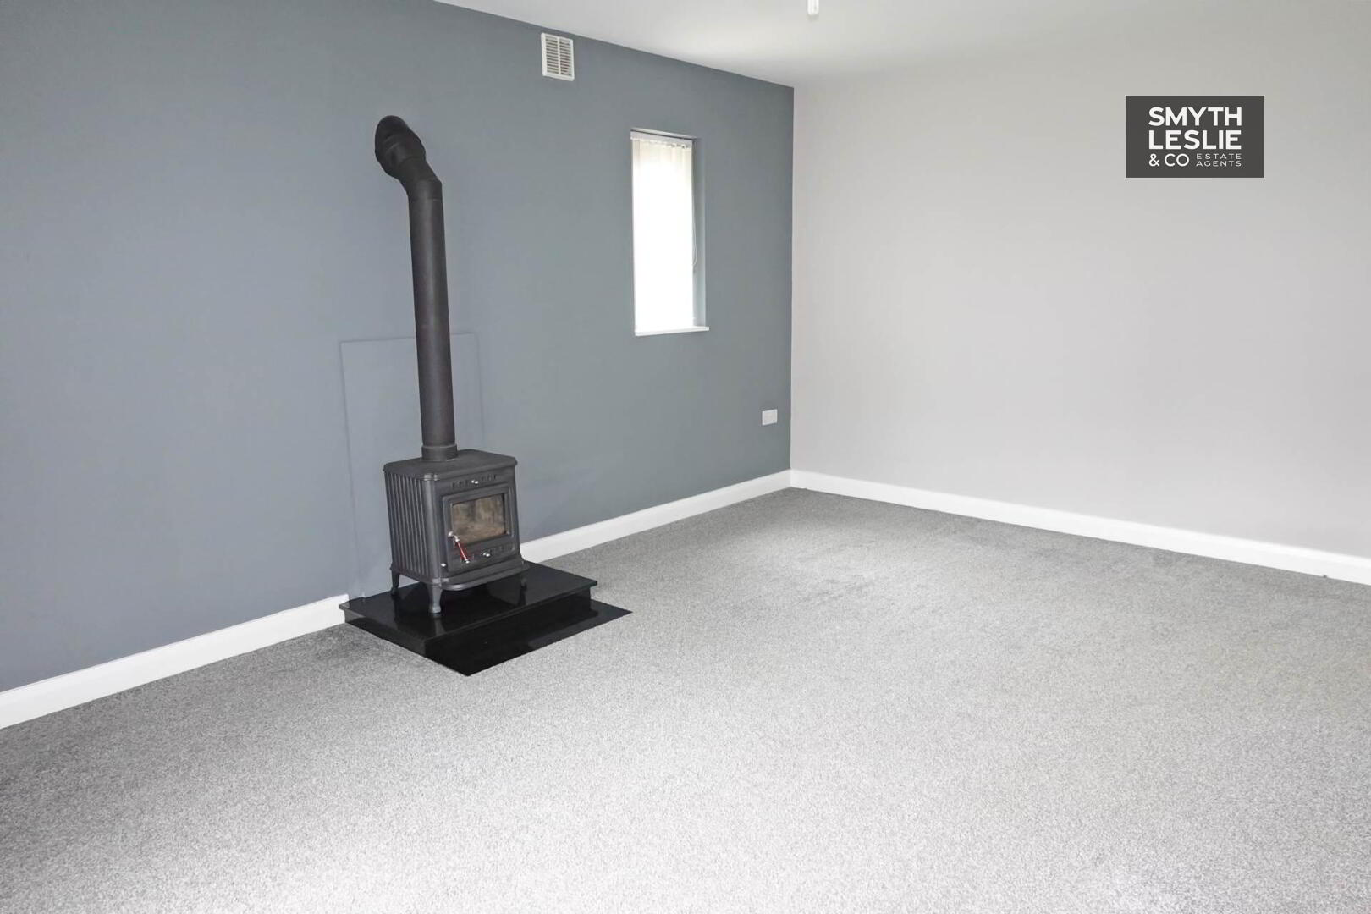
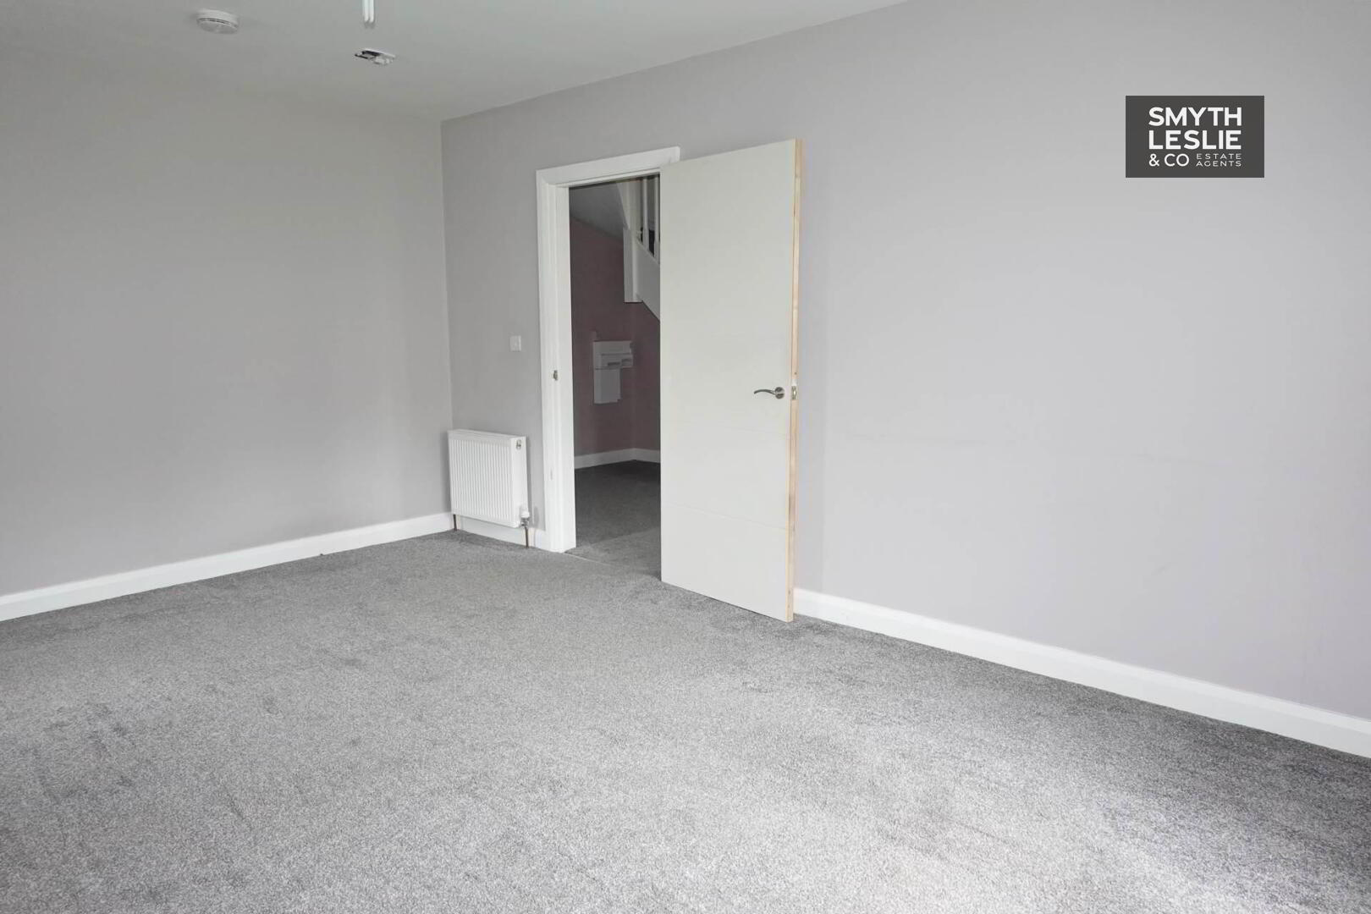
Lounge: - 17'0" (5.18m) x 12'4" (3.76m)
Multi fuel stove, granite hearth.
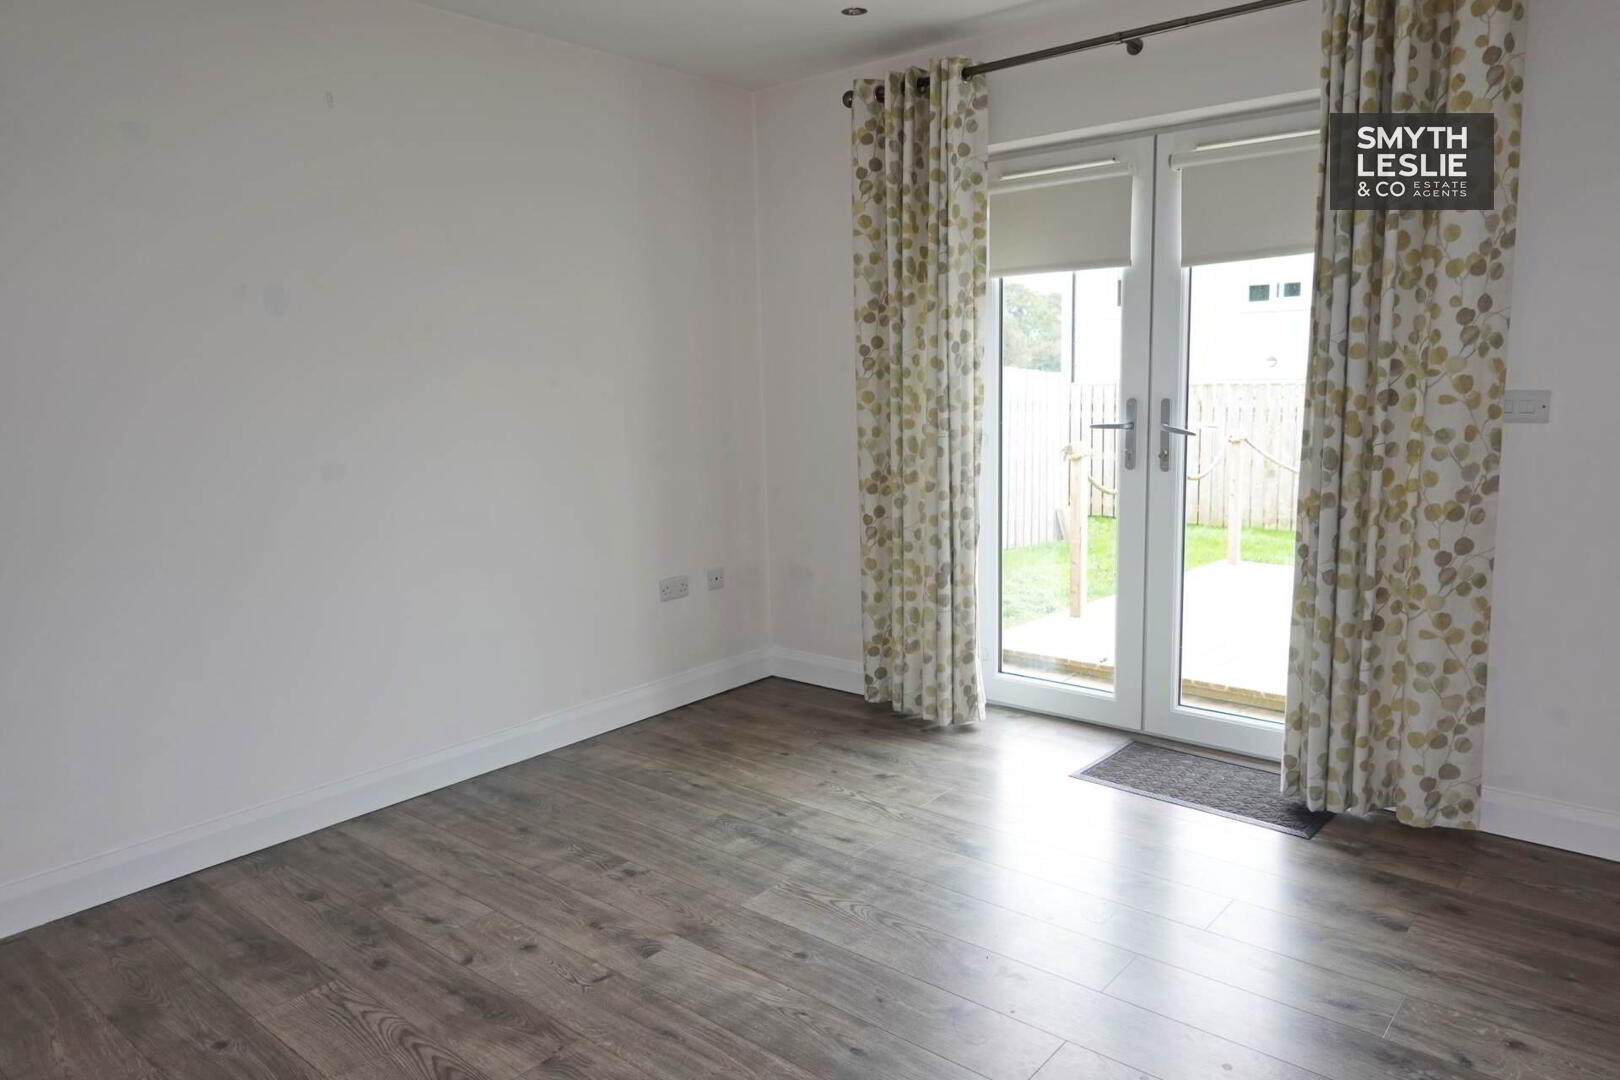
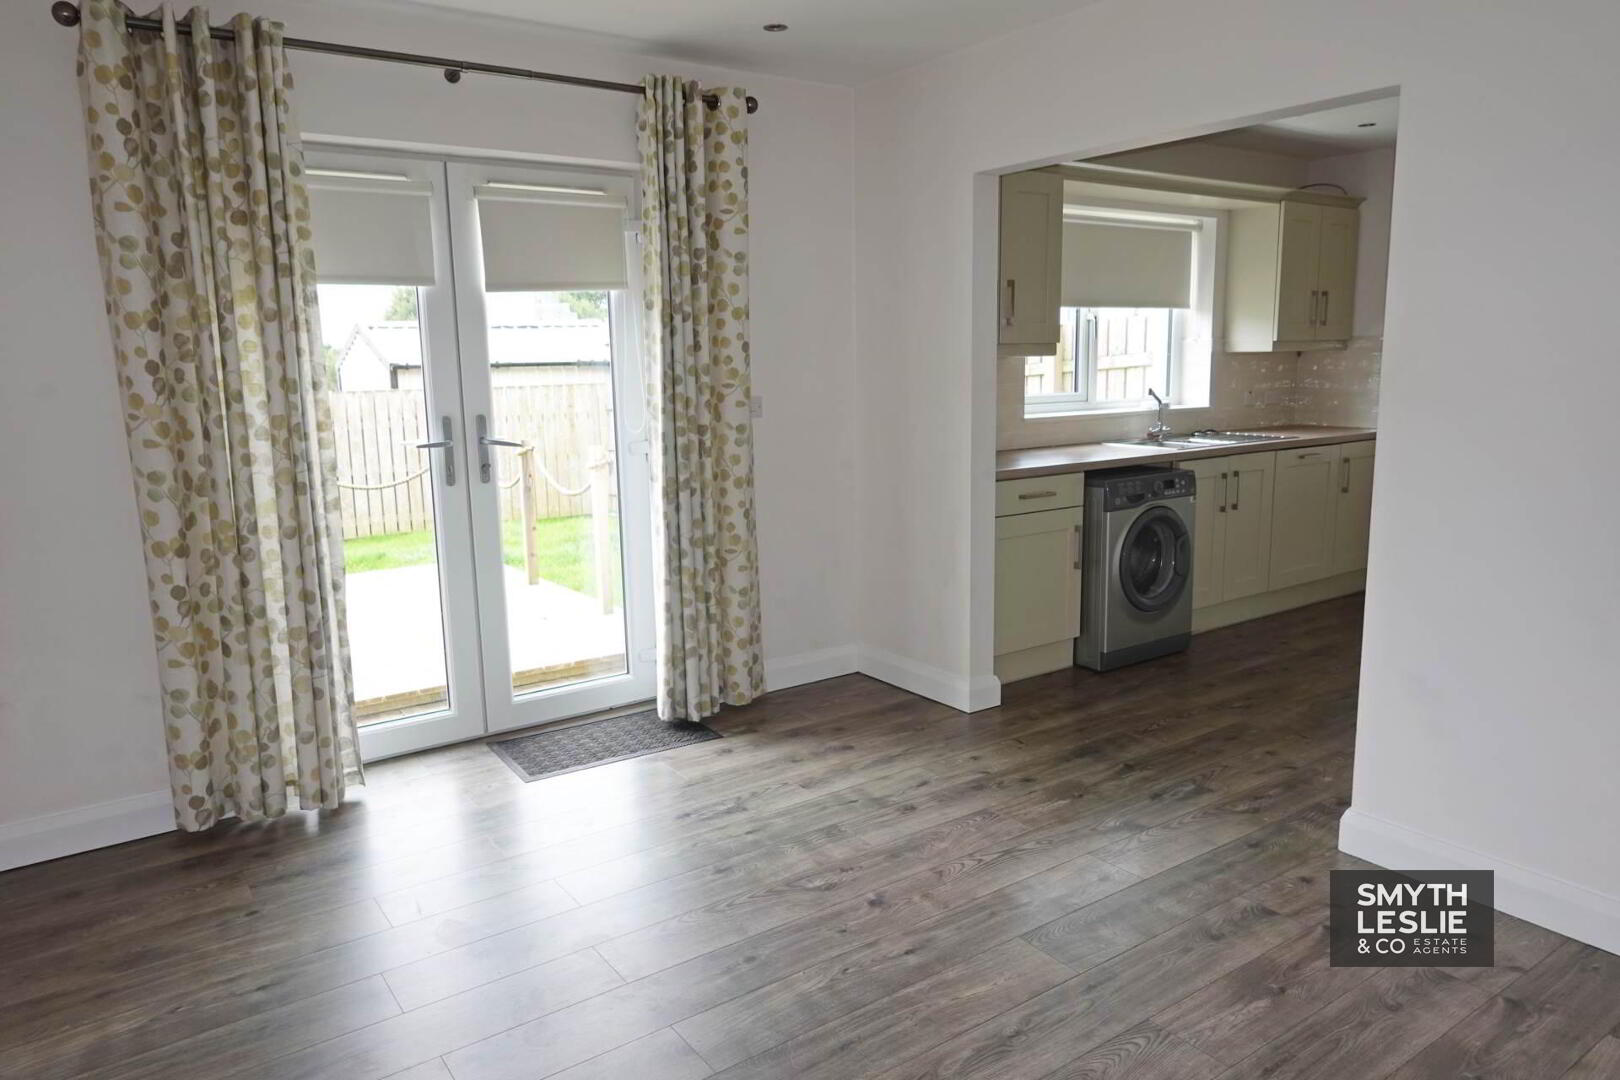
Dining Room: - 13'9" (4.19m) x 10'7" (3.23m)
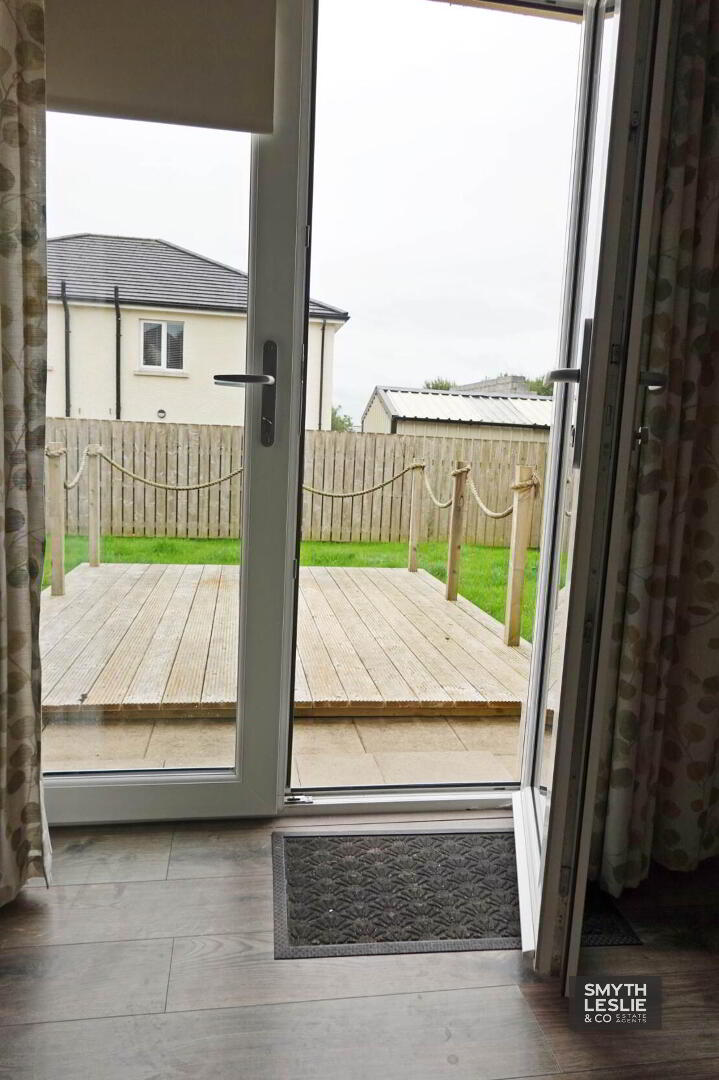
13`9 x 10`7 & 3`6 x 1`10 Laminate flooring, double patio doors to rear garden , recessed lighting.
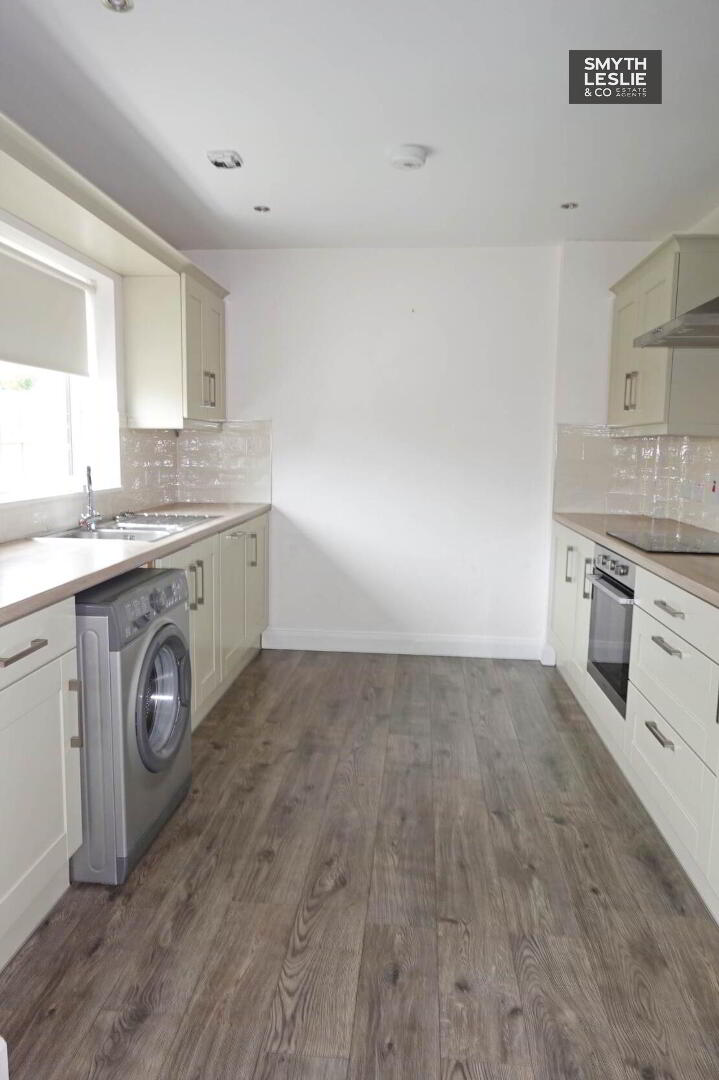
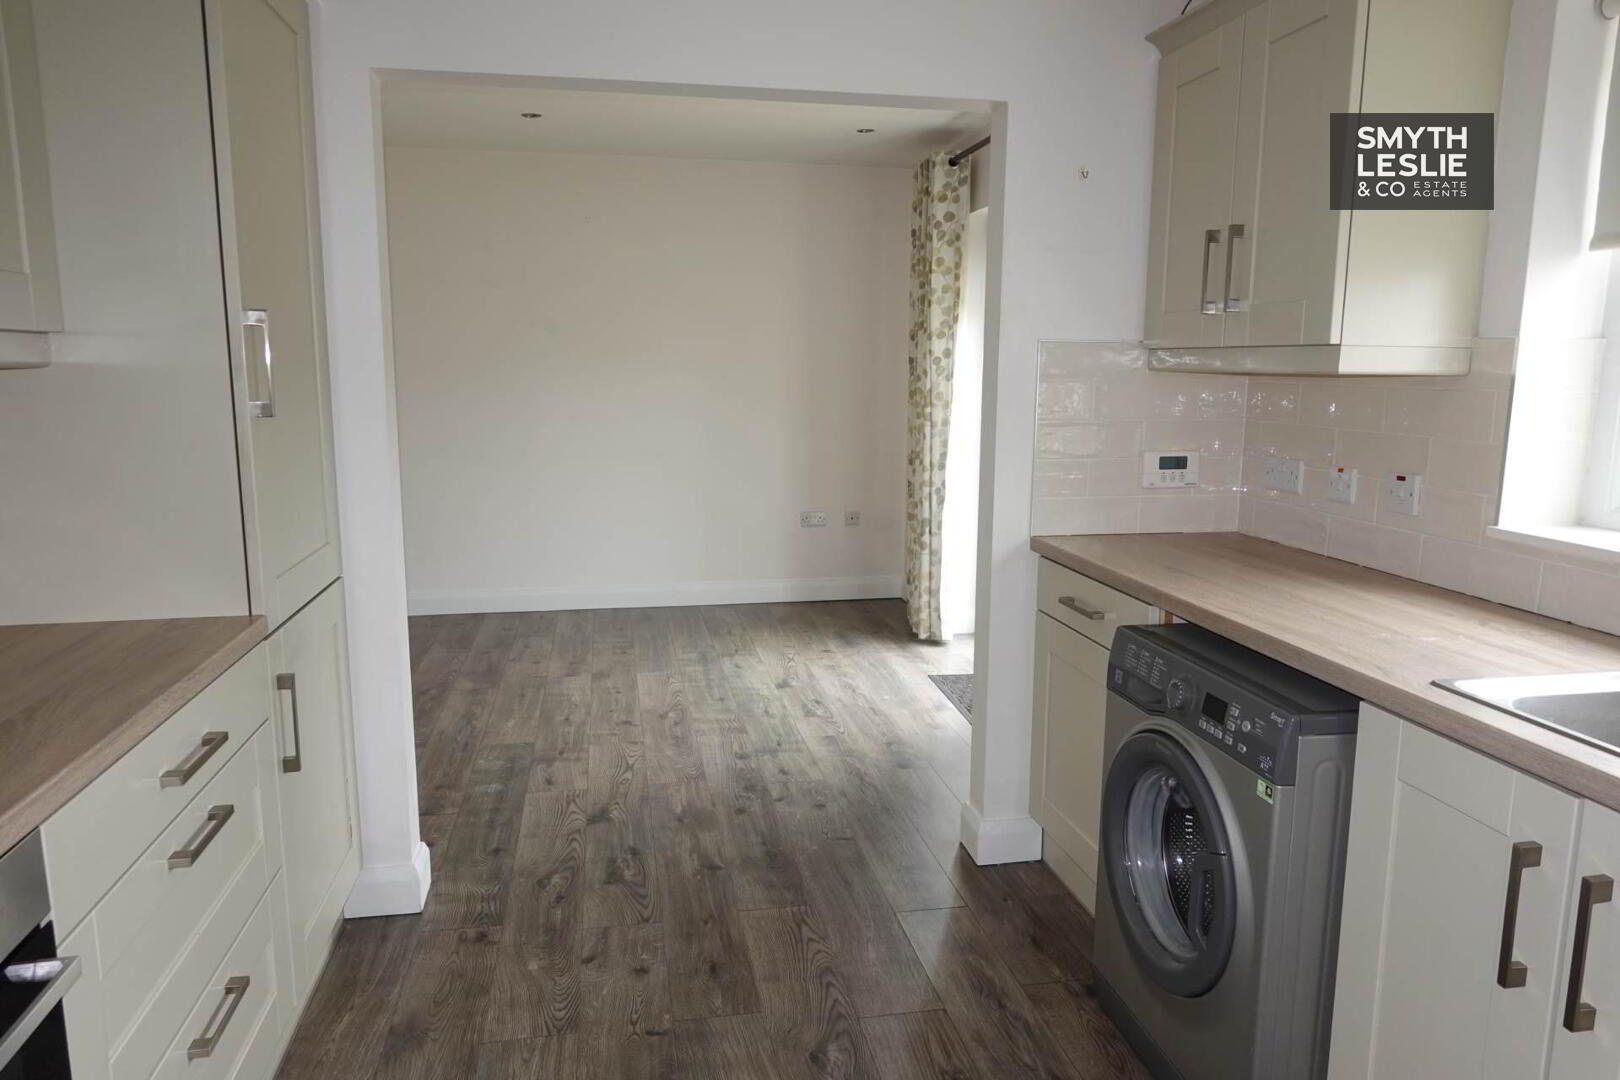
Kitchen: - 10'6" (3.2m) x 9'5" (2.87m)
Modern fitted kitchen with a range of high & low level units, integrated electric hob, oven & grill, dishwasher, fridge freezer, plumbed for washing machine, stainless steel sink unit, laminate flooring, tiled splash back, recessed lighting , open to Dining Room.
FIRST FLOOR
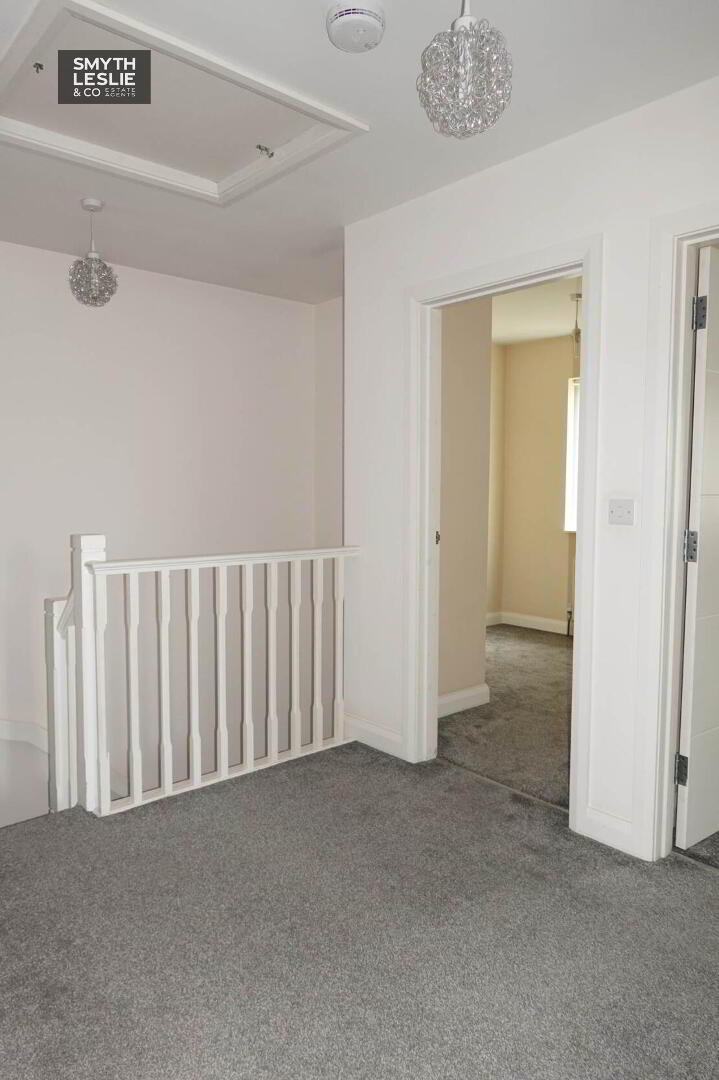
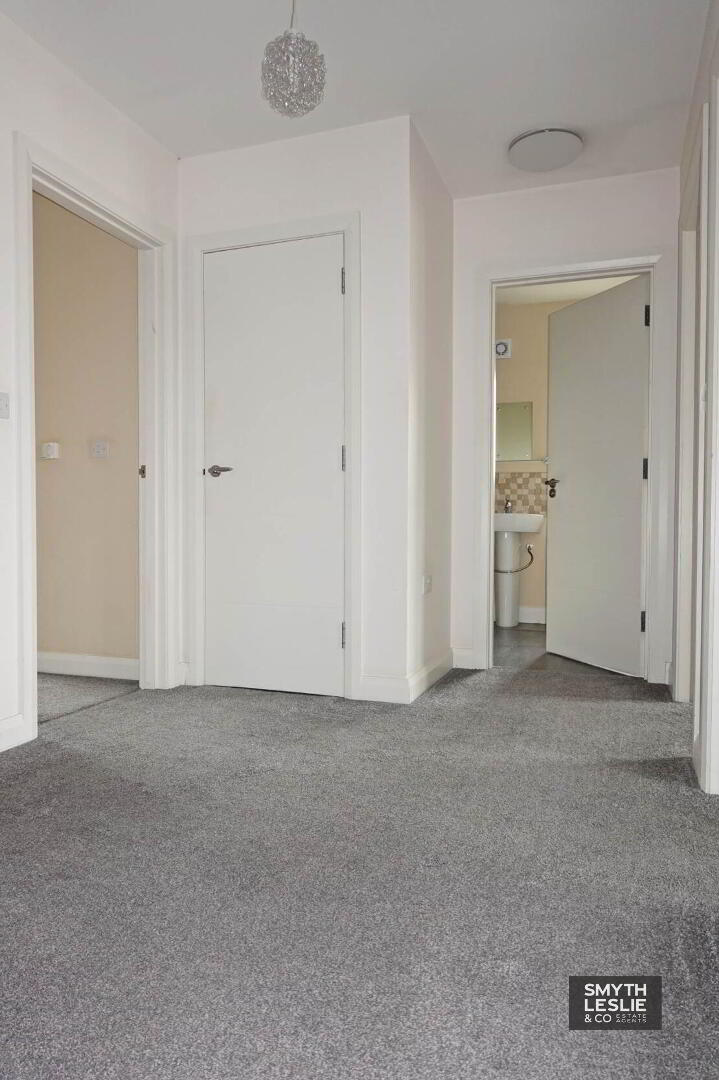
Landing: - 10'9" (3.28m) x 7'1" (2.16m)
Including Hotpress with pressurised hot water tank.
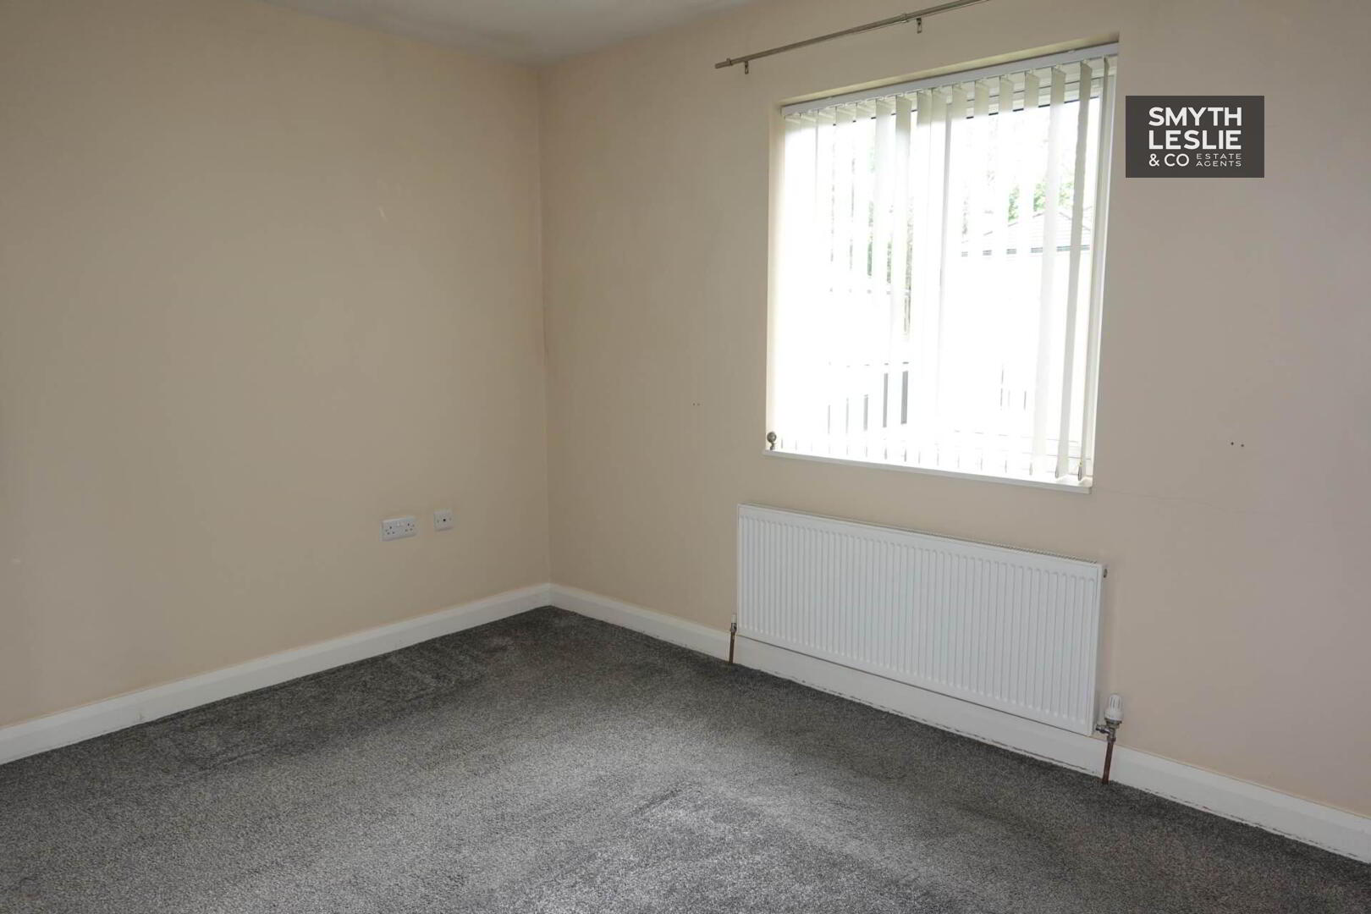
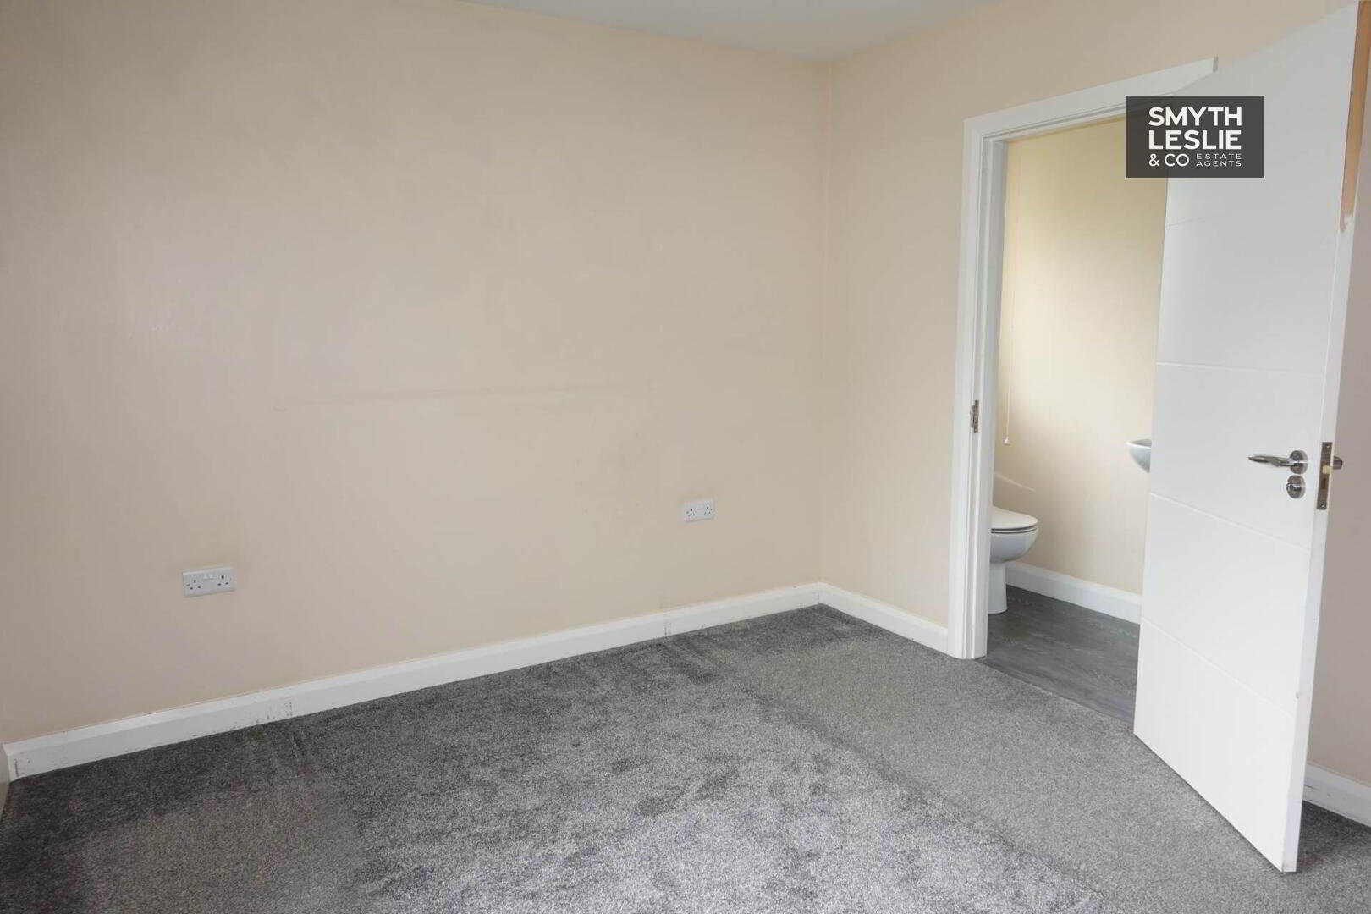
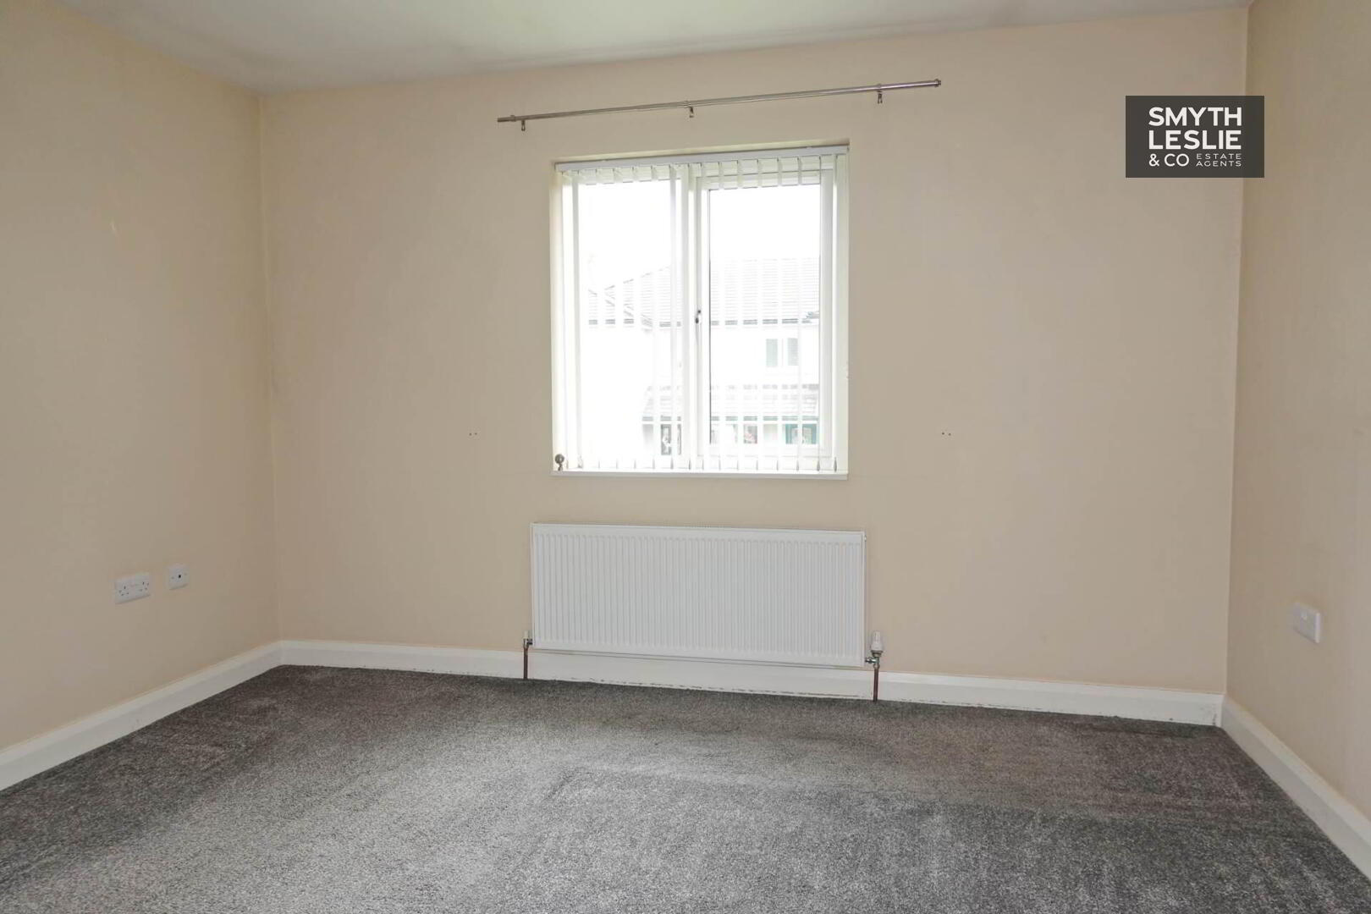
Principal Bedroom: - 12'4" (3.76m) x 10'4" (3.15m)
12`4 x 10`4 & 3`4 x 3`2
En-suite: - 8'11" (2.72m) x 2'11" (0.89m)
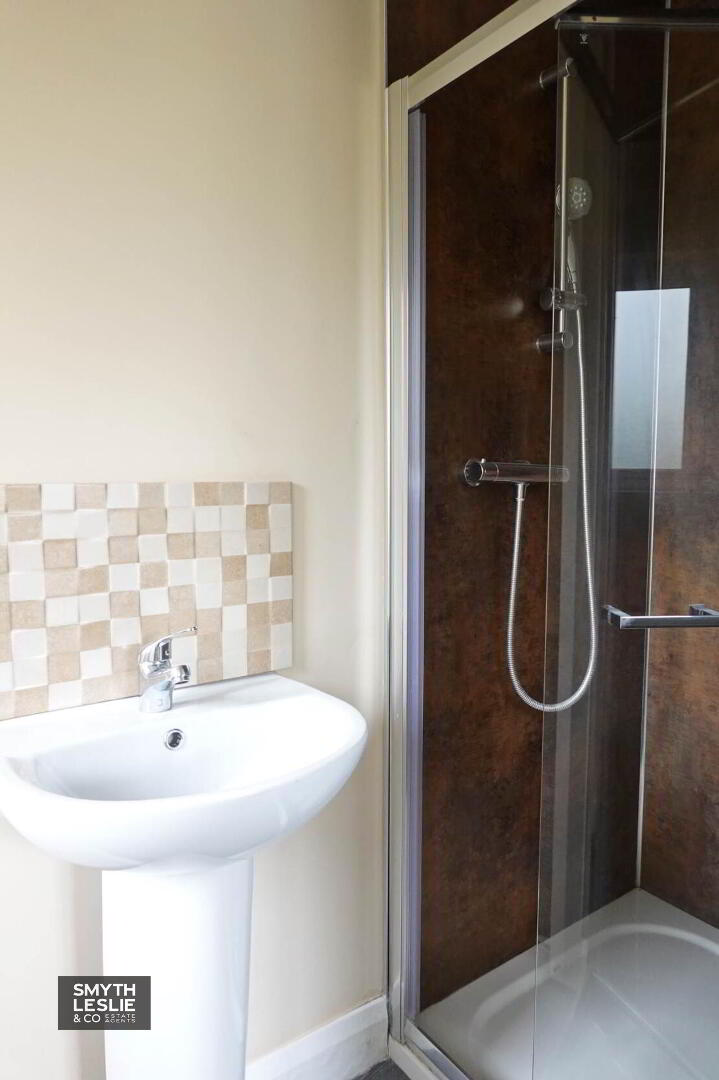
Wc, whb, step in shower cubicle with thermostatically controlled shower, PVC wall panelling.
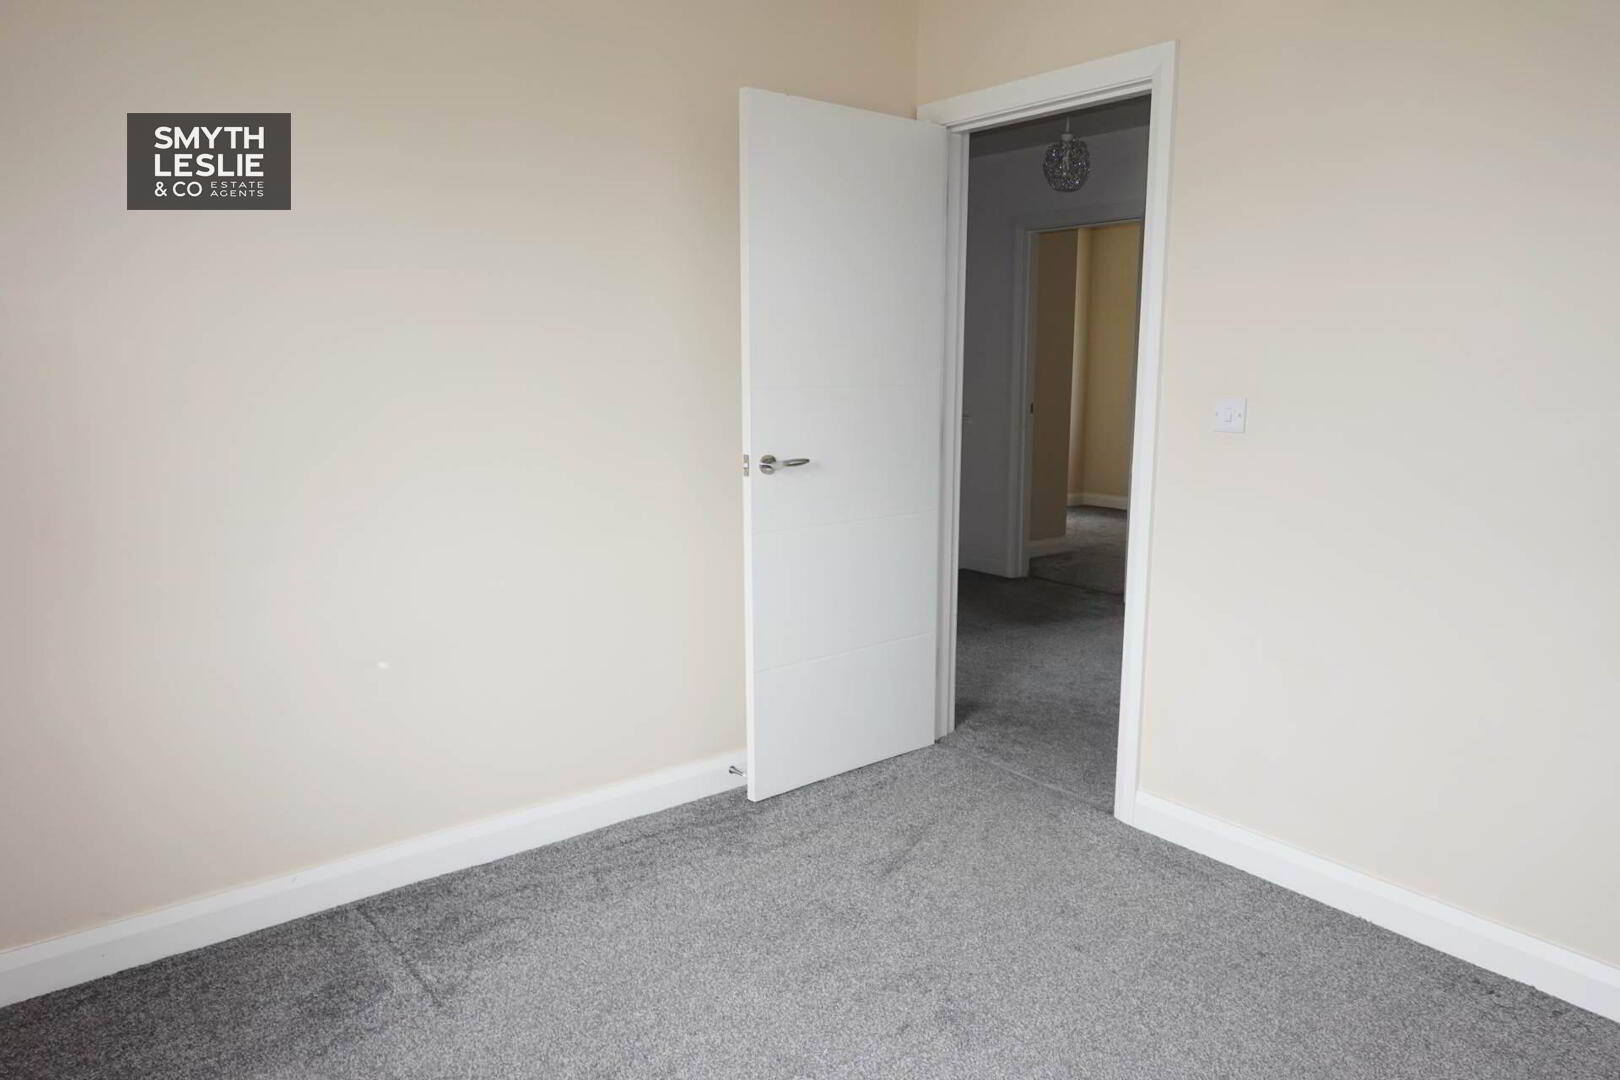
Bedroom (2): - 10'5" (3.17m) x 9'6" (2.9m)
Bedroom (3): - 10'8" (3.25m) x 9'6" (2.9m)
Bedroom (4): - 8'8" (2.64m) x 6'7" (2.01m)
8`8 x 6`7 & 4` x 2`7
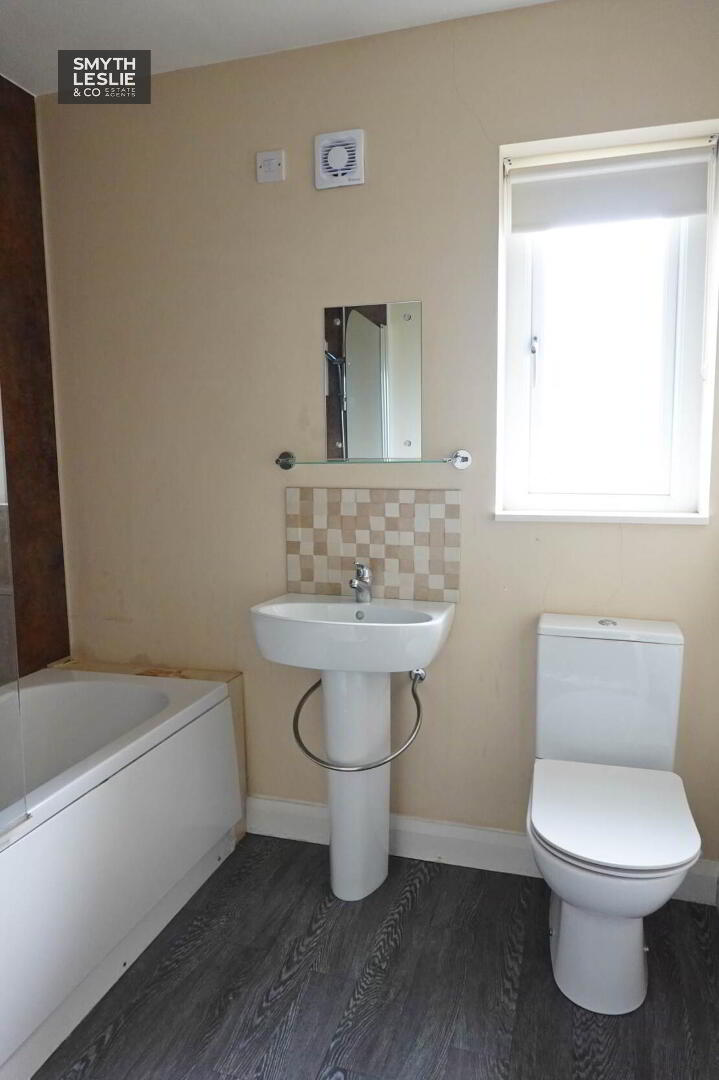
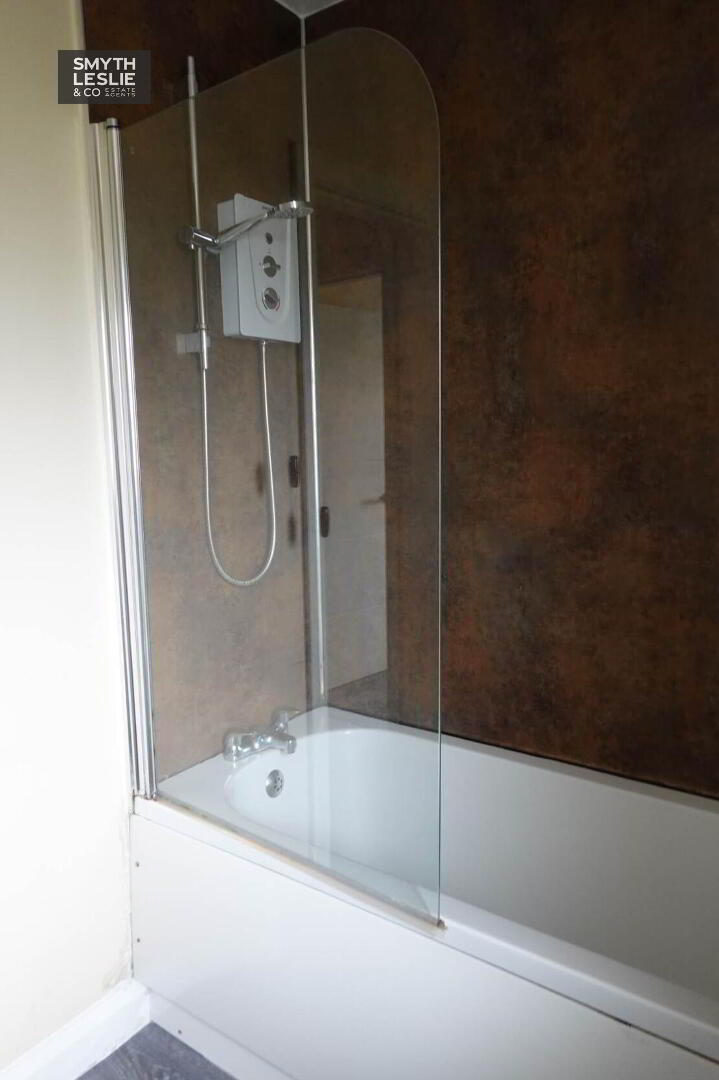
Bathroom: - 7'1" (2.16m) x 5'11" (1.8m)
White suite, electric shower over bath, glazed shower screen.
OUTSIDE:
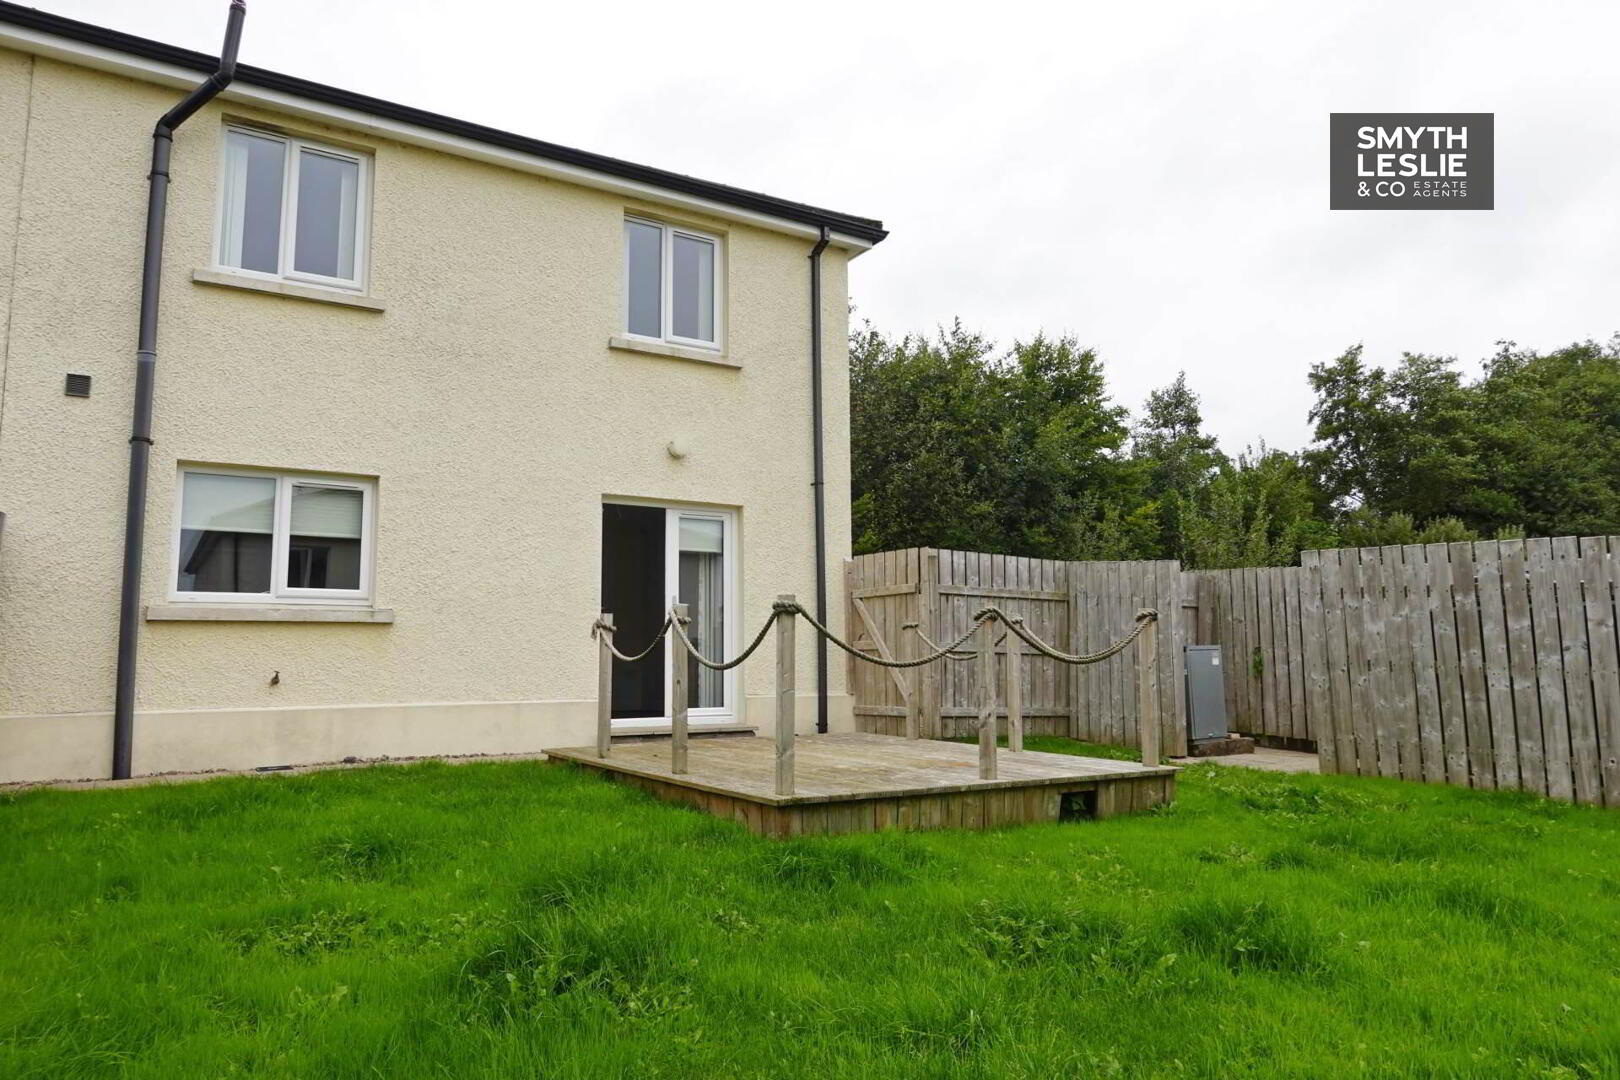
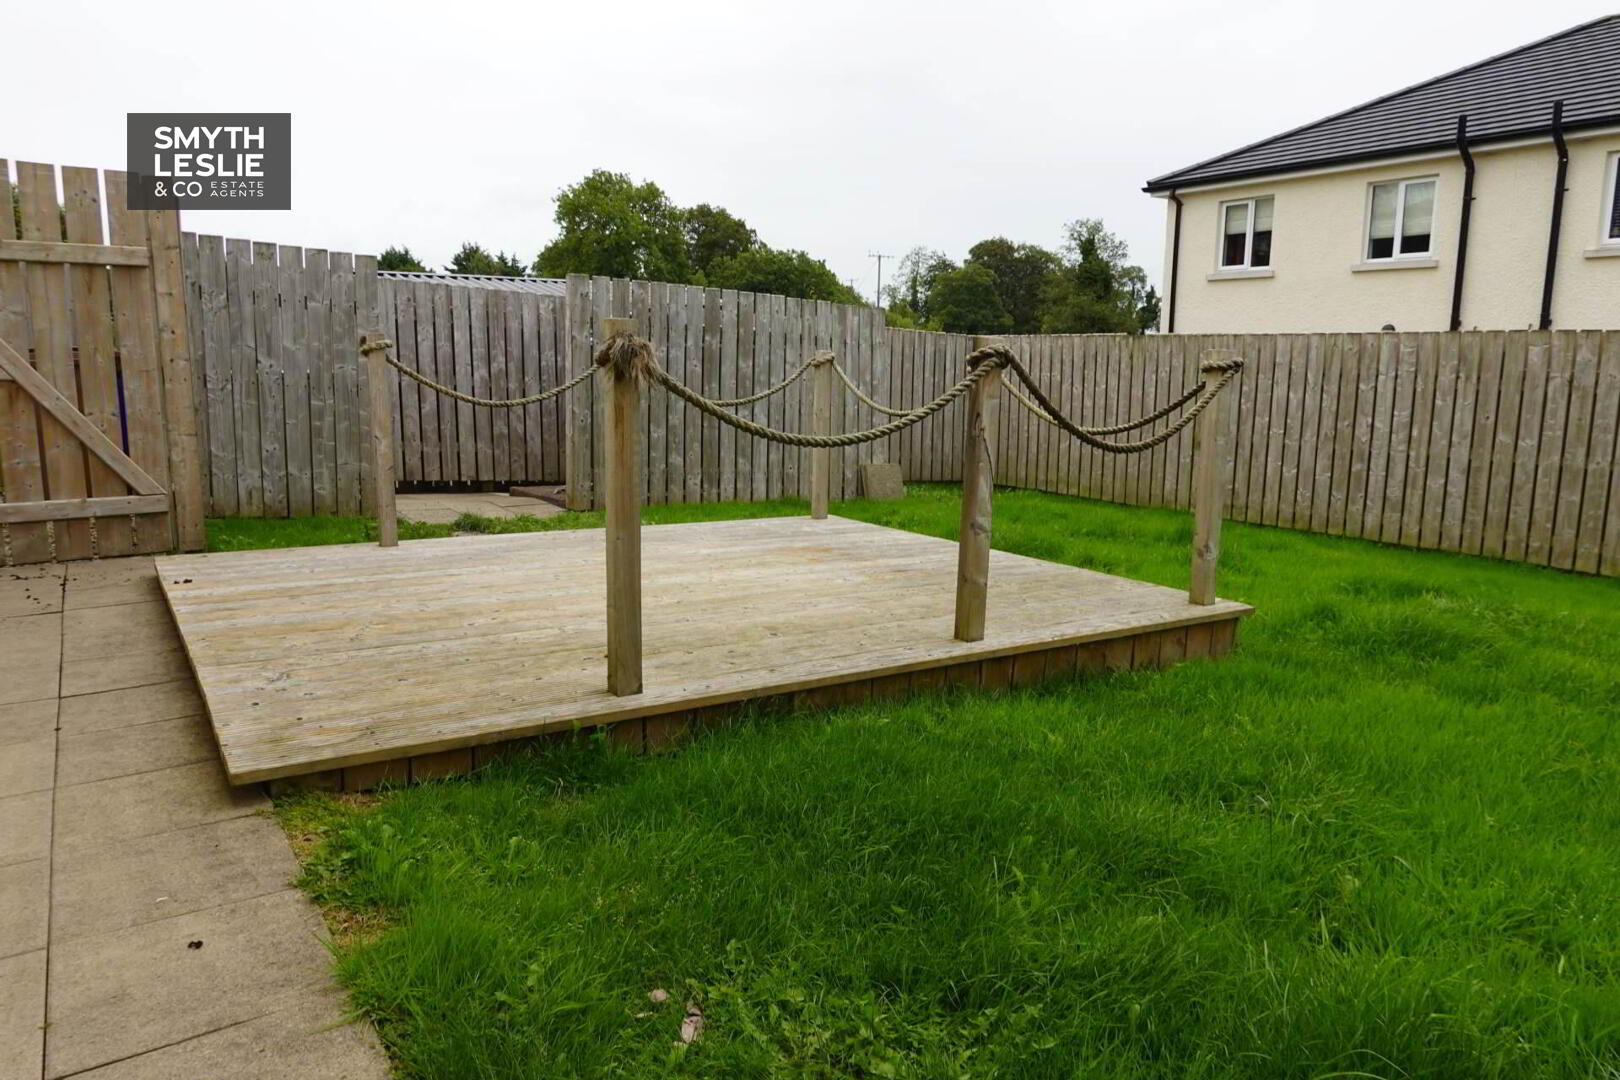
The property benefits from good off-street parking to the front and side, complemented by a front lawn. To the rear is a particularly attractive enclosed south facing garden, arranged with a lawn and raised decking area providing an ideal setting for outdoor dining, entertaining or simply enjoying the afternoon and evening sun.
Rateable Value: £100,000, equates to £1,003 for 2026/27
what3words /// helps.fewer.mimes
Notice
Please note we have not tested any apparatus, fixtures, fittings, or services. Interested parties must undertake their own investigation into the working order of these items. All measurements are approximate and photographs provided for guidance only.
The property offers an attractive and well balanced range of accommodation, entered through a spacious Entrance Hall that provides direct access to the principal living areas. The comfortable Lounge is generously proportioned and centred around a multi fuel stove, creating a welcoming space for relaxation. To the rear, the open Dining Room and Kitchen combine to provide a bright and practical everyday living space, with direct access onto the south facing rear garden allowing the interior to connect naturally with the outside.
The first floor provides 4 well proportioned Bedrooms, including a Principal Bedroom with en-suite facilities. The remaining bedrooms offer excellent flexibility for family life, with scope to utilise one as a home office or study if required, while the main Bathroom is conveniently positioned to serve the remaining accommodation.
Convenient to Irvinestown and its excellent range of everyday amenities, schools and services, while also well positioned for access to the surrounding road network, 57 The Meadows offers the space, flexibility and outdoor amenity that make for a very comfortable modern family home.
Entrance Hall: - 16'10" (5.13m) x 5'4" (1.63m)
16`10 x 5`4 & 9`7 x 3`4
Toilet: - 6'7" (2.01m) x 2'10" (0.86m)
Wc & whb.
Lounge: - 17'0" (5.18m) x 12'4" (3.76m)
Multi fuel stove, granite hearth.
Dining Room: - 13'9" (4.19m) x 10'7" (3.23m)
13`9 x 10`7 & 3`6 x 1`10 Laminate flooring, double patio doors to rear garden , recessed lighting.
Kitchen: - 10'6" (3.2m) x 9'5" (2.87m)
Modern fitted kitchen with a range of high & low level units, integrated electric hob, oven & grill, dishwasher, fridge freezer, plumbed for washing machine, stainless steel sink unit, laminate flooring, tiled splash back, recessed lighting , open to Dining Room.
FIRST FLOOR
Landing: - 10'9" (3.28m) x 7'1" (2.16m)
Including Hotpress with pressurised hot water tank.
Principal Bedroom: - 12'4" (3.76m) x 10'4" (3.15m)
12`4 x 10`4 & 3`4 x 3`2
En-suite: - 8'11" (2.72m) x 2'11" (0.89m)
Wc, whb, step in shower cubicle with thermostatically controlled shower, PVC wall panelling.
Bedroom (2): - 10'5" (3.17m) x 9'6" (2.9m)
Bedroom (3): - 10'8" (3.25m) x 9'6" (2.9m)
Bedroom (4): - 8'8" (2.64m) x 6'7" (2.01m)
8`8 x 6`7 & 4` x 2`7
Bathroom: - 7'1" (2.16m) x 5'11" (1.8m)
White suite, electric shower over bath, glazed shower screen.
OUTSIDE:
The property benefits from good off-street parking to the front and side, complemented by a front lawn. To the rear is a particularly attractive enclosed south facing garden, arranged with a lawn and raised decking area providing an ideal setting for outdoor dining, entertaining or simply enjoying the afternoon and evening sun.
Rateable Value: £100,000, equates to £1,003 for 2026/27
what3words /// helps.fewer.mimes
Notice
Please note we have not tested any apparatus, fixtures, fittings, or services. Interested parties must undertake their own investigation into the working order of these items. All measurements are approximate and photographs provided for guidance only.
Call us now on: 028 6632 0456
Need some more information?
Fill in your details below and a member of our team will get back to you.