Cookie Policy: This site uses cookies to store information on your computer. Read more

Key Information
| Address | 7 Drumclay Court, Enniskillen |
|---|---|
| Price | £146,500 |
| Style | Townhouse |
| Bedrooms | 3 |
| Receptions | 2 |
| Bathrooms | 3 |
| Status | For sale |
Features
- OFCH & PVC Double Glazing
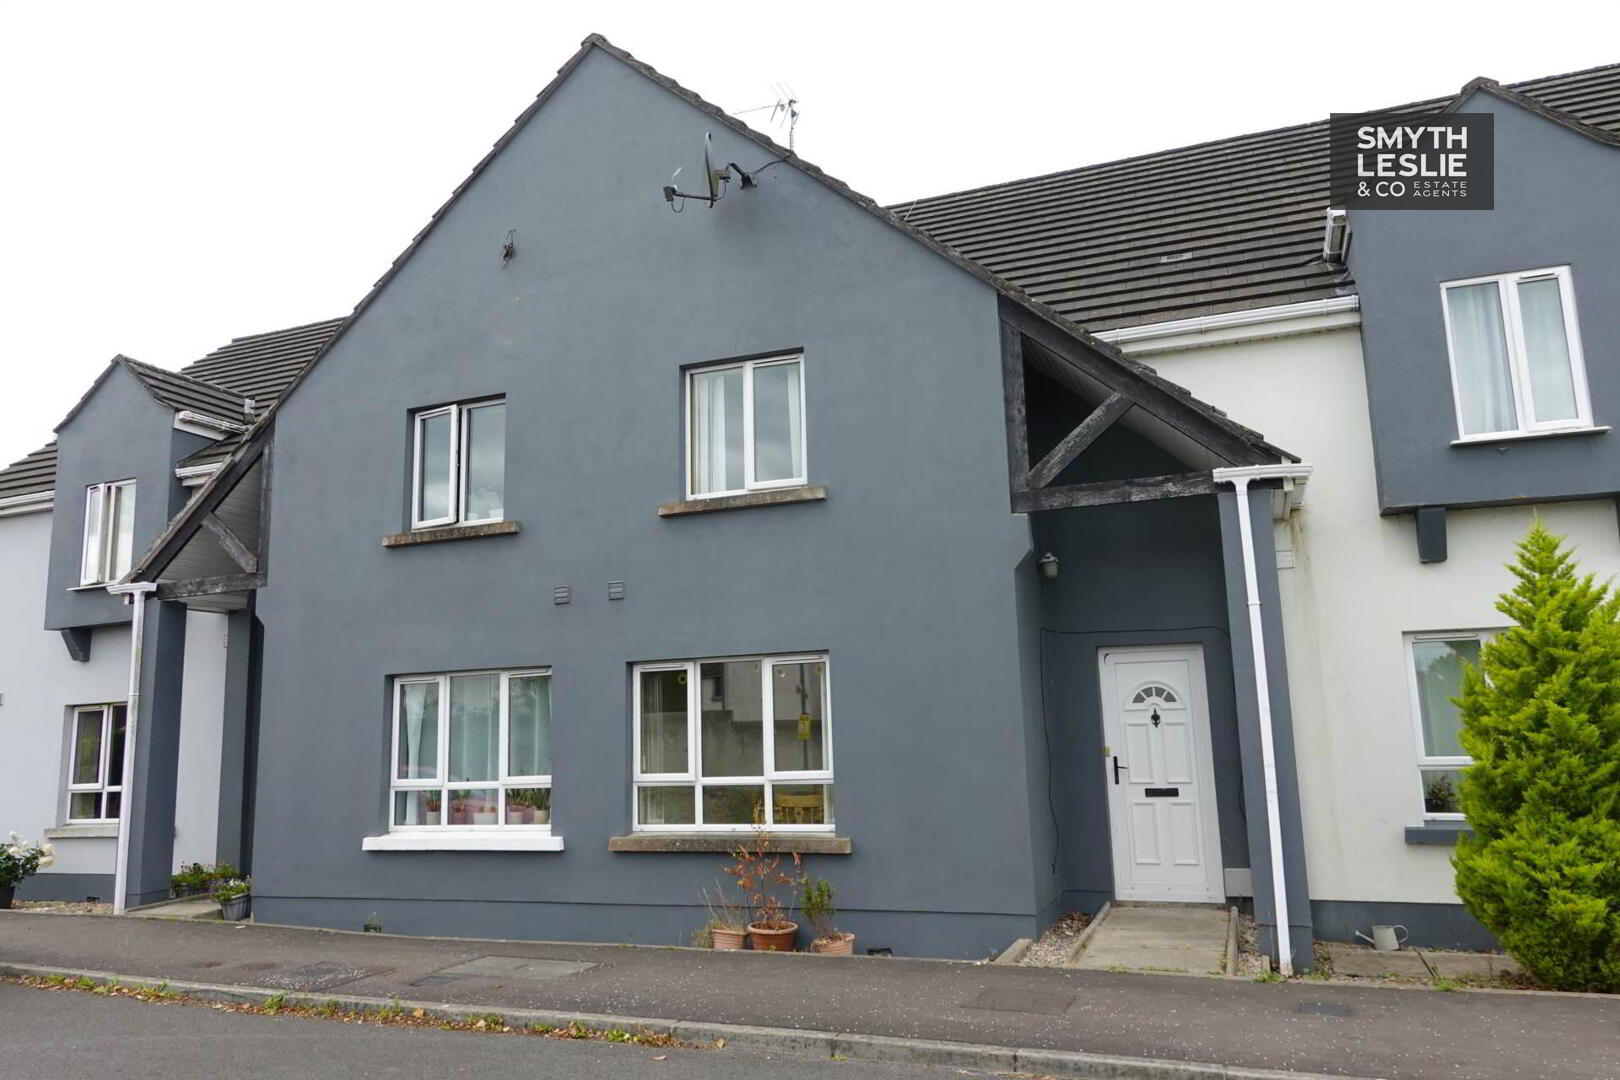
- Attractive Mid-Terrace Townhouse In An Established Enniskillen Location
- Convenient To A Wide Range Of Town Amenities, Facilities & Key Areas
- Well-Balanced Accommodation Over Two Floors, Open Plan Kitchen & Dining Area,
- Spacious & Privately Positioned Lounge And Lounge Opens Directly Onto The Rear Patio
- 3 Well-Proportioned First Floor Bedrooms And Principal Bedroom With En-Suite Facility
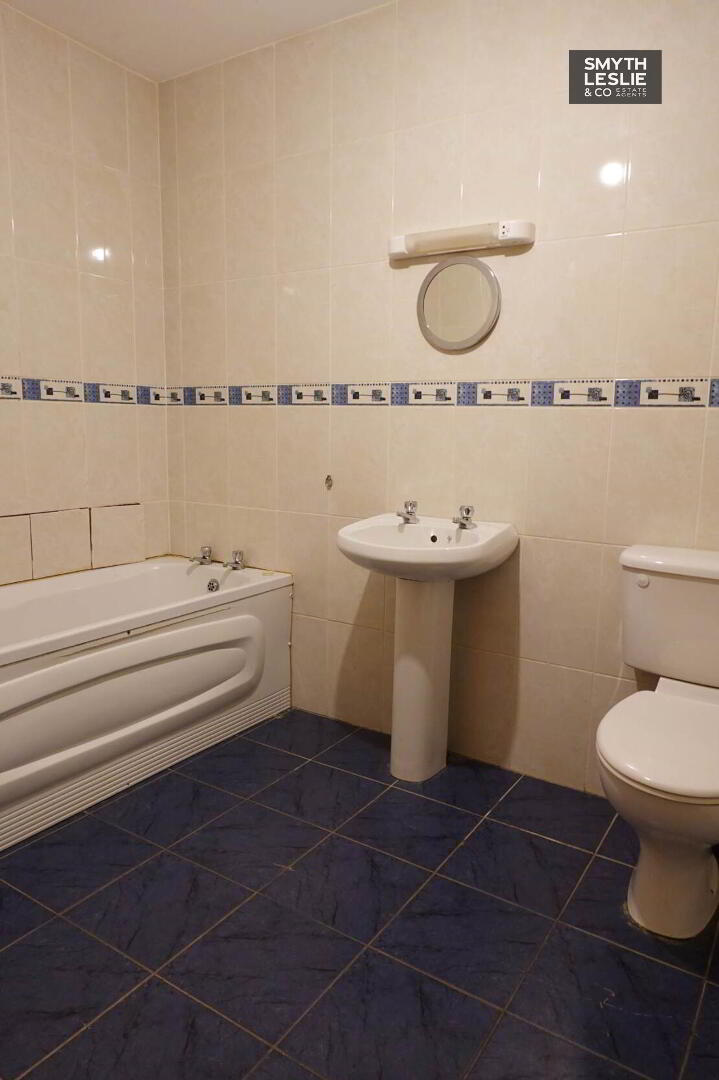
- Family Bathroom
- Private Paved Patio Area & Enclosed Service Yard
- Low-Maintenance Outside Space
- Ideal For First-Time Buyers, Investors Or Those Seeking Convenient Town Living
Additional Information
Convenient Town Living In A Well Positioned Townhouse Offering Comfortable & Practical Accommodation
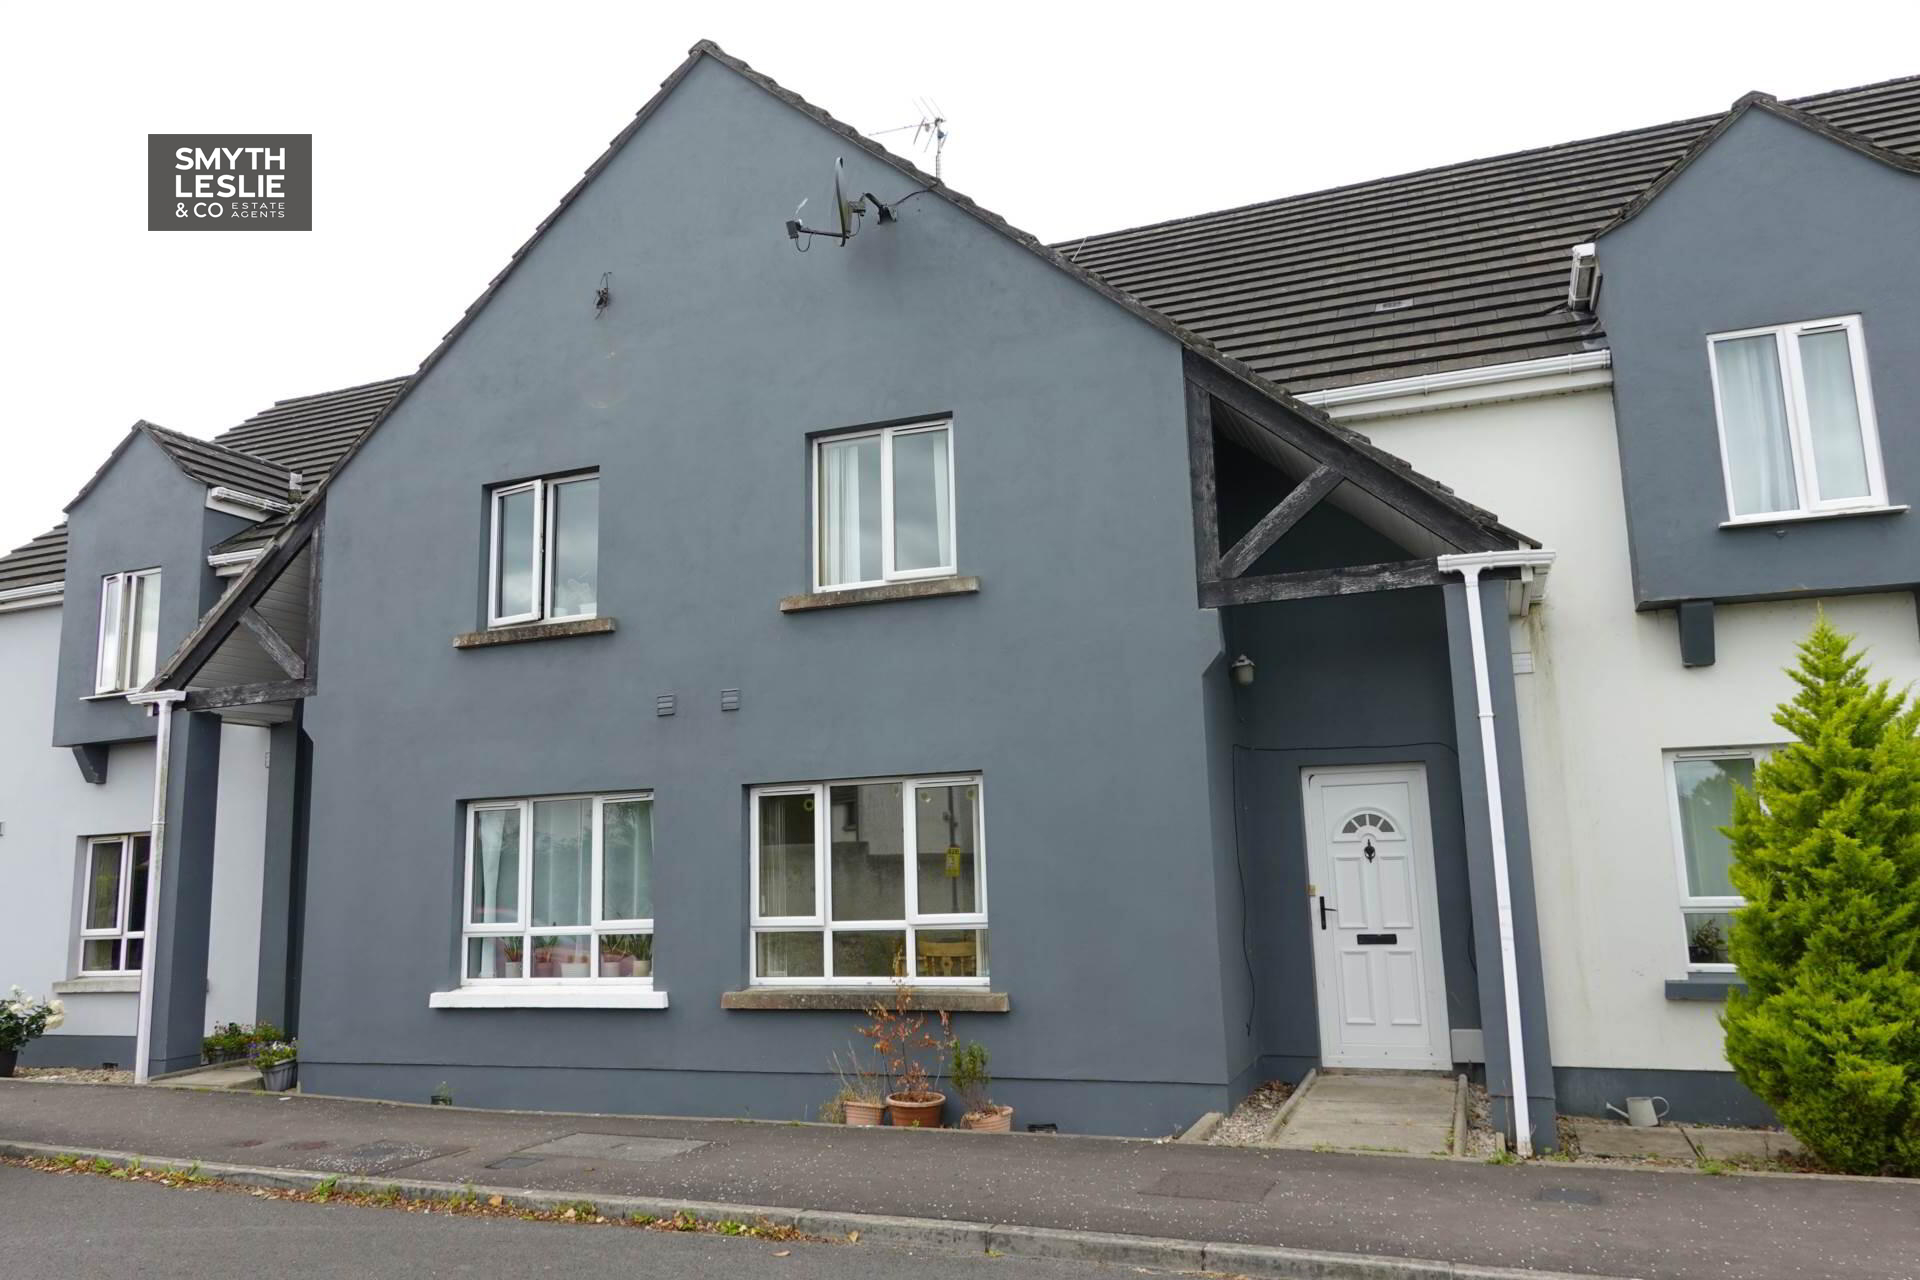
Situated within an established residential setting convenient to many of Enniskillen`s key areas, amenities and facilities, this mid-terrace townhouse offers an attractive opportunity for those seeking a comfortable home combined with the convenience of town living.
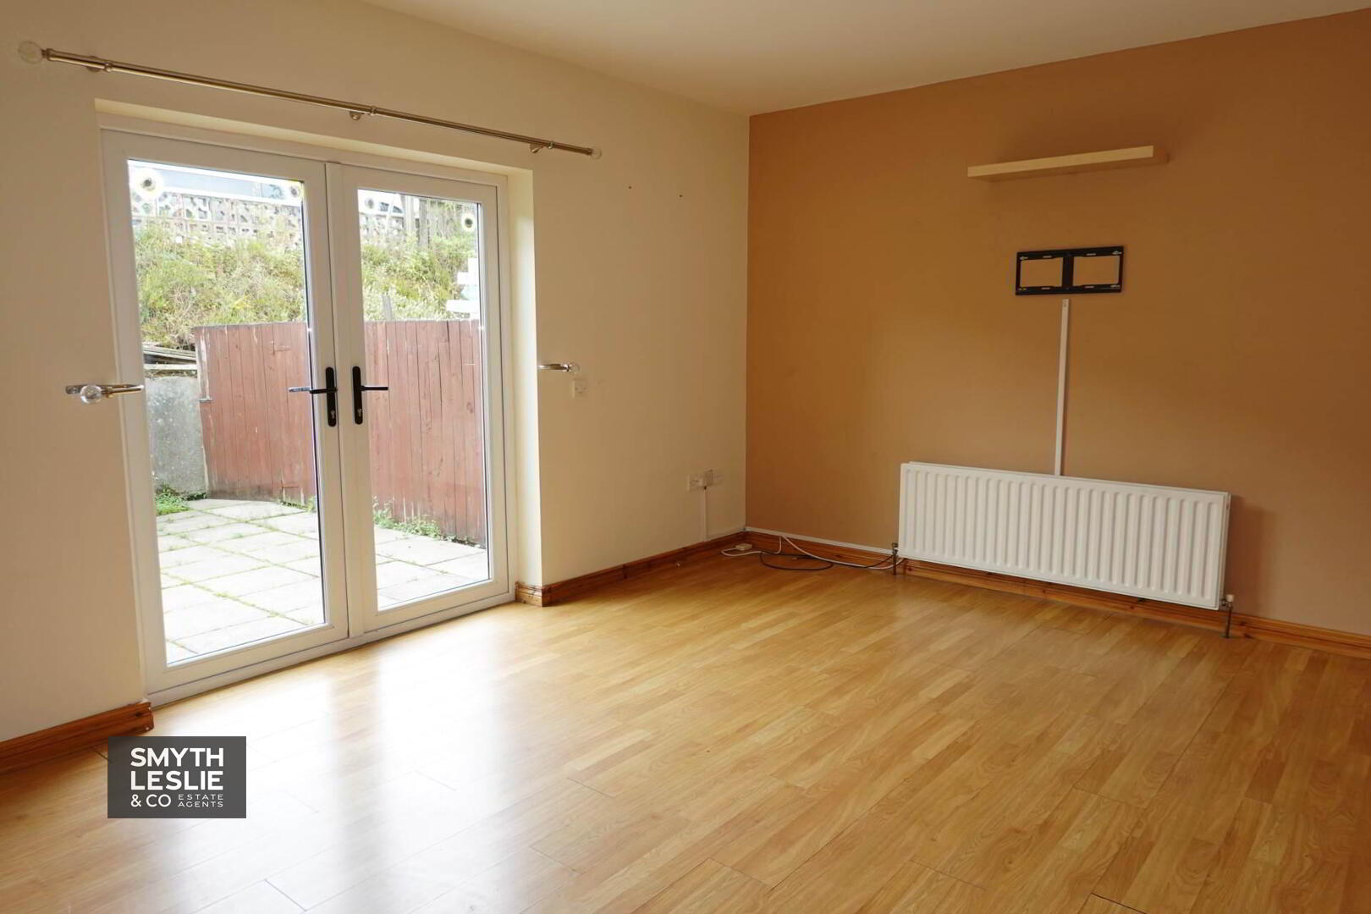
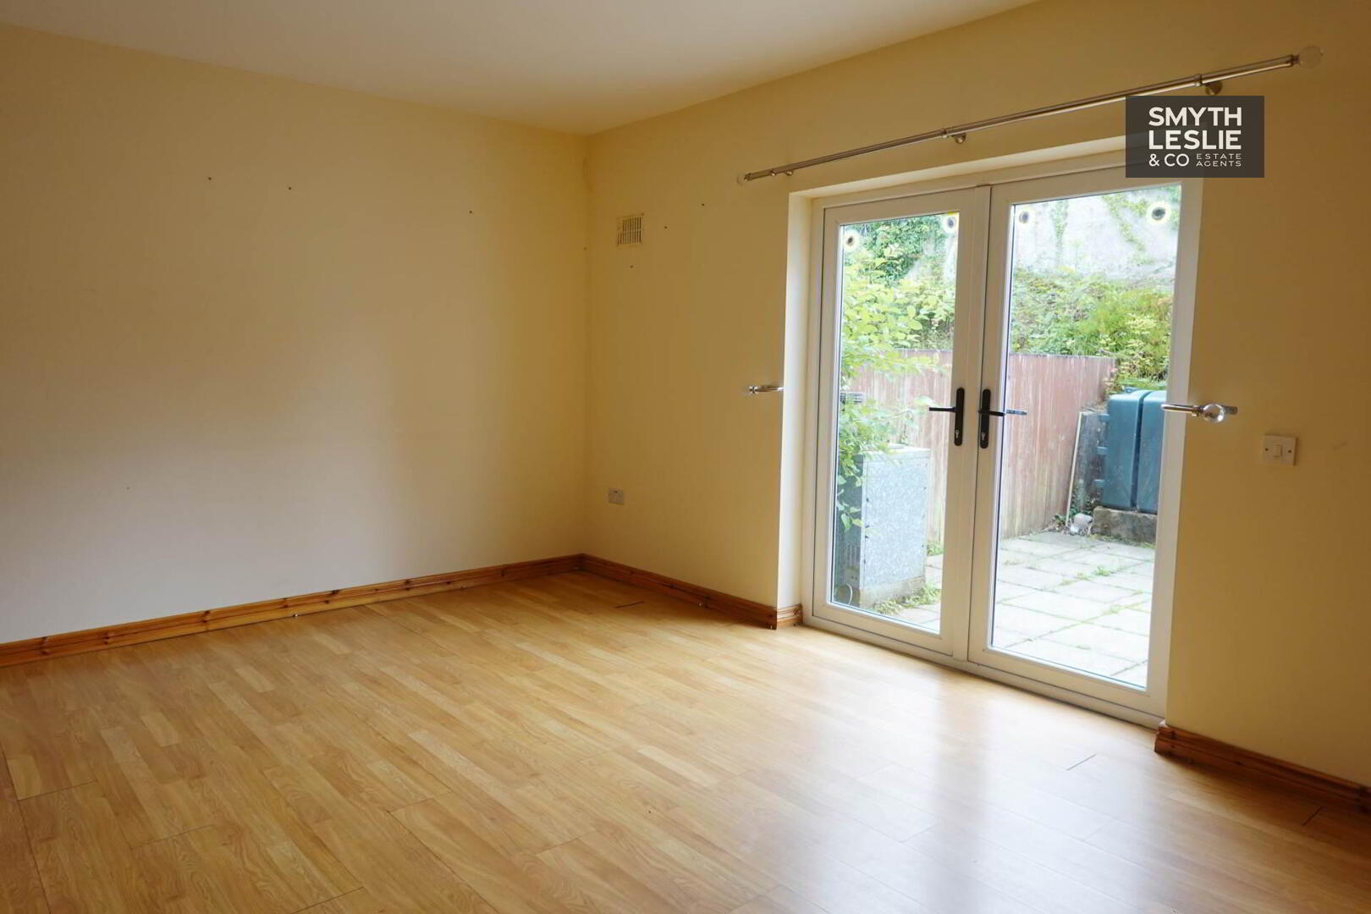
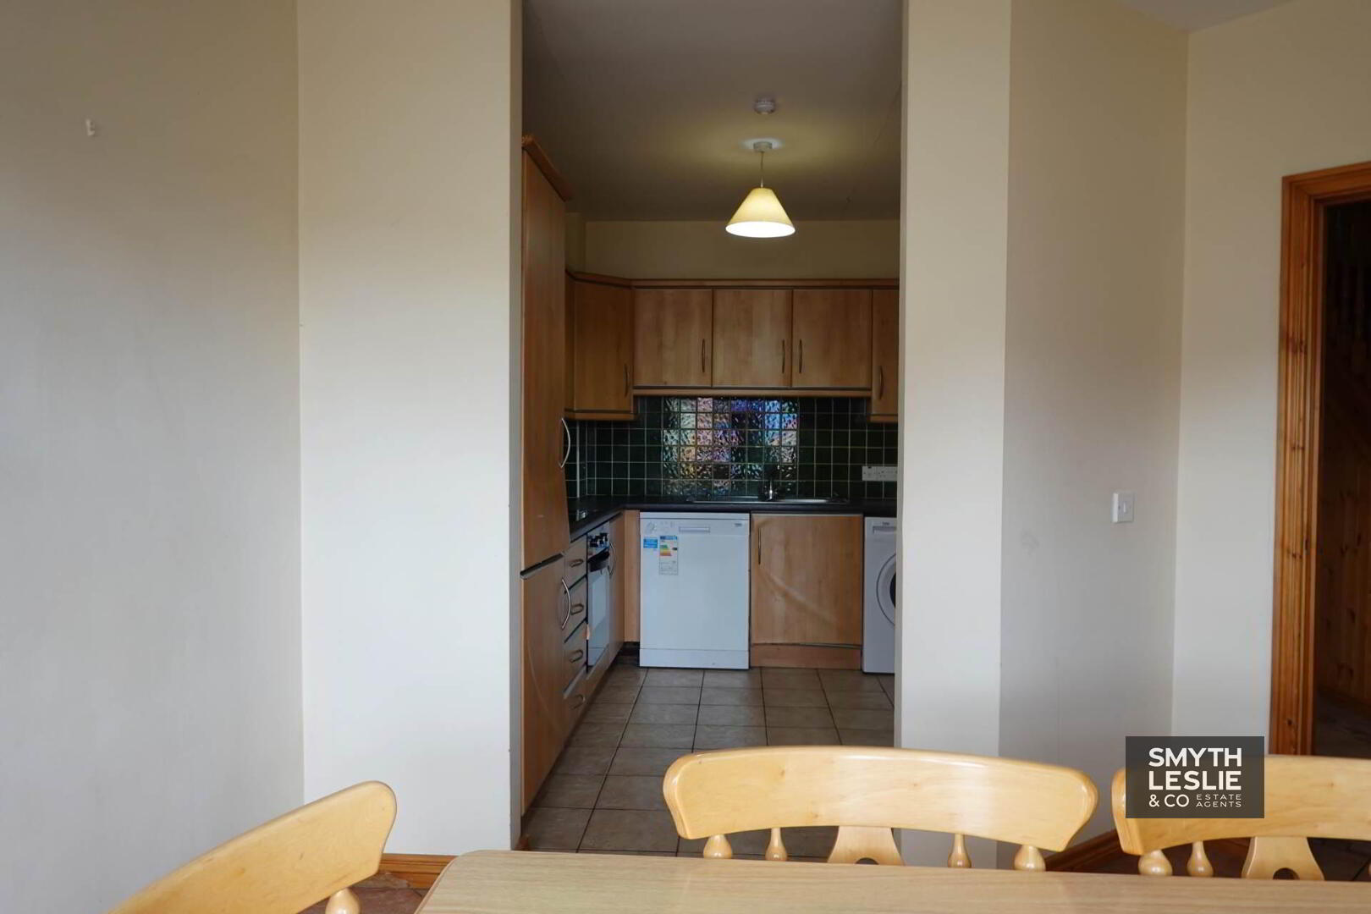
The interior provides a well-balanced and practical range of accommodation, centred around an open plan kitchen and dining area that offers an excellent everyday living space. The spacious lounge is discreetly positioned to the rear, creating a comfortable and private room with direct access onto the paved patio area and enclosed service yard, providing a useful extension of the living space.
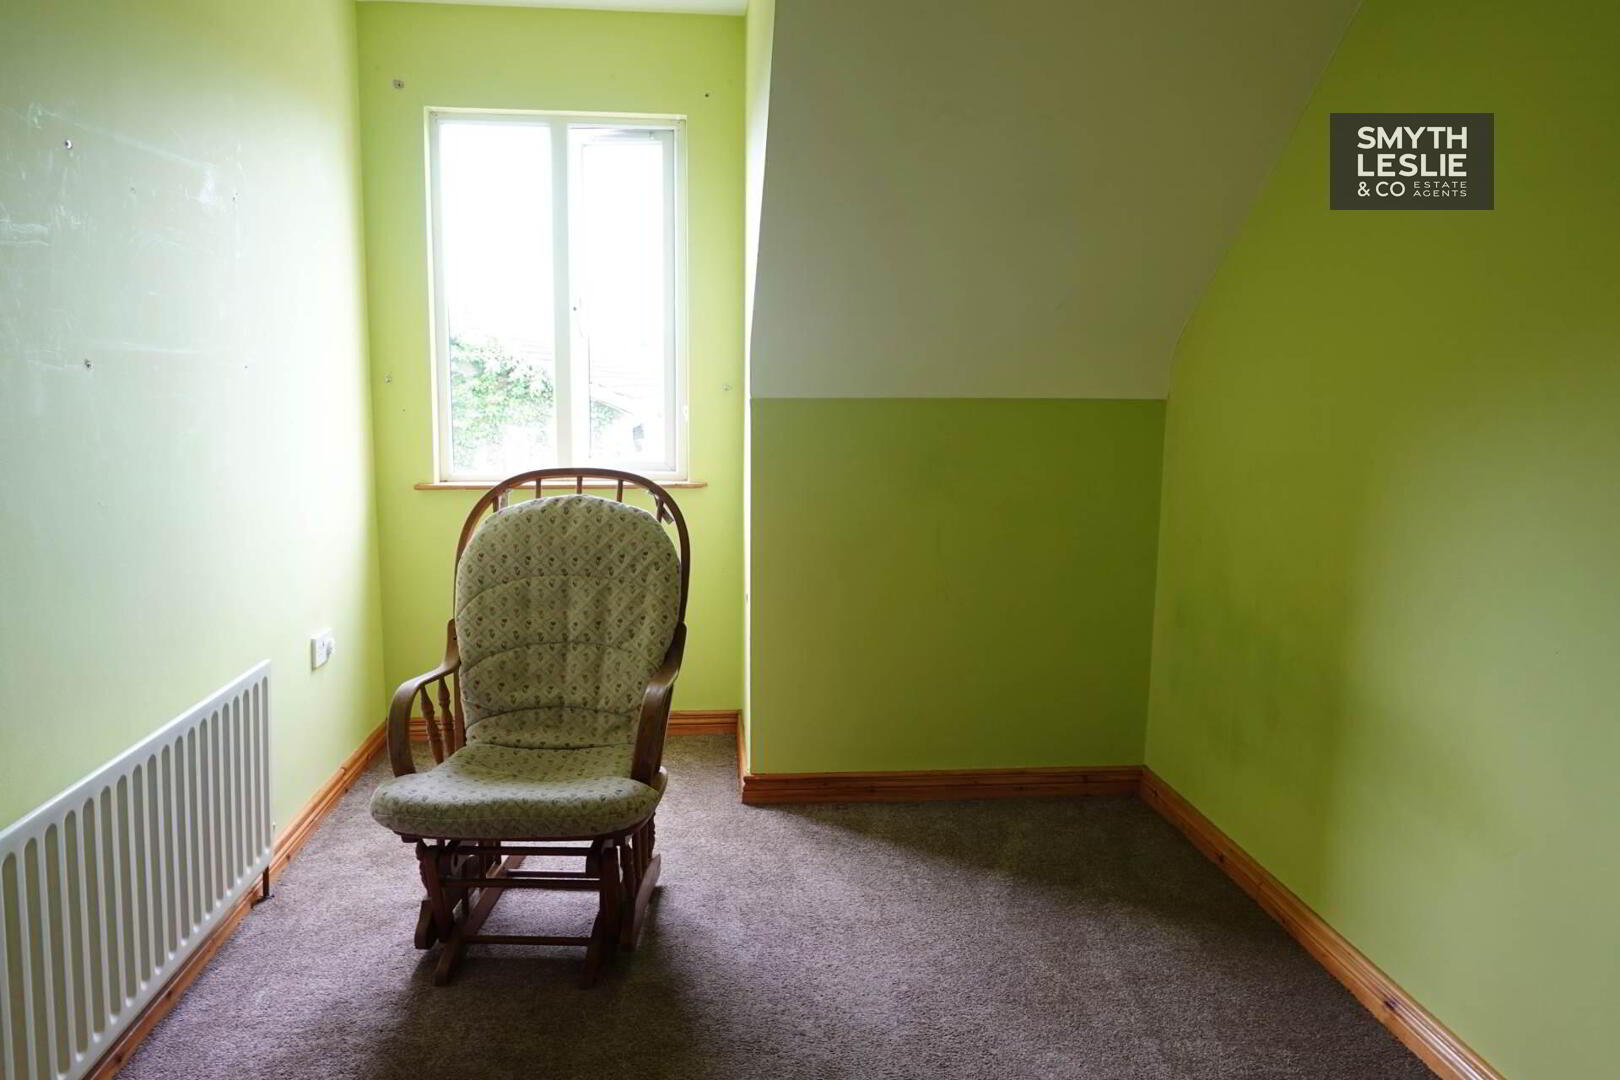
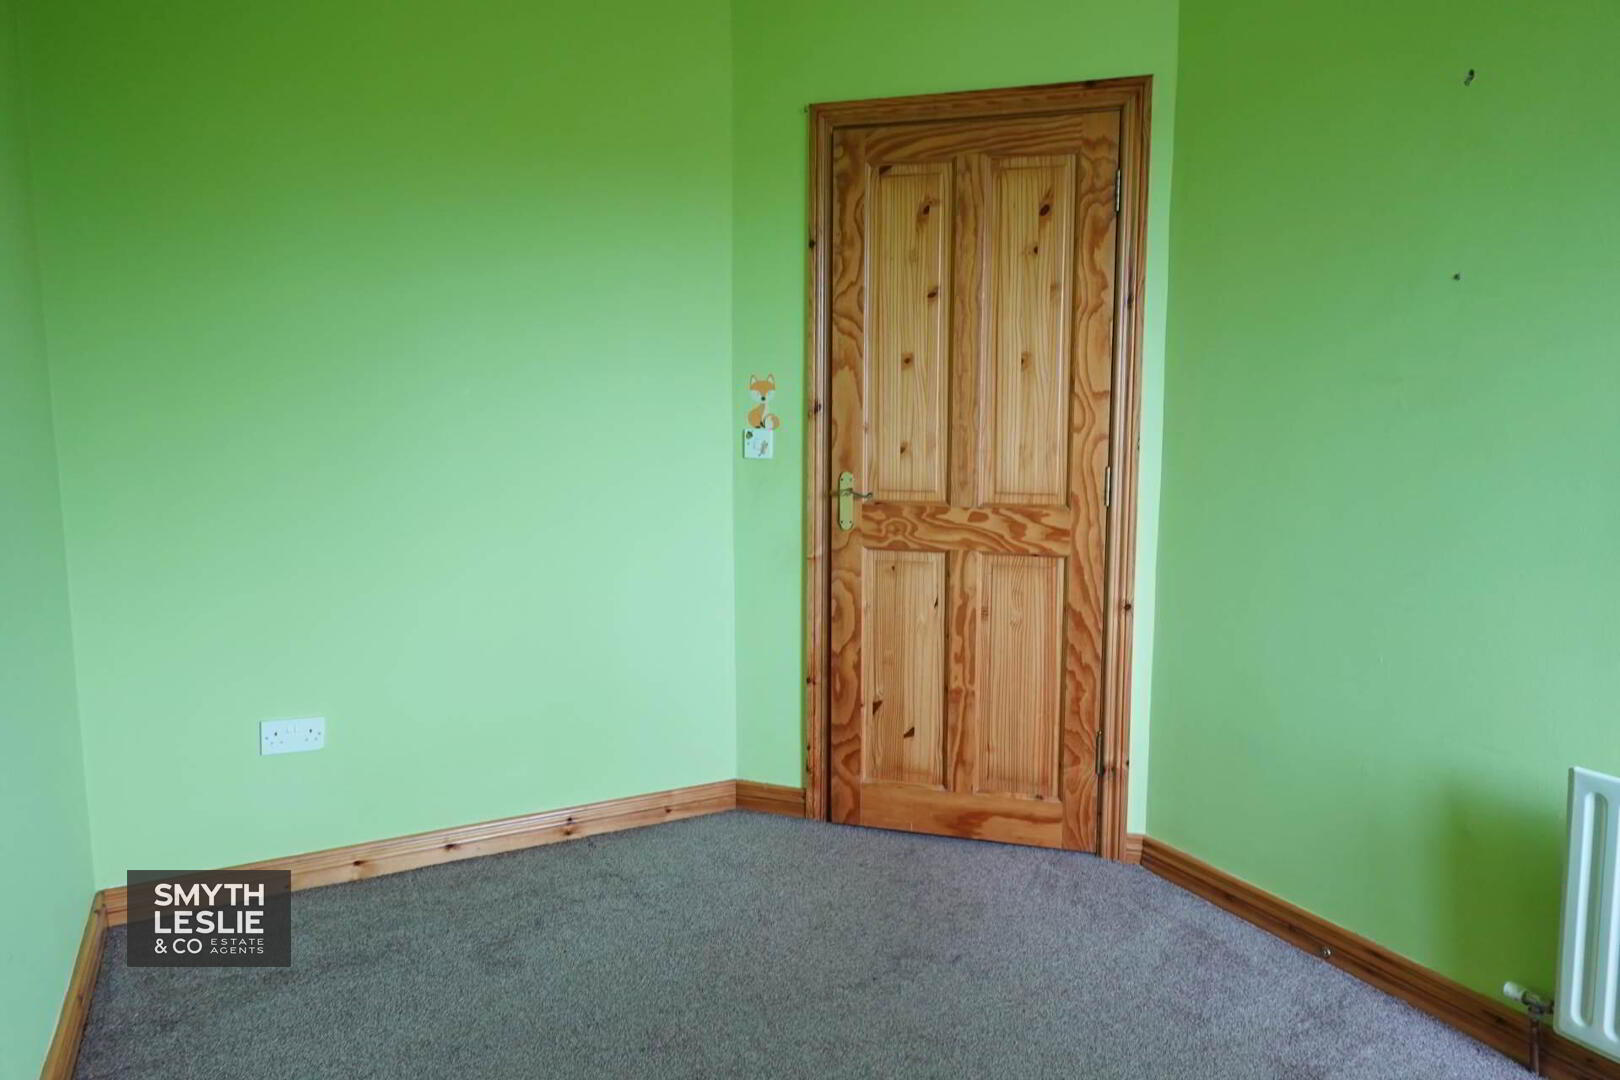
The first floor offers 3 well-proportioned bedrooms, with the principal bedroom benefiting from an en-suite facility, while the remaining bedrooms are conveniently positioned beside the family bathroom.
Well positioned for easy access to Enniskillen town and its wide range of amenities, 7 Drumclay Court provides an appealing combination of space, convenience and low-maintenance living, making it particularly suitable for first-time buyers, investors or anyone seeking a conveniently located town home.
Accommodation Details:
GROUND FLOOR
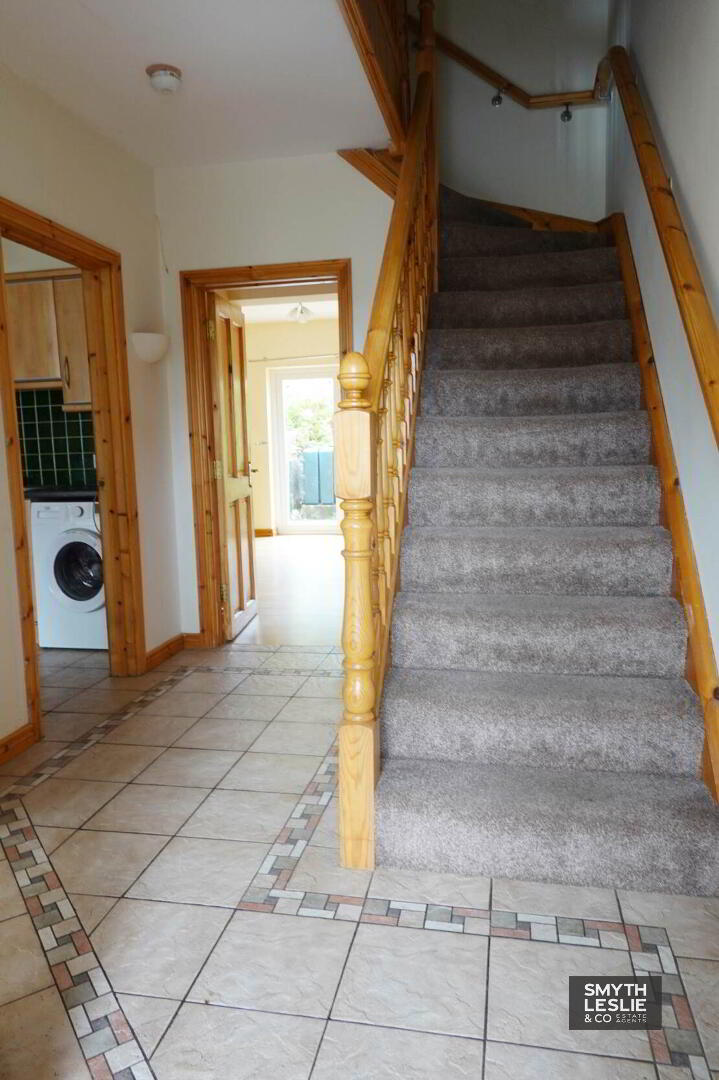
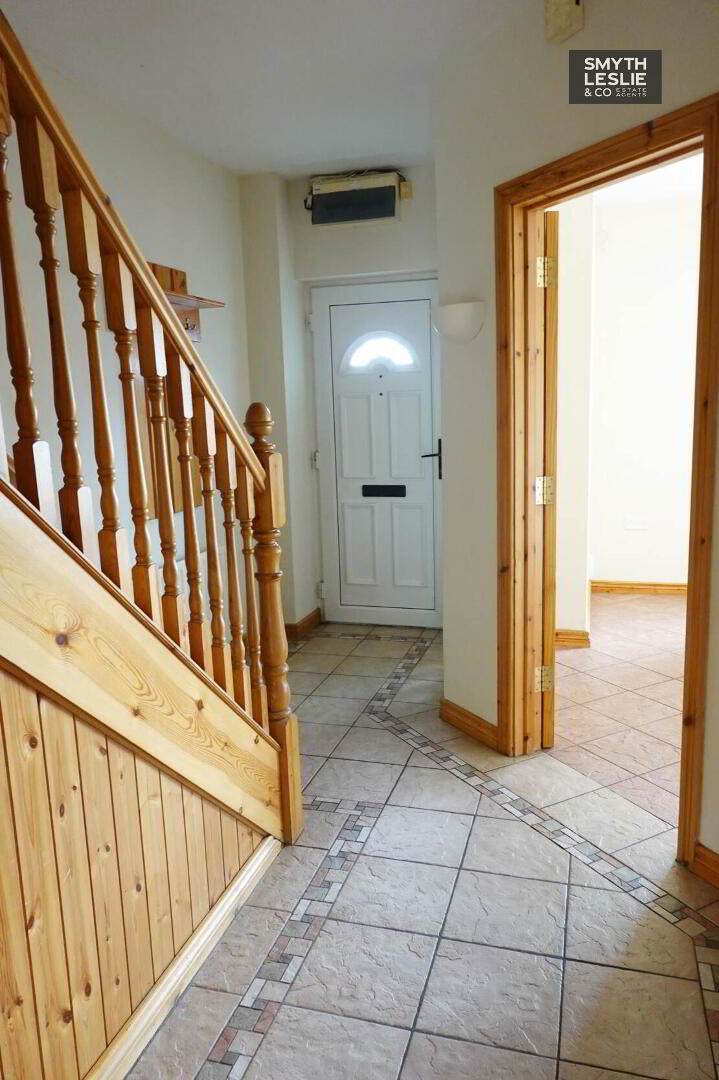
Entrance Hall - 4'3" (1.3m) x 4'1" (1.24m)
& 9`3 x 7`10
PVC exterior door with glazed inset, glass block feature wall, tiled floor
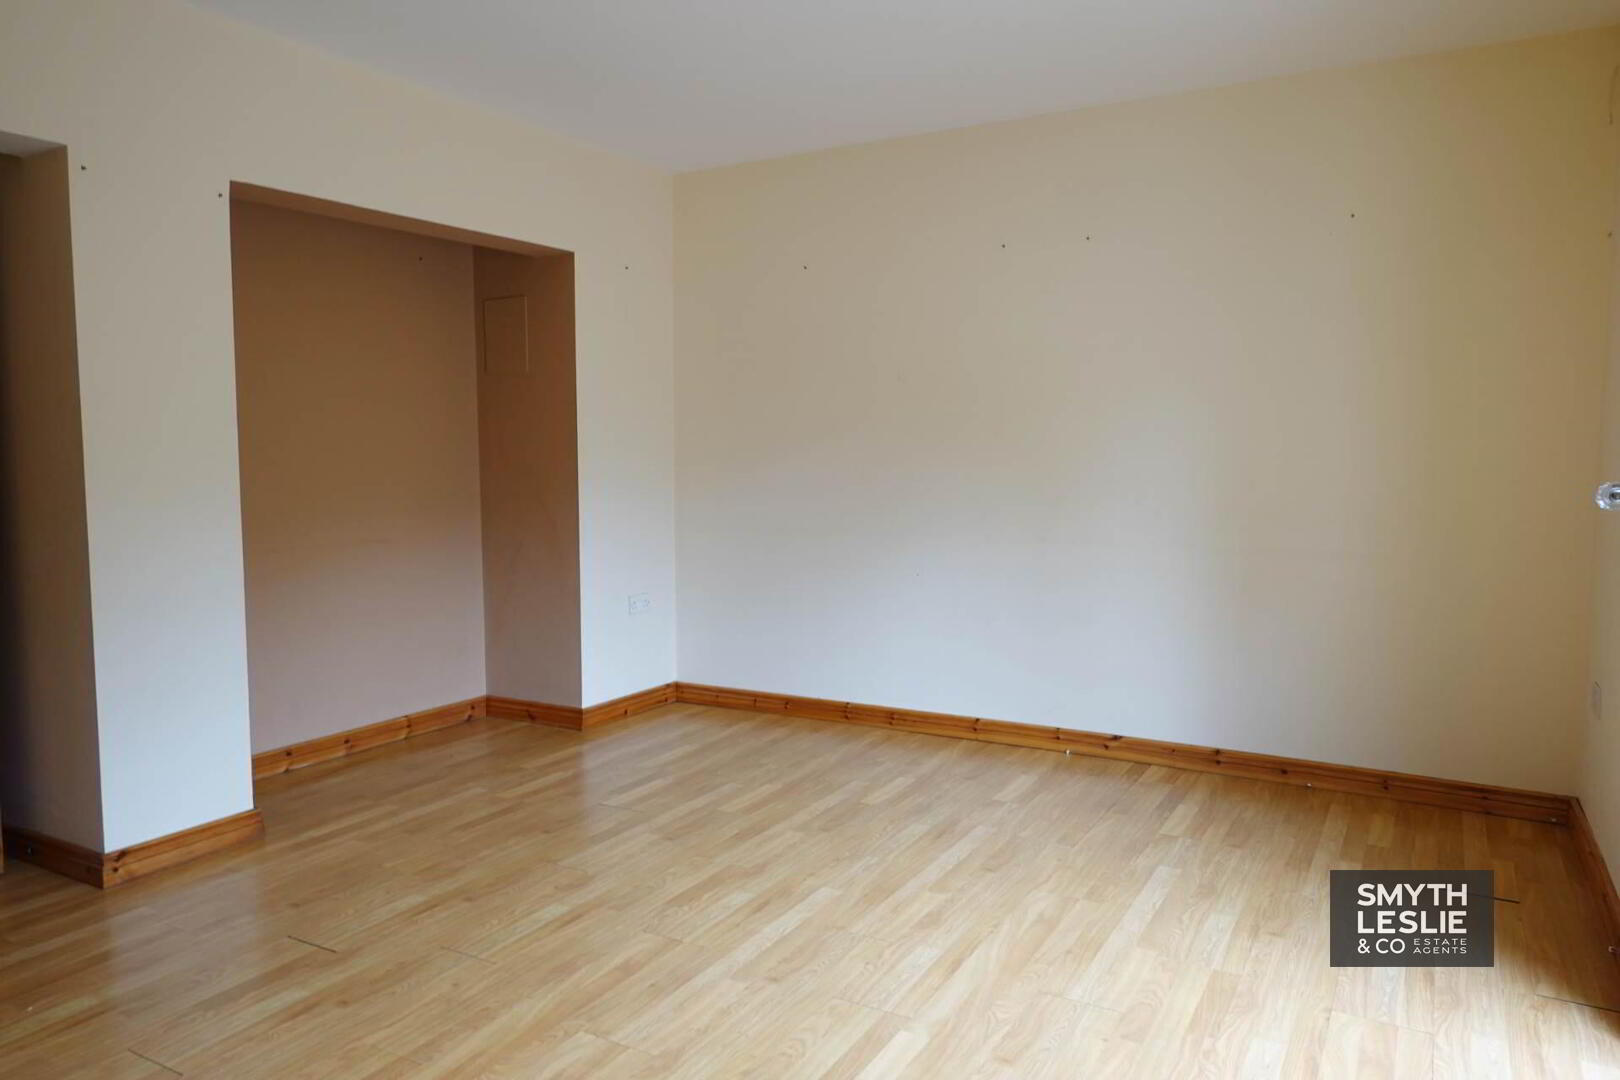
Lounge - 16'8" (5.08m) x 12'1" (3.68m)
& 3`10 x 3`7
Double patio doors to west facing patio area, laminate flooring, cloaks cupboard .
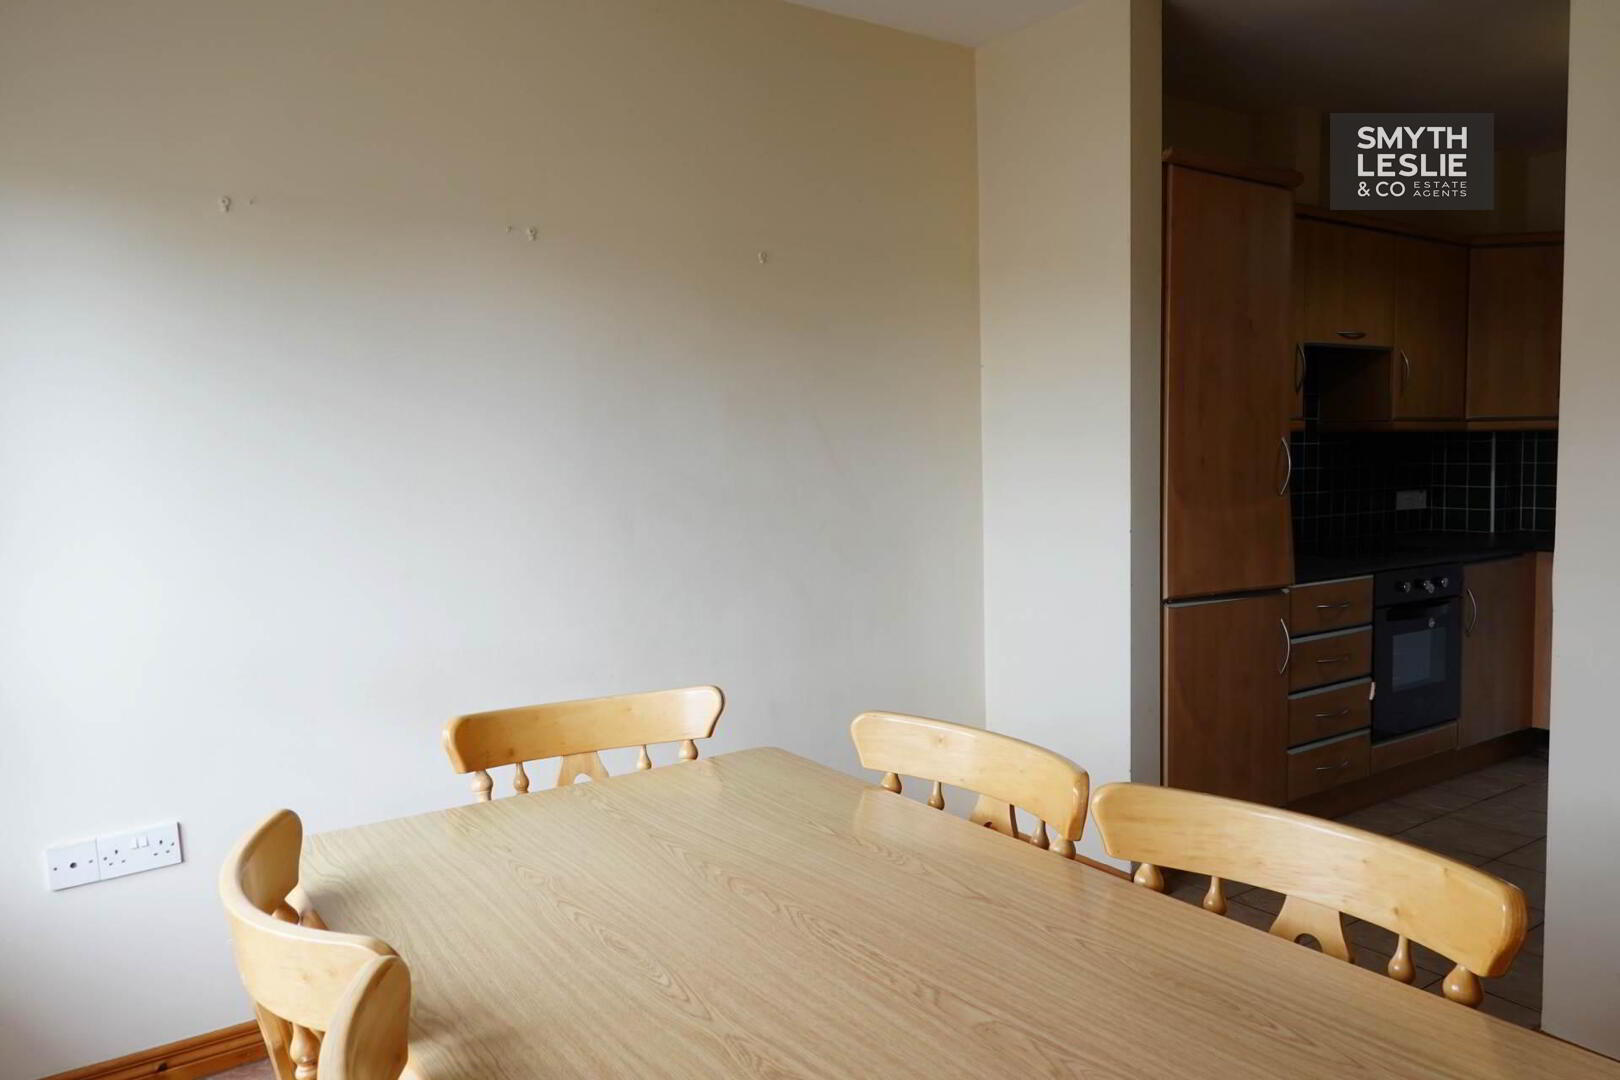
Dining Room - 12'1" (3.68m) x 11'5" (3.48m)
(Widest Points)
tiled flooring, open plan to Kitchen
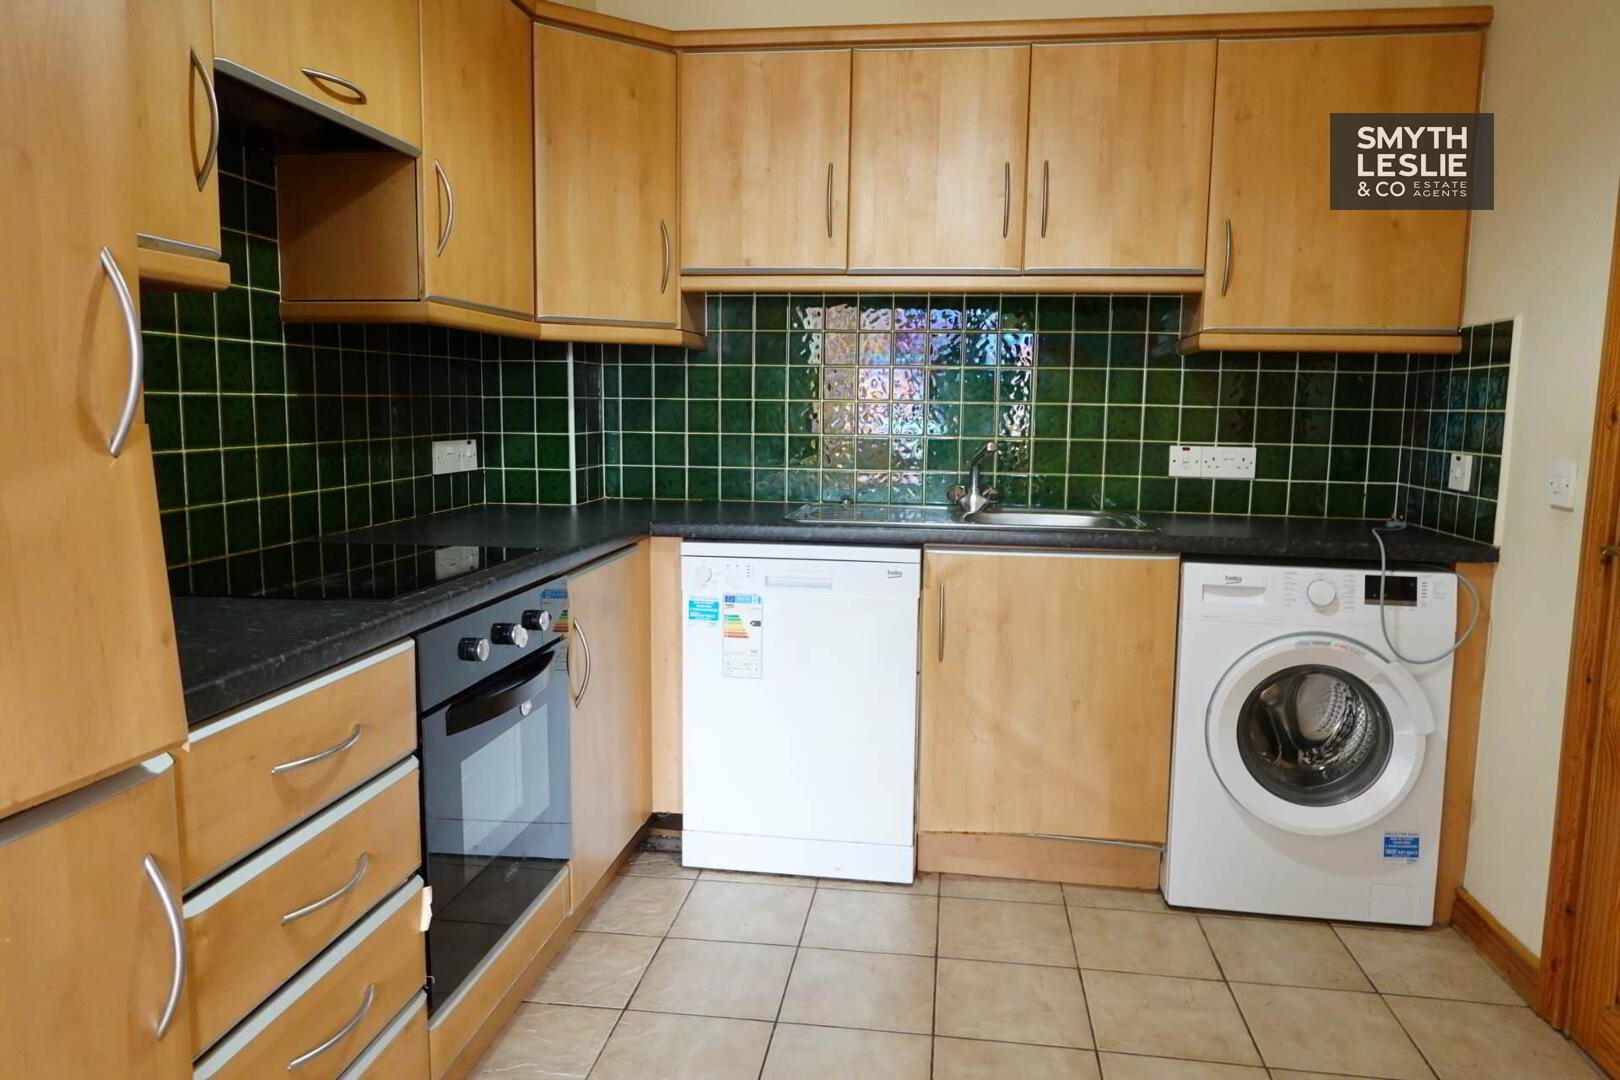
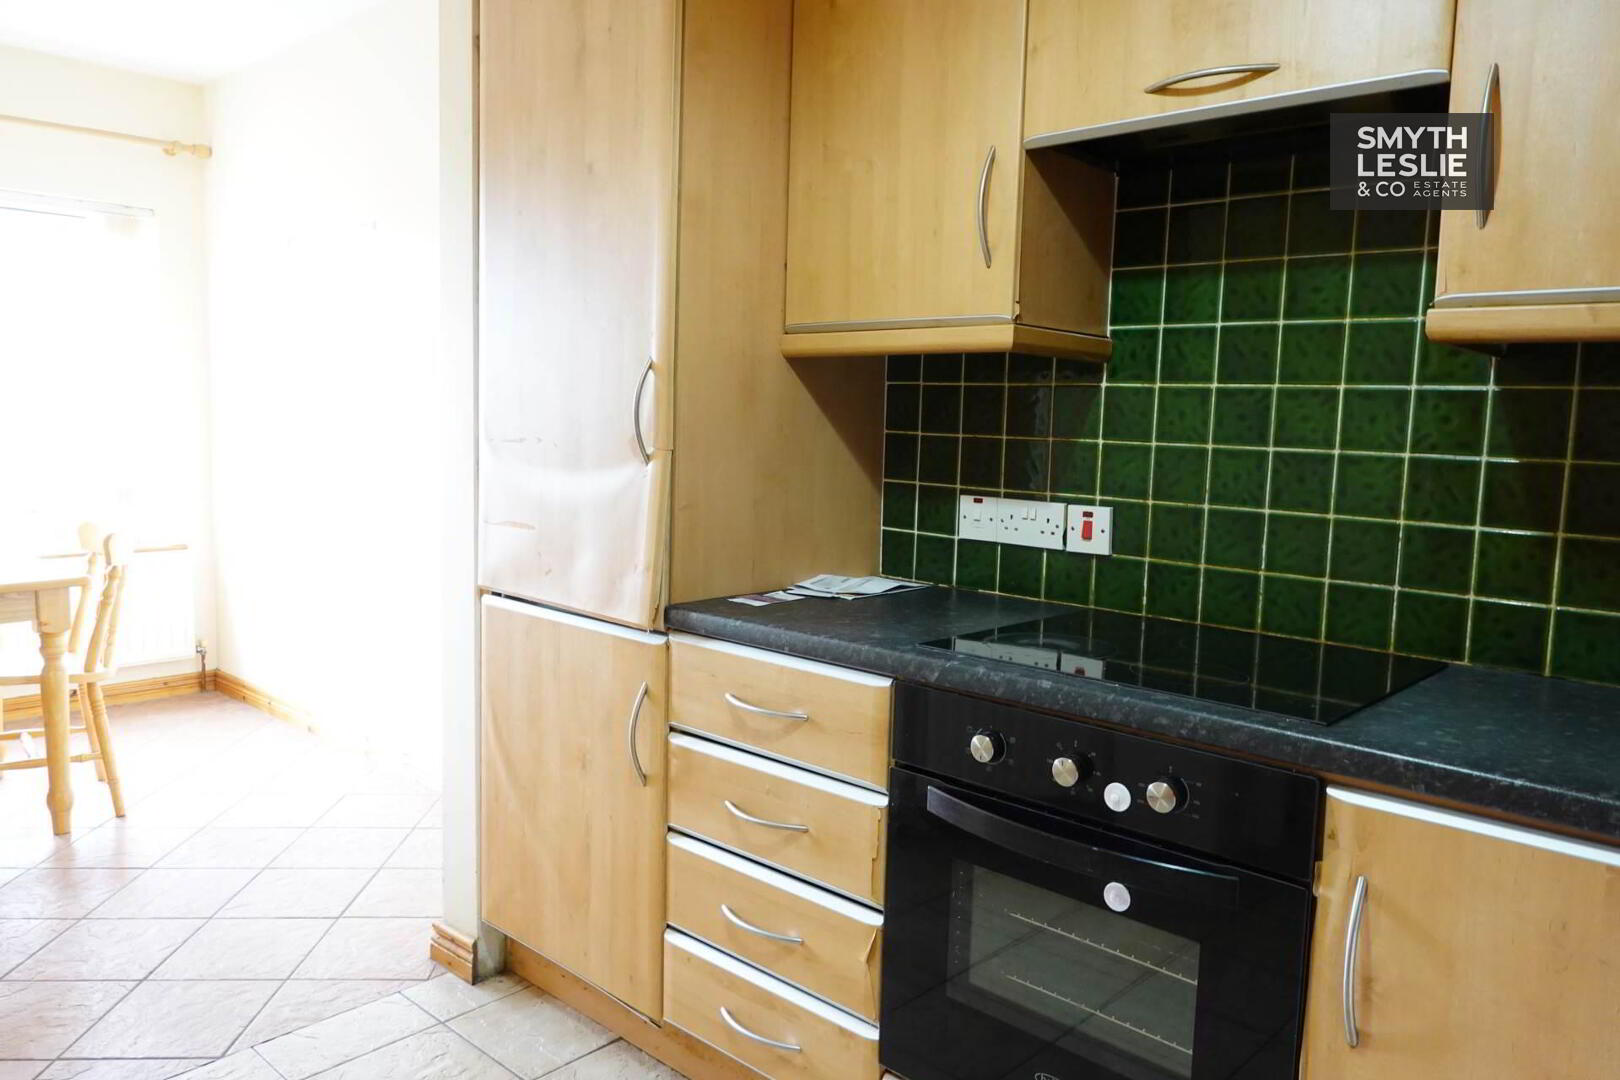
Kitchen - 9'6" (2.9m) x 8'6" (2.59m)
Fitted kitchen with a range of high & low level units, integrated hob, oven & grill, extractor fan hood, fridge freezer, plumbed for washing machine & dishwasher, tiled flooring & splash back
FIRST FLOOR - 12'5" (3.78m) x 6'8" (2.03m)
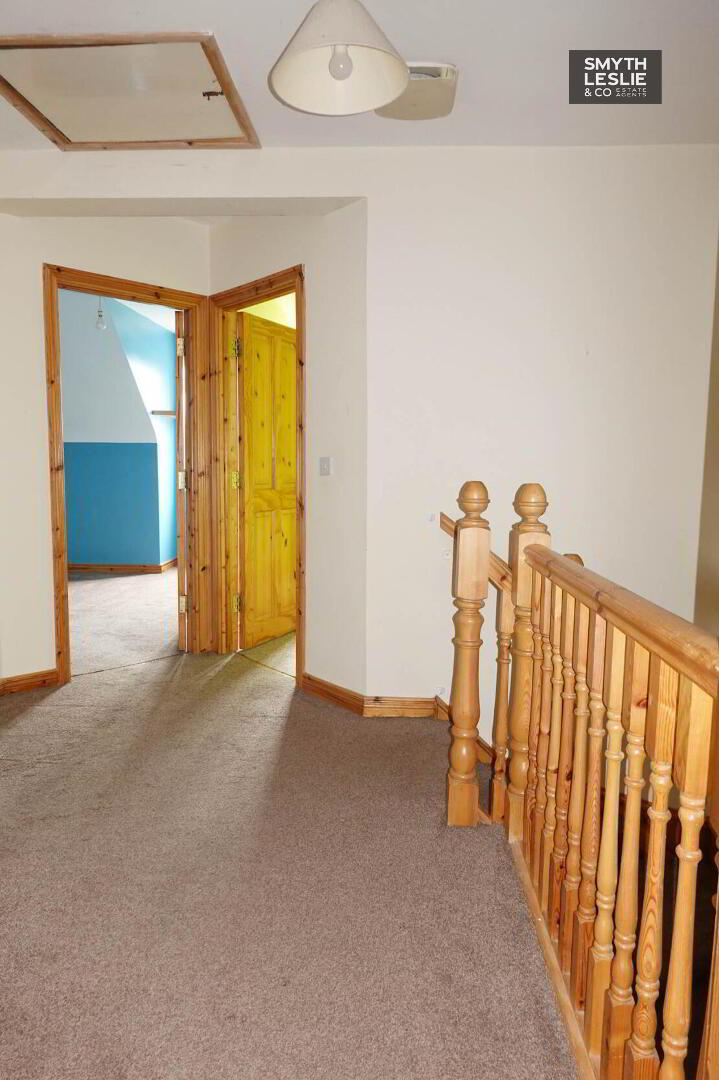
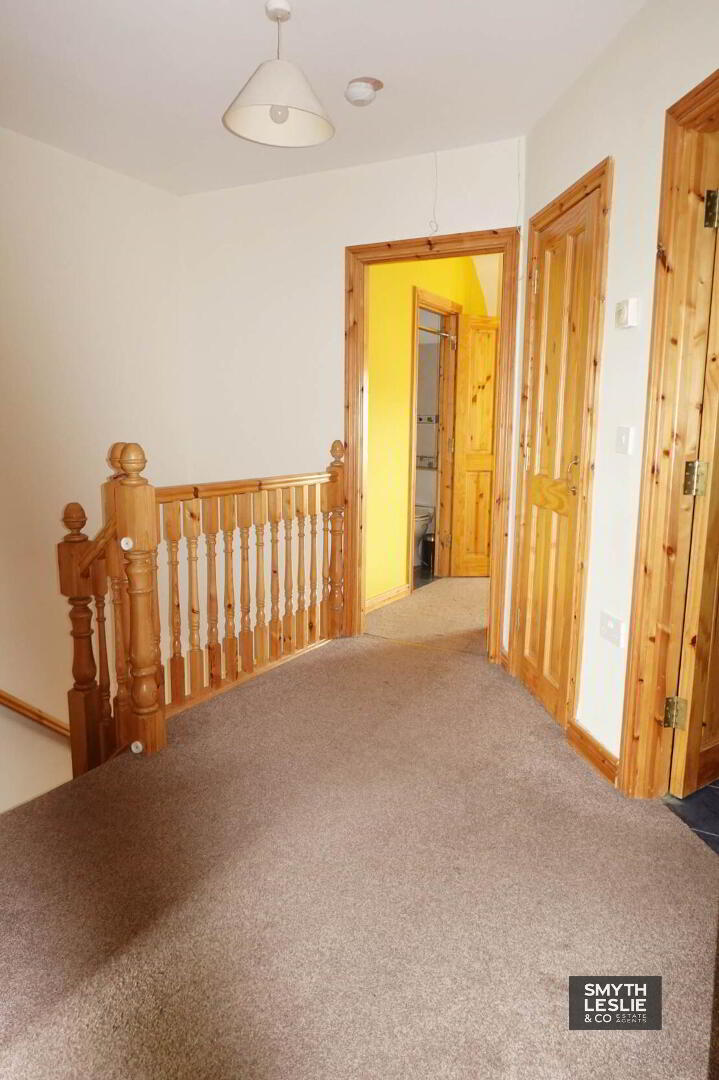
Landing - 12'5" (3.78m) x 6'8" (2.03m)
(Widest Point)
Hot press, slingsby ladder access to attic space
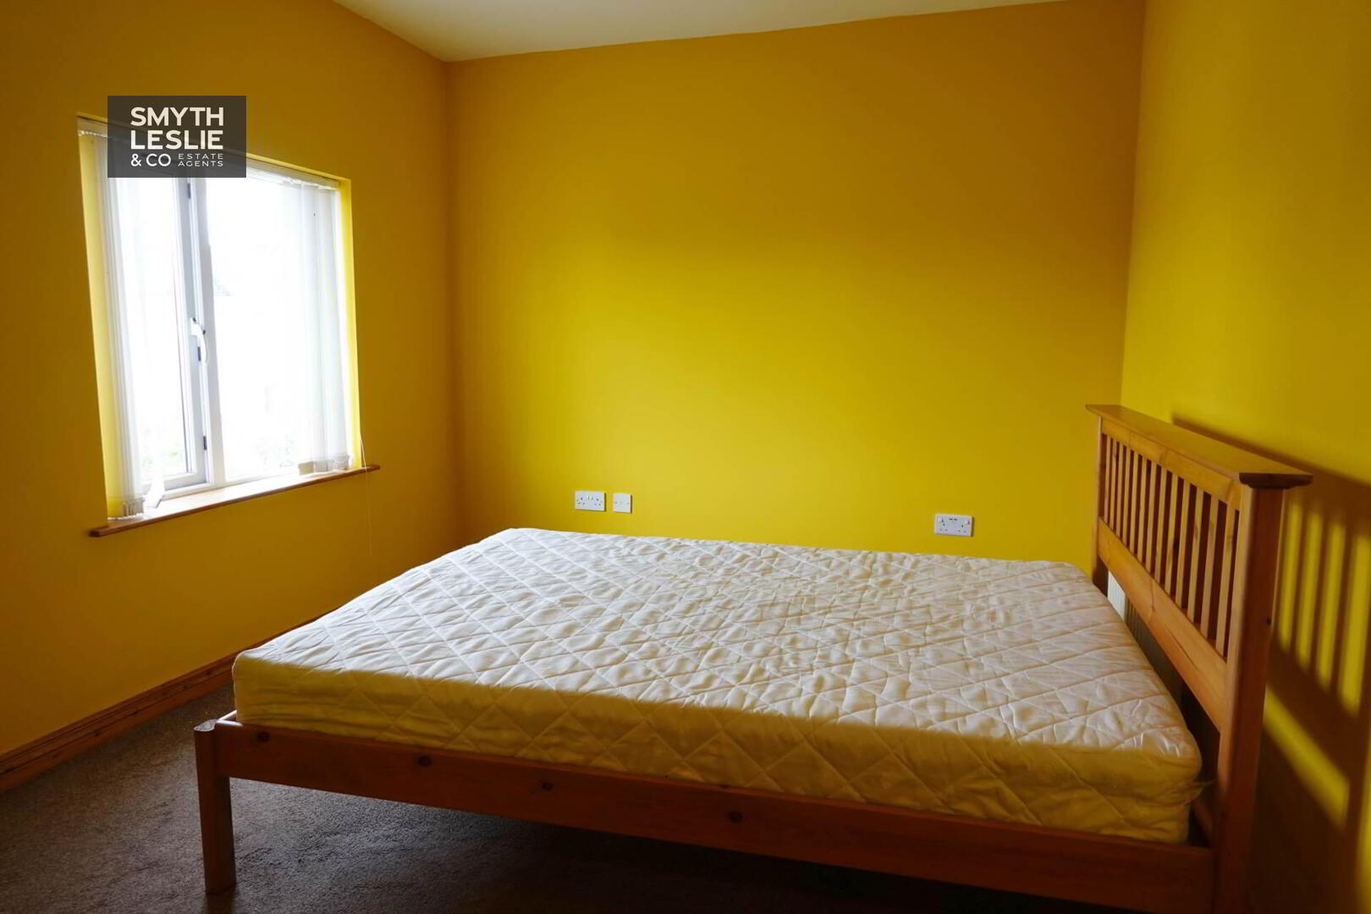
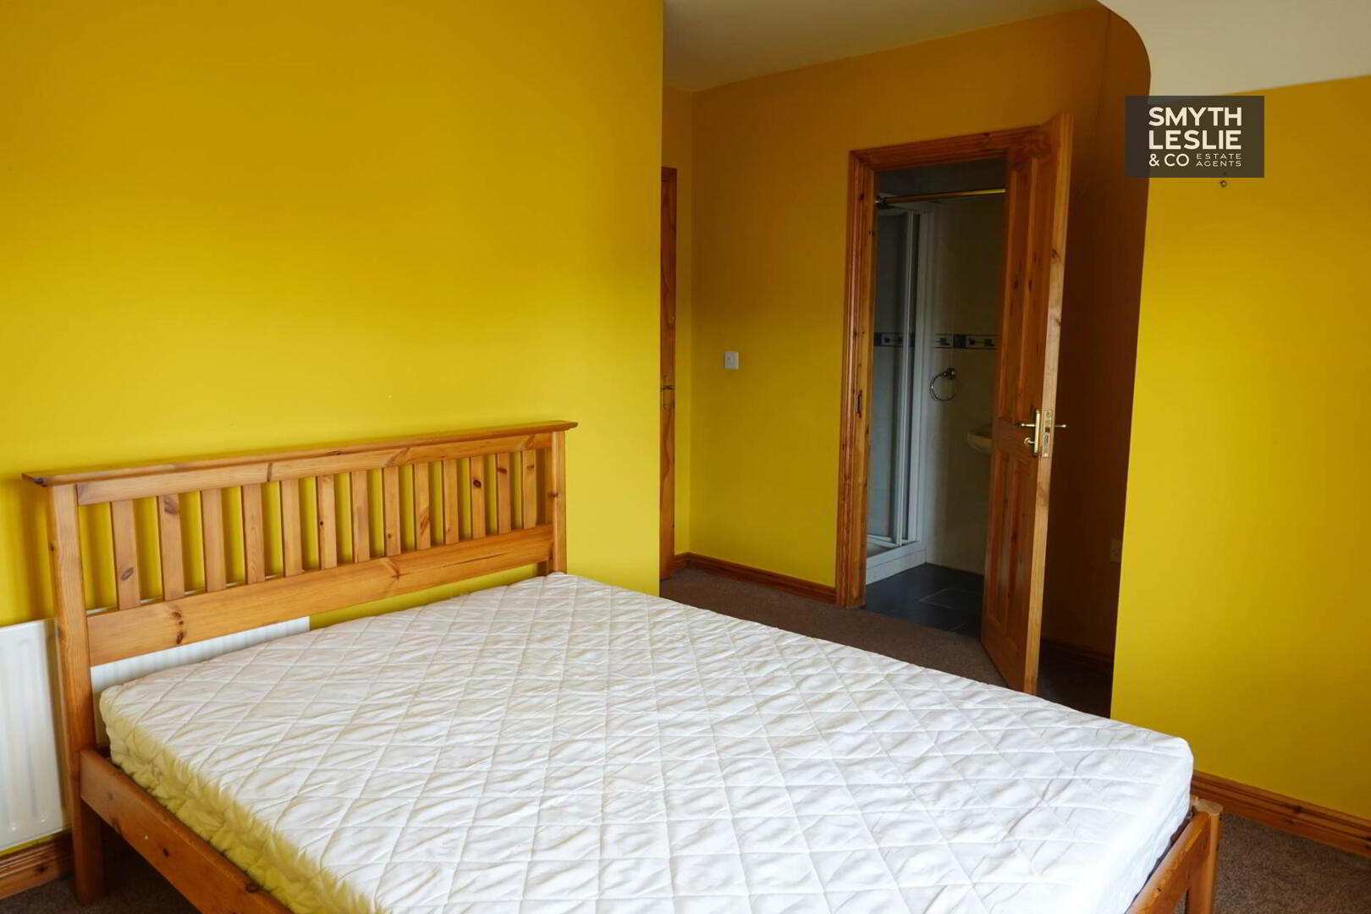
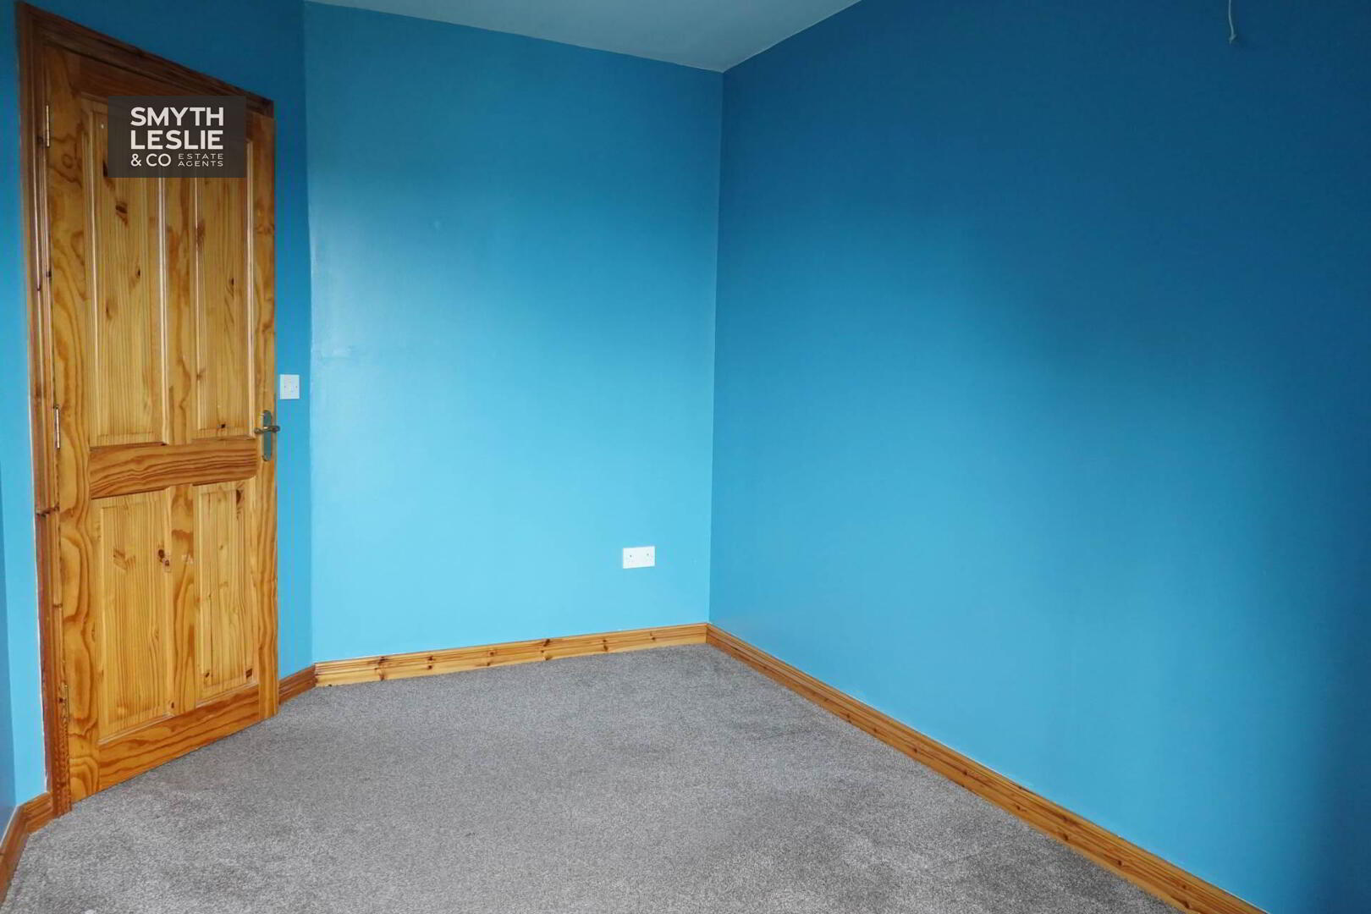
Master Bedroom - 13'2" (4.01m) x 9'8" (2.95m)
(Widest Point)
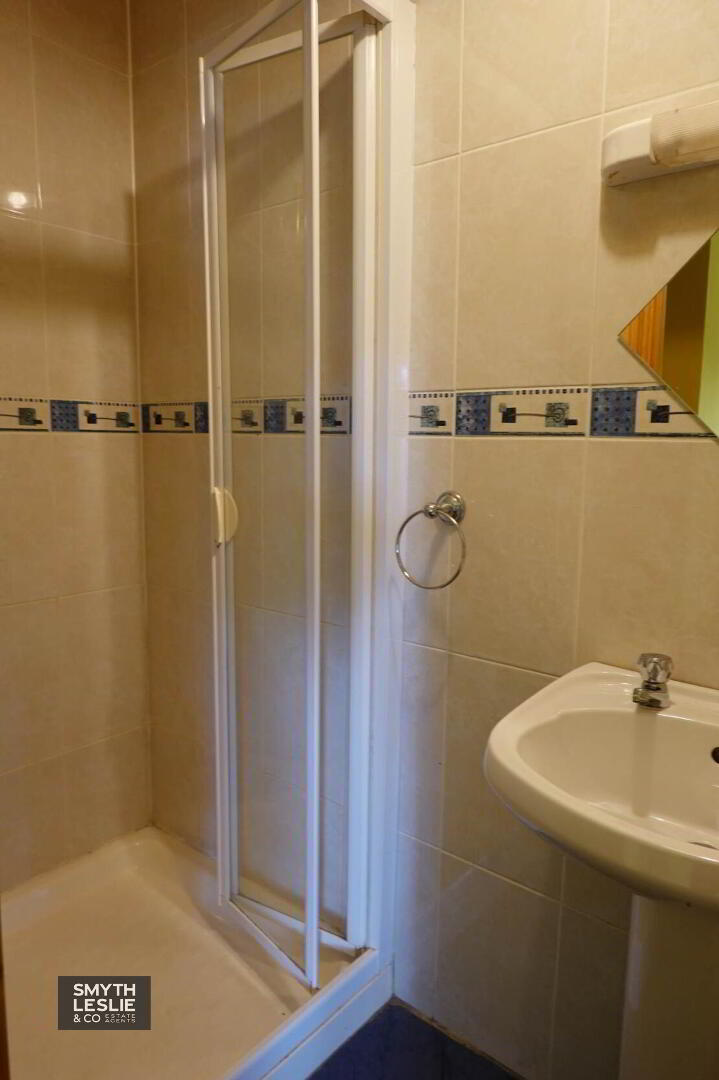
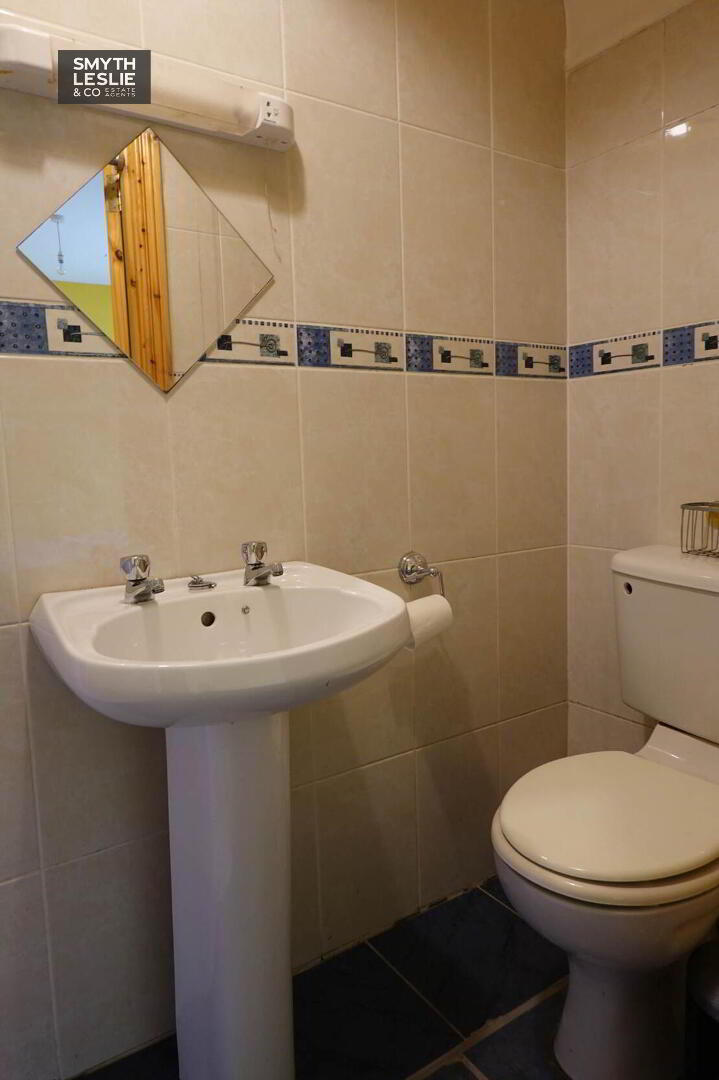
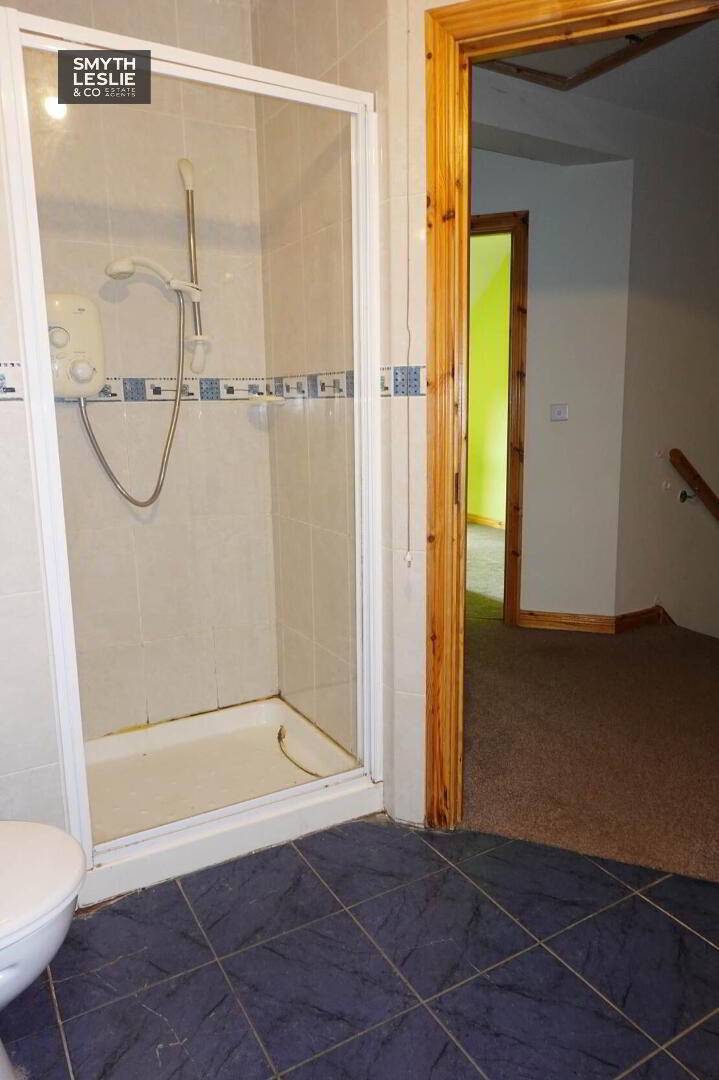
En-Suite - 8'1" (2.46m) x 3'2" (0.97m)
White suite, step in shower cubicle with electric shower, fully tiled
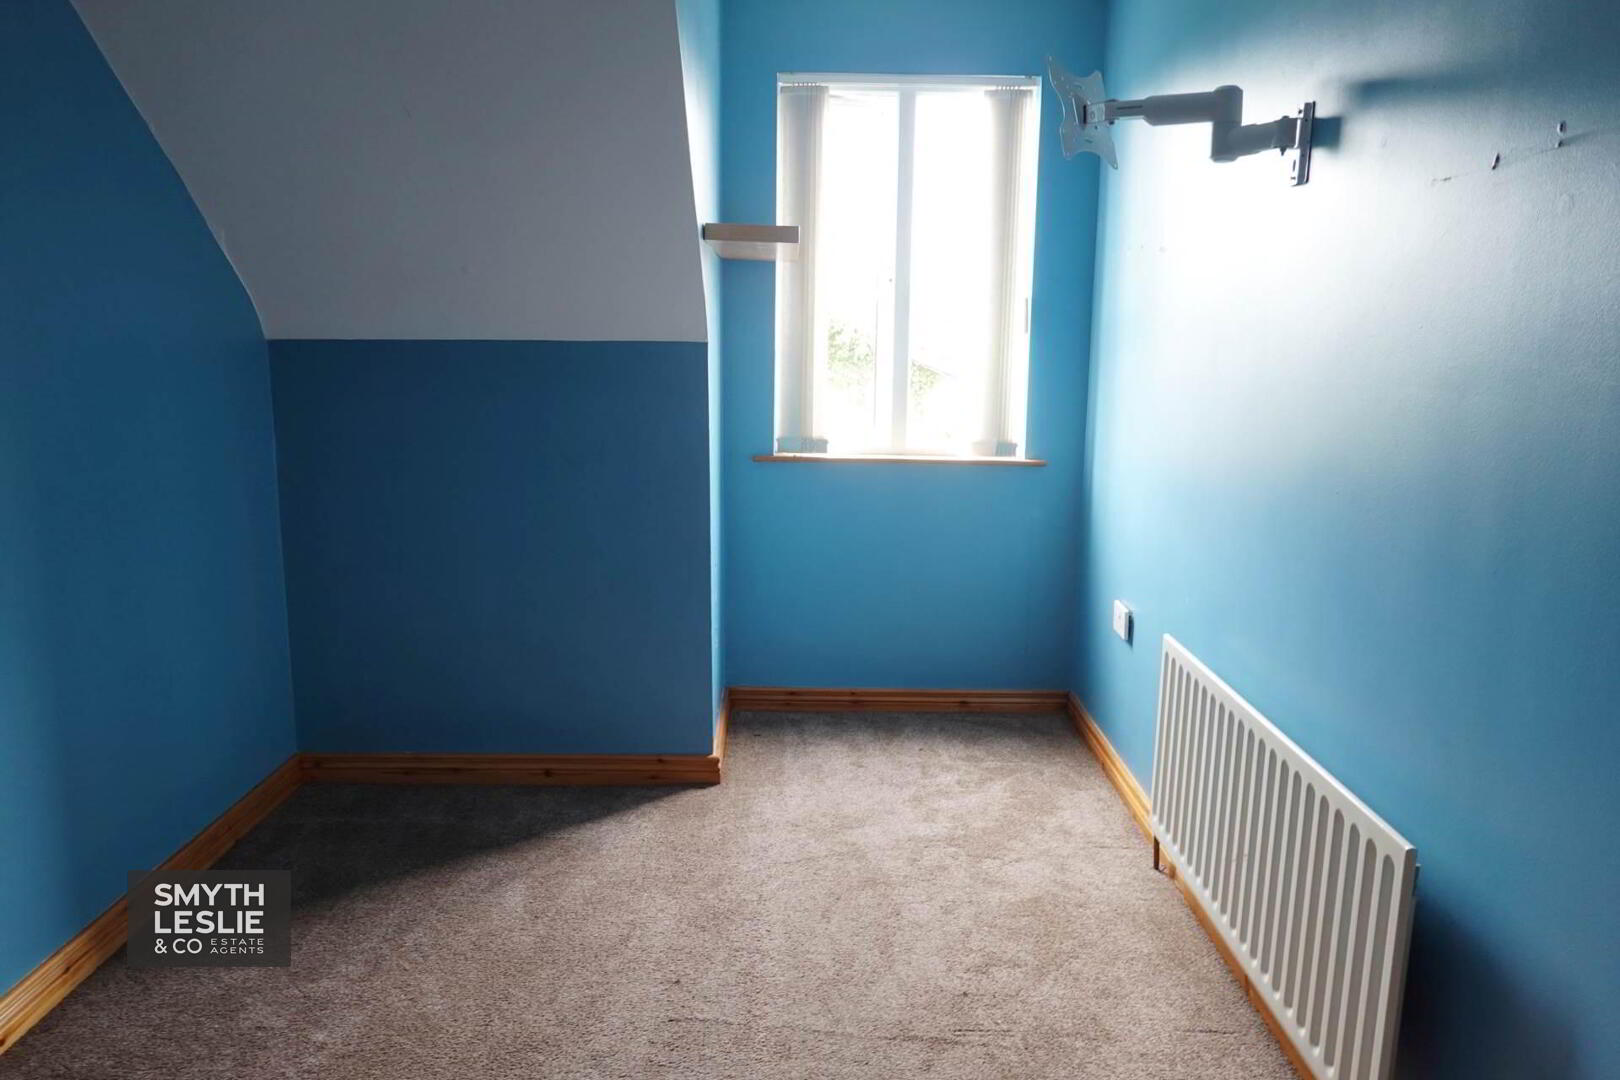
Bedroom 2 - 14'7" (4.45m) x 8'3" (2.51m)
Into Bay Window
Bedroom 3 - 14'7" (4.45m) x 8'3" (2.51m)
Into bay window
Outisde
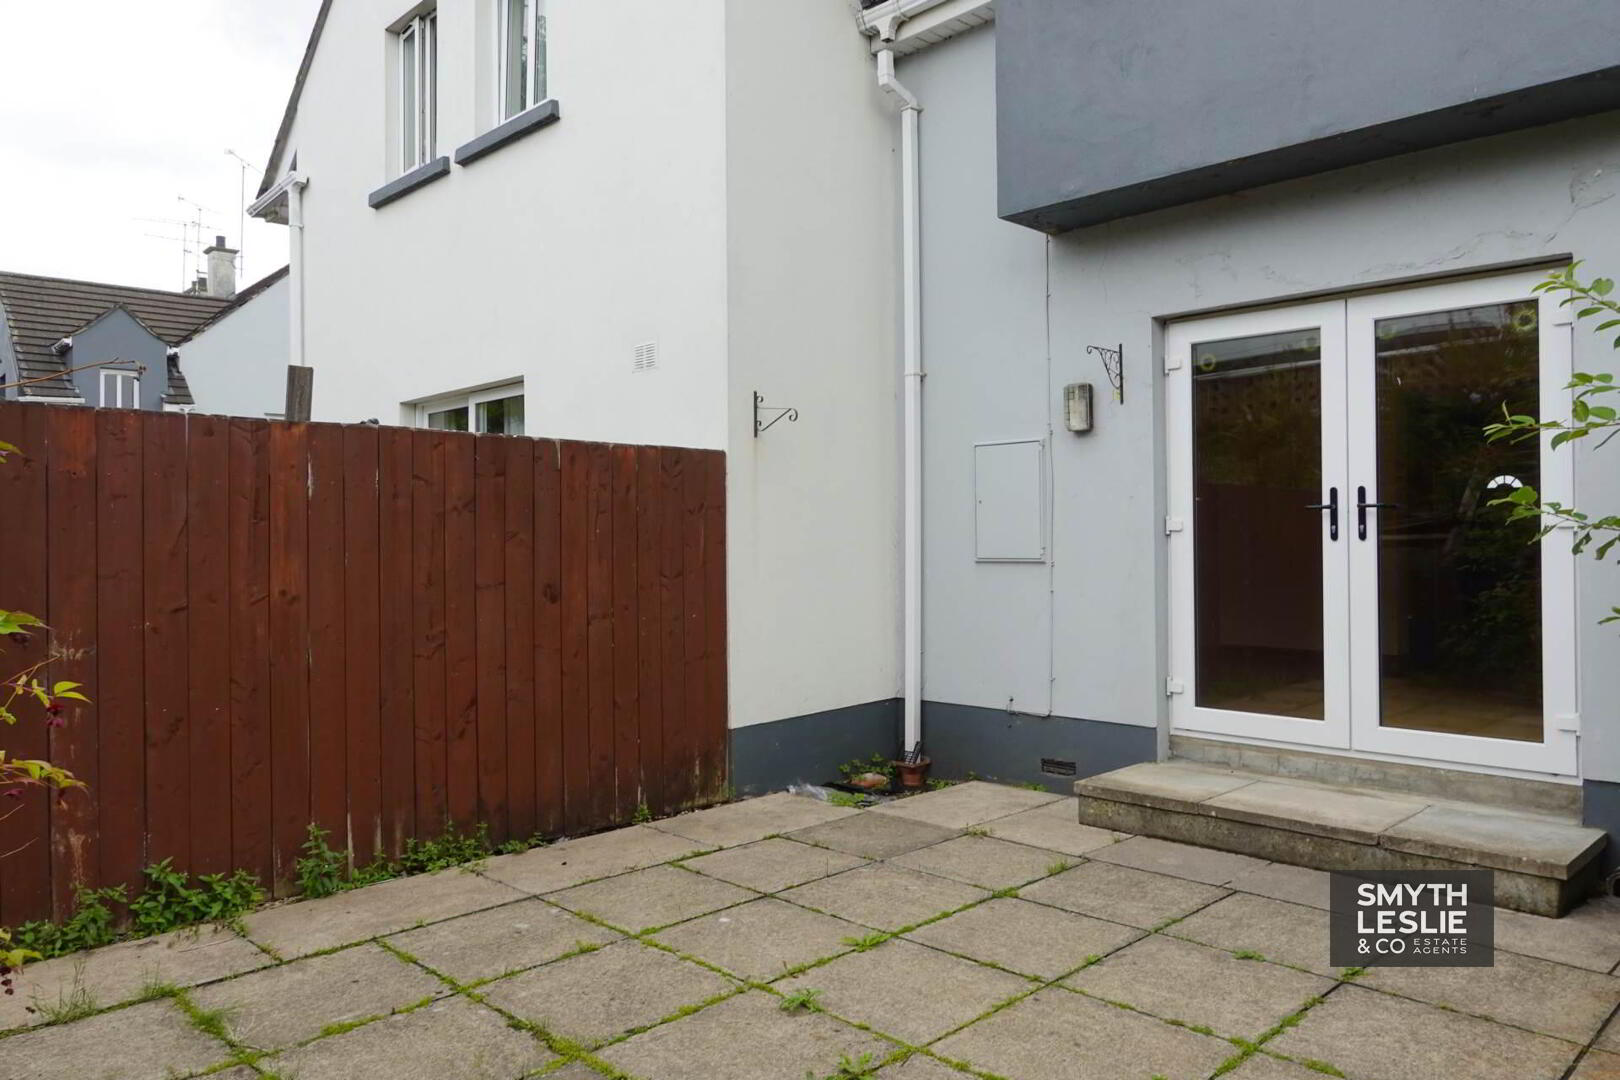
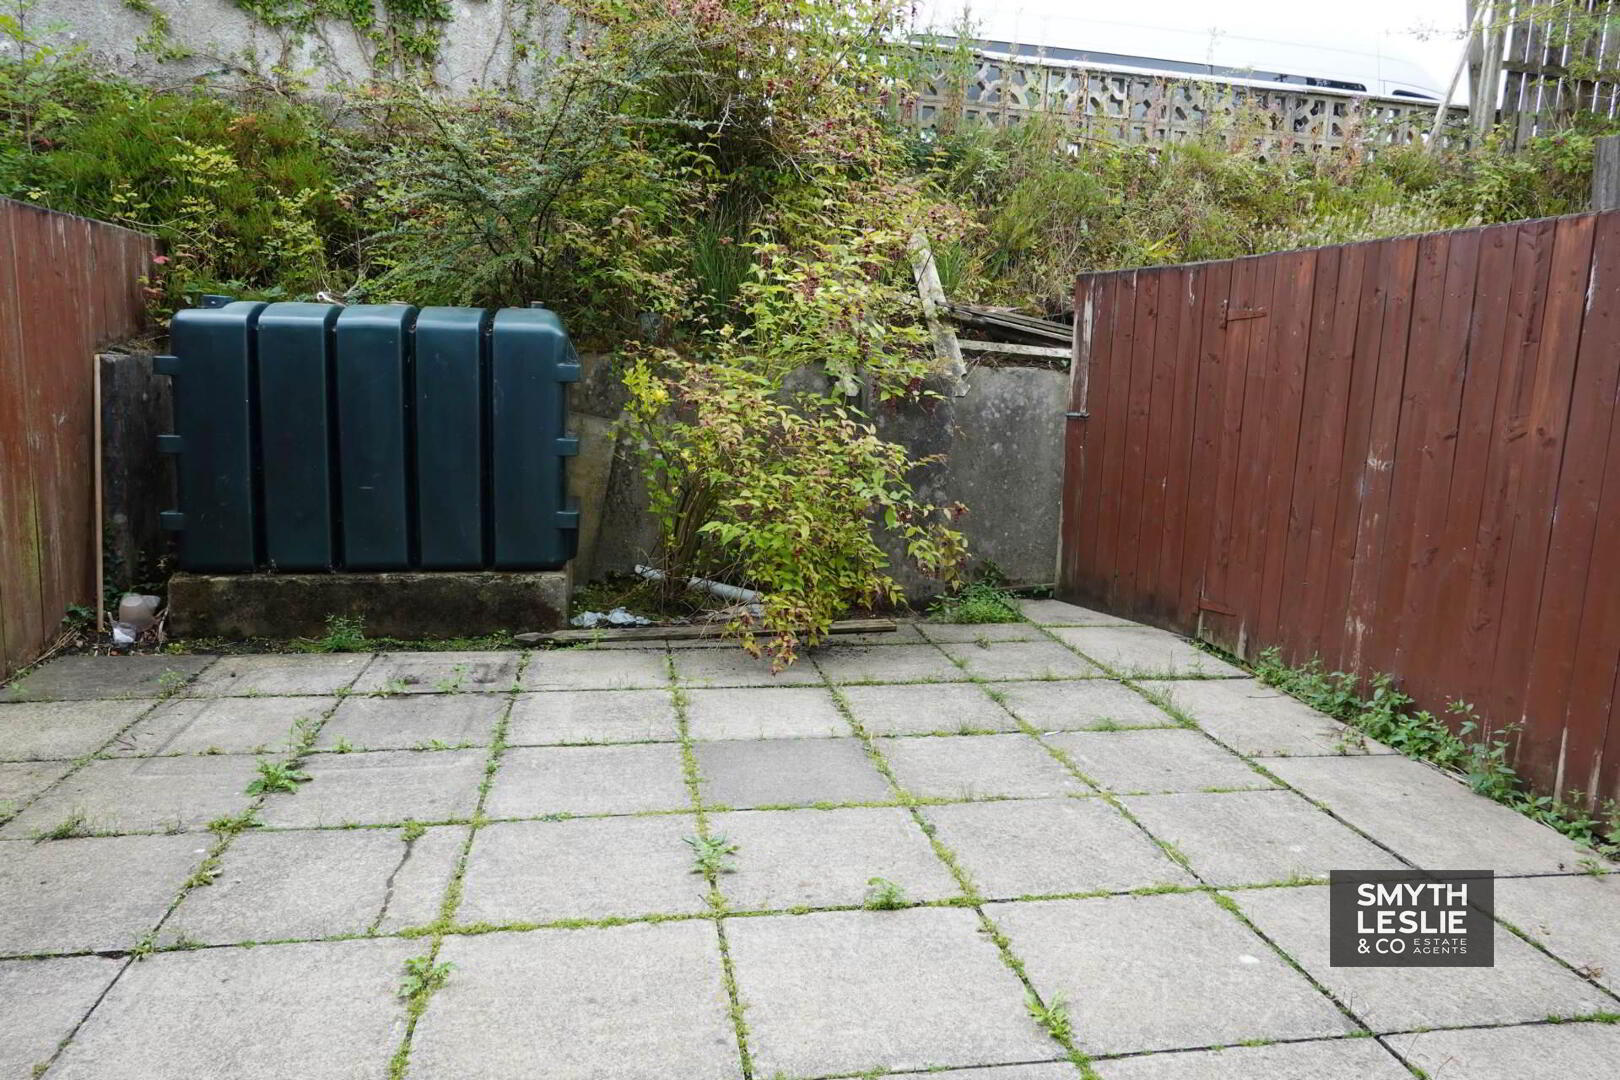
To the rear, the property benefits from a private and easily maintained paved patio area, accessed directly from the lounge and providing a pleasant outdoor space for seating and relaxation. This continues to an enclosed service yard, creating practical, low maintenance surroundings particularly well suited to the property`s convenient town lifestyle
Notice
Please note we have not tested any apparatus, fixtures, fittings, or services. Interested parties must undertake their own investigation into the working order of these items. All measurements are approximate and photographs provided for guidance only.
Situated within an established residential setting convenient to many of Enniskillen`s key areas, amenities and facilities, this mid-terrace townhouse offers an attractive opportunity for those seeking a comfortable home combined with the convenience of town living.
The interior provides a well-balanced and practical range of accommodation, centred around an open plan kitchen and dining area that offers an excellent everyday living space. The spacious lounge is discreetly positioned to the rear, creating a comfortable and private room with direct access onto the paved patio area and enclosed service yard, providing a useful extension of the living space.
The first floor offers 3 well-proportioned bedrooms, with the principal bedroom benefiting from an en-suite facility, while the remaining bedrooms are conveniently positioned beside the family bathroom.
Well positioned for easy access to Enniskillen town and its wide range of amenities, 7 Drumclay Court provides an appealing combination of space, convenience and low-maintenance living, making it particularly suitable for first-time buyers, investors or anyone seeking a conveniently located town home.
Accommodation Details:
GROUND FLOOR
Entrance Hall - 4'3" (1.3m) x 4'1" (1.24m)
& 9`3 x 7`10
PVC exterior door with glazed inset, glass block feature wall, tiled floor
Lounge - 16'8" (5.08m) x 12'1" (3.68m)
& 3`10 x 3`7
Double patio doors to west facing patio area, laminate flooring, cloaks cupboard .
Dining Room - 12'1" (3.68m) x 11'5" (3.48m)
(Widest Points)
tiled flooring, open plan to Kitchen
Kitchen - 9'6" (2.9m) x 8'6" (2.59m)
Fitted kitchen with a range of high & low level units, integrated hob, oven & grill, extractor fan hood, fridge freezer, plumbed for washing machine & dishwasher, tiled flooring & splash back
FIRST FLOOR - 12'5" (3.78m) x 6'8" (2.03m)
Landing - 12'5" (3.78m) x 6'8" (2.03m)
(Widest Point)
Hot press, slingsby ladder access to attic space
Master Bedroom - 13'2" (4.01m) x 9'8" (2.95m)
(Widest Point)
En-Suite - 8'1" (2.46m) x 3'2" (0.97m)
White suite, step in shower cubicle with electric shower, fully tiled
Bedroom 2 - 14'7" (4.45m) x 8'3" (2.51m)
Into Bay Window
Bedroom 3 - 14'7" (4.45m) x 8'3" (2.51m)
Into bay window
Outisde
To the rear, the property benefits from a private and easily maintained paved patio area, accessed directly from the lounge and providing a pleasant outdoor space for seating and relaxation. This continues to an enclosed service yard, creating practical, low maintenance surroundings particularly well suited to the property`s convenient town lifestyle
Notice
Please note we have not tested any apparatus, fixtures, fittings, or services. Interested parties must undertake their own investigation into the working order of these items. All measurements are approximate and photographs provided for guidance only.
Call us now on: 028 6632 0456
Need some more information?
Fill in your details below and a member of our team will get back to you.