Cookie Policy: This site uses cookies to store information on your computer. Read more

Key Information
| Address | 83 Glenwood Gardens, Enniskillen |
|---|---|
| Price | £189,000 |
| Style | Detached Bungalow |
| Bedrooms | 3 |
| Receptions | 2 |
| Bathrooms | 1 |
| Status | For sale |
Features
- OFCH & PVC Double Glazing
- Attractive Detached Bungalow Residence In A Pleasantly Secluded Location
- Conveniently Positioned On The Edge Of Enniskillen, Close To The Main Sligo & Derrylin Roads
- Within Comfortable Walking Distance Of Local Amenities
- Comfortable Lounge Opening Towards The South Facing Rear Garden
- Open Plan Kitchen & Dining Room, 3 Well Proportioned Bedrooms & Family Bathroom
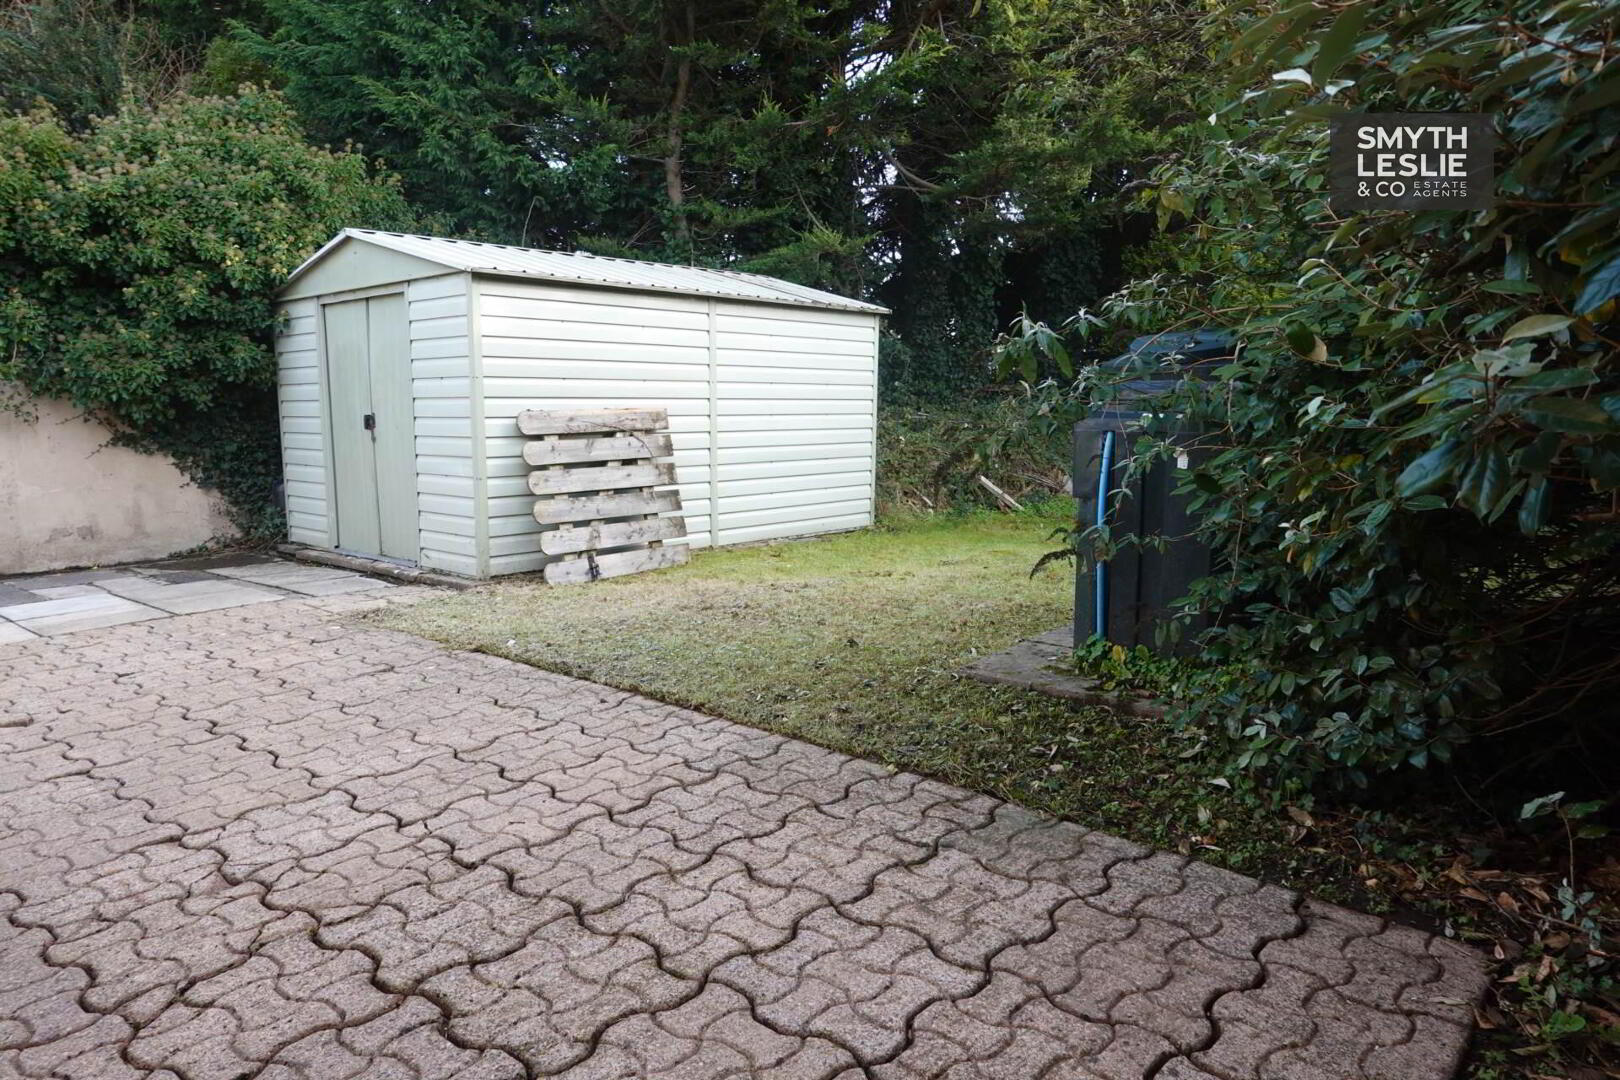
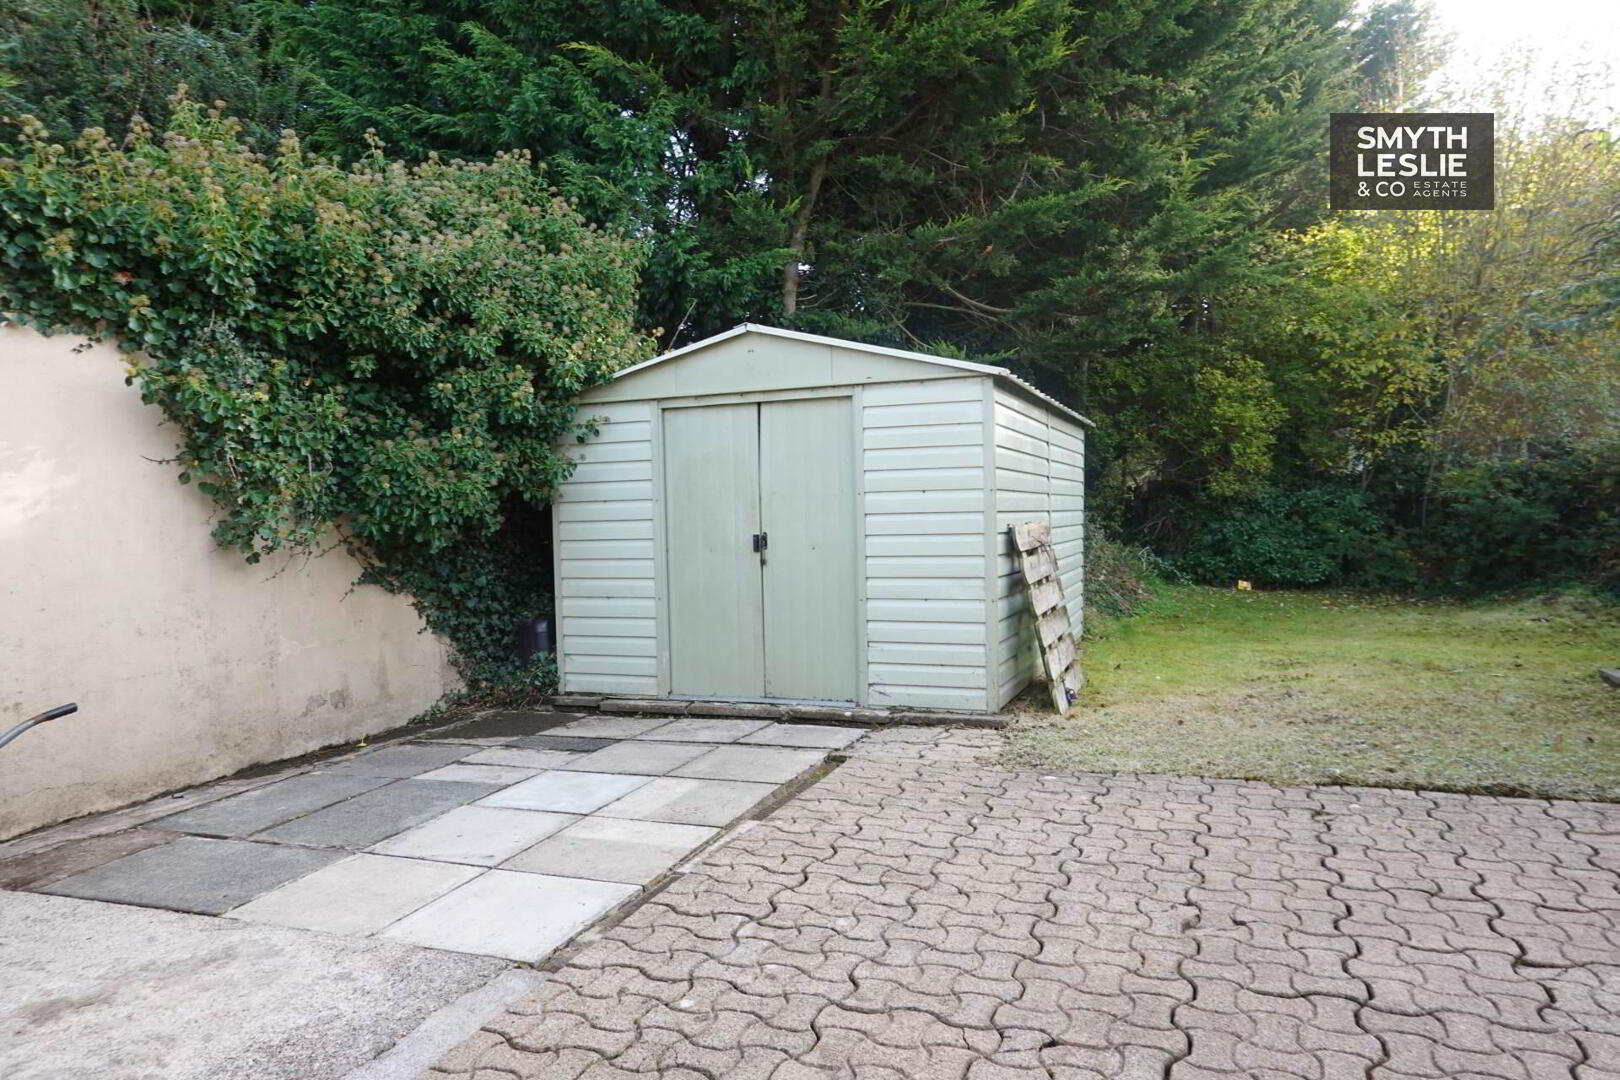
- Mature, Private Grounds With Convenient Parking To The Front, Spacious
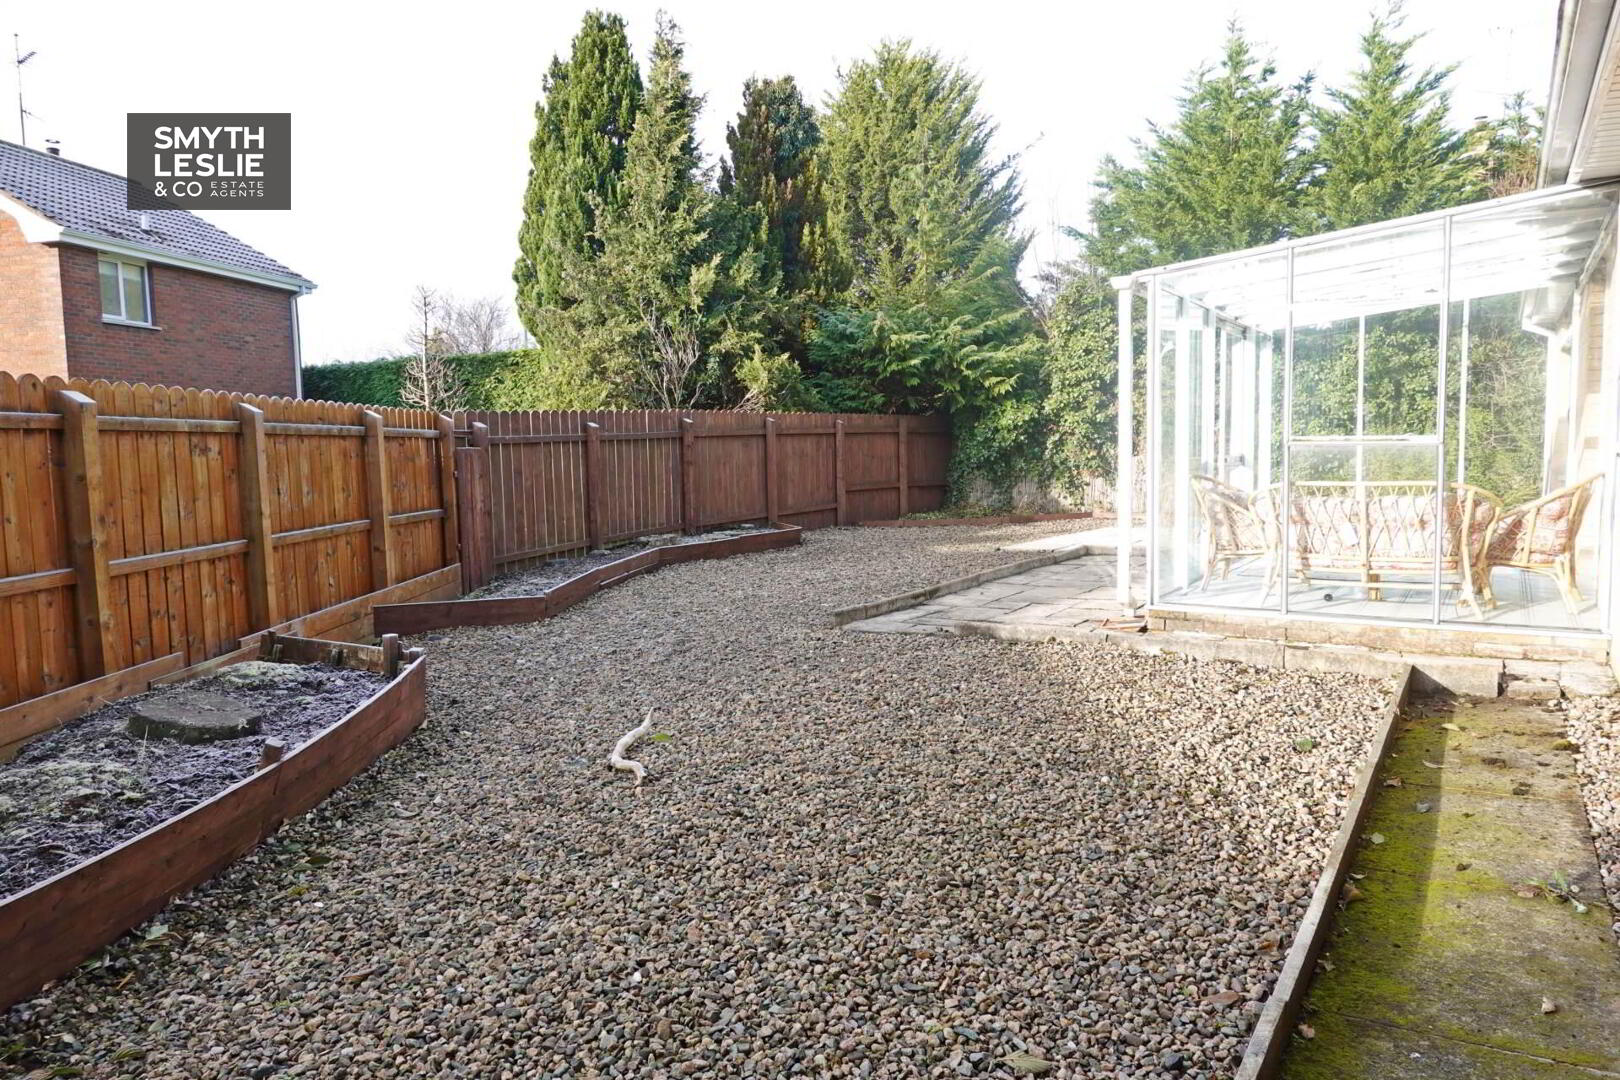
- Spacious, Easily Maintained Gardens To The Rear & Side
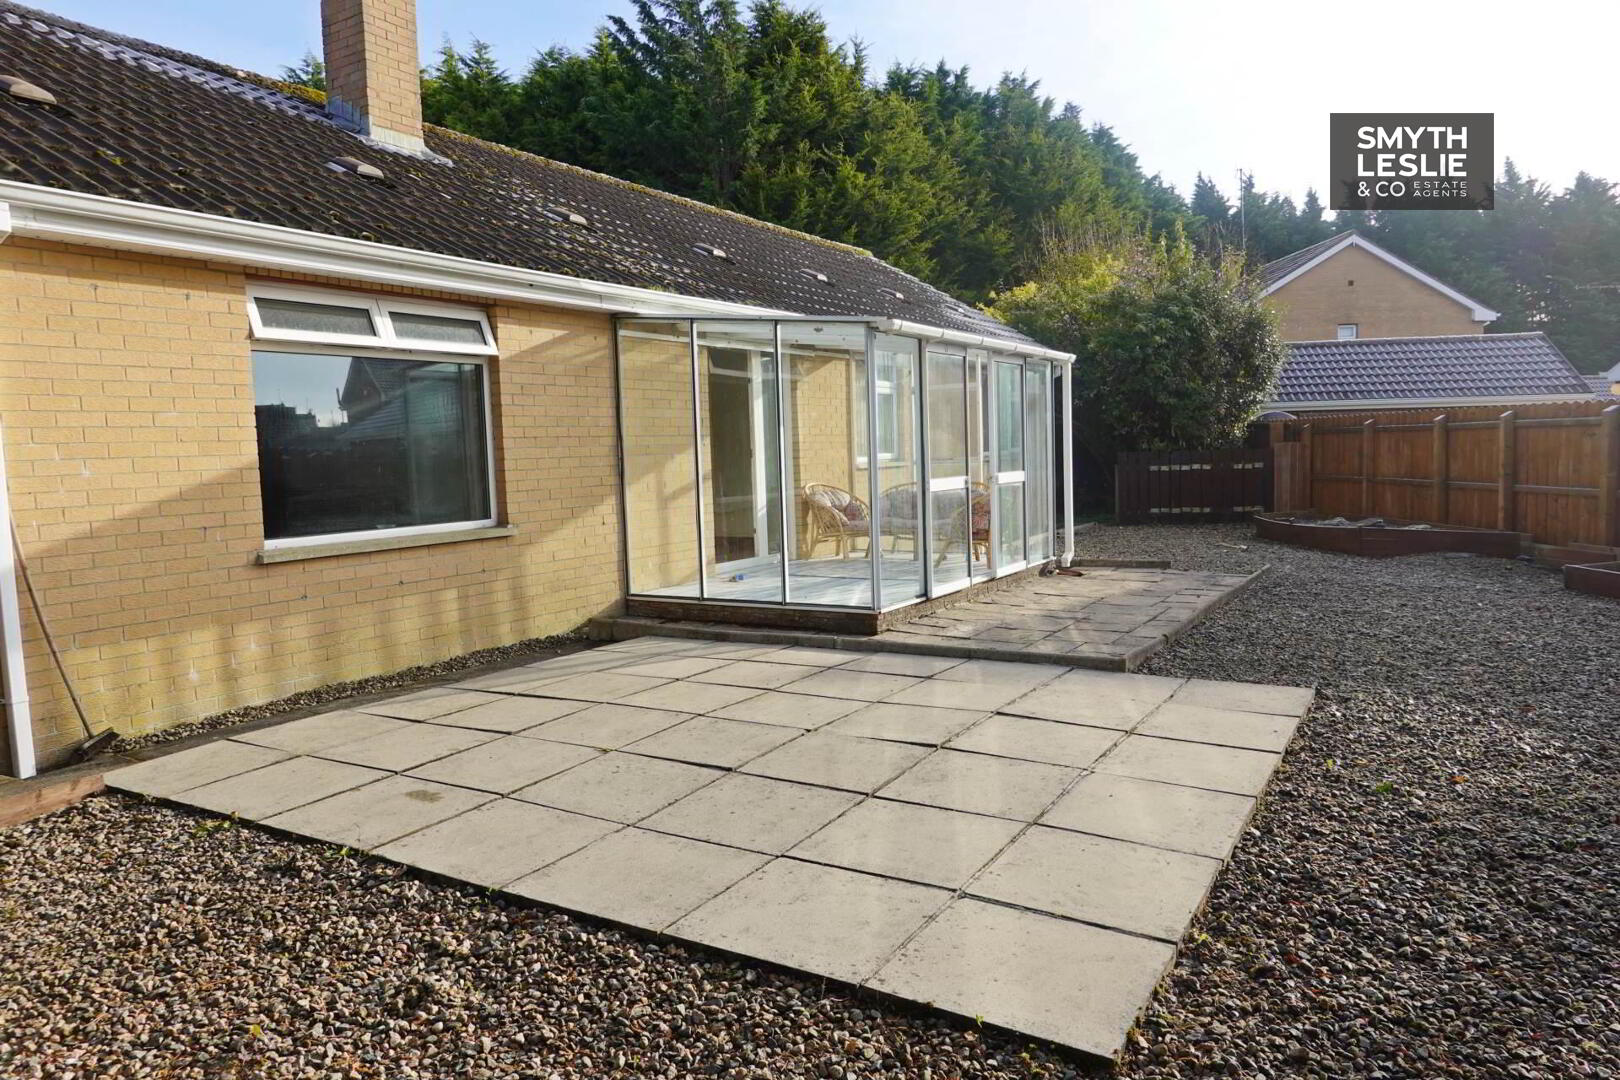
- Private South Facing Rear Garden With Attractive Patio Area
- Ideal Opportunity For Those Seeking Single Level Living In A Peaceful Convenient Residential Setting
Additional Information
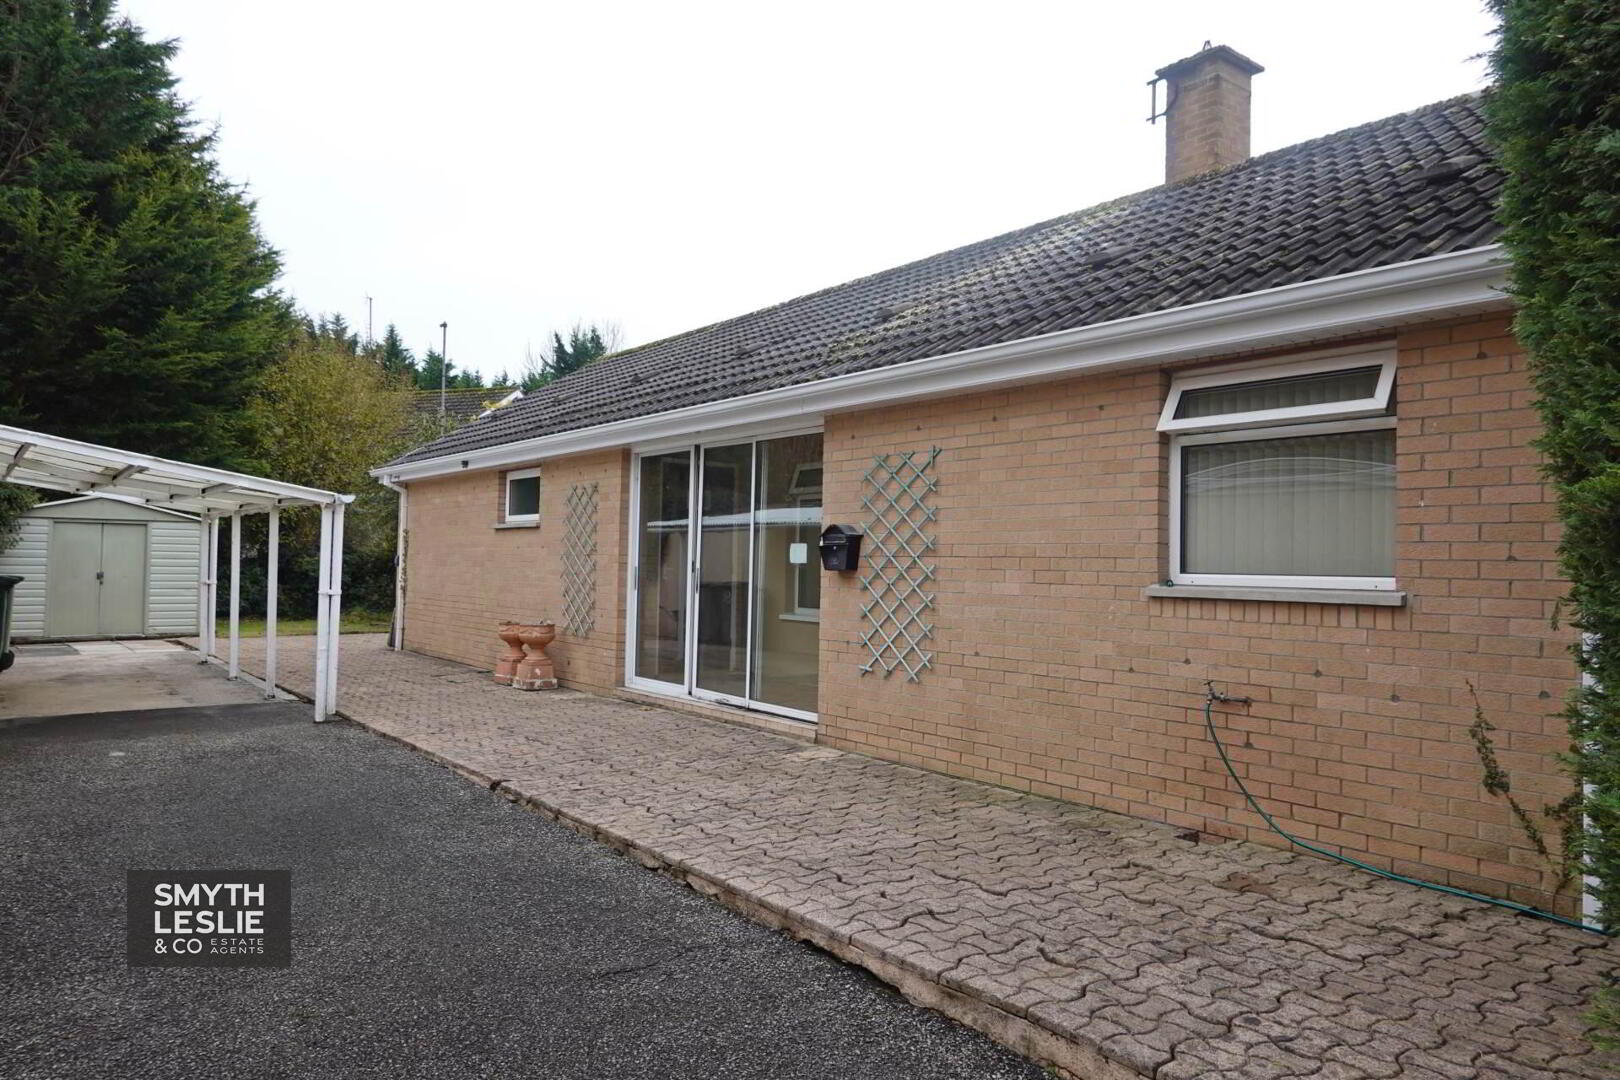
Tucked away in a pleasantly secluded position on the edge of Enniskillen, this attractive detached bungalow enjoys a peaceful residential setting, conveniently located to the main Sligo and Derrylin Roads and within comfortable walking distance of local amenities. Offering well proportioned accommodation, the property provides a welcoming and practical interior, including a comfortable lounge that opens towards the south facing rear garden, creating an attractive connection between the living space and its private outdoor surroundings. An open plan kitchen and dining room provides an ideal everyday living area, complemented by 3 bedrooms and a family bathroom.
A wonderful opportunity to acquire a detached bungalow that combines privacy, manageable accommodation & a convenient location, all tucked away in a quiet corner of this established residential area.
Entrance Porch - 10'9" (3.28m) x 4'6" (1.37m)
Sliding patio door, tiled floor
Entrance Hall - 7'7" (2.31m) x 3'3" (0.99m)
Solid wooden floor, cloaks cupboard
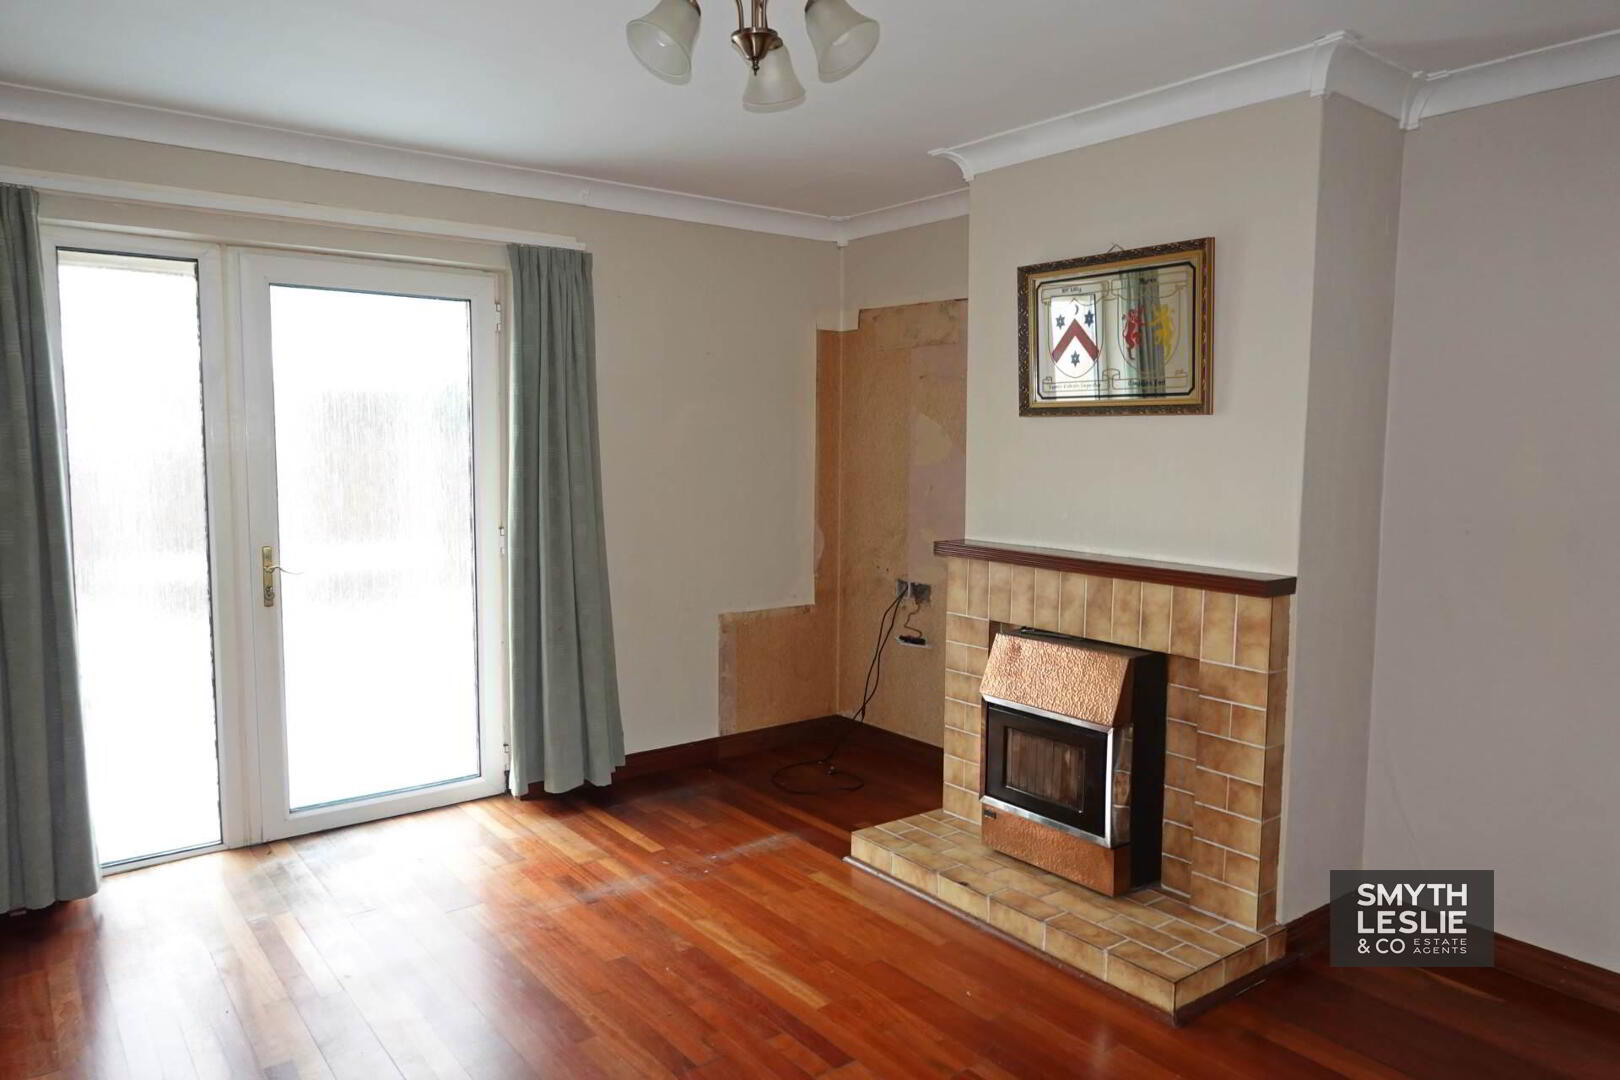
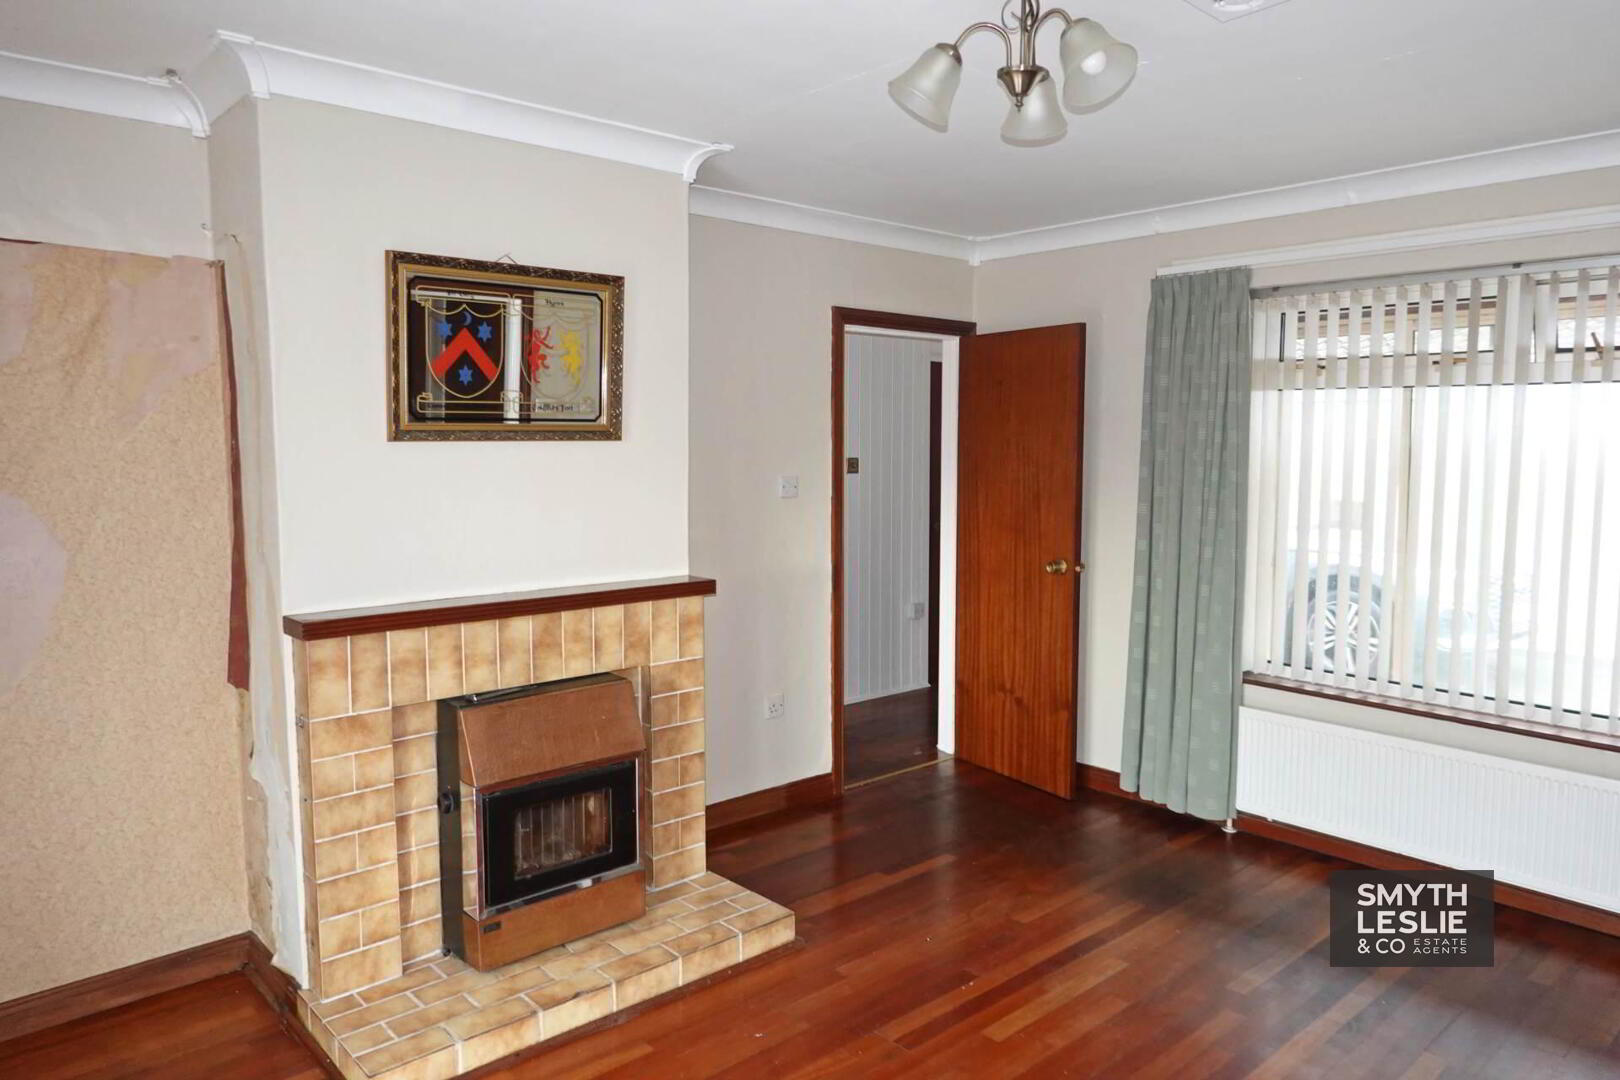
Lounge - 14'7" (4.45m) x 12'2" (3.71m)
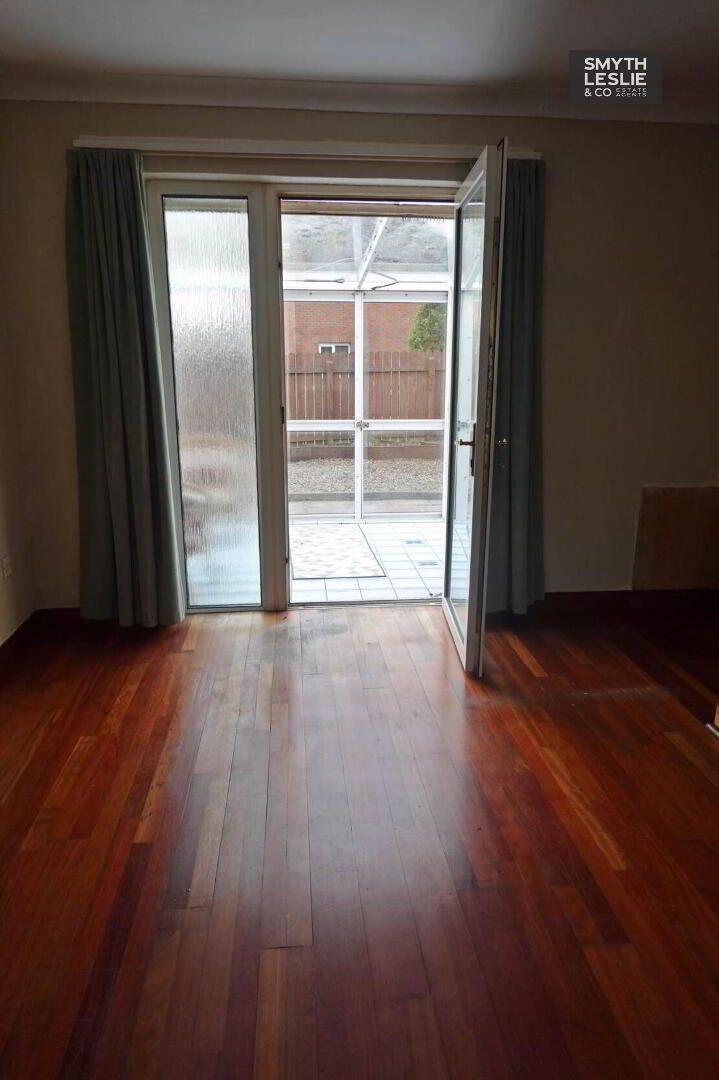
Tiled fireplace surround with smokeless fuel stove, solid wooden floor, ceiling cornice, double patio doors to conservatory
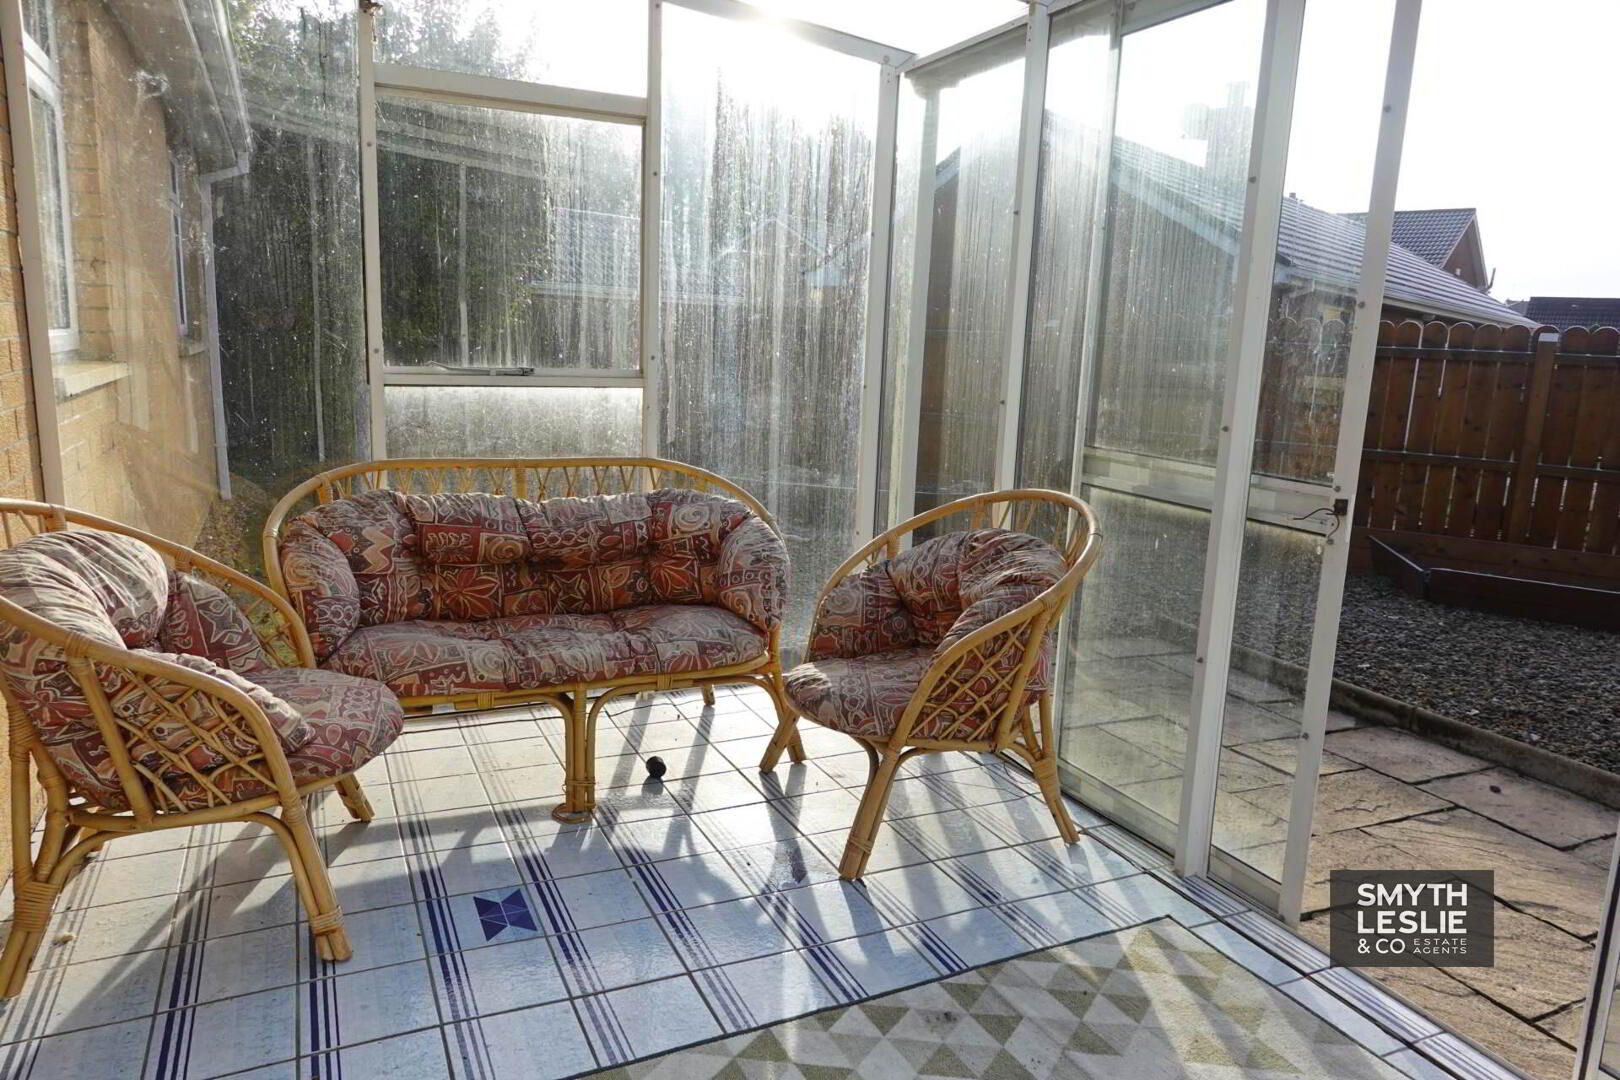
Conservatory - 13'6" (4.11m) x 7'2" (2.18m)
Tiled floor, access to south facing garden
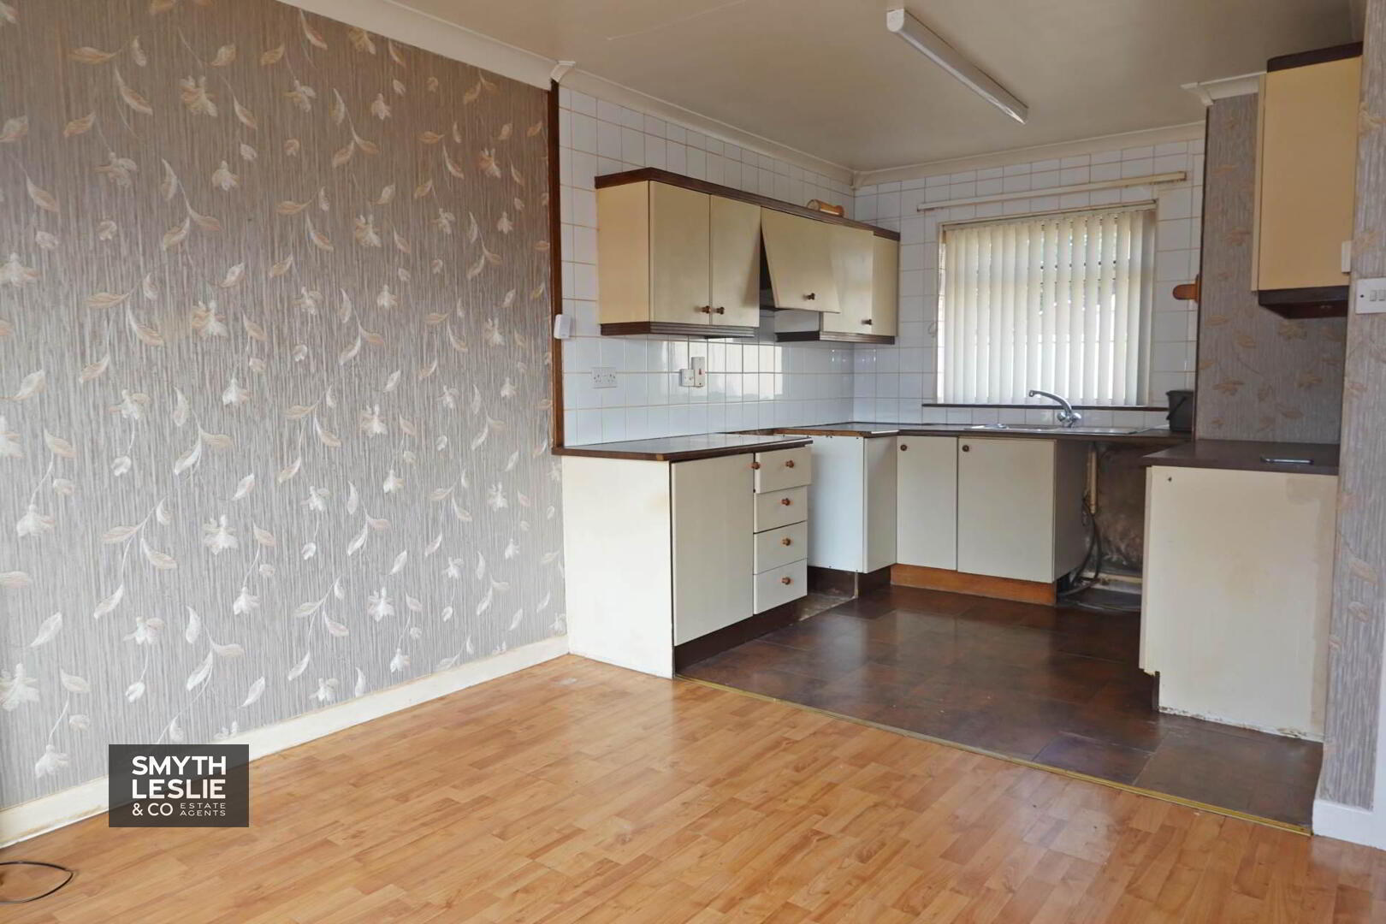
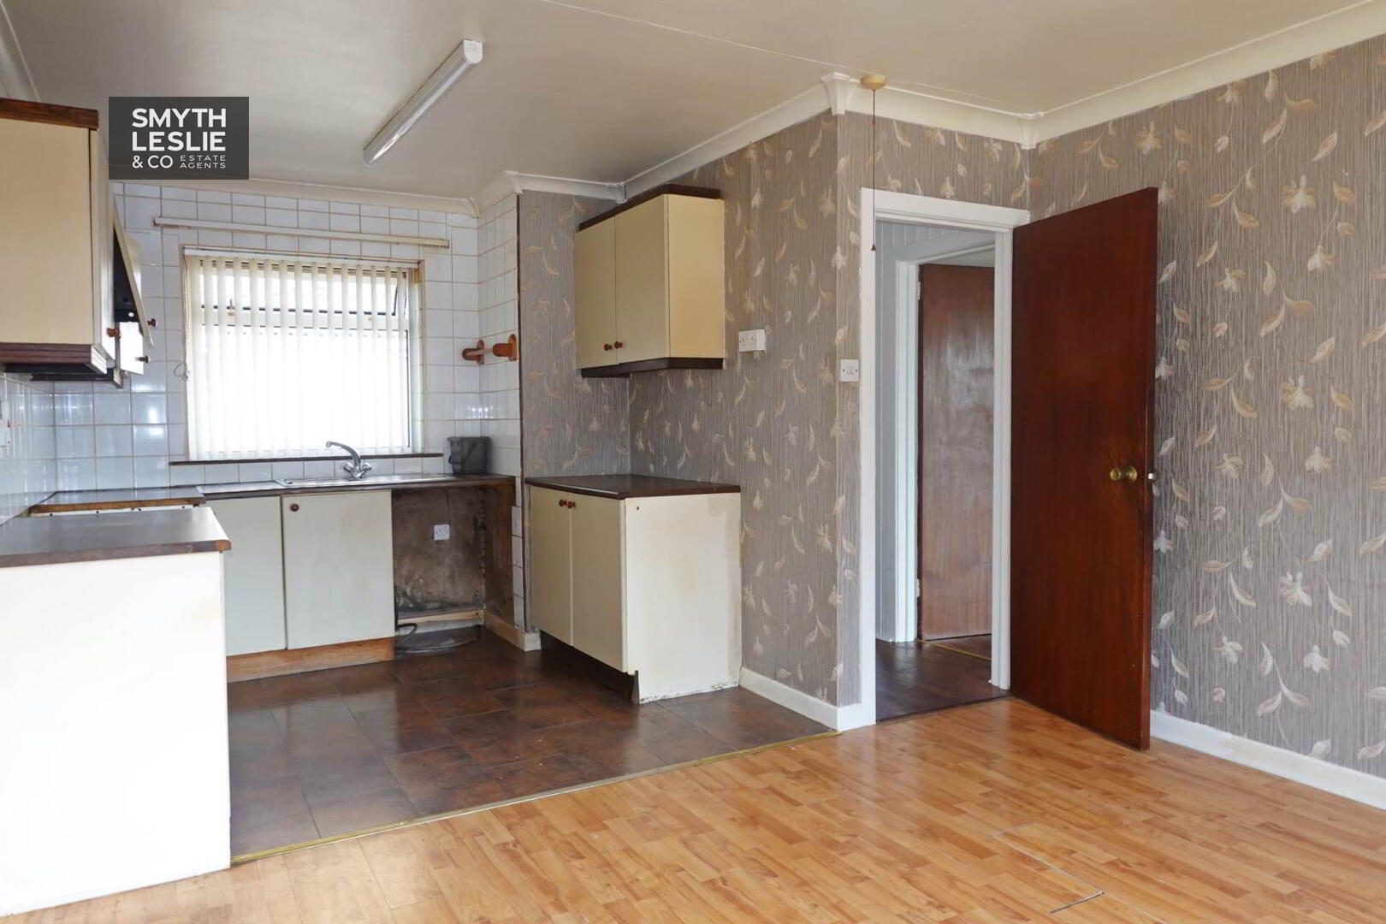
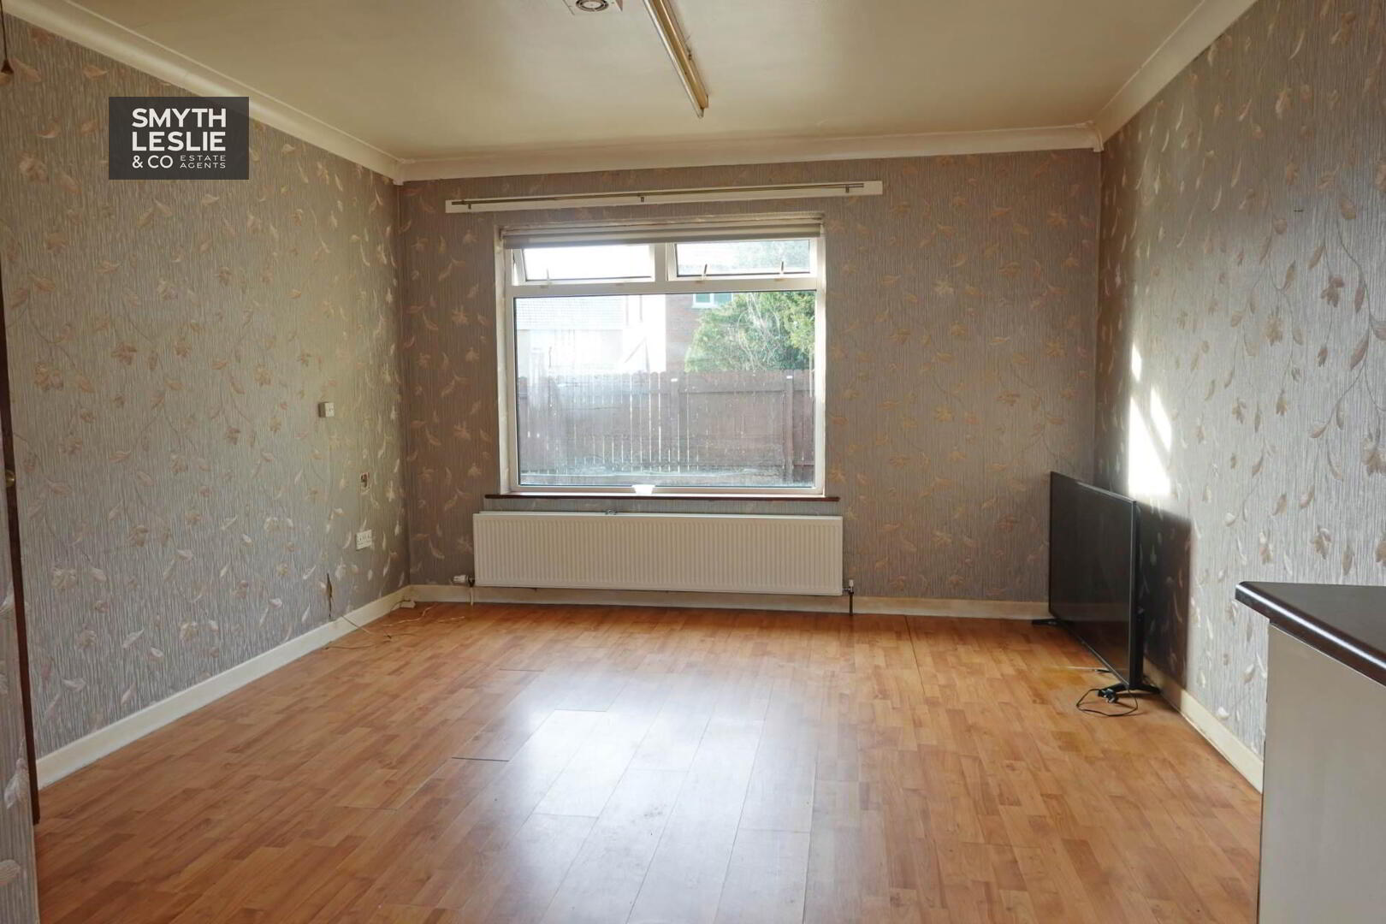
Open Plan Kitchen & Dining Room
Kitchen - 8'10" (2.69m) x 8'3" (2.51m)
Fitted kitchen units, stainless steel sink unit, plumbed for washing machine
Dining Room - 12'0" (3.66m) x 11'5" (3.48m)
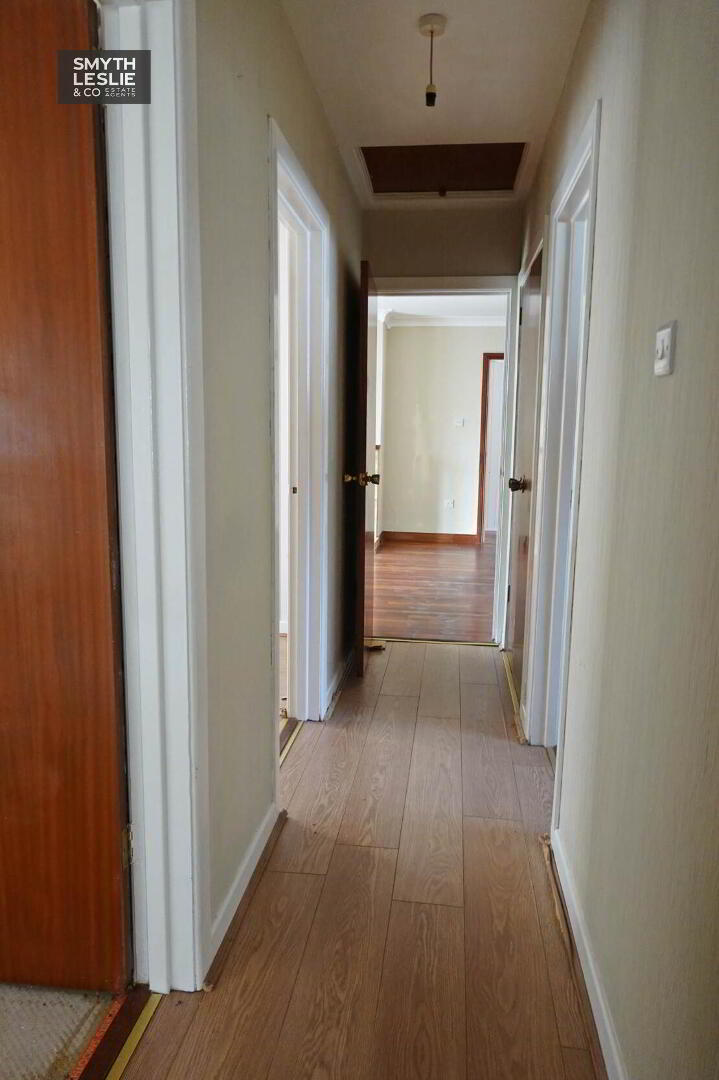
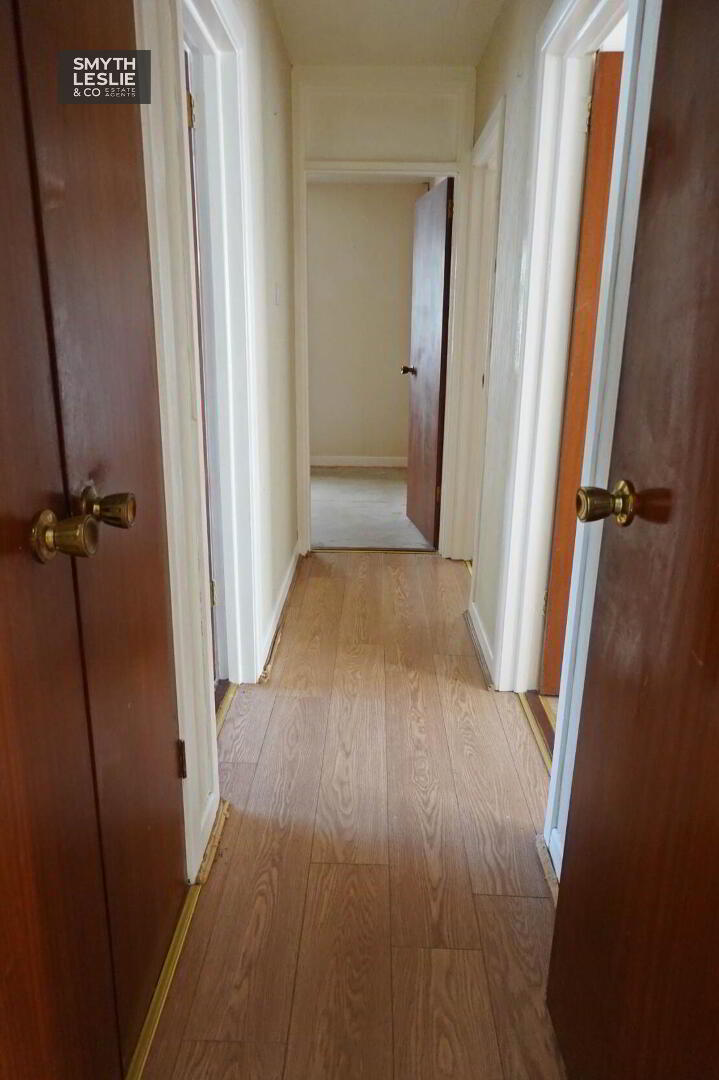
Hallway - 12'5" (3.78m) x 2'11" (0.89m)
Hotpress, laminate flooring
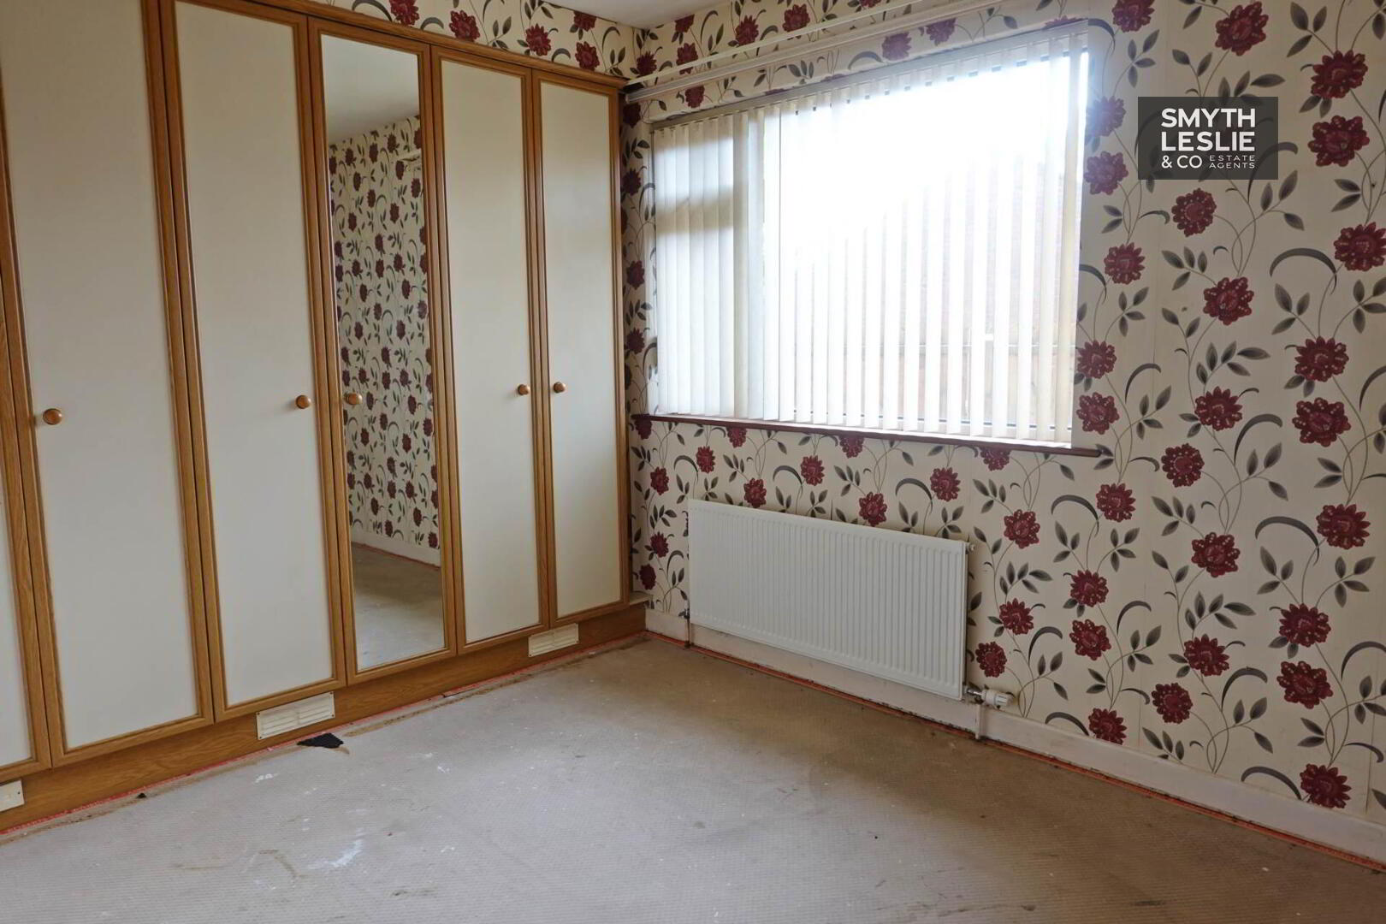
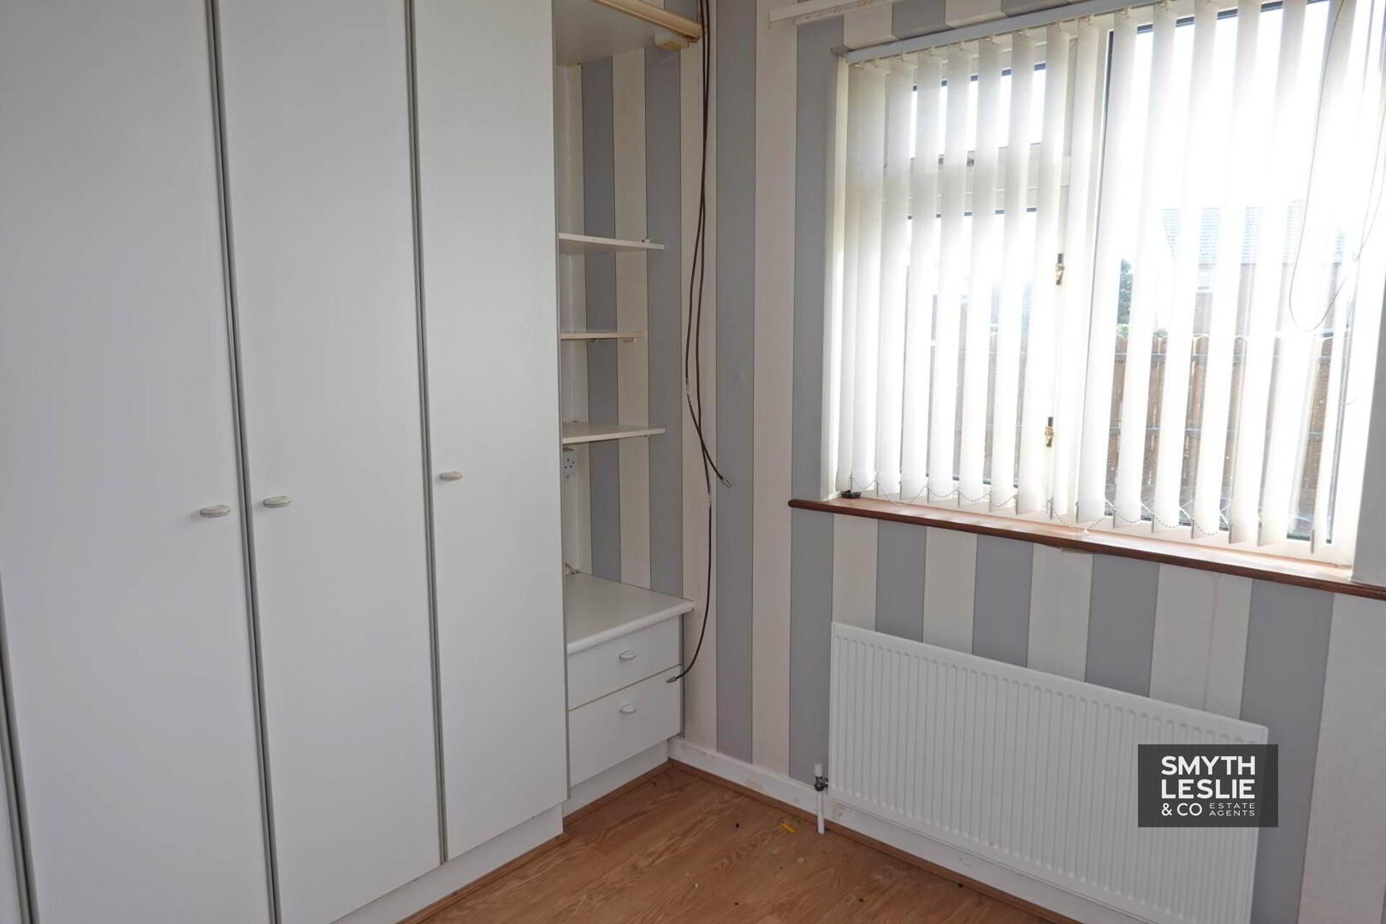
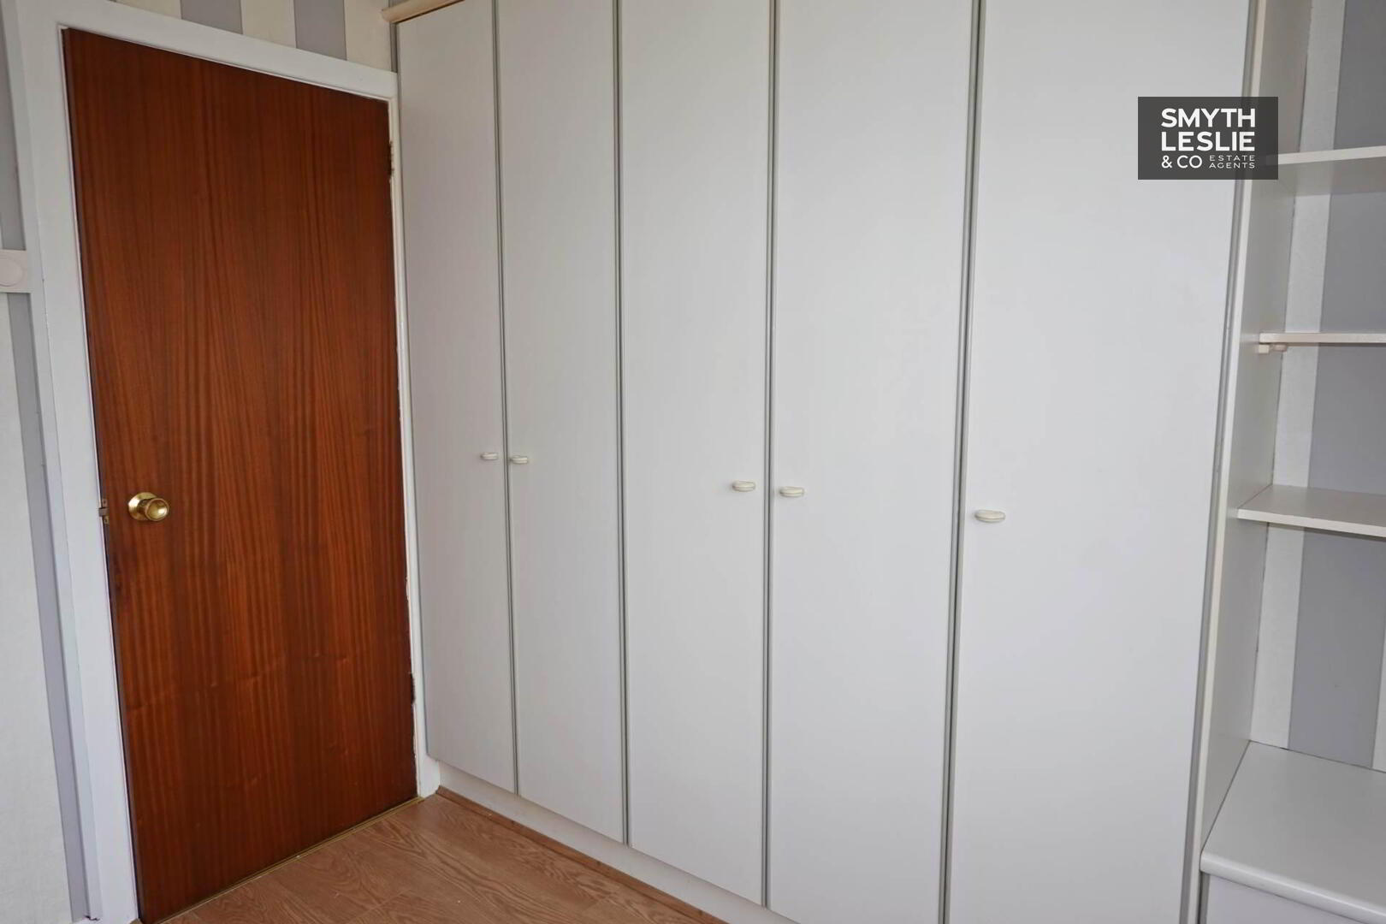
Bedroom (1) - 10'10" (3.3m) x 8'8" (2.64m)
3 no. fitted double wardrobes
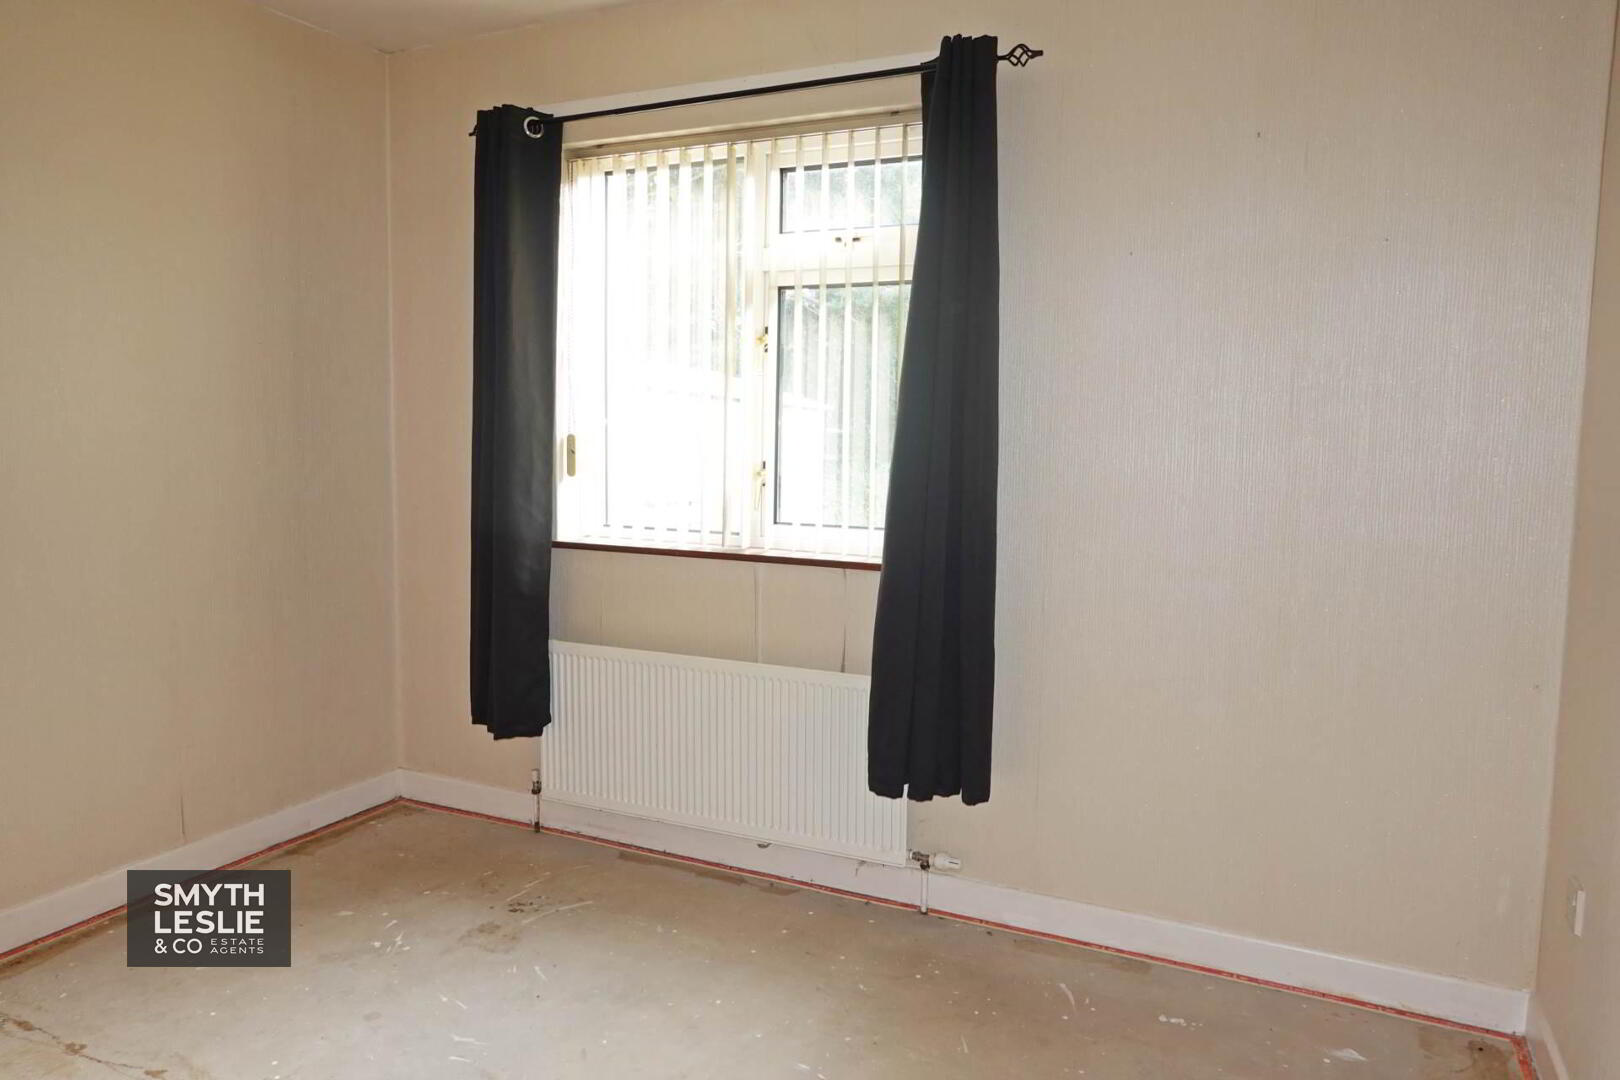
Bedroom (2) - 10'9" (3.28m) x 10'1" (3.07m)
Fitted wardrobes
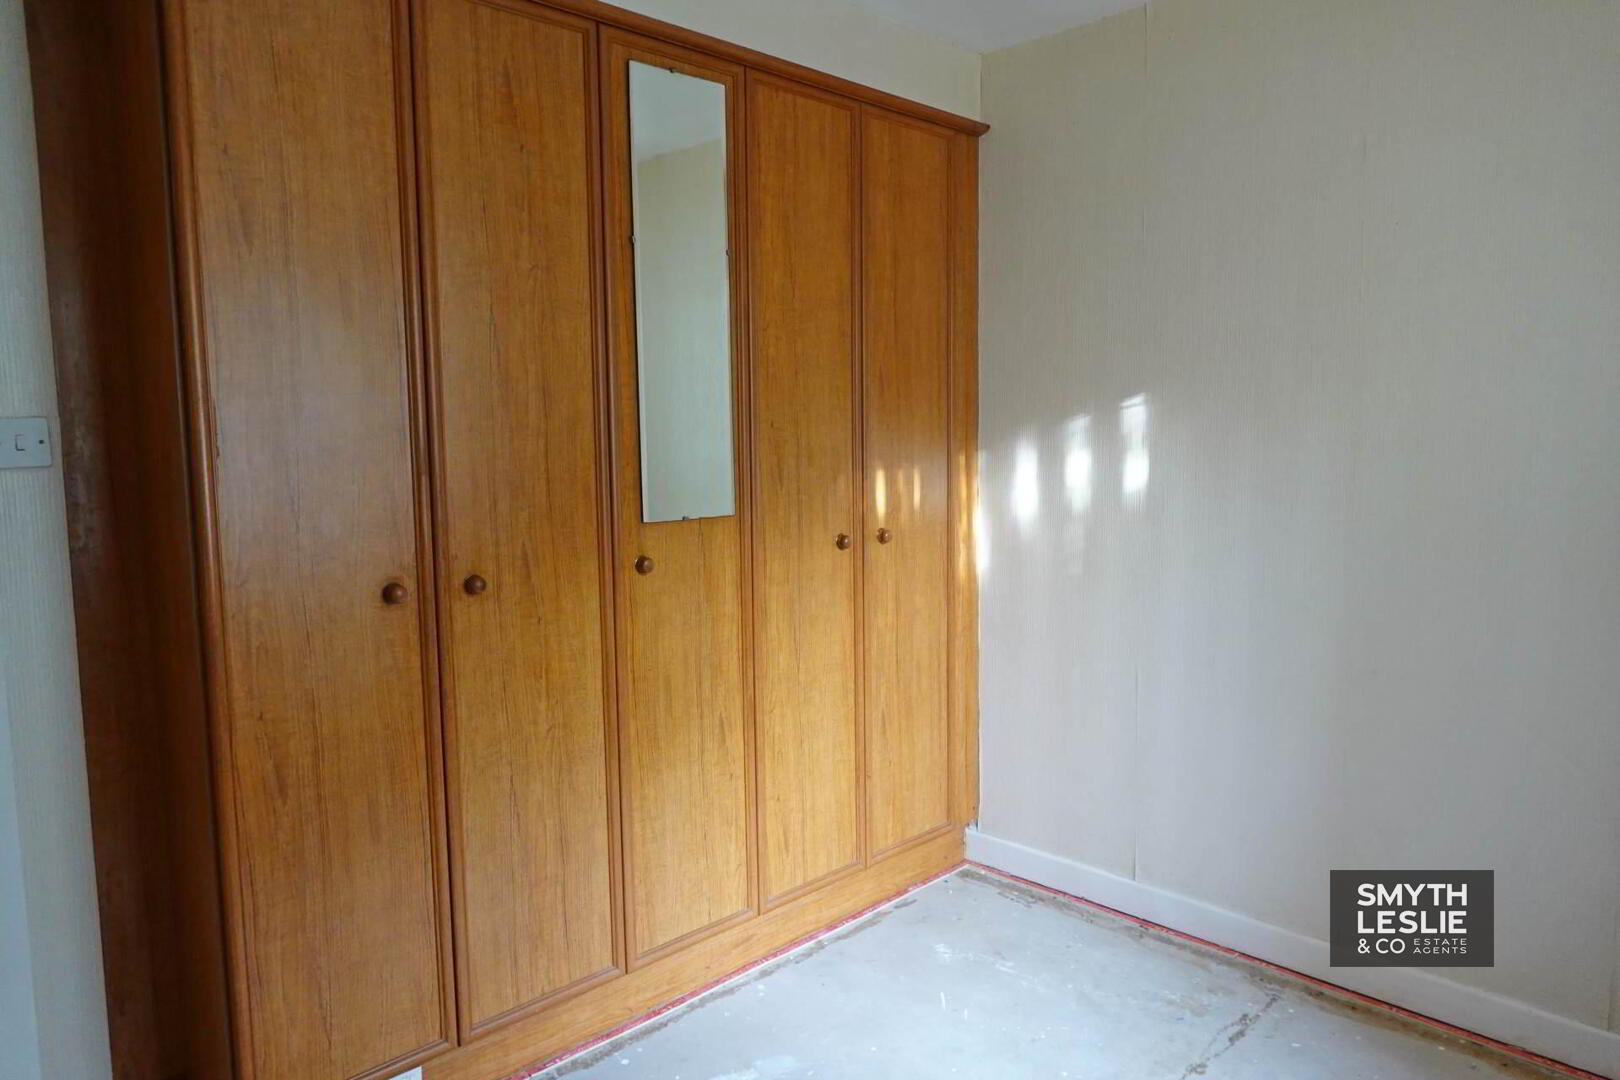
Bedroom (3) - 8'9" (2.67m) x 8'5" (2.57m)
Fitted wardrobes, laminate flooring
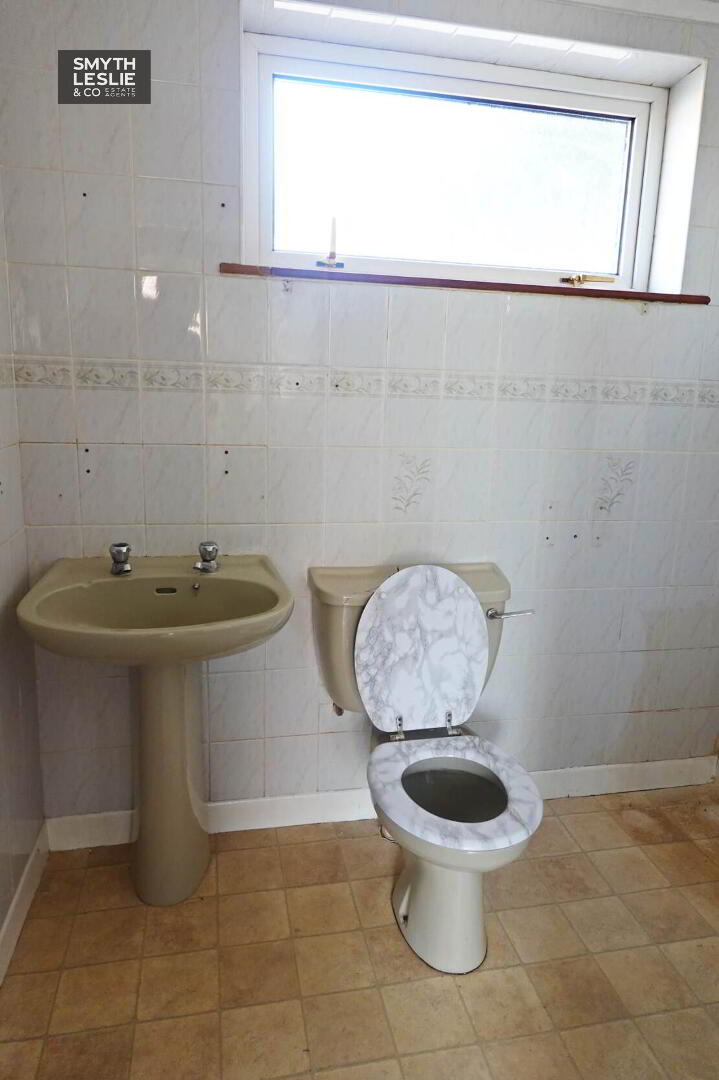
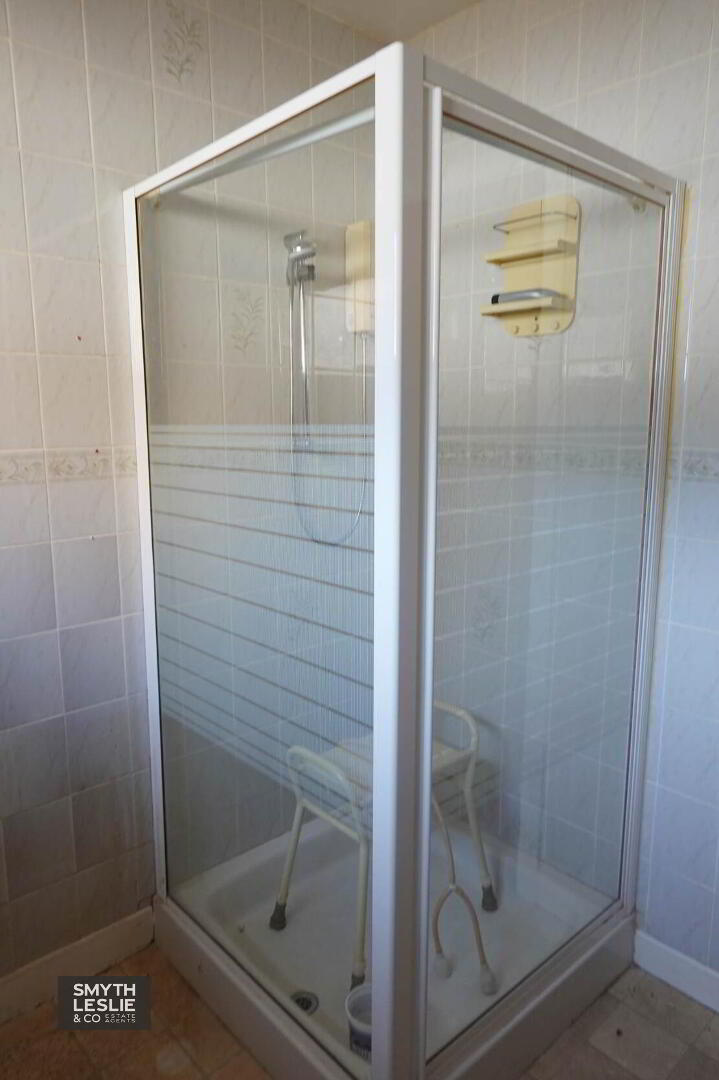
Bathroom - 7'9" (2.36m) x 6'11" (2.11m)
Suite including step in shower cubicle with electric shower, fully tiled walls
OUTSIDE
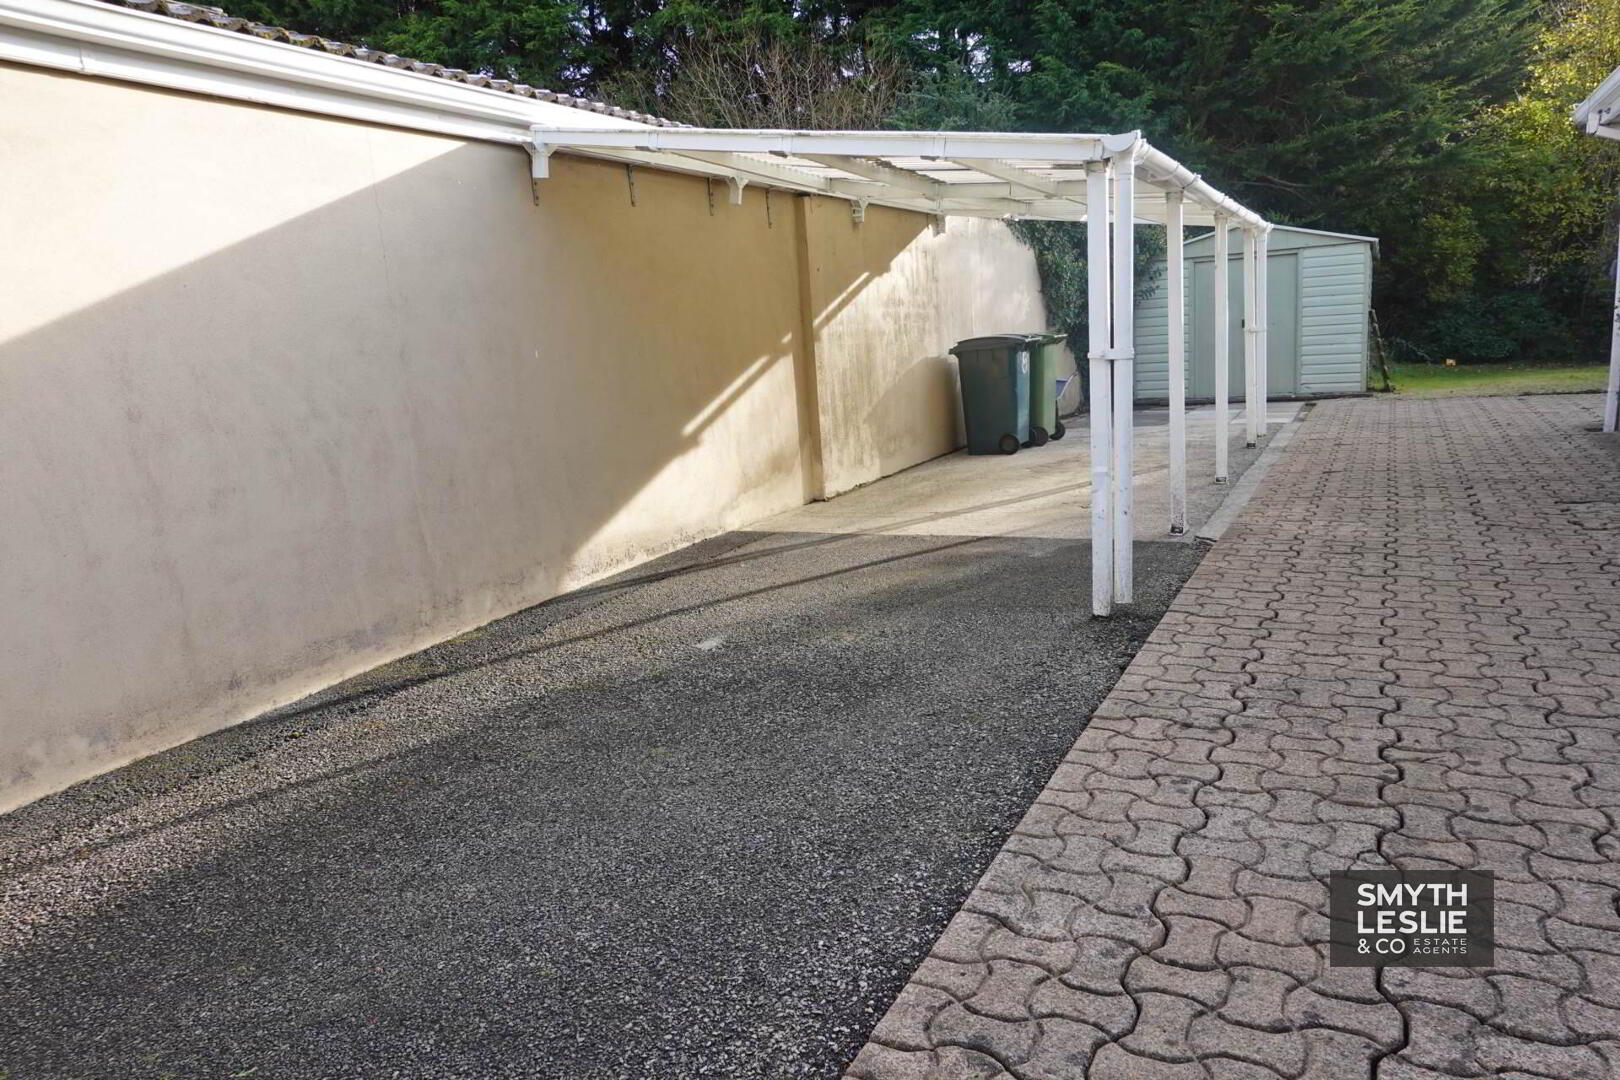
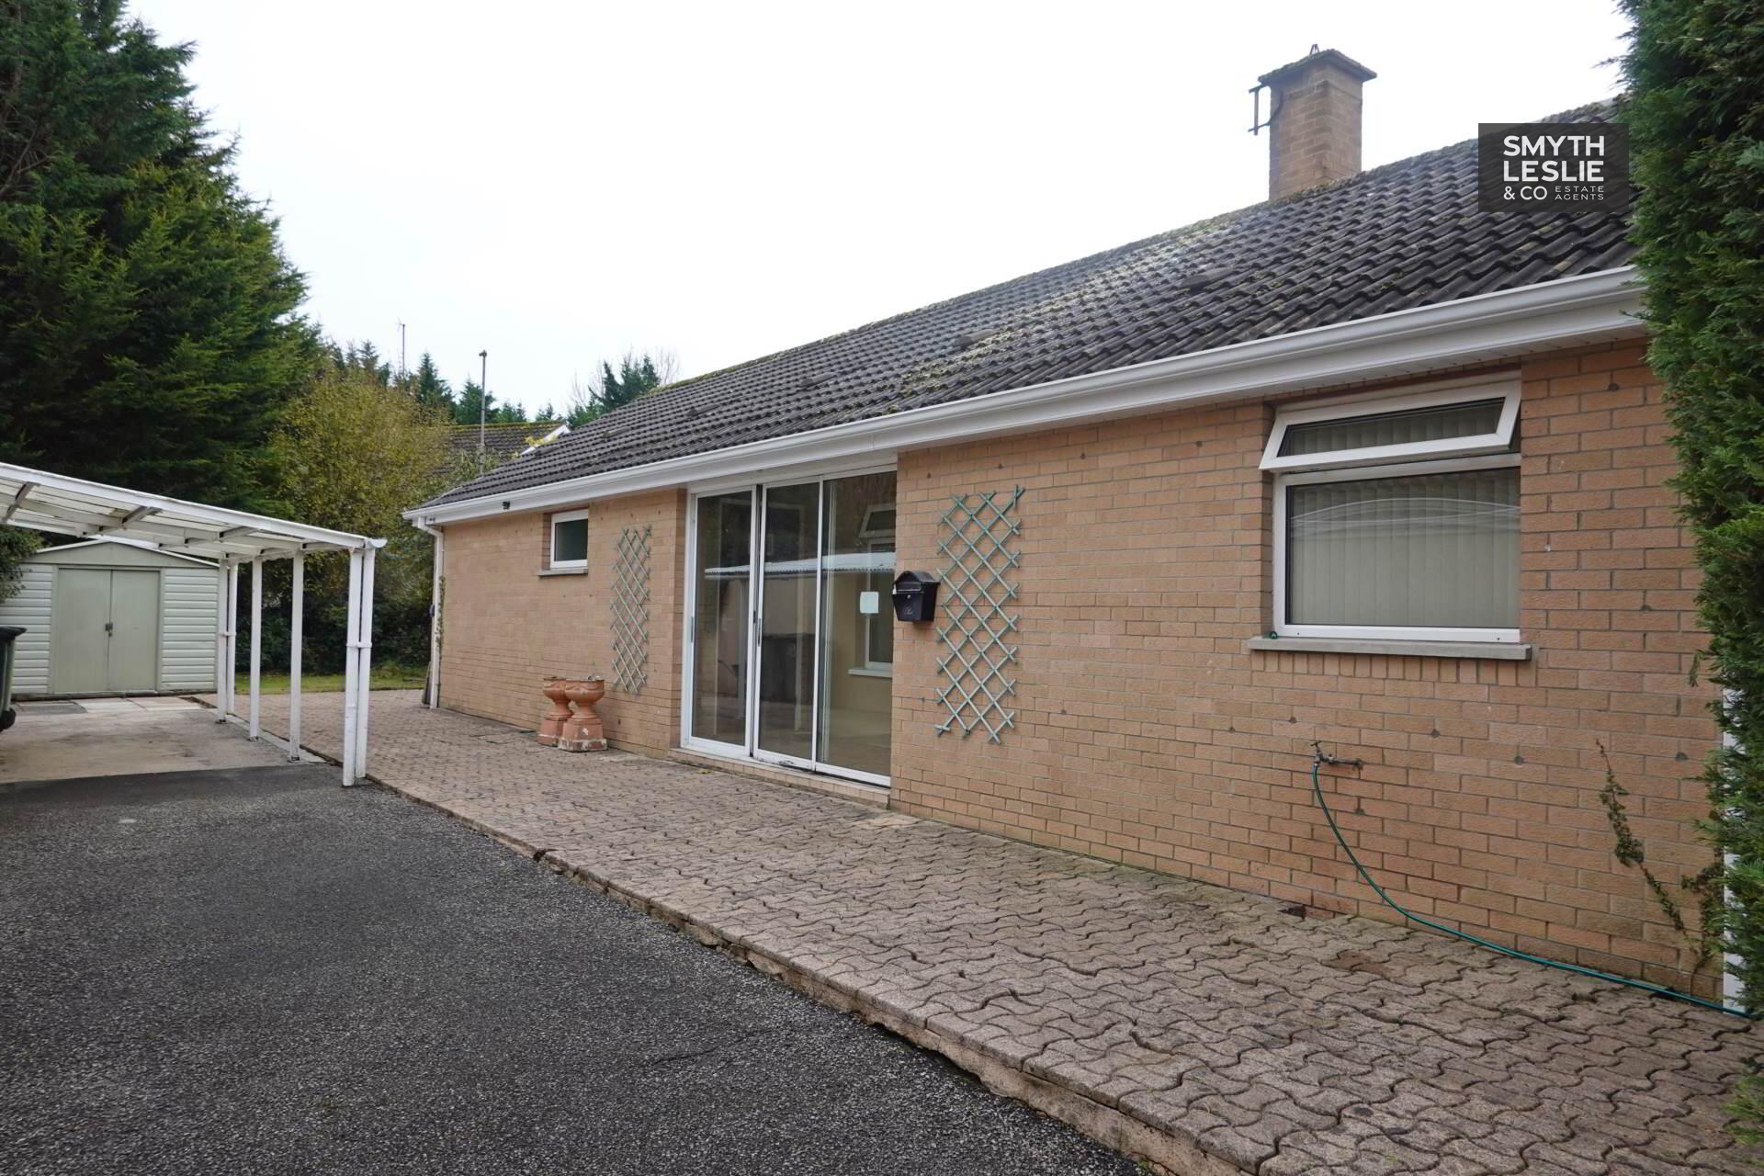
The property is further enhanced by its mature and private grounds, with a convenient parking area to the front and spacious, easily maintained gardens extending to the rear and side. The south facing rear garden, complete with a patio area, offers an inviting outdoor space, ideal for relaxation and enjoying the property`s sheltered surroundings.
Rateable Value: £110,000, equates to £1,103 for 2026/27
Notice
Please note we have not tested any apparatus, fixtures, fittings, or services. Interested parties must undertake their own investigation into the working order of these items. All measurements are approximate and photographs provided for guidance only.
A wonderful opportunity to acquire a detached bungalow that combines privacy, manageable accommodation & a convenient location, all tucked away in a quiet corner of this established residential area.
Entrance Porch - 10'9" (3.28m) x 4'6" (1.37m)
Sliding patio door, tiled floor
Entrance Hall - 7'7" (2.31m) x 3'3" (0.99m)
Solid wooden floor, cloaks cupboard
Lounge - 14'7" (4.45m) x 12'2" (3.71m)
Tiled fireplace surround with smokeless fuel stove, solid wooden floor, ceiling cornice, double patio doors to conservatory
Conservatory - 13'6" (4.11m) x 7'2" (2.18m)
Tiled floor, access to south facing garden
Open Plan Kitchen & Dining Room
Kitchen - 8'10" (2.69m) x 8'3" (2.51m)
Fitted kitchen units, stainless steel sink unit, plumbed for washing machine
Dining Room - 12'0" (3.66m) x 11'5" (3.48m)
Hallway - 12'5" (3.78m) x 2'11" (0.89m)
Hotpress, laminate flooring
Bedroom (1) - 10'10" (3.3m) x 8'8" (2.64m)
3 no. fitted double wardrobes
Bedroom (2) - 10'9" (3.28m) x 10'1" (3.07m)
Fitted wardrobes
Bedroom (3) - 8'9" (2.67m) x 8'5" (2.57m)
Fitted wardrobes, laminate flooring
Bathroom - 7'9" (2.36m) x 6'11" (2.11m)
Suite including step in shower cubicle with electric shower, fully tiled walls
OUTSIDE
The property is further enhanced by its mature and private grounds, with a convenient parking area to the front and spacious, easily maintained gardens extending to the rear and side. The south facing rear garden, complete with a patio area, offers an inviting outdoor space, ideal for relaxation and enjoying the property`s sheltered surroundings.
Rateable Value: £110,000, equates to £1,103 for 2026/27
Notice
Please note we have not tested any apparatus, fixtures, fittings, or services. Interested parties must undertake their own investigation into the working order of these items. All measurements are approximate and photographs provided for guidance only.
Call us now on: 028 6632 0456
Need some more information?
Fill in your details below and a member of our team will get back to you.