Cookie Policy: This site uses cookies to store information on your computer. Read more

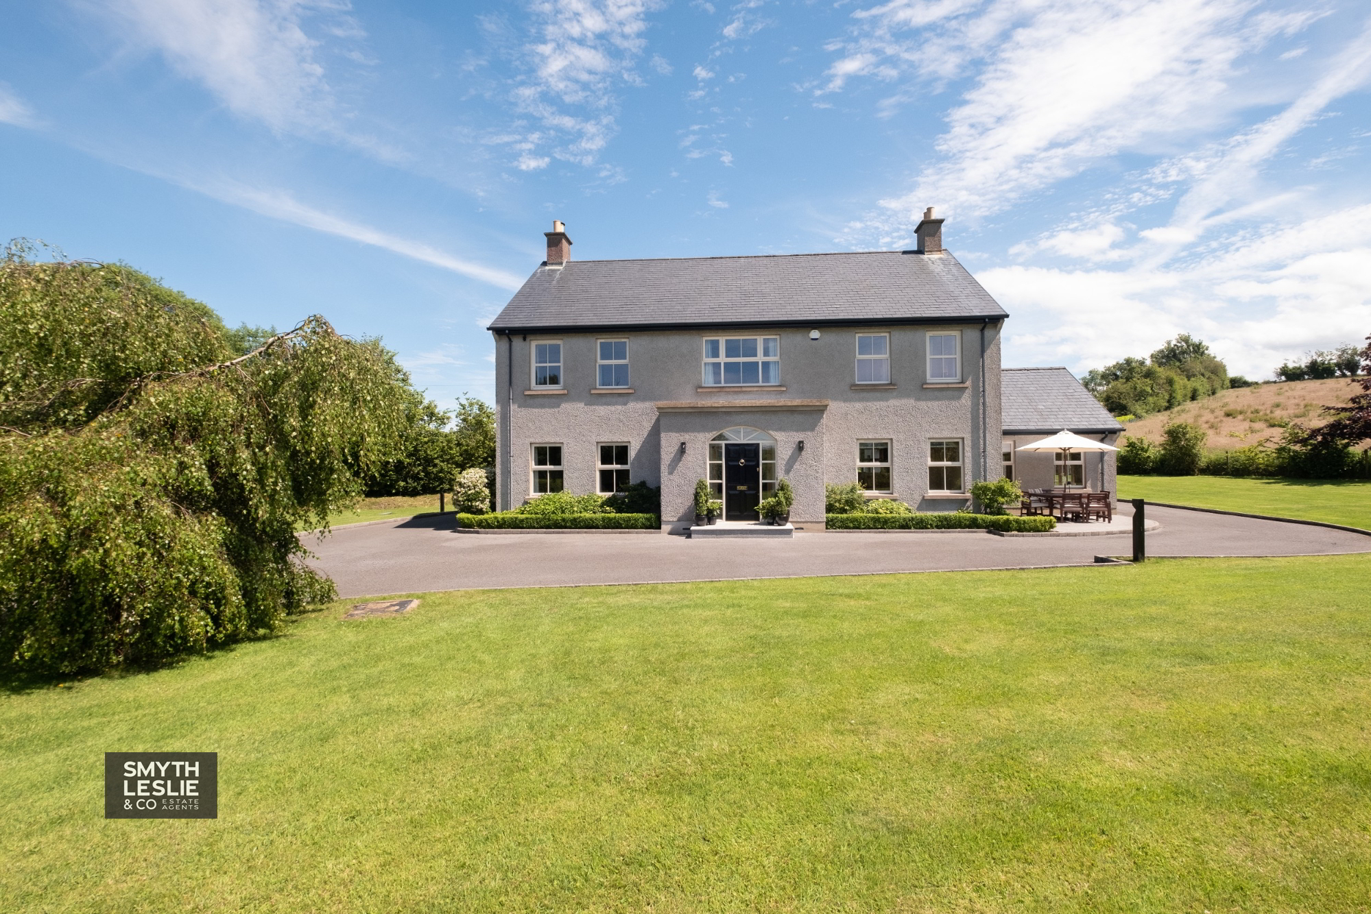
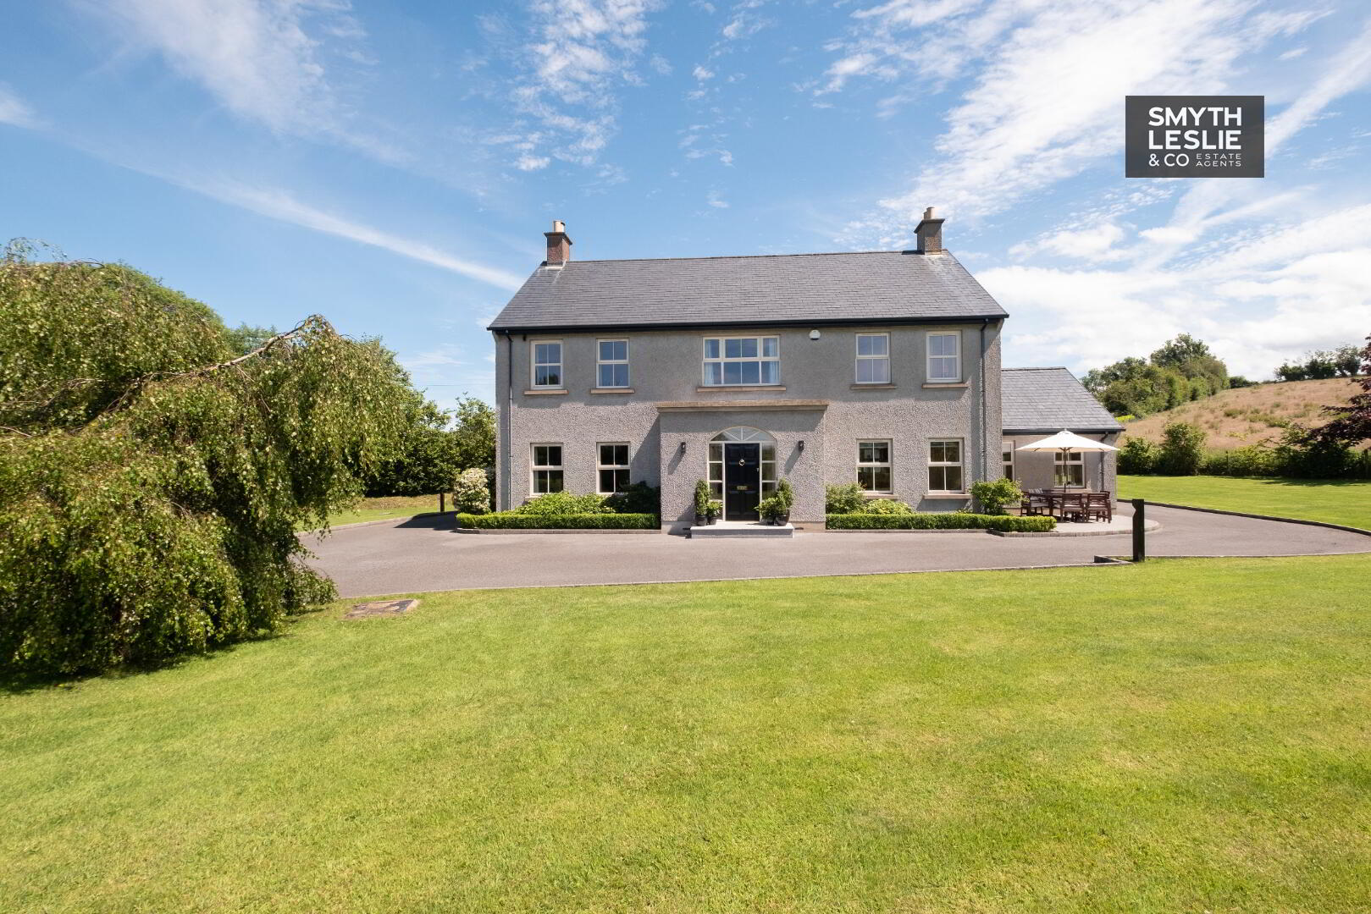
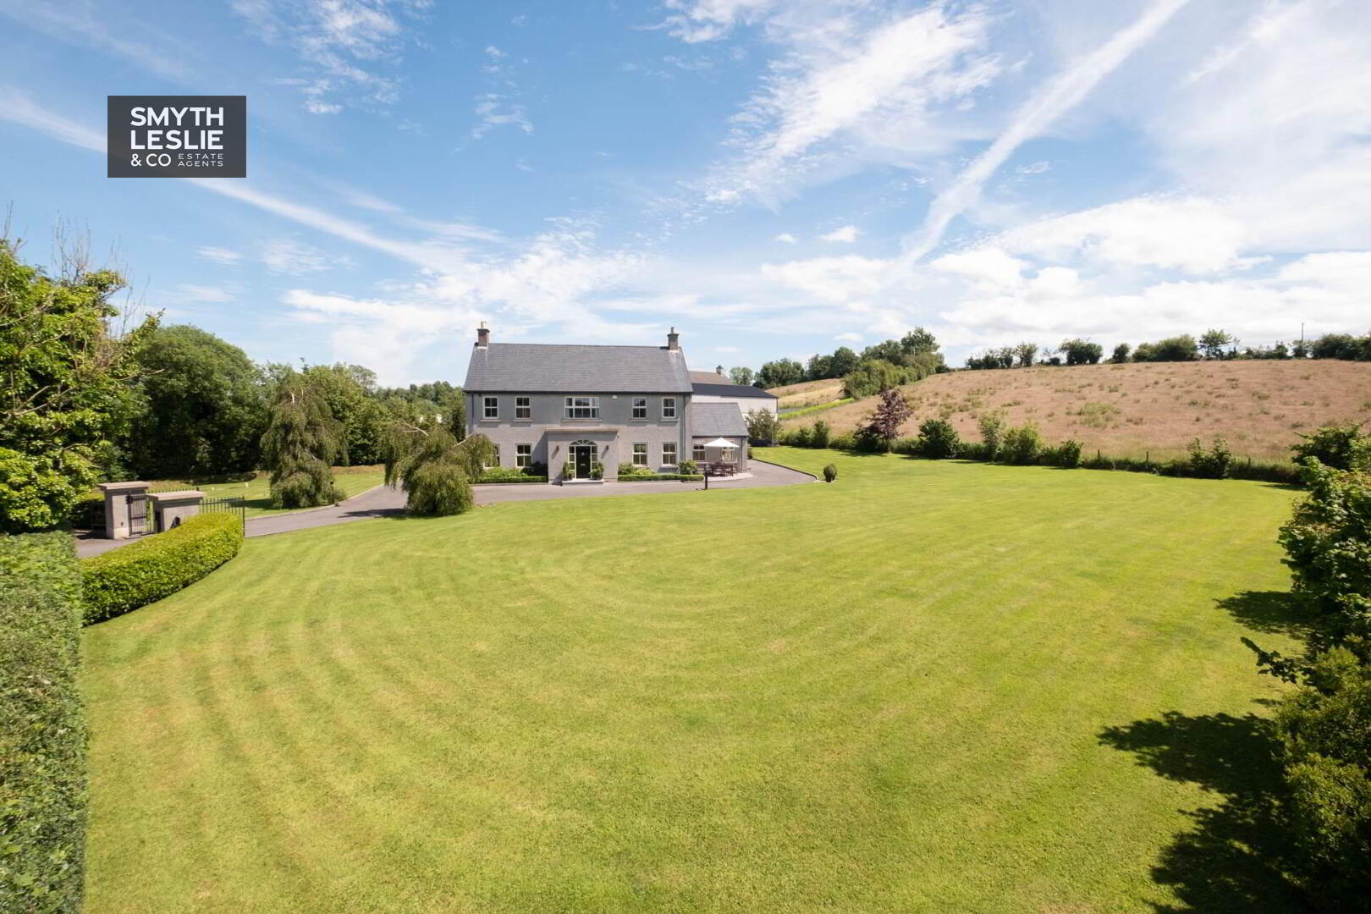
Exceptional Country Living In A Luxuriously Appointed Family Home Surrounded By Beautiful Fermanagh Countryside.
Key Information
| Address | 99 Glenlevan Road, Derrygonnelly |
|---|---|
| Price | £485,000 |
| Style | Detached House |
| Bedrooms | 5 |
| Receptions | 4 |
| Bathrooms | 4 |
| Heating | Oil |
| Status | For sale |
Features
- Oil Fired & Solid Fuel Central Heating / PVC Double Glazing
- Exceptional Detached Country Residence Finished To An Outstanding Specification Throughout
- Idyllic Countryside Setting Approximately 15 Minutes From Enniskillen, Convenient To Blaney, Derrygonnelly Village & The Picturesque Lough Shore Road
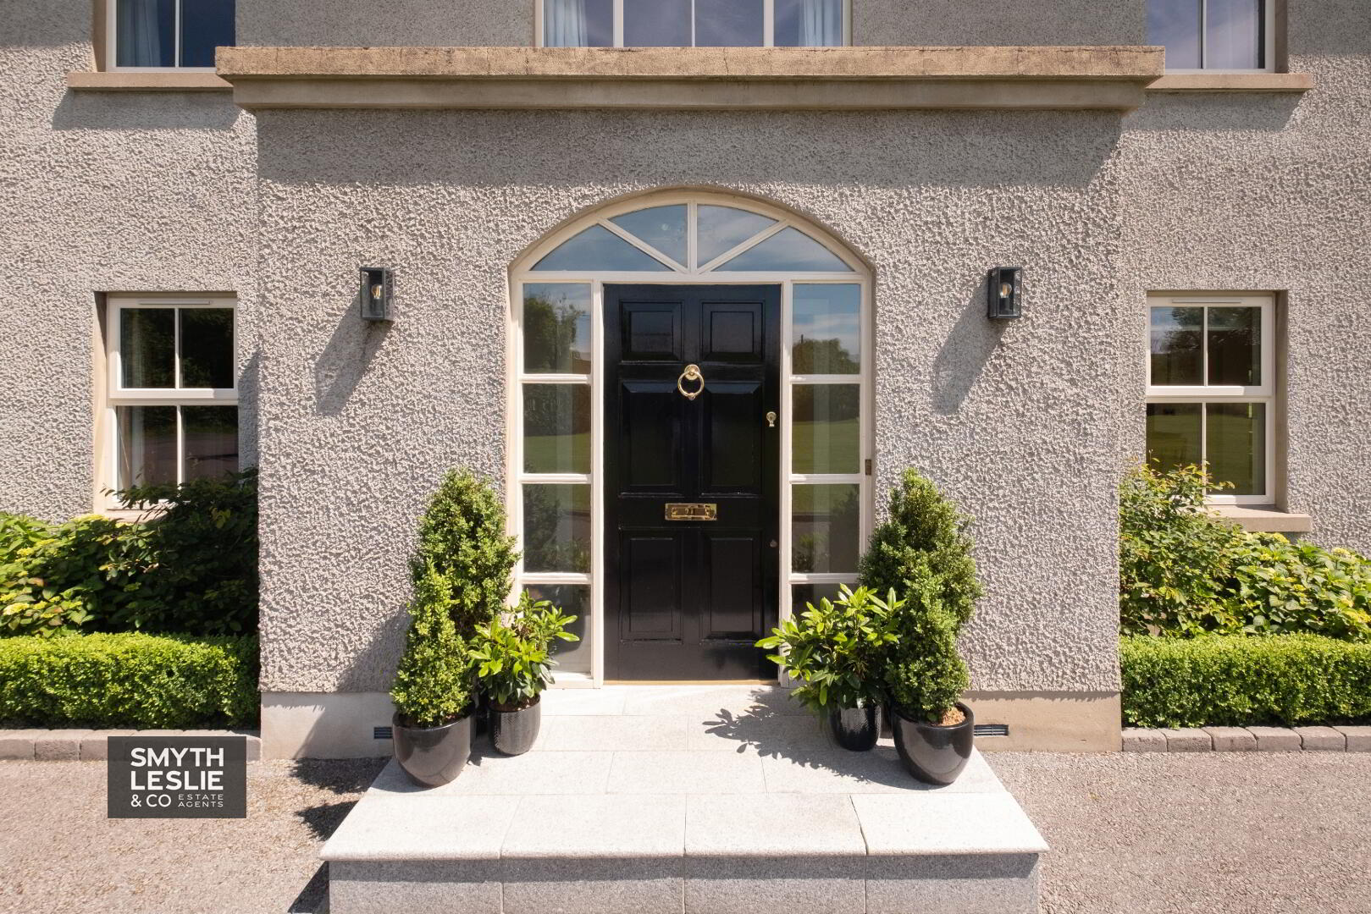
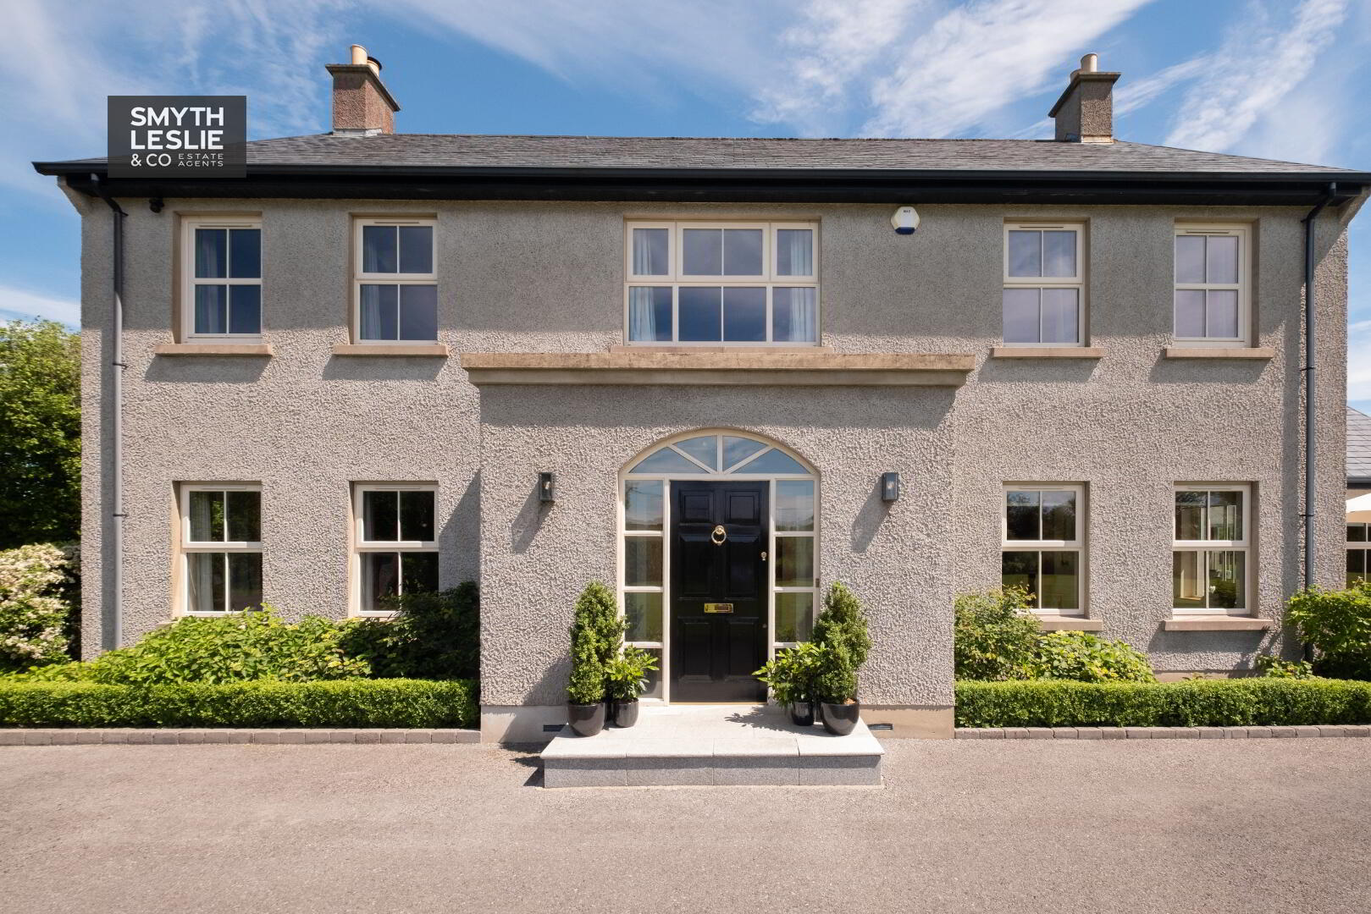
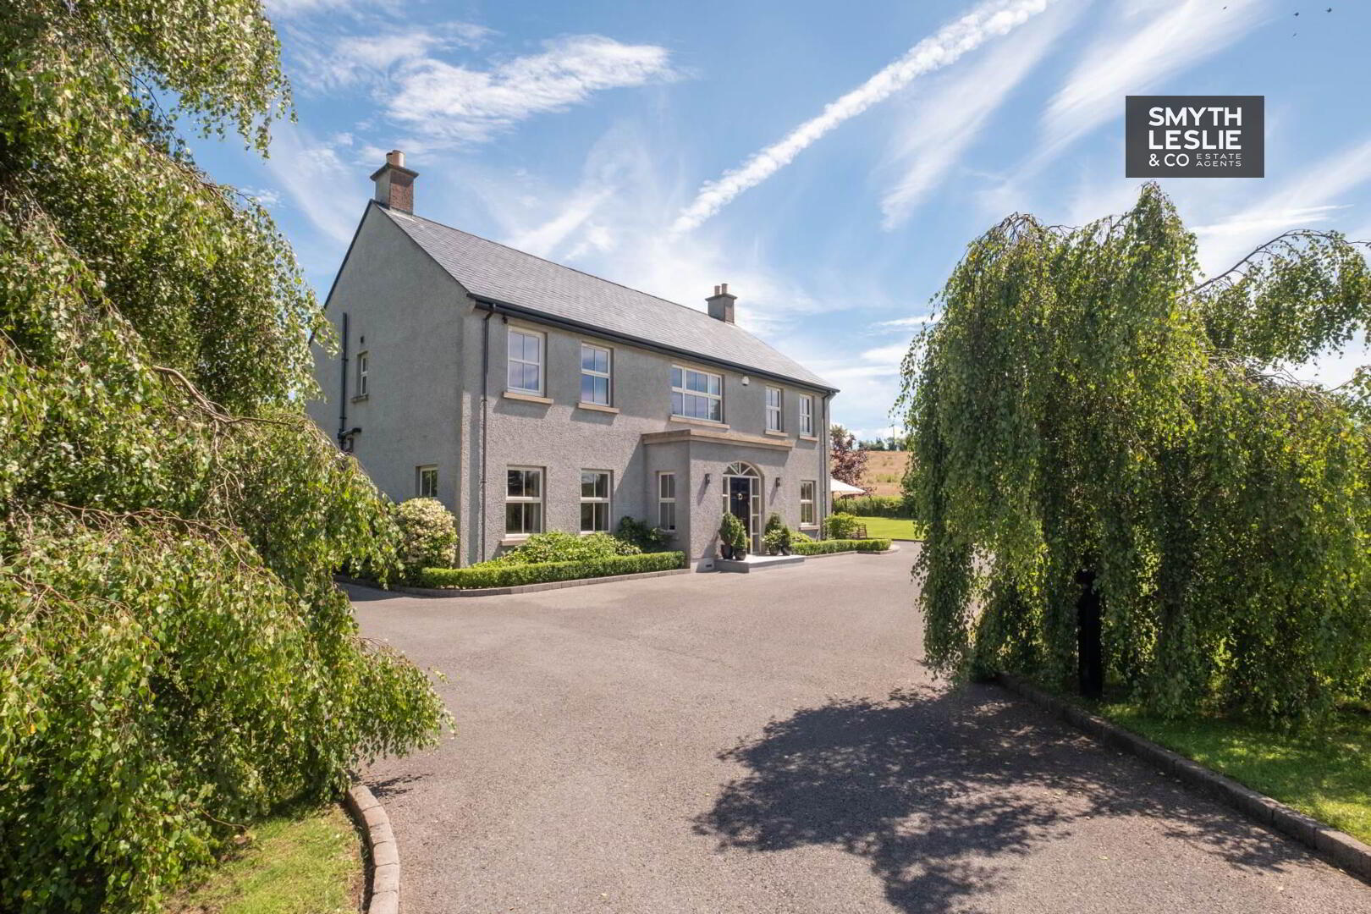
- Impressive Pillared Entrance & Beautifully Presented Traditional Style Exterior
- Elegant Reception Hall Creating A Striking First Impression, Luxurious Lounge Overlooking The Front Garden
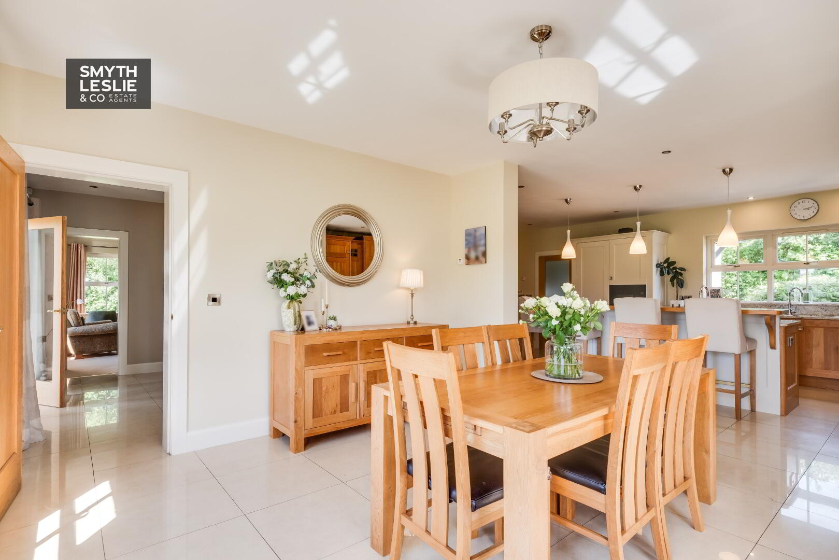
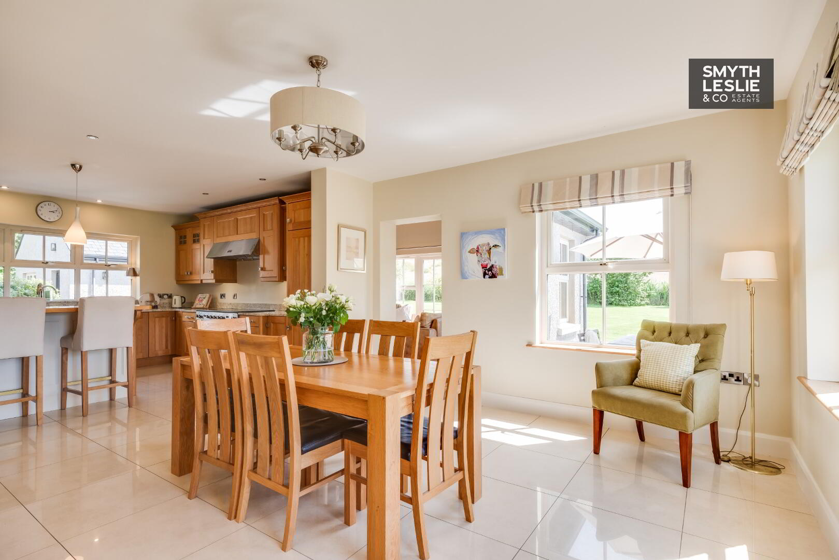
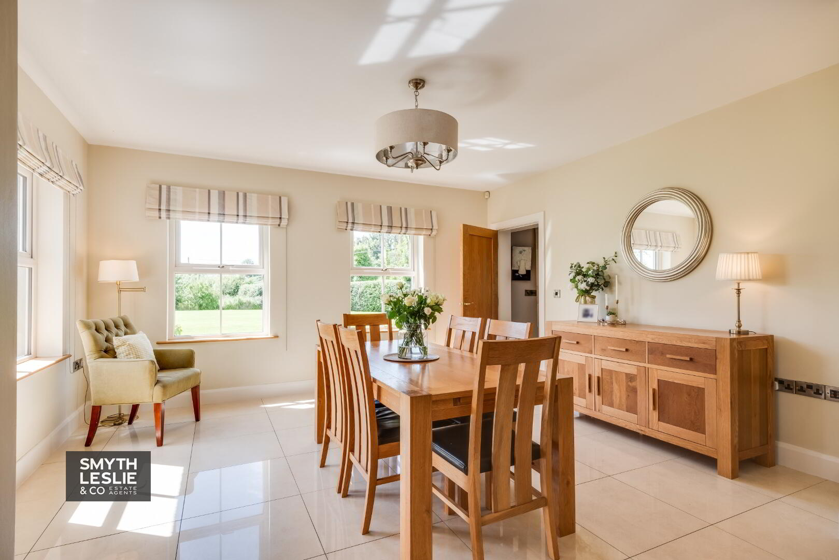
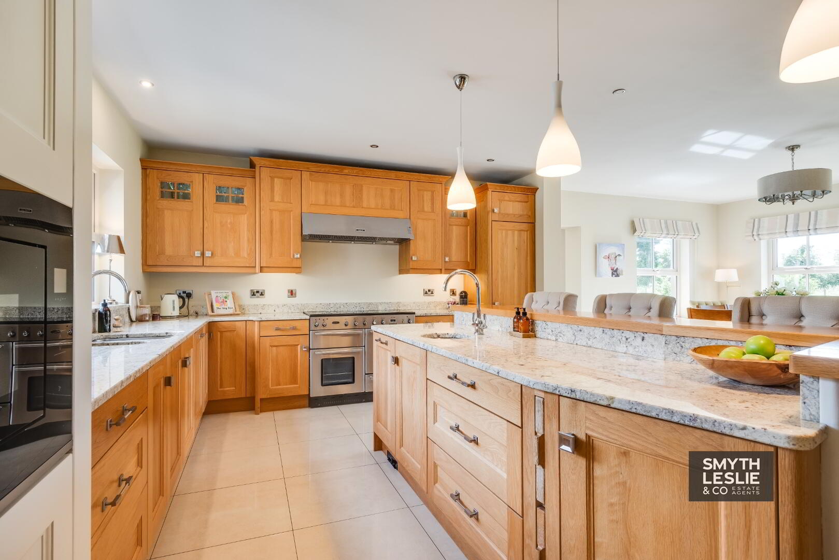
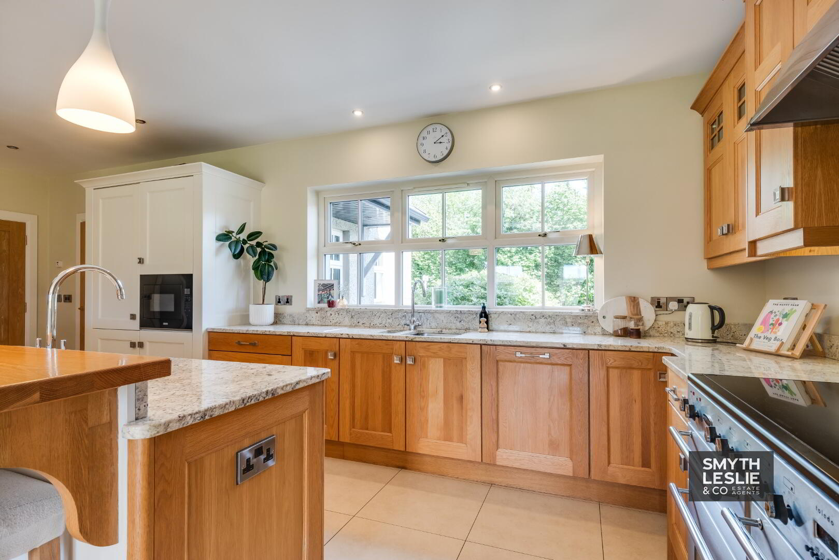
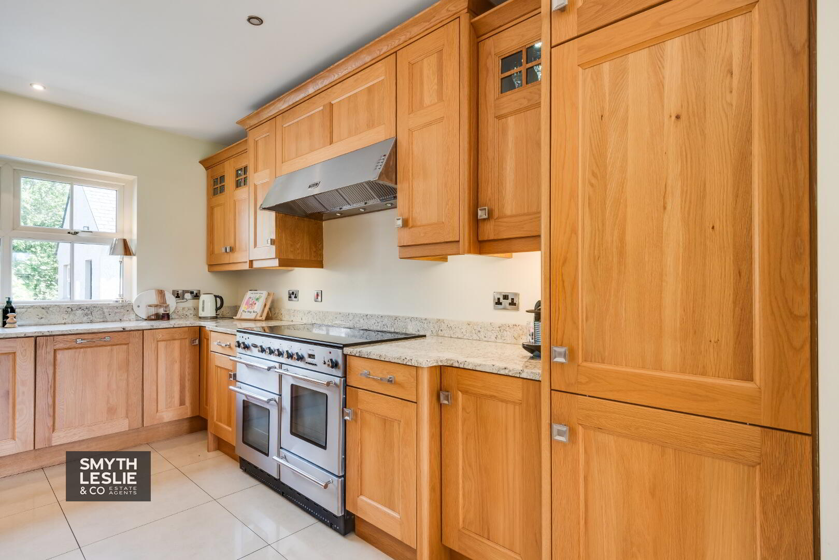
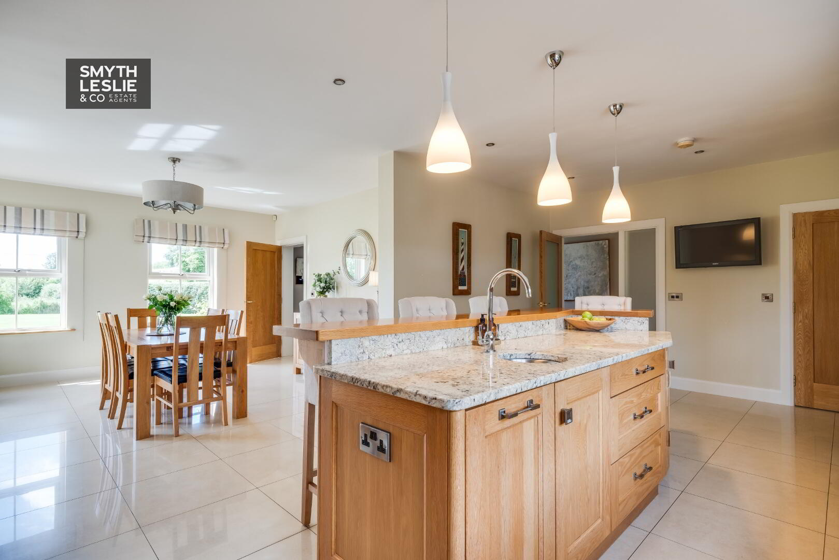
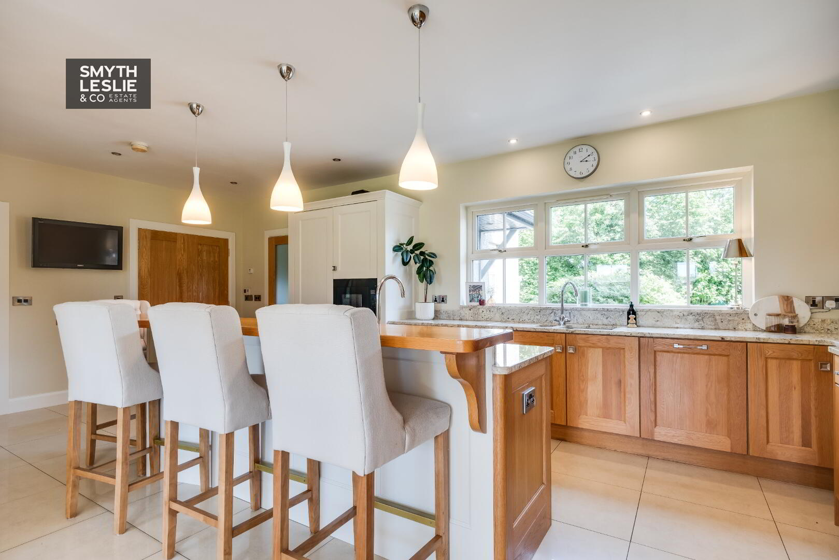
- Superb Open Plan Kitchen, Dining & Family Area With High Specification Fitted Kitchen
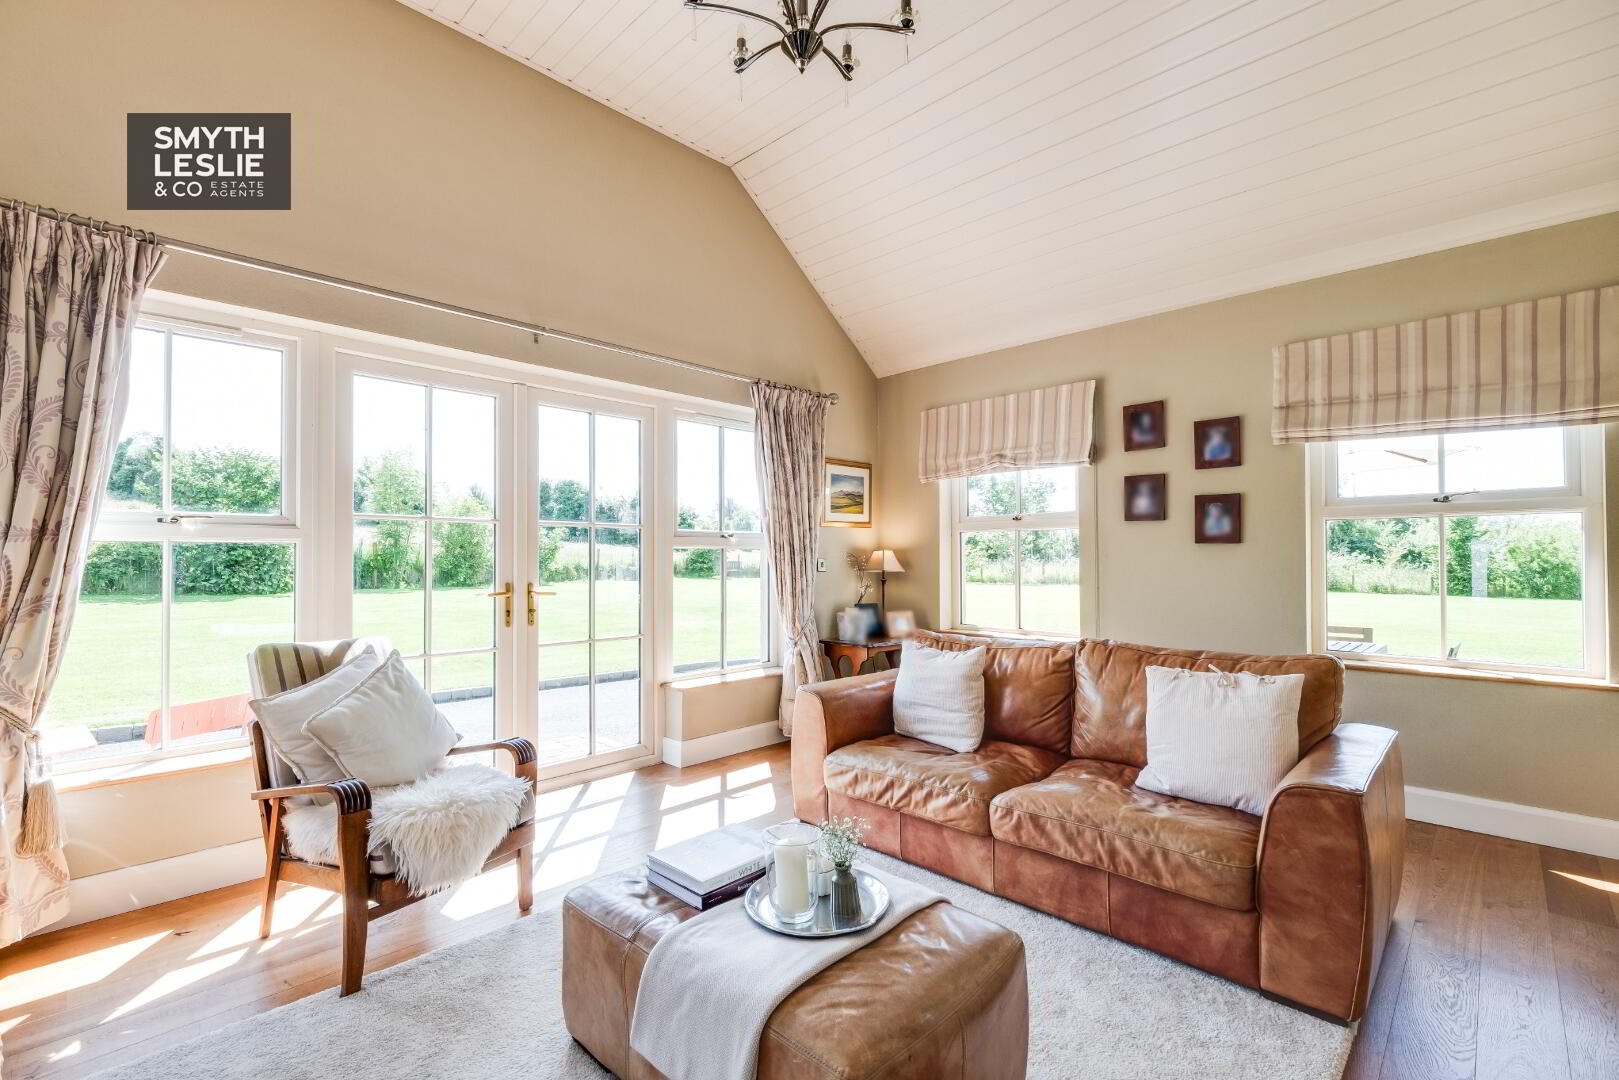
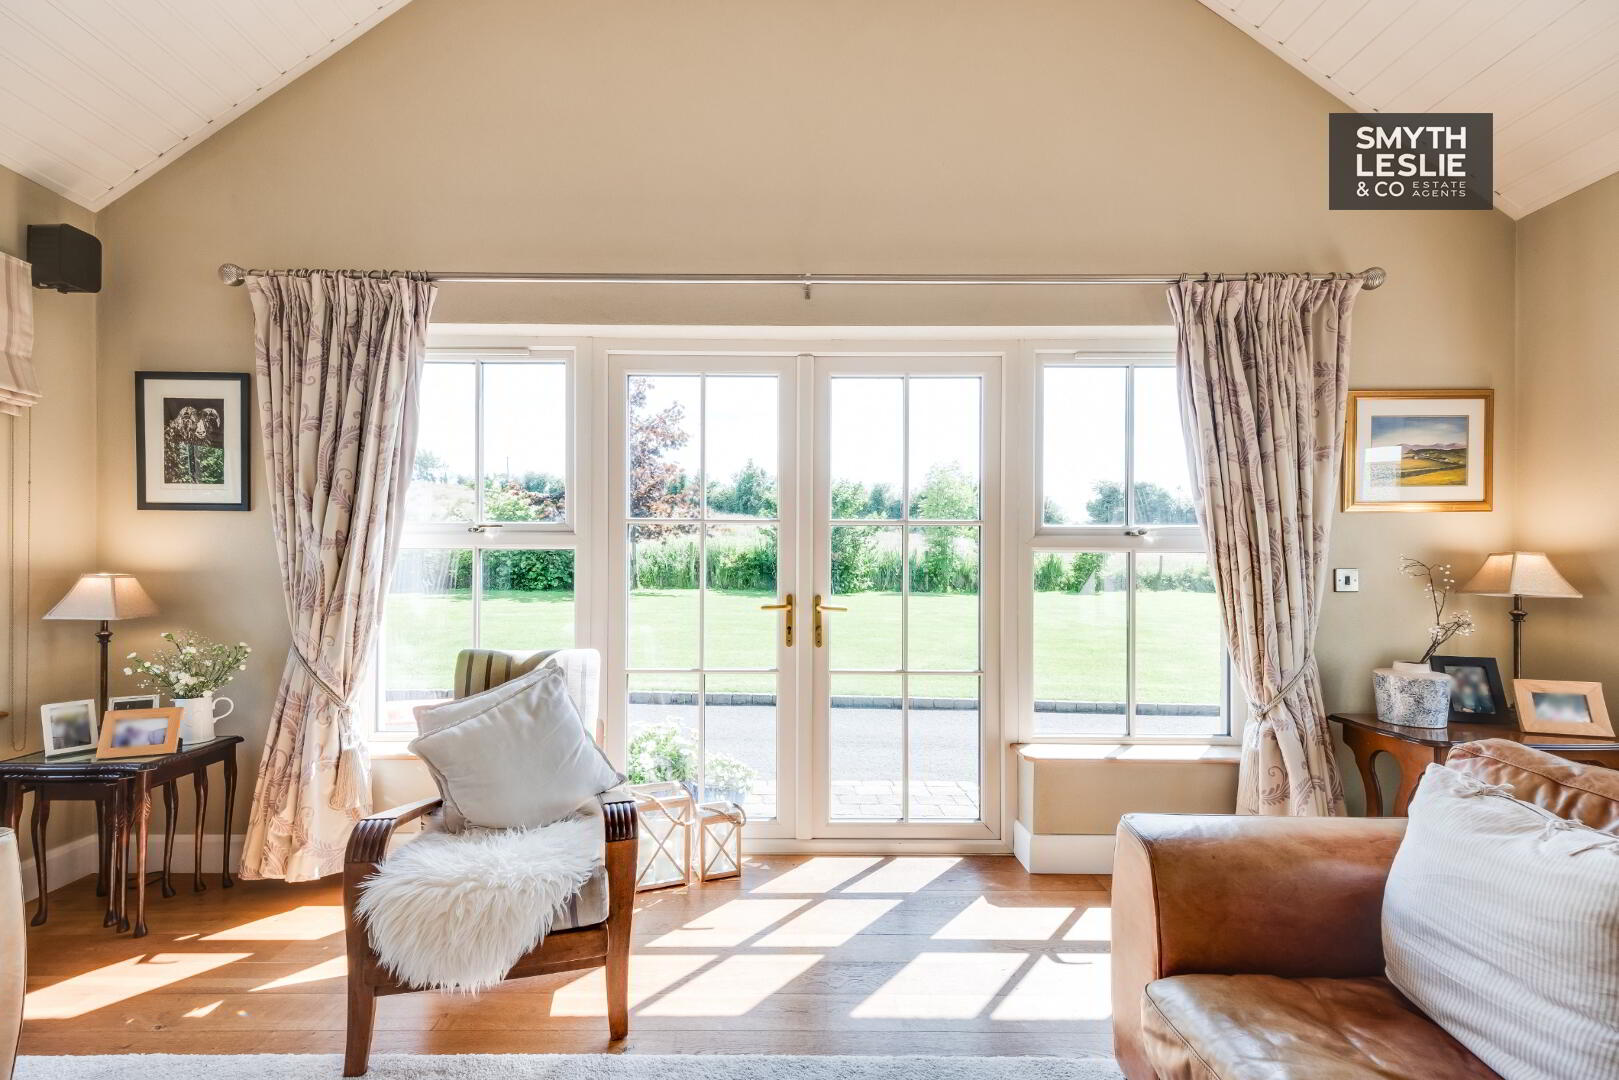
- Magnificent Vaulted Sun Room Opening Directly Onto The Gardens
- Versatile Additional Family Room Ideal As A Playroom, Home Office Or Study
- 5 Generous First Floor Bedrooms, Principal & Guest Bedrooms With En-Suite Facilities, Spacious Family Bathroom, Ground Floor Shower Room
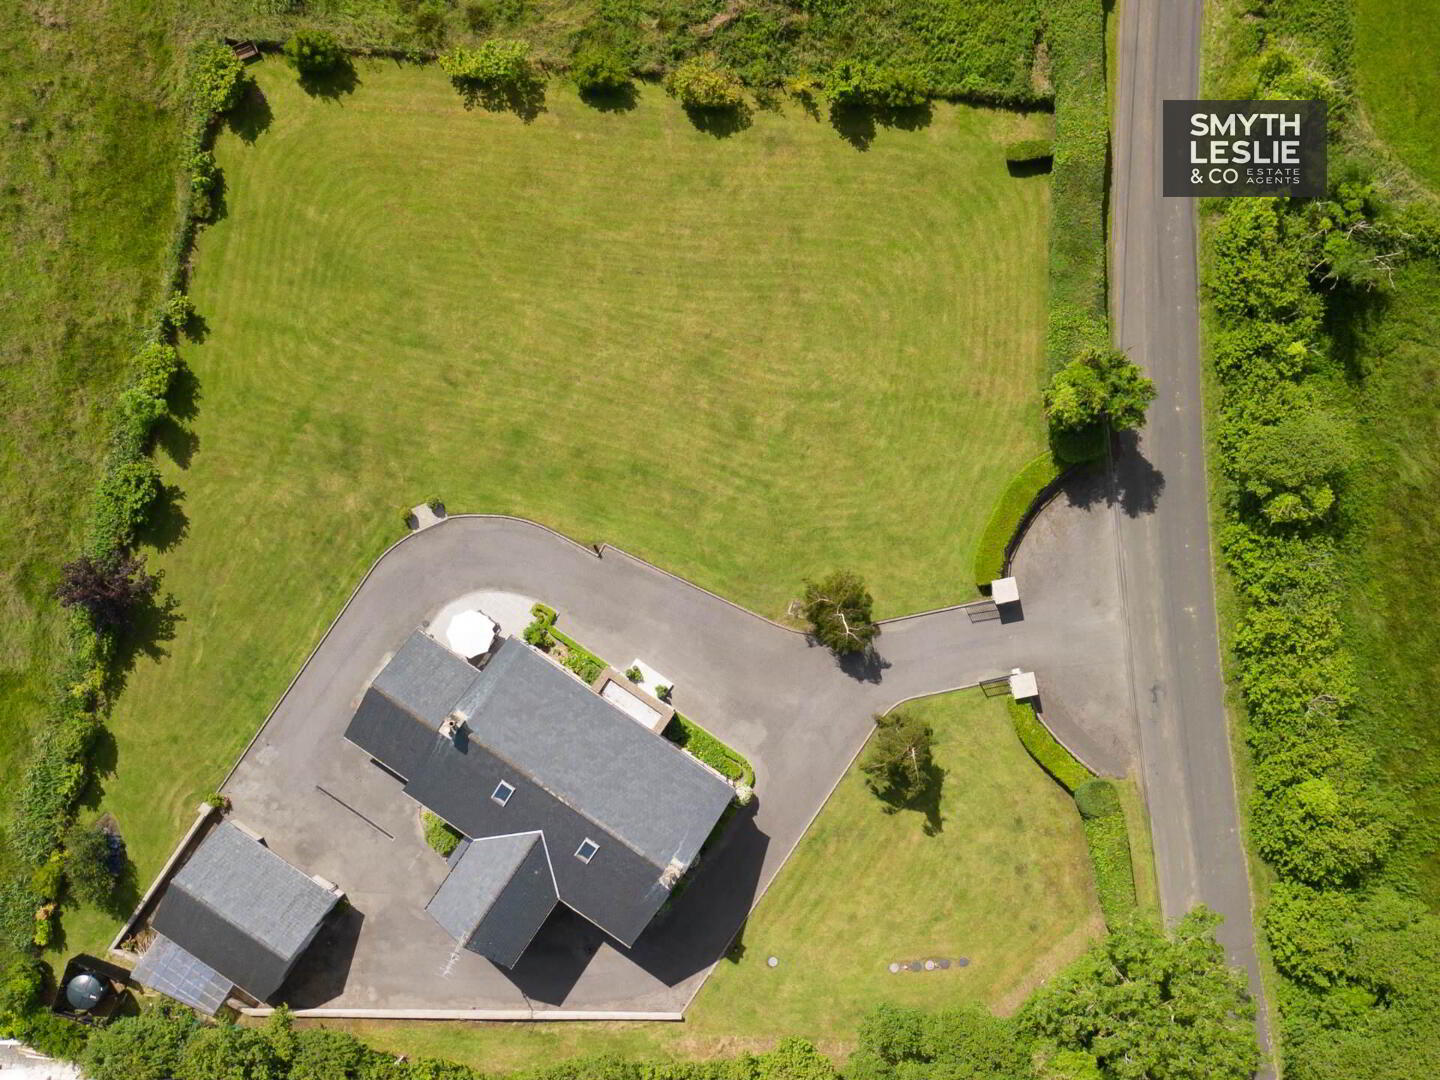
- Large Detached Garage Providing Excellent Storage & Workshop Potential, Beautifully Maintained Gardens With Outdoor Lighting Throughout
Additional Information
Exceptional Country Living In A Luxuriously Appointed Family Home Surrounded By Beautiful Fermanagh Countryside.
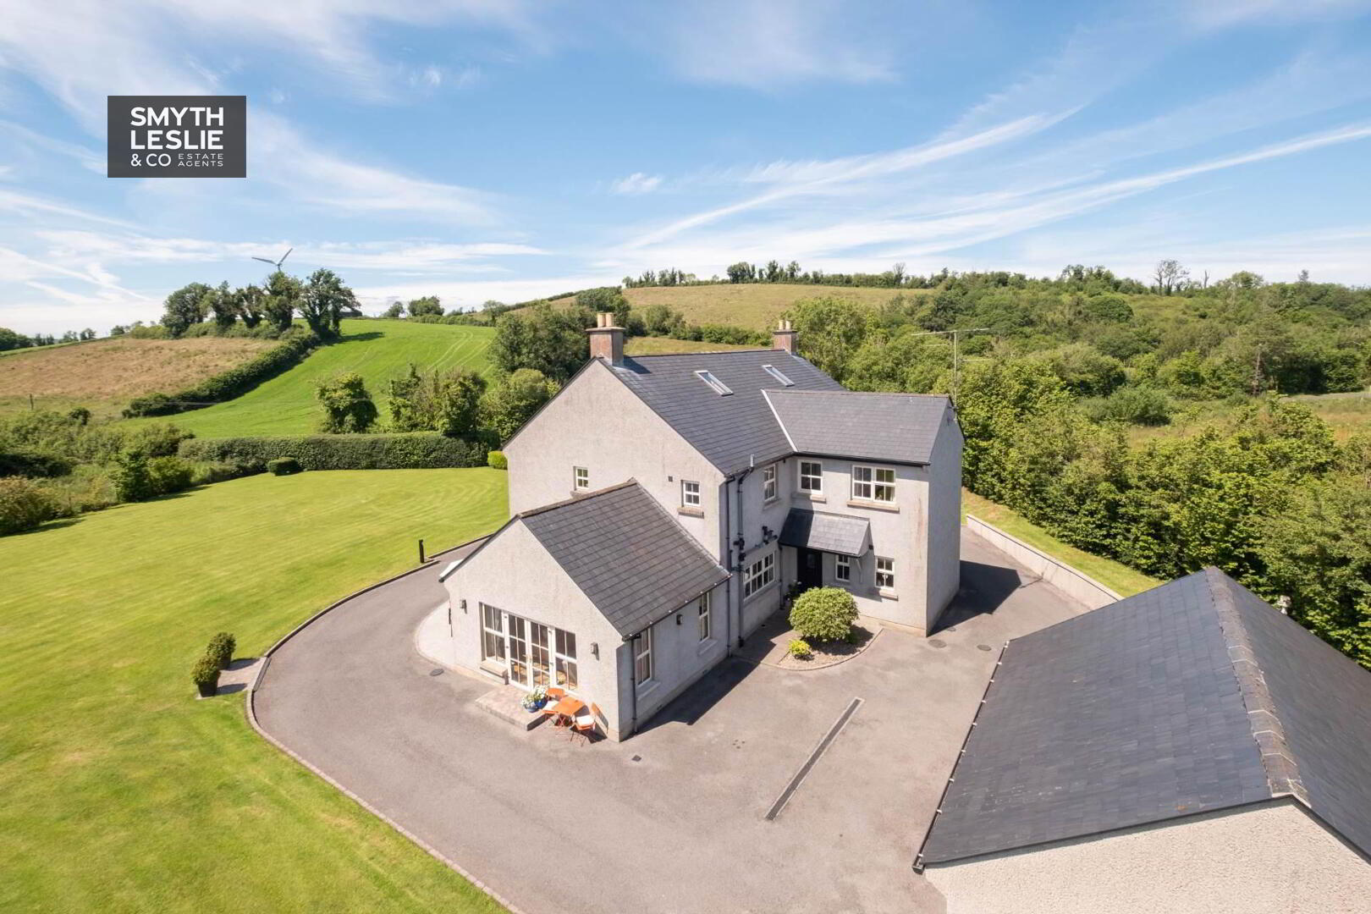
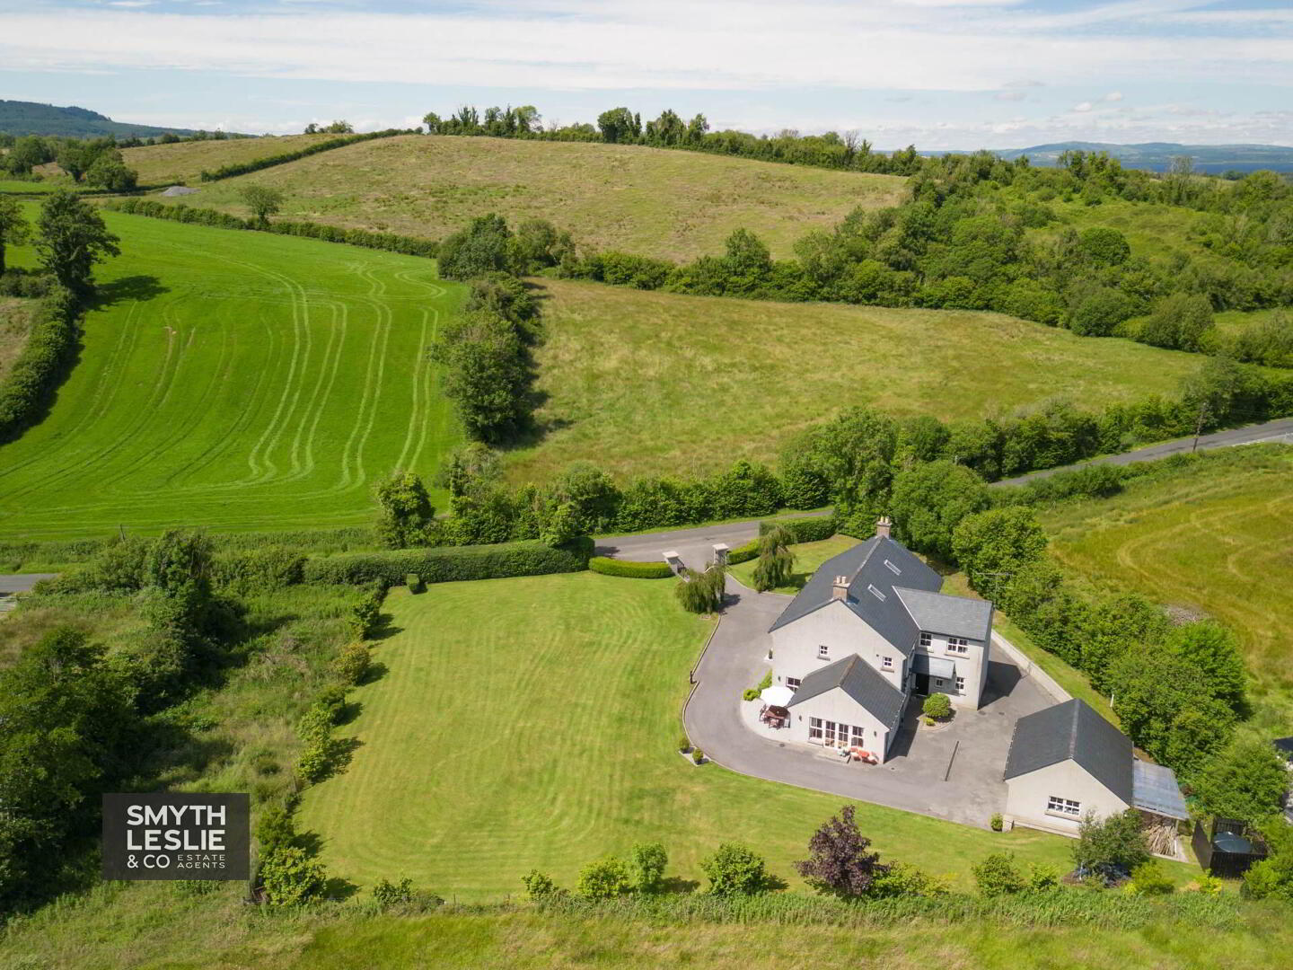
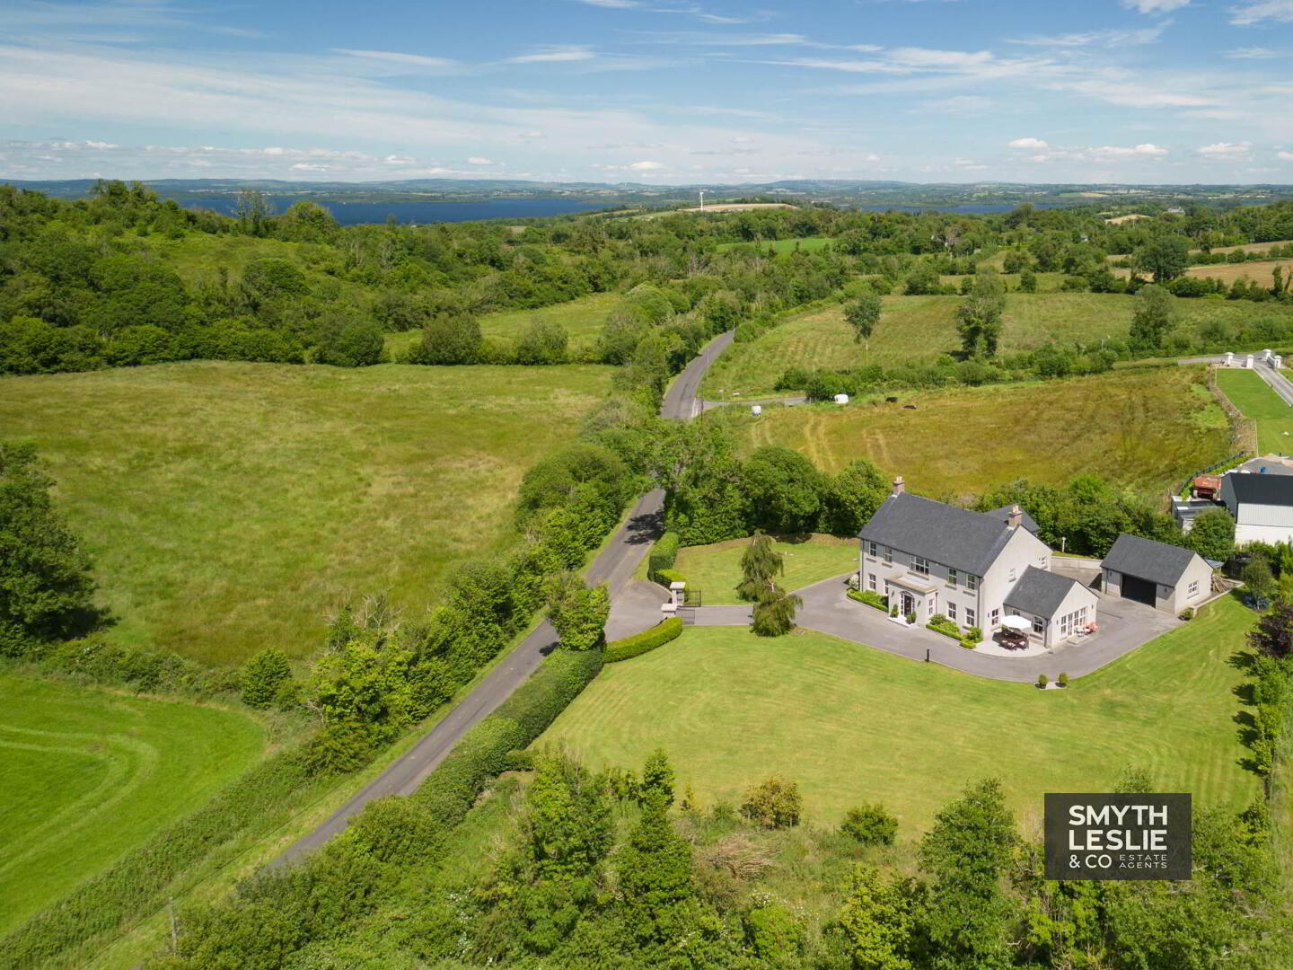
Set amidst the peaceful beauty of the Fermanagh countryside, this exceptional detached residence offers a rare opportunity to enjoy luxurious family living in one of the county`s most scenic locations. Positioned just 15 minutes from Enniskillen, a short drive from Blaney and the renowned Lough Shore Road with its wealth of natural attractions, and only 5 minutes from the village of Derrygonnelly, the property perfectly combines rural tranquillity with everyday convenience.
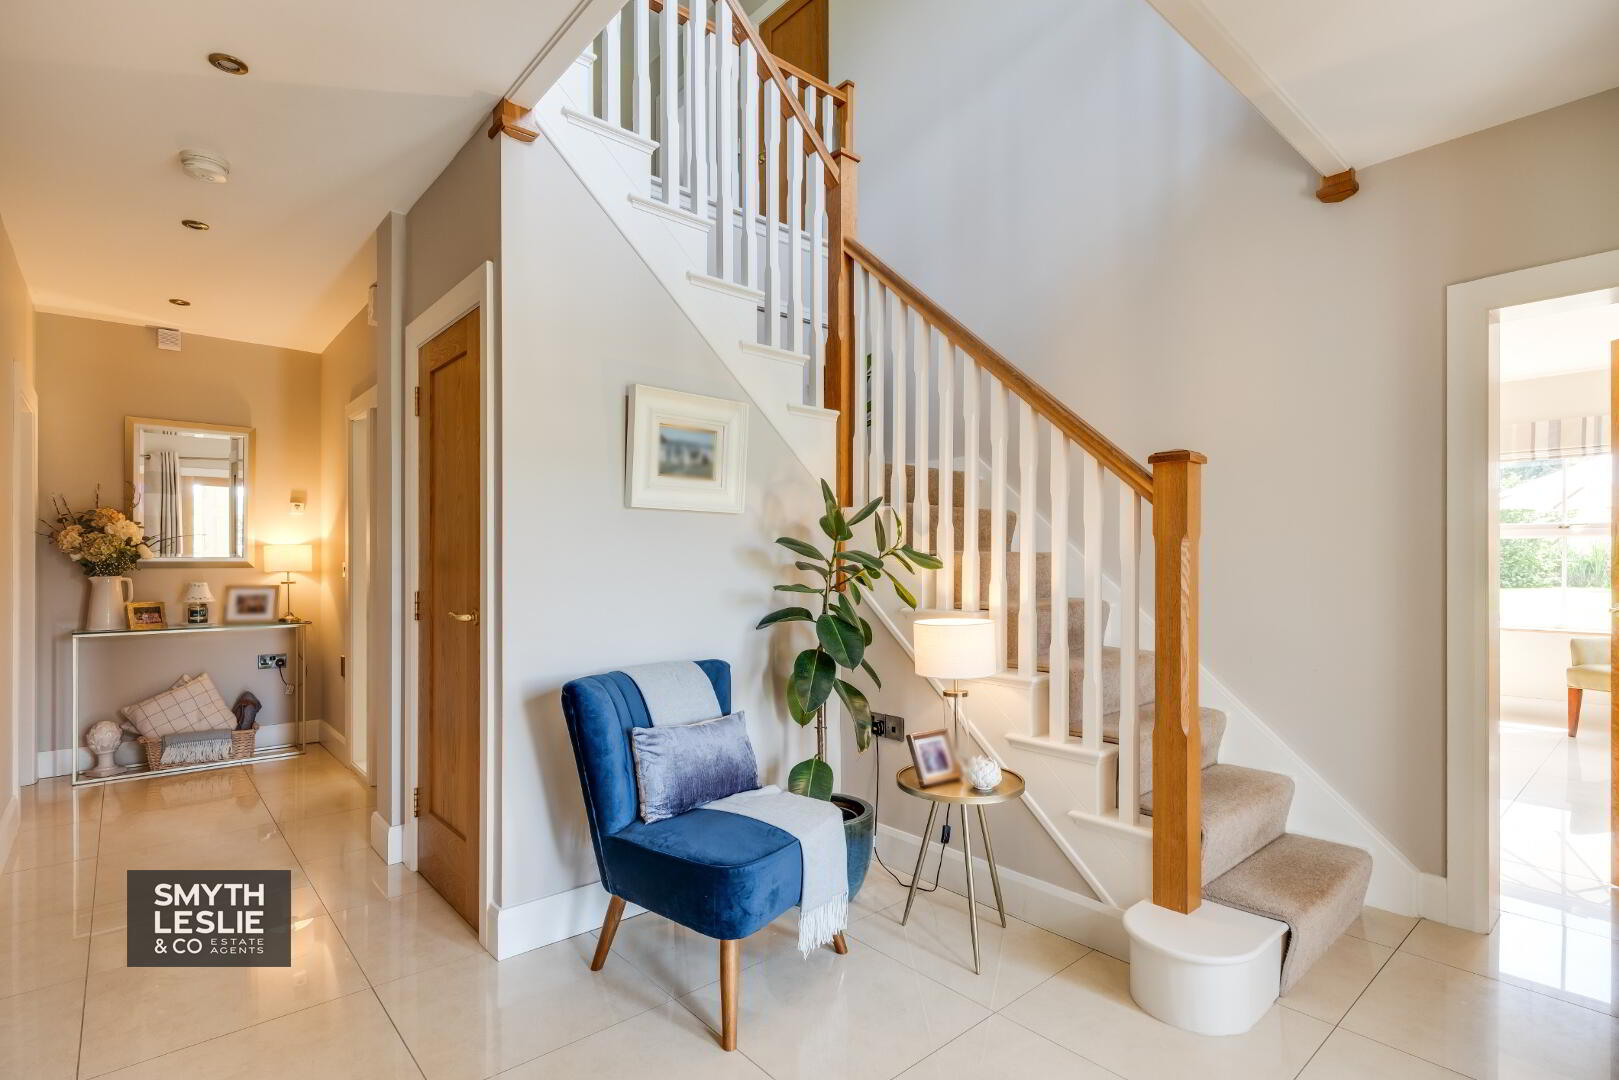
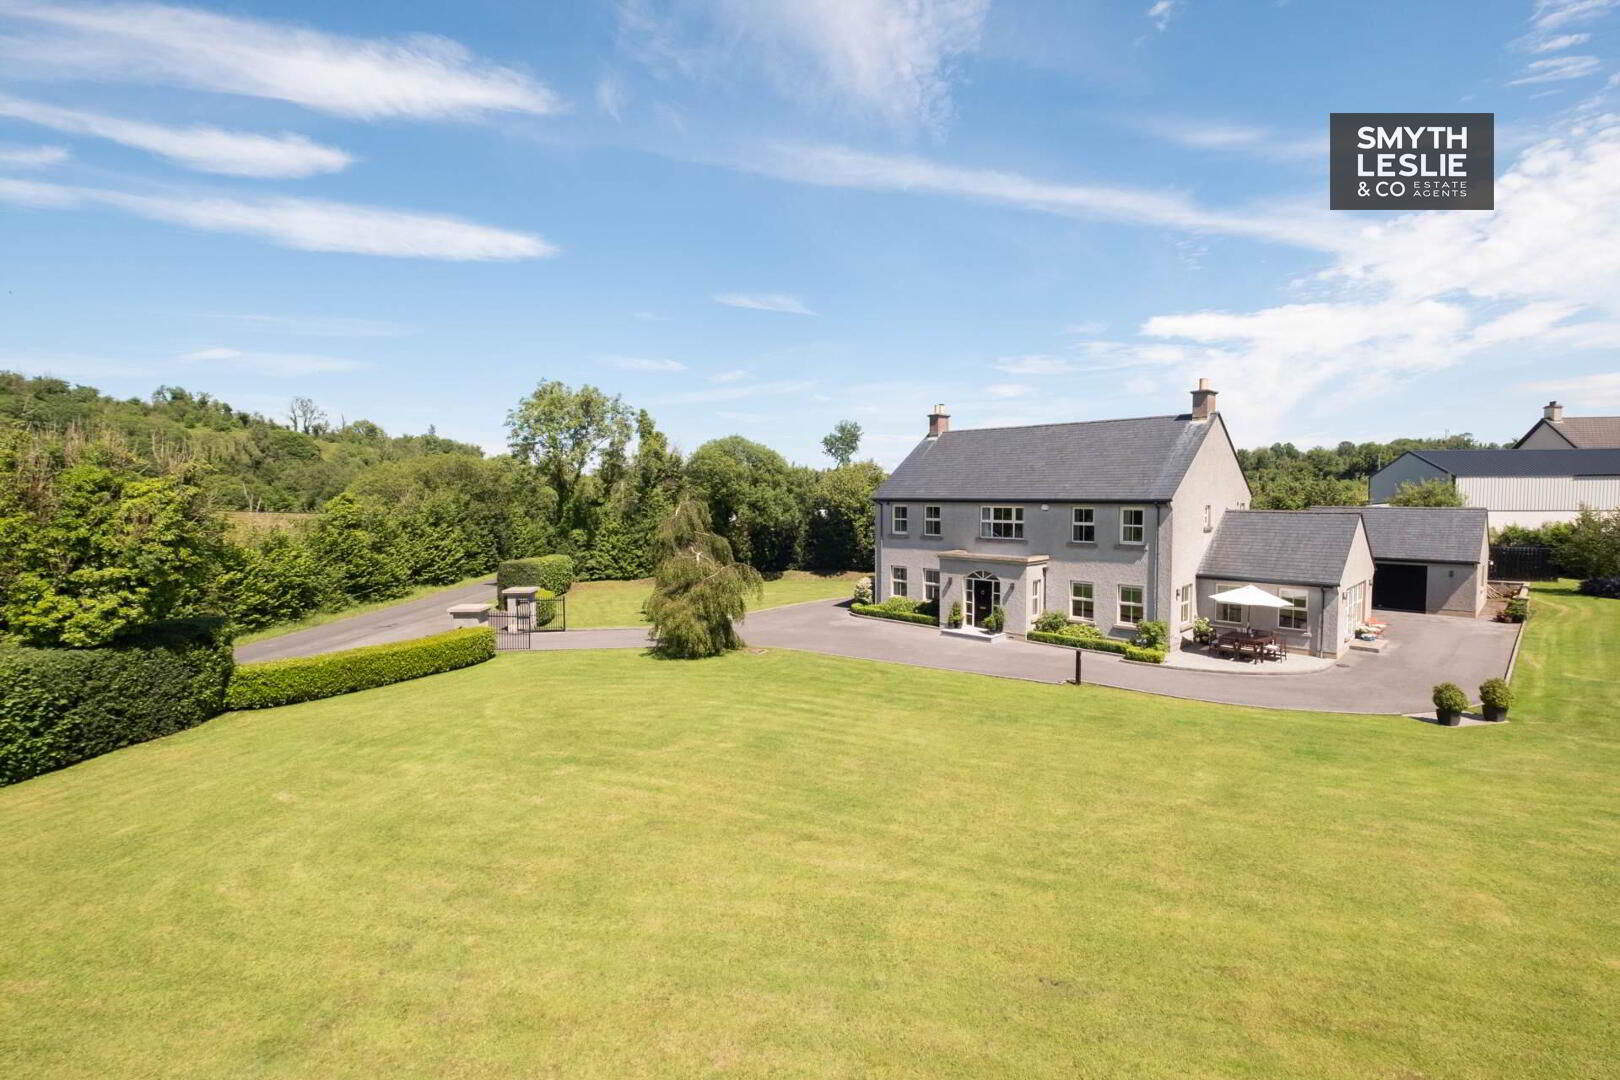
Approached through an impressive pillared entrance, the residence immediately creates a lasting impression with its attractive traditional design and beautifully maintained surroundings. Internally, the accommodation has been finished to an exceptional standard, offering generous proportions and an effortless flow for modern family life. A striking reception hall sets the tone, leading to an elegant lounge overlooking the front gardens, while the heart of the home is undoubtedly the impressive open plan kitchen, dining and family area. Finished with a high specification fitted kitchen, this superb space seamlessly connects to a magnificent vaulted sun room where large windows frame the surrounding gardens and provide direct access outdoors, creating the perfect setting for entertaining or everyday family living. The ground floor also benefits from a contemporary shower room together with a highly versatile family room that offers excellent flexibility as a playroom, home office, study or additional reception room.
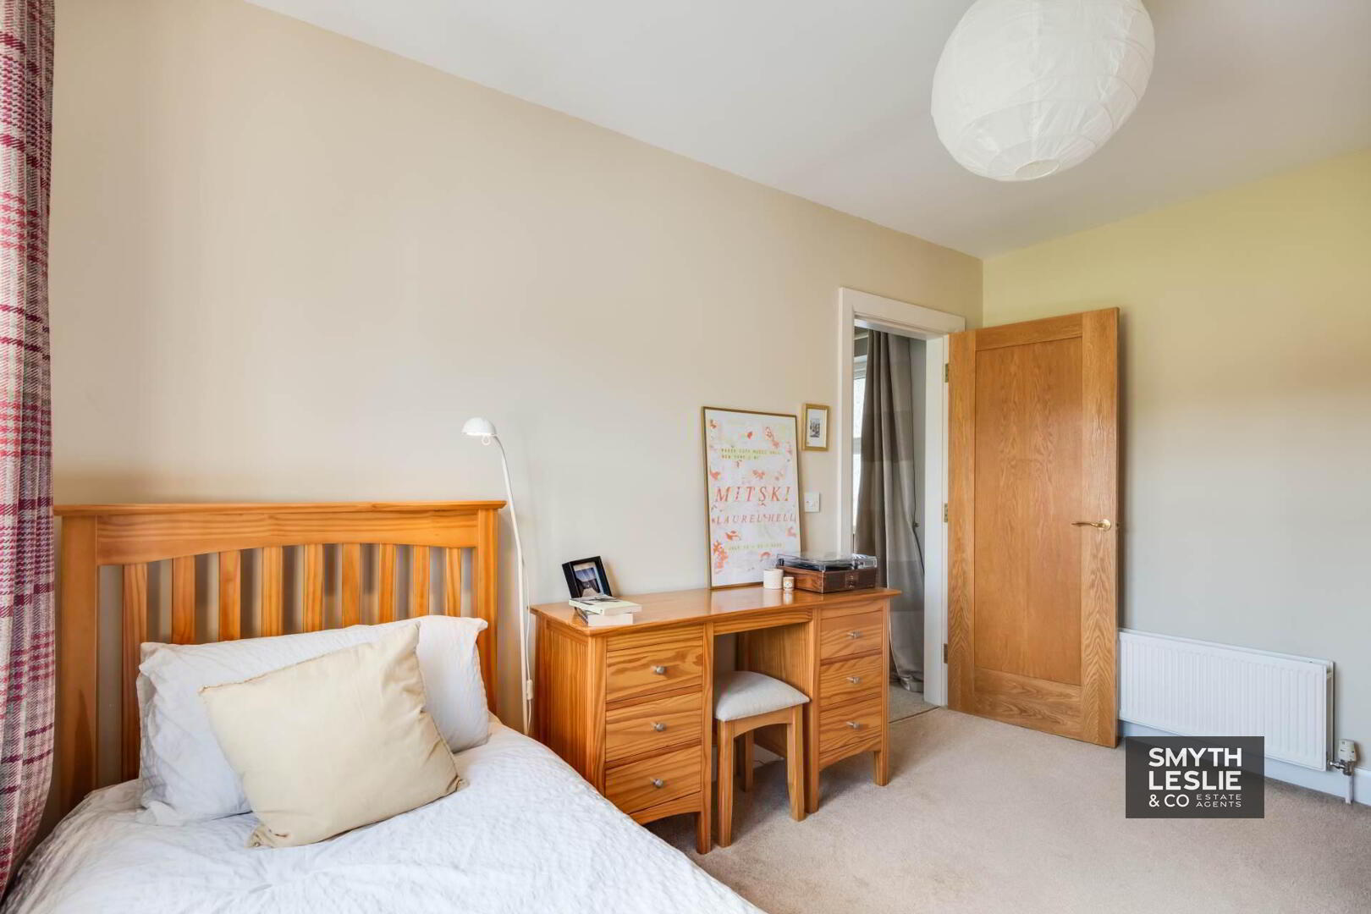
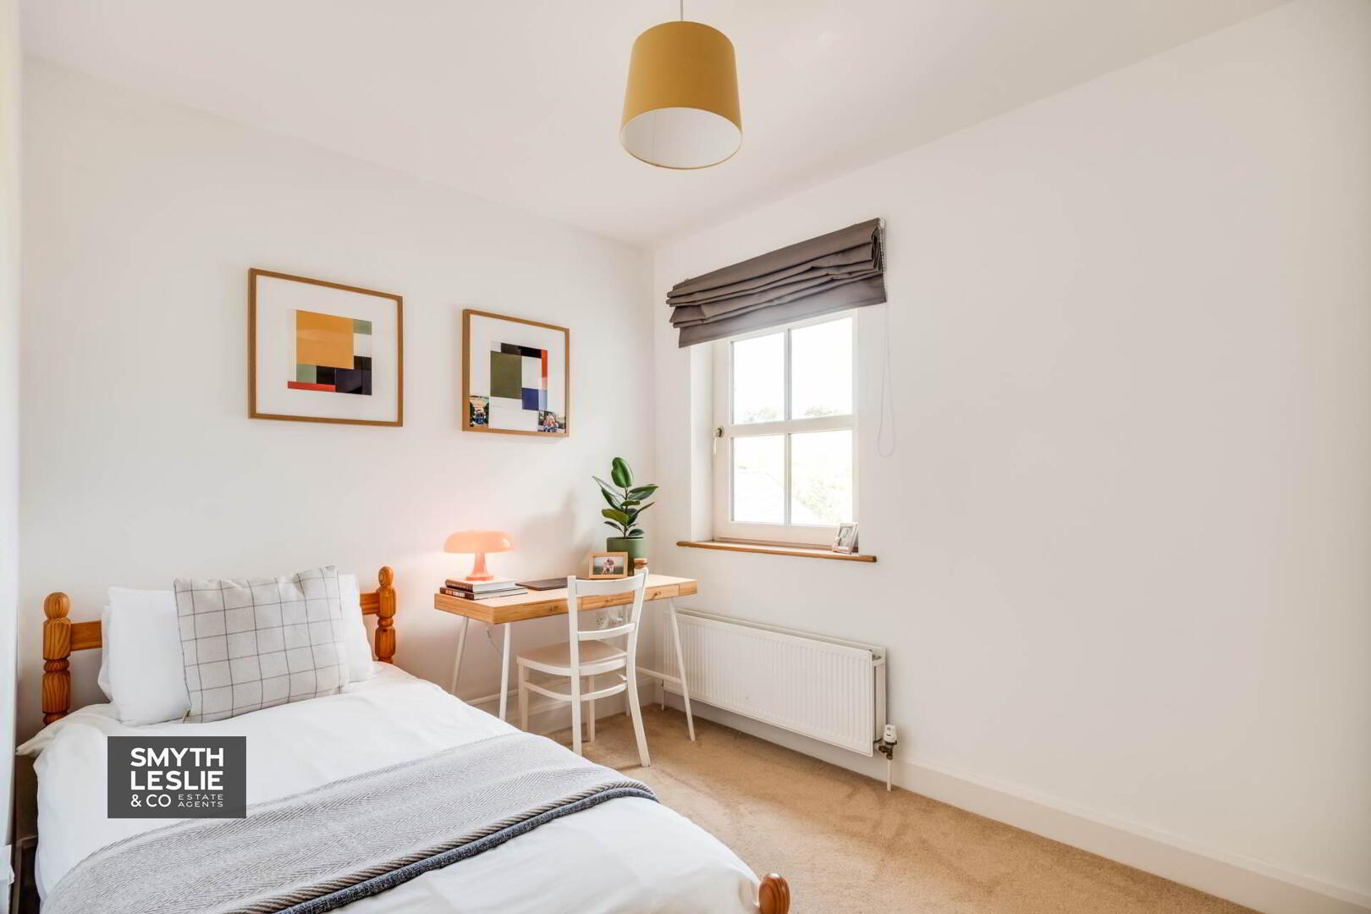
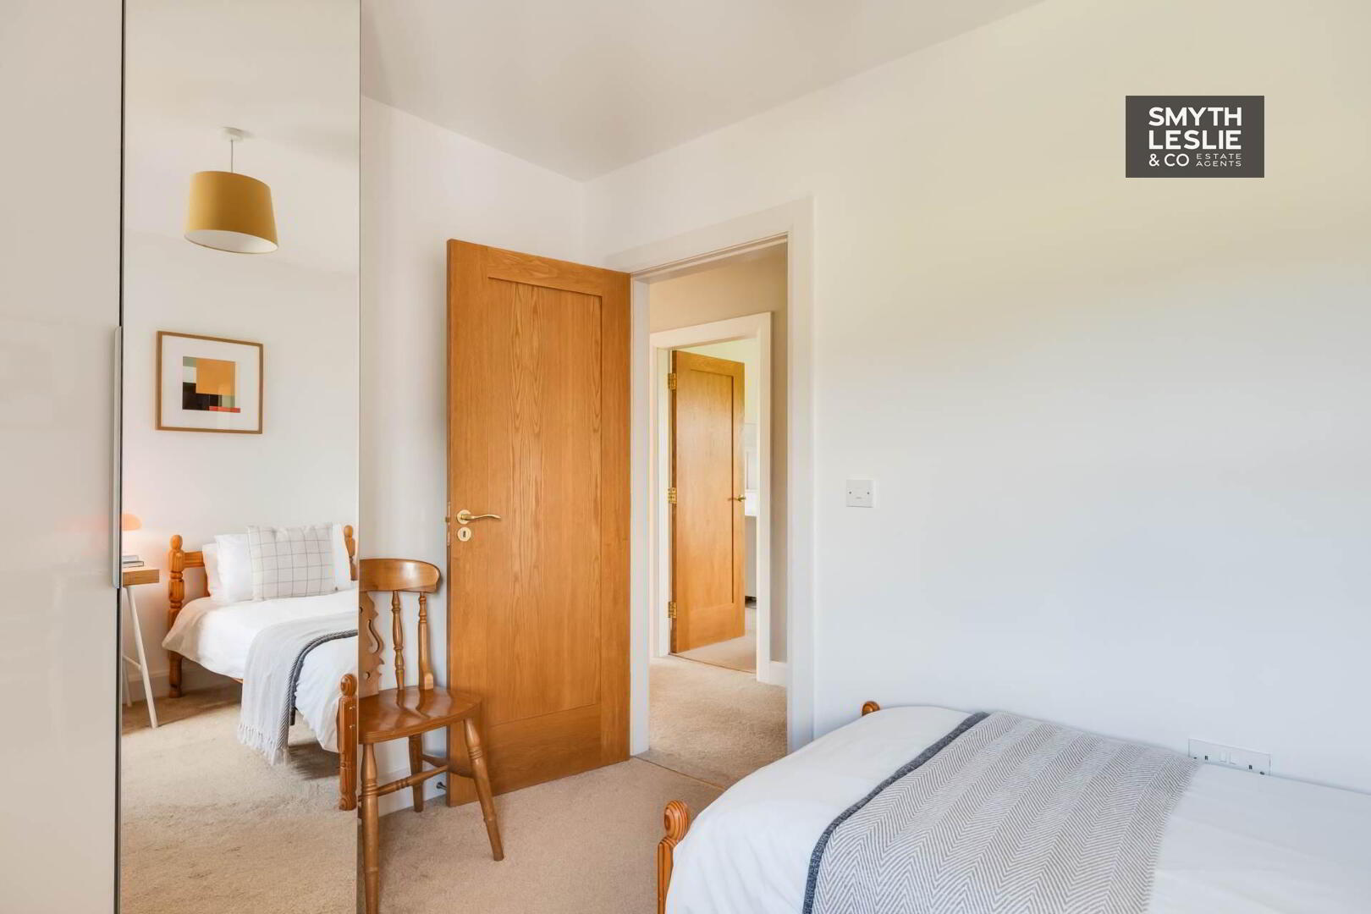
The first floor continues to impress with five beautifully proportioned bedrooms, thoughtfully designed to meet the needs of modern family life. Both the principal and guest bedrooms benefit from en-suite facilities, while the remaining bedrooms are served by a spacious family bathroom, ensuring excellent comfort and practicality throughout.
Altogether, the grounds provide the perfect backdrop to what has been a much loved family home, offering peace, space and a truly exceptional lifestyle in one of County Fermanagh`s most picturesque rural locations.
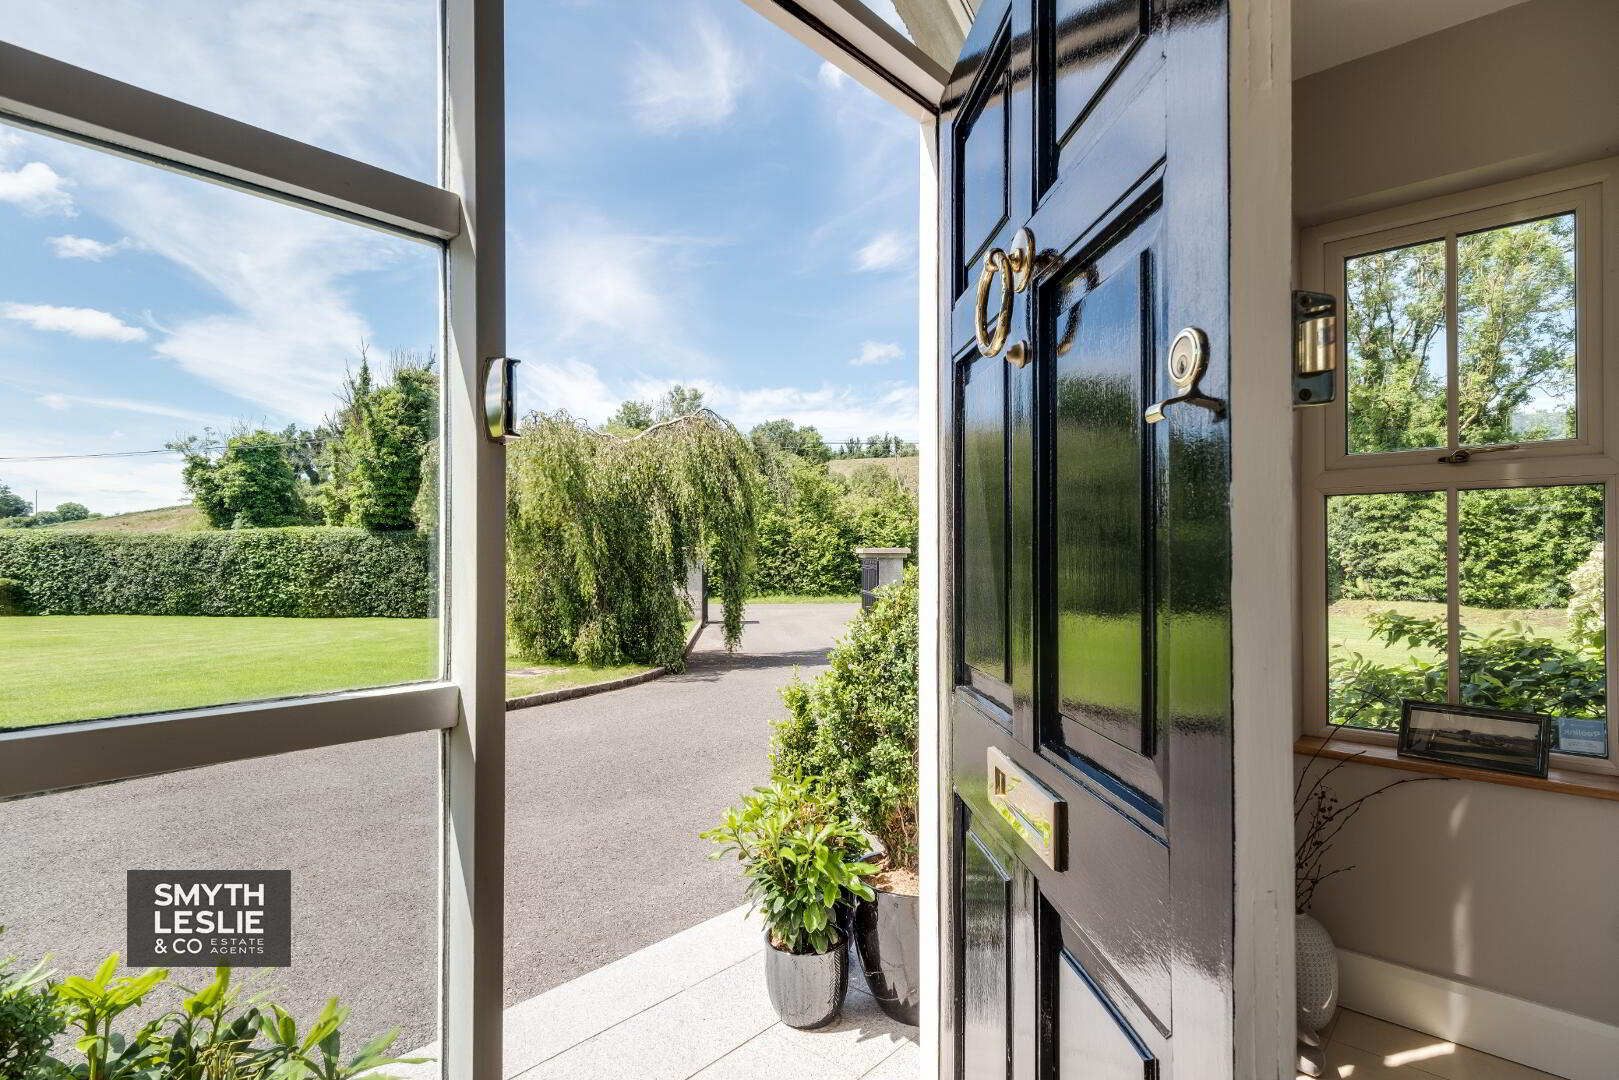
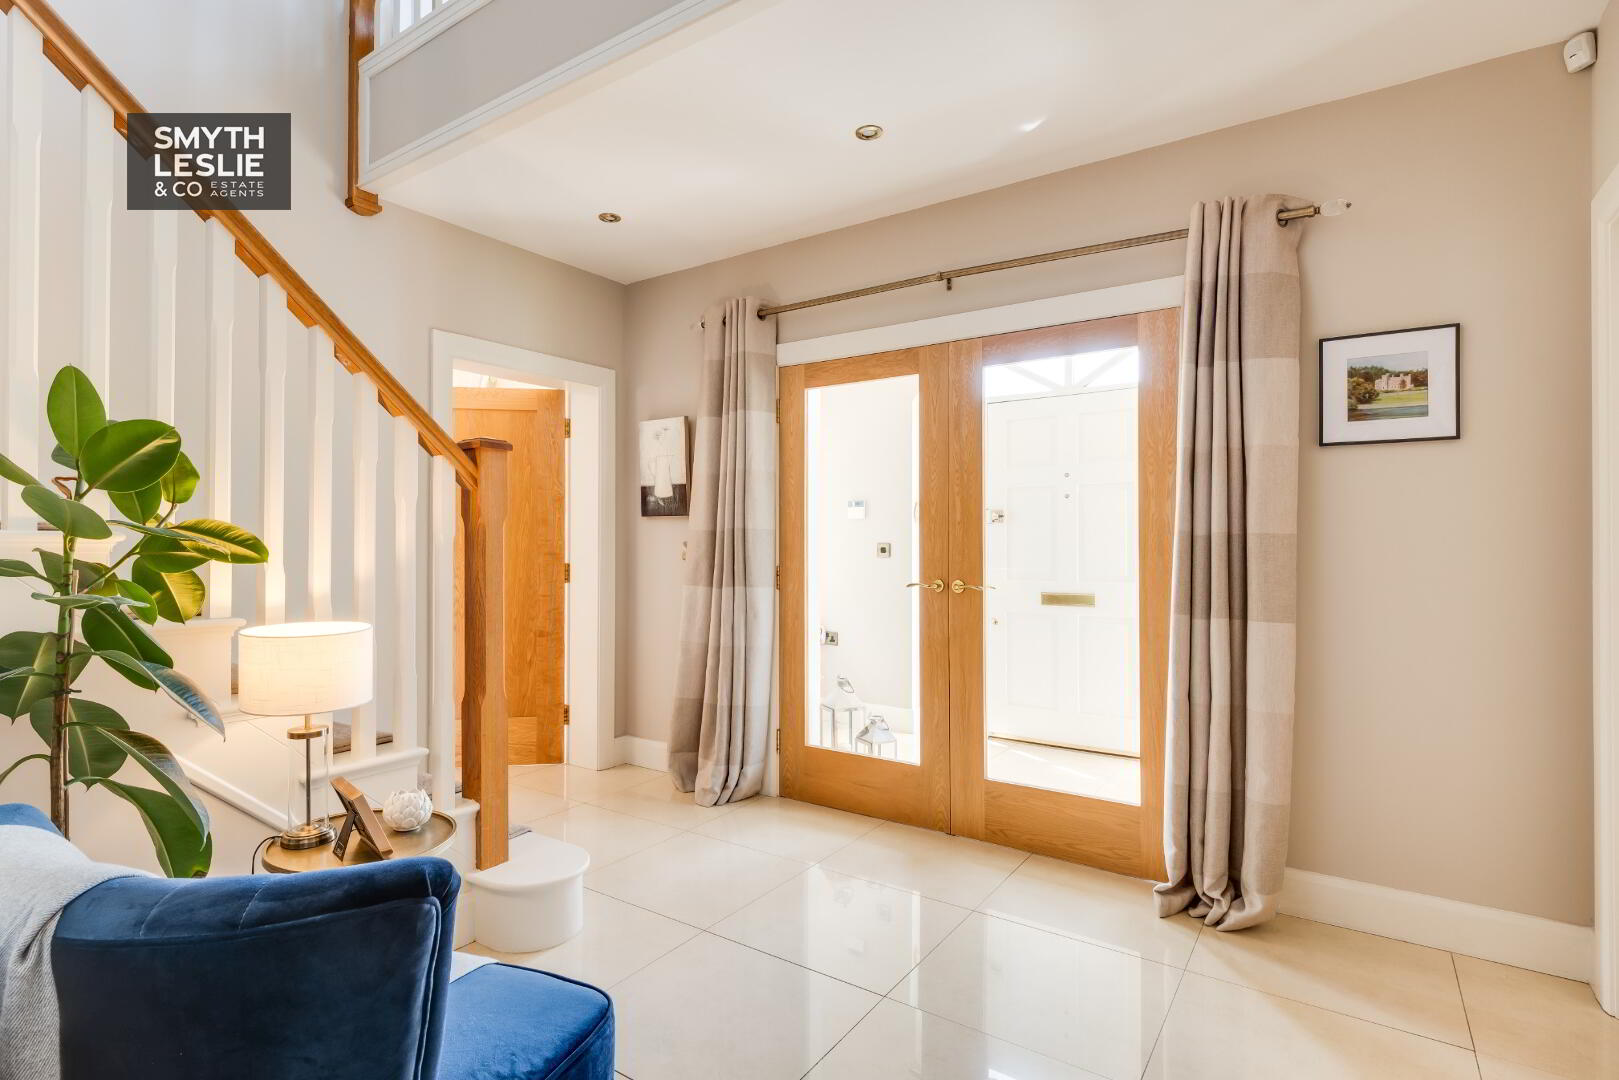
Entrance Porch: - 11'7" (3.53m) x 3'10" (1.17m)
Panelled exterior door with fanlight window & glazed side screen, tiled floor, glazed double doors to Entrance Hall.
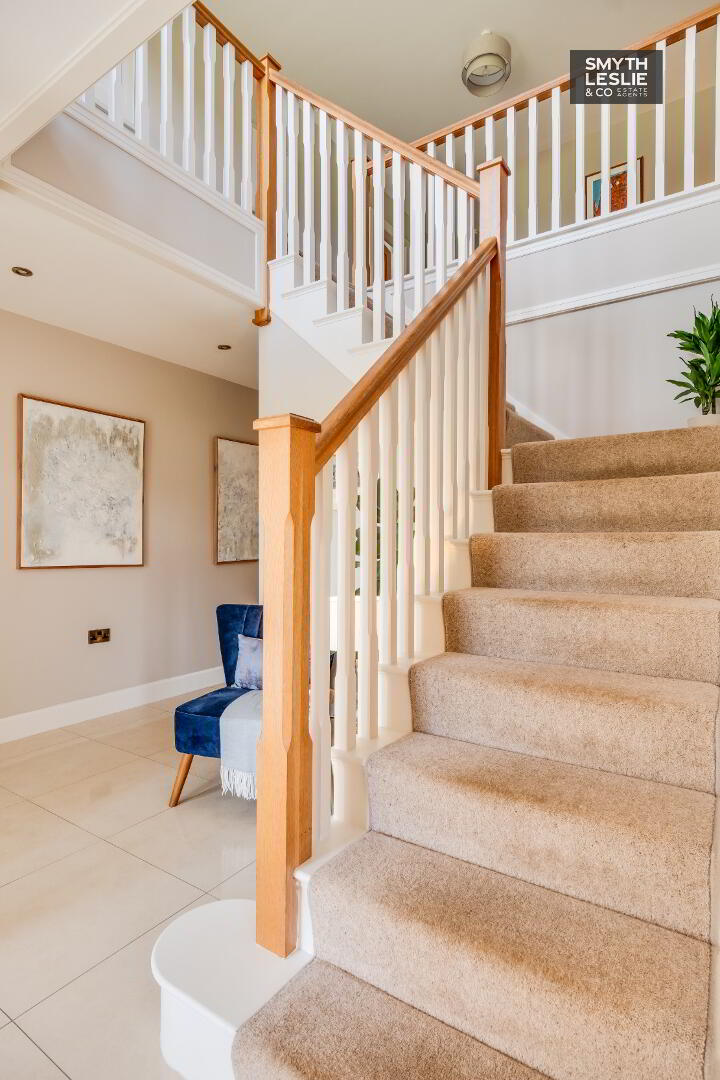
Entrance Hall: - 12'3" (3.73m) x 9'6" (2.9m)
12`3` x 9`6` & 11`11` x 4`6` Cloaks cupboard, staircase with Oak handrail, tiled floor, glazed door to Kitchen.
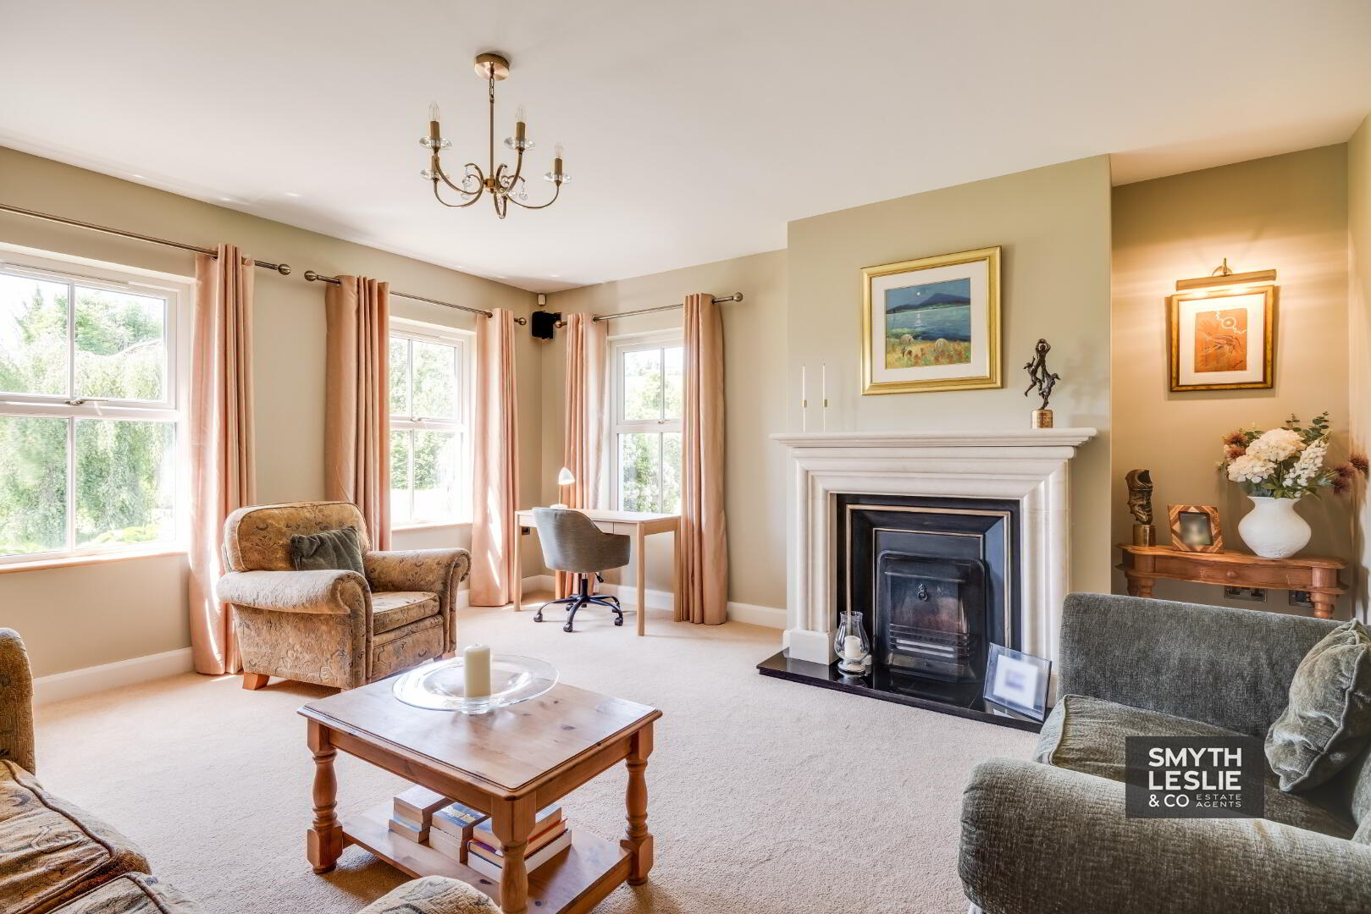
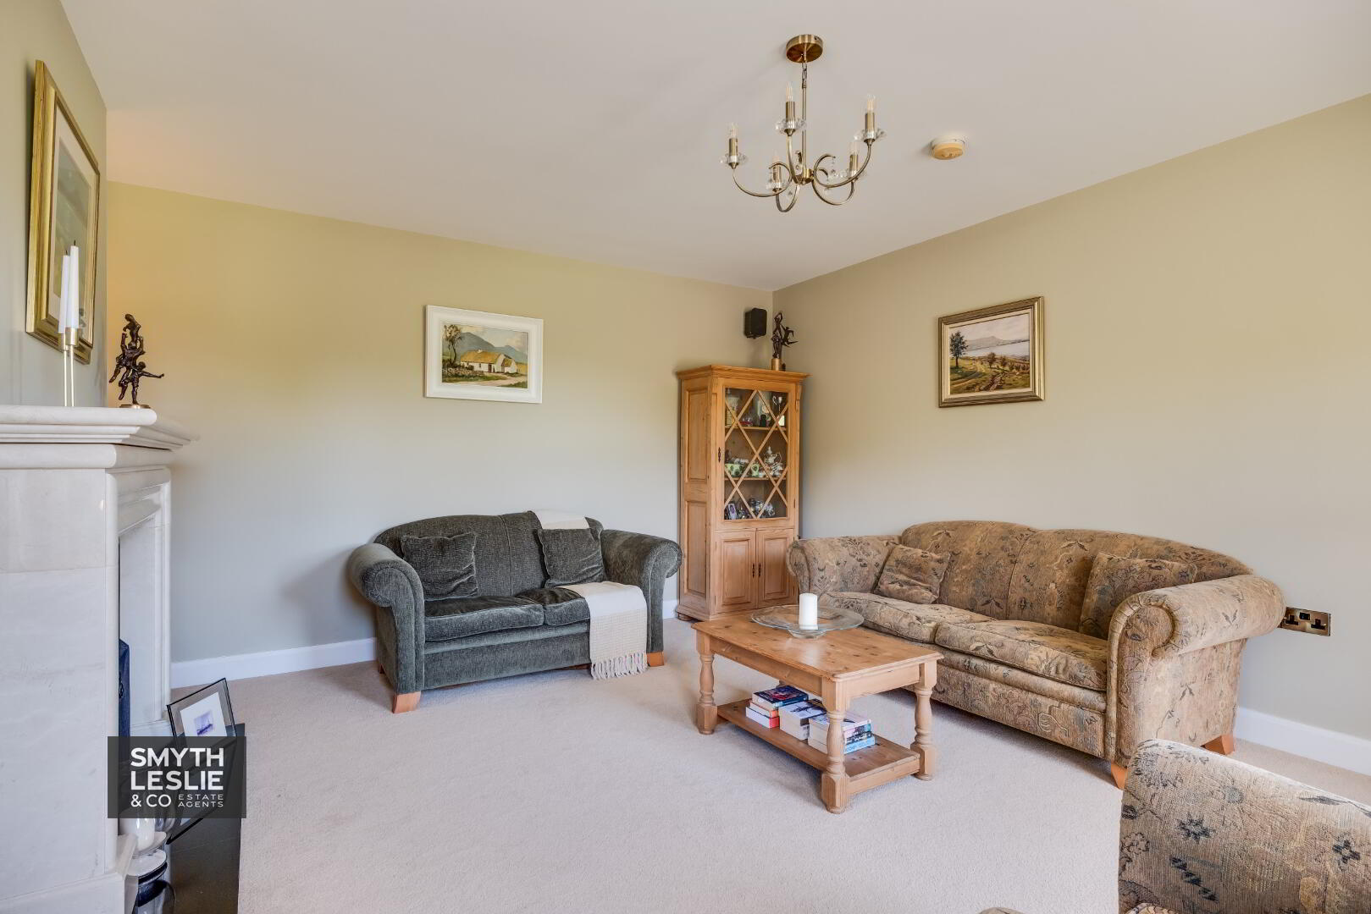
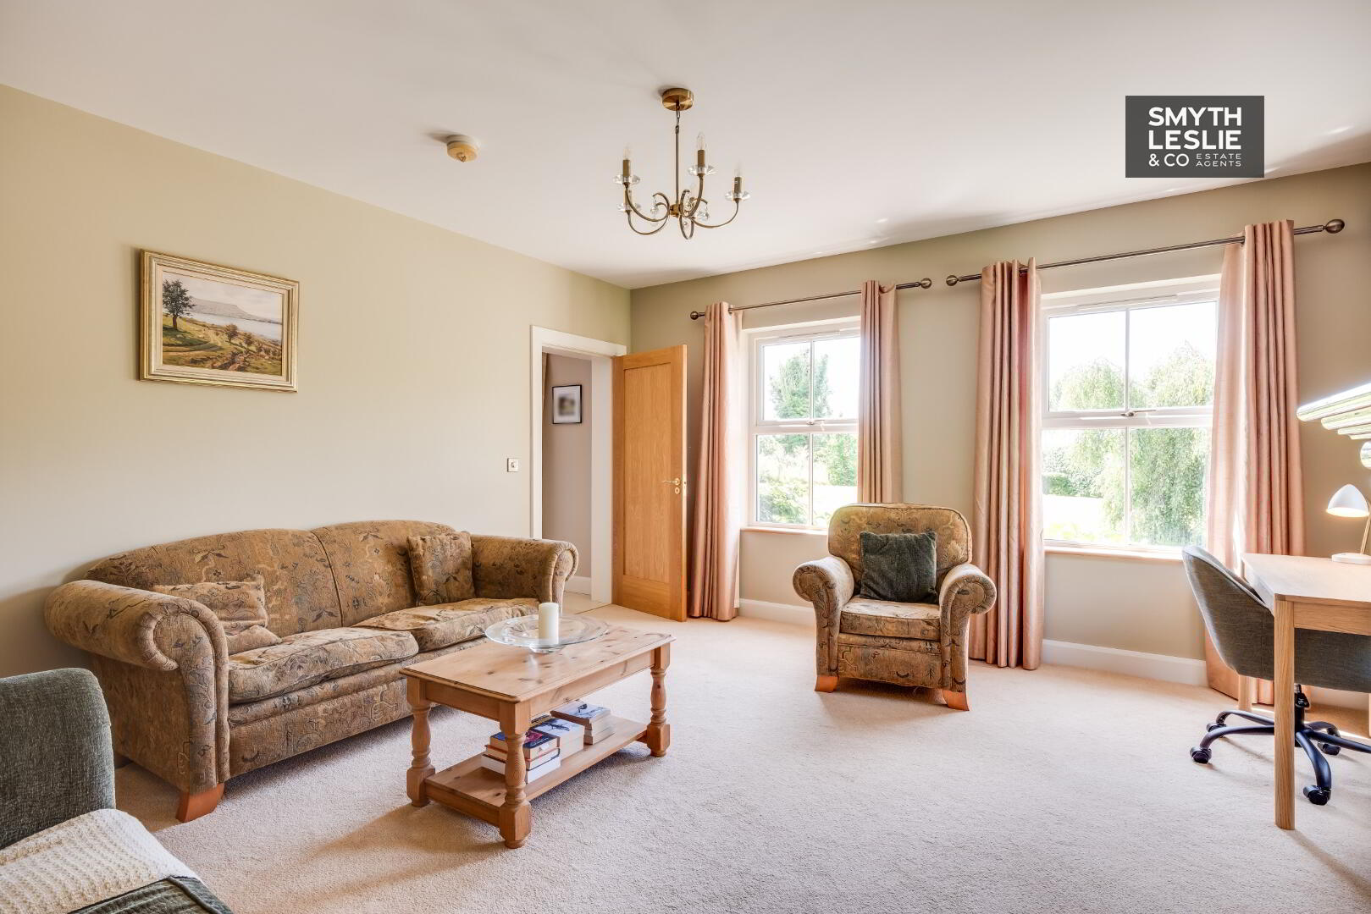
Lounge: - 16'4" (4.98m) x 15'3" (4.65m)
Marble fireplace surround with cast iron inset & granite hearth.
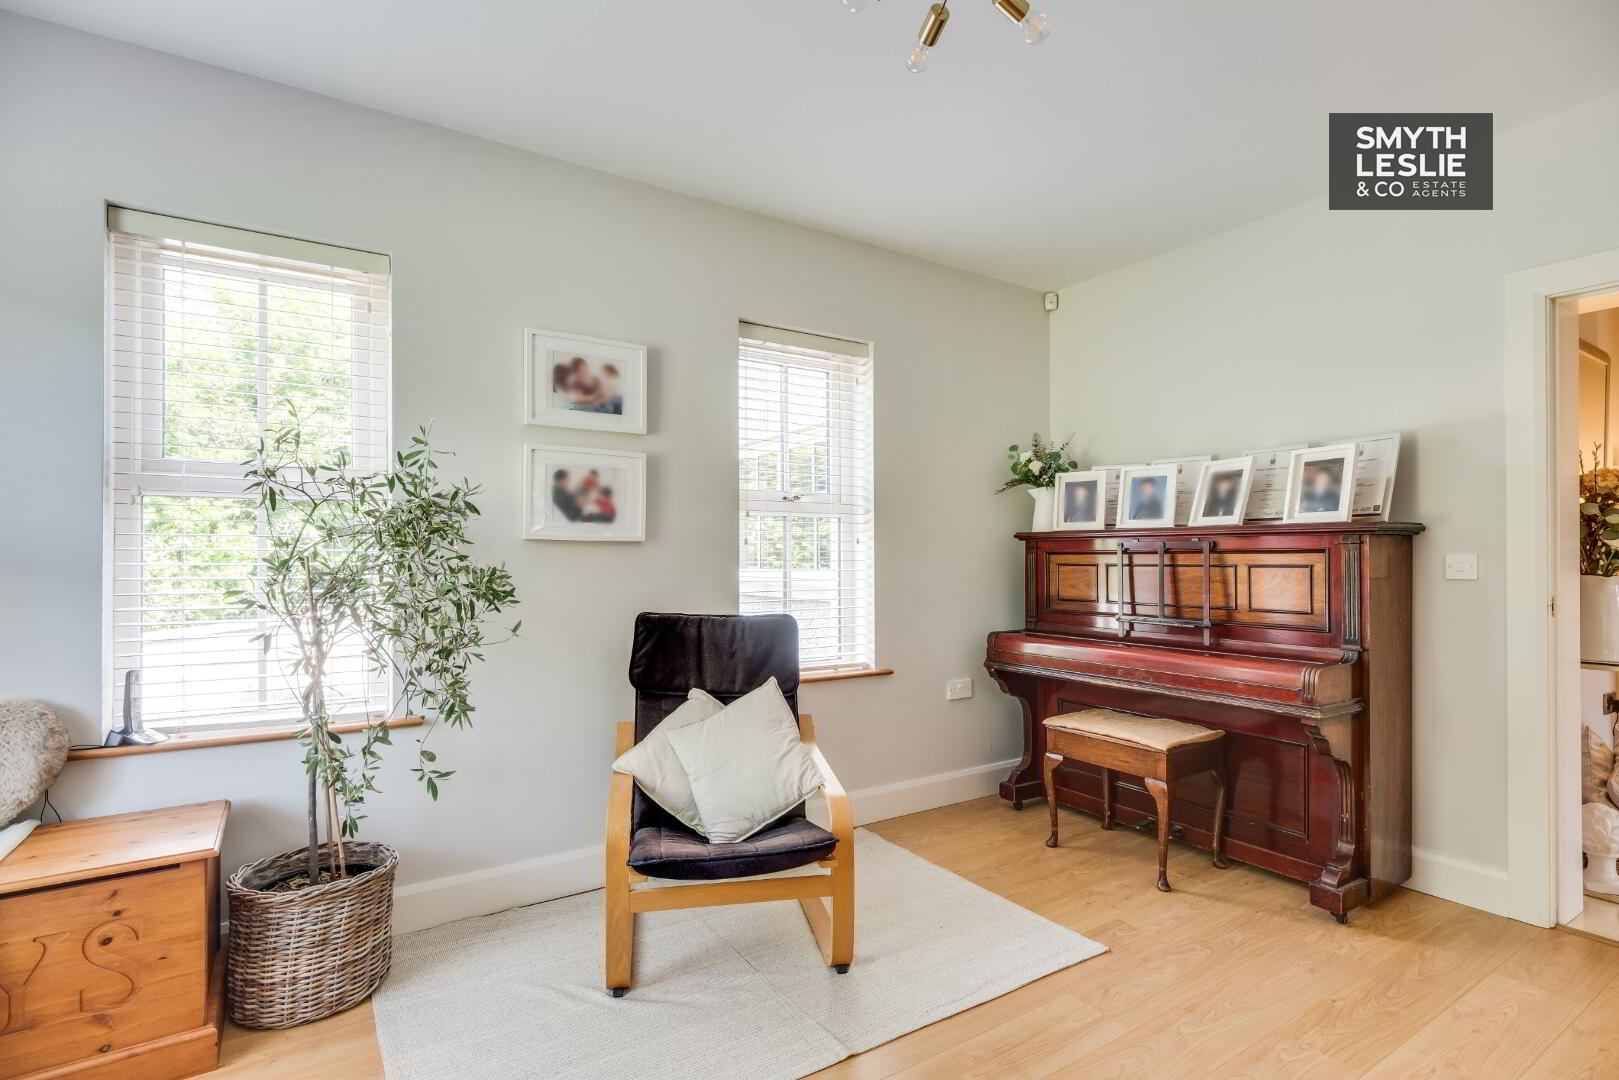
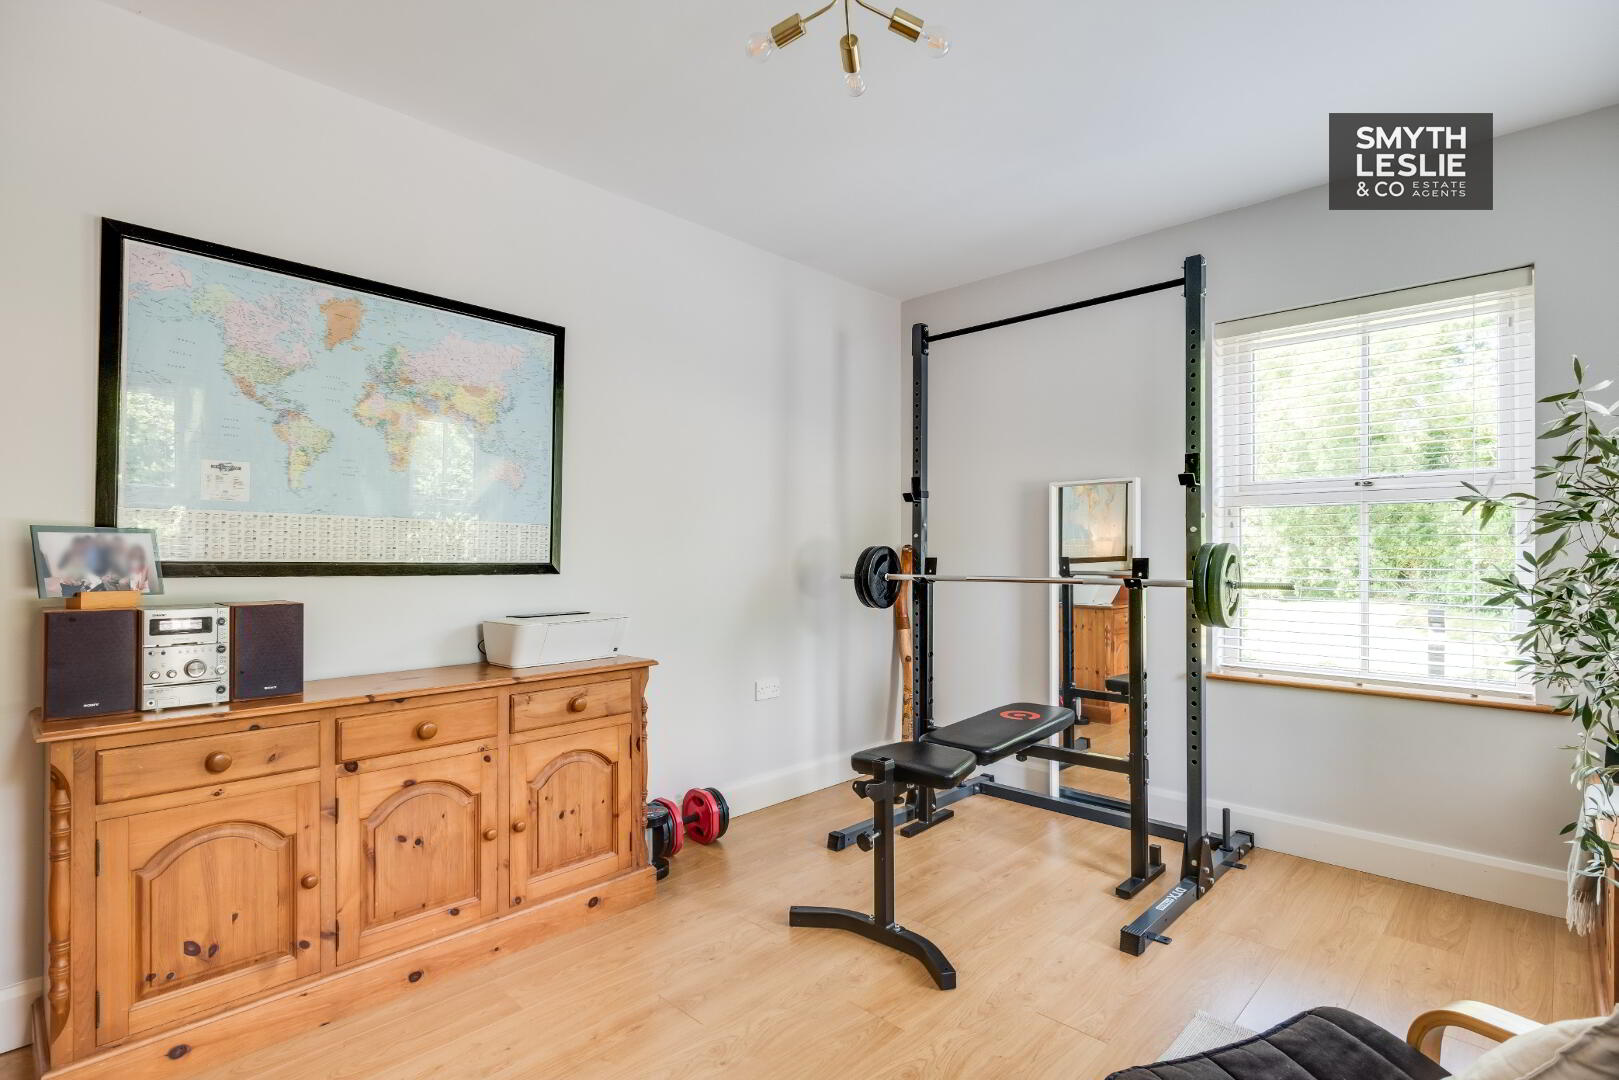
Multi Purpose Family Room: - 15'0" (4.57m) x 10'8" (3.25m)
Oak flooring.
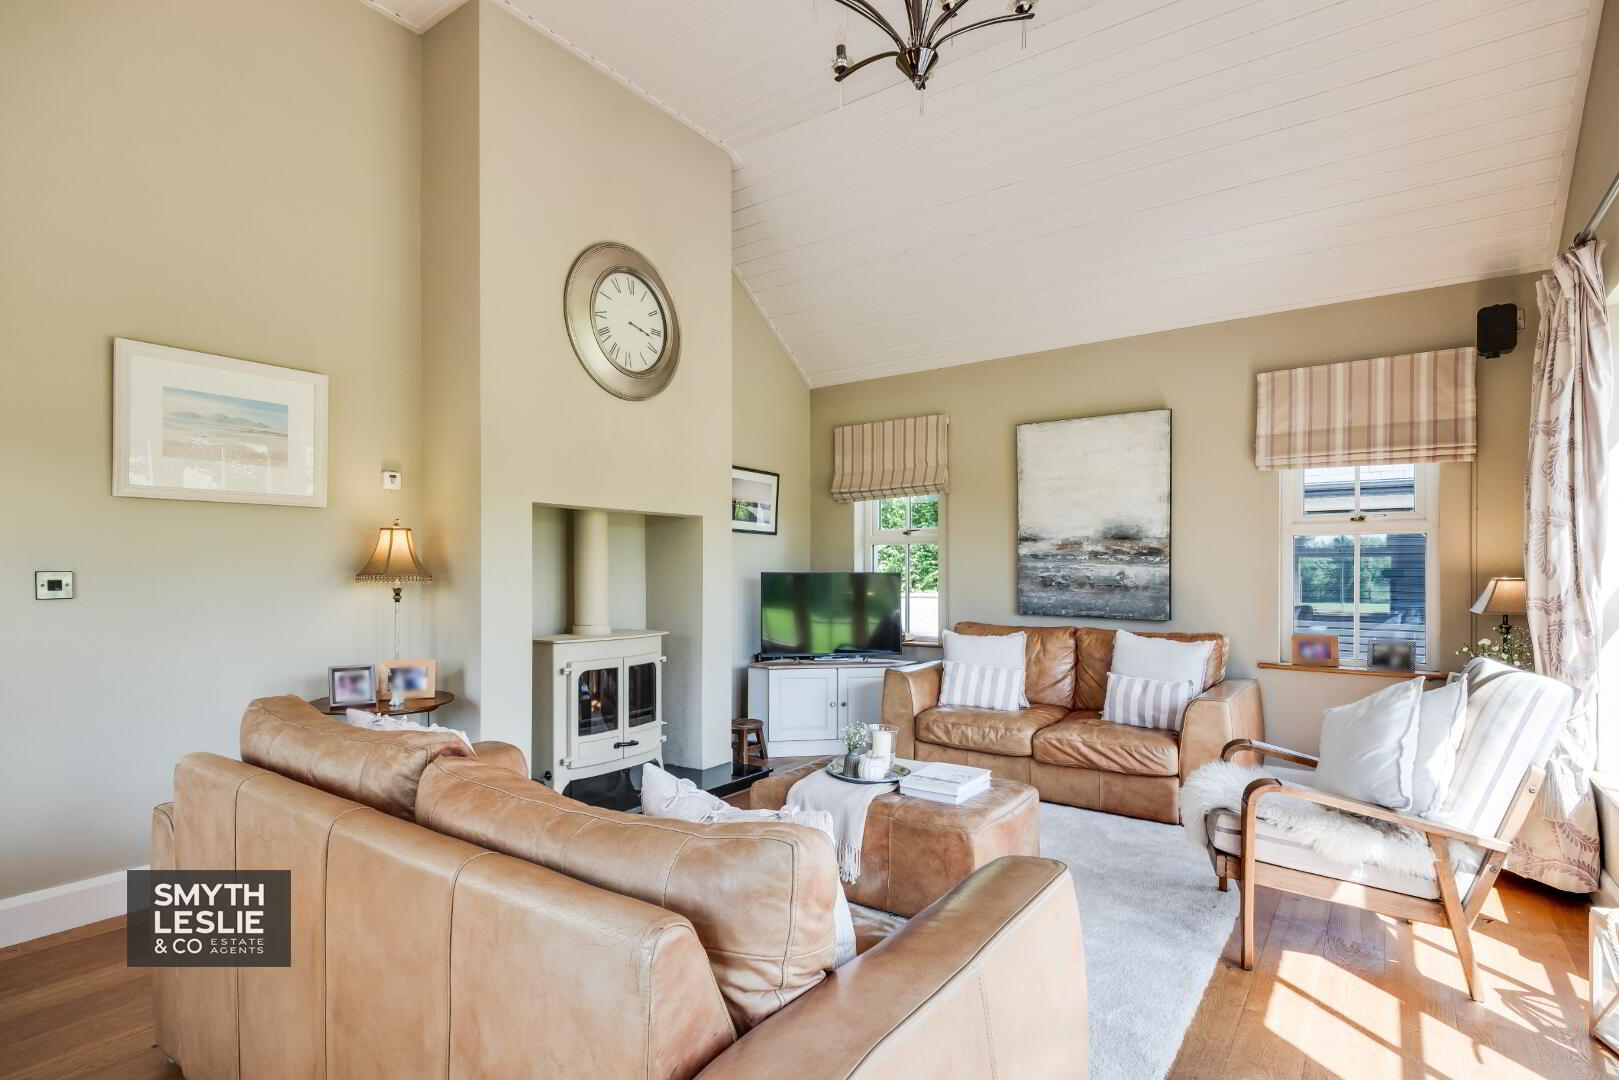
Sun Room: - 18'4" (5.59m) x 13'3" (4.04m)
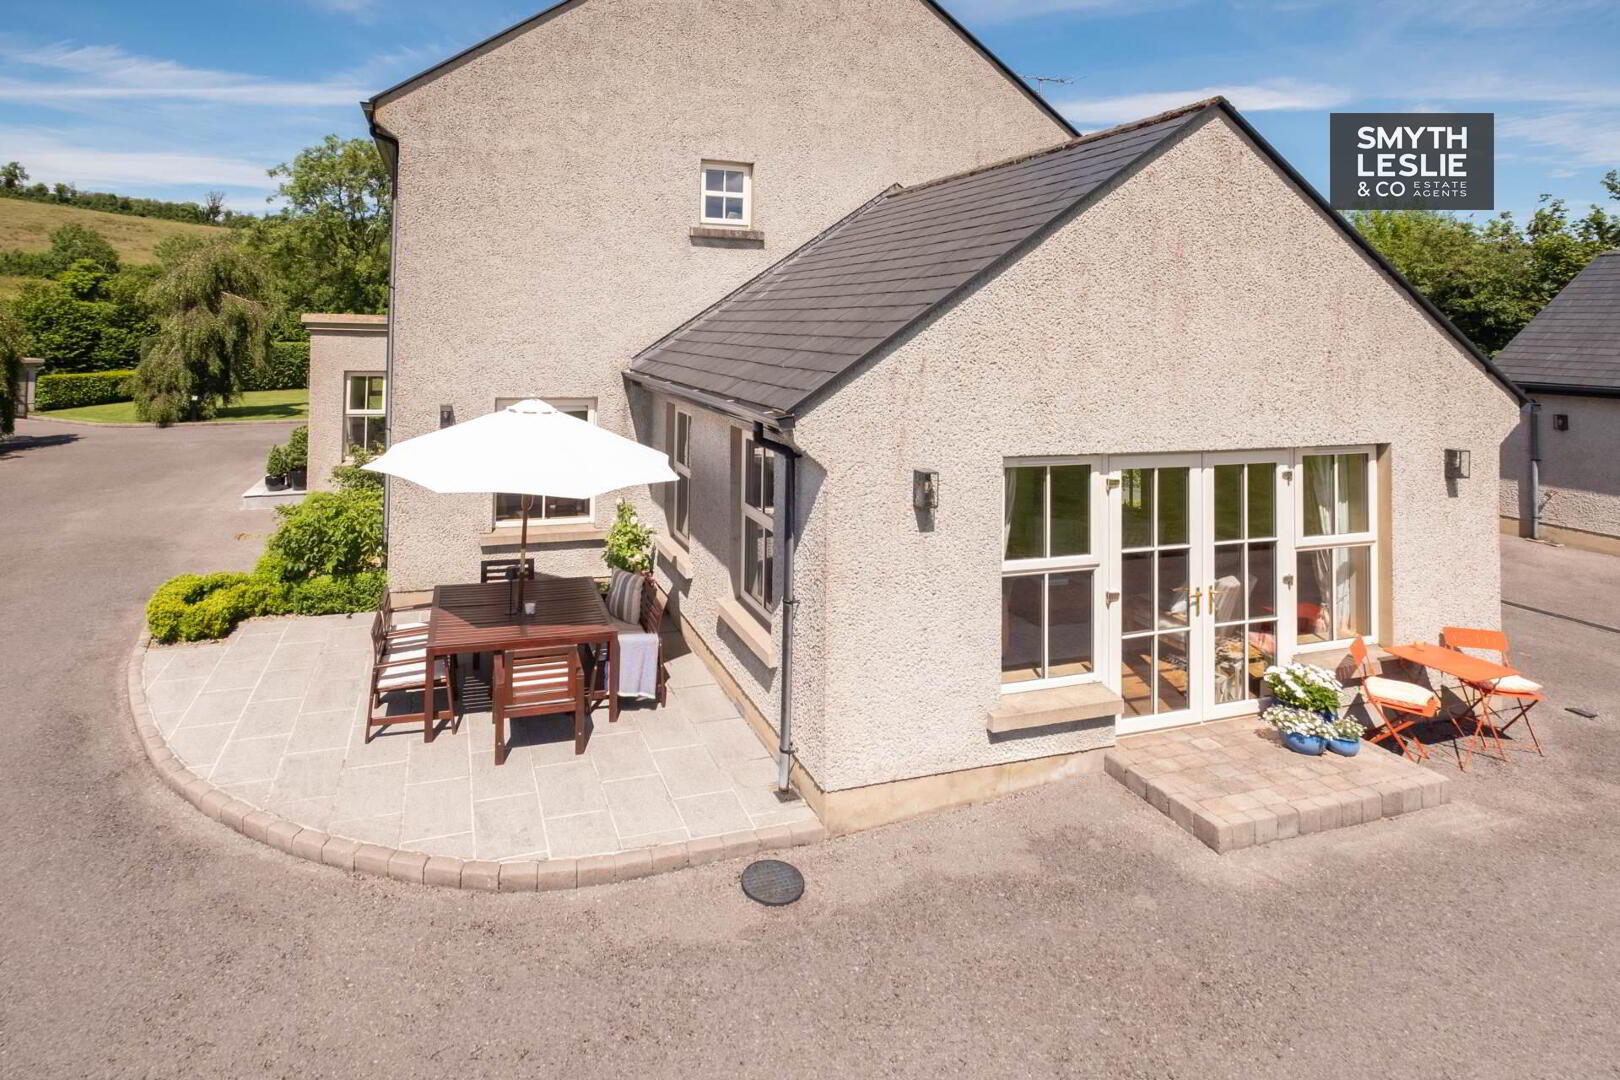
Wood burning stove linked to Central Heating system, open hearth, granite base, solid Oak flooring, vaulted ceiling with tongue & groove panelled finish, double patio doors to garden, direct access to Dining Room & Kitchen.
Open Plan Dining Room & Kitchen:
Dining Room: - 15'5" (4.7m) x 12'6" (3.81m)
Tiled floor.
Kitchen: - 22'10" (6.96m) x 14'0" (4.27m)
Luxury fitted kitchen with an extensive range of high and low level units, granite work top, island unit with vegetable sink, granite top & solid Oak breakfast bar lip, over lighting, integrated fridge, dishwasher, microwave, Falcon stainless steel extractor fan hood, Rangemaster` cooker, stainless steel sink unit with granite drainer, glazed display units, unit lighting & recessed lighting.
Walk in Larder: 5`6` x 4`5` Fitted shelving, tiled floor
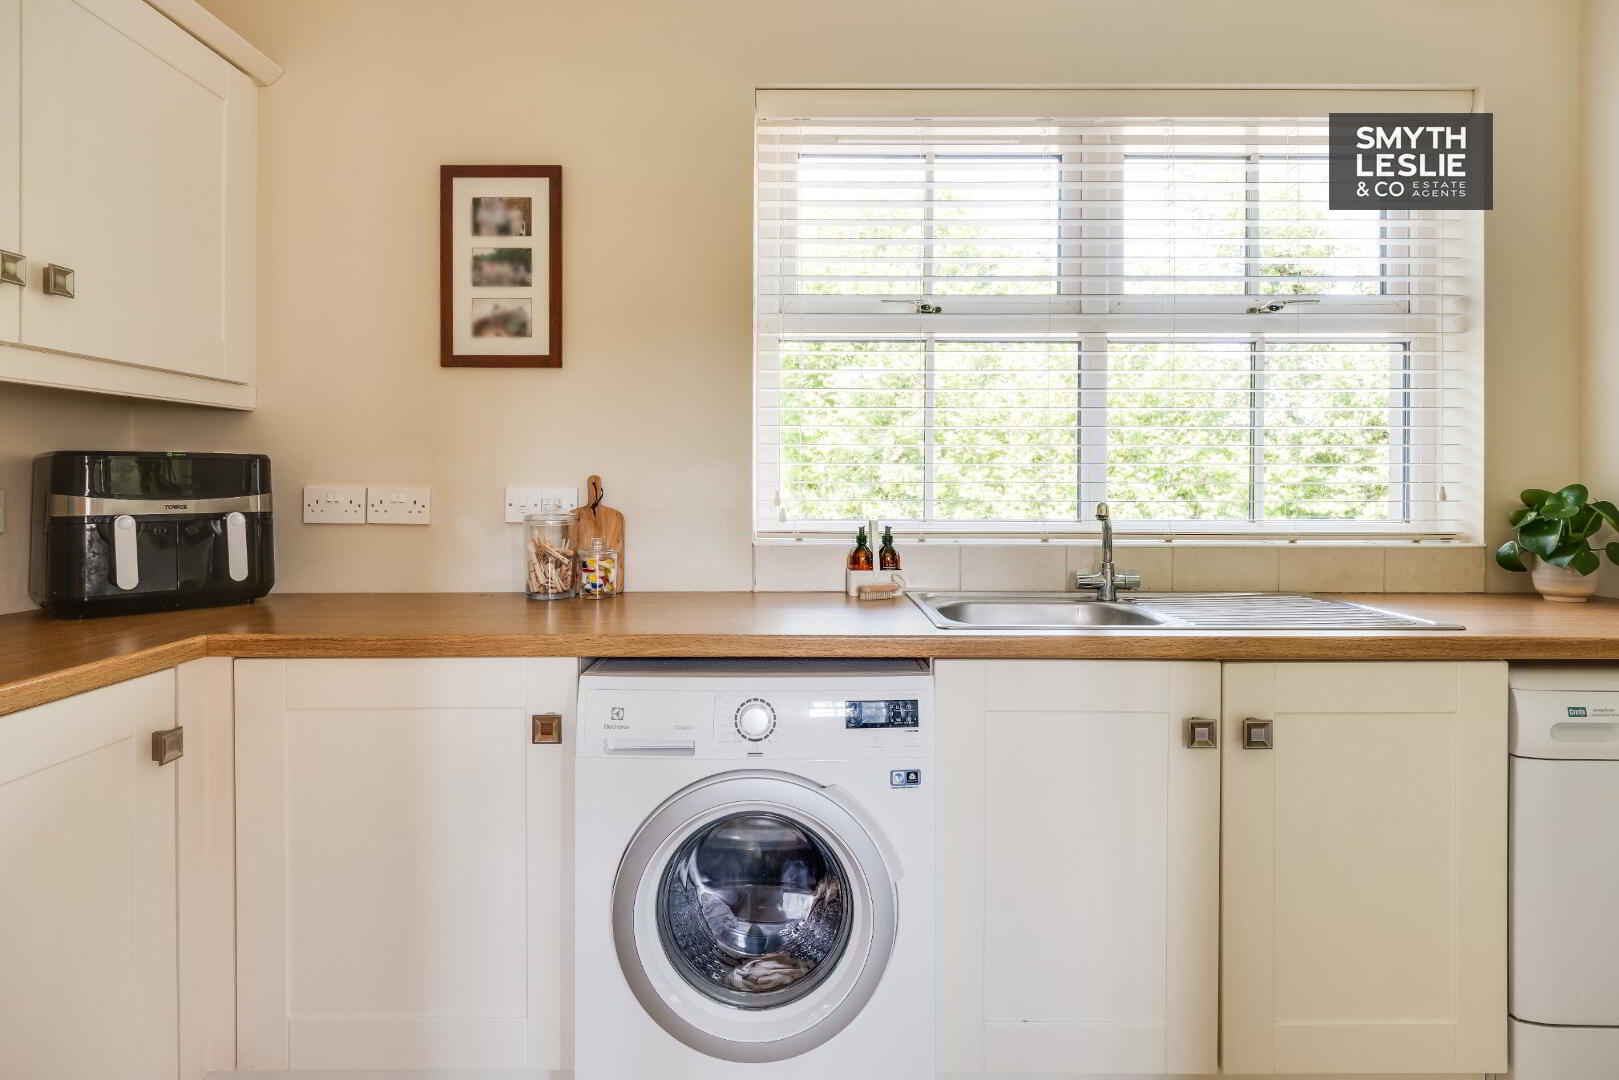
Utility Room: - 14'8" (4.47m) x 6'1" (1.85m)
Range of high and low level units , stainless steel sink unit, cloaks space, plumbed for washing machine , tiled floor.
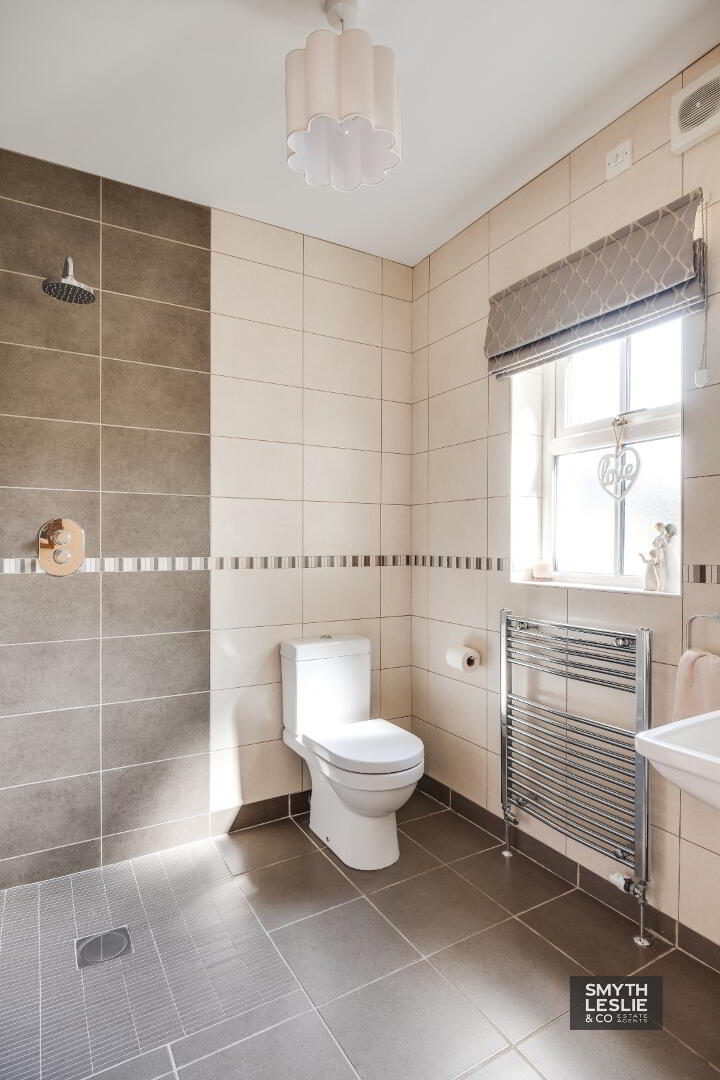
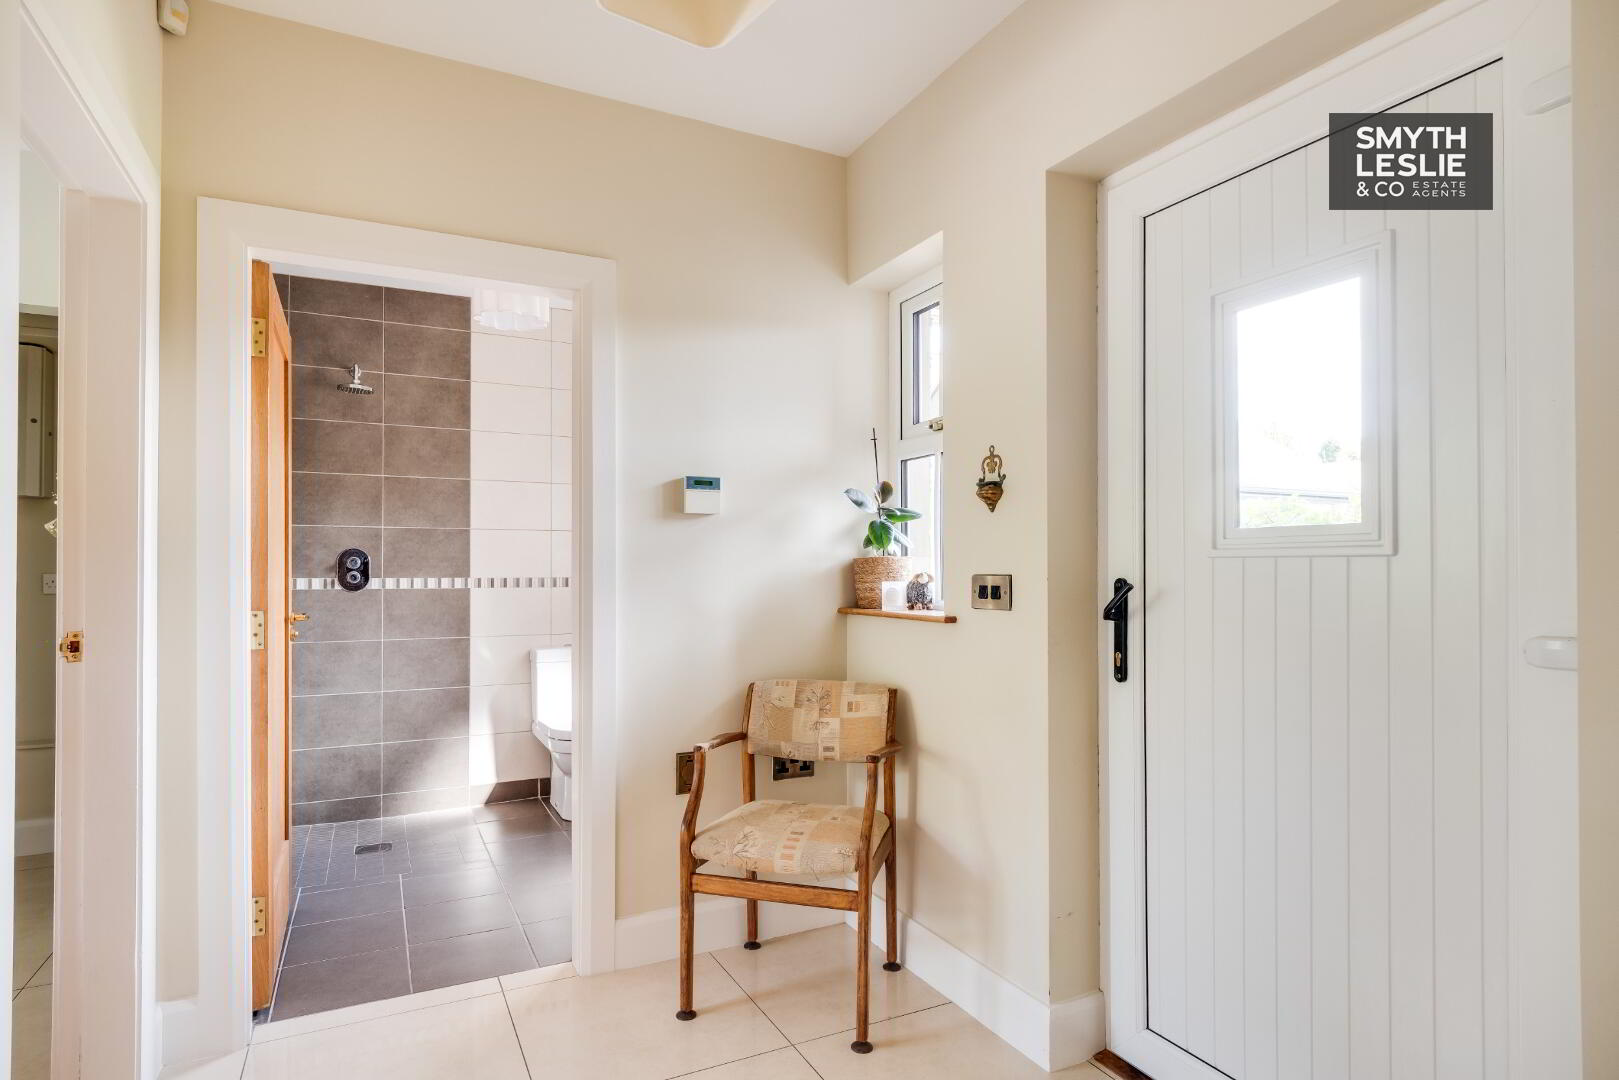
Shower Room: - 6'7" (2.01m) x 6'2" (1.88m)
Wet room shower with thermostatically controlled shower, fully tiled , heated towel rail.
Rear Entrance Hall: - 7'8" (2.34m) x 6'3" (1.91m)
PVC exterior door with glazed inset, tiled floor.
FIRST FLOOR:
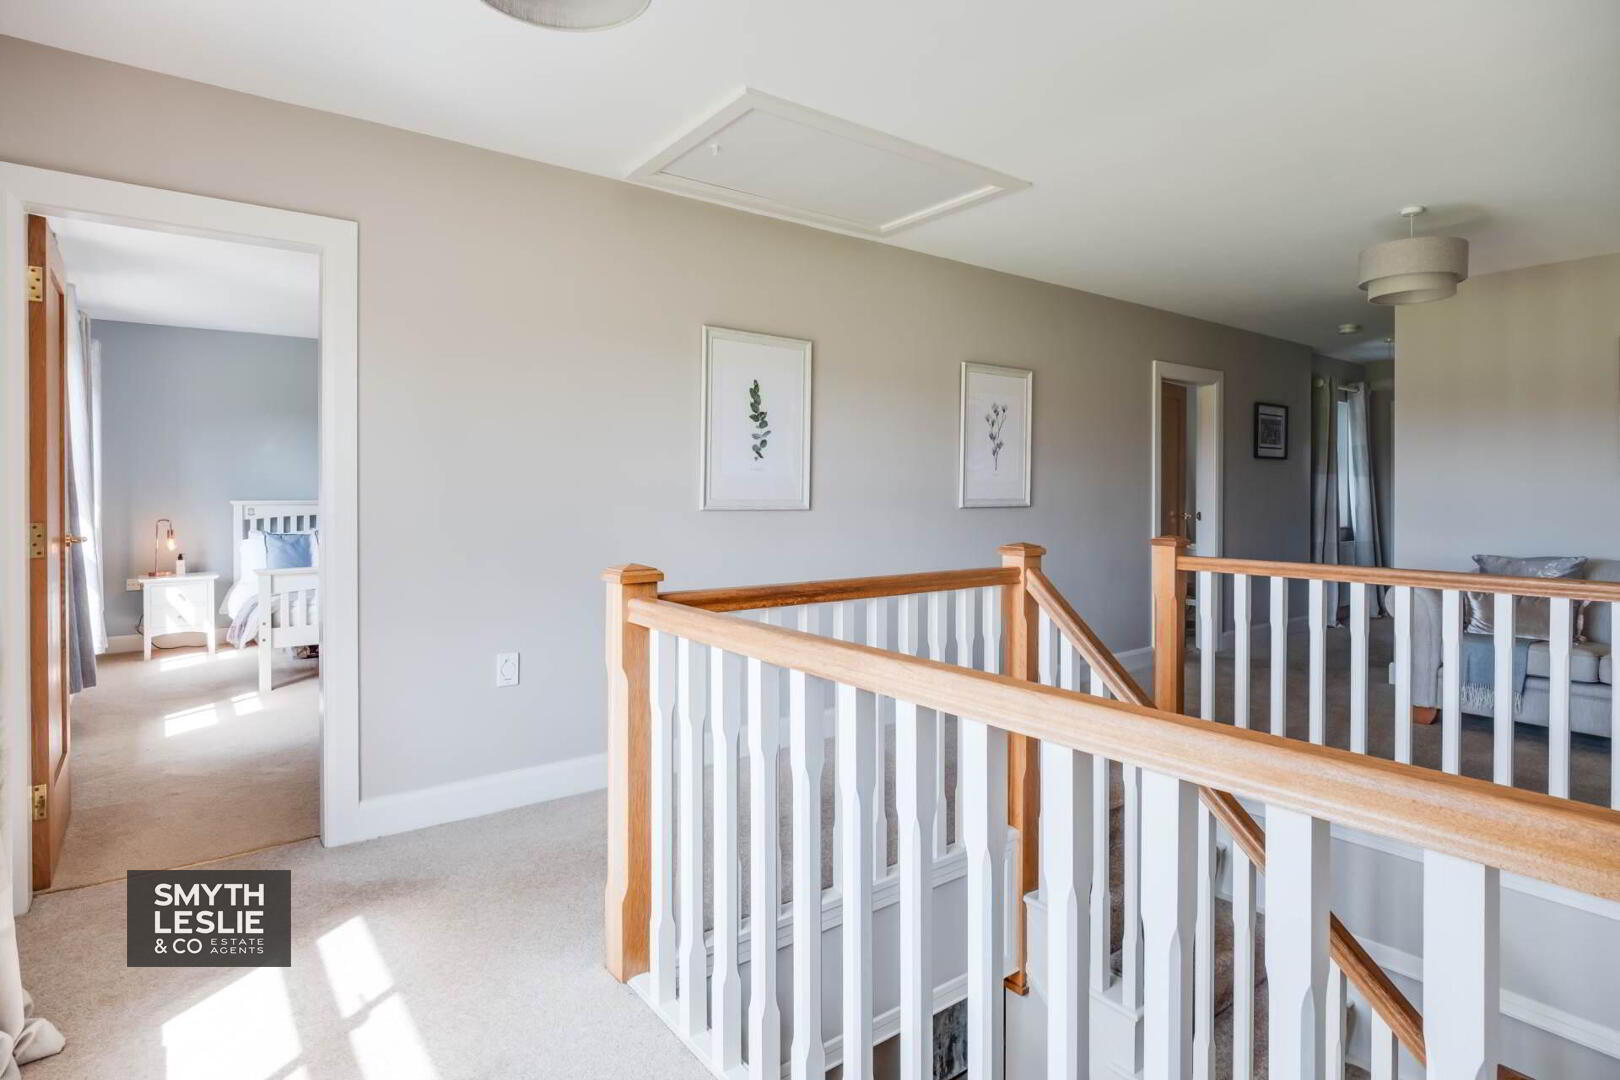
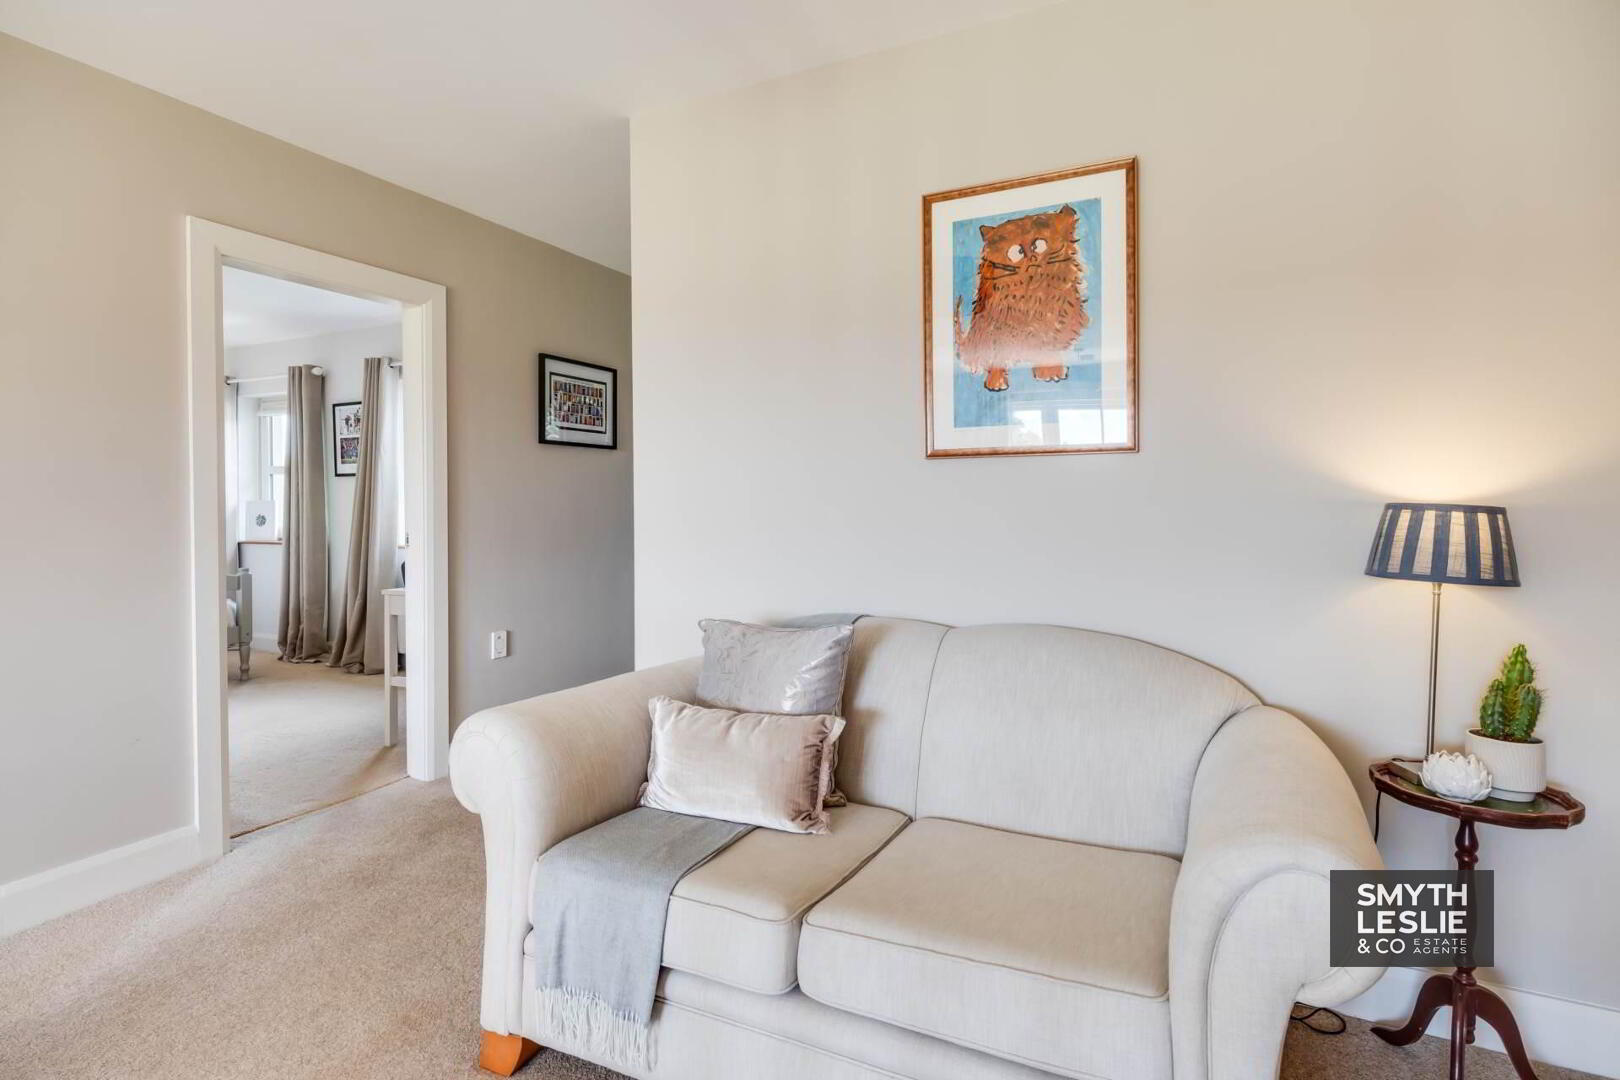
Landing: - 22'1" (6.73m) x 12'6" (3.81m)
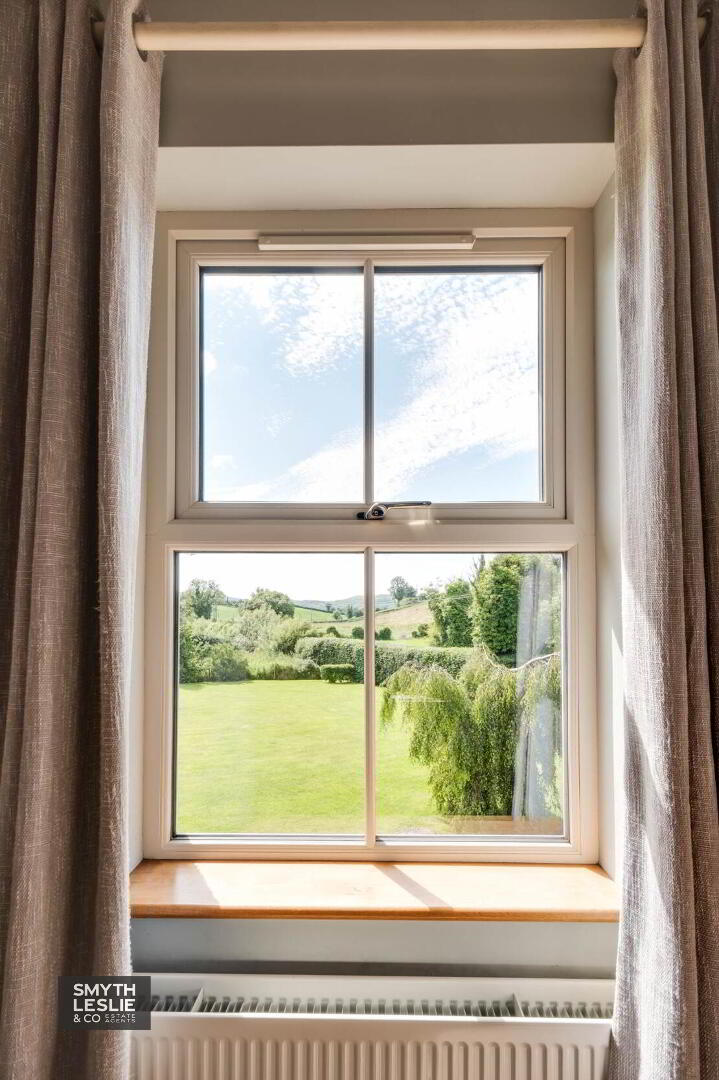
Including stairwell, slingsby ladder access floored attic space with velux windows, hotpress, window overlooking garden & views, solid concrete floors.
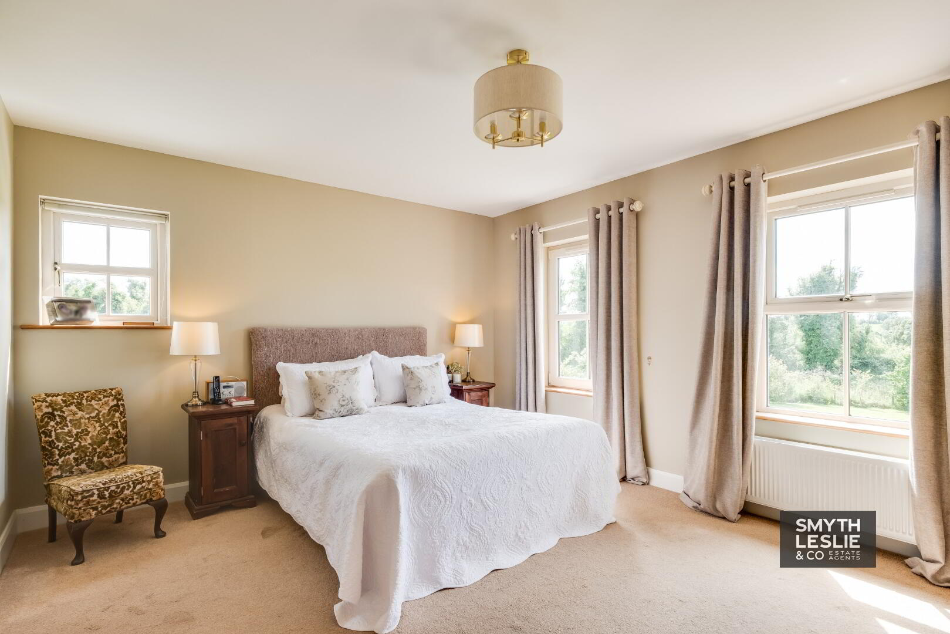
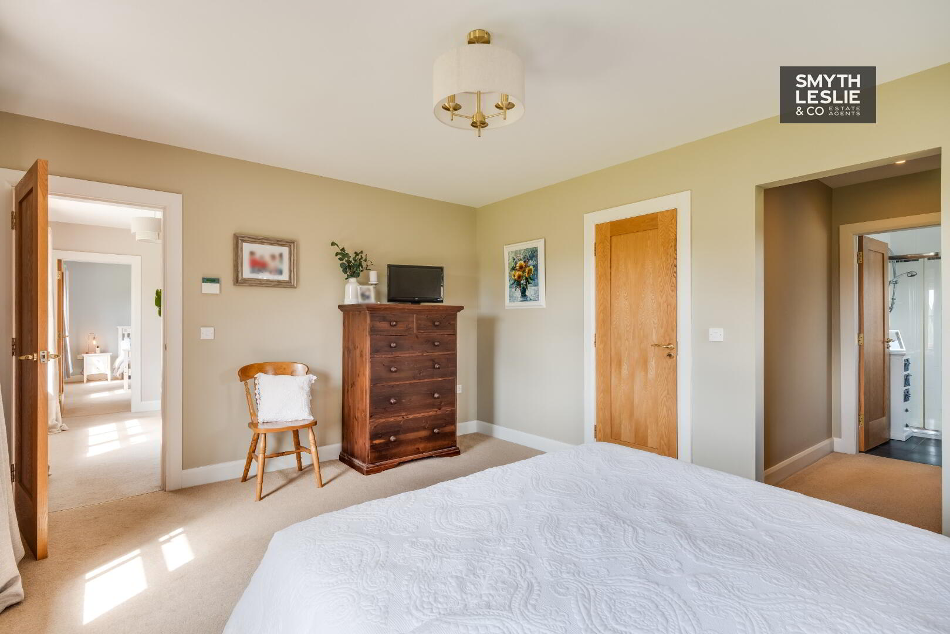
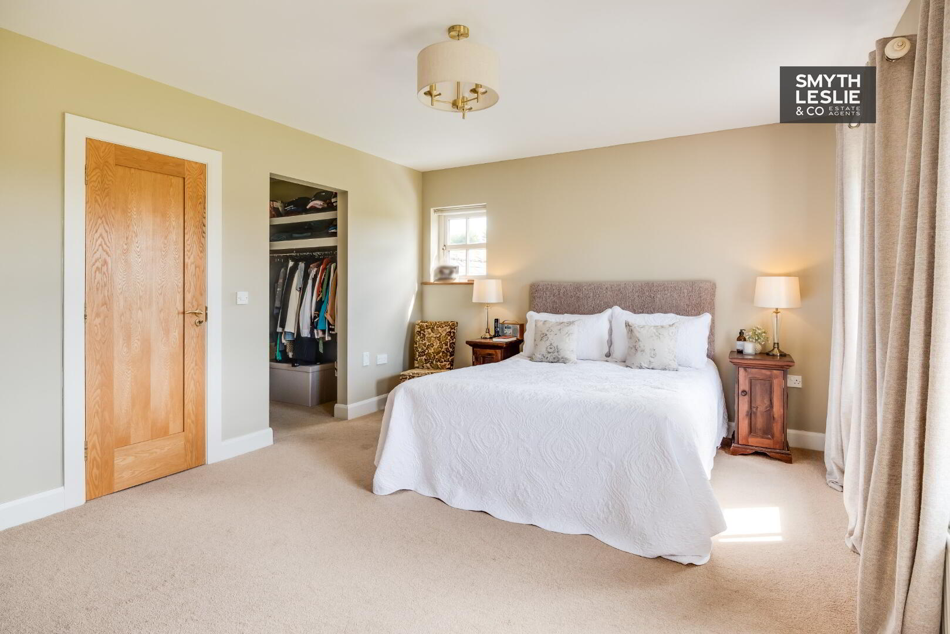
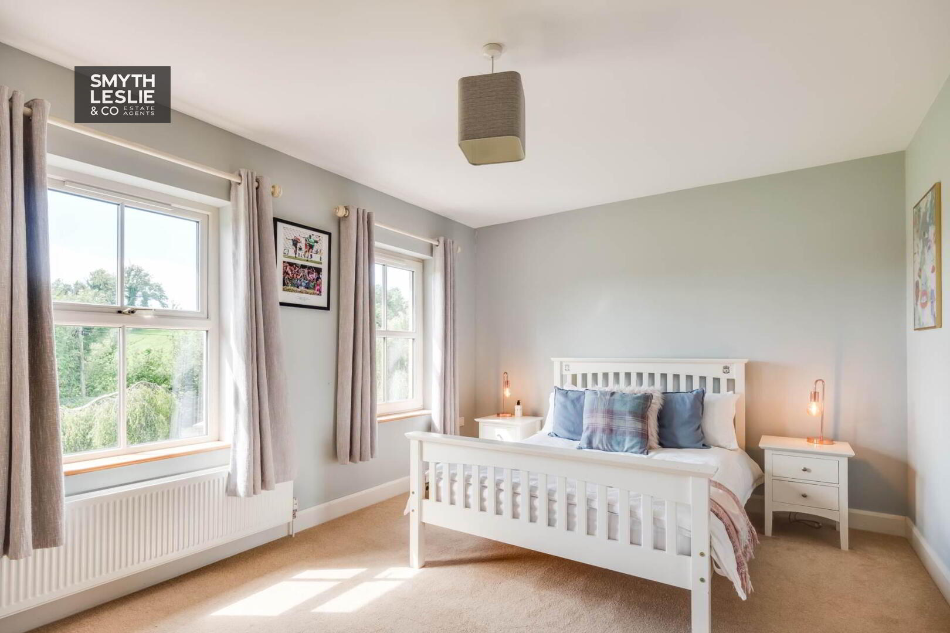
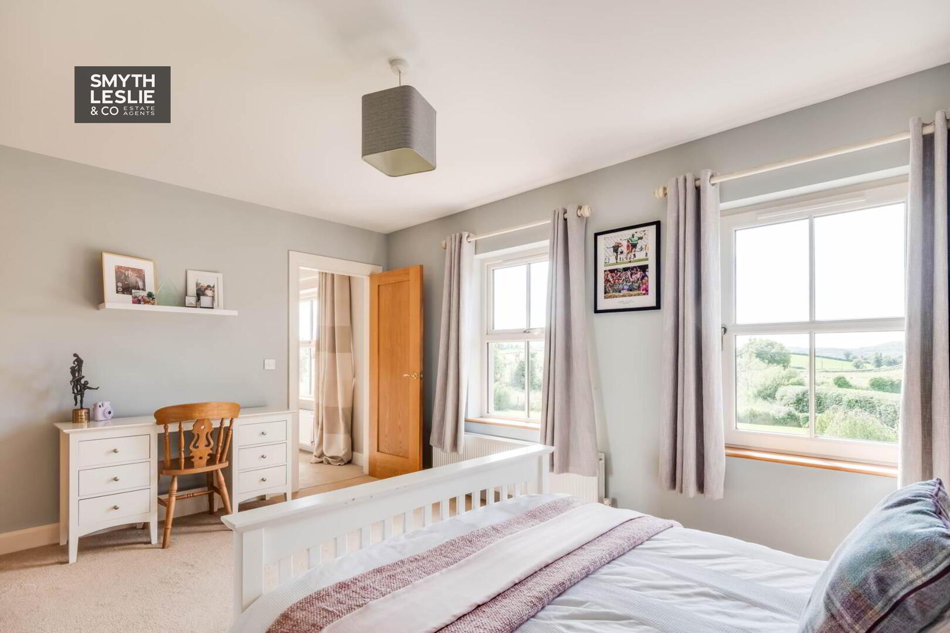
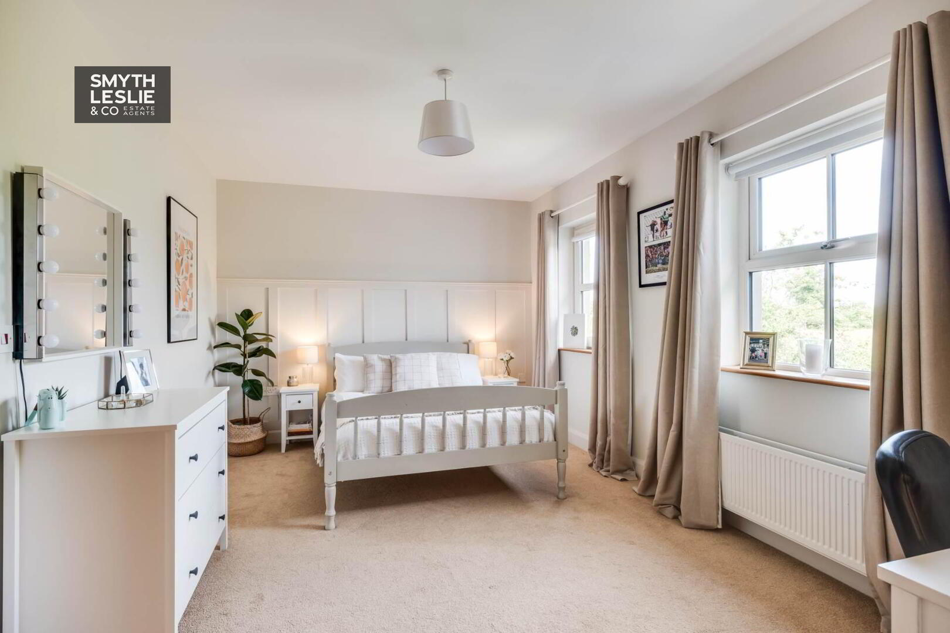
Principal Bedroom: - 15'3" (4.65m) x 12'4" (3.76m)
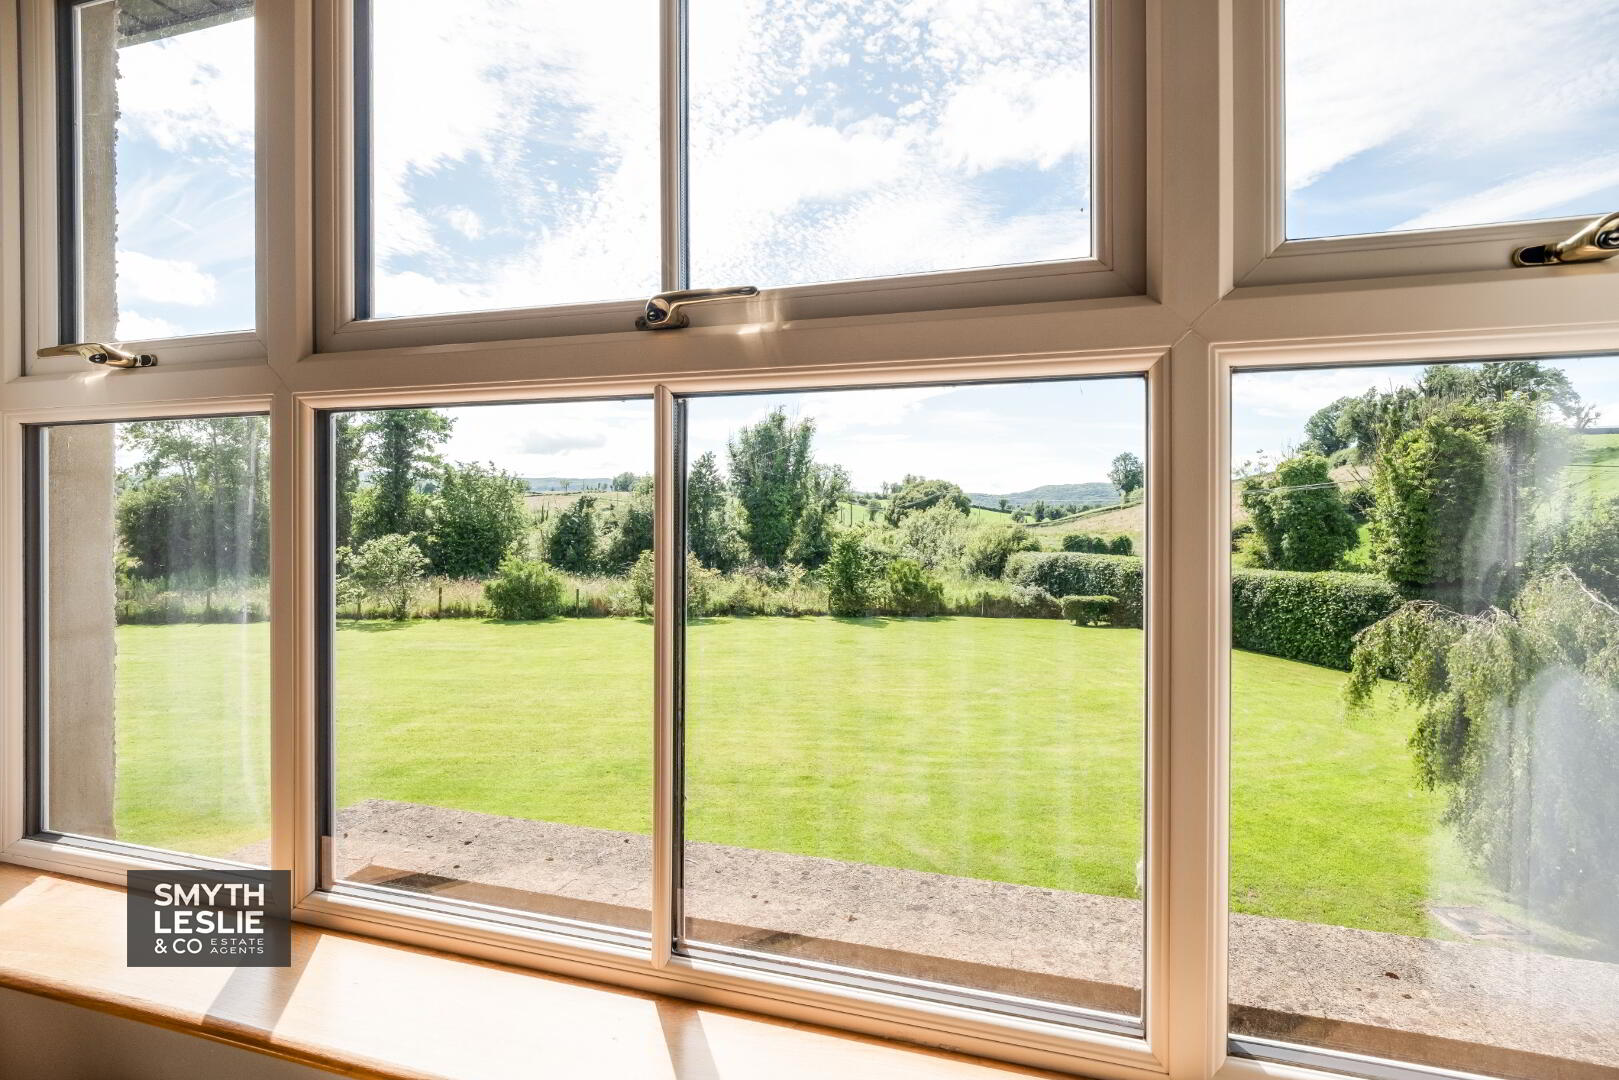
Overlooking front garden & view, built in wardrobe: 4`3` & 4`2`
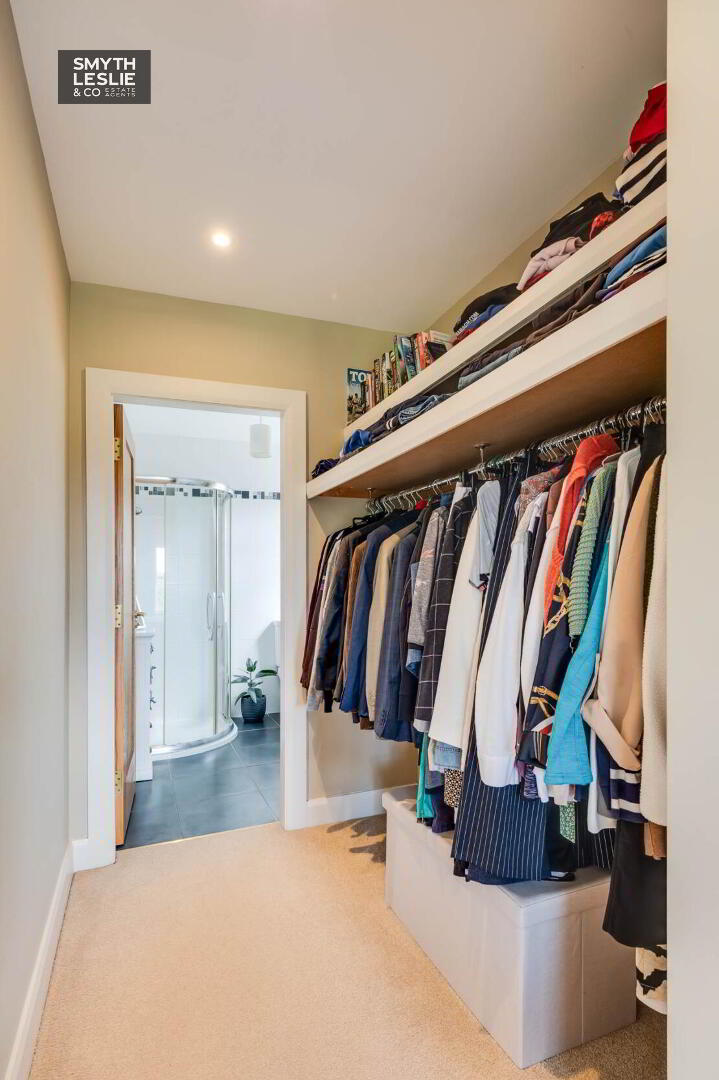
Dressing Room: - 7'8" (2.34m) x 5'4" (1.63m)
Hanging rail & fitted shelving.
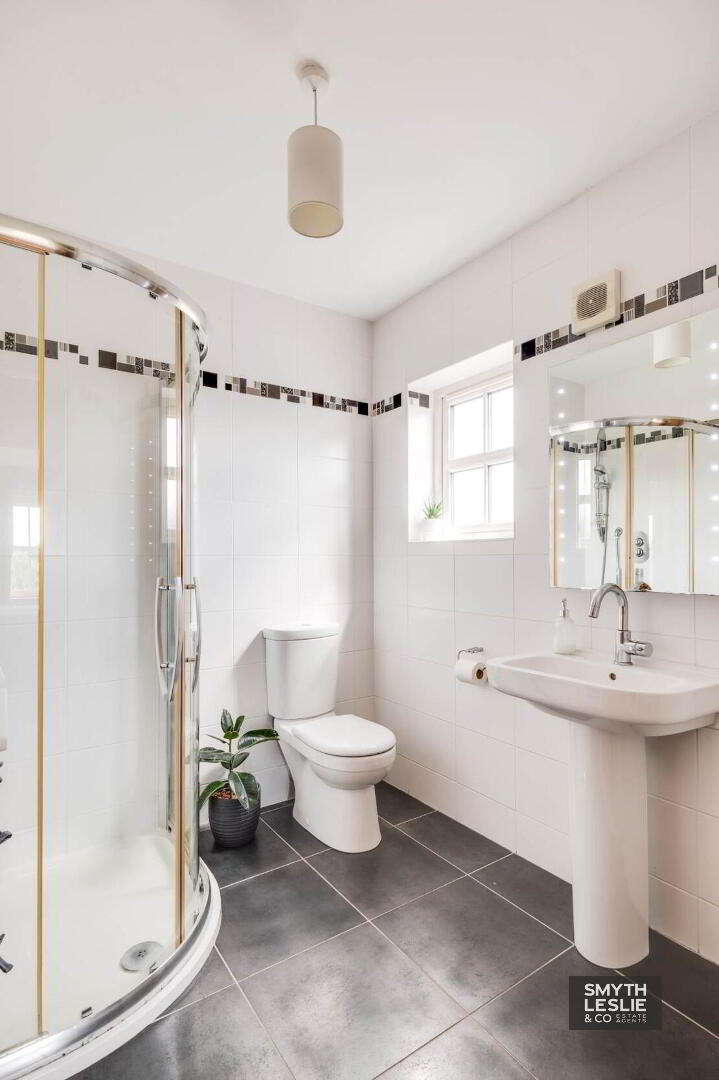
Ensuite: - 7'5" (2.26m) x 6'8" (2.03m)
White suite including corner shower cubicle with thermostatically controlled shower, heated towel rail , fully tiled.
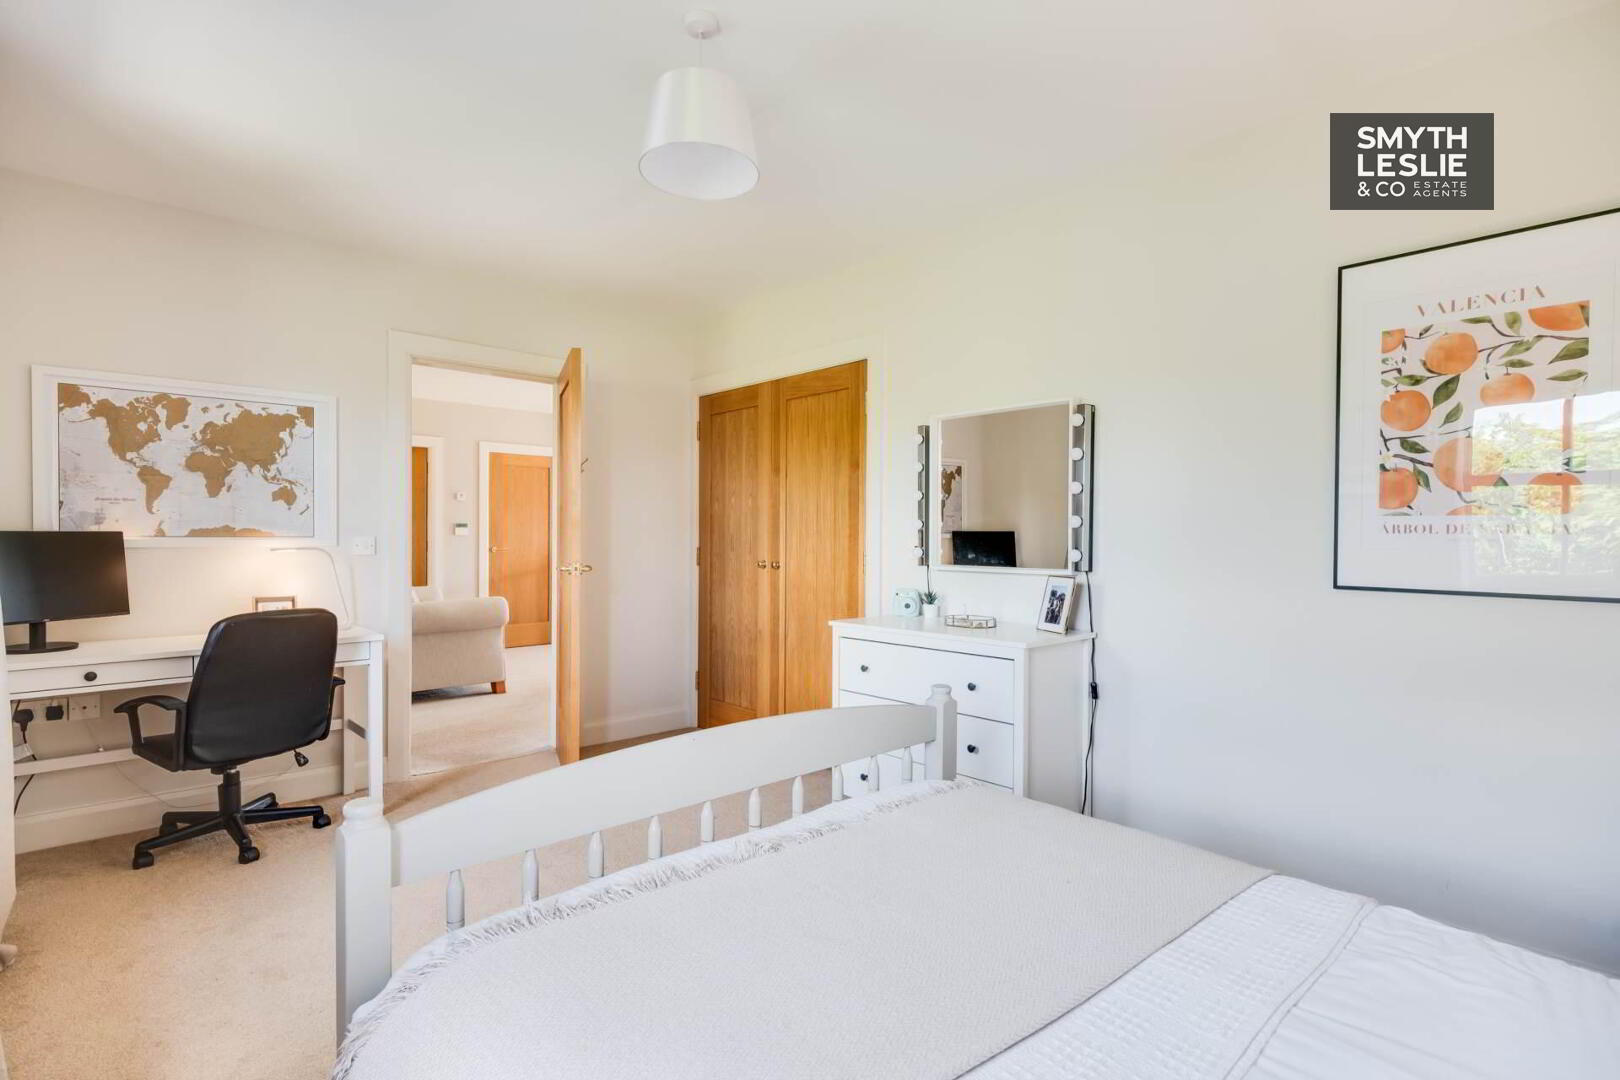
Guest Bedroom: - 15'5" (4.7m) x 11'0" (3.35m)
Built in double wardrobe.
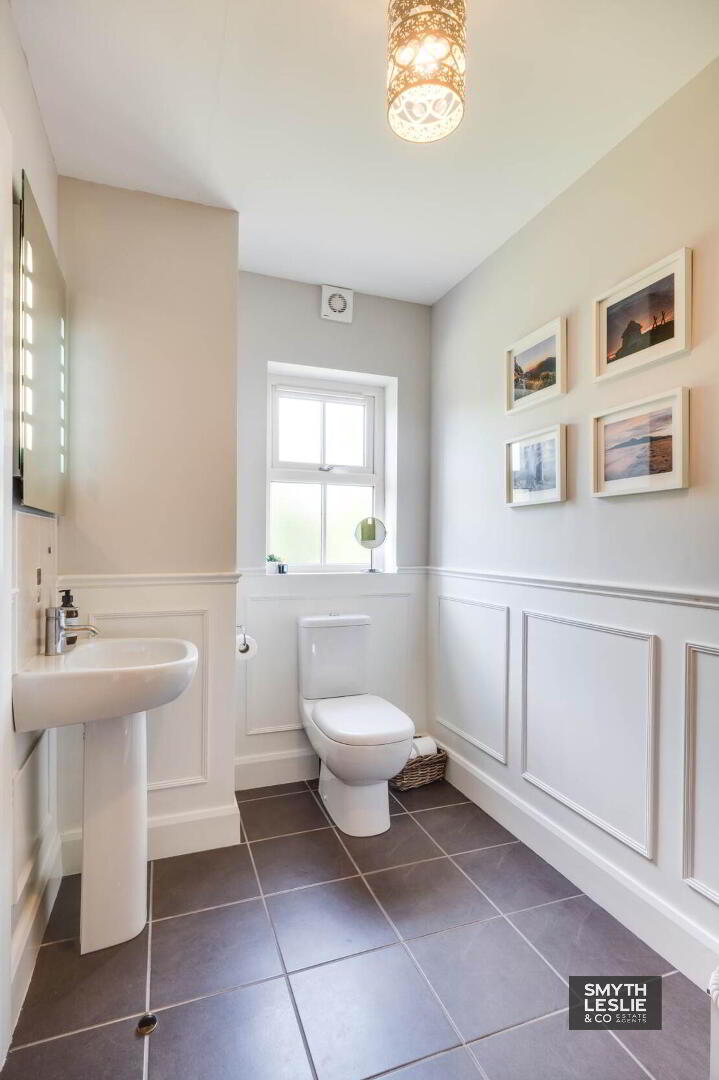
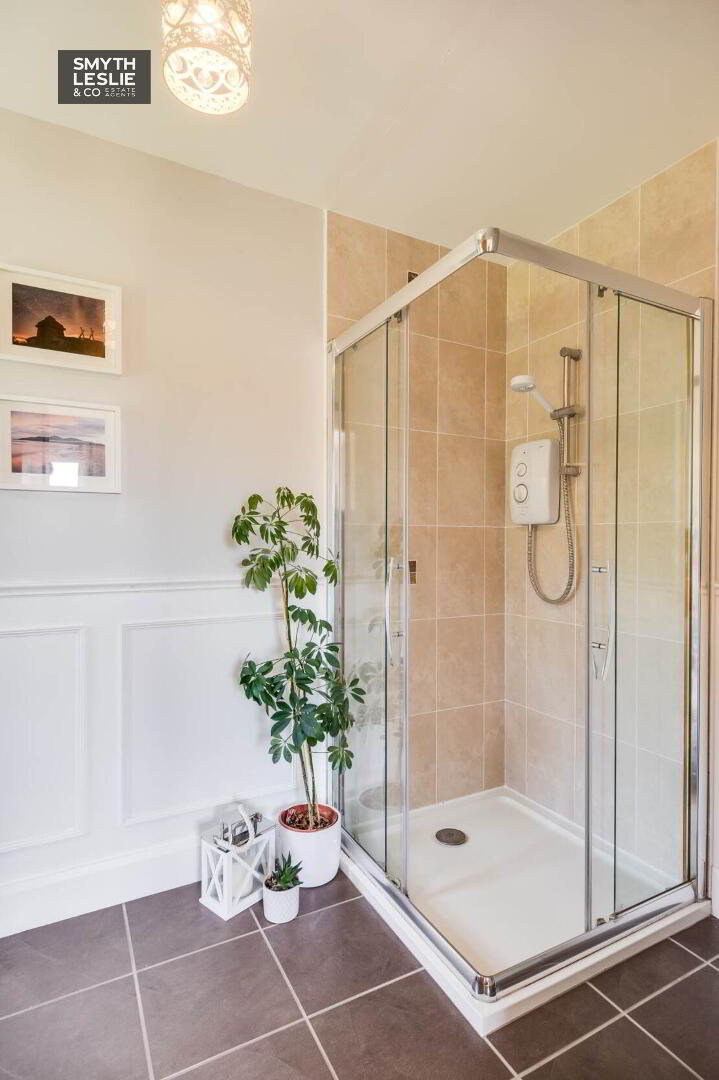
Ensuite: - 10'1" (3.07m) x 5'8" (1.73m)
White suite including step in shower cubicle with electric shower, heated towel rail , tiled floor & splash back, decorative wall panelling.
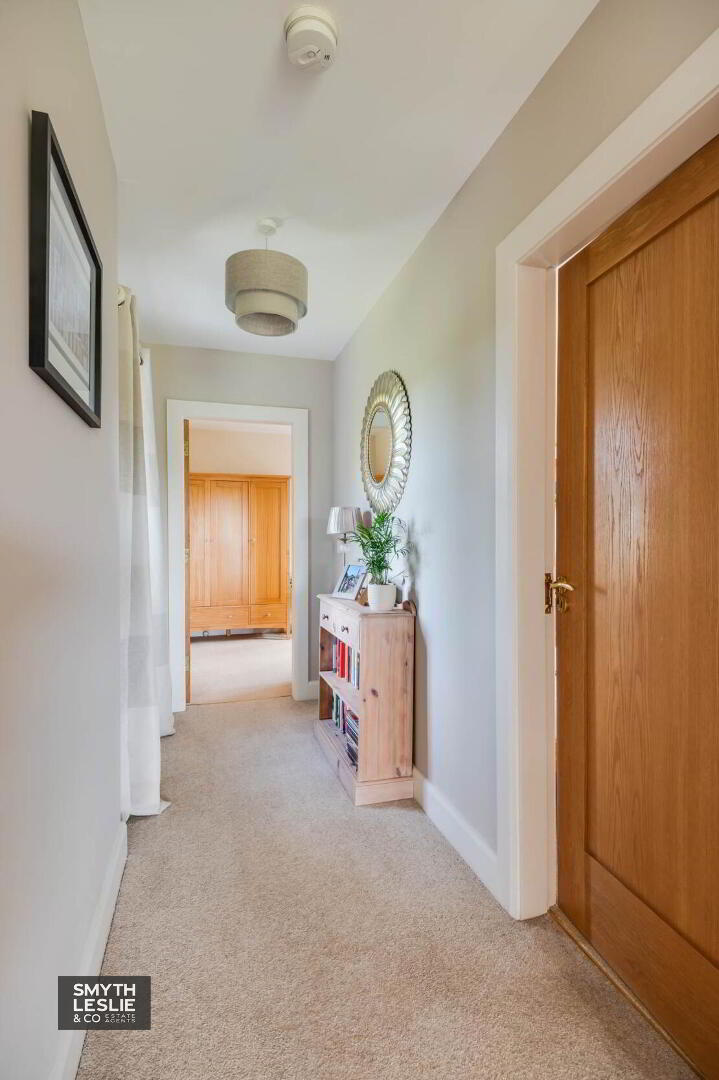
Hallway: - 11'7" (3.53m) x 3'11" (1.19m)
Bedroom (3): - 15'8" (4.78m) x 10'6" (3.2m)
Built in double wardrobe, decorative wall panelling.
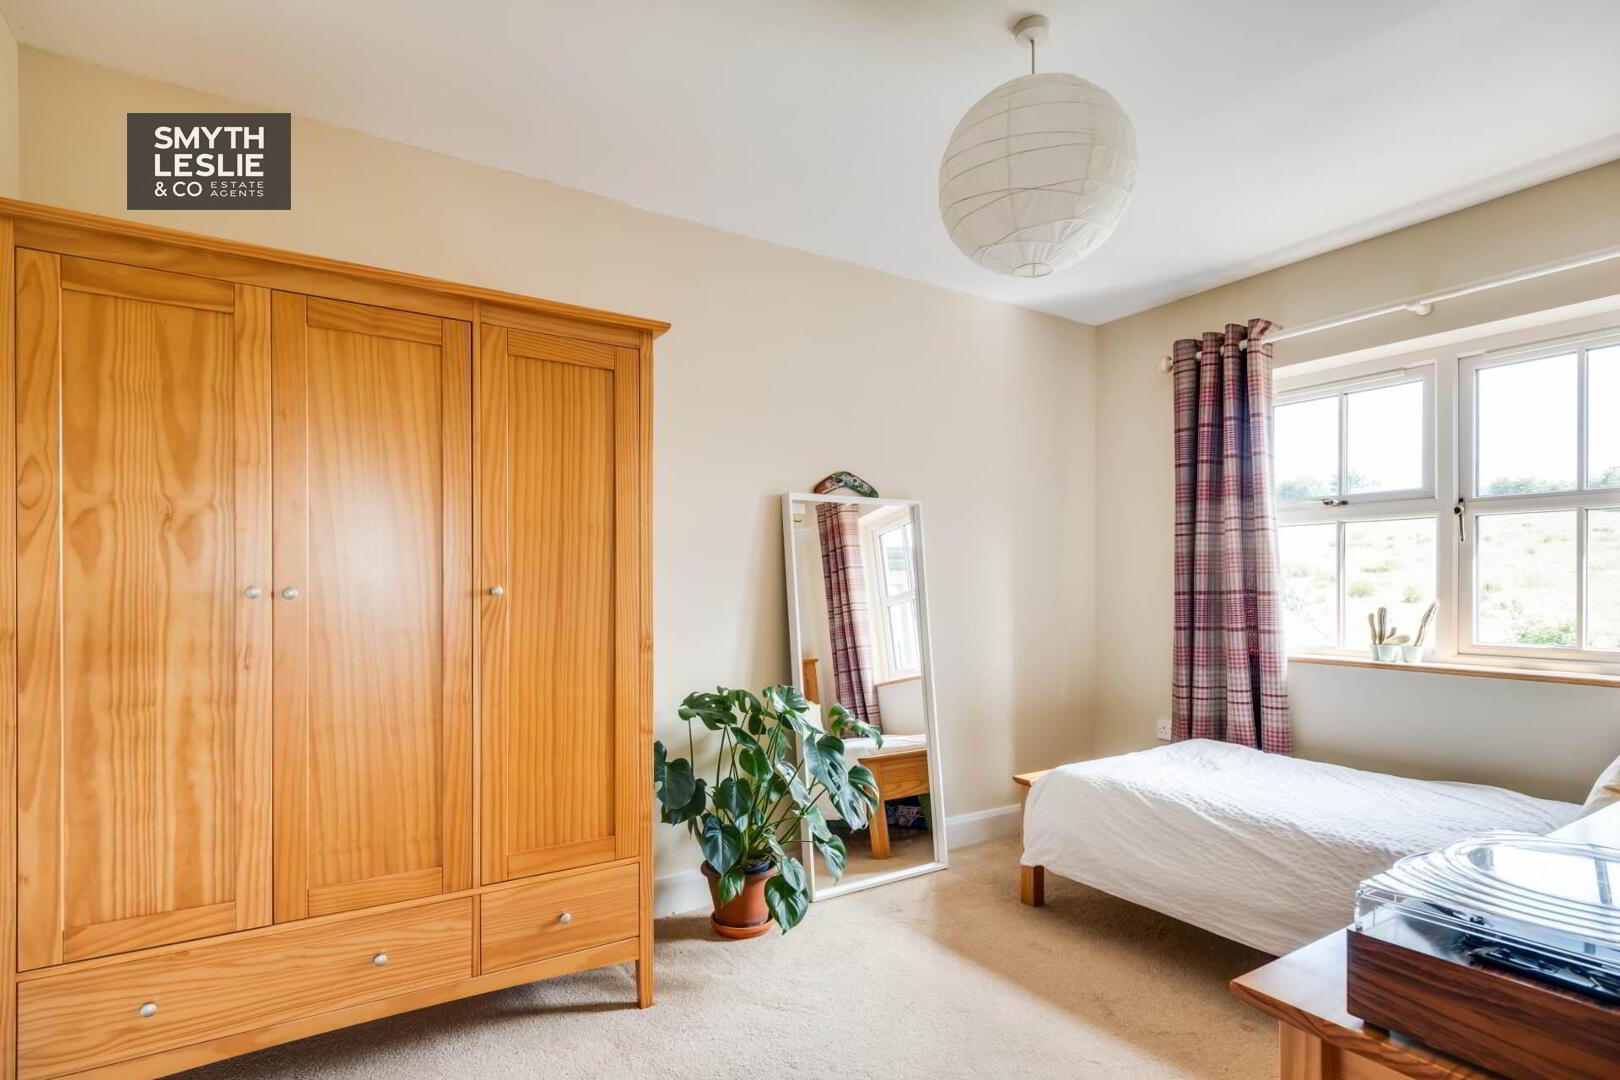
Bedroom (4): - 13'9" (4.19m) x 8'11" (2.72m)
Bedroom (5): - 11'4" (3.45m) x 8'2" (2.49m)
Fitted double wardrobe with mirrored door.
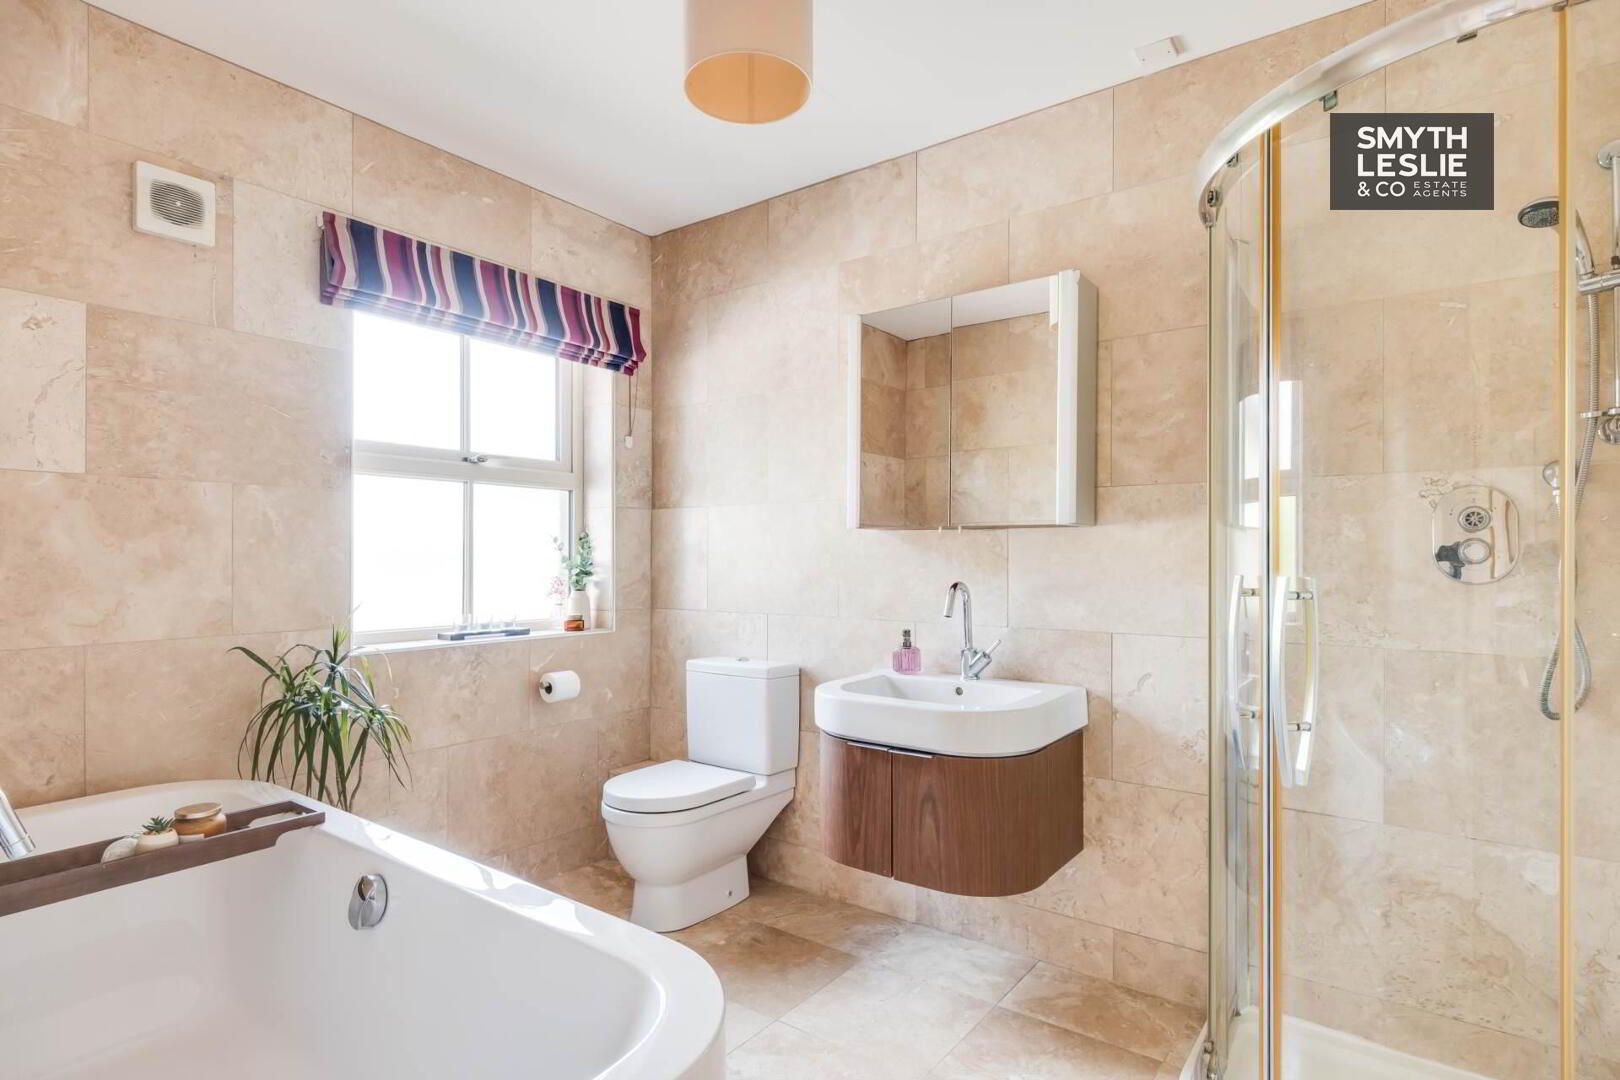
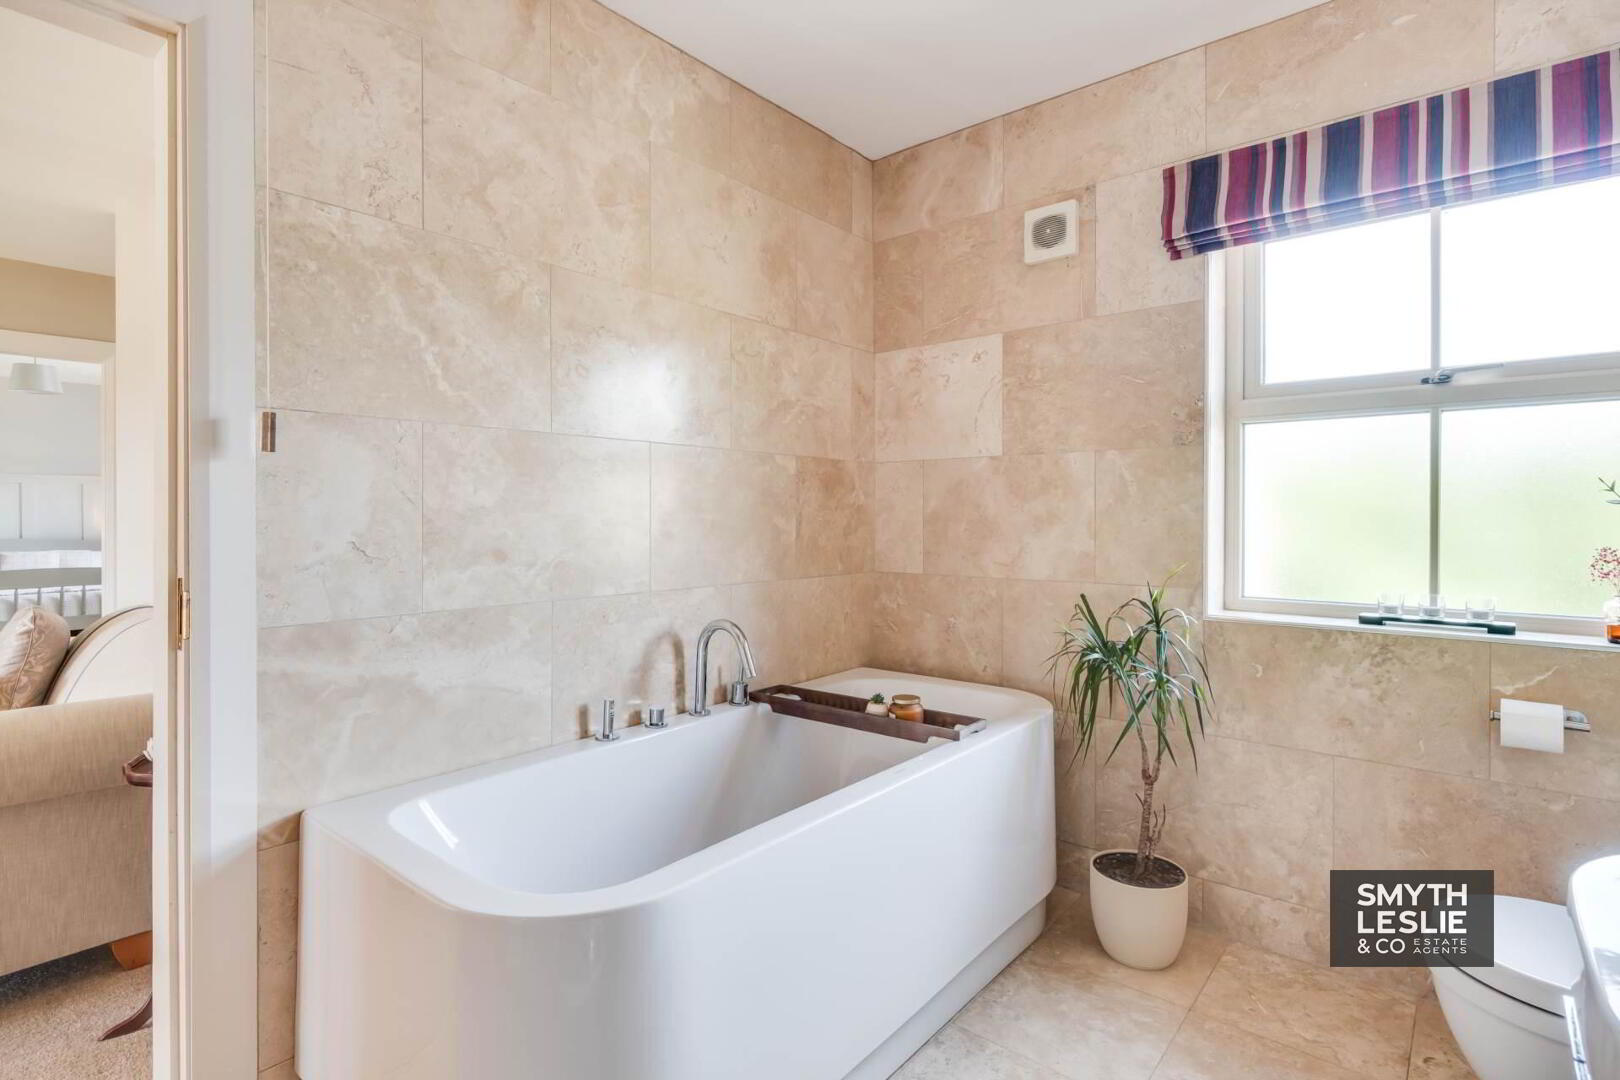
Bathroom: - 9'10" (3m) x 7'6" (2.29m)
White suite including step corner shower cubicle with thermostatically controlled shower, vanity unit , heated towel rail, fully tiled.
OUTSIDE:
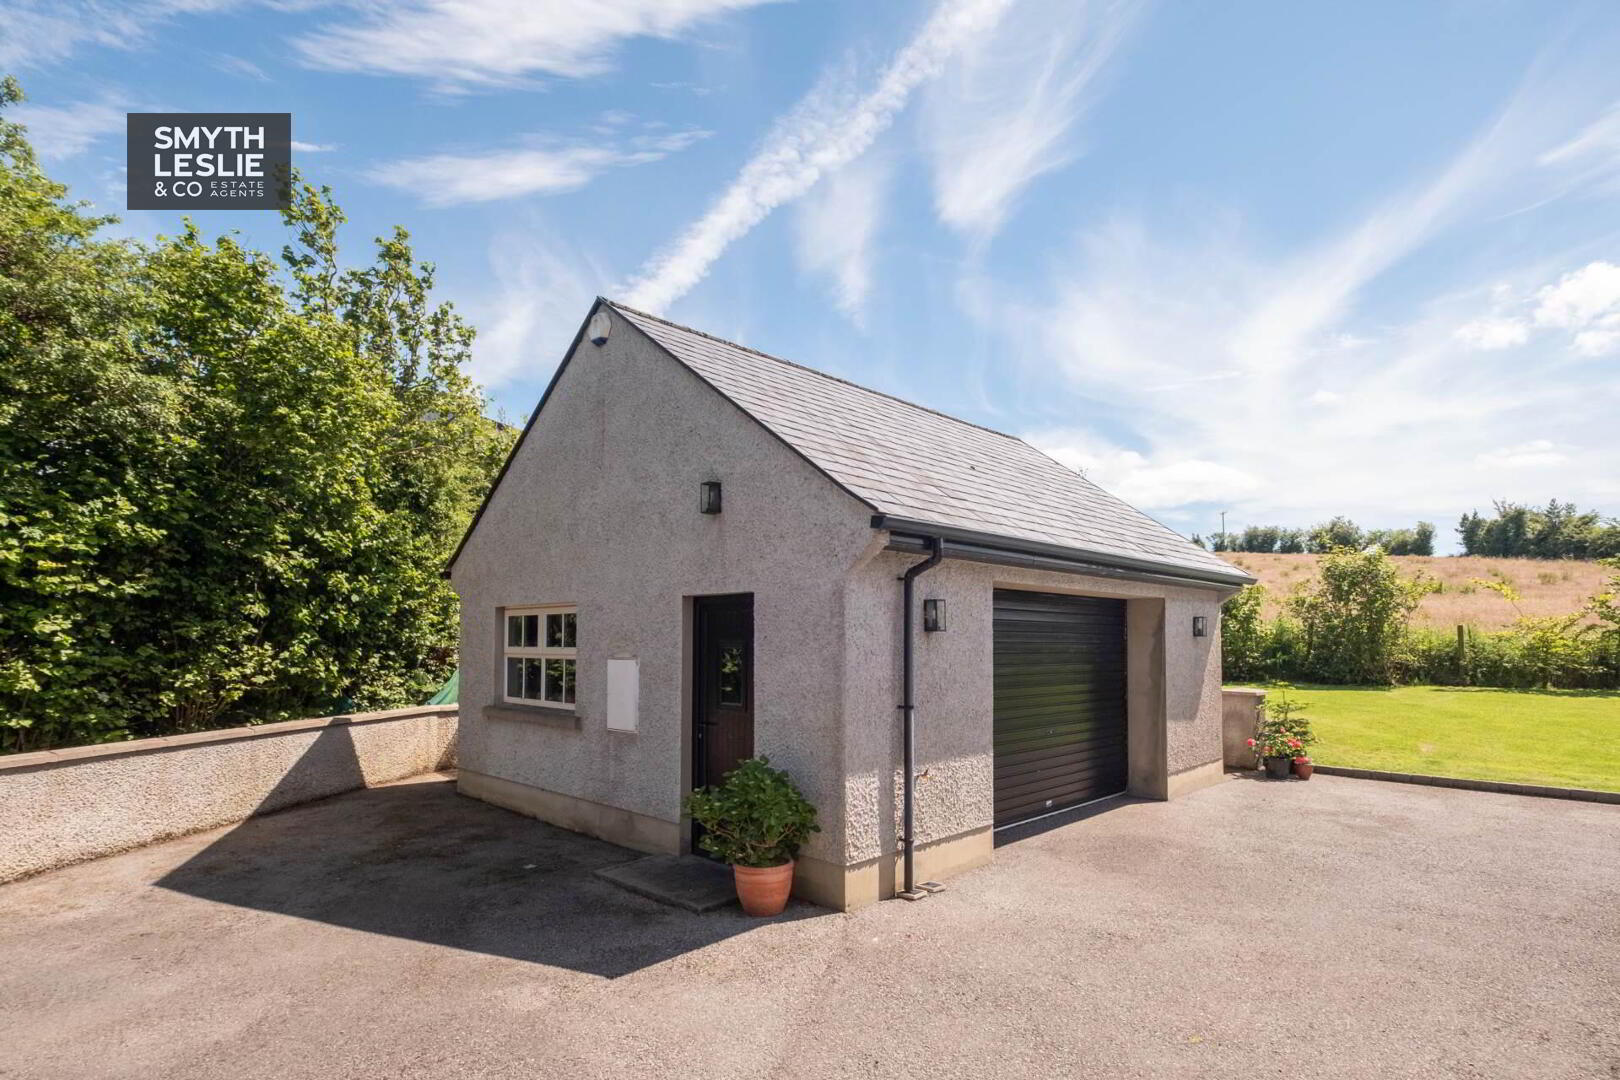
Garage: - 21'4" (6.5m) x 17'5" (5.31m)
OFCH boiler , central vacuum system, slingsby ladder access to partially floored attic space, electric roller door.
Gardens & Grounds:
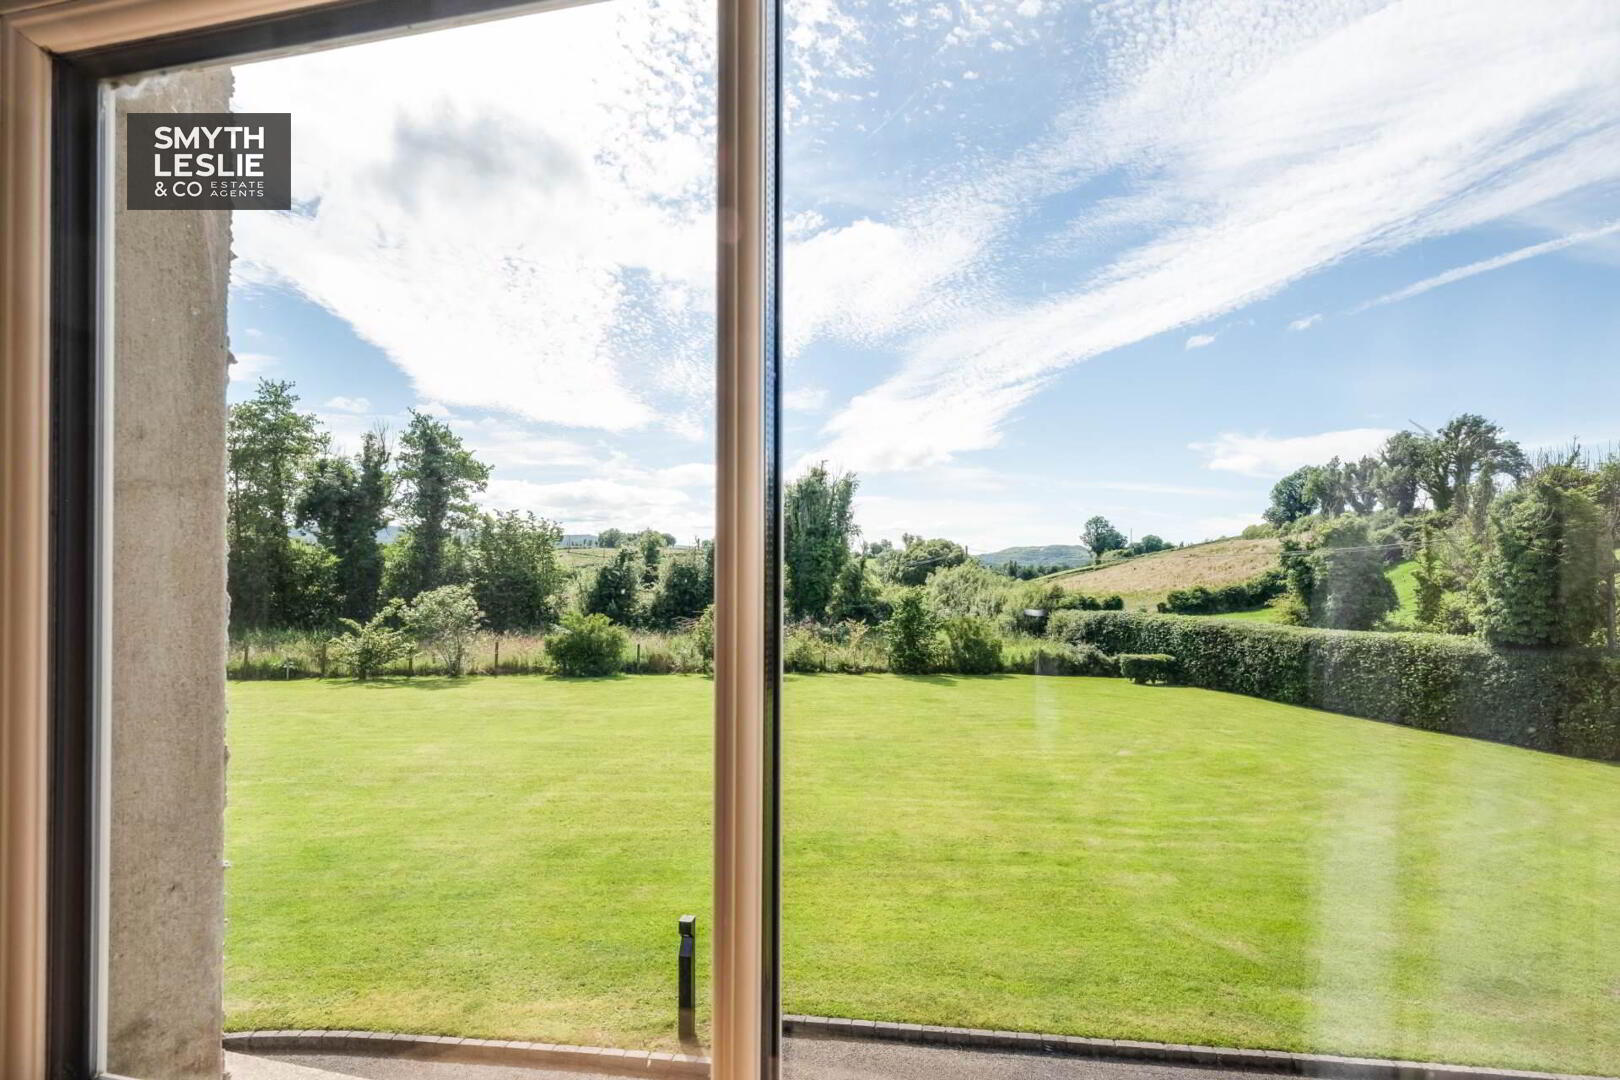
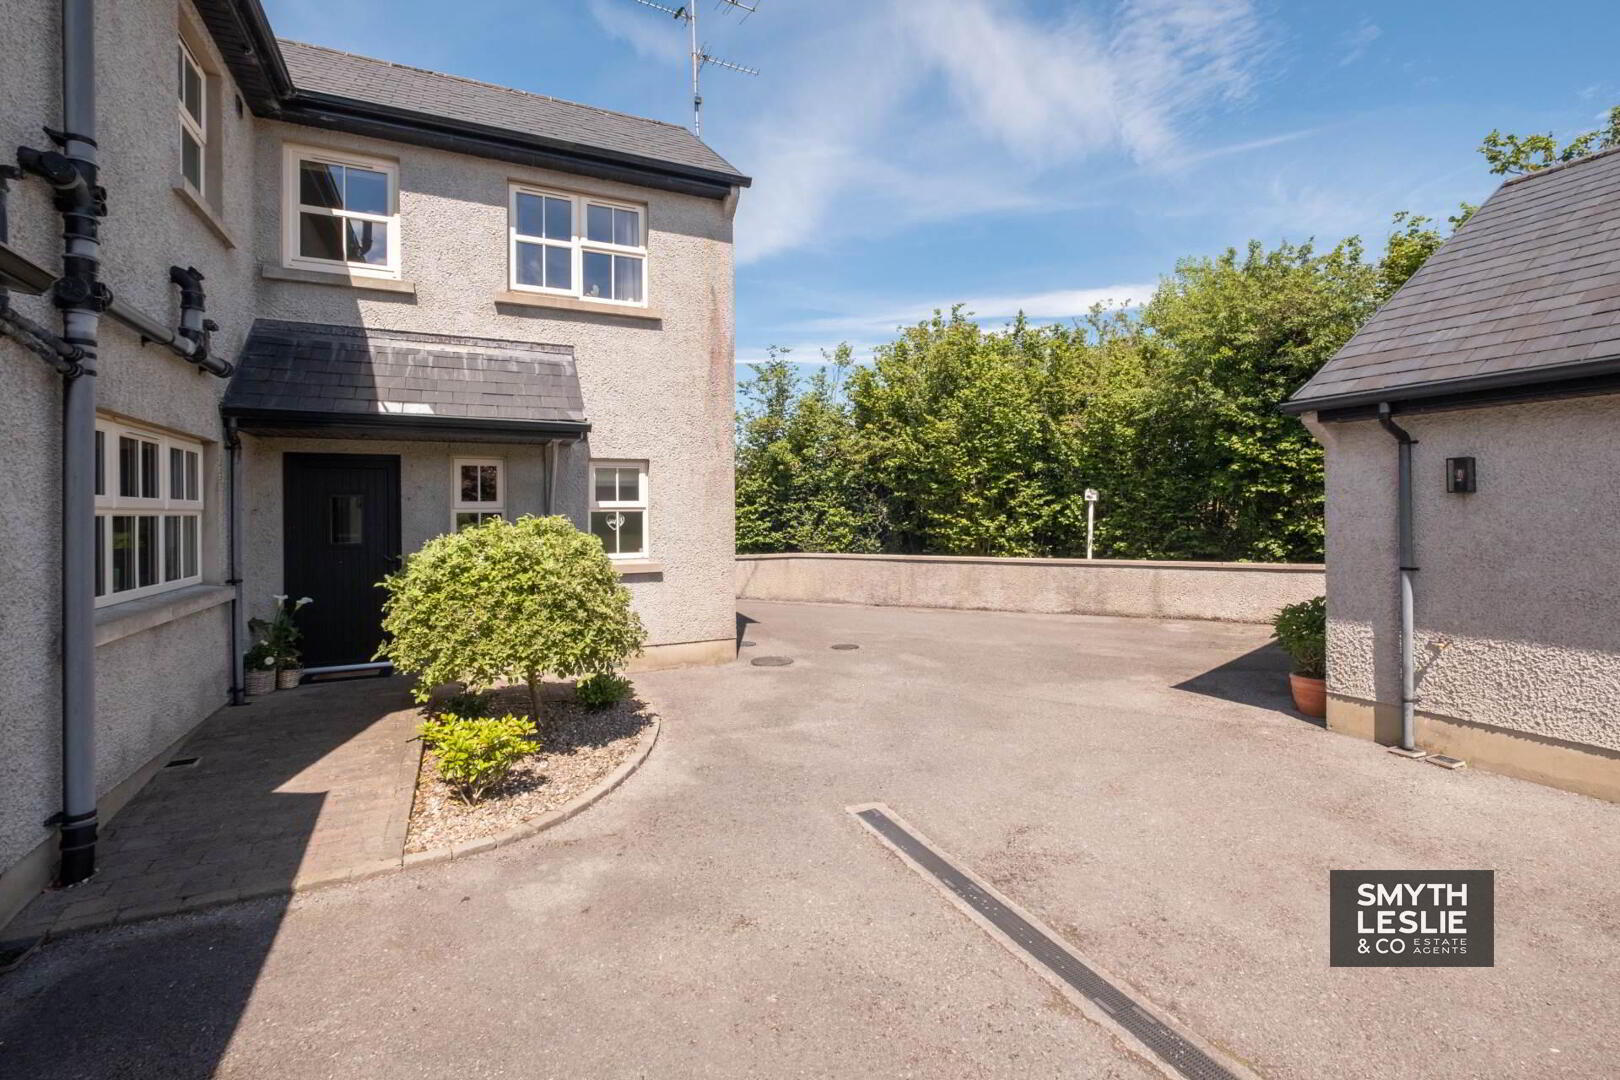
The grounds have been thoughtfully designed to complement both the property and its spectacular countryside setting. Spacious parking areas surround the residence, while expansive lawns are enclosed by mature hedging, creating a wonderful sense of privacy and seclusion. A substantial detached garage provides excellent storage and practical workspace, while outdoor lighting enhances the gardens and the property`s striking appearance after dusk. A beautifully finished brick paved patio enjoys a superb position to capture the evening sunshine, providing an idyllic outdoor entertaining space where breathtaking views across the surrounding mountains and rolling Fermanagh countryside can be enjoyed.
Rateable Value: £230,000, equates to £2,306 for 2026/27
Notice
Please note we have not tested any apparatus, fixtures, fittings, or services. Interested parties must undertake their own investigation into the working order of these items. All measurements are approximate and photographs provided for guidance only.
Call us now on: 028 6632 0456
Need some more information?
Fill in your details below and a member of our team will get back to you.