Cookie Policy: This site uses cookies to store information on your computer. Read more

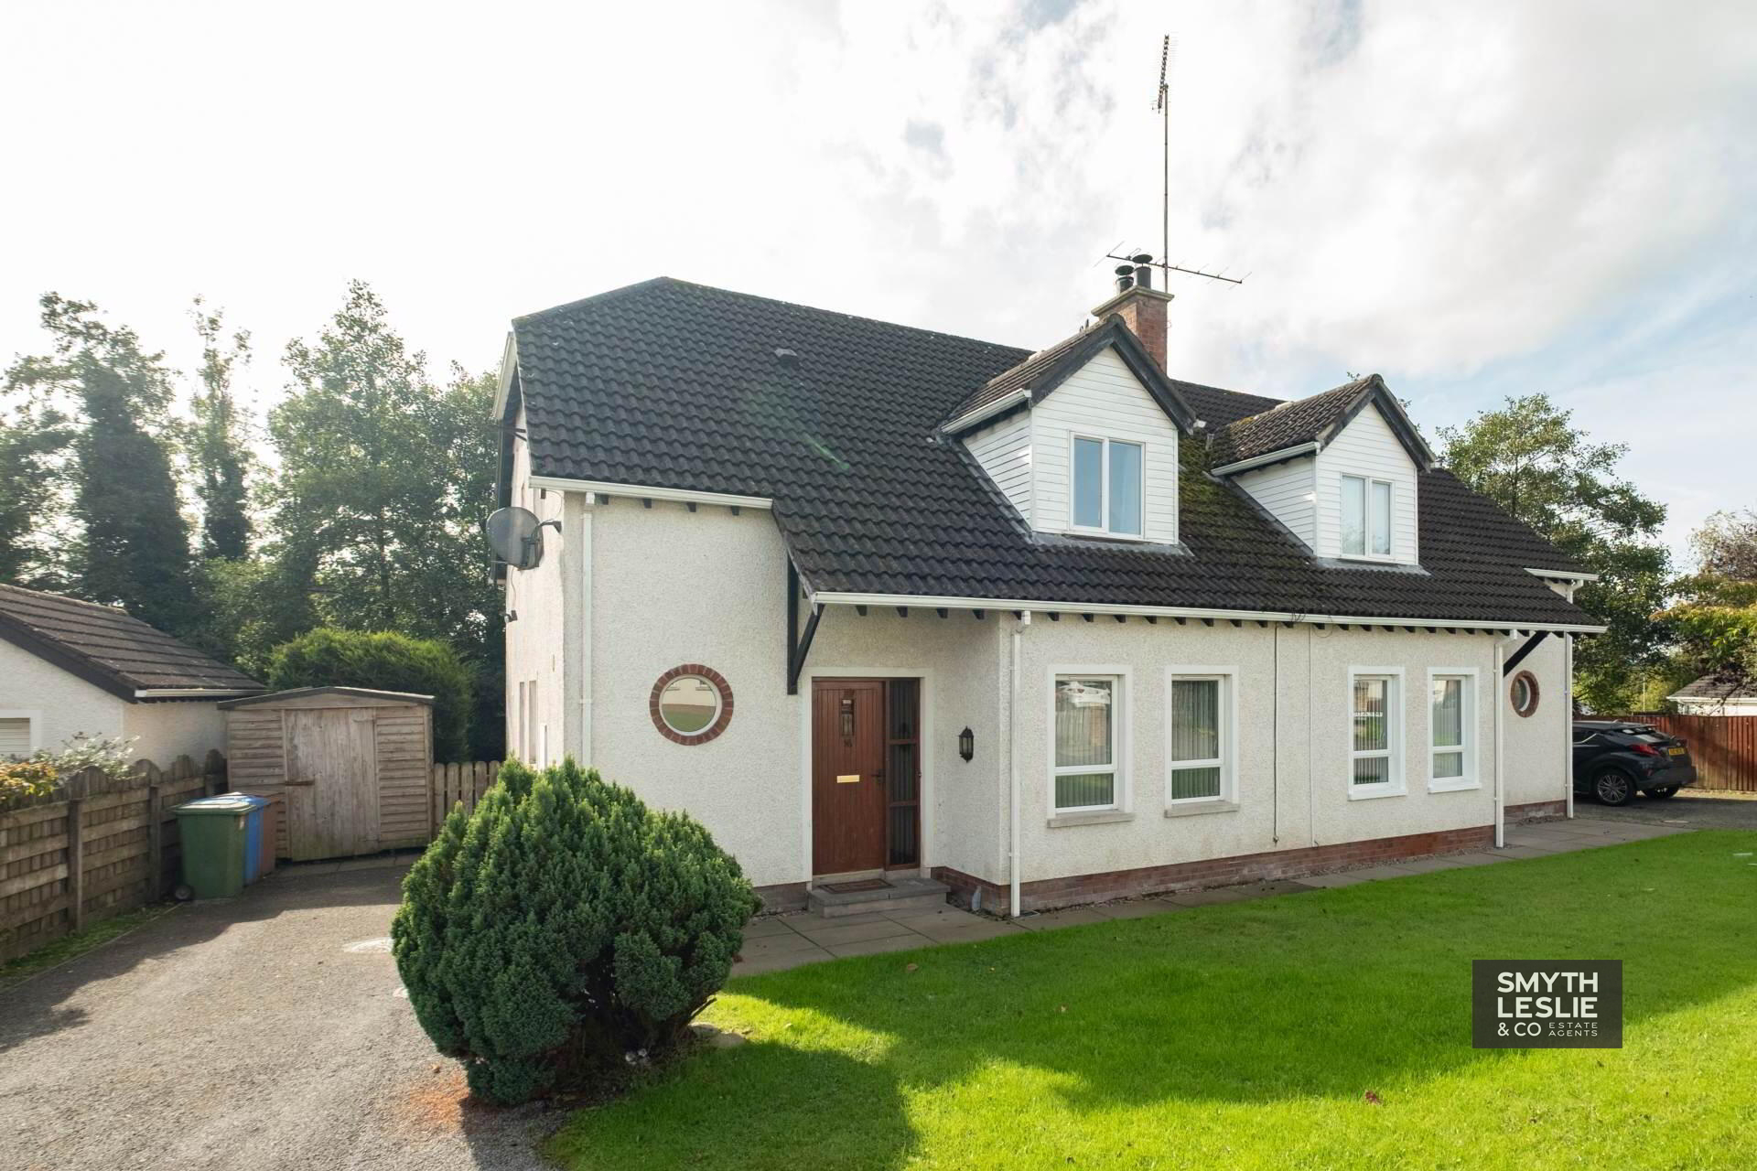
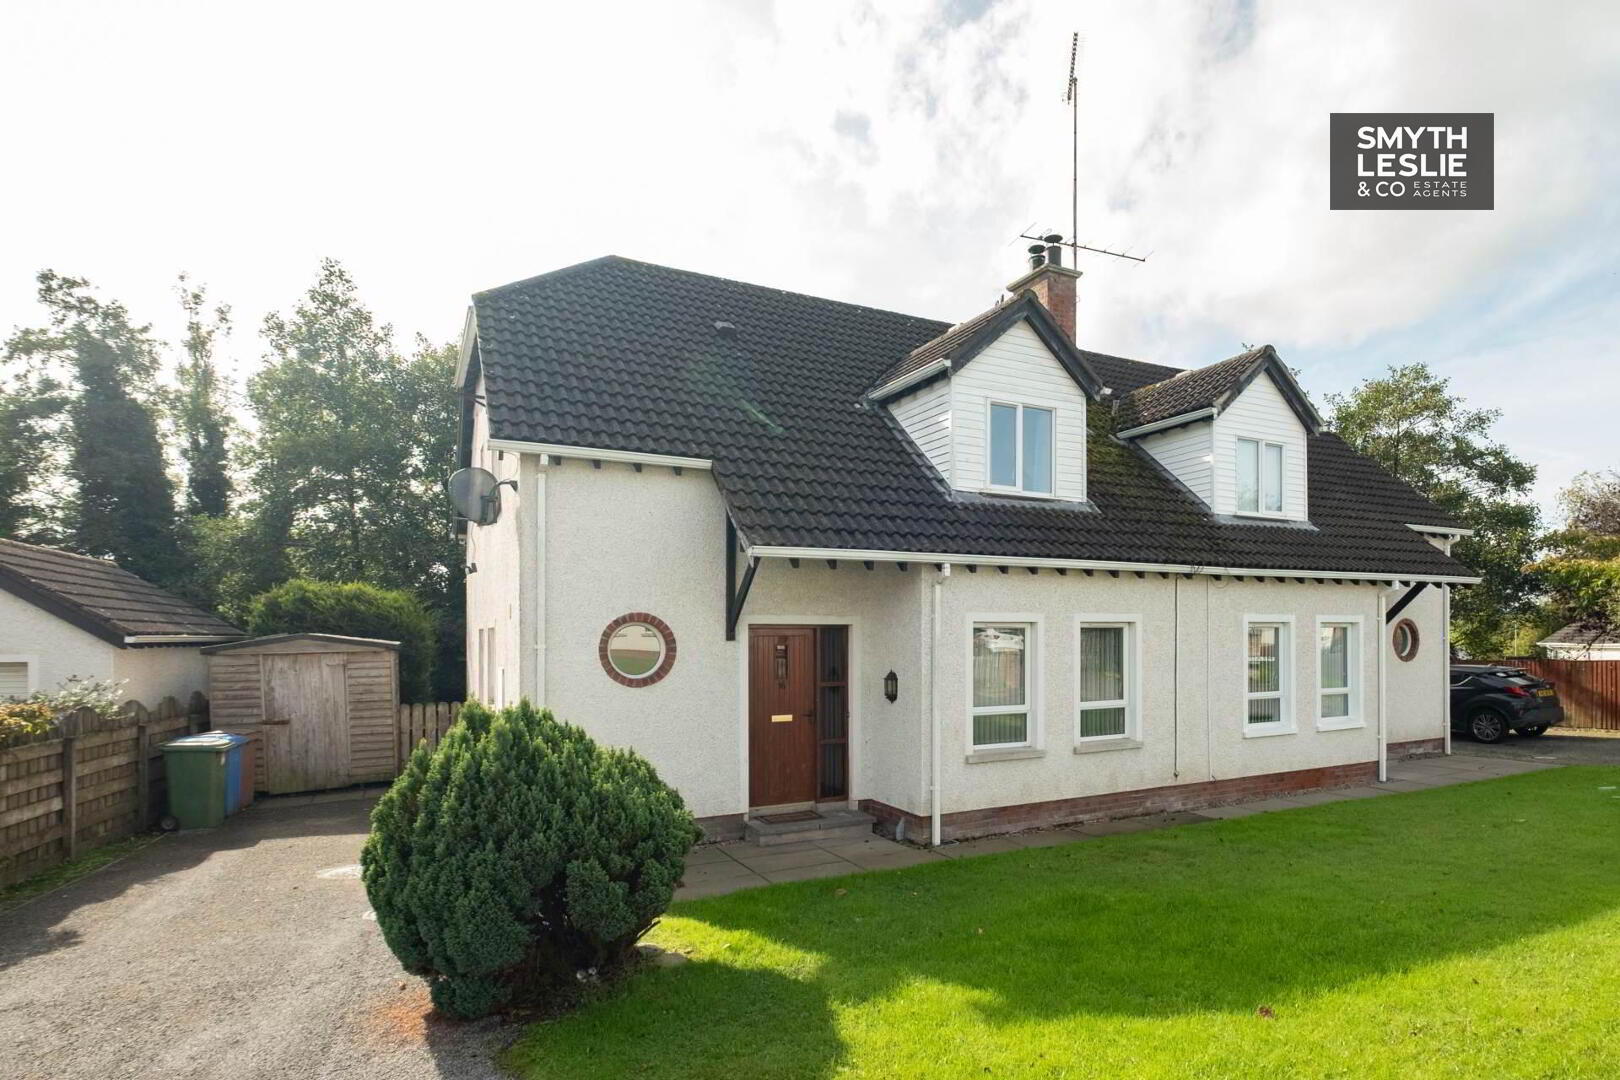
A Well Presented Semi Detached Property in A Mature and Well Established Residential Area in Enniskillen.
Key Information
| Address | 16 Meadow Farm, Enniskillen |
|---|---|
| Price | Guide price £165,000 |
| Style | Semi-Detached House |
| Bedrooms | 3 |
| Receptions | 2 |
| Bathrooms | 2 |
| Size | 122 sq. metres |
| EPC Rating | D63/D65 |
| Status | For sale |
Features
- OFCH & PVC Double Glazing
- Attractive 3 Bedroom Semi Detached Property
- Well Proportioned And Versatile Accommodation Throughout
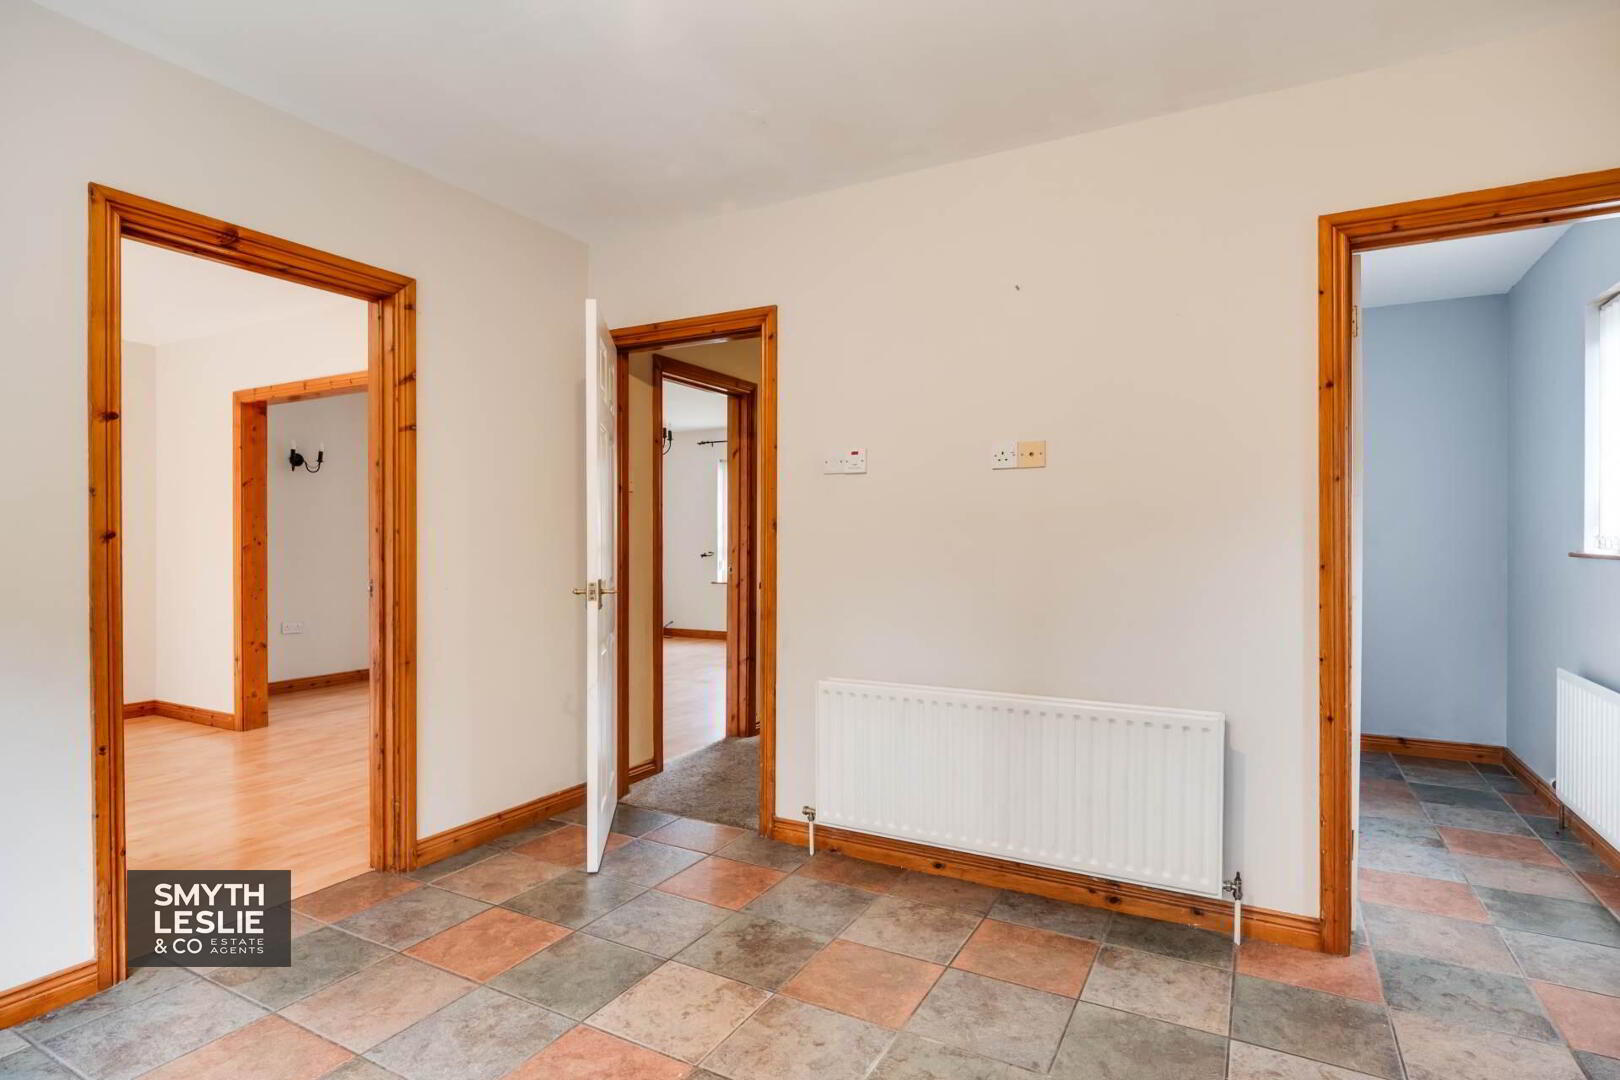
- Interconnecting Ground Floor Living Accommodation
- Bright And Welcoming Open Plan Living And Dining Space
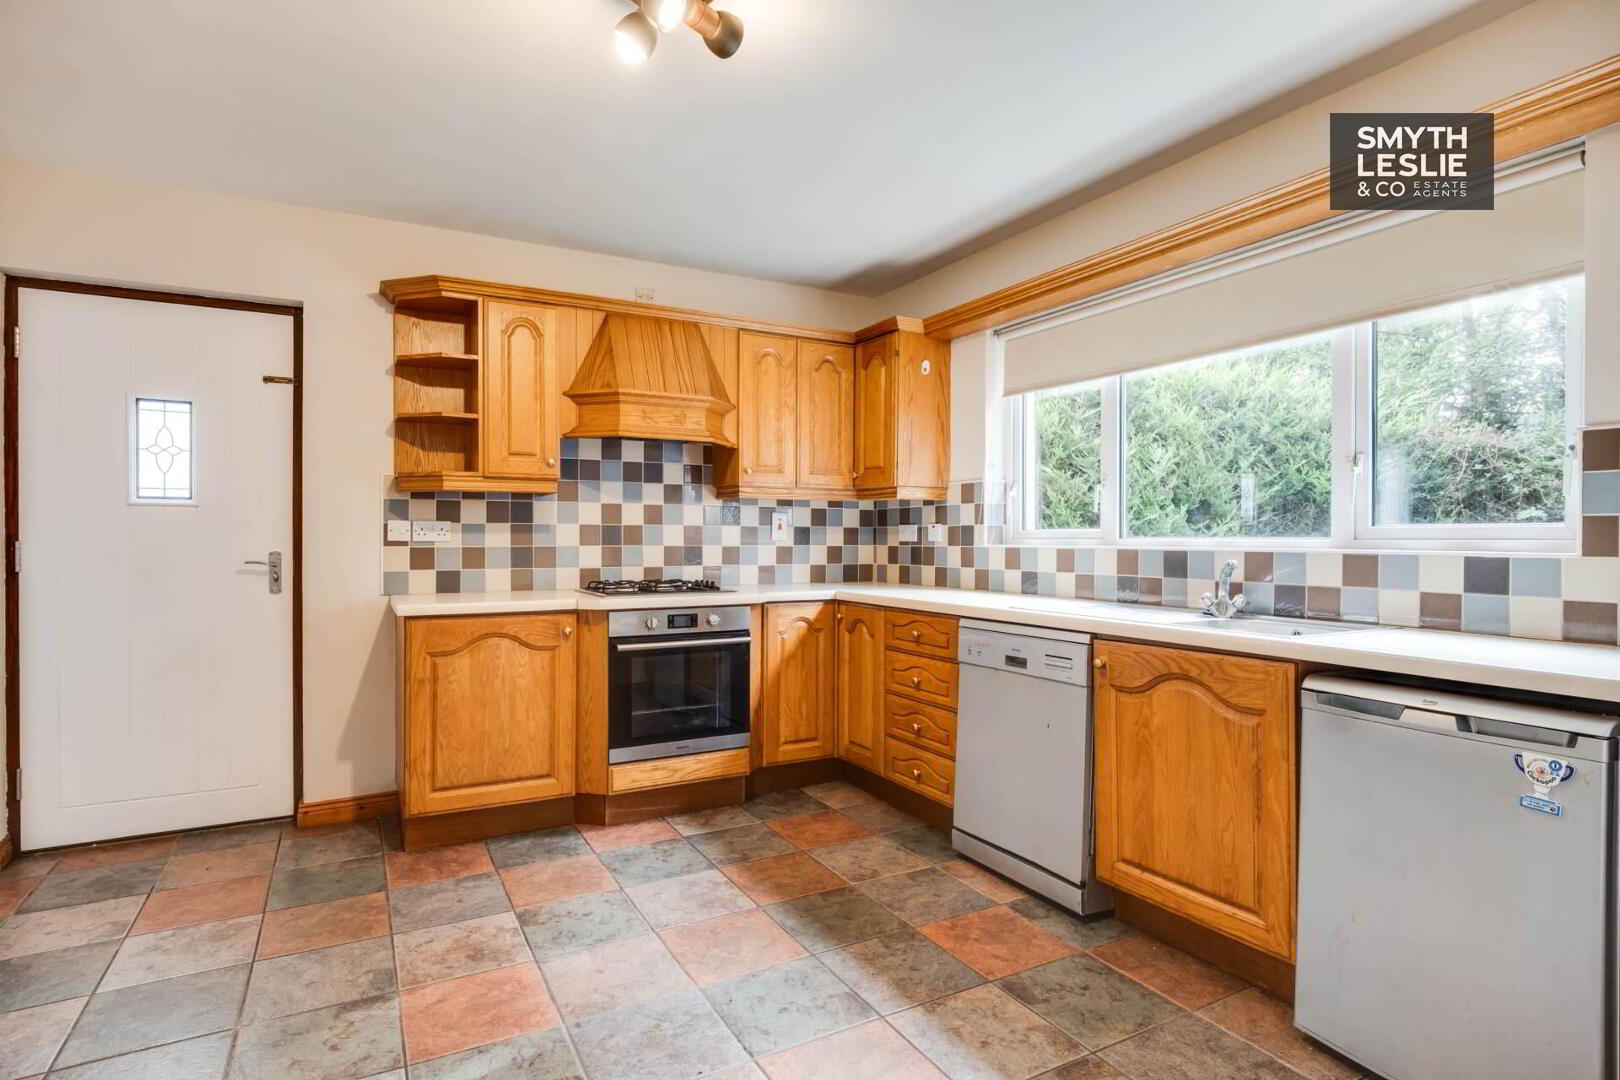
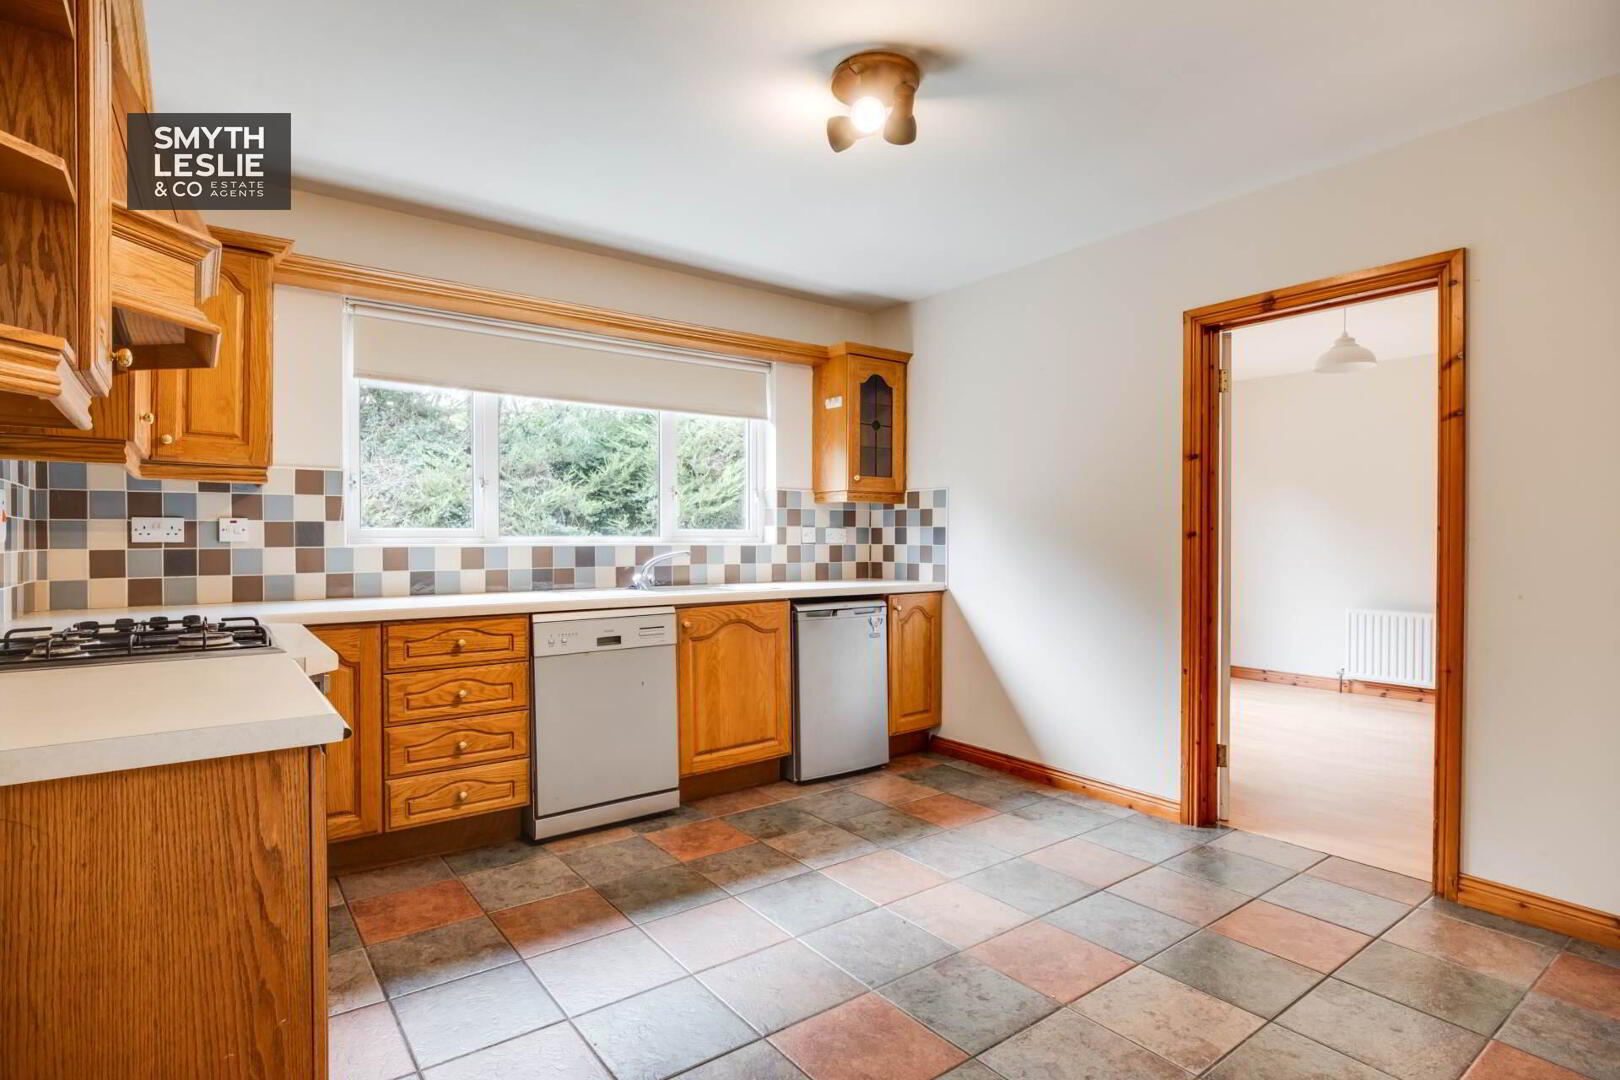
- Well Appointed And Spacious Kitchen
- Principal Bedroom With Ensuite Facilities
- Family Bathroom
- Ideal Home For Family Living
- Private South Facing Rear Garden With Paved Patio Area
- Situated In A Mature And Established Residential Area, Convenient To Enniskillen And Local Amenities
Additional Information
A Well Presented Semi Detached Property in A Mature and Well Established Residential Area in Enniskillen.
16 Meadow Farm is an attractive 3 bedroom semi detached home offering well proportioned and versatile accommodation, ideal for modern family living.
The property features a generously proportioned kitchen, a bright and welcoming open plan living and dining area, together with the added convenience of a separate utility room. Upstairs, there are 3 well appointed bedrooms, including a principal bedroom with ensuite facilities, complimented by 2 further bedrooms and a family bathroom suite.
Situated within a well established and mature residential area on the Tempo Road, the property enjoys a pleasant residential setting while being conveniently located for access to the amenities and services of Enniskillen. 16 Meadow Farm offers an excellent opportunity to acquire a comfortable and well designed family home in a popular residential location.
Ground Floor
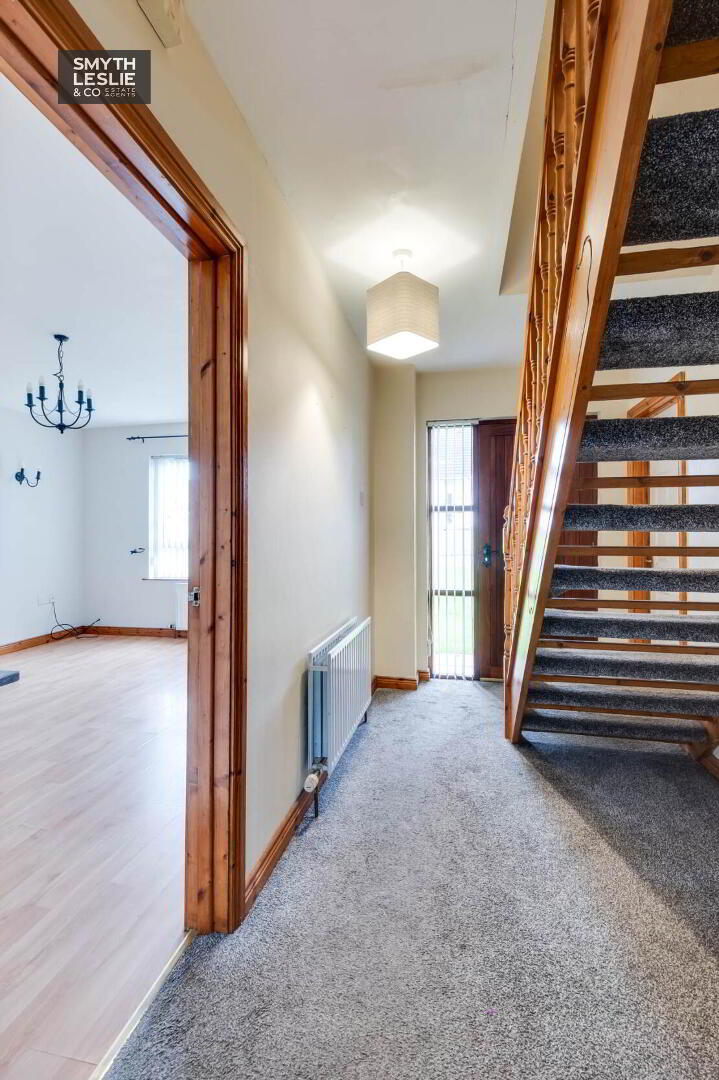
Entrance Hall - 12'6" (3.81m) x 6'0" (1.83m)
(incl. stairwell) Solid hardwood door with glazed inset & glazed side screen.
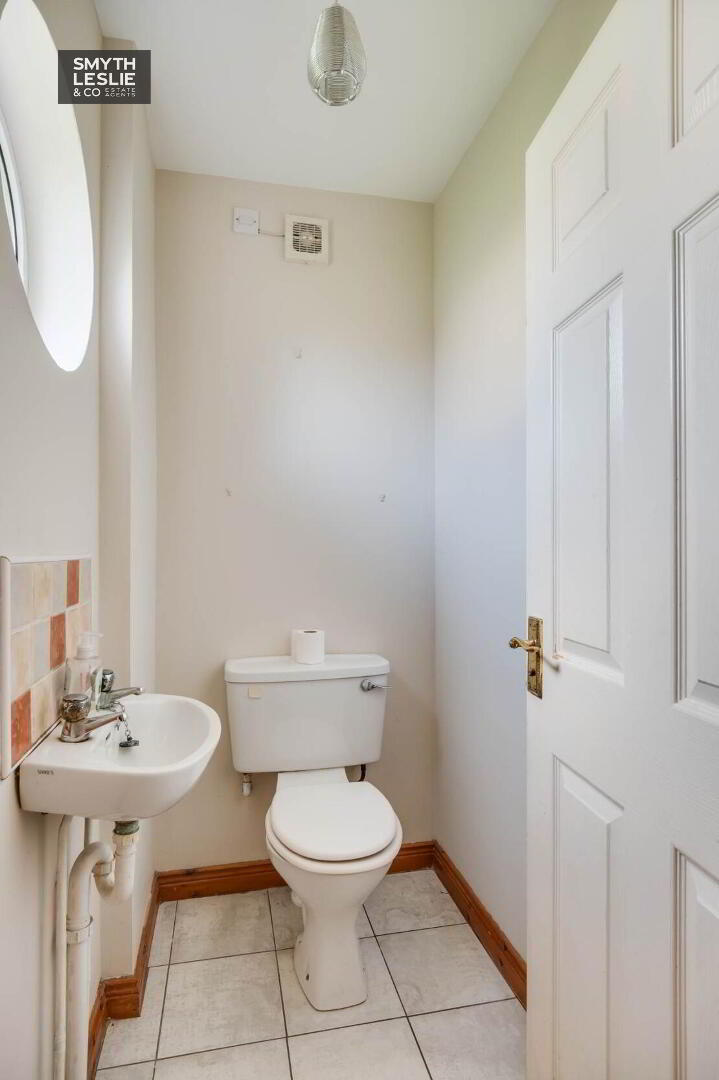
Toilet - 5'5" (1.65m) x 3'2" (0.97m)
Wc, whb with tiled splashback & tiled floor.
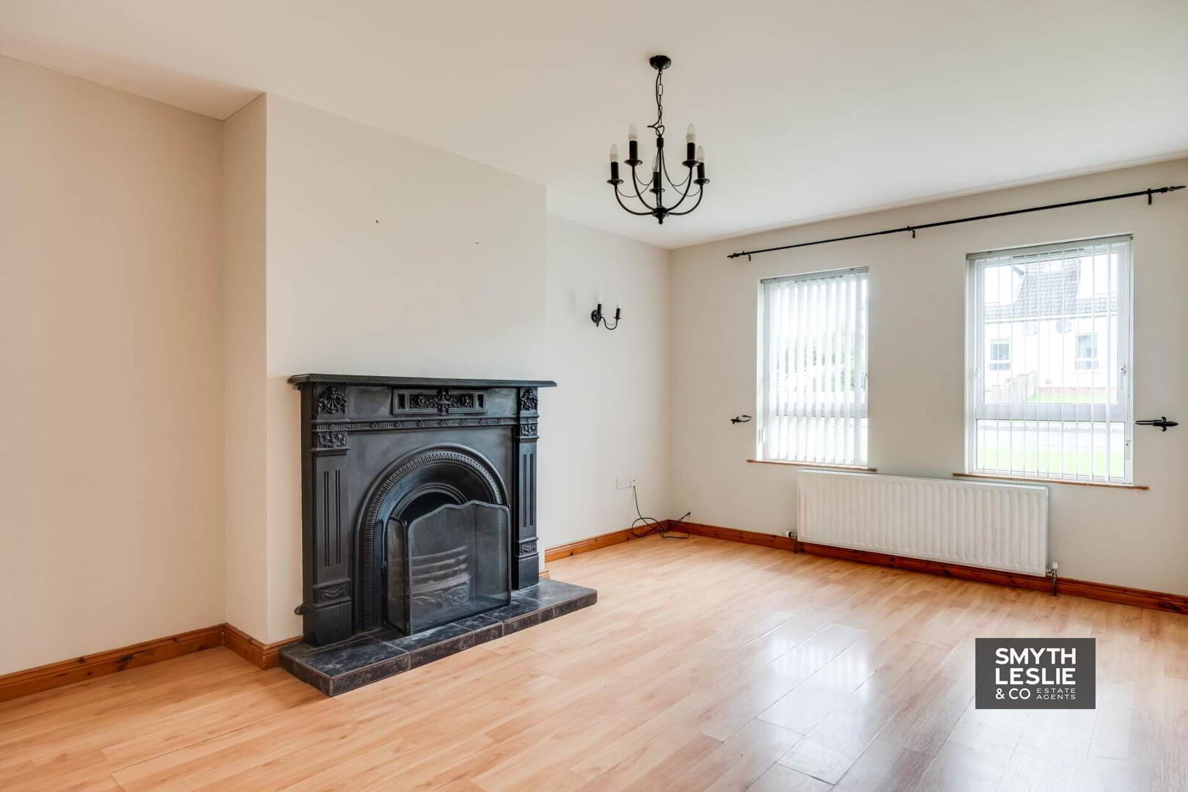
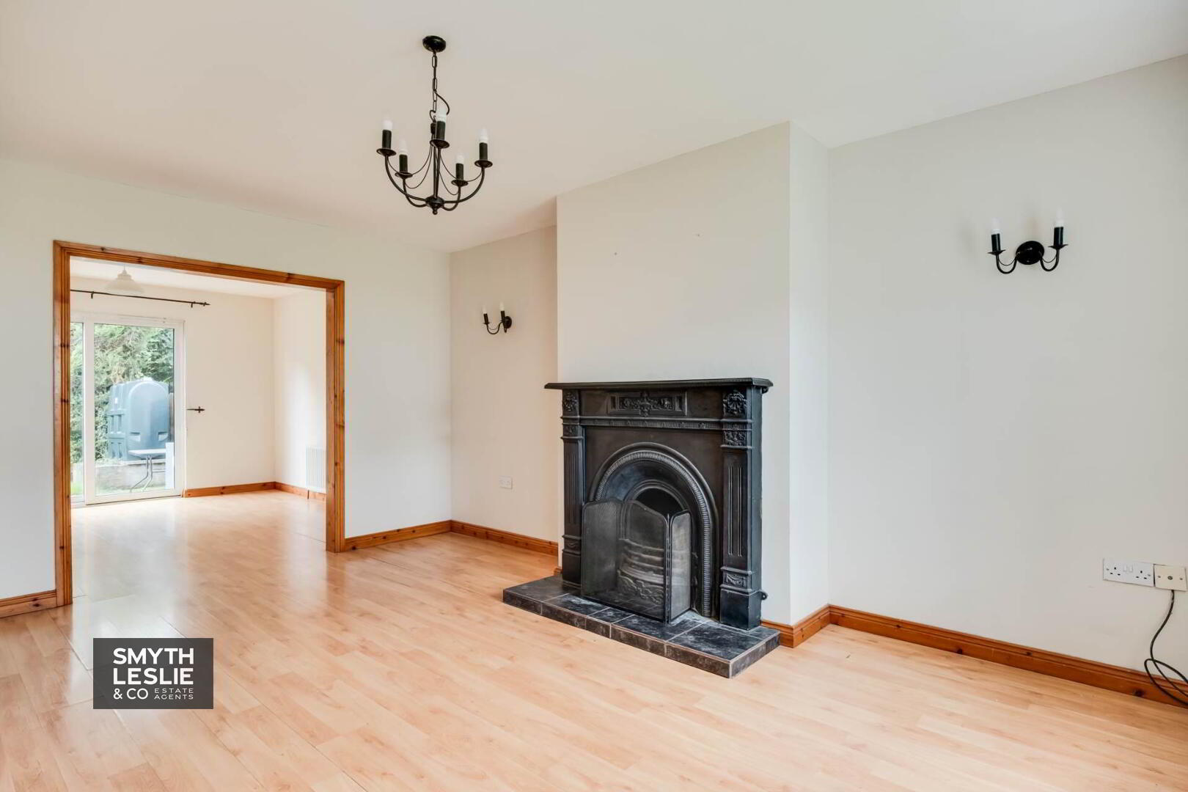
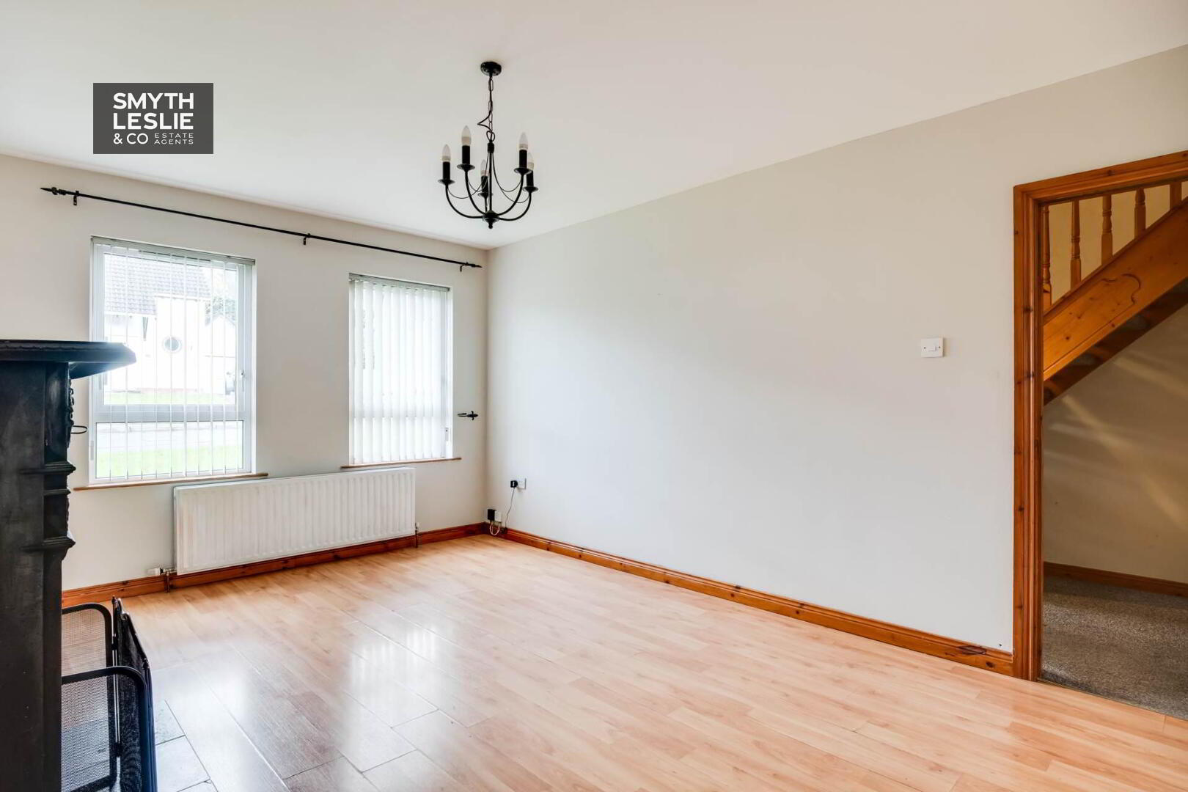
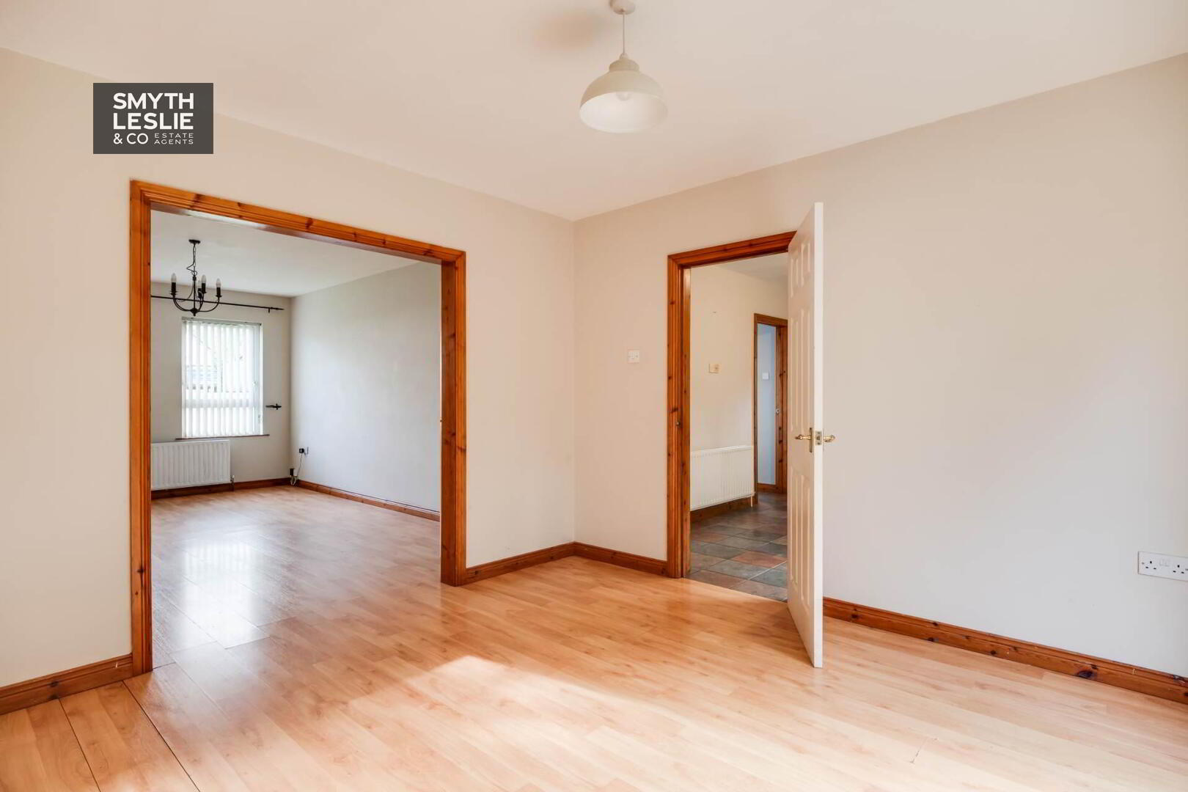
Lounge - 10'6" (3.2m) x 11'10" (3.61m)
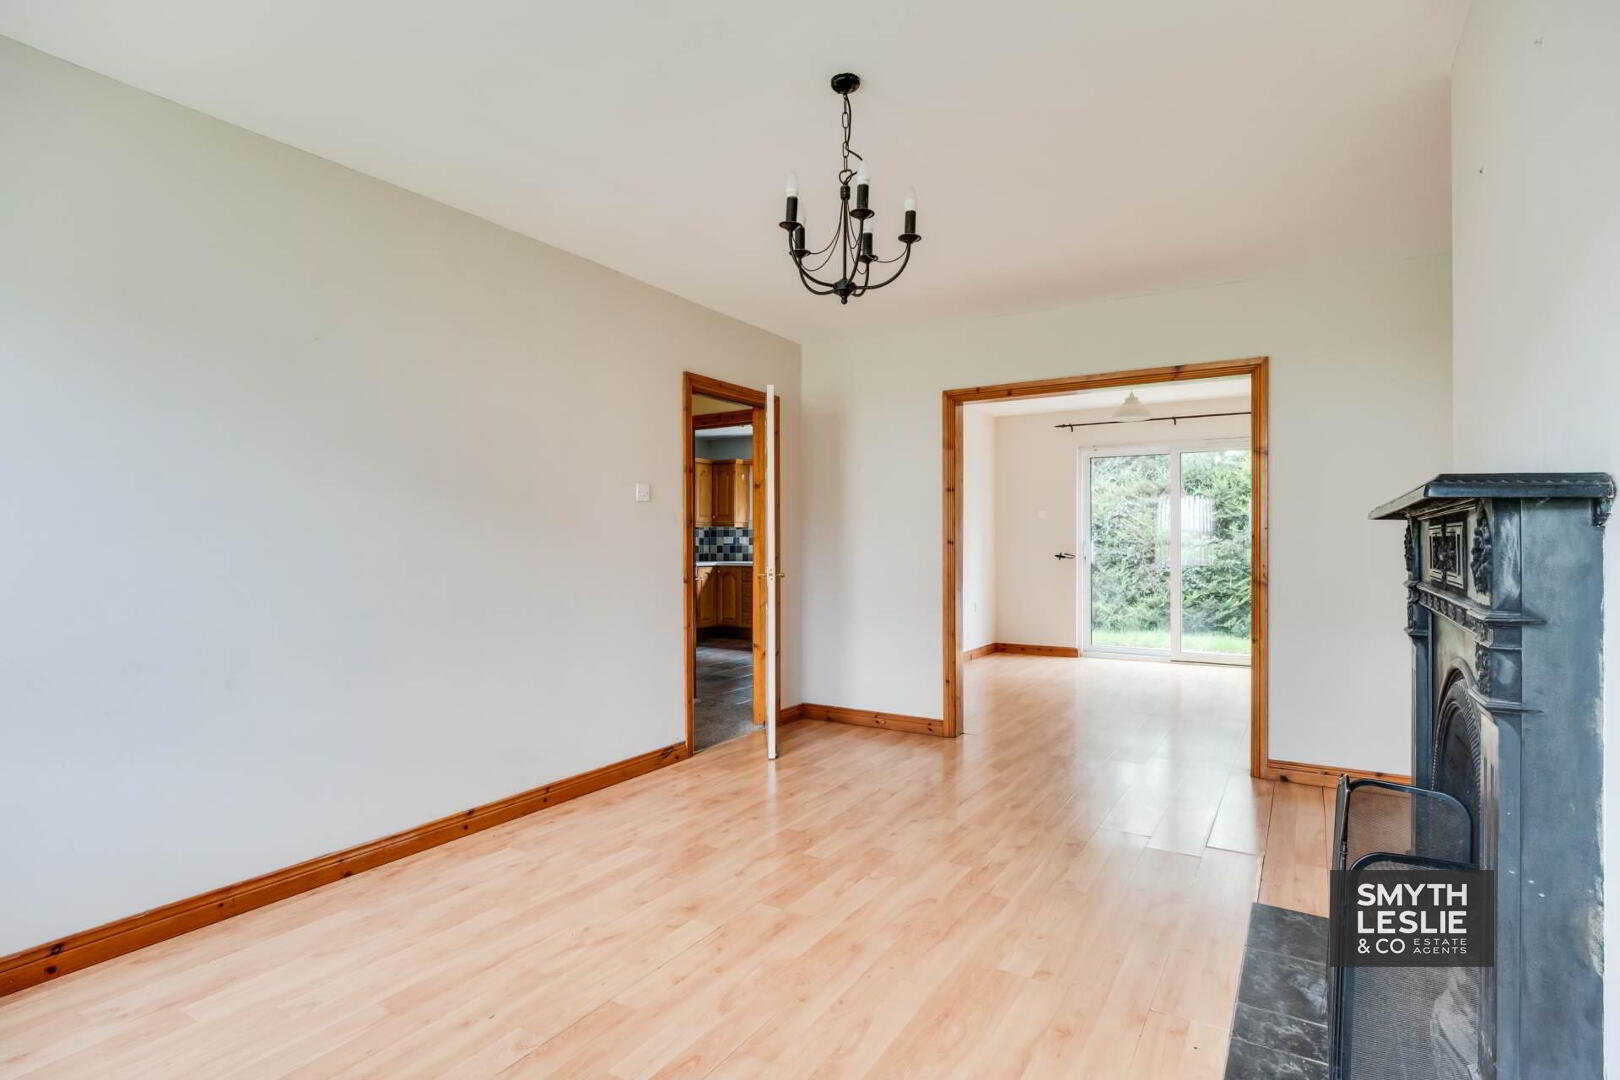
Fireplace with iron inset & tiled hearth, laminate flooring, open plan to Dining Room.
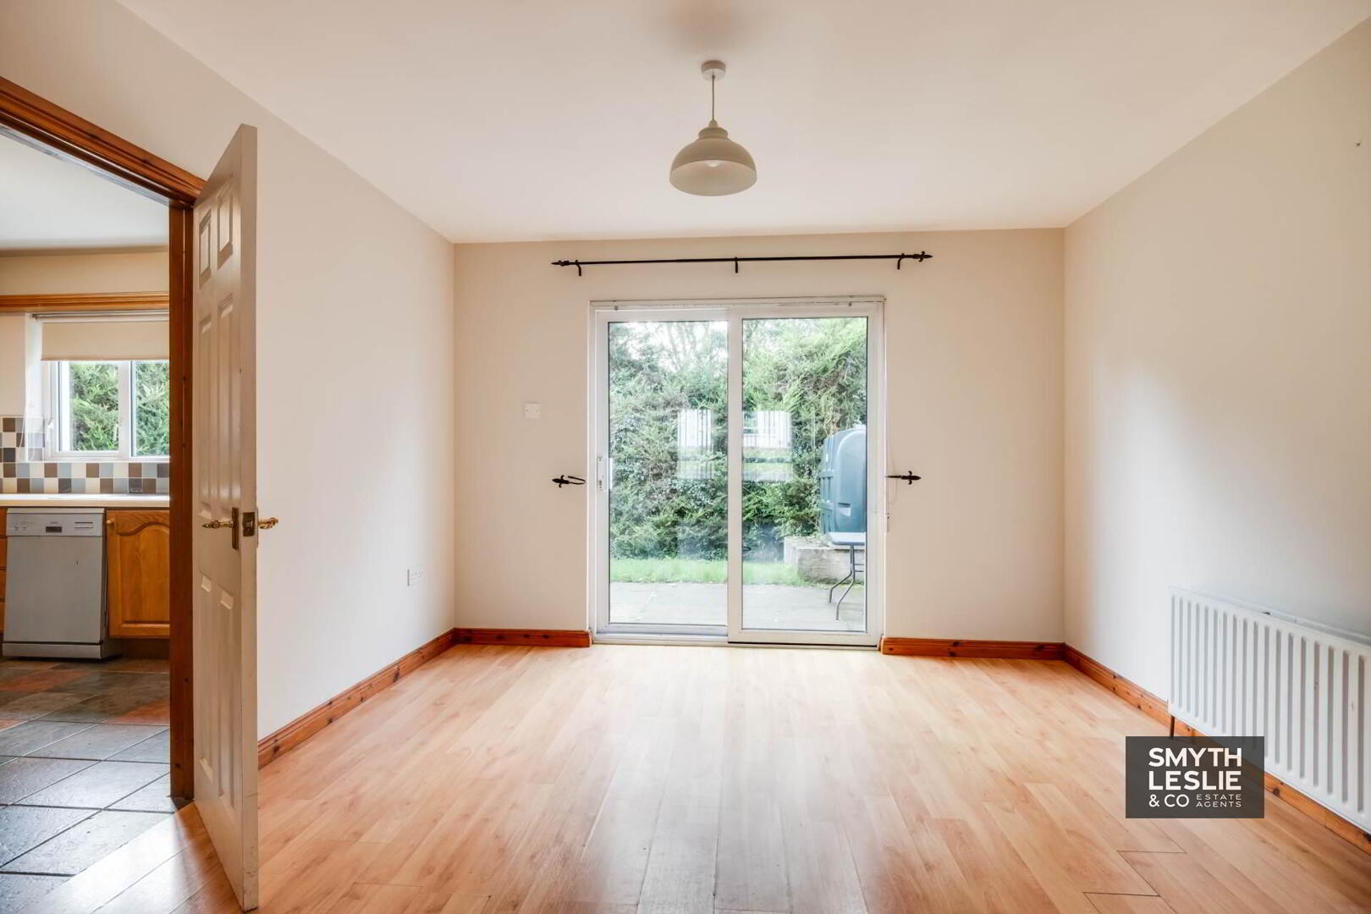
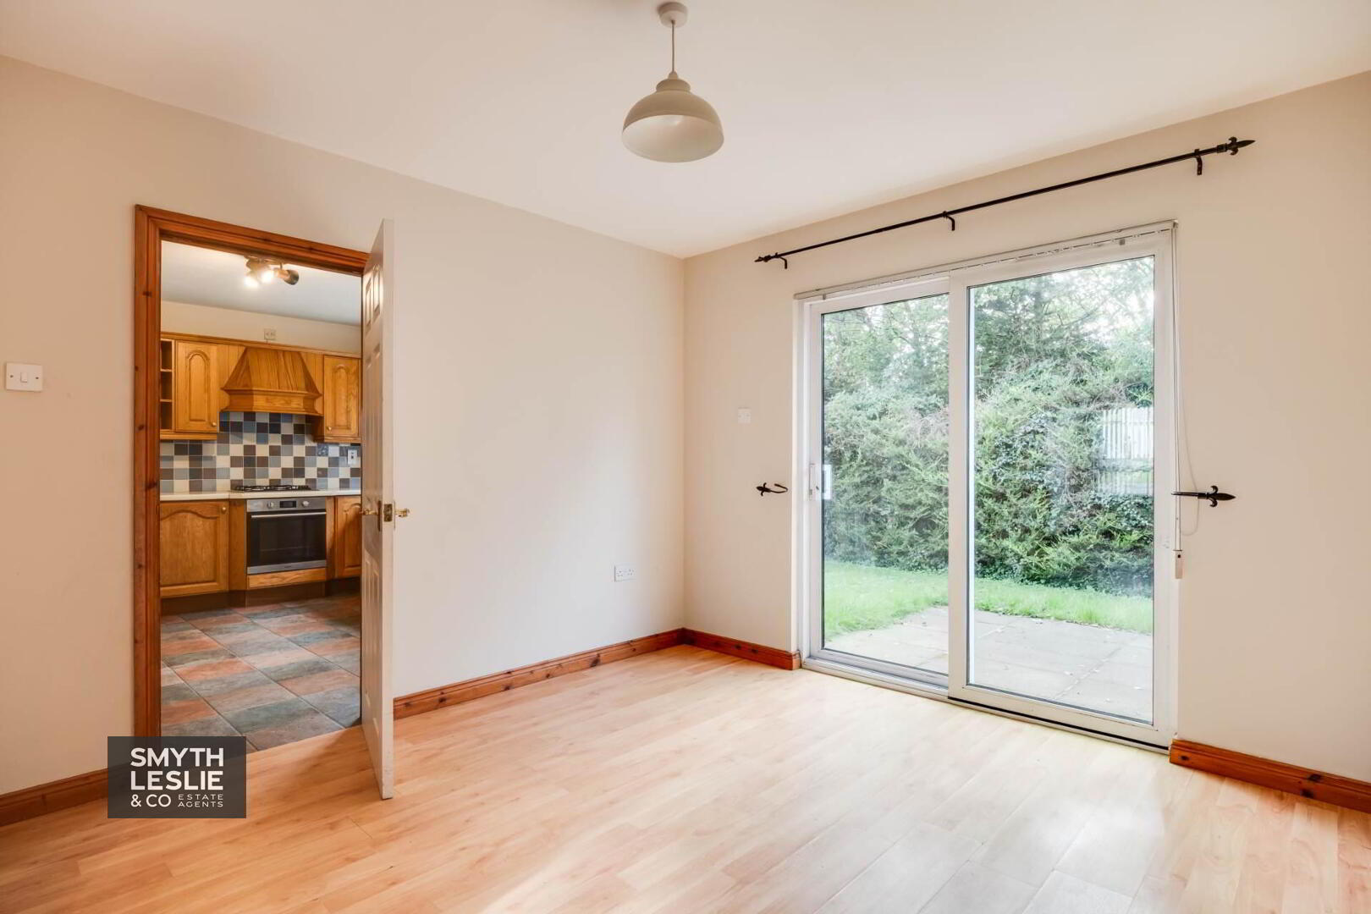
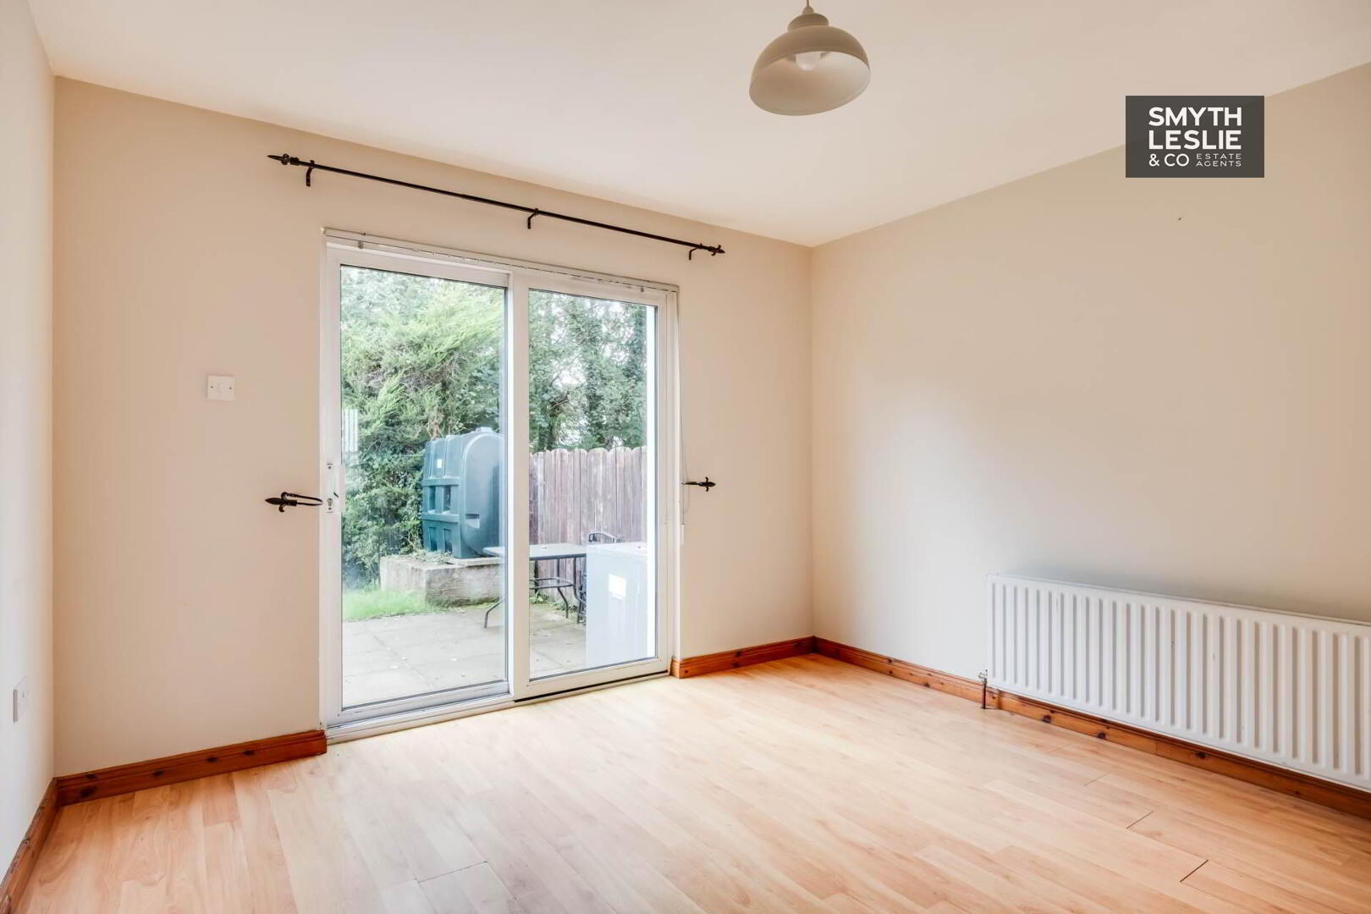
Dining Room - 12'1" (3.68m) x 11'10" (3.61m)
Laminate flooring, sliding door opening onto patio area & rear garden, direct access to Kitchen.
Kitchen - 12'1" (3.68m) x 12'1" (3.68m)
Range of high & low level units, stainless steel sink unit, integrated electric oven & gas hob, traditional style extractor fan, plumbed for dishwasher, solid wood exterior door, tiled splashback and tiled floor.
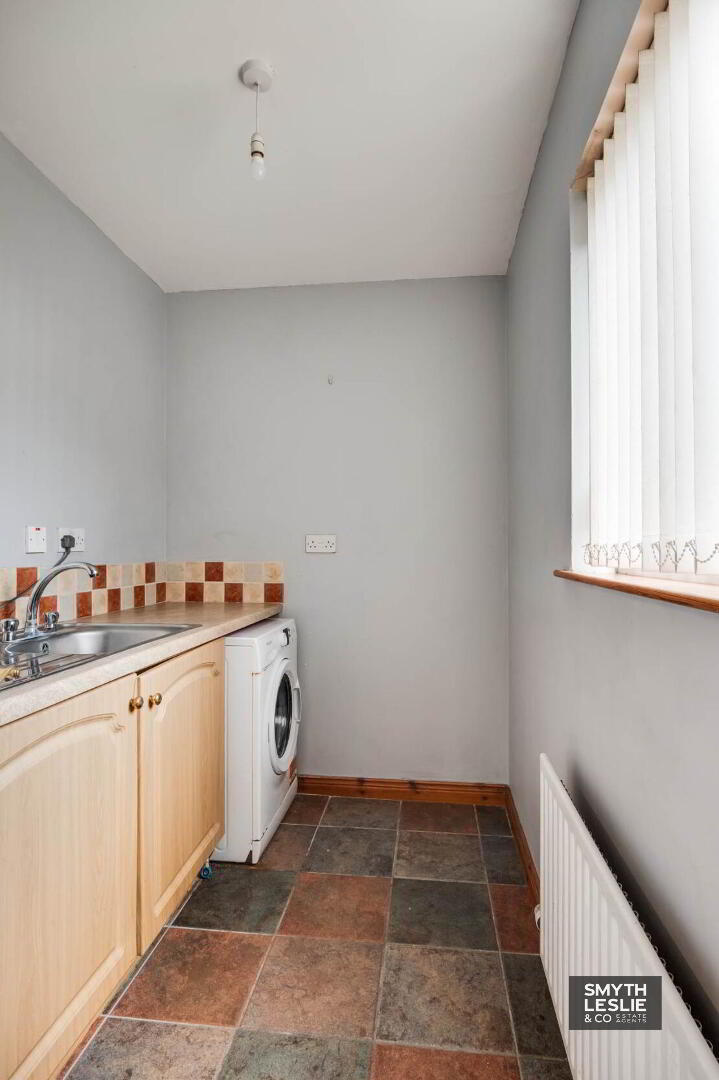
Utility Room - 8'6" (2.59m) x 5'5" (1.65m)
Stainless steel sink unit, plumbed for washing machine, tiled splashback & tiled floor.
First Floor
Landing - 9'3" (2.82m) x 3'0" (0.91m)
(& 6`9" x 2`9") Hotpress.
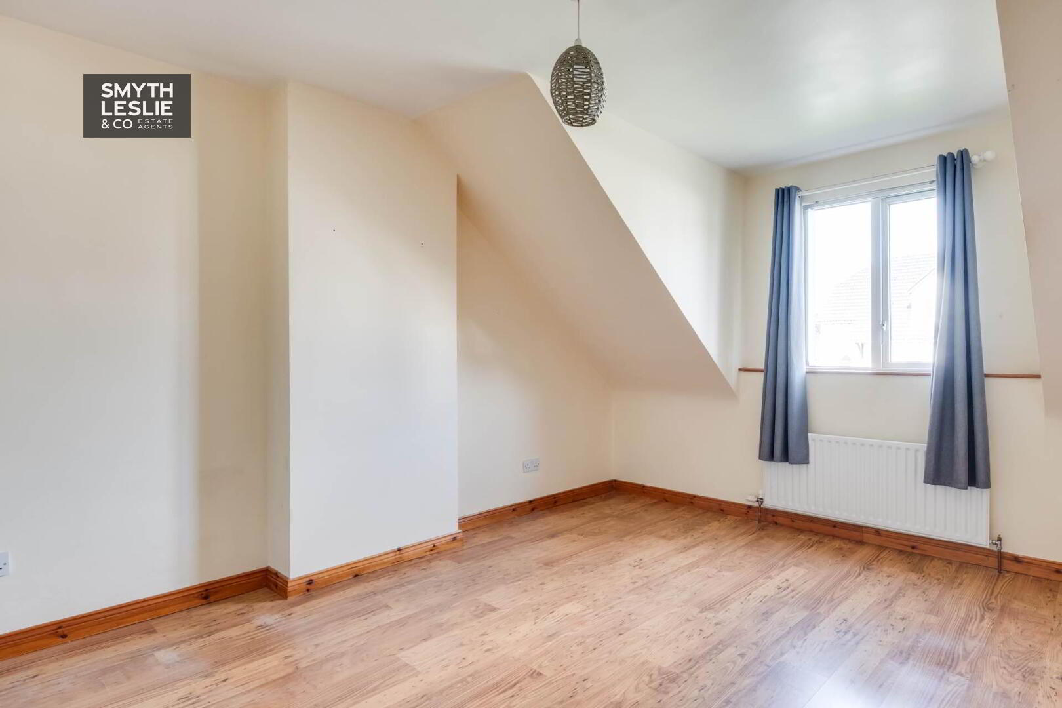
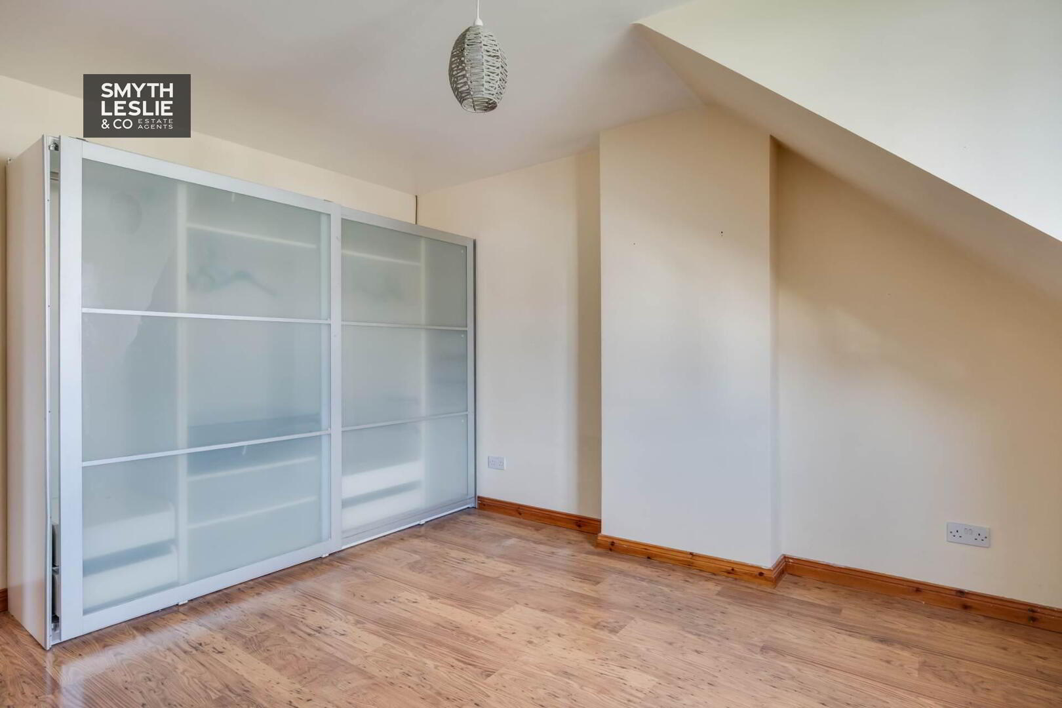
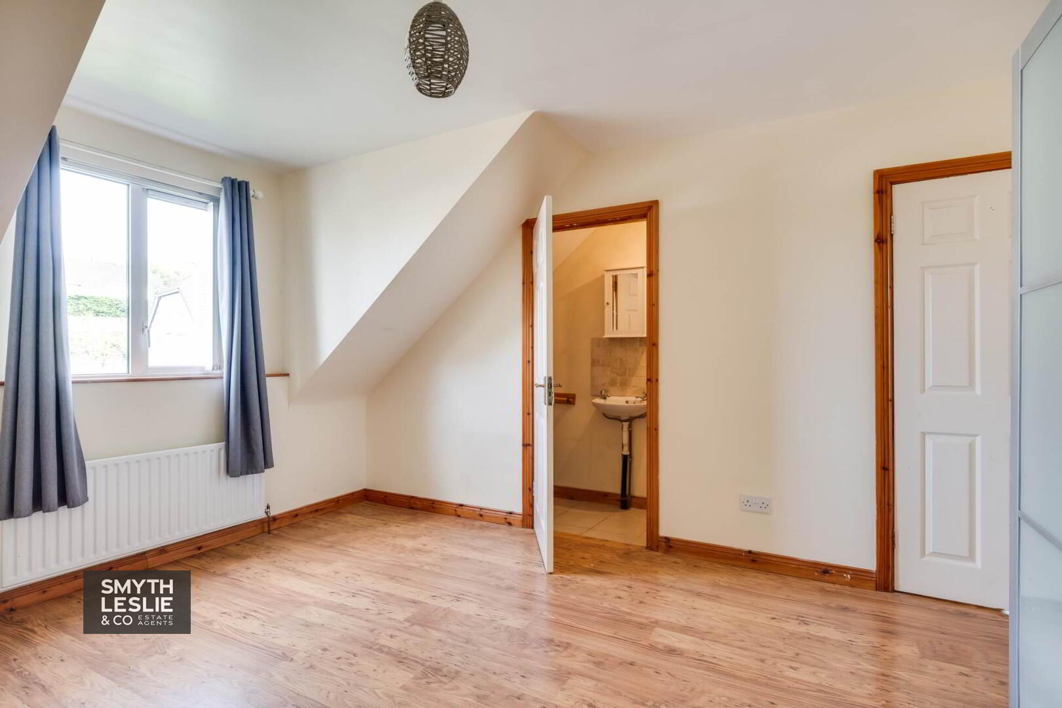
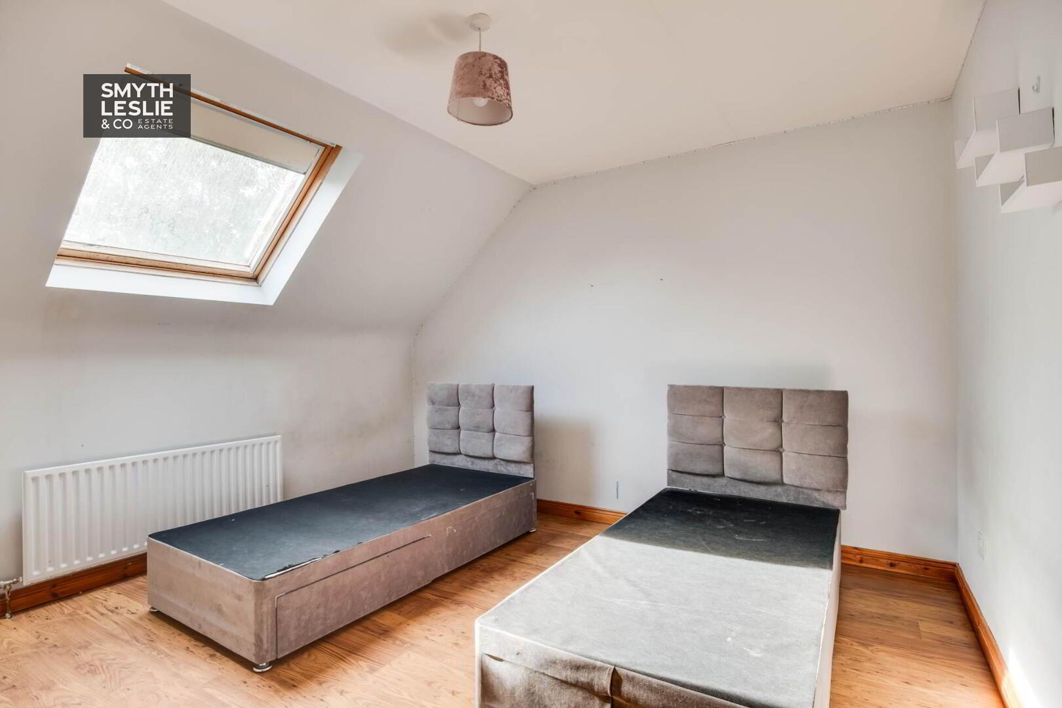
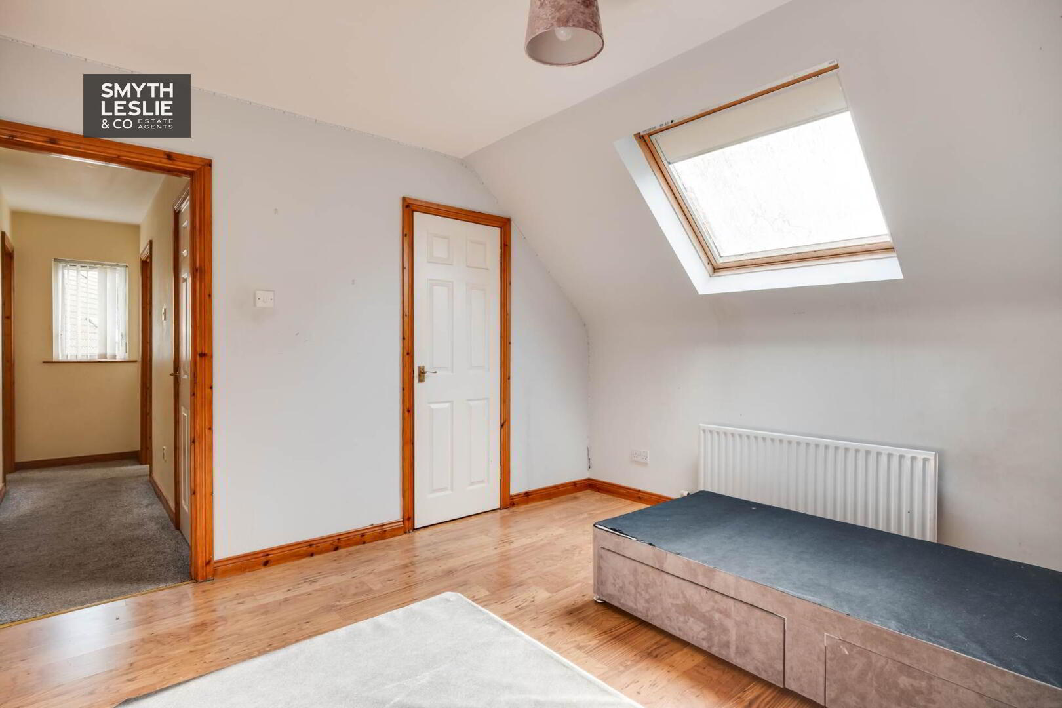
Bedroom (1) - 14'3" (4.34m) x 12'0" (3.66m)
Laminate flooring.
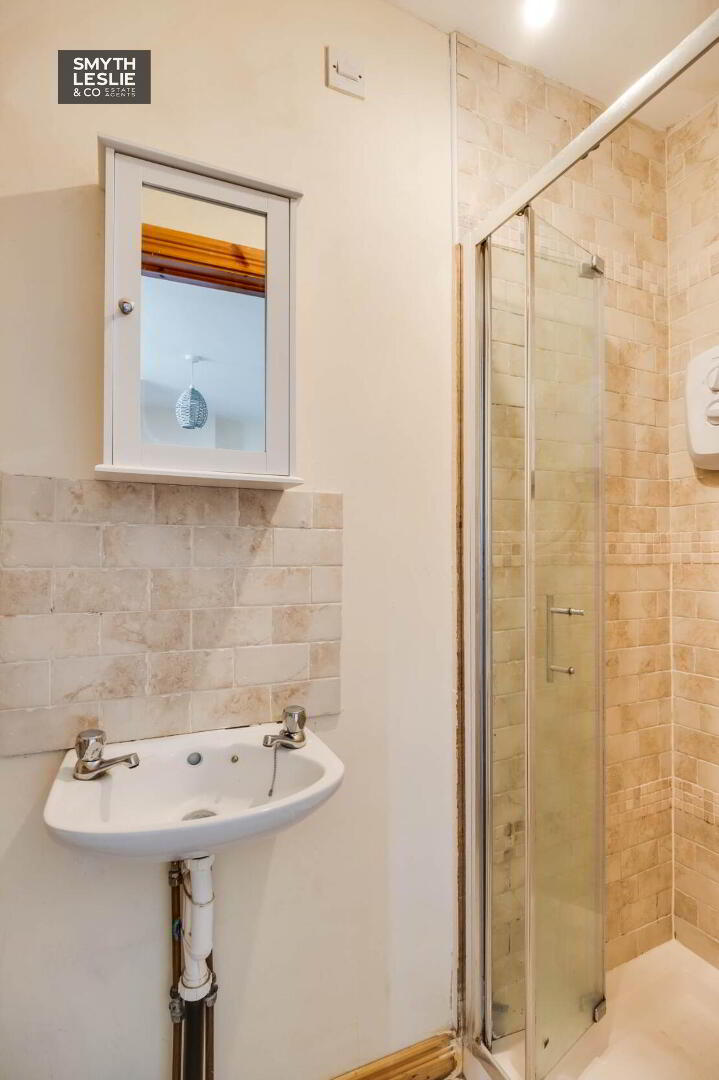
Ensuite - 8'10" (2.69m) x 2'6" (0.76m)
Step in shower cubicle with electric shower, wc, whb, heated towel rail, tiled splashback, tiled floor.
Bedroom (2) - 12'0" (3.66m) x 11'10" (3.61m)
Laminate flooring.
Walk in wardrobe: 5`5 x 2`10
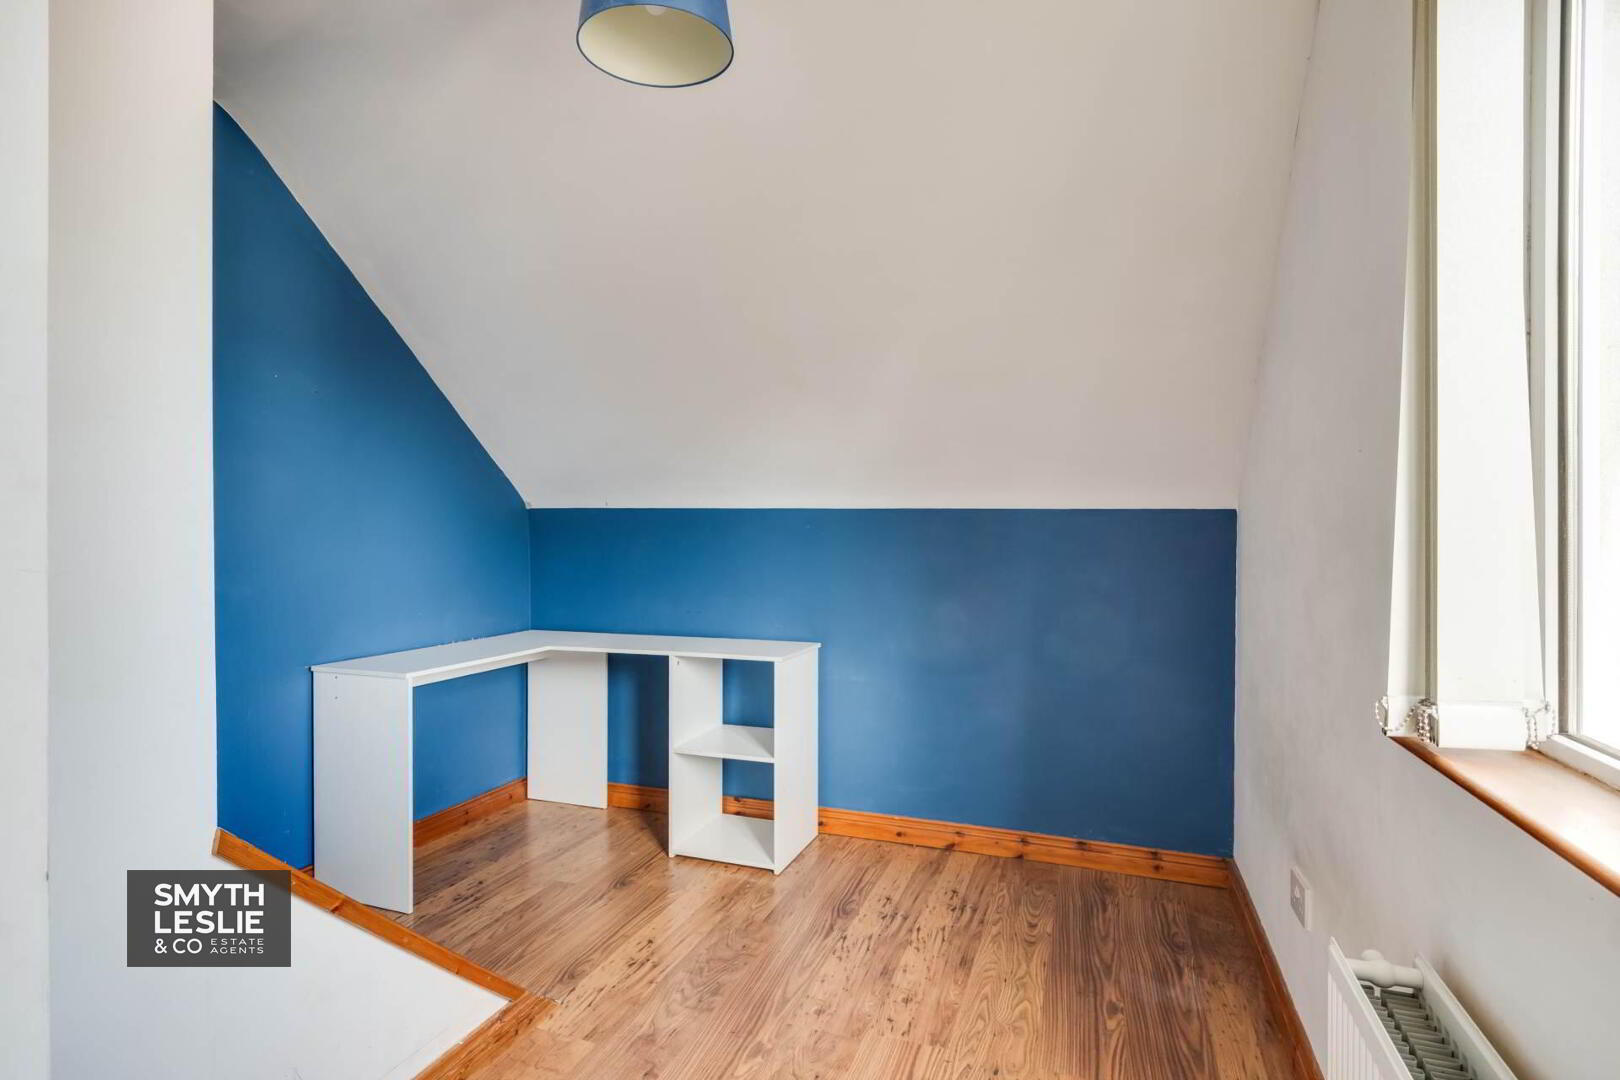
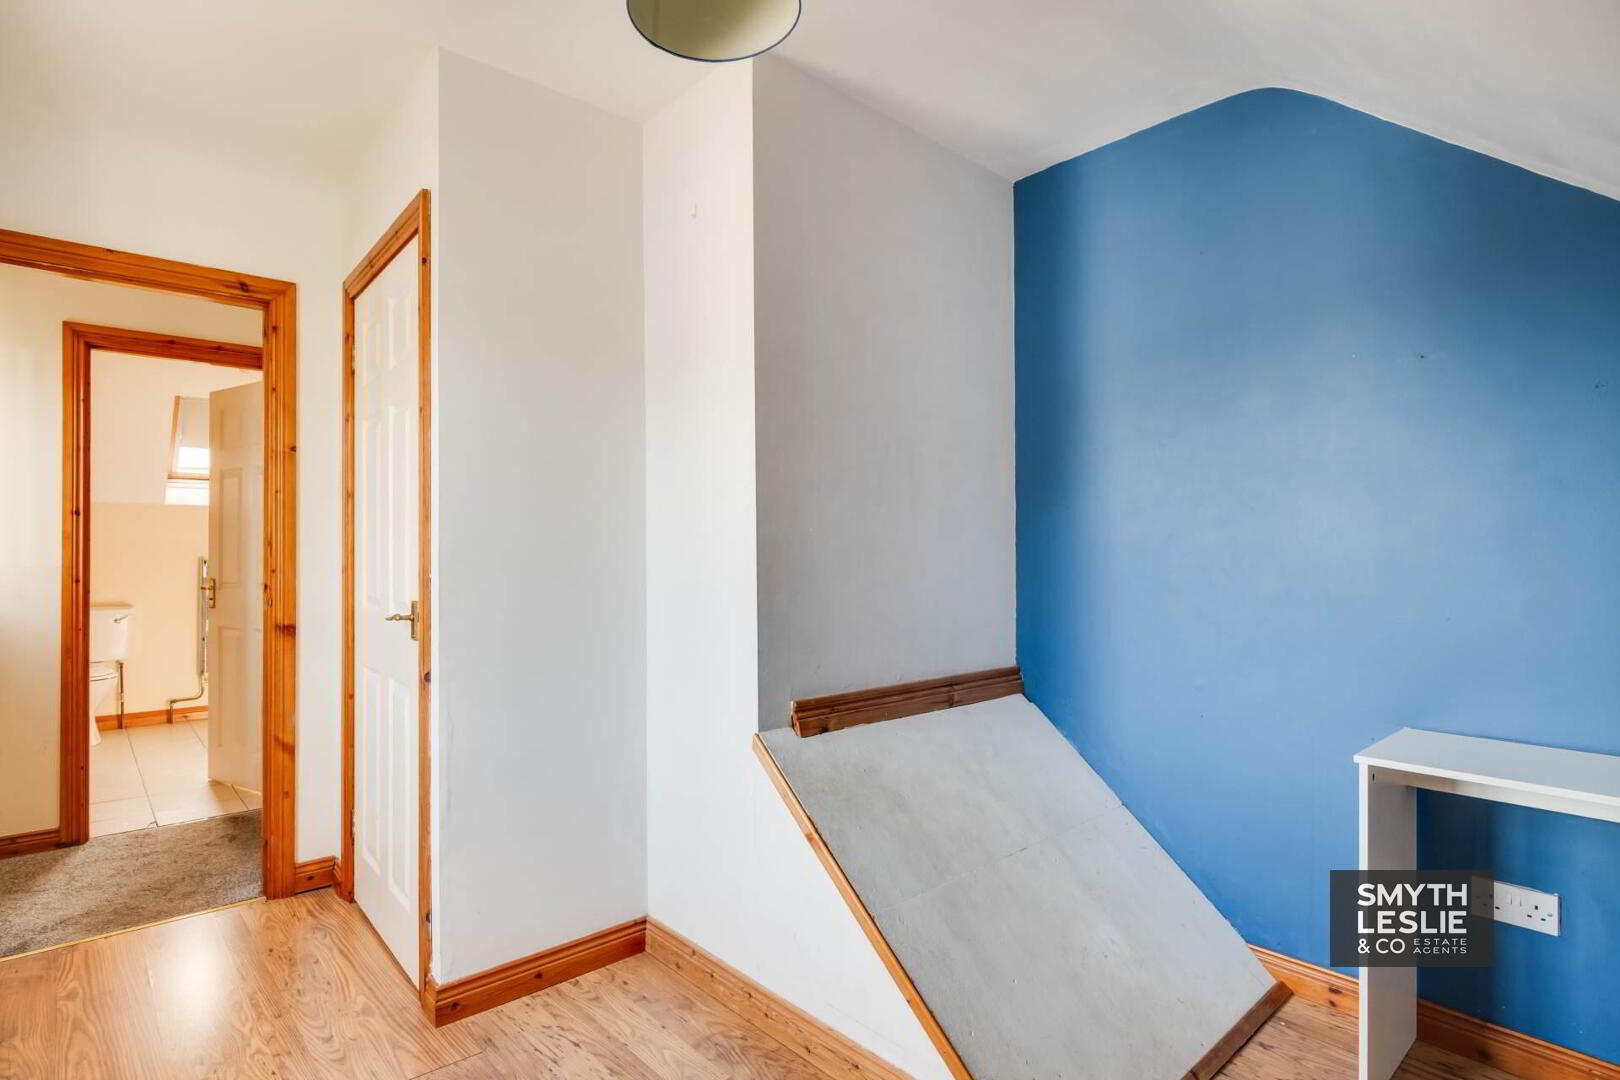
Bedroom (3) - 9'2" (2.79m) x 8'9" (2.67m)
& 3`7" x 3`5" (widest points) Built in wardrobe, laminate flooring.
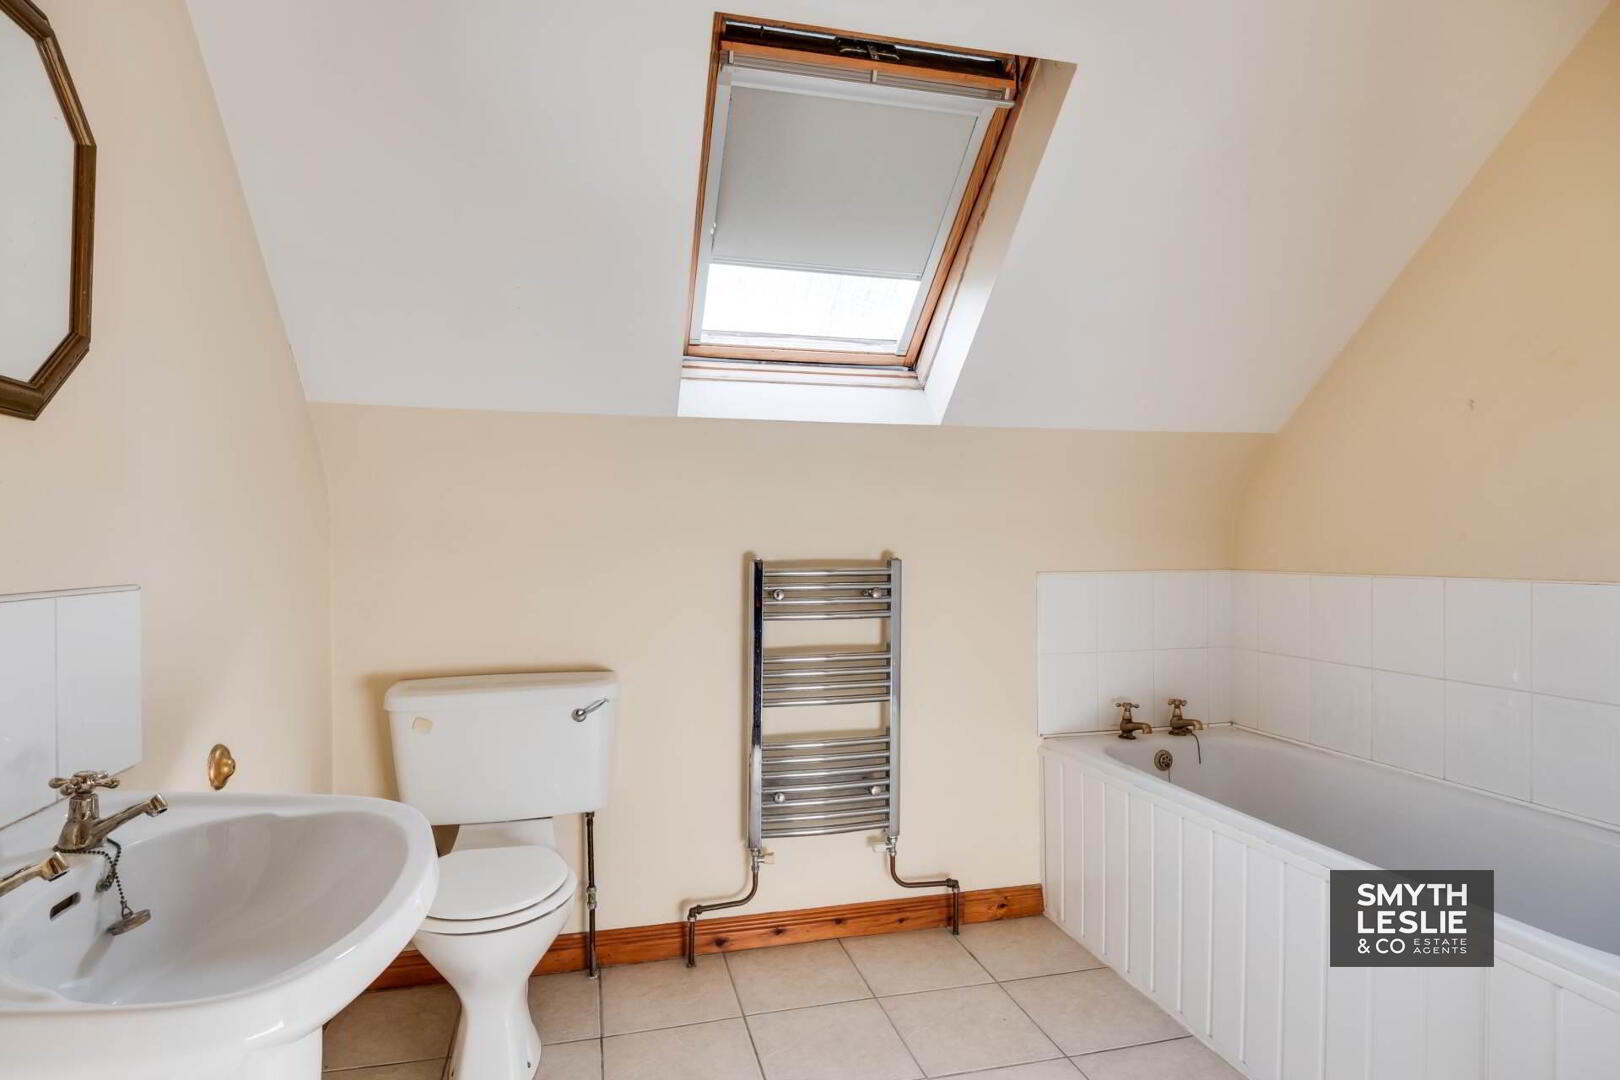
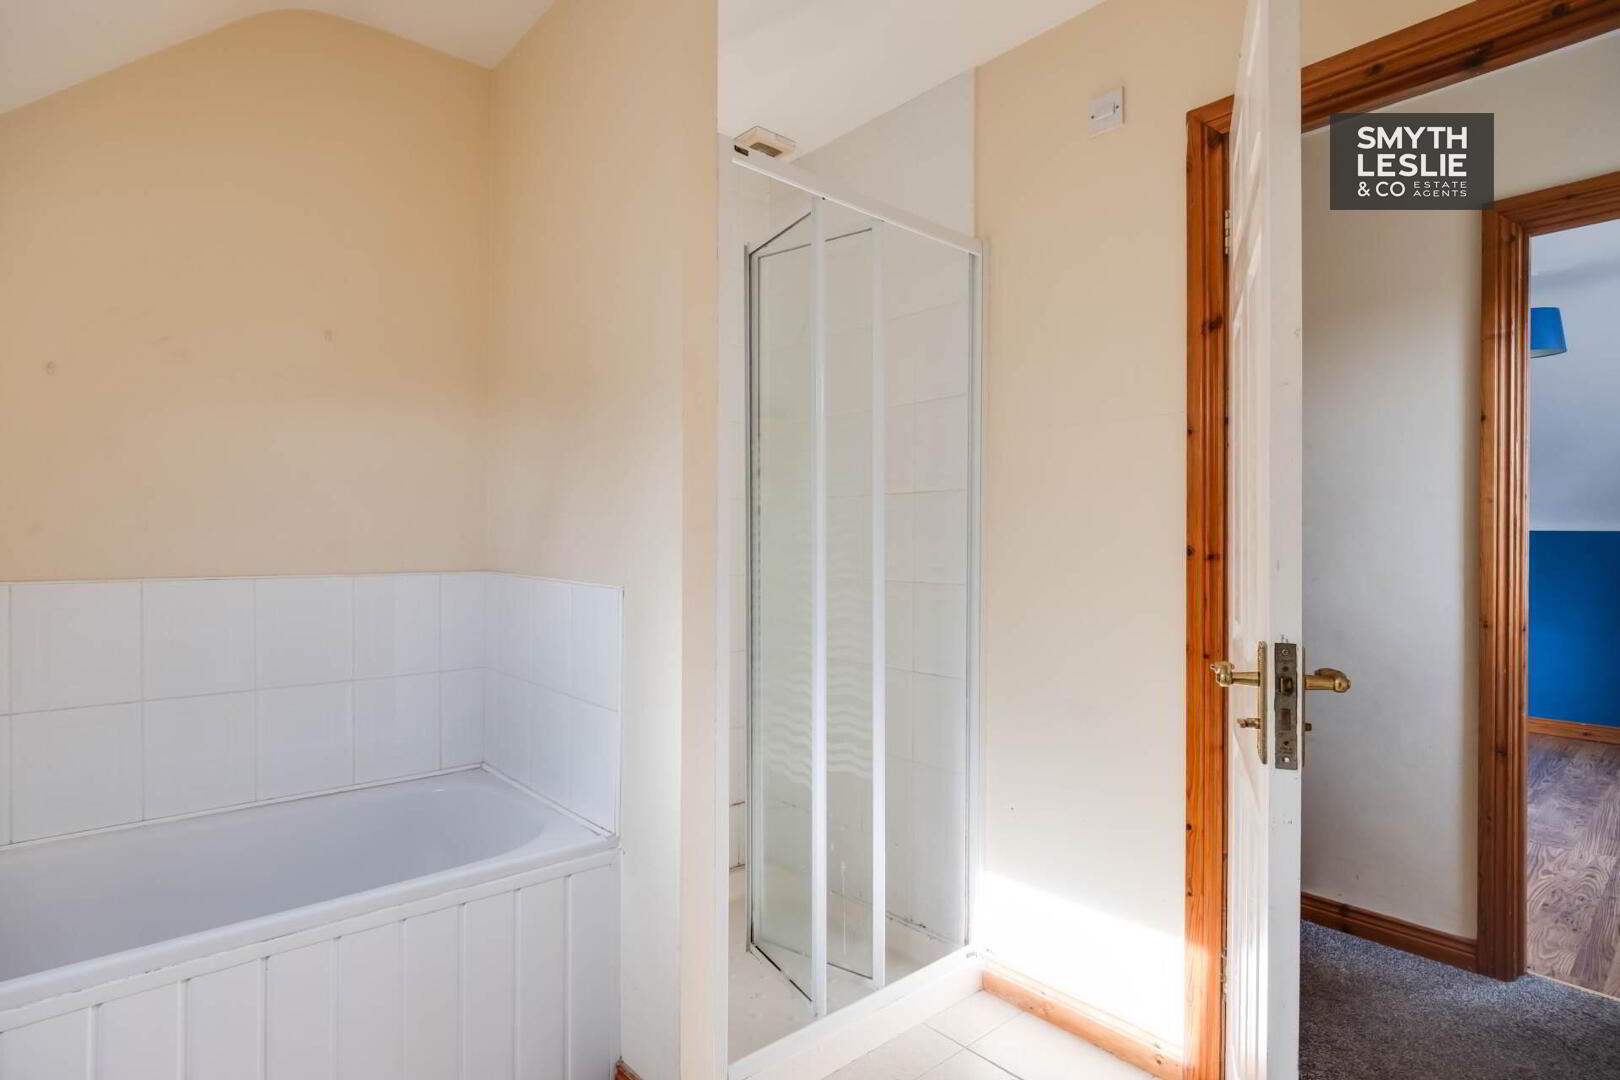
Bathroom - 8'10" (2.69m) x 8'5" (2.57m)
Step in shower cubicle with electric shower, 3 piece white suite, heated towel rail, tiled splashback and tiled flooring.
Outside
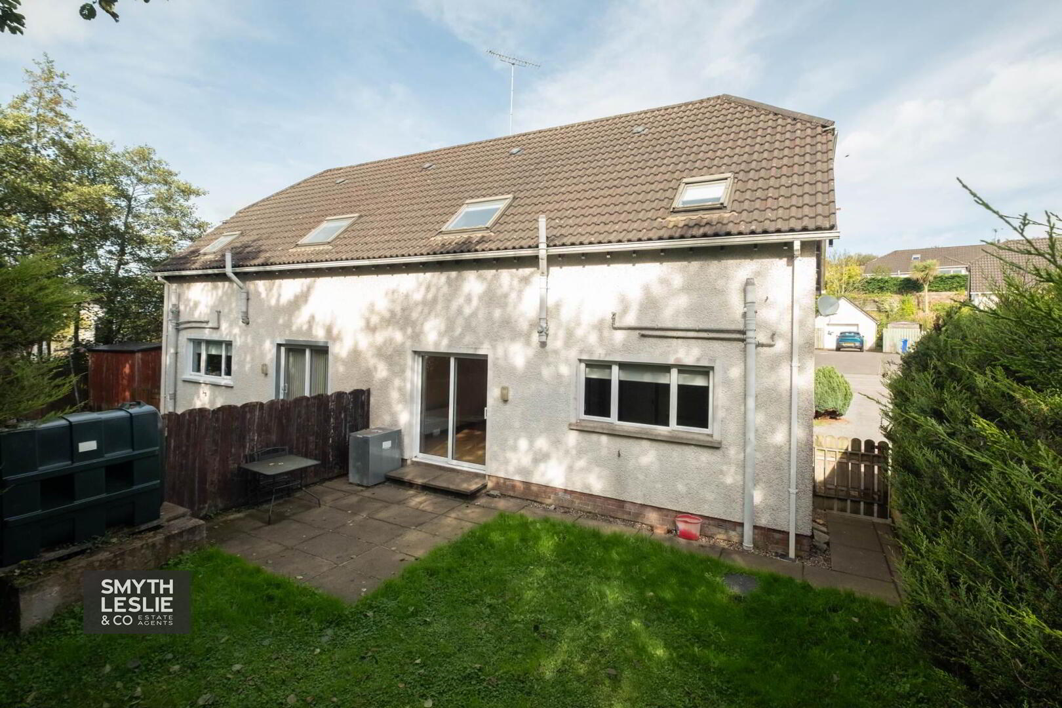
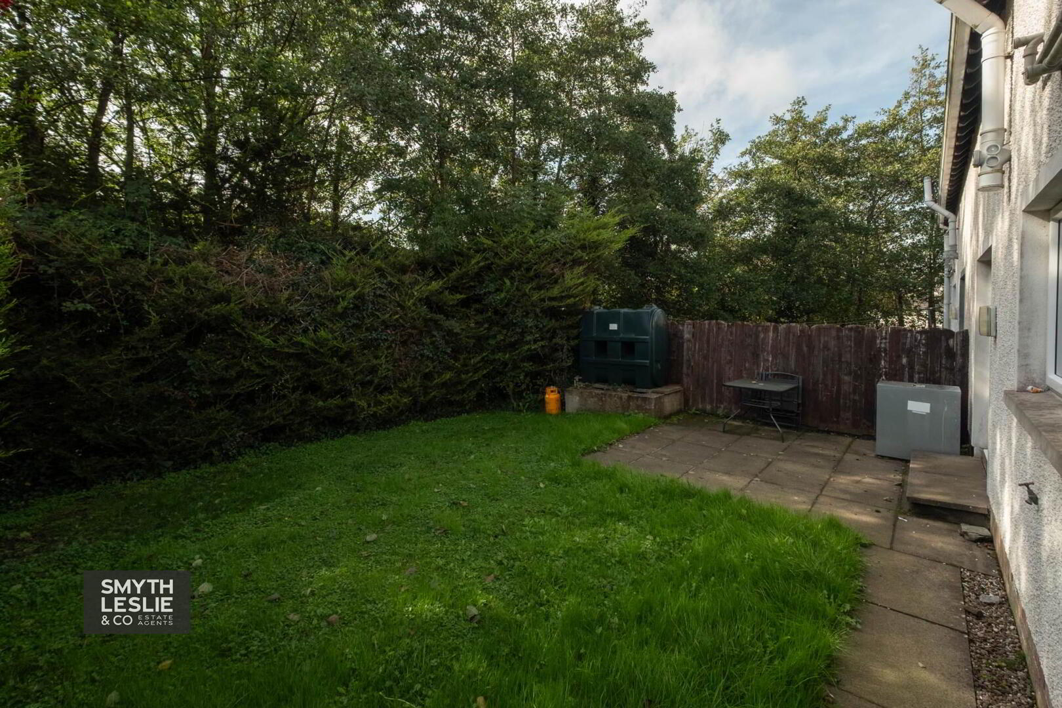
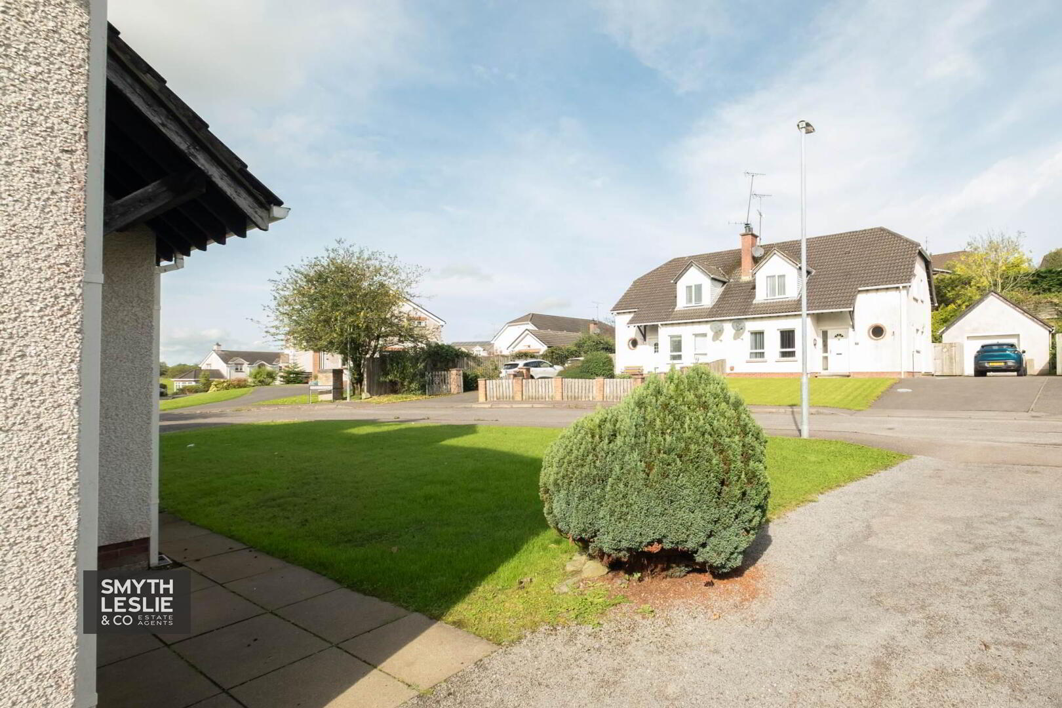
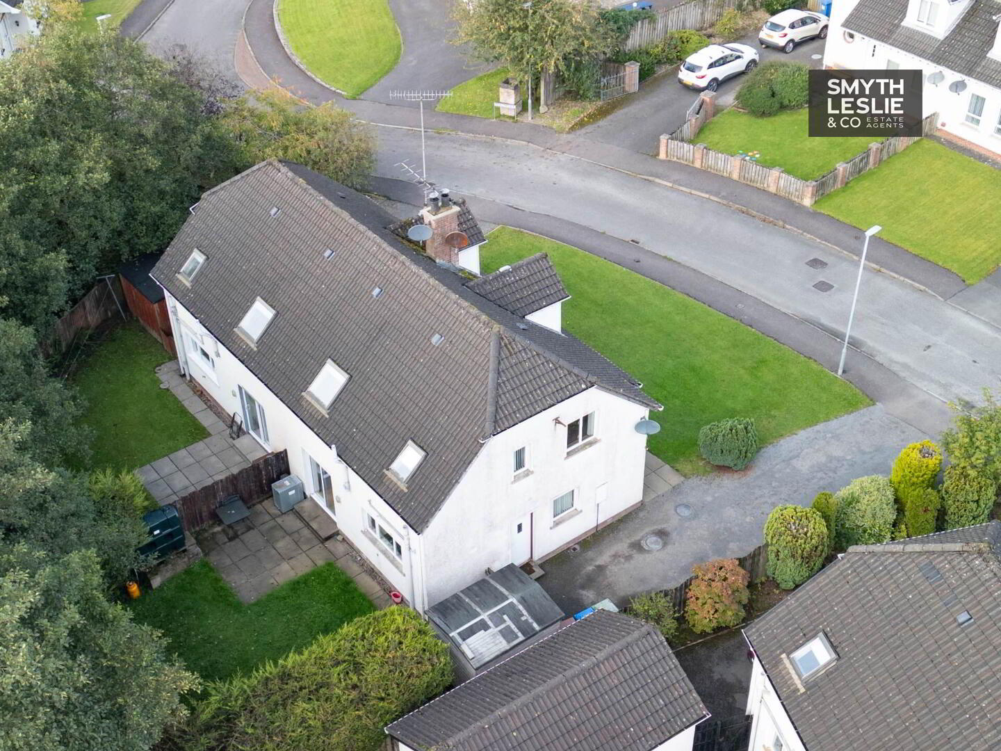
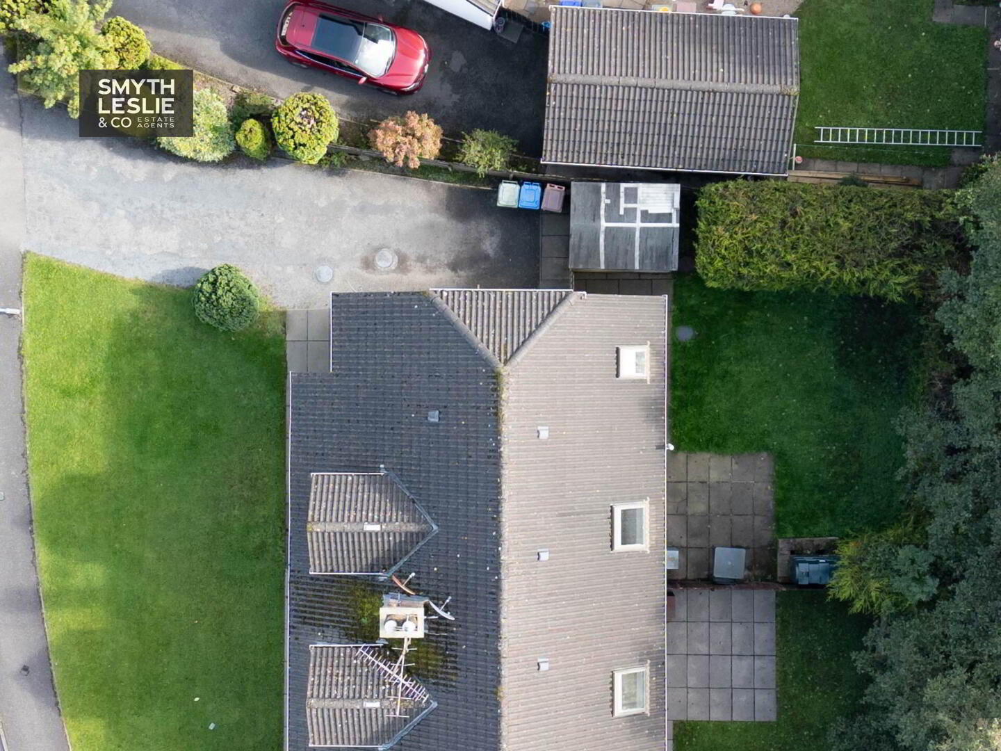
To the rear, the property benefits from a south facing, hedge lined garden, providing a private and attractive outdoor space. The garden features a paved patio area, ideal for outdoor seating and entertaining. To the front, there is private off street parking together with a well maintained manicured lawn, creating an attractive approach to the property.
Notice
Please note we have not tested any apparatus, fixtures, fittings, or services. Interested parties must undertake their own investigation into the working order of these items. All measurements are approximate and photographs provided for guidance only.
Call us now on: 028 6632 0456
Need some more information?
Fill in your details below and a member of our team will get back to you.