Cookie Policy: This site uses cookies to store information on your computer. Read more

Key Information
| Address | 47 Kesh Road, Irvinestown |
|---|---|
| Price | Guide price £238,500 |
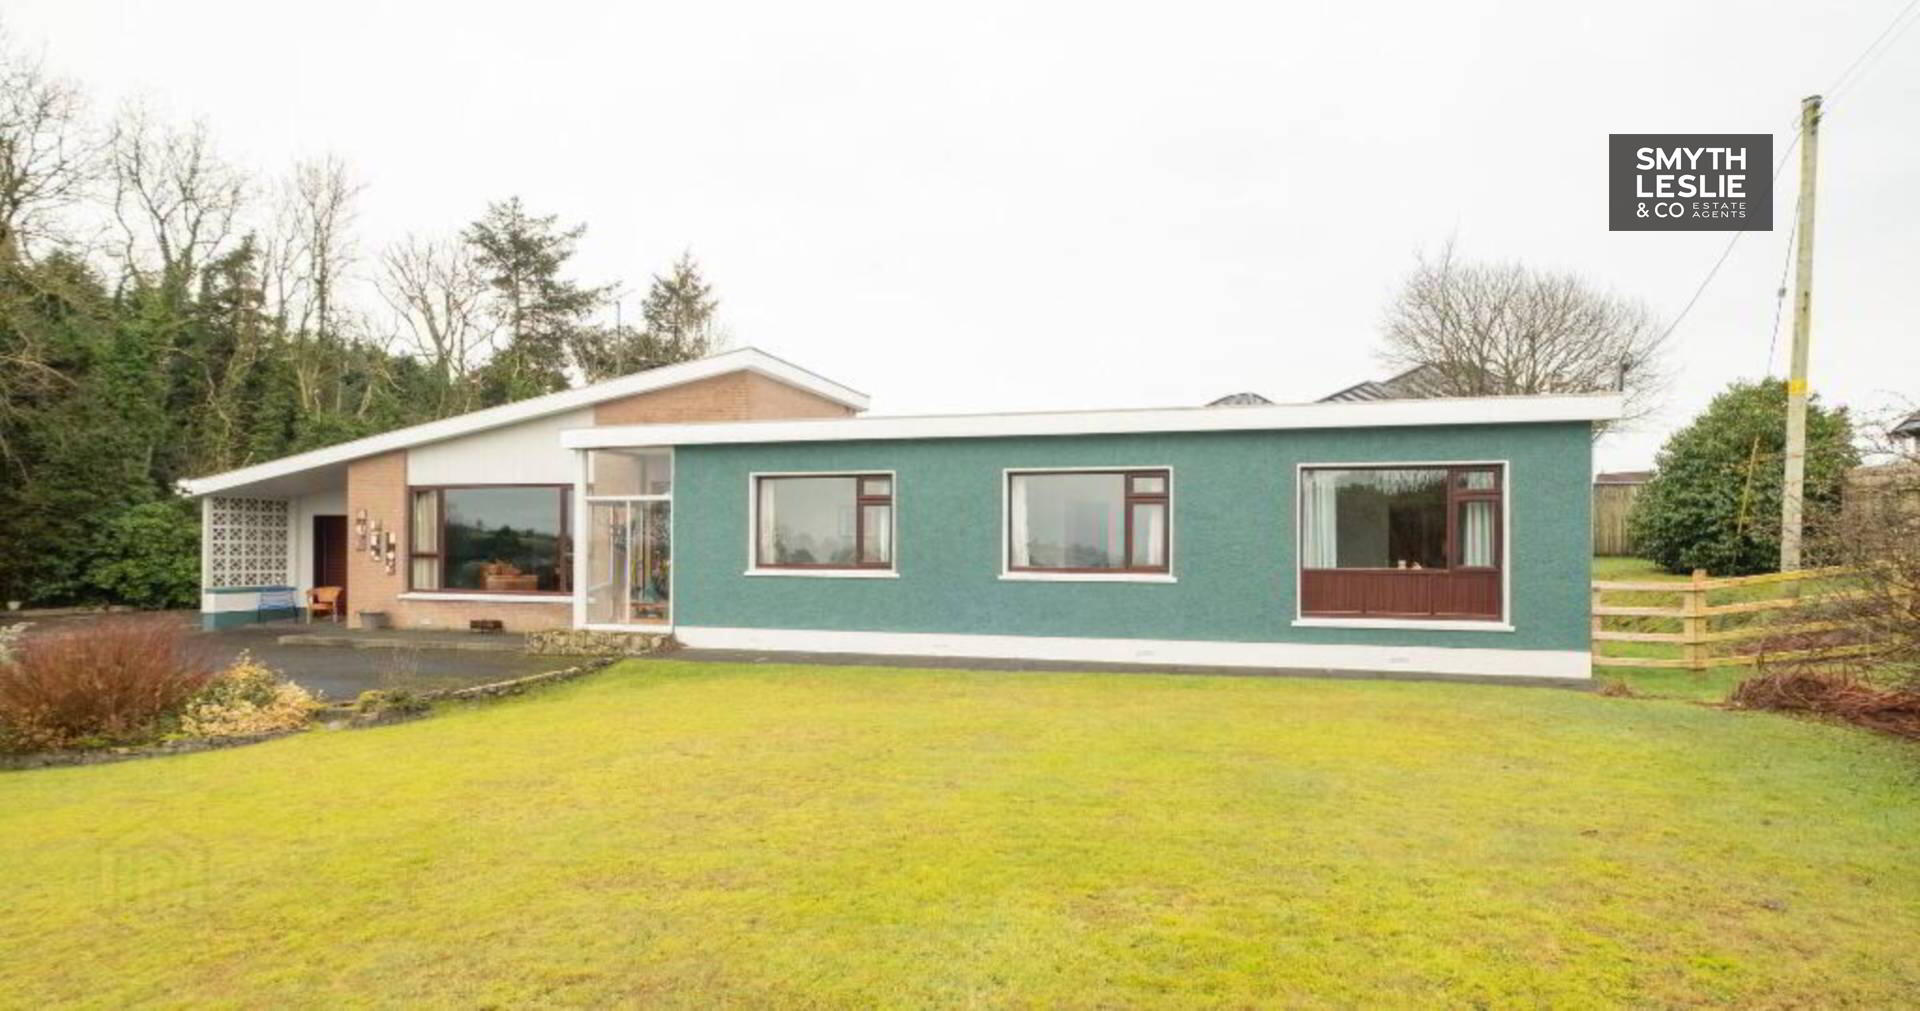
| Style | Detached Bungalow |
| Bedrooms | 4 |
| Receptions | 1 |
| Bathrooms | 2 |
| EPC Rating | E46/D68 |
| Status | For sale |
Features
- Oil Fired Central Heating & New Condensing Boiler
- Double Glazing & Recently Insulated Walls
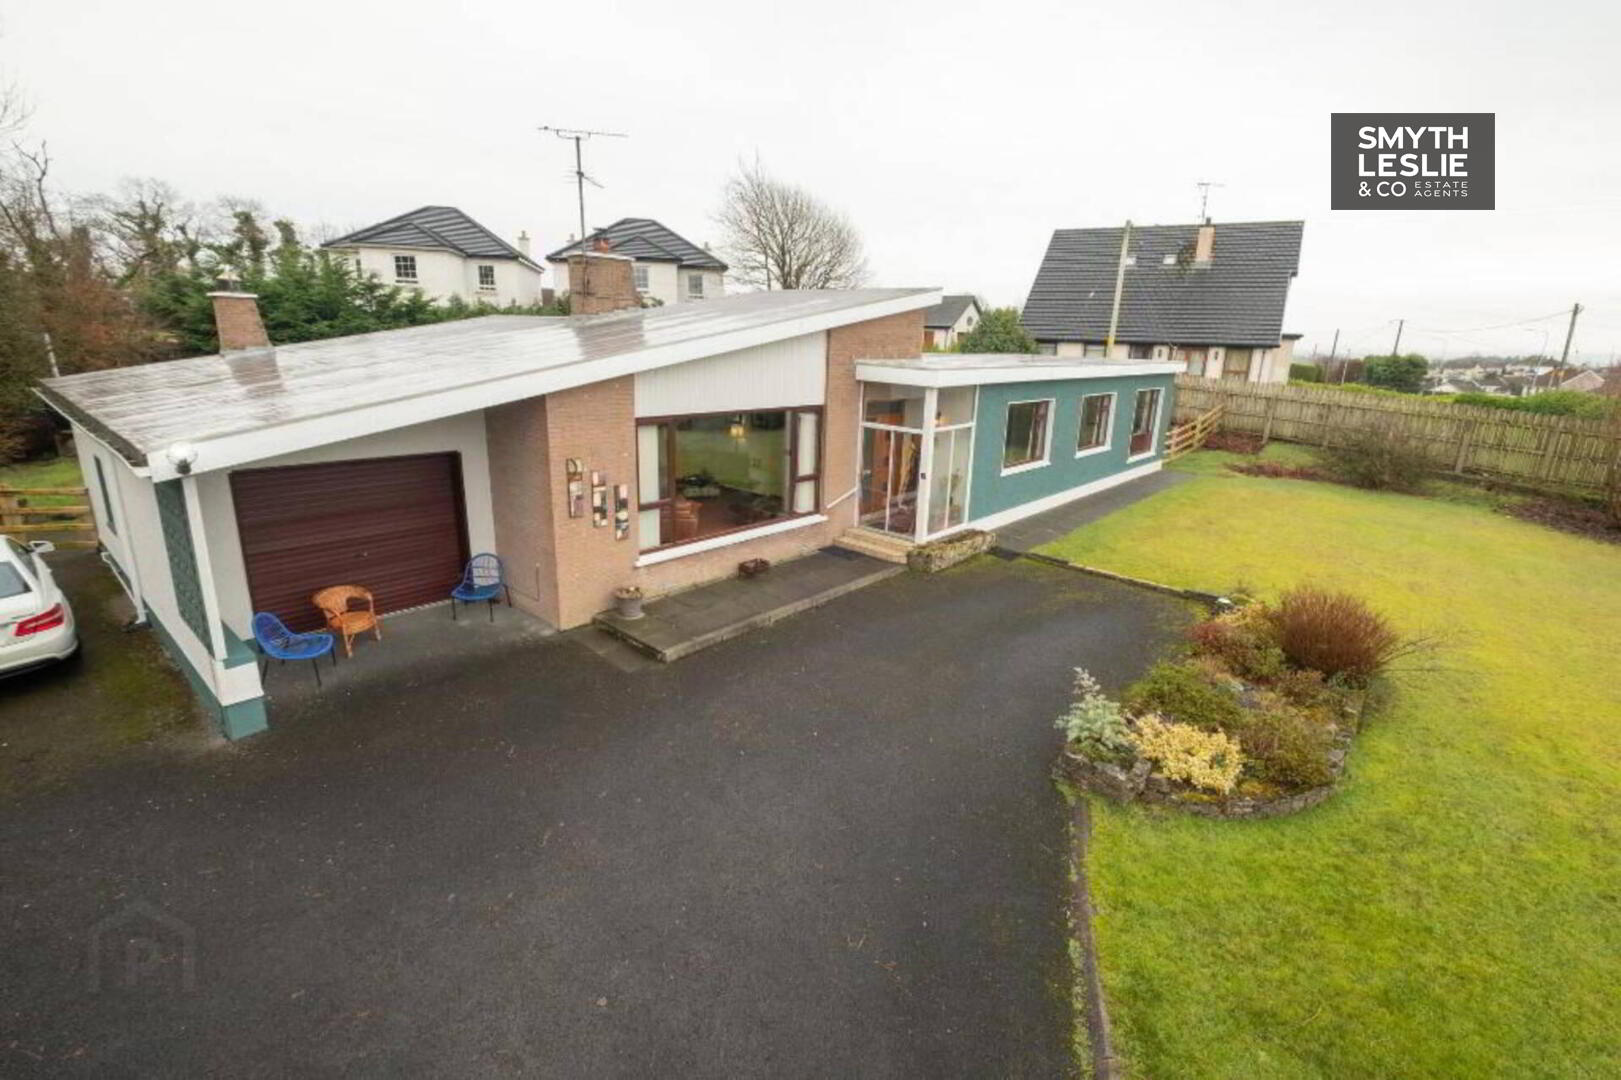
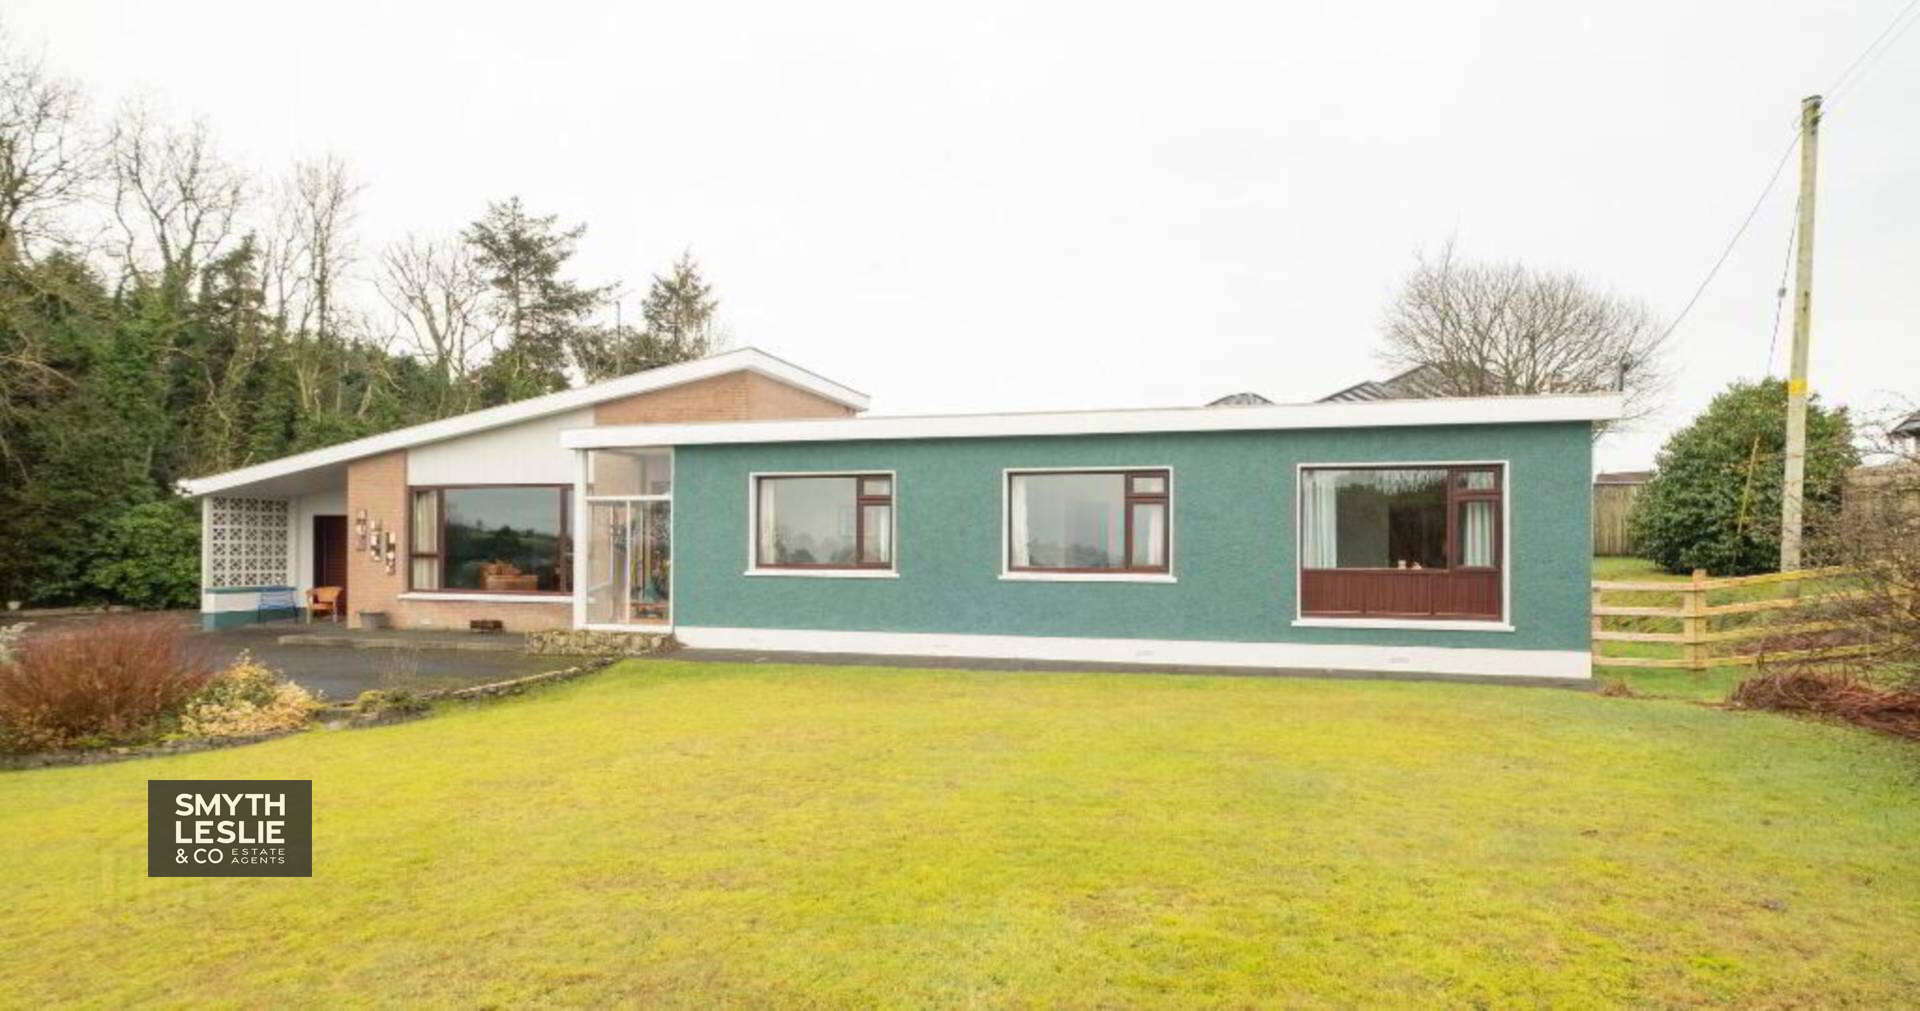
- Exciting Architectural Style
- Deceptively Spacious Interior
- Very Thoughtfully Designed
- Carefully Maintained Over The Years
- Attached Garage
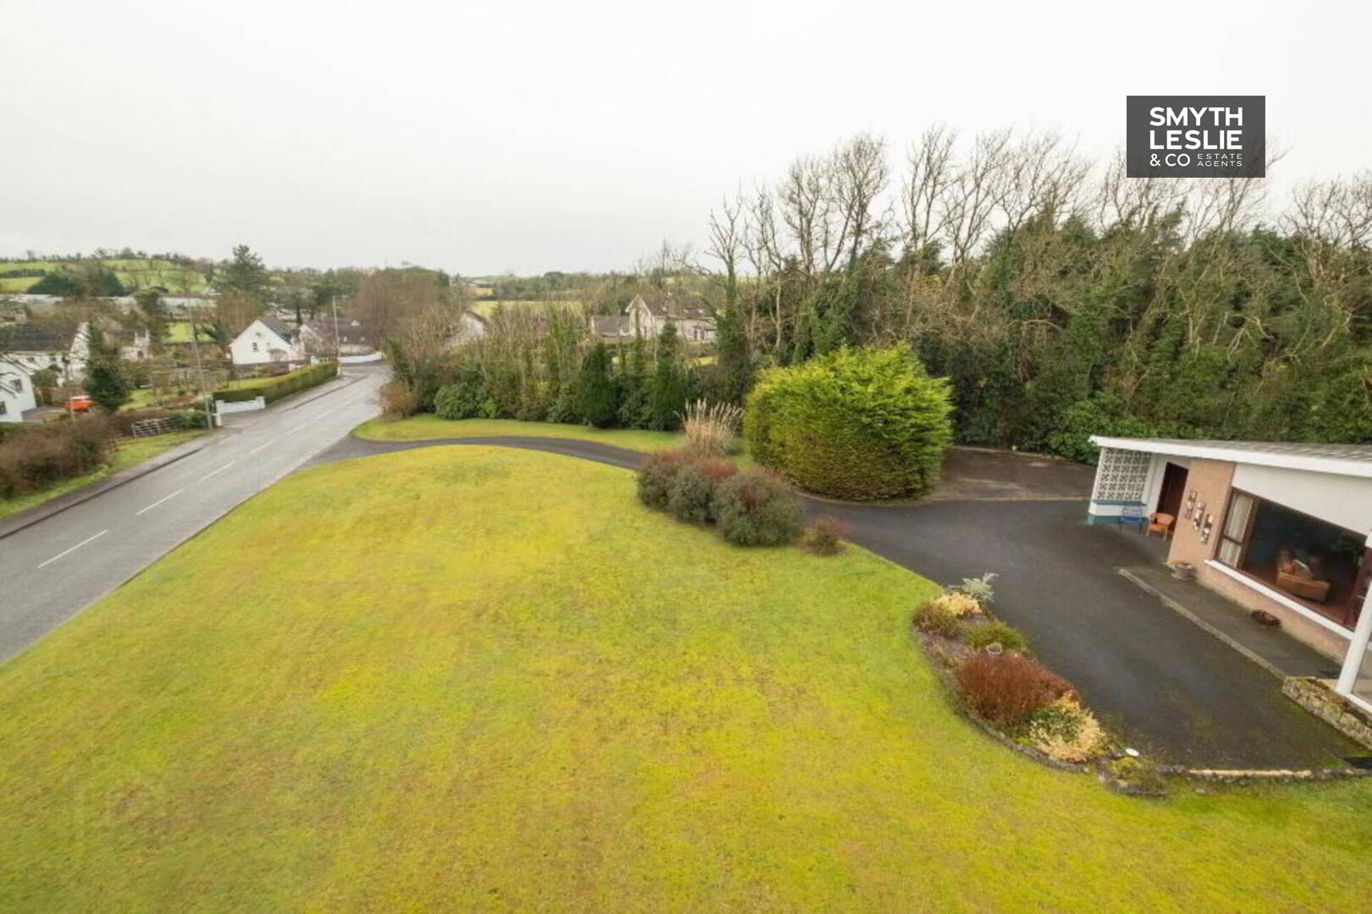
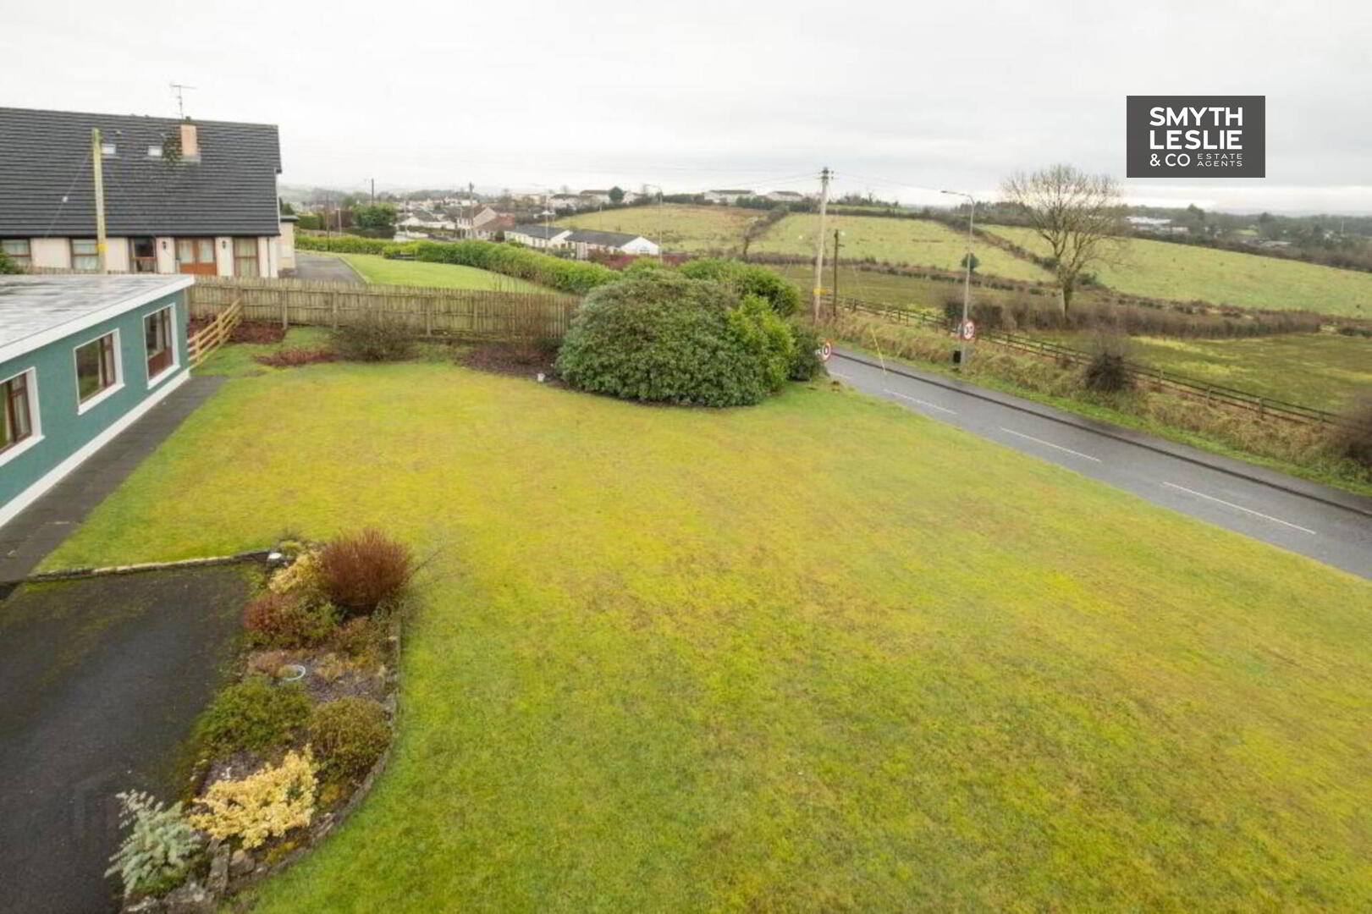
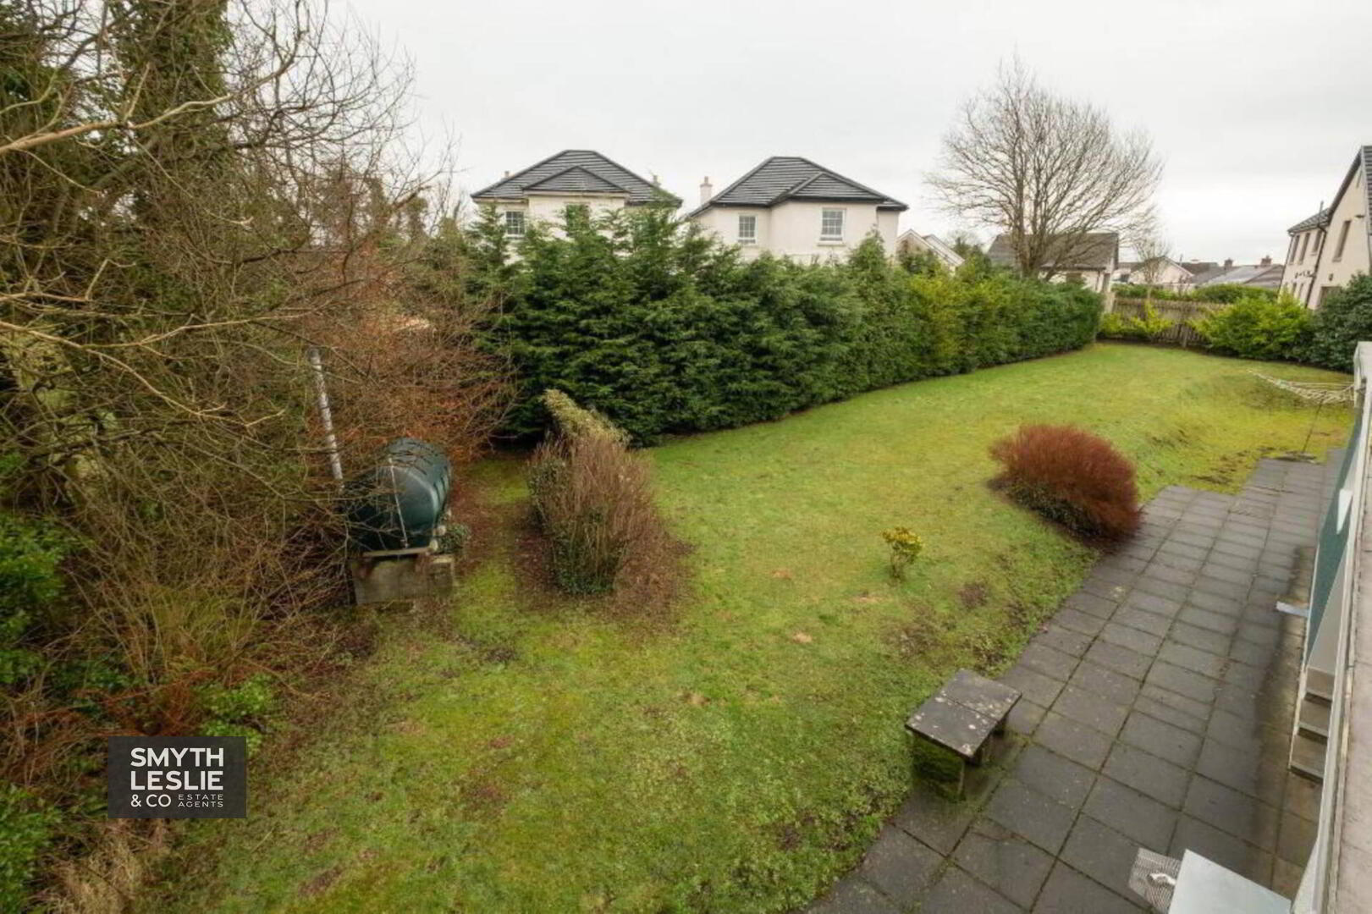
- Set On Extensive Grounds
- Excellent Edge of Town Location
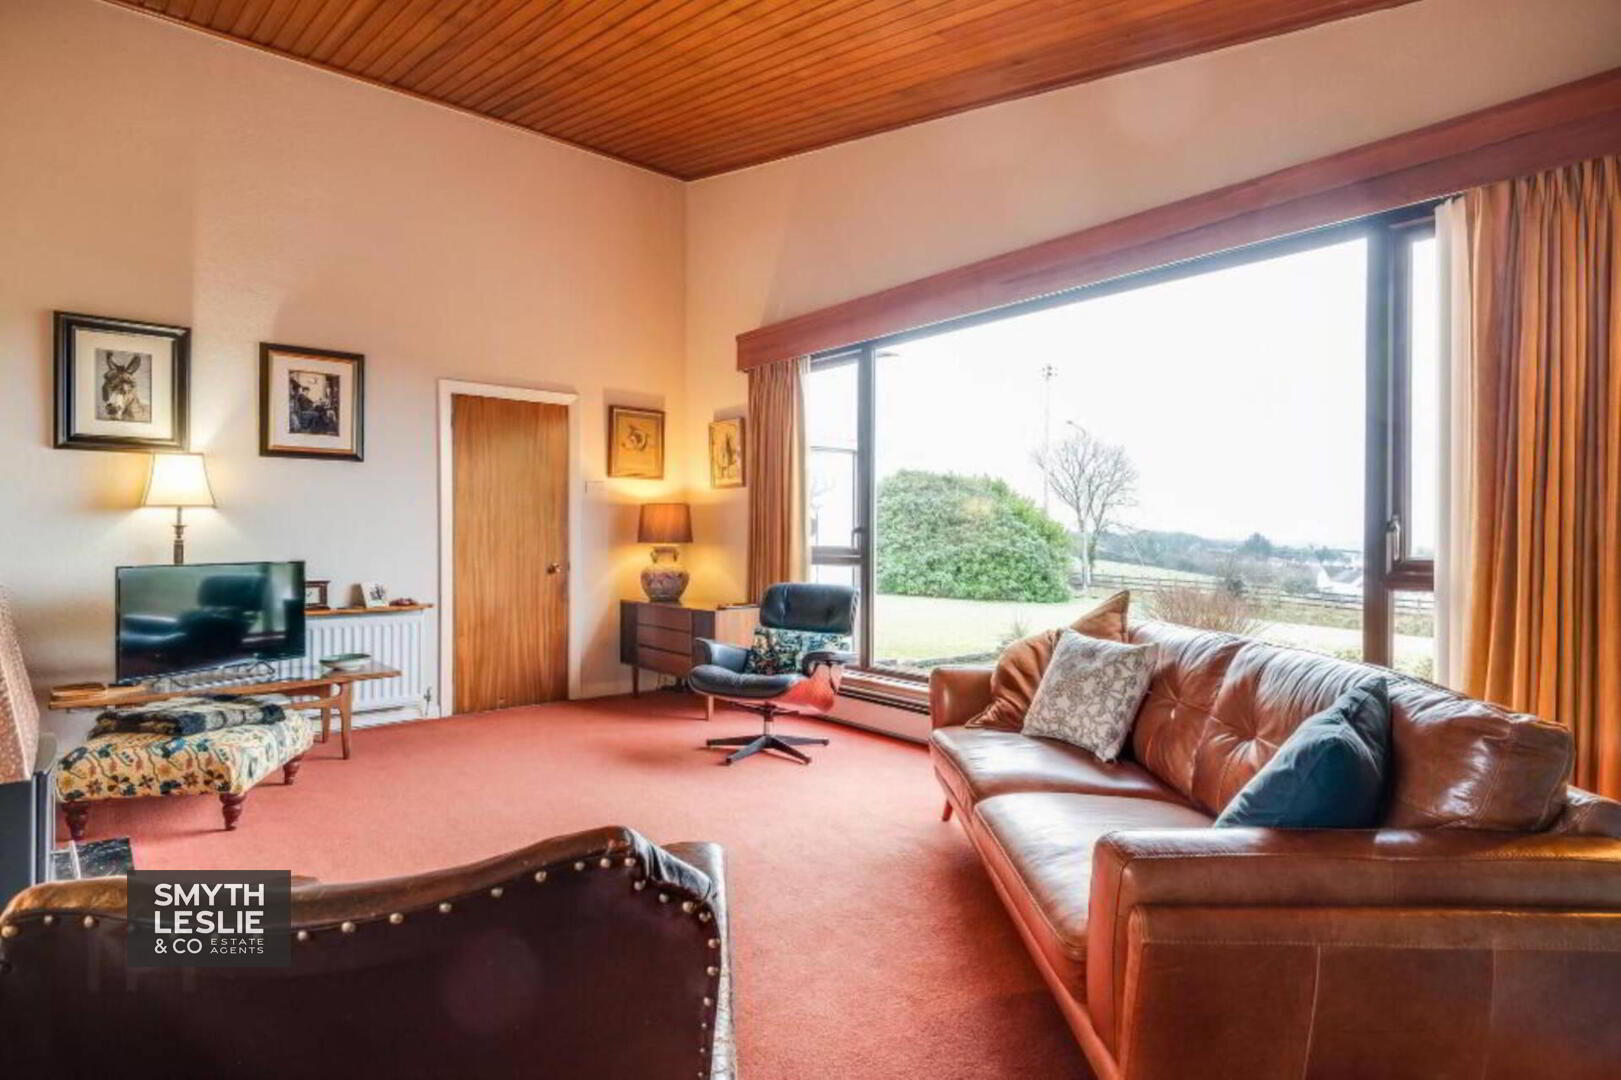
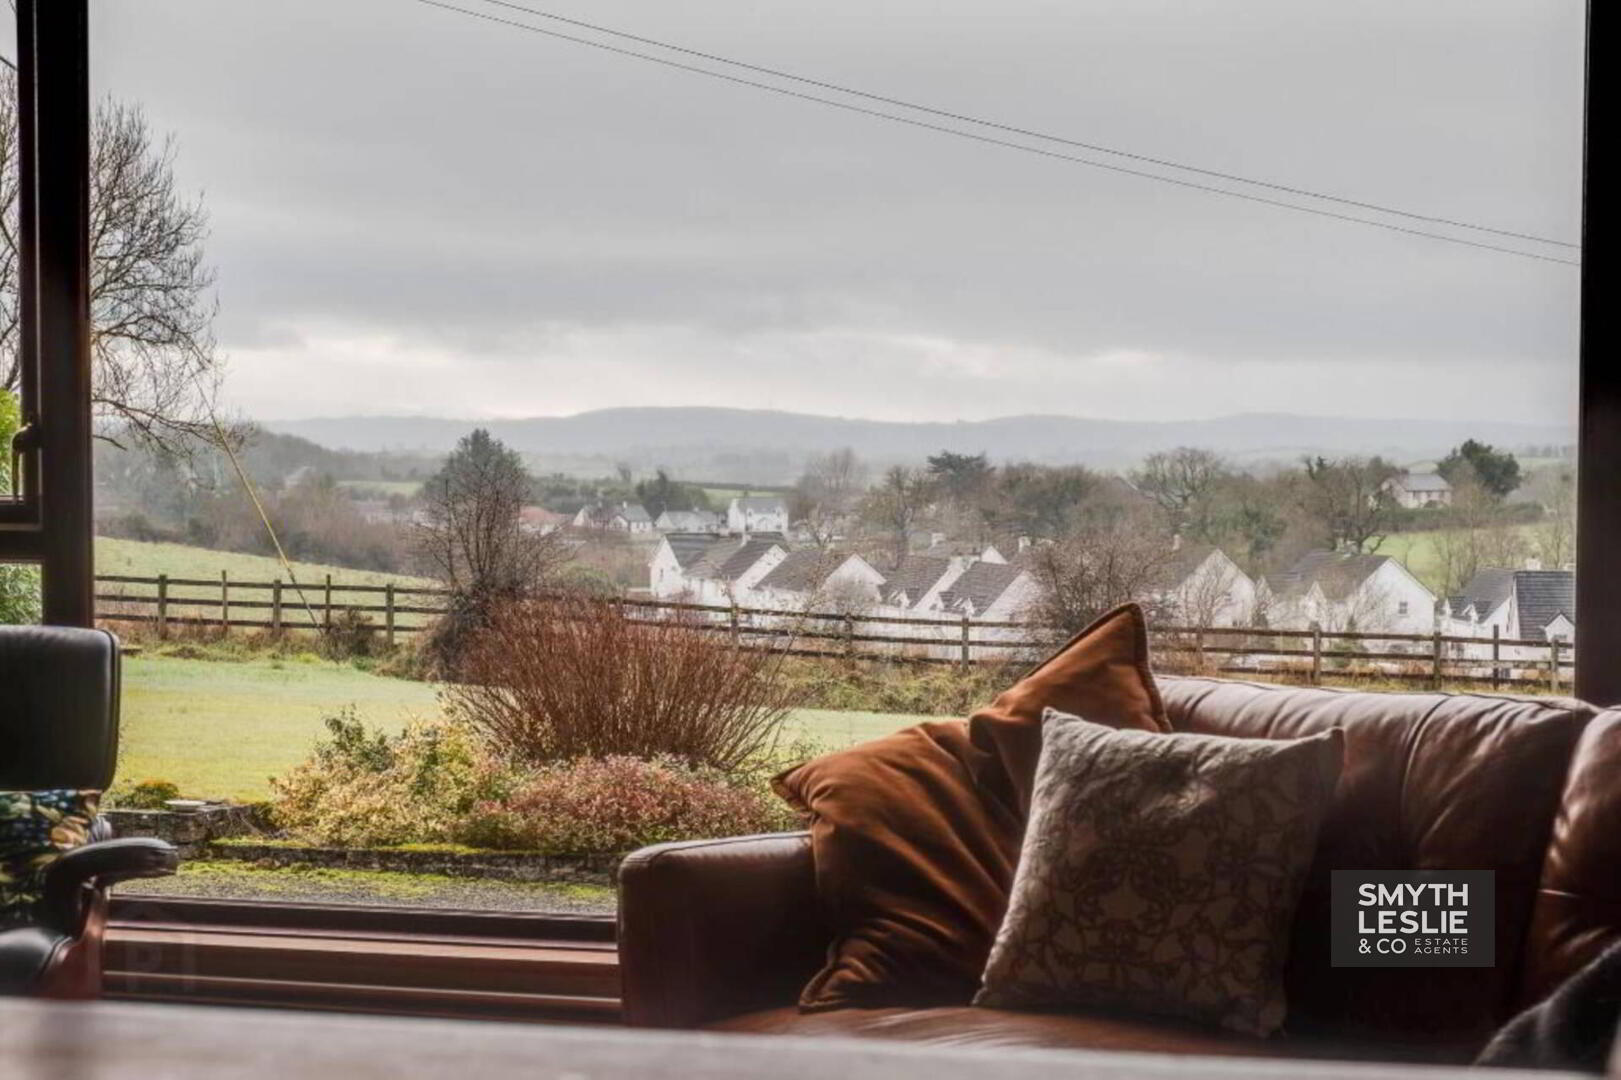
- Unspoilt Views Of The Local Land Scape
Additional Information
47 Kesh Road is a nostalgic residence that reflects a very exciting time and a unique architectural era.
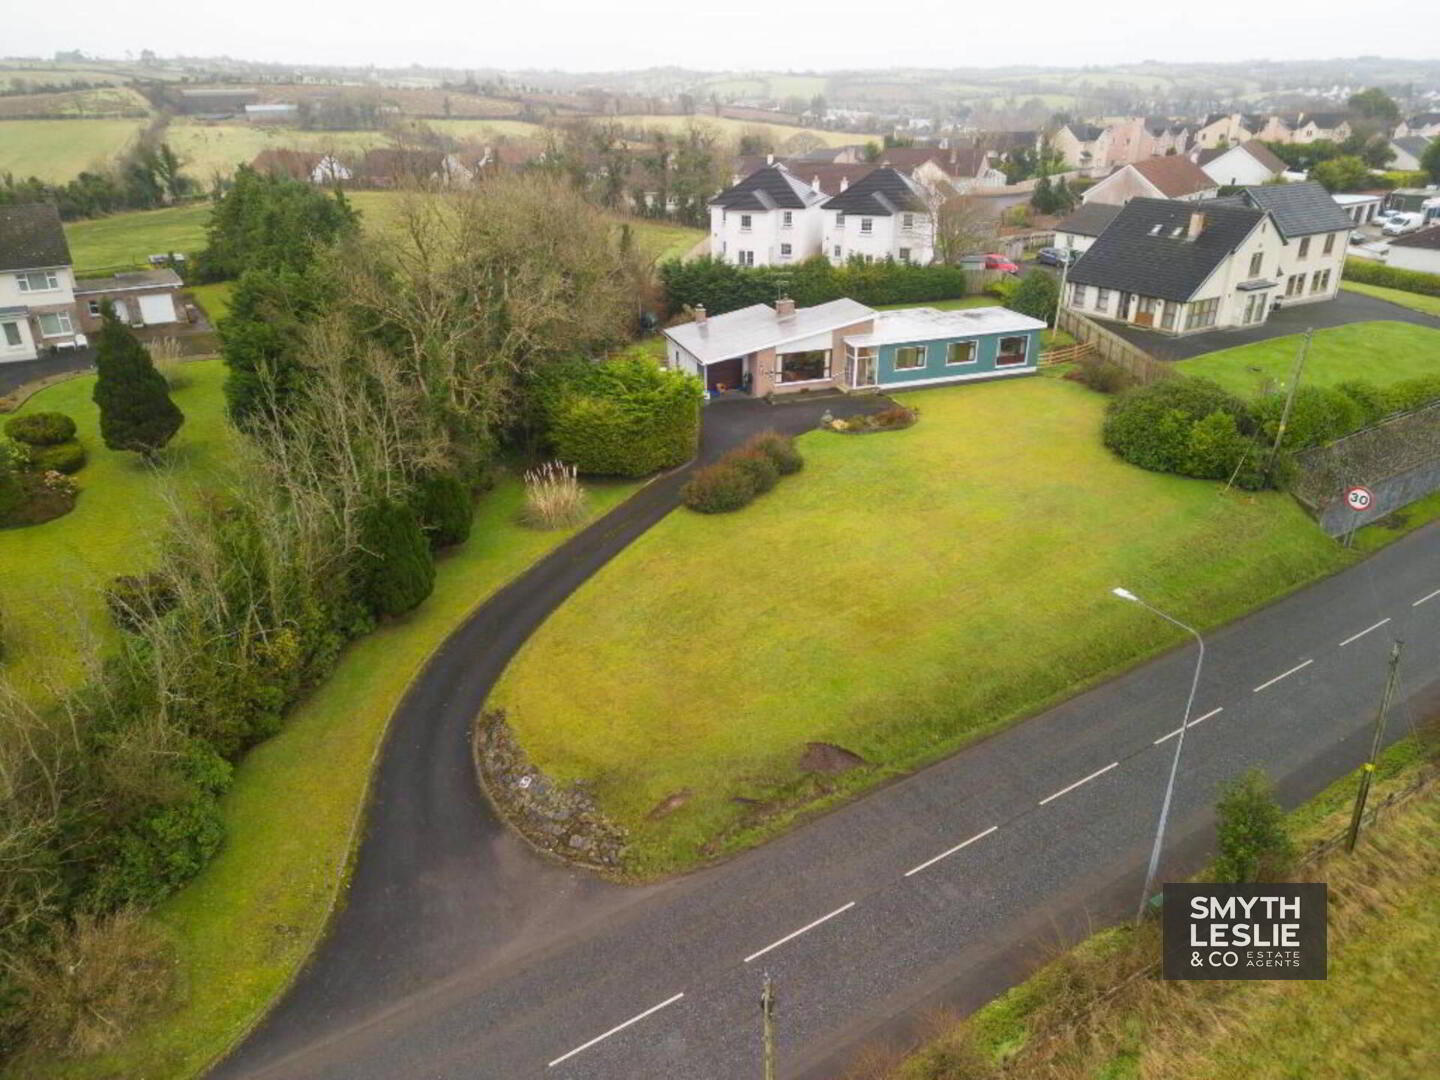
Set on significant grounds on the edge of Irvinestown in an elevated position that affords wonderful views of the surrounding landscape, this very special property has recently been sympathetically and very thoughtfully refurbished to reflect its exciting era and retains many of its original features that makes this family home an individual property.
It offers an opportunity to obtain a unique property in a perfectly balanced edge of town location.
ACCOMMODATION COMPRISES
Ground Floor:-
Entrance porch: 5`5 X 5`3
Sliding access door, tiled floor, tongue & groove
hardwood wall panelling, glazed panel
overlooking front garden.
Entrance hall: 18` X 5`
A
ttractively designed hardwood panelled
exterior door with colour glazed inset, tiled floor.
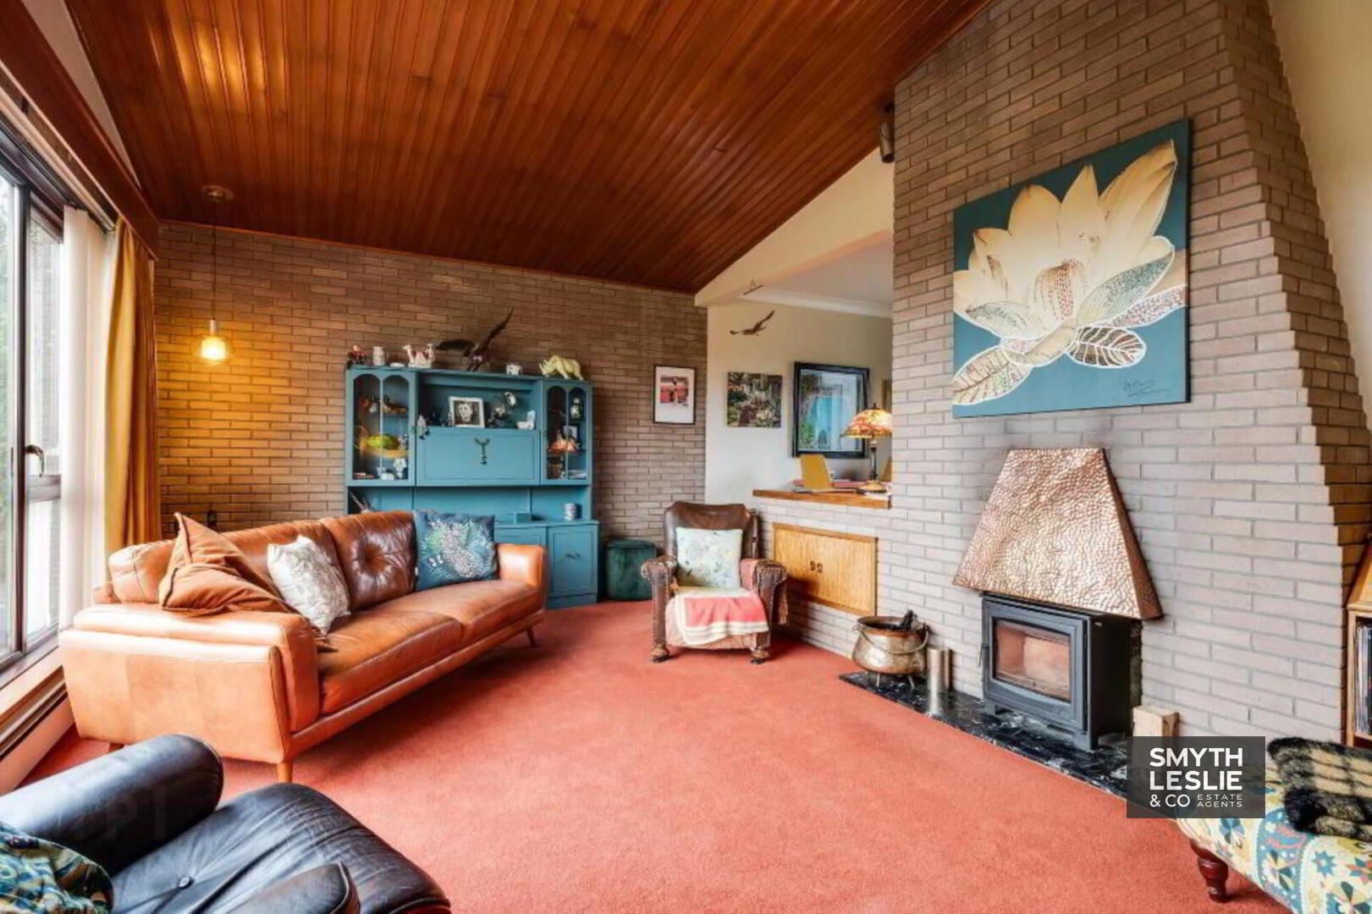
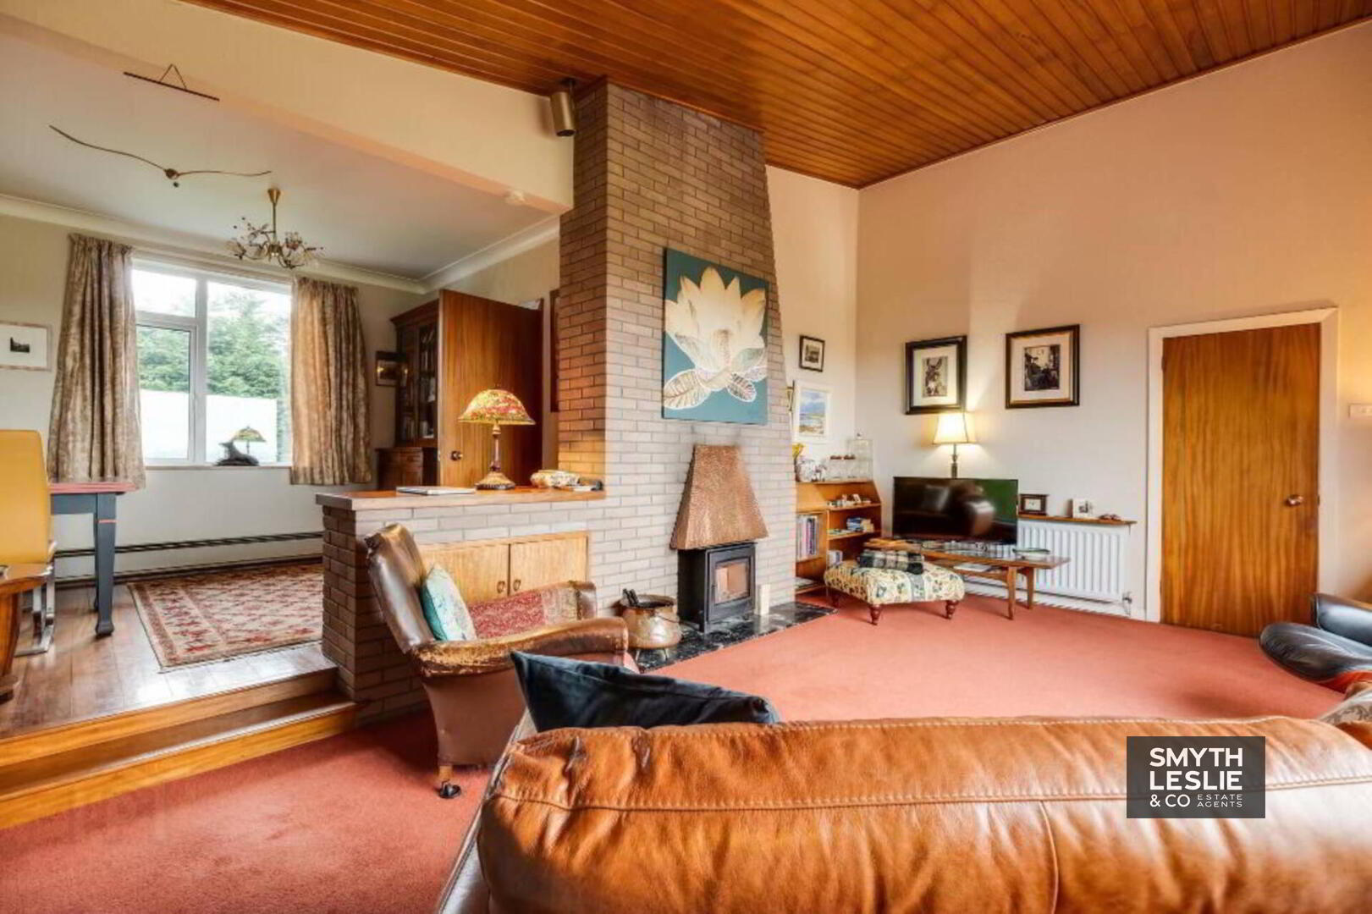
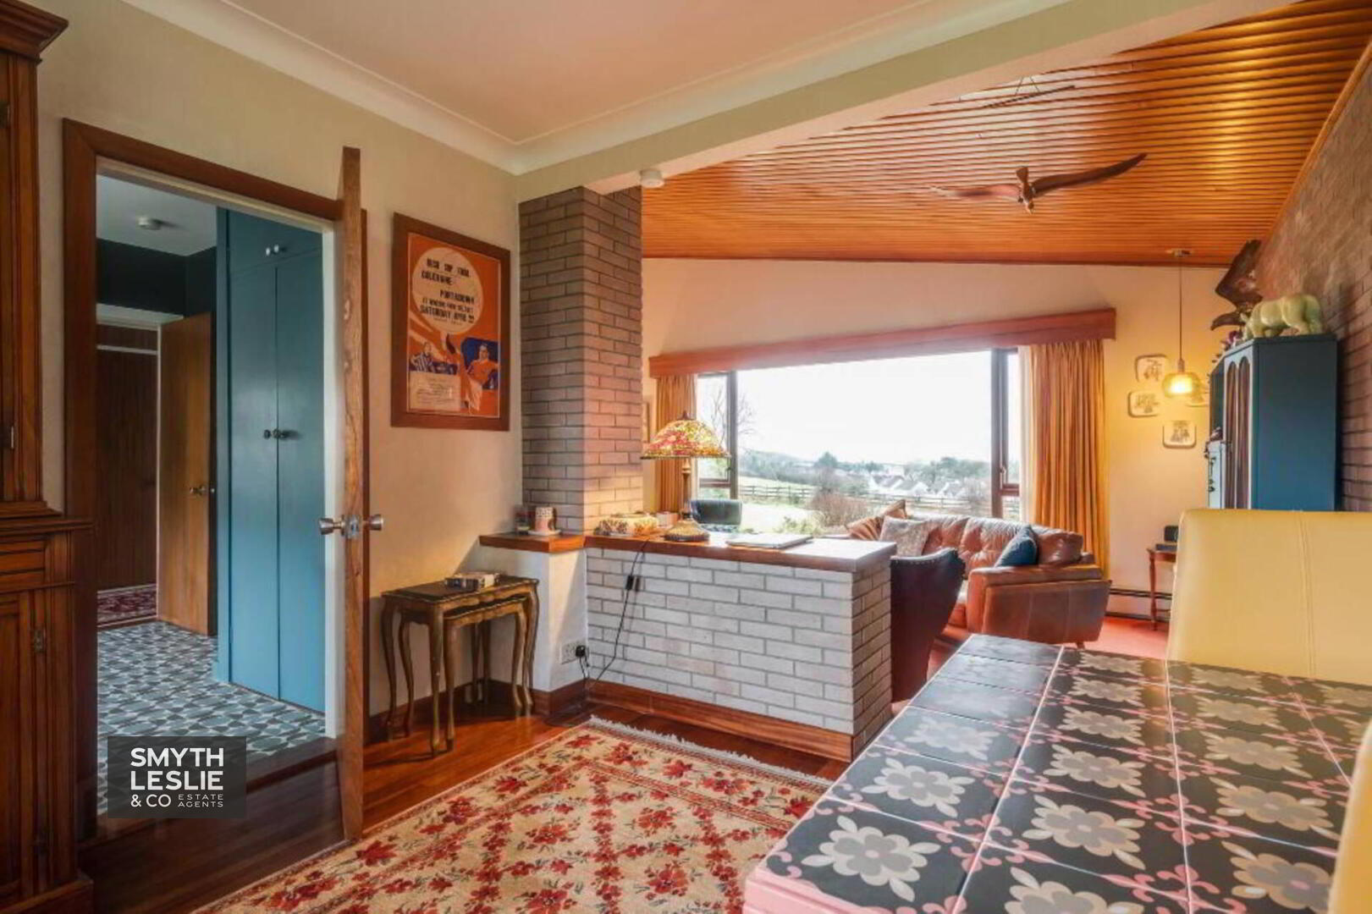
Lounge: 20`2 X 12`1
High ceiling with solid wood tongue & groove
panelled finish, brickwork fireplace feature withm
copper hood, brickwork feature wall, multi-fuel
stove.
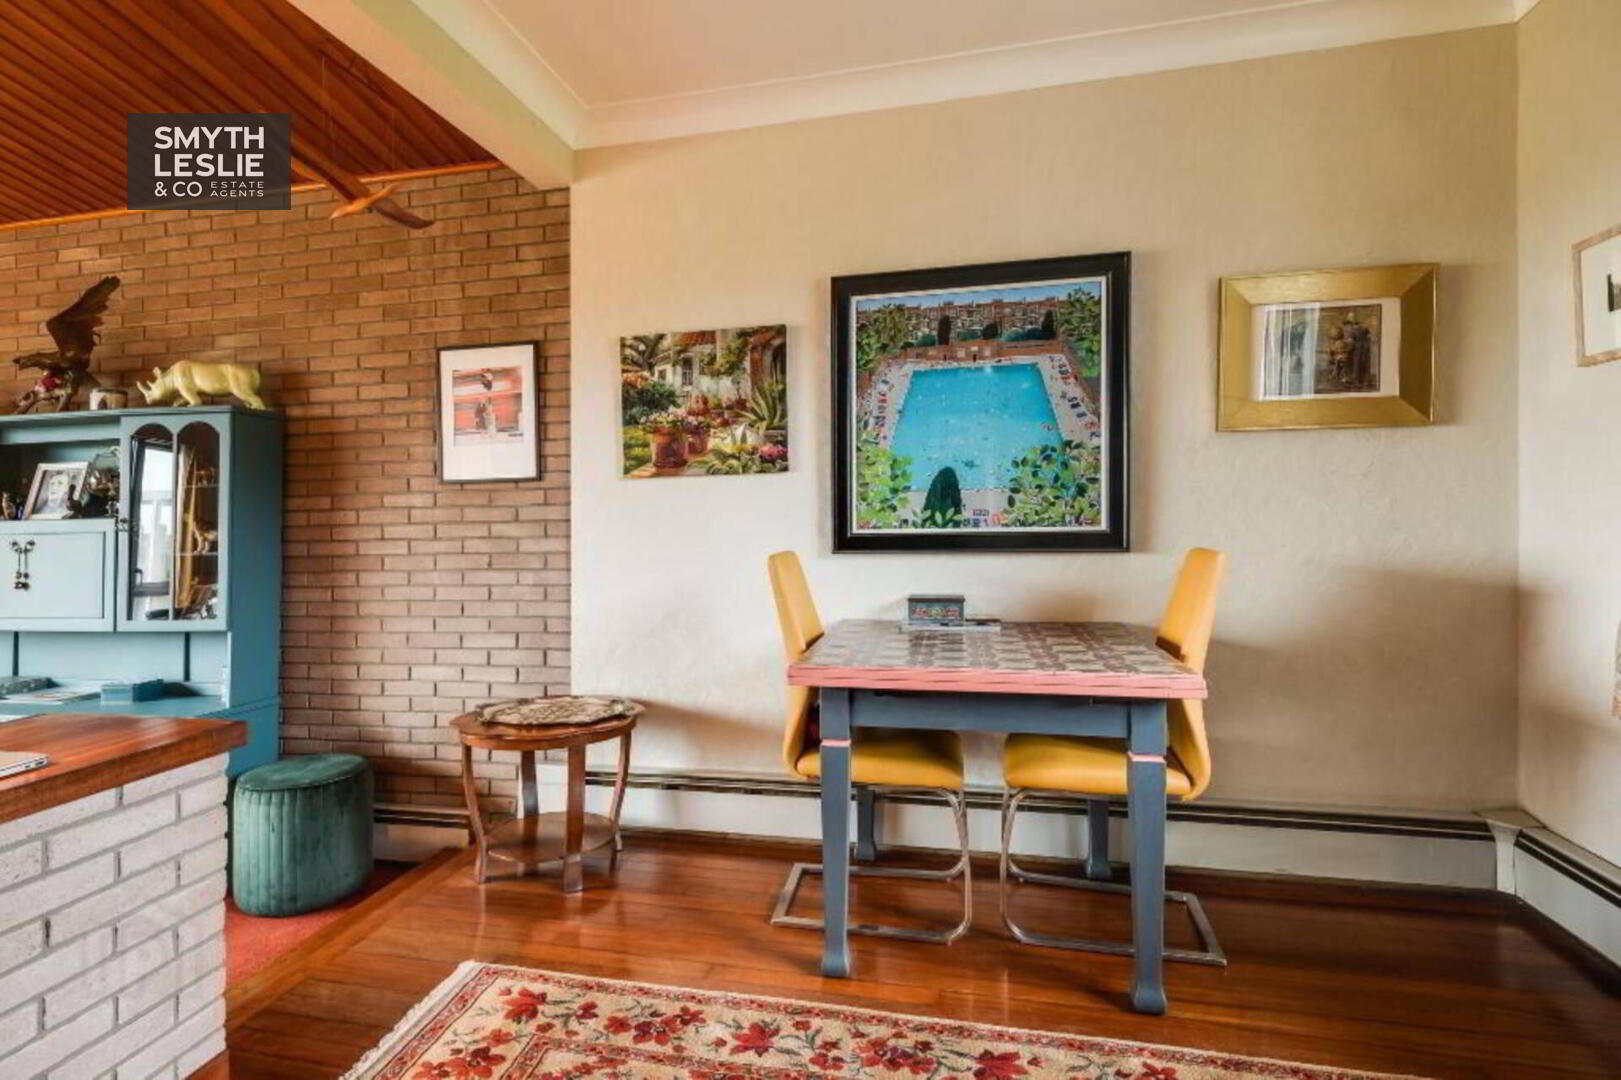
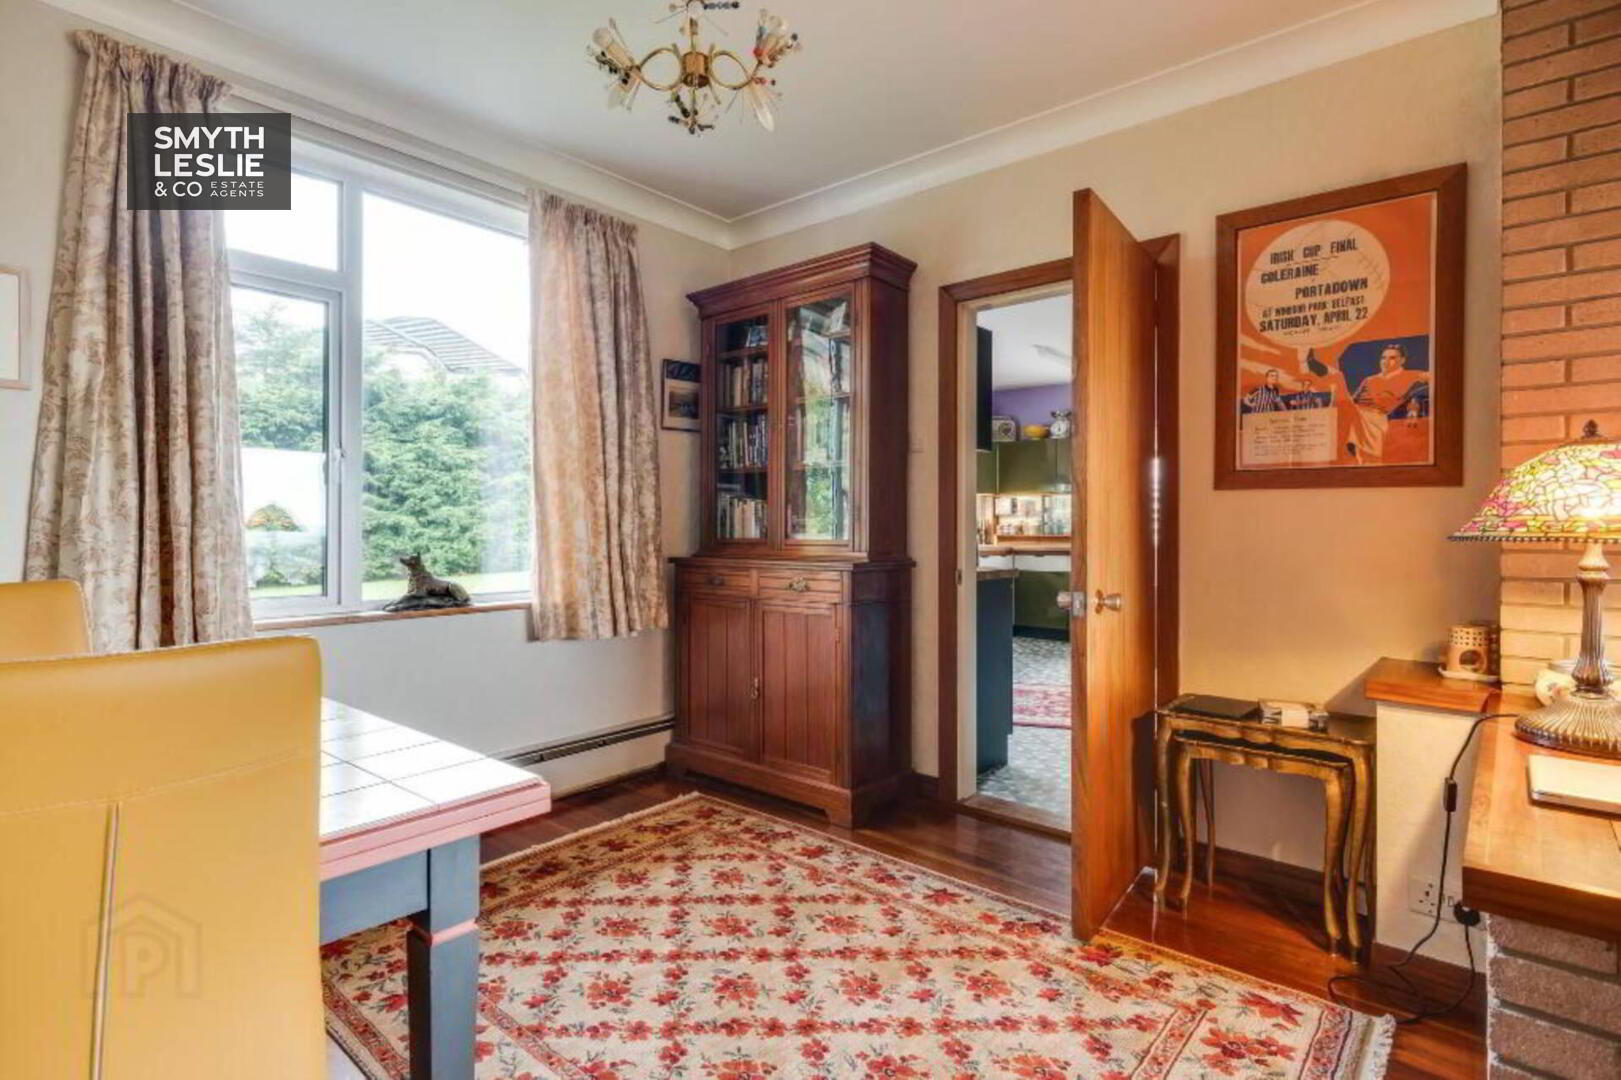
Dining Room: 10`5 x 9`10
Solid wood floor, step up from & open plan to
Lounge, direct access to kitchen.
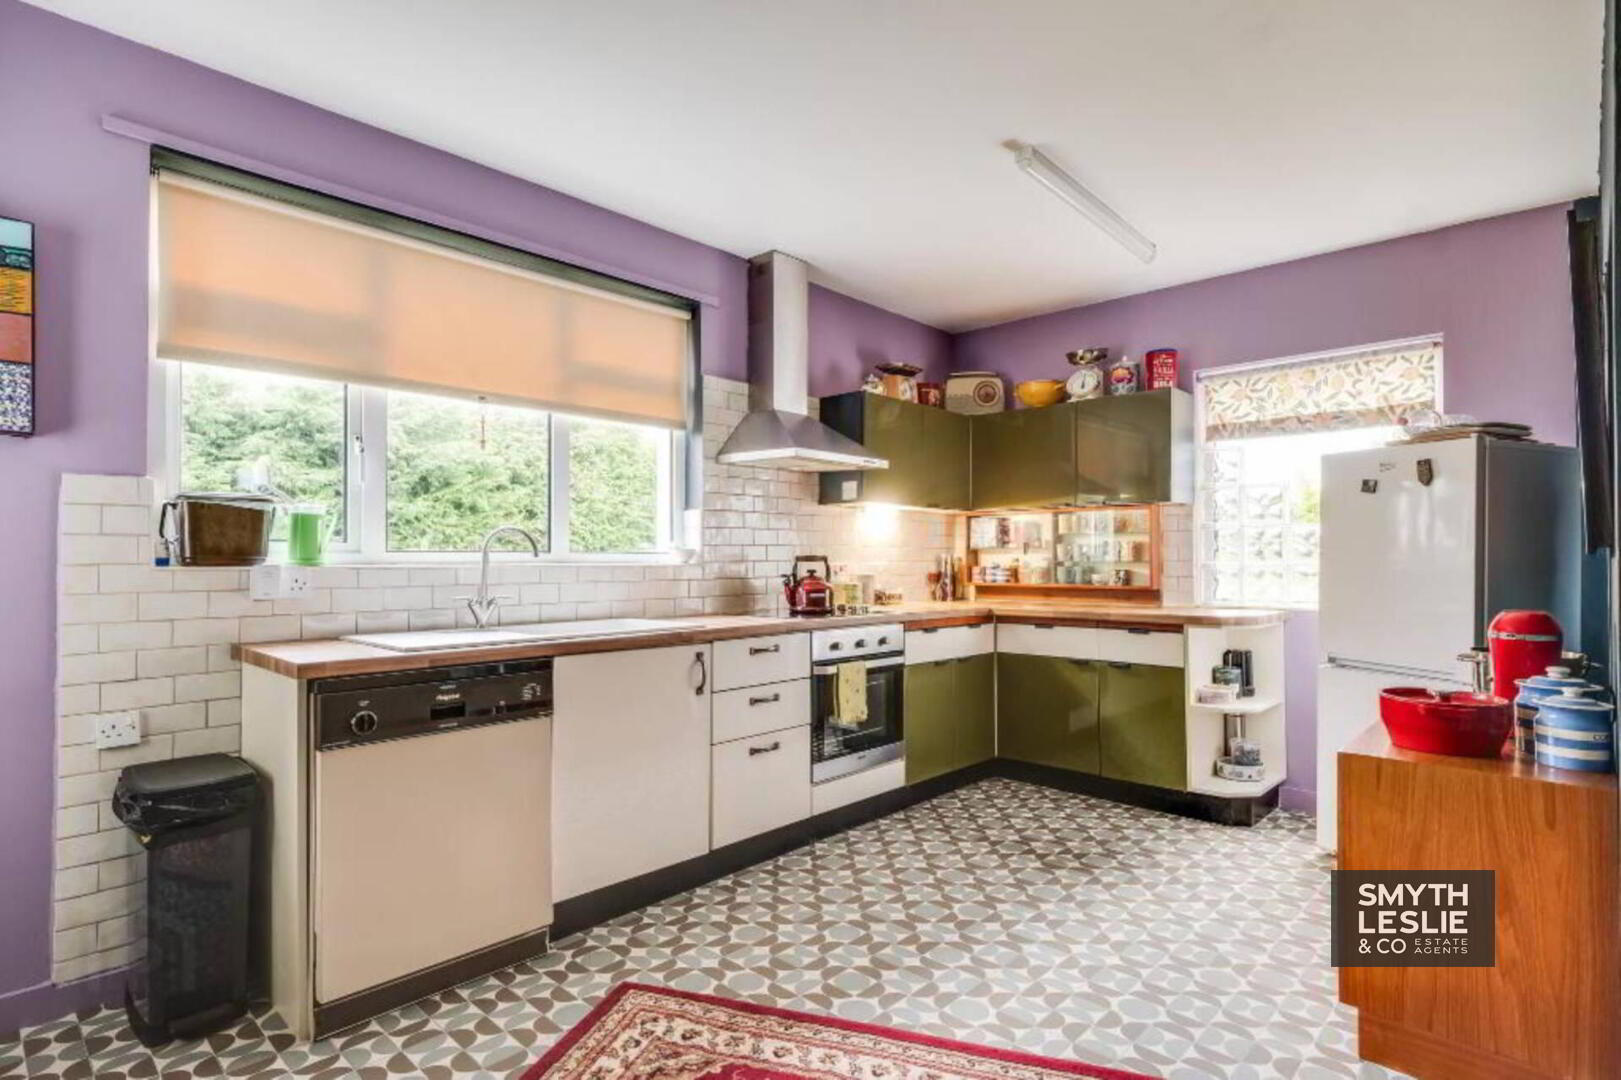
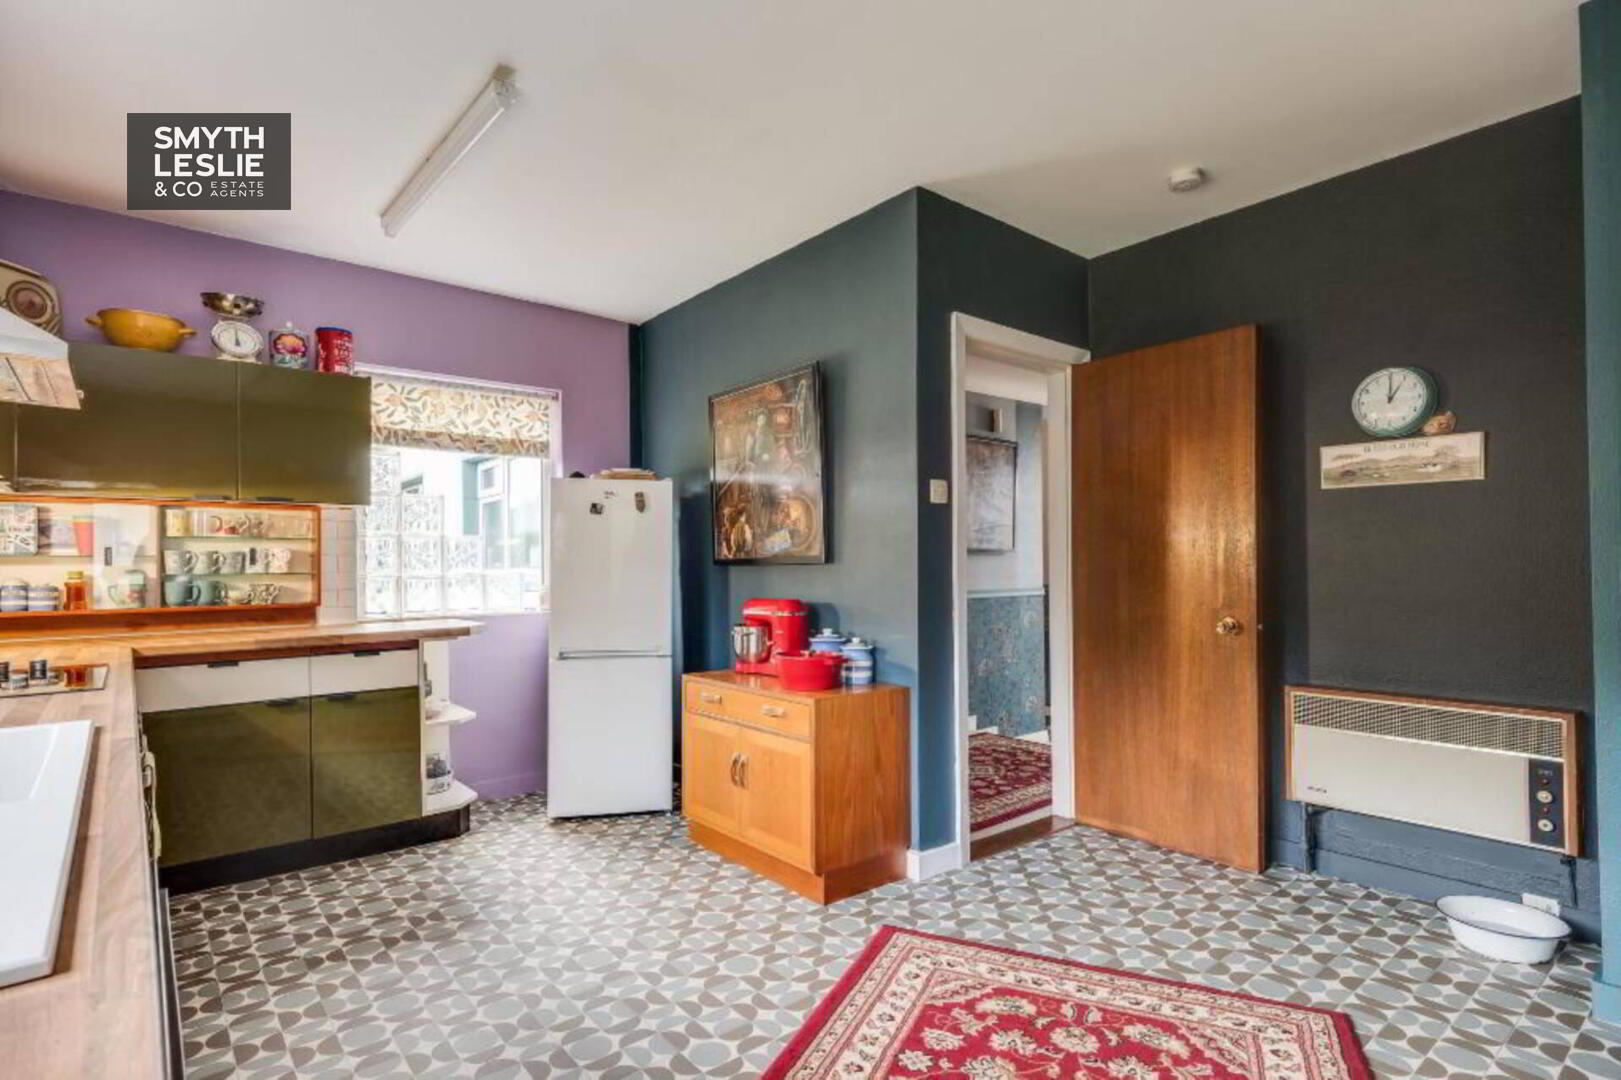
Kitchen: 15`11 x 9`1
& 9`10 x 3`7
Fitted kitchen with a range of high & low level
units, integrated hob, oven & grill, stainless steel
extractor fan hood, tiled splashback, plumbed for
dishwasher, stainless steel sink unit. Larder cupboard.
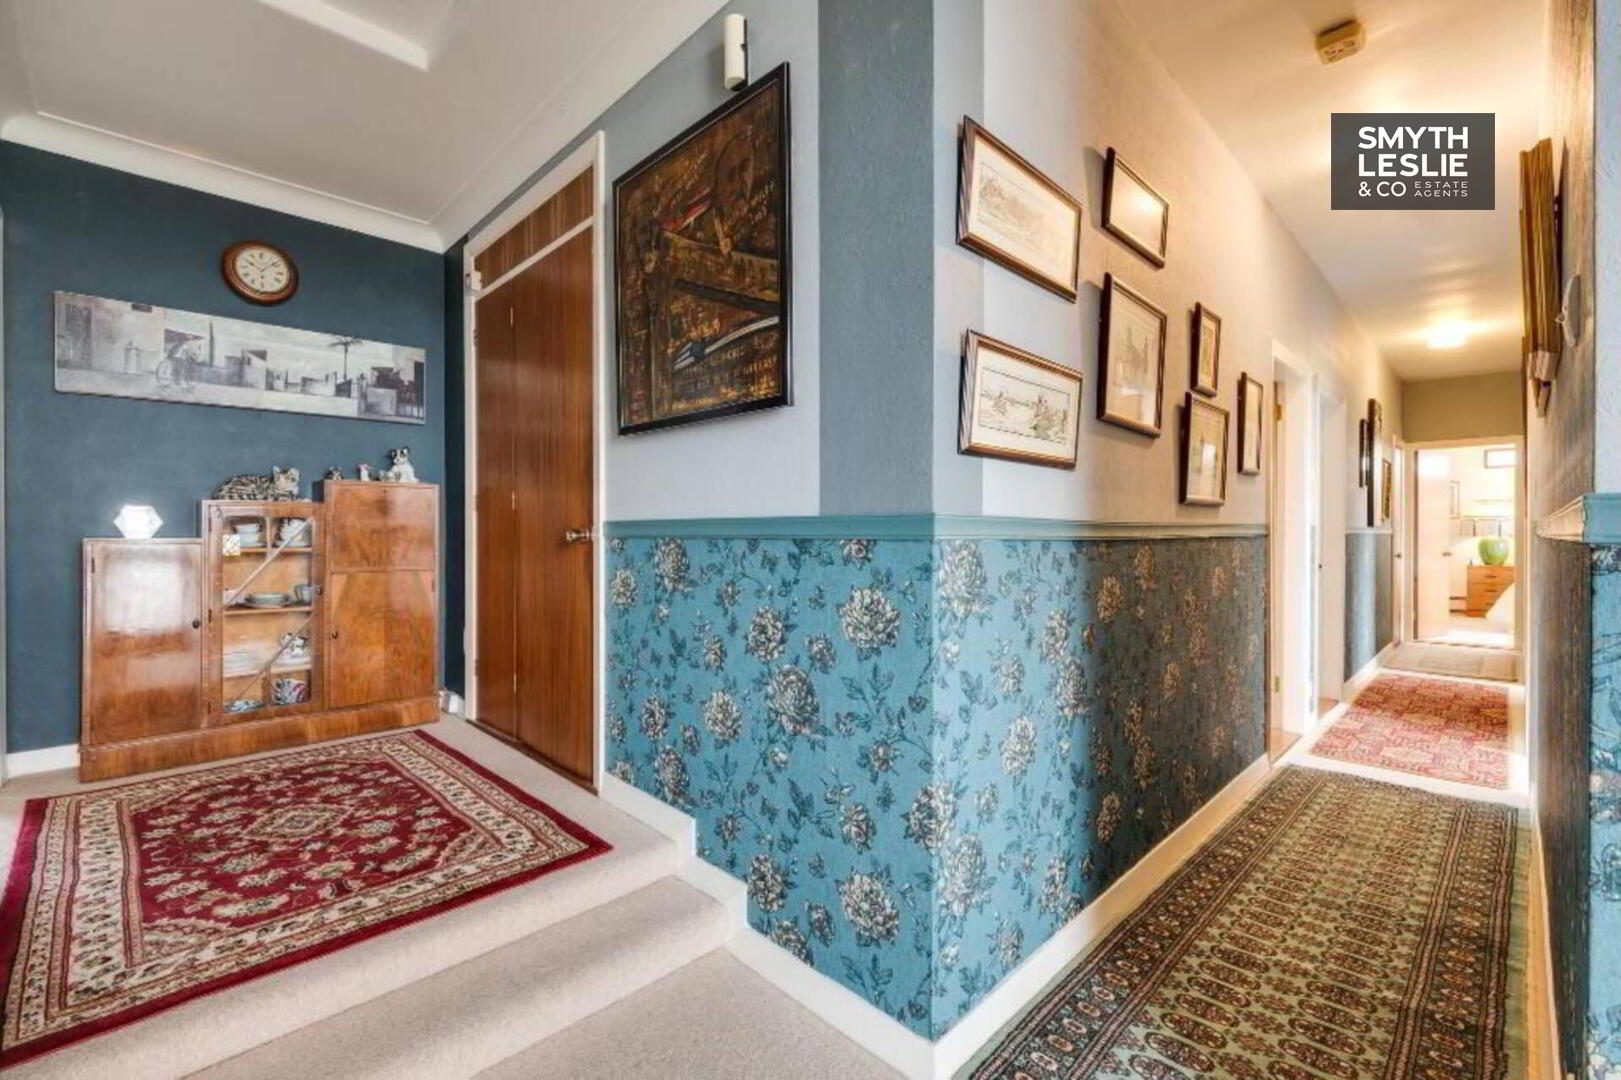
Hallway: 27`9 x 2`1
Hotpress.
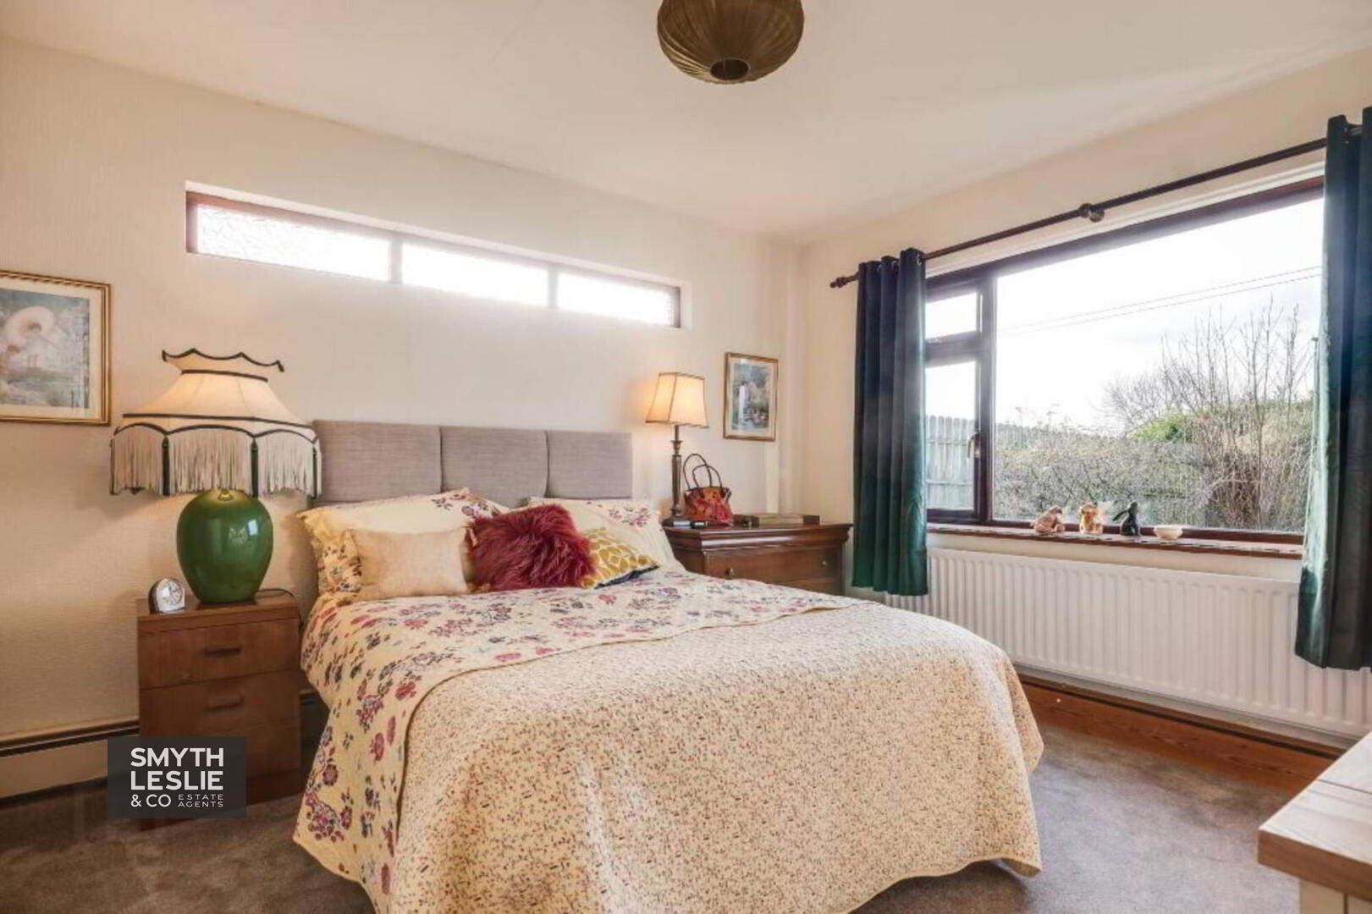
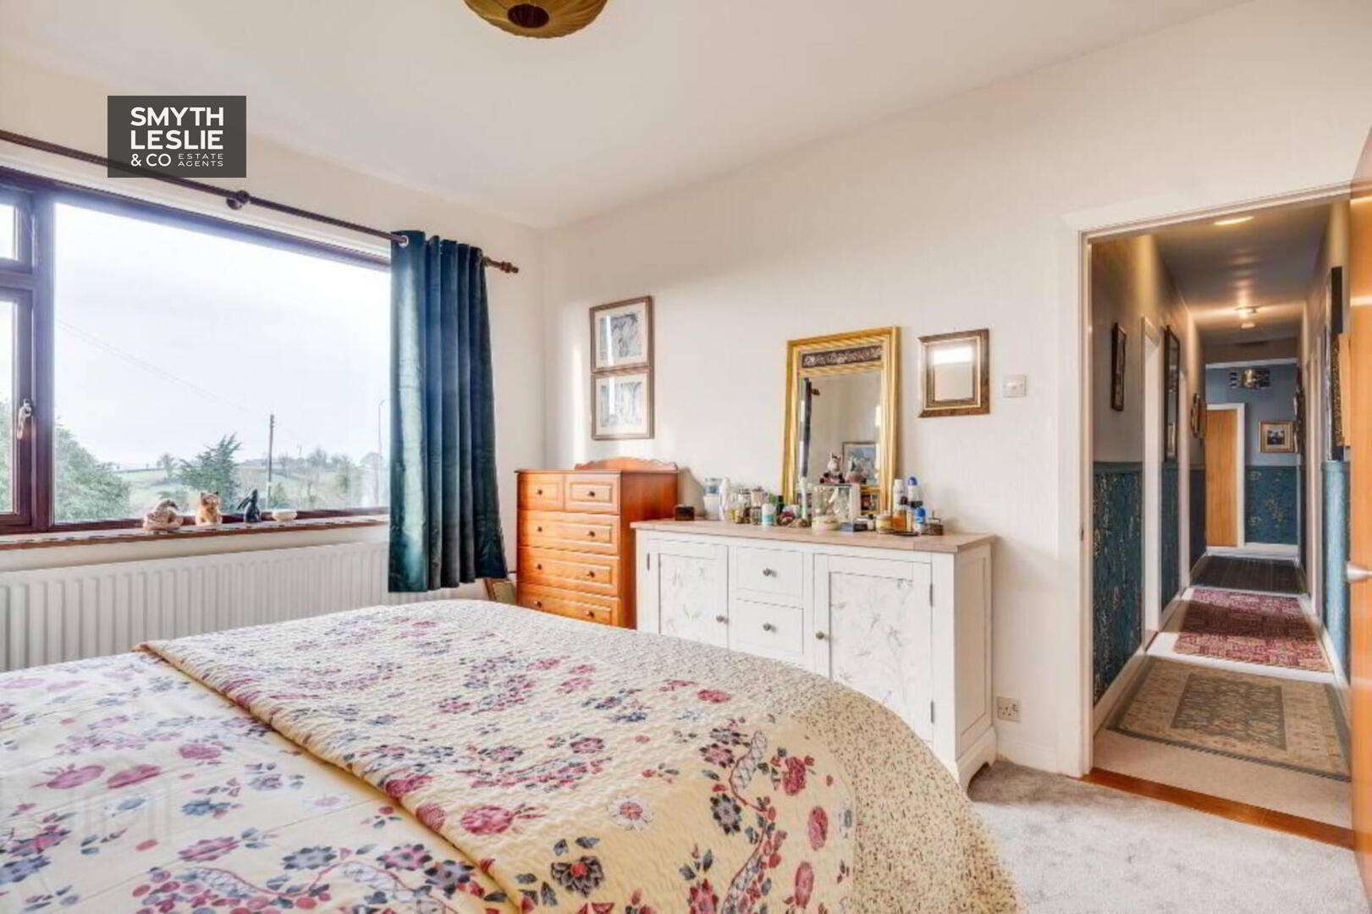
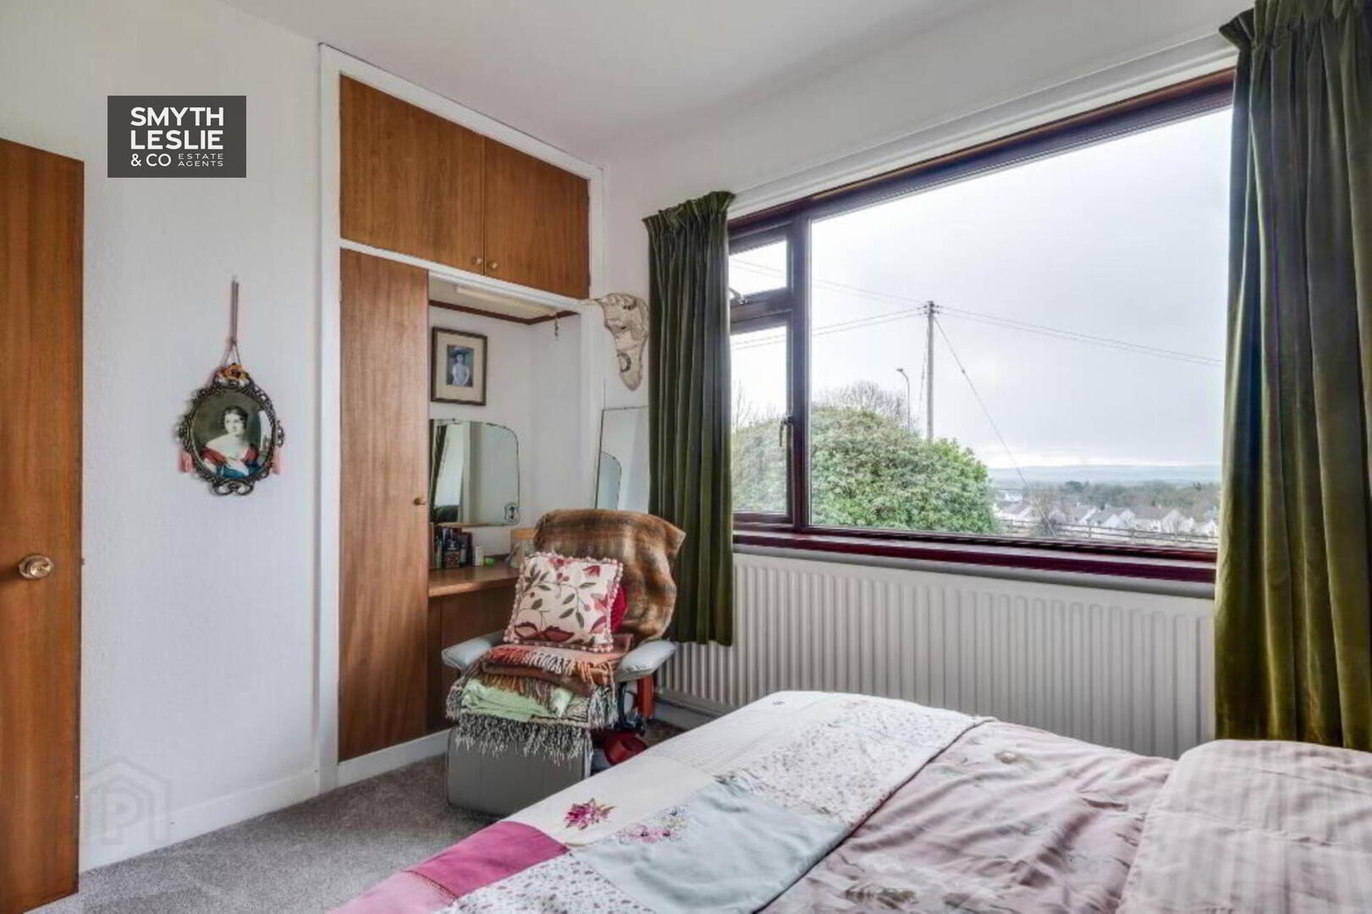
Bedroom (1): 13` x 12`1
Fitted wardrobe, glazed window feature.
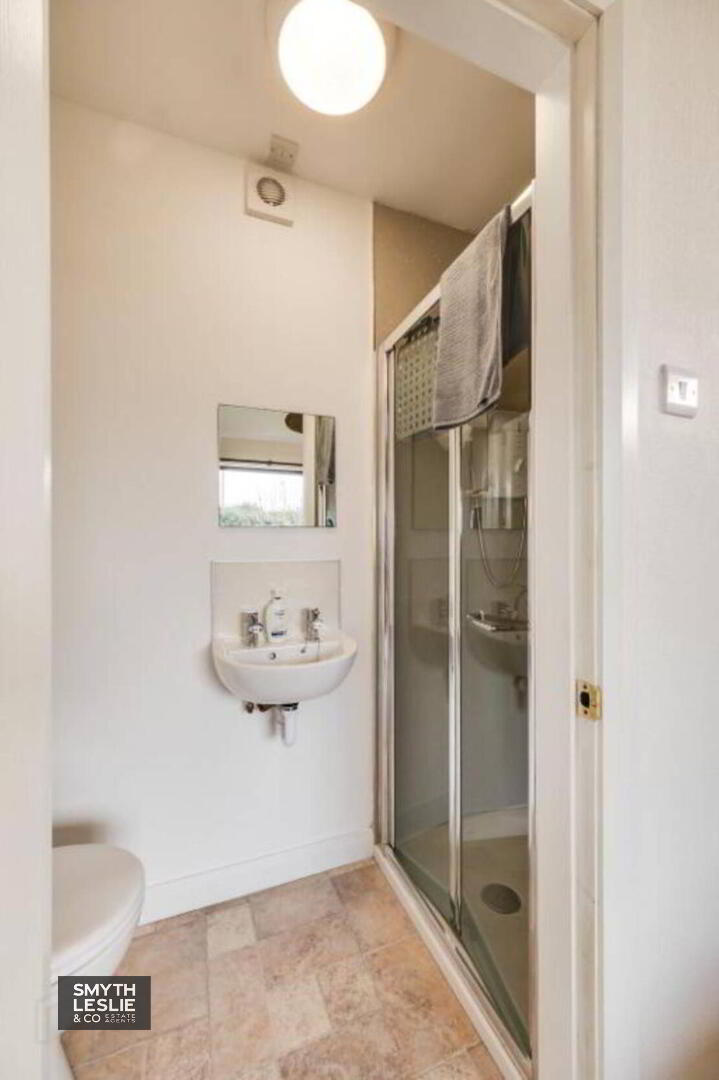
Ensuite: 4`4 x 3`6
White suite including step in shower cubicle,
electric shower, PVC cladding splash back, tiled
floor.
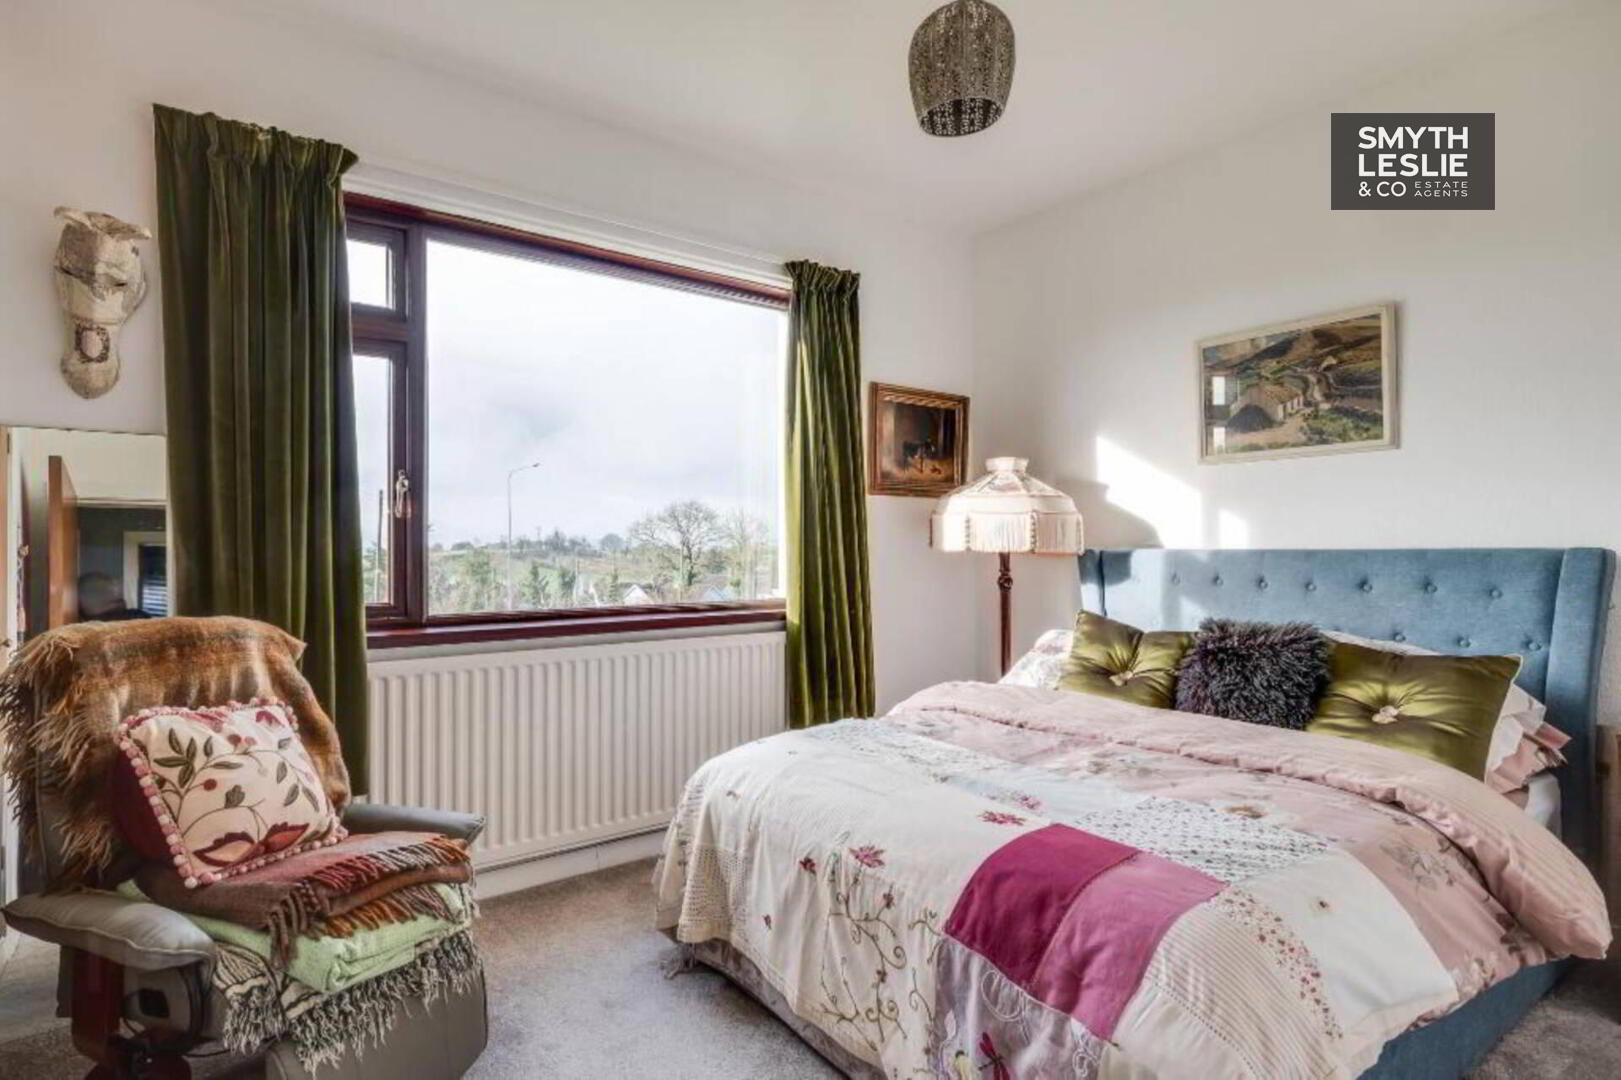
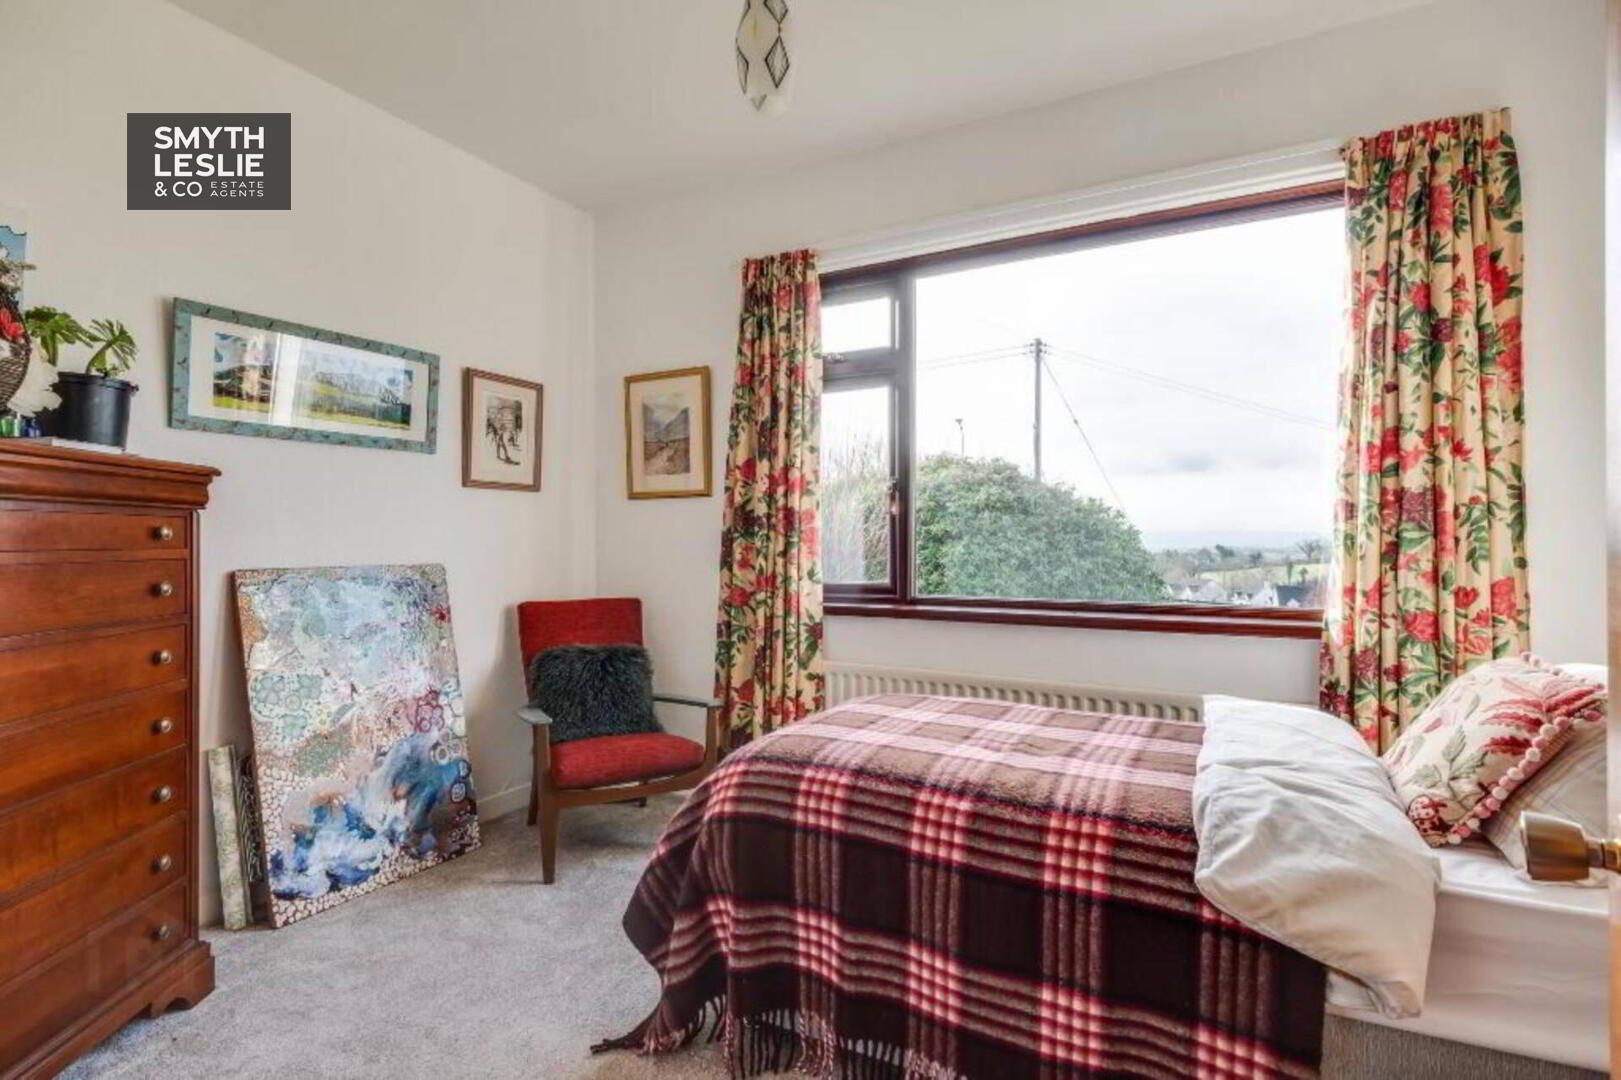
Bedroom (2): 12`3 x 9`3
Fitted wardrobe & overhead storage.
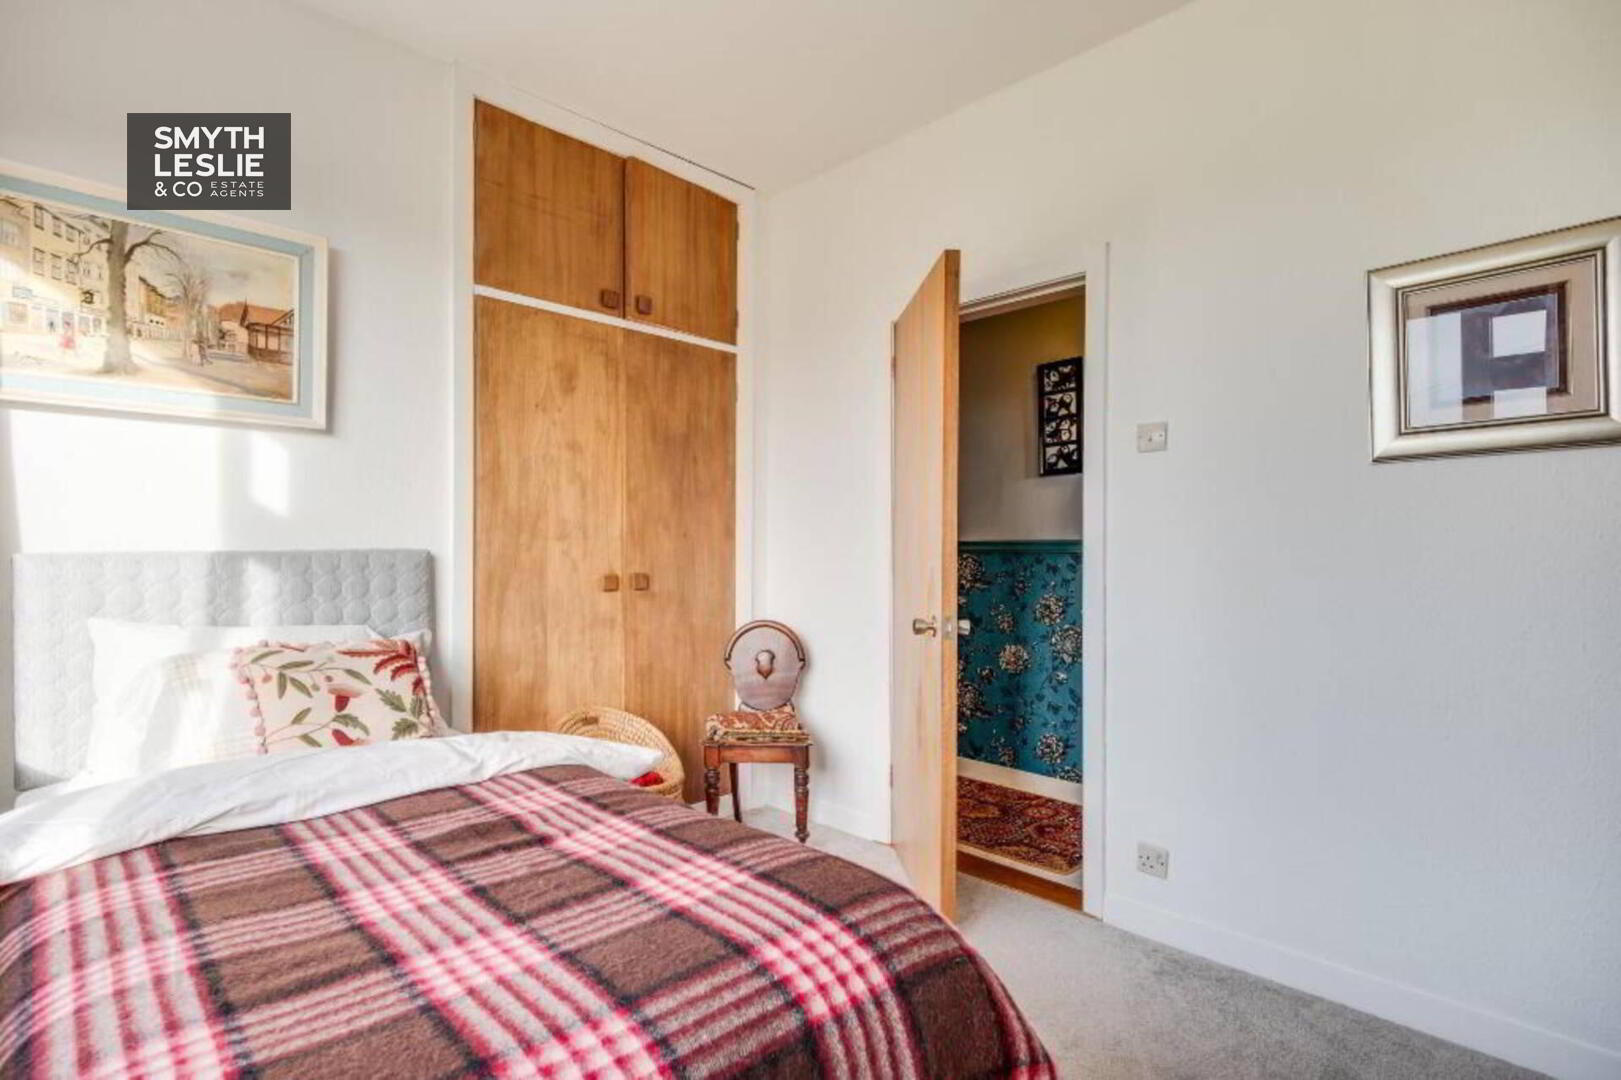
Bedroom (3): 11`10 x 9`3
Double built-in wardrobe & overhead storage.
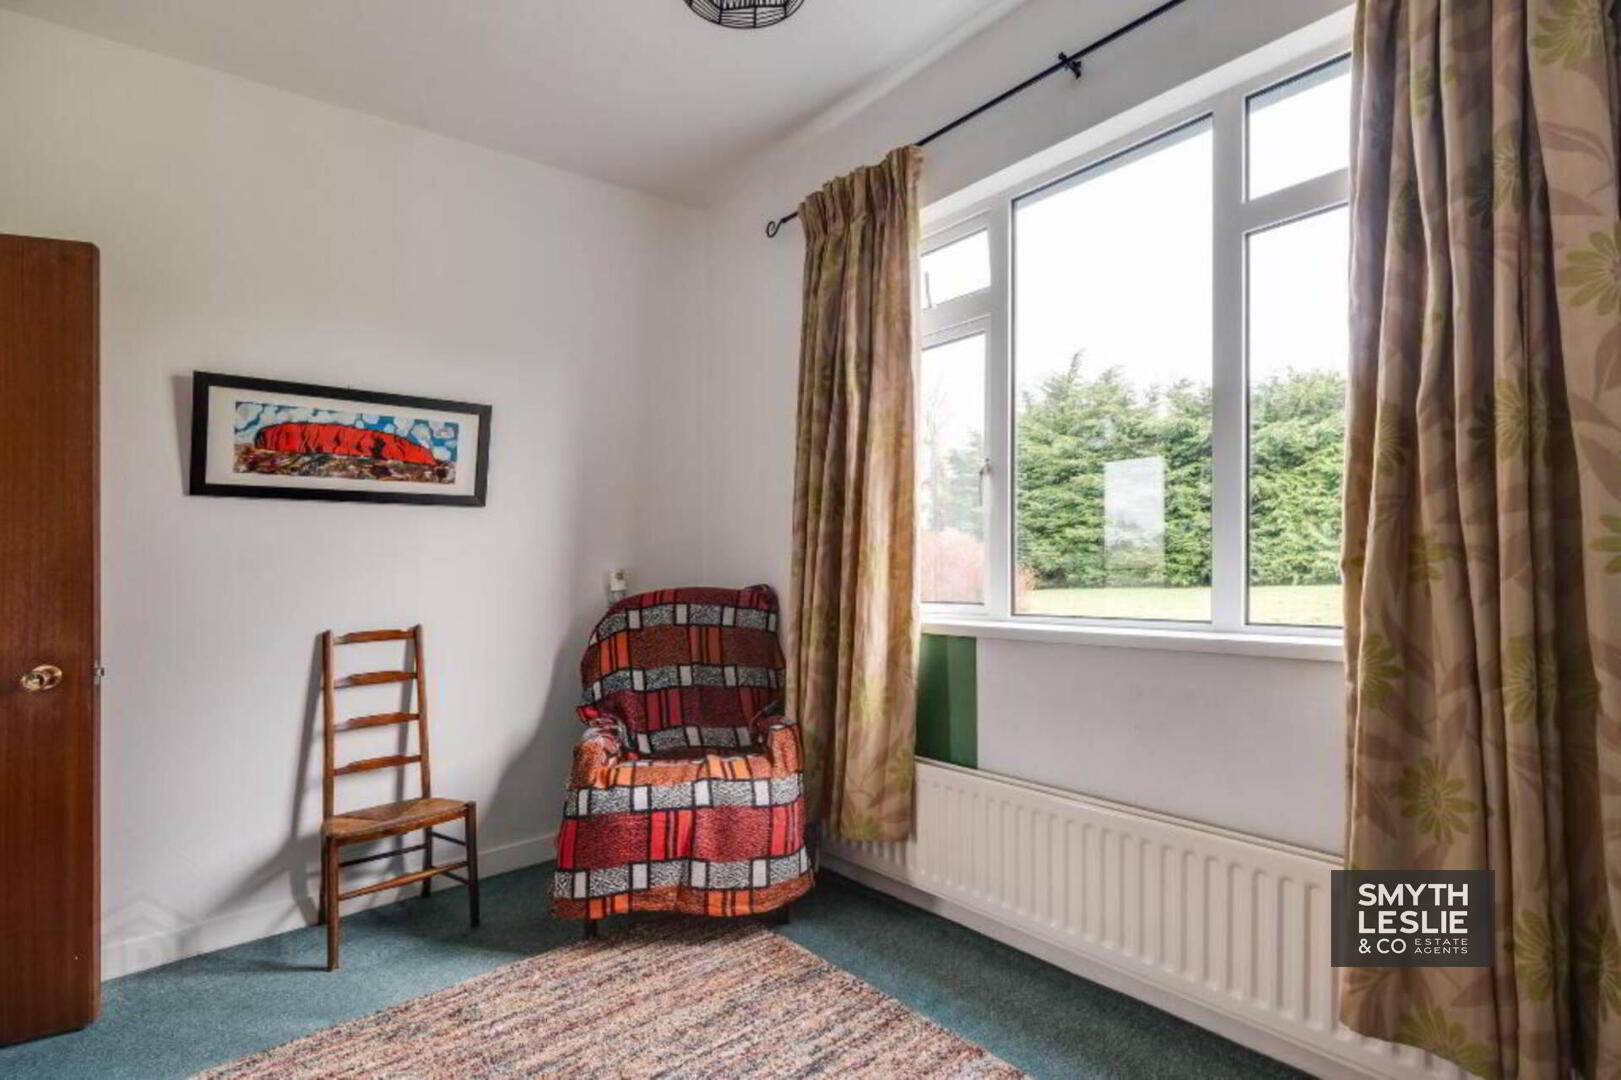
Bedroom 4: 12` x 8`11
Bathroom: 9`1 x 8`
& 3`1 x 2`11
Coloured suite step in shower with
thermostatically controlled shower, tiled
splashback, vanity unit.
Outside:
Attached Garage: 17` x 10 x 11`2 Roller door.
Boiler room.
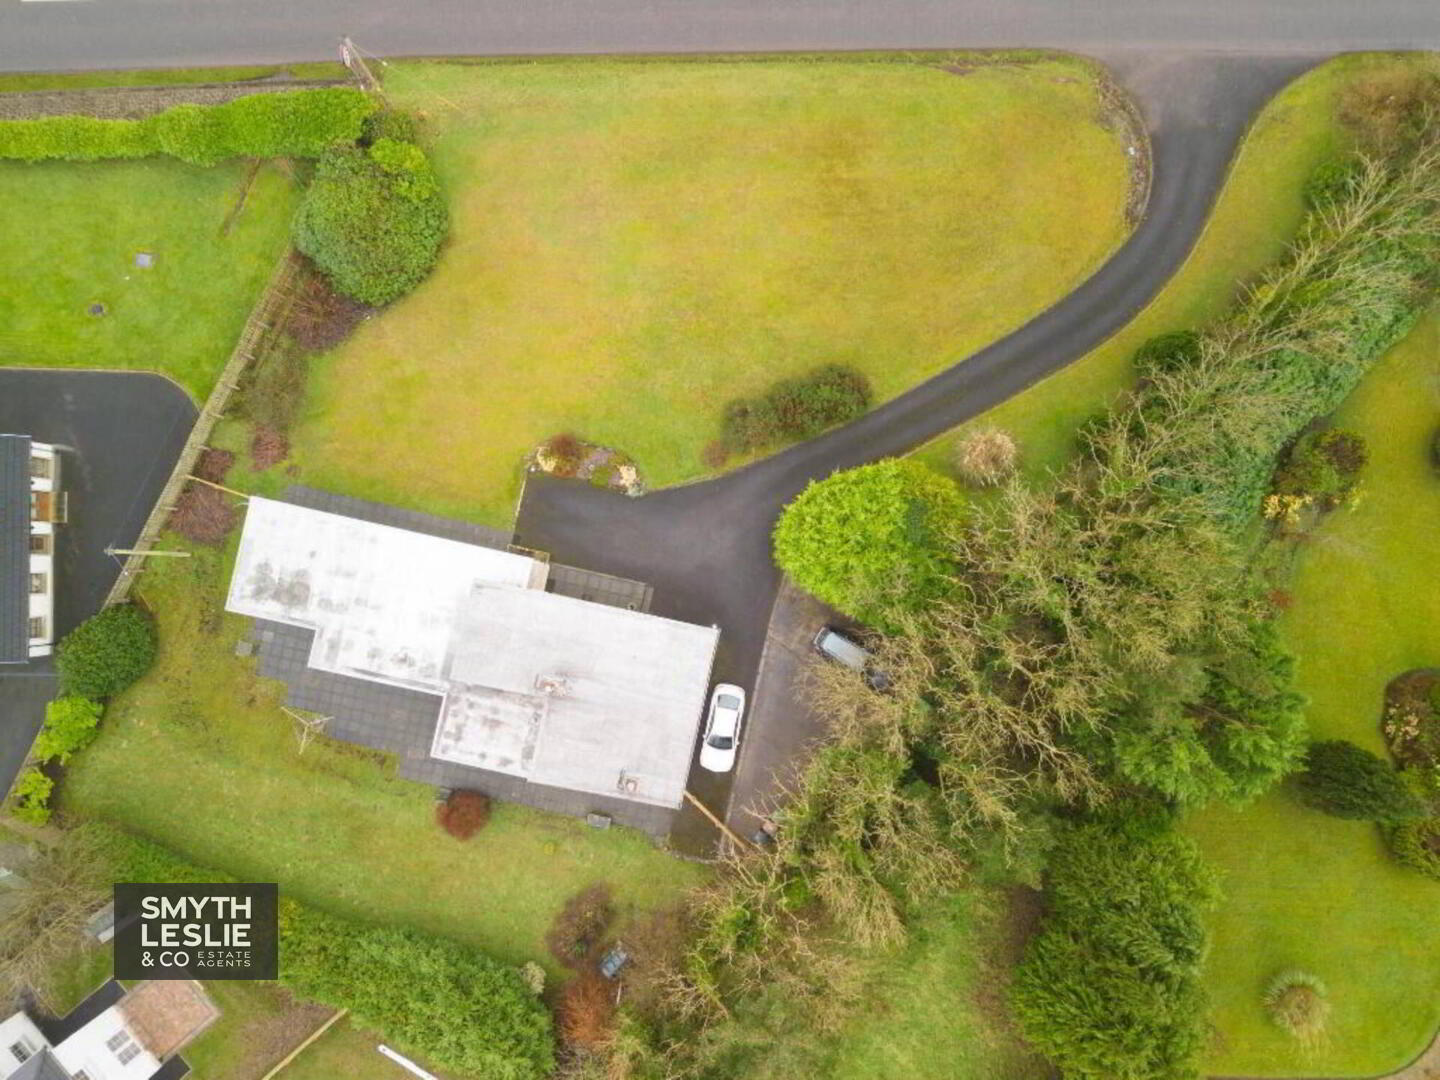
Tarmacadam driveway off the Kesh Road to parking area including additional concrete parking bay.
Spacious lawns to front and rear, with mature trees and shrubs.
Rateable Value: £165,000
Equates to £1,528.73 for 2024/25.
FOR FURTHER DETAILS PLEASE CONTACT THE SELLING AGENTS ON (028) 66320456
what3words /// squeaks.food.overlooks
Notice
Please note we have not tested any apparatus, fixtures, fittings, or services. Interested parties must undertake their own investigation into the working order of these items. All measurements are approximate and photographs provided for guidance only.
Set on significant grounds on the edge of Irvinestown in an elevated position that affords wonderful views of the surrounding landscape, this very special property has recently been sympathetically and very thoughtfully refurbished to reflect its exciting era and retains many of its original features that makes this family home an individual property.
It offers an opportunity to obtain a unique property in a perfectly balanced edge of town location.
ACCOMMODATION COMPRISES
Ground Floor:-
Entrance porch: 5`5 X 5`3
Sliding access door, tiled floor, tongue & groove
hardwood wall panelling, glazed panel
overlooking front garden.
Entrance hall: 18` X 5`
A
ttractively designed hardwood panelled
exterior door with colour glazed inset, tiled floor.
Lounge: 20`2 X 12`1
High ceiling with solid wood tongue & groove
panelled finish, brickwork fireplace feature withm
copper hood, brickwork feature wall, multi-fuel
stove.
Dining Room: 10`5 x 9`10
Solid wood floor, step up from & open plan to
Lounge, direct access to kitchen.
Kitchen: 15`11 x 9`1
& 9`10 x 3`7
Fitted kitchen with a range of high & low level
units, integrated hob, oven & grill, stainless steel
extractor fan hood, tiled splashback, plumbed for
dishwasher, stainless steel sink unit. Larder cupboard.
Hallway: 27`9 x 2`1
Hotpress.
Bedroom (1): 13` x 12`1
Fitted wardrobe, glazed window feature.
Ensuite: 4`4 x 3`6
White suite including step in shower cubicle,
electric shower, PVC cladding splash back, tiled
floor.
Bedroom (2): 12`3 x 9`3
Fitted wardrobe & overhead storage.
Bedroom (3): 11`10 x 9`3
Double built-in wardrobe & overhead storage.
Bedroom 4: 12` x 8`11
Bathroom: 9`1 x 8`
& 3`1 x 2`11
Coloured suite step in shower with
thermostatically controlled shower, tiled
splashback, vanity unit.
Outside:
Attached Garage: 17` x 10 x 11`2 Roller door.
Boiler room.
Tarmacadam driveway off the Kesh Road to parking area including additional concrete parking bay.
Spacious lawns to front and rear, with mature trees and shrubs.
Rateable Value: £165,000
Equates to £1,528.73 for 2024/25.
FOR FURTHER DETAILS PLEASE CONTACT THE SELLING AGENTS ON (028) 66320456
what3words /// squeaks.food.overlooks
Notice
Please note we have not tested any apparatus, fixtures, fittings, or services. Interested parties must undertake their own investigation into the working order of these items. All measurements are approximate and photographs provided for guidance only.
Call us now on: 028 6632 0456
Need some more information?
Fill in your details below and a member of our team will get back to you.